16 properties for sale in Obion town

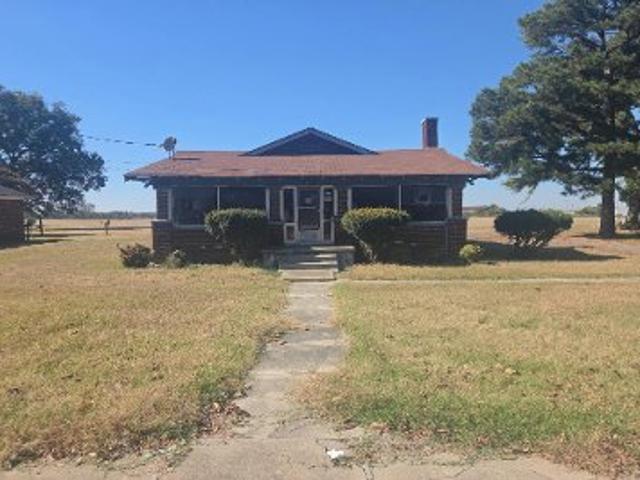
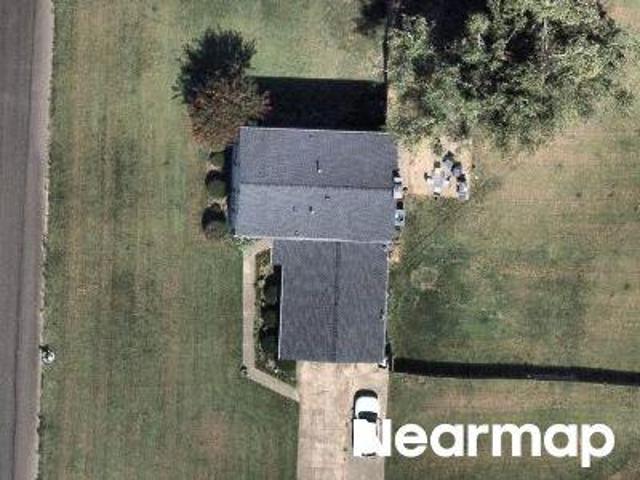
Campground Rd
View photo
House · for sale
Request Details
Updated
Campground Rd
Obion town
· 1,001 sq.ft · 1 Bath · House
Obion town · 1,001 sq.ft · 1 Bath · House
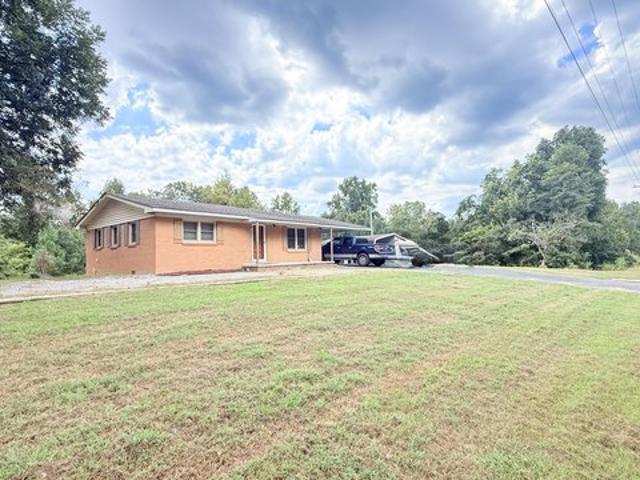
This is a Real Estate-Owned (REO)/post-foreclosure home owned or managed by a bank. All offers are considered; however, the highest and best will most likely be accepted
Request Details
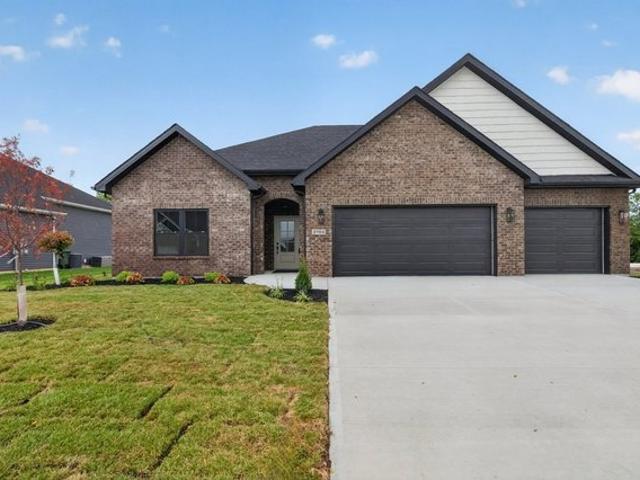
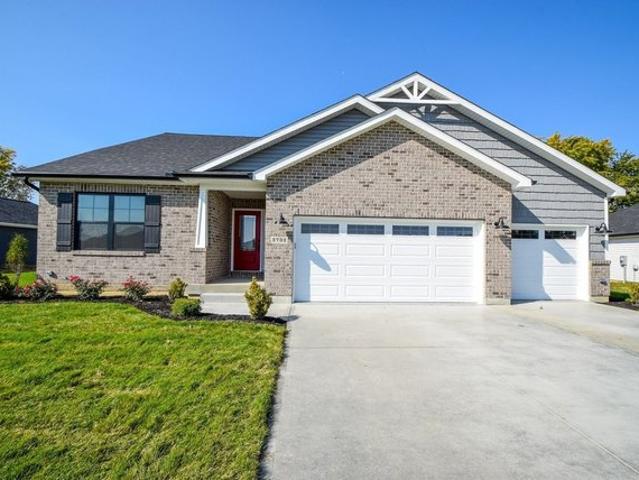
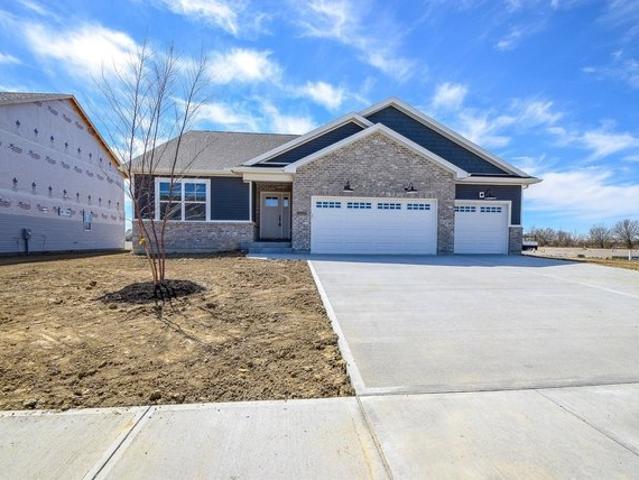
The Westbury with Full Basement Plan Liberty Meadows Community
View photo
House · for sale
USD 563,100
USD 309/sq.ft
The Westbury with Full Basement Plan Liberty Meadows Community
Obion town
· 1,819 sq.ft · 3 Bedrooms · 2 Baths · House
· Patio · Equipped kitchen · Parking · Cellar
Obion town · 1,819 sq.ft · 3 Bedrooms · 2 Baths · House · Patio · Equipped kitchen · Parking · Cellar
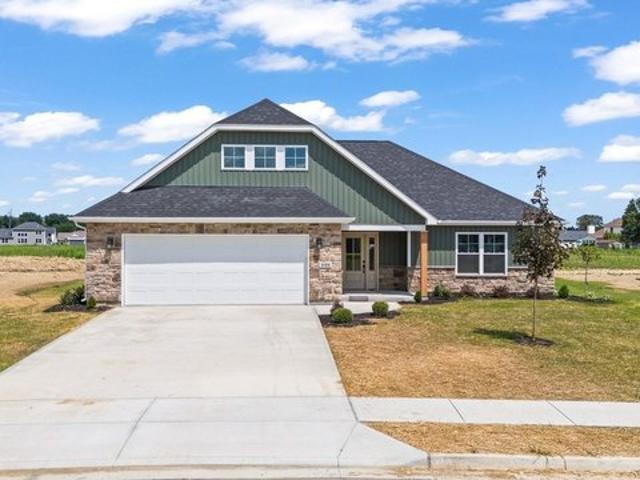
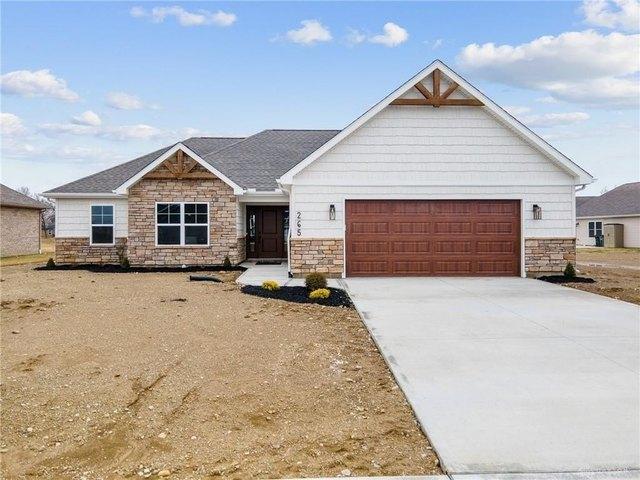
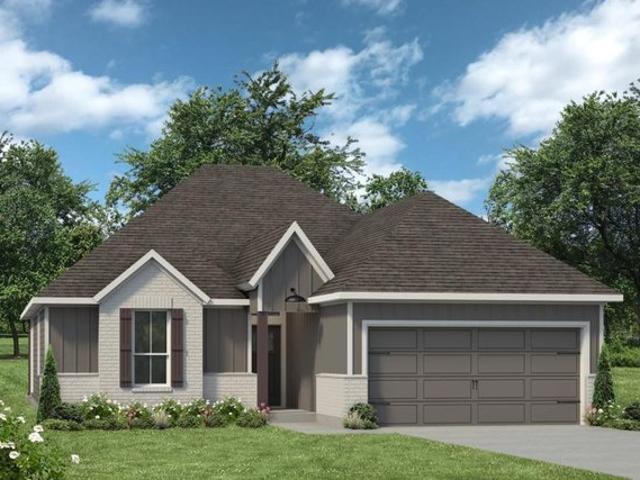
This single-story home offers a split floorplan with open concept living space, 1,827 sq. Ft. 3 bedrooms, 2 full bathrooms, a 3-car garage with additional storage and full unfinished basement. The kitchen features custom cabinets, a large island, a pantry for additional storage, and is open to the living room and dining room. The glass sliding doors give you access to the large covered back patio. The master bedroom features an ensuite with double vanities, tile shower, a large walk-in closet with access to the laundry room. The basement features a rough in for a future full bathroom and two egress windows. Home includes a four-piece Whirlpool Stainless Steel appliance package, lawn and landscape, granite counters and backsplash in the kitchen
USD 563,100
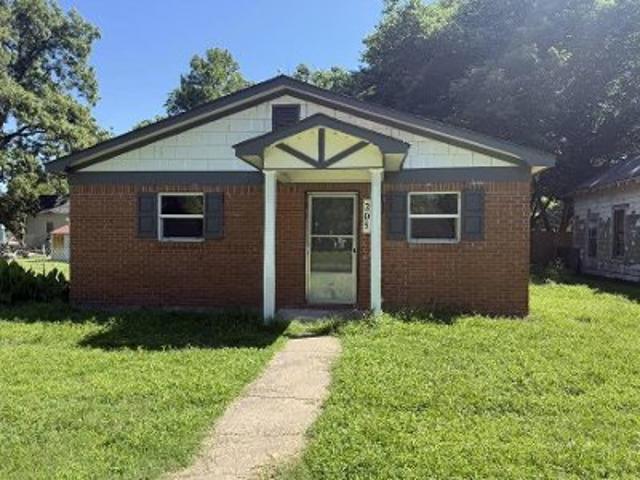
836 mill creek rd w
View photo
House · for sale
USD 109,000
USD 126/sq.ft
836 mill creek rd w
Obion town
· 861 sq.ft · 3 Bedrooms · 1 Bath · House
Obion town · 861 sq.ft · 3 Bedrooms · 1 Bath · House
Home beng sold as is! Country Living OFF ROAD 1.38 acres large workshop vinly siding metal roof public water septic tank
USD 109,000
The 2082 Plan The Village at Elm Creek Community
View photo
House · for sale
USD 288,900
USD 100/sq.ft
The 2082 Plan The Village at Elm Creek Community
Obion town
· 2,874 sq.ft · 4 Bedrooms · 3 Baths · House
Obion town · 2,874 sq.ft · 4 Bedrooms · 3 Baths · House
Some images shown may be from a previously built Stylecraft home of similar design. Actual options, colors, and selections may vary. Contact us for details! This 4 bedroom, 3 bath home is exactly what you
USD 288,900
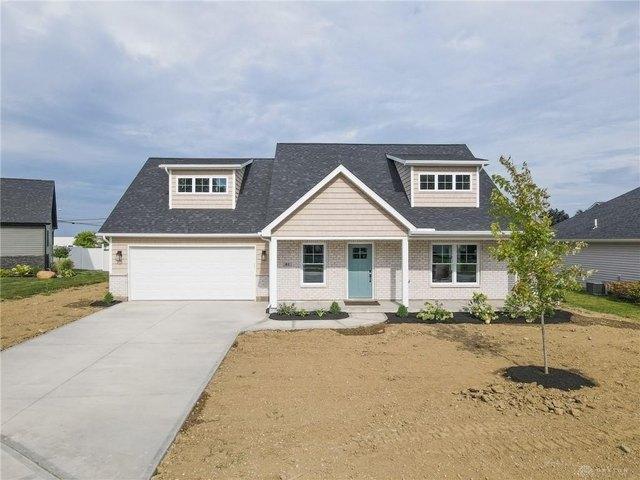
The Waterford Plan Fox Harbor Community
View photo
House · for sale
USD 435,000
USD 214/sq.ft
The Waterford Plan Fox Harbor Community
Obion town
· 2,024 sq.ft · 3 Bedrooms · 2 Baths · House
· Patio · Office room · Equipped kitchen
Obion town · 2,024 sq.ft · 3 Bedrooms · 2 Baths · House · Patio · Office room · Equipped kitchen
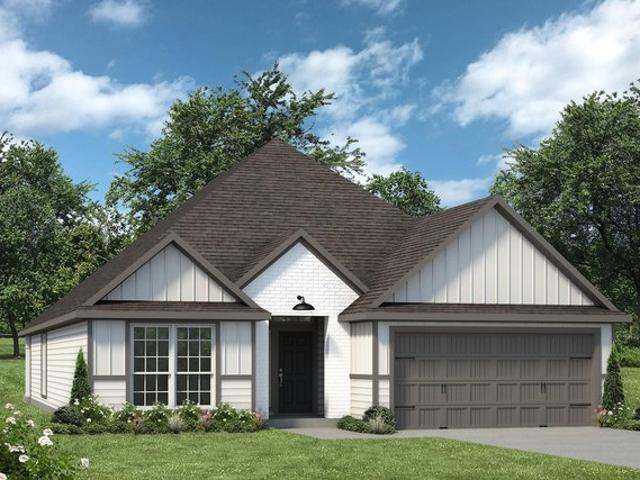
Welcome to the Waterford, a thoughtfully designed 1.5-story home where comfort and functionality come together in a beautifully crafted layout. This spacious residence offers 2,029 square feet of living space, featuring a split floor plan with an open-concept design that enhances both flow and flexibility. The home includes three bedrooms and two bathrooms, along with a finished bonus room above the garage-ideal for use as a playroom, home office, or additional living area. The kitchen is a true centerpiece, showcasing custom cabinetry, a generous island, granite countertops, a stylish backsplash, and a walk-in pantry that provides ample storage. It opens seamlessly to the dining and living areas, creating a welcoming space for everyday living and entertaining. Sliding glass doors off the dining room lead to a covered back patio, offering a peaceful setting for morning coffee or evening gatherings. The master suite serves as a private retreat, complete with a tiled shower enclosed in g
USD 435,000
The 1514 Plan The Village at Elm Creek Community
View photo
House · for sale
USD 252,900
USD 167/sq.ft
The 1514 Plan The Village at Elm Creek Community
Obion town
· 1,507 sq.ft · 3 Bedrooms · 2 Baths · House
· Equipped kitchen
Obion town · 1,507 sq.ft · 3 Bedrooms · 2 Baths · House · Equipped kitchen
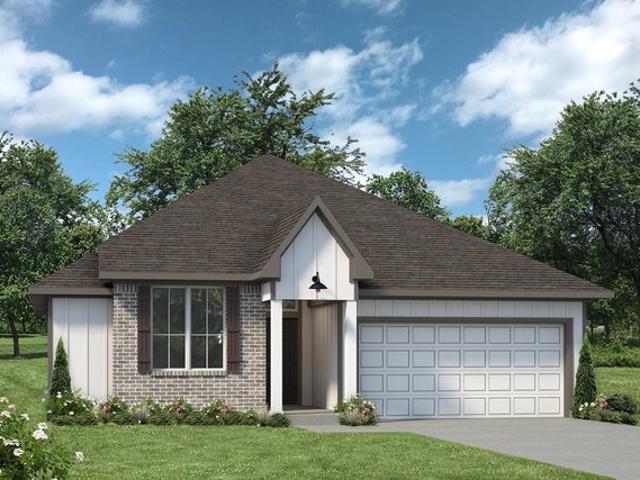
Some images shown may be from a previously built Stylecraft home of similar design. Actual options, colors, and selections may vary. Contact us for details! A popular choice among families seeking large gathering spaces and ample storage, the 1514 offers luxury living with 3 bedrooms and 2 baths. This beautiful home features large secondary bedrooms with walk-in closets. Open living, dining and kitchen provides abundant space, without all of the cost. Picture yourself washing your dishes as you look out your window as your children play after dinner. The primary bedroom suite is fit for a king-sized bed, and features a large walk-in closet. Secondary bedrooms gleam with natural light and tall ceilings
USD 252,900
3126 Possum Trot Rd, Troy, TN 38260
View photo
House · for sale
USD 194,000
USD 170/sq.ft
3126 Possum Trot Rd, Troy, TN 38260
Obion town
· 1,141 sq.ft · 2 Bedrooms · 1 Bath · House
· Equipped kitchen
Obion town · 1,141 sq.ft · 2 Bedrooms · 1 Bath · House · Equipped kitchen
NEW listing! This exceptional country home is a must-see! Set amidst a serene country backdrop, this beautifully maintained property is ready for immediate occupancy. The interior boasts numerous updates, including a spacious kitchen with new countertops, cabinets, and appliances. The 4.064-acre property features fruit trees, a playground area, and has been recently surveyed. Additional amenities include a workshop with electricity, attached and detached carports, and a storage shed. Enjoy the peaceful setting and play area!
USD 194,000
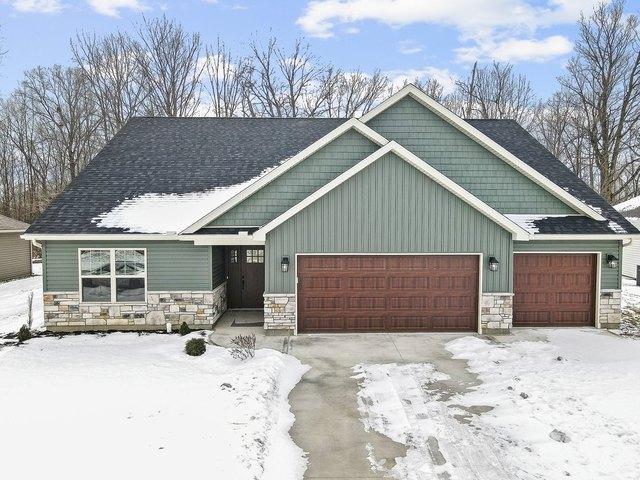
The Westbury with Full Basement Plan Fox Harbor Community
View photo
House · for sale
USD 530,000
USD 293/sq.ft
The Westbury with Full Basement Plan Fox Harbor Community
Obion town
· 1,808 sq.ft · 3 Bedrooms · 2 Baths · House
· Patio · Equipped kitchen · Parking · Cellar
Obion town · 1,808 sq.ft · 3 Bedrooms · 2 Baths · House · Patio · Equipped kitchen · Parking · Cellar
This single-story home offers a split floorplan with open concept living space, 1,812 sq. Ft. 3 bedrooms, 2 full bathrooms, a 3-car garage with additional storage and full unfinished basement. The kitchen features custom cabinets, a large island, a pantry for additional storage, and is open to the living room and dining room. The glass sliding doors give you access to the covered back patio. The master bedroom features an ensuite with double vanities, tile shower, a large walk-in closet with access to the laundry room. The basement features a rough in for a future full bathroom and two egress windows. Home includes a four-piece Whirlpool Stainless Steel appliance package, lawn and landscape, granite counters and backsplash in the kitchen
USD 530,000
The Westbury Plan Liberty Meadows Community
View photo
House · for sale
USD 475,400
USD 261/sq.ft
The Westbury Plan Liberty Meadows Community
Obion town
· 1,819 sq.ft · 3 Bedrooms · 2 Baths · House
· Parking
Obion town · 1,819 sq.ft · 3 Bedrooms · 2 Baths · House · Parking
Welcome to the Westbury, a beautifully crafted and thoughtfully designed 1,827 sq. Ft. single story floor plan. With 3 bedrooms, 2 full bathrooms, a 3-car garage with additional storage, this home blends modern comfort with timeless architectural appeal. Inside, you
USD 475,400
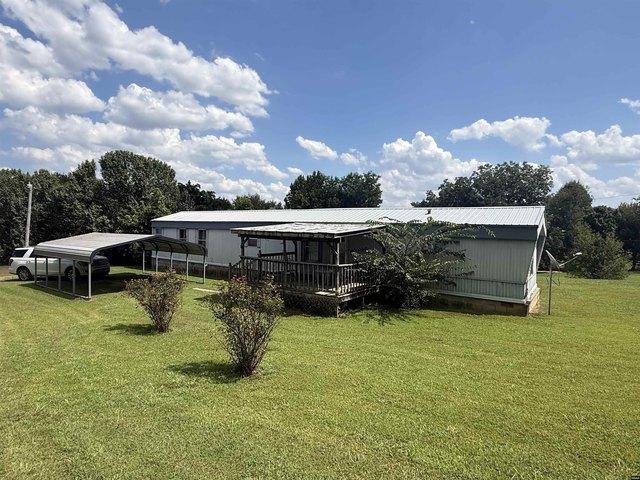
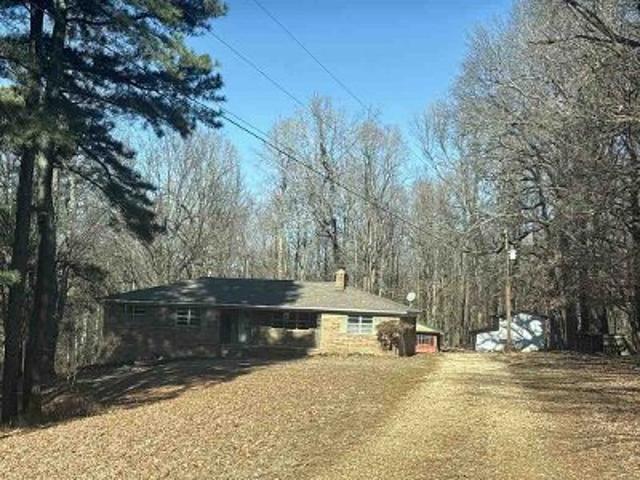
1981 Campground Rd, Troy, TN 38260
View photo
House · for sale
USD 84,500
USD 66/sq.ft
1981 Campground Rd, Troy, TN 38260
Obion town
· 1,270 sq.ft · 3 Bedrooms · 2 Baths · House
· Deck · Equipped kitchen · Parking
Obion town · 1,270 sq.ft · 3 Bedrooms · 2 Baths · House · Deck · Equipped kitchen · Parking
Beautiful country setting! Located outside the city limits. This newly remodeled 3BR, 2BA home features an open floor concept. Spacious kitchen with island. Deck on the front. Detached carport. Situated on. 98 acre lot. 1997 16x80 Champion Home
USD 84,500
The Edward Plan Fox Harbor Community
View photo
House · for sale
USD 445,000
USD 227/sq.ft
The Edward Plan Fox Harbor Community
Obion town
· 1,959 sq.ft · 3 Bedrooms · 2 Baths · House
· Patio · Fireplace · Equipped kitchen · Parking
Obion town · 1,959 sq.ft · 3 Bedrooms · 2 Baths · House · Patio · Fireplace · Equipped kitchen · Parking
This 1.5 story home offers open concept living space with 3 bedrooms, 2.5 bathrooms, 1,960 sq ft, and a covered patio. The front porch welcomes you to the home with room for outdoor seating. Once inside you will notice the beautiful fireplace that leads you into the dining room and kitchen. The kitchen features custom cabinets, a large island, and a pantry for additional storage. This home has a first-floor master bedroom with an ensuite that has double vanities, custom tile shower, and a large walk-in closet. The large laundry room has additional cabinets for storage and laundry room sink, with a half bathroom across the hall. Upstairs you will find two additional bedrooms with a shared full bath, along with a large bonus room that would be perfect for an additional living room, and a large storage closet. The garage has an additional bonus space good for extra parking or storage. Home includes a four-piece Whirlpool Stainless Steel appliance package, lawn and landscape, granite count
USD 445,000
The Banbury Plan Fox Harbor Community
View photo
House · for sale
USD 425,000
USD 242/sq.ft
The Banbury Plan Fox Harbor Community
Obion town
· 1,755 sq.ft · 4 Bedrooms · 2 Baths · House
· Patio · Office room · Fireplace · Equipped kitchen
Obion town · 1,755 sq.ft · 4 Bedrooms · 2 Baths · House · Patio · Office room · Fireplace · Equipped kitchen
This single-story home offers a split floor plan with an open concept living space, 1,762 square feet, 4 bedrooms or 3 bedrooms and a home office, 2 full bathrooms, and a covered patio. Once inside you will notice the large living room with cathedral ceilings and an electric fireplace open to the kitchen and dining area. The kitchen features custom cabinets, a large island and a pantry for additional storage. The glass sliding doors off the dining room give you access to the covered back patio. The master suite features a tiled shower with glass enclosure, double vanities and a walk-in closet with a walk through to the laundry room. The three guest bedrooms share a full bath. Home includes a four-piece Whirlpool Stainless Steel appliance package, lawn and landscape, granite counters and backsplash in the kitchen
USD 425,000
The 1651 Plan The Village at Elm Creek Community
View photo
House · for sale
USD 263,900
USD 160/sq.ft
The 1651 Plan The Village at Elm Creek Community
Obion town
· 1,647 sq.ft · 4 Bedrooms · 2 Baths · House
Obion town · 1,647 sq.ft · 4 Bedrooms · 2 Baths · House
Some images shown may be from a previously built Stylecraft home of similar design. Actual options, colors, and selections may vary. Contact us for details! This four-bedroom, two bath home is a great option for those looking for more bedrooms without a second story! You won
USD 263,900
94 Beech Chapel Rd, Troy, TN 38260
View photo
House · for sale
USD 449,000
USD 152/sq.ft
94 Beech Chapel Rd, Troy, TN 38260
Obion town
· 2,949 sq.ft · 5 Bedrooms · 2 Baths · House
· Office room · Parking · Equipped kitchen
Obion town · 2,949 sq.ft · 5 Bedrooms · 2 Baths · House · Office room · Parking · Equipped kitchen
Private country retreat with over 16 acres. Home features 5 bedrooms, large living room with wood burning stove, granite counters in kitchen and a fabulous laundry-mud room. Plenty of storage throughout, floored attic area with permanent stairs. Office area or second living space upstairs. Situated with the house on the acreage is a large 59x39 garage with overhead doors along with a 30x36 barn just a short walk away. Attached 2 car garage, storm shelter and gorgeous views complete the package
USD 449,000
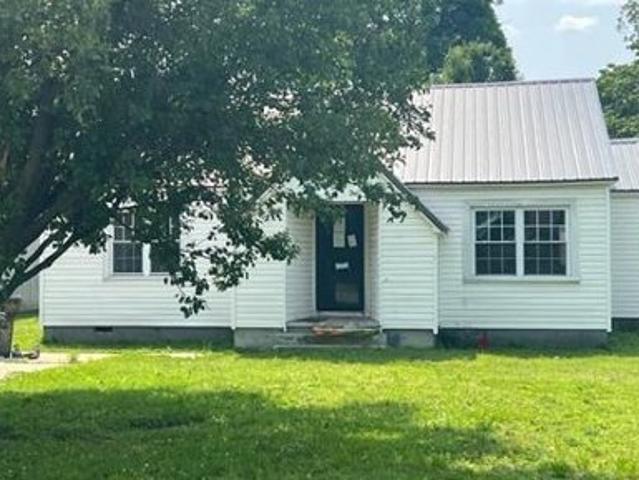
318 W Moffatt St, Troy, TN 38260
View photo
House · for sale
USD 79,900
USD 57/sq.ft
318 W Moffatt St, Troy, TN 38260
Obion town
· 1,399 sq.ft · 2 Bedrooms · 1 Bath · House
· Garden · Fireplace · Equipped kitchen
Obion town · 1,399 sq.ft · 2 Bedrooms · 1 Bath · House · Garden · Fireplace · Equipped kitchen
Priced to sell quickly! Vinyl sided 2BR, 1BA home in Troy. Spacious kitchen, living room, dining room, 2 fireplaces, 2 carports, 2 storage buildings, and large back yard to enjoy. Relax on covered front porch. Has a shared driveway
USD 79,900
The Westbury Plan Fox Harbor Community
View photo
House · for sale
USD 435,000
USD 247/sq.ft
The Westbury Plan Fox Harbor Community
Obion town
· 1,755 sq.ft · 3 Bedrooms · 2 Baths · House
· Patio · Equipped kitchen · Parking
Obion town · 1,755 sq.ft · 3 Bedrooms · 2 Baths · House · Patio · Equipped kitchen · Parking
This single-story home offers open concept living with a split floorplan, 1,764 sq ft, 3 Bedrooms, 2 Bathrooms, and a 3-car attached garage. The kitchen features custom cabinets, a large island, a pantry for additional storage, and is open to the living room and dining room. The glass sliding doors give you access to the covered back patio. The master bedroom features an ensuite with double vanities, tile shower, a large walk-in closet with access to the laundry room. Home includes four-piece Whirlpool Stainless Steel appliance package, lawn and landscape, granite counters and tile backsplash in the kitchen
USD 435,000

More homes near this area

Old Jones Rd
View photo
House · for sale
Request Details
New
Old Jones Rd
Obion town
· 1,453 sq.ft · 2 Baths · House
Obion town · 1,453 sq.ft · 2 Baths · House
This home is in preforeclosure, which means the homeowner is in default (missed payments). Therefore, there could be an opportunity to strike a great deal with the owner and the bank
Request Details
N Monroe St
View photo
House · for sale
Request Details
New
N Monroe St
Obion town
· 915 sq.ft · 1 Bath · House
Obion town · 915 sq.ft · 1 Bath · House
This home is in preforeclosure, which means the homeowner is in default (missed payments). Therefore, there could be an opportunity to strike a great deal with the owner and the bank
Request Details
Greenfield Hwy 54
View photo
House · for sale
Request Details
New
Greenfield Hwy 54
Obion town
· House
Obion town · House
This home is in preforeclosure, which means the homeowner is in default (missed payments). Therefore, there could be an opportunity to strike a great deal with the owner and the bank
Request Details
S Main St
View photo
House · for sale
Request Details
New
S Main St
Obion town
· House
Obion town · House
This home is in preforeclosure, which means the homeowner is in default (missed payments). Therefore, there could be an opportunity to strike a great deal with the owner and the bank
Request Details
Jones St
View photo
House · for sale
Request Details
New
Jones St
Obion town
· 1,324 sq.ft · 1 Bath · House
Obion town · 1,324 sq.ft · 1 Bath · House
This home is in preforeclosure, which means the homeowner is in default (missed payments). Therefore, there could be an opportunity to strike a great deal with the owner and the bank
Request Details
N Main St
View photo
House · for sale
Request Details
Updated
N Main St
Obion town
· House
Obion town · House
This is a Real Estate-Owned (REO)/post-foreclosure home owned or managed by a bank. All offers are considered; however, the highest and best will most likely be accepted
Request Details
Woodland Mills Rd
View photo
House · for sale
Request Details
Updated
Woodland Mills Rd
Obion town
· House
Obion town · House
This is a Real Estate-Owned (REO)/post-foreclosure home owned or managed by a bank. All offers are considered; however, the highest and best will most likely be accepted
Request Details
Auburn Ave
View photo
House · for sale
Request Details
Updated
Auburn Ave
Obion town
· 1,851 sq.ft · 2 Baths · House
Obion town · 1,851 sq.ft · 2 Baths · House
This home is in preforeclosure, which means the homeowner is in default (missed payments). Therefore, there could be an opportunity to strike a great deal with the owner and the bank
Request Details
Pete Gray Rd
View photo
House · for sale
Request Details
Updated
Pete Gray Rd
Obion town
· 1,830 sq.ft · 3 Bedrooms · 1 Bath · House
Obion town · 1,830 sq.ft · 3 Bedrooms · 1 Bath · House
This is a Real Estate-Owned (REO)/post-foreclosure home owned or managed by a bank. All offers are considered; however, the highest and best will most likely be accepted
Request Details
N Huffman Ave
View photo
House · for sale
Request Details
Updated
N Huffman Ave
Obion town
· 1,755 sq.ft · 3 Bedrooms · 2 Baths · House
Obion town · 1,755 sq.ft · 3 Bedrooms · 2 Baths · House
This is a Real Estate-Owned (REO)/post-foreclosure home owned or managed by a bank. All offers are considered; however, the highest and best will most likely be accepted
Request Details
E 9th St
View photo
House · for sale
Request Details
Updated
E 9th St
Obion town
· 1,119 sq.ft · 4 Bedrooms · 1 Bath · House
Obion town · 1,119 sq.ft · 4 Bedrooms · 1 Bath · House
This is a Real Estate-Owned (REO)/post-foreclosure home owned or managed by a bank. All offers are considered; however, the highest and best will most likely be accepted
Request Details
Sammons Cir
View photo
House · for sale
Request Details
Updated
Sammons Cir
Obion town
· 1,550 sq.ft · 1 Bath · House
Obion town · 1,550 sq.ft · 1 Bath · House
This home is in preforeclosure, which means the homeowner is in default (missed payments). Therefore, there could be an opportunity to strike a great deal with the owner and the bank
Request Details
Jesse Patterson Rd
View photo
House · for sale
Request Details
Updated
Jesse Patterson Rd
Obion town
· 1,496 sq.ft · 3 Bedrooms · 3 Baths · House
Obion town · 1,496 sq.ft · 3 Bedrooms · 3 Baths · House
This is a Real Estate-Owned (REO)/post-foreclosure home owned or managed by a bank. All offers are considered; however, the highest and best will most likely be accepted
Request Details
W Wheeler St
View photo
House · for sale
Request Details
Updated
W Wheeler St
Obion town
· 936 sq.ft · 3 Bedrooms · 2 Baths · House
Obion town · 936 sq.ft · 3 Bedrooms · 2 Baths · House
This is a Real Estate-Owned (REO)/post-foreclosure home owned or managed by a bank. All offers are considered; however, the highest and best will most likely be accepted
Request Details

Get email alerts

Don't miss out: be the first to know about new properties

The alert was correctly created

On subscribing you accept the conditions of use and the privacy policy
Alert
Receive new ads in your inbox
Save this search
Receive alerts for new listings

We'll send you an email when we have new properties for: "Properties for sale in Obion town"

The alert was correctly created

Get email alerts and be the first to see new listings
Required field
On subscribing I accept the terms of the privacy policy
Perfect! You'll soon start receiving new listings via email
Alert
Receive an email when we have new ads for Properties for sale in Obion town
Save this search
Filters

Bedrooms

Size (sq.ft)

sq.ft
sq.ft

Price

USD
USD

Property type

Bathrooms

Clear all filters
Receive notifications when new entries are published.