21 properties for sale in Lindon city

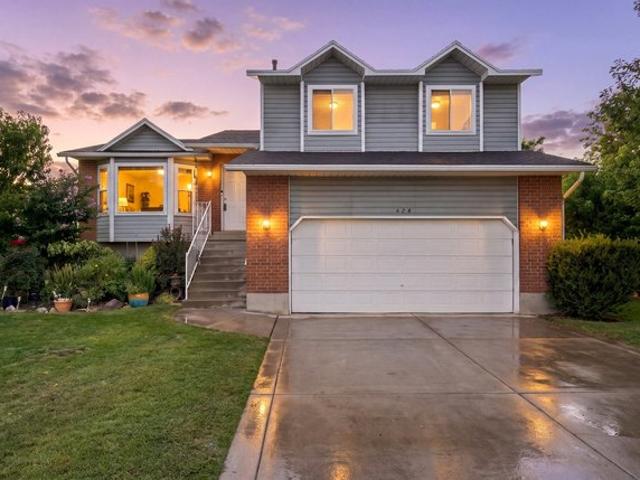
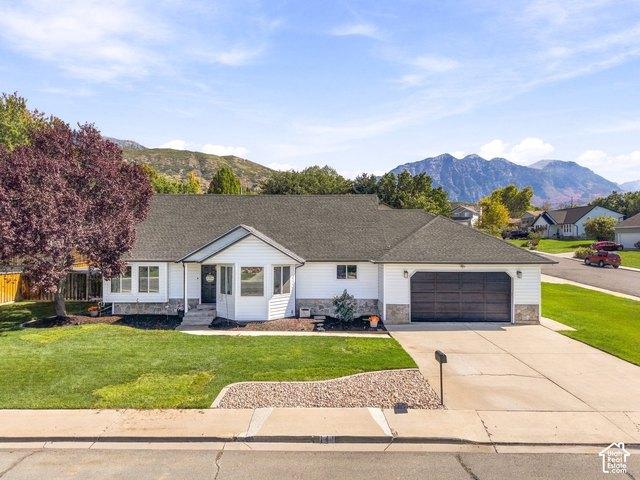
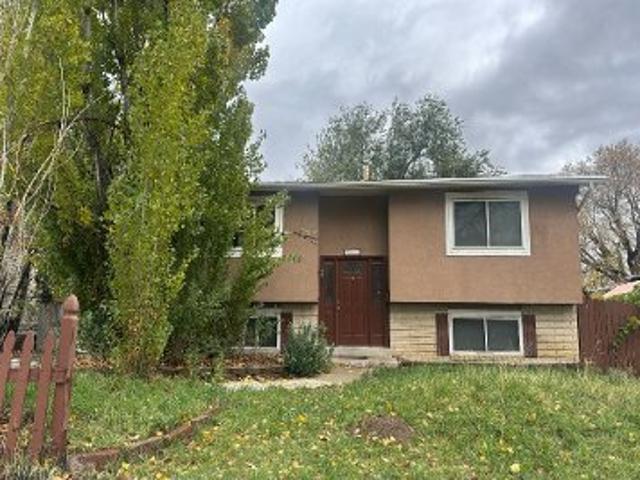
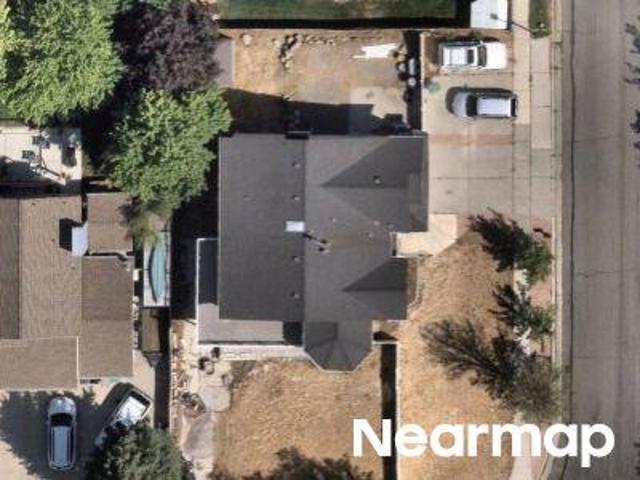
N 800 W
View photo
House · for sale
Request Details
Updated
N 800 W
Lindon city
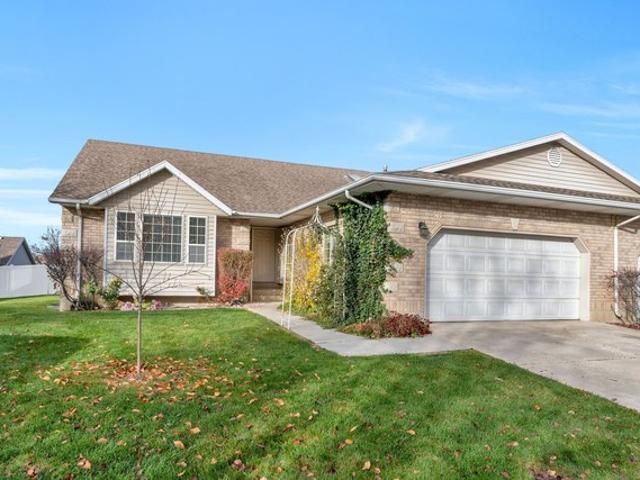
· 3,401 sq.ft · 5 Bedrooms · 4 Baths · House
Lindon city · 3,401 sq.ft · 5 Bedrooms · 4 Baths · House
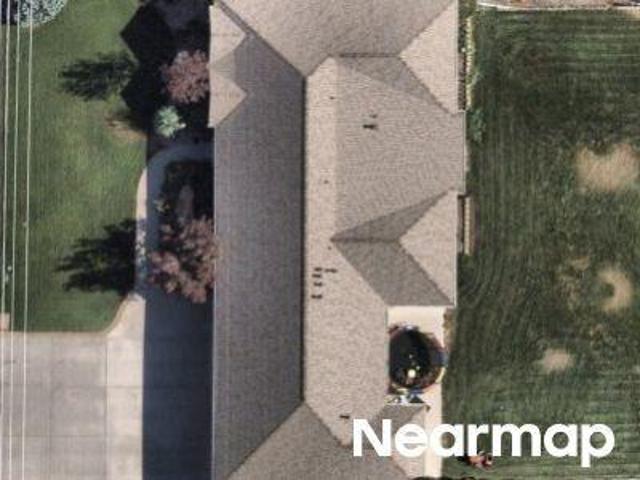
This home is in preforeclosure, which means the homeowner is in default (missed payments). Therefore, there could be an opportunity to strike a great deal with the owner and the bank
Request Details
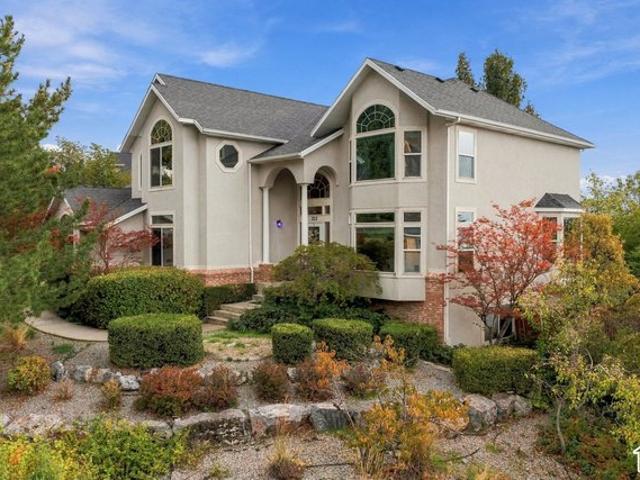
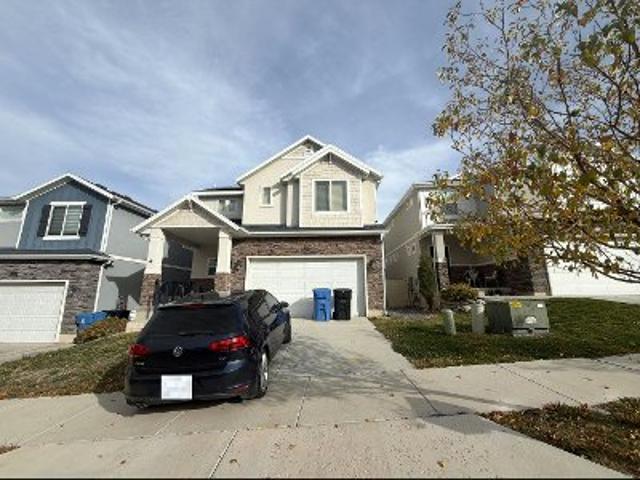
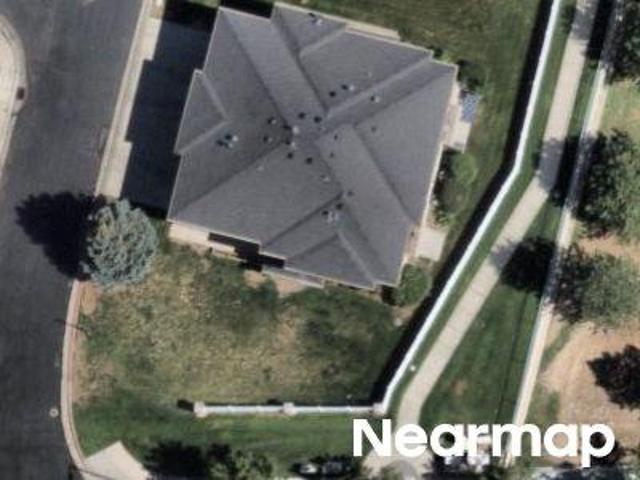
S 200 E
View photo
House · for sale
Request Details
Updated
S 200 E
Lindon city
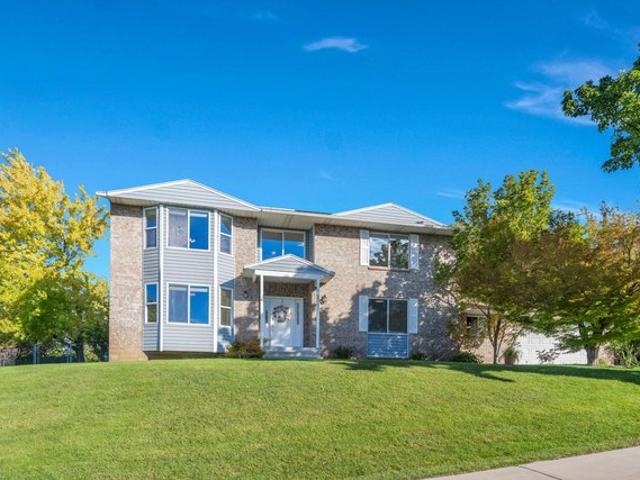
· 6,394 sq.ft · 3 Bedrooms · 3 Baths · House
Lindon city · 6,394 sq.ft · 3 Bedrooms · 3 Baths · House
This home is in preforeclosure, which means the homeowner is in default (missed payments). Therefore, there could be an opportunity to strike a great deal with the owner and the bank
Request Details
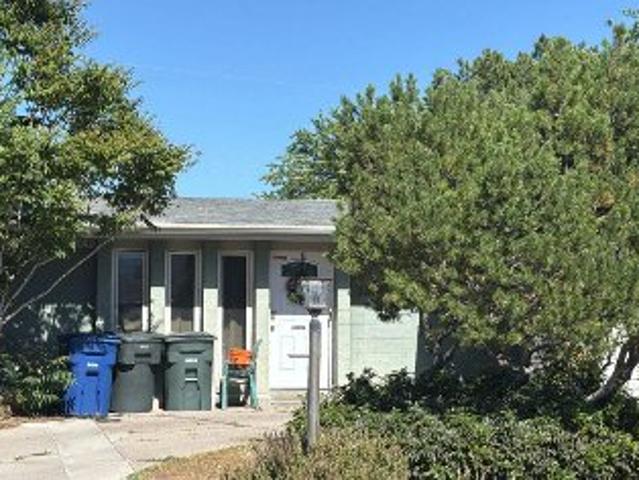
Magnolia Plan Anderson Farms Towns Community
View photo
House · for sale
USD 434,900
USD 328/sq.ft
Magnolia Plan Anderson Farms Towns Community
Lindon city
· 1,324 sq.ft · 3 Bedrooms · 2 Baths · House
· Balcony · Parking
Lindon city · 1,324 sq.ft · 3 Bedrooms · 2 Baths · House · Balcony · Parking
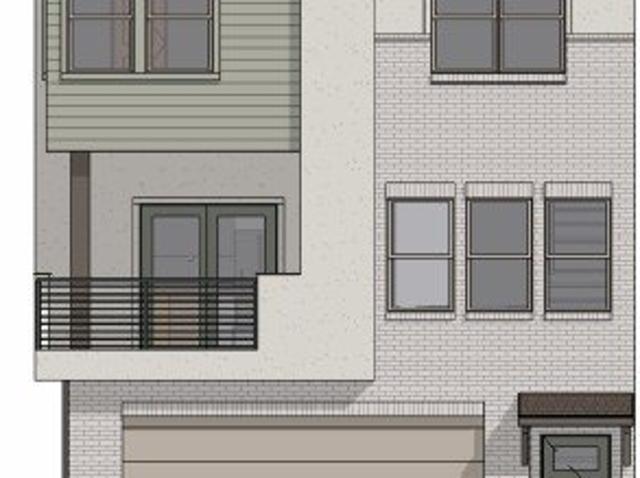
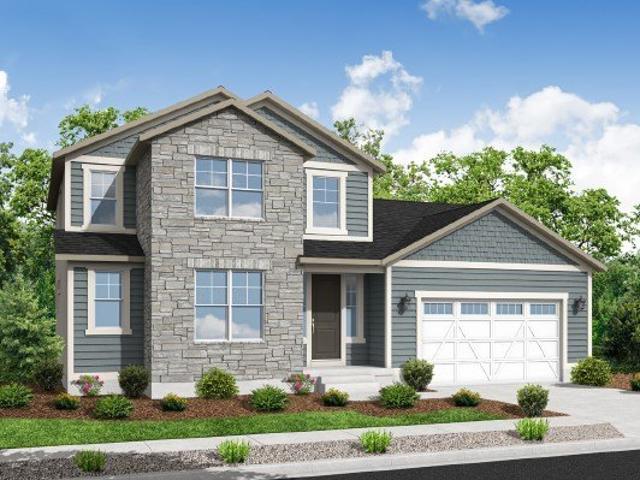
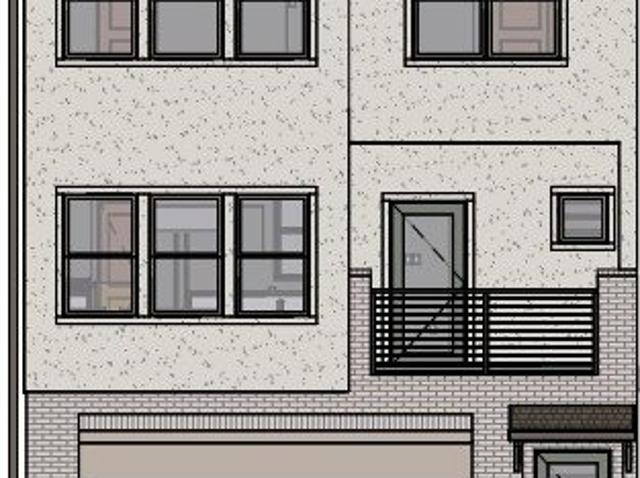
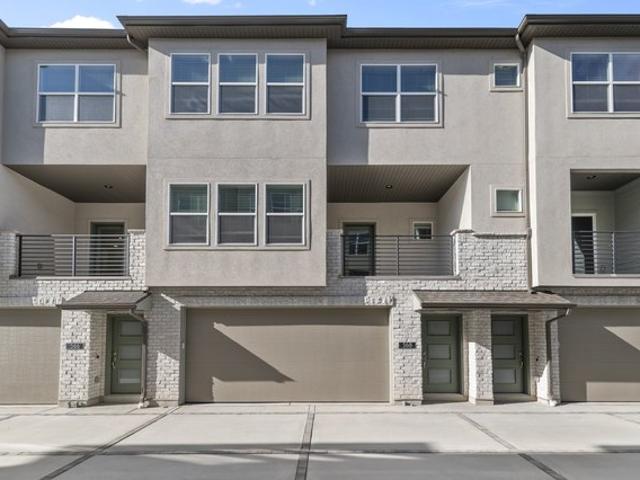
The Magnolia is a tall townhome built for indoor/outdoor living. Dine alfresco on the second-story balcony accessible from the great room, or make use of the dining nook or center island instead. Both are filled with natural light from a large side window, while the triple windows at the front of the home enhance the airiness. A space-saving staircase leads to the third level, where three bedrooms are arranged around a central bath and laundry closet. The primary bedroom also has an en suite bath with a walk-in closet. A two-car garage anchors this modern townhouse floor plan
USD 434,900
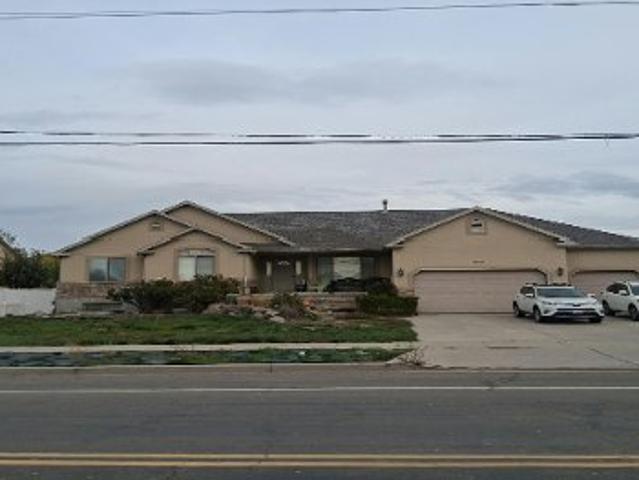
604 N Buffalo Grass Ln, Lindon, UT 84042
View photo
House · for sale
USD 434,900
USD 328/sq.ft
Updated
604 N Buffalo Grass Ln, Lindon, UT 84042
Lindon city
· 1,324 sq.ft · 3 Bedrooms · 2 Baths · House
· Balcony · Parking
Lindon city · 1,324 sq.ft · 3 Bedrooms · 2 Baths · House · Balcony · Parking
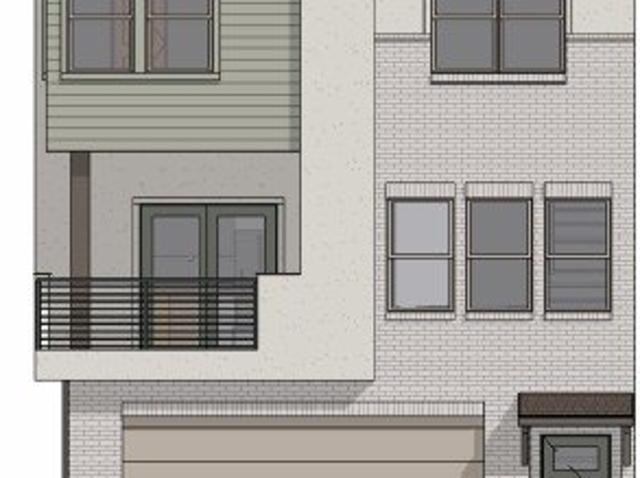
The Magnolia is a tall townhome built for indoor/outdoor living. Dine alfresco on the second-story balcony accessible from the great room, or make use of the dining nook or center island instead. Both are filled with natural light from a large side window, while the triple windows at the front of the home enhance the airiness. A space-saving staircase leads to the third level, where three bedrooms are arranged around a central bath and laundry closet. The primary bedroom also has an en suite bath with a walk-in closet. A two-car garage anchors this modern townhouse floor plan
USD 434,900
499 N 420 W Unit 138, Lindon, UT 84042
View photo
Townhouse · for sale
USD 439,900
USD 265/sq.ft
499 N 420 W Unit 138, Lindon, UT 84042
Lindon city
· 1,658 sq.ft · 3 Bedrooms · 2 Baths · Townhouse
· Garden · Parking
Lindon city · 1,658 sq.ft · 3 Bedrooms · 2 Baths · Townhouse · Garden · Parking
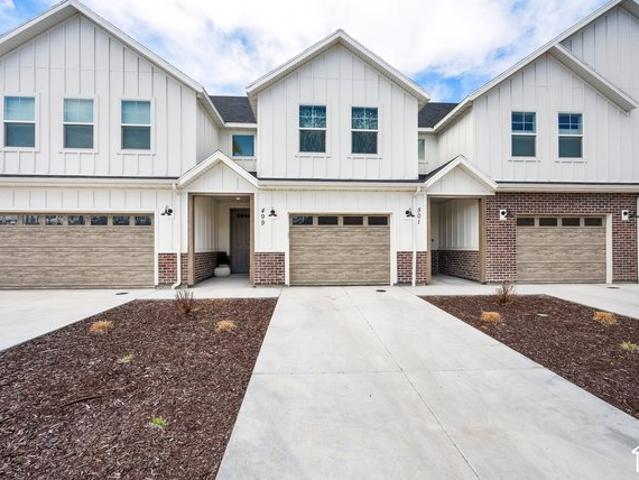
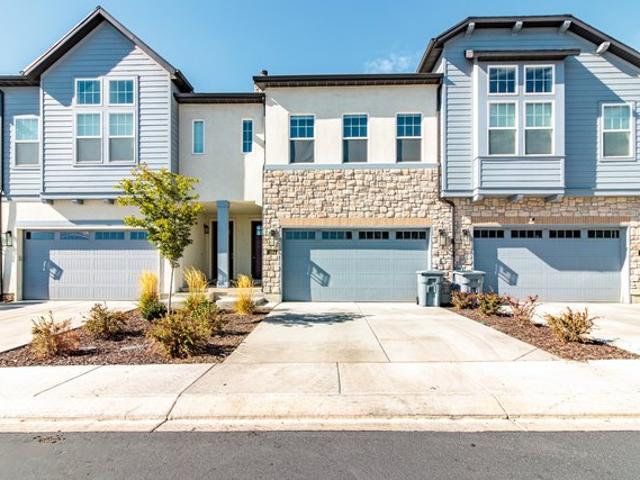
Welcome to this barely-lived-in, like-new 2-story townhome, offering both comfort and convenience in a quiet, small neighborhood setting. Situated on a desirable middle lot, this home boasts an XL 1-car garage and a fully fenced yard, providing both privacy and space for outdoor enjoyment. Inside, you
USD 439,900
1227 W Sweet Corn Ln, Lindon, UT 84042
View photo
House · for sale
USD 799,900
USD 328/sq.ft
1227 W Sweet Corn Ln, Lindon, UT 84042
Lindon city
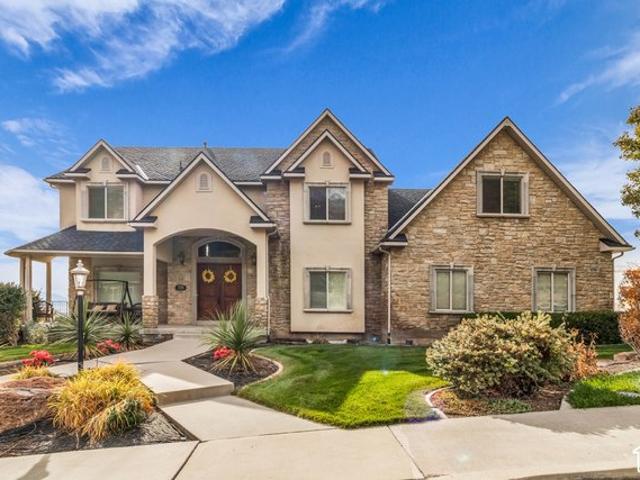
· 2,433 sq.ft · 4 Bedrooms · 2 Baths · House
· Garden · Office room · Fireplace · Equipped kitchen
Lindon city · 2,433 sq.ft · 4 Bedrooms · 2 Baths · House · Garden · Office room · Fireplace · Equipped kitchen
The 2400 Garden is a two-story home with timeless curb appeal. A mix of exterior materials, including masonry, gives it visual interest. A private space directly inside the front door can be used as a home office, music room, or formal living room. Just past that is a guest bath and a great room. The open-concept floor plan encourages interaction, whether seated near the fireplace, in the dining area, or around the kitchen
USD 799,900
341 W 600 N, Lindon, UT 84042
View photo
House · for sale
Request Details
341 W 600 N, Lindon, UT 84042
Lindon city
· 3,294 sq.ft · 5 Bedrooms · 3 Baths · House
· Garden · Equipped kitchen · Cellar
Lindon city · 3,294 sq.ft · 5 Bedrooms · 3 Baths · House · Garden · Equipped kitchen · Cellar
Home available November 1st if earlier move-in is needed the basement Apartment is available today! Welcome to a beautifully updated 5-bedroom, 3.5-bath home designed for comfortable living, entertaining, and making memories. Vaulted ceilings create an inviting sense of space, while the open-concept kitchen and generous family gathering areas provide the perfect setting for everyday life and special occasions alike. Step outside to a truly dreamy backyard featuring mature landscaping, plenty of room to relax and play, a charming kids
Request Details
1383 W Watson Ln, Lindon, UT 84042
View photo
House · for sale
USD 880,000
USD 225/sq.ft
1383 W Watson Ln, Lindon, UT 84042
Lindon city
· 3,907 sq.ft · 4 Bedrooms · 2 Baths · House
· Office room
Lindon city · 3,907 sq.ft · 4 Bedrooms · 2 Baths · House · Office room
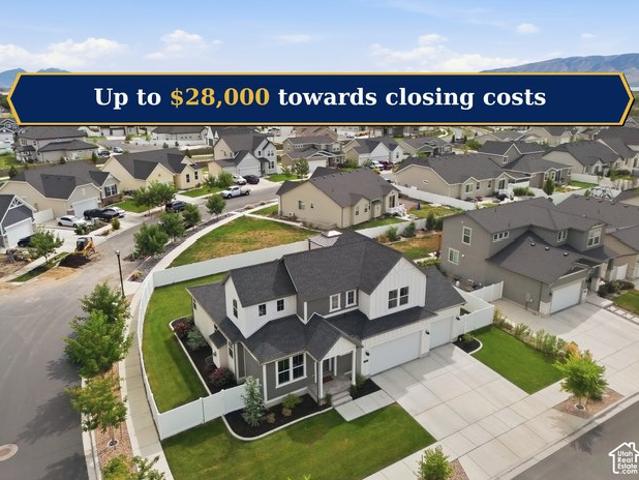
Seller is offering $20,000 in seller concessions, and with a preferred lender, an additional $8000 totaling $28000 in lender. And seller-contributed concessions (approximate with 10% down; see note at end). This pristine Lindon residence stands apart through its intentional design and a suite of high-end, custom upgrades. The interior is defined by quality craftsmanship, highlighted by a dedicated built-in executive office and expanded custom cabinetry in the laundry suite. The home
USD 880,000
1513 W 430 N, Lindon, UT 84042
View photo
House · for sale
USD 599,900
USD 256/sq.ft
1513 W 430 N, Lindon, UT 84042
Lindon city
· 2,336 sq.ft · 3 Bedrooms · 2 Baths · House
· Office room · Deck · Equipped kitchen · Parking
Lindon city · 2,336 sq.ft · 3 Bedrooms · 2 Baths · House · Office room · Deck · Equipped kitchen · Parking
Price drop + lender incentive*. Rare single-family home in a quiet 55+ Lindon community, designed for comfortable main-level living. The primary suite, second bedroom/office, laundry, kitchen and living areas are all on the main floor, with a spacious family room, third bedroom and full bath upstairs. Vaulted ceilings, large windows and mountain views bring in plenty of natural light. Thoughtfully cared for with updates in recent years including LVP, carpet, kitchen backsplash, deck and gazebo, plus a newer disposal. Enjoy an attached 2-car garage, generous crawl-space storage and HOA-maintained landscaping. The HOA is well-funded with strong reserves. A well-loved, well-cared for home ready for its next owner! Info deemed reliable; buyer/buyer
USD 599,900
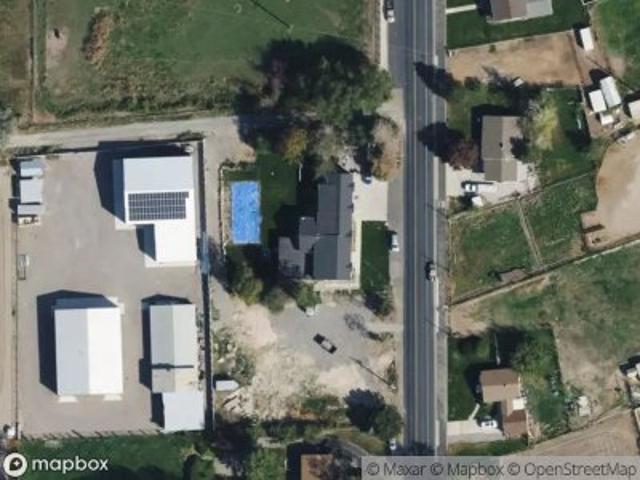
326 S 240 W, Lindon, UT 84042
View photo
House · for sale
USD 599,900
USD 265/sq.ft
326 S 240 W, Lindon, UT 84042
Lindon city
· 2,260 sq.ft · 3 Bedrooms · 2 Baths · House
· Garden
Lindon city · 2,260 sq.ft · 3 Bedrooms · 2 Baths · House · Garden
Welcome to this exceptional horse property offering the perfect blend of space, convenience, and country living! Situated on a large lot with pressurized irrigation, this property provides plenty of room for up to 4 horses, gardening, recreation, and more. The home features 3 bedrooms and 3 bathrooms, with potential for 2 additional bedrooms to be finished in the lower levels, providing an opportunity to add even more living space and value. A large outbuilding/shop offers excellent space for storage, hobbies, projects, equipment, or your business needs. Enjoy your own private garden and an impressive collection of mature fruit trees, including Fuji apple, Granny Smith apple, peach, nectarine, plum, aprium, fig, Japanese pear, pear, persimmon, and goji berry, plus a grape bush. Numerous recent updates add peace of mind and energy efficiency, including energy-efficient windows installed in 2023, a new roof in 2024, a new refrigerator, stove, and washing machine in 2024, and a new water
USD 599,900
253 N 1150 E, Lindon, UT 84042
View photo
House · for sale
USD 925,000
USD 189/sq.ft
253 N 1150 E, Lindon, UT 84042
Lindon city
· 4,876 sq.ft · 6 Bedrooms · 4 Baths · House
· Fireplace · Equipped kitchen
Lindon city · 4,876 sq.ft · 6 Bedrooms · 4 Baths · House · Fireplace · Equipped kitchen
Set in the Lindon foothills, this home opens to sweeping mountain, valley, and Utah Lake views that make coming home a pleasure. A private two-bedroom mother-in-law apartment with its own entrance offers rental income potential to help offset your mortgage. The Murdock Canal Trail is a short walk away and mature trees surround the property, including a front tree that blooms beautifully each spring. Inside, seven bedrooms and four baths are spread across three levels. The main level offers formal living and dining rooms, a cozy living room with a fireplace, and a kitchen with an expansive peninsula made for gathering. A main-level bedroom, currently an office, adapts easily as a craft room or guest suite, with a full bathroom conveniently located across the hall. Upstairs, four more bedrooms and the laundry include a primary suite with a walk-in closet and a spa-style bath with a jetted tub, separate shower, and a view worth waking up to. The walk-out lower level is thoughtfully divide
USD 925,000
588 N Buffalo Grass Ln, Lindon, UT 84042
View photo
House · for sale
USD 409,900
USD 317/sq.ft
588 N Buffalo Grass Ln, Lindon, UT 84042
Lindon city
· 1,292 sq.ft · 2 Bedrooms · 2 Baths · House
· Balcony · Equipped kitchen · Parking
Lindon city · 1,292 sq.ft · 2 Bedrooms · 2 Baths · House · Balcony · Equipped kitchen · Parking
The Aspen is a three-story townhome with an open-concept floor plan. An enclosed staircase on the side of its two-car garage leads to an airy great room with triple windows and a private balcony. The living area flows into a dining nook and a corner kitchen with a center island. A half-bath with a window is tucked in the back corner of the main level. On the third level, walls of windows on the front and back walls offer unbeatable views of Utah
USD 409,900
384 W Songbird Ln Unit 5, Lindon, UT 84042
View photo
Townhouse · for sale
USD 599,999
USD 216/sq.ft
Updated
384 W Songbird Ln Unit 5, Lindon, UT 84042
Lindon city
· 2,766 sq.ft · 4 Bedrooms · 3 Baths · Townhouse
· Equipped kitchen · Parking · Cellar
Lindon city · 2,766 sq.ft · 4 Bedrooms · 3 Baths · Townhouse · Equipped kitchen · Parking · Cellar
Mountain views townhome in the sought-after Songbird Cove community! Vaulted ceilings and an open floor plan create a bright, spacious feel throughout the main level. The kitchen shines with white satin cabinetry featuring soft-close and dovetail construction, quartz countertops, and a designer marbled bath shower in the primary suite. Highlights include can lighting, smart thermostats, an attached 2-car garage, and a full finished basement with an amazing storage room. Community pickleball court and unbeatable convenience to shopping, dining, and freeway access. Square feet as per County. Buyer and Buyer
USD 599,999
517 N 80 W, Lindon, UT 84042
View photo
Townhouse · for sale
USD 599,900
USD 153/sq.ft
517 N 80 W, Lindon, UT 84042
Lindon city
· 3,897 sq.ft · 5 Bedrooms · 3 Baths · Townhouse
· Office room · Gym · Equipped kitchen
Lindon city · 3,897 sq.ft · 5 Bedrooms · 3 Baths · Townhouse · Office room · Gym · Equipped kitchen
Rare Lindon cul-de-sac twin home with 3,900 sq ft of beautifully updated living space! This spacious home offers 5 bedrooms, 3 baths, plus two large dens (one with a closet) providing flexible space for an office, gym, playroom, or guest area. The home has been extensively remodeled with updated bathrooms and new carpet throughout, while the kitchen features granite countertops and hardwood flooring. Located in a quiet, friendly neighborhood close to parks, schools, and outdoor recreation. Front lawn care is maintained by the HOA, making exterior upkeep simple. 1,500 credit at closing when using preferred lender. Square footage figures are provided as a courtesy estimate only and were obtained from public records. Buyer is advised to obtain an independent measurement
USD 599,900
568 N Buffalo Grass Ln, Lindon, UT 84042
View photo
House · for sale
USD 4,309,000
USD 3,335/sq.ft
568 N Buffalo Grass Ln, Lindon, UT 84042
Lindon city
· 1,292 sq.ft · 2 Bedrooms · 2 Baths · House
· Balcony · Equipped kitchen · Parking
Lindon city · 1,292 sq.ft · 2 Bedrooms · 2 Baths · House · Balcony · Equipped kitchen · Parking
The Aspen is a three-story townhome with an open-concept floor plan. An enclosed staircase on the side of its two-car garage leads to an airy great room with triple windows and a private balcony. The living area flows into a dining nook and a corner kitchen with a center island. A half-bath with a window is tucked in the back corner of the main level. On the third level, walls of windows on the front and back walls offer unbeatable views of Utah
USD 4,309,000
875 E 400 N, Lindon, UT 84042
View photo
House · for sale
USD 924,999
USD 216/sq.ft
875 E 400 N, Lindon, UT 84042
Lindon city
· 4,263 sq.ft · 6 Bedrooms · 3 Baths · House
· Garden
Lindon city · 4,263 sq.ft · 6 Bedrooms · 3 Baths · House · Garden
Check out the video tour attached. *Perched on the UPPER EAST BENCH of LINDON, this CUSTOM BUILT home offers sweeping VIEWS of Utah Valley, Utah Lake, the surrounding mountains, and the everchanging sunsets, sunrises, and valley weather. The MATURE landscaping creates beauty throughout the seasons-from spring magnolia blossoms and bright forsythia to fall concord grapes and peaches. The BACKYARD is a peaceful retreat where established trees provide privacy, shade, and a quiet place to unwind. You won
USD 924,999
176 S Denali Dr, Lindon, UT 84042
View photo
House · for sale
USD 1,550,000
USD 223/sq.ft
176 S Denali Dr, Lindon, UT 84042
Lindon city
· 6,943 sq.ft · 8 Bedrooms · 4 Baths · House
· Deck · Equipped kitchen · Cellar
Lindon city · 6,943 sq.ft · 8 Bedrooms · 4 Baths · House · Deck · Equipped kitchen · Cellar
Incredible mountain, valley and lake views off decks from the kitchen and primary bedroom! Each bedroom on the second level has its own en-suite bathroom. Has a large theatre room. Plenty of storage shelved storage space and a perfect area for food storage. House has a large laundry room upstairs and hookups in the basement as well. Home has a new roof, new soft water system and new heating and cooling system upstairs
USD 1,550,000
141 S 900 E, Lindon, UT 84042
View photo
House · for sale
USD 765,000
USD 219/sq.ft
141 S 900 E, Lindon, UT 84042
Lindon city
· 3,488 sq.ft · 5 Bedrooms · 3 Baths · House
Lindon city · 3,488 sq.ft · 5 Bedrooms · 3 Baths · House
Welcome to this exceptional Lindon east bench home, perfectly positioned to take in beautiful mountain and valley views. This spacious property offers room for everyone, along with the flexibility and features today
USD 765,000
Cypress Plan Anderson Farms Towns Community
House · for sale
USD 305,000
USD 393/sq.ft
Cypress Plan Anderson Farms Towns Community
Lindon city
· 775 sq.ft · 1 Bedroom · 1 Bath · House
· Balcony · Equipped kitchen · Parking
Lindon city · 775 sq.ft · 1 Bedroom · 1 Bath · House · Balcony · Equipped kitchen · Parking
The Cypress is a three-story townhome with complete separation between living spaces and sleeping spaces. A staircase leads from the single-car garage to the kitchen. A wide bar extends countertop prep space and offers seating. A half-bath is accessible from the living room, which opens up to a balcony with a front railing and two side walls. Enjoy it rain or shine. The primary bedroom sits atop it, protecting from the elements. A full bath and laundry closet round out the third level of this compact yet efficient townhouse floor plan
USD 305,000
566 N Buffalo Grass Ln, Lindon, UT 84042
House · for sale
USD 409,900
USD 317/sq.ft
566 N Buffalo Grass Ln, Lindon, UT 84042
Lindon city
· 1,292 sq.ft · 2 Bedrooms · 2 Baths · House
· Balcony · Equipped kitchen · Parking
Lindon city · 1,292 sq.ft · 2 Bedrooms · 2 Baths · House · Balcony · Equipped kitchen · Parking
The Aspen is a three-story townhome with an open-concept floor plan. An enclosed staircase on the side of its two-car garage leads to an airy great room with triple windows and a private balcony. The living area flows into a dining nook and a corner kitchen with a center island. A half-bath with a window is tucked in the back corner of the main level. On the third level, walls of windows on the front and back walls offer unbeatable views of Utah
USD 409,900
602 N Buffalo Grass Ln, Lindon, UT 84042
House · for sale
USD 305,000
USD 393/sq.ft
602 N Buffalo Grass Ln, Lindon, UT 84042
Lindon city
· 775 sq.ft · 1 Bedroom · 1 Bath · House
· Balcony · Equipped kitchen · Parking
Lindon city · 775 sq.ft · 1 Bedroom · 1 Bath · House · Balcony · Equipped kitchen · Parking
The Cypress is a three-story townhome with complete separation between living spaces and sleeping spaces. A staircase leads from the single-car garage to the kitchen. A wide bar extends countertop prep space and offers seating. A half-bath is accessible from the living room, which opens up to a balcony with a front railing and two side walls. Enjoy it rain or shine. The primary bedroom sits atop it, protecting from the elements. A full bath and laundry closet round out the third level of this compact yet efficient townhouse floor plan
USD 305,000

More homes near this area

S Ashvale Dr
View photo
Condo · for sale
Request Details
New
S Ashvale Dr
Lindon city
· 1,582 sq.ft · 3 Bedrooms · 3 Baths · Condo
Lindon city · 1,582 sq.ft · 3 Bedrooms · 3 Baths · Condo
This home is in preforeclosure, which means the homeowner is in default (missed payments). Therefore, there could be an opportunity to strike a great deal with the owner and the bank
Request Details
S 3960 W
View photo
House · for sale
Request Details
New
S 3960 W
Lindon city
· 1,711 sq.ft · 3 Bedrooms · 1 Bath · House
Lindon city · 1,711 sq.ft · 3 Bedrooms · 1 Bath · House
This home is in preforeclosure, which means the homeowner is in default (missed payments). Therefore, there could be an opportunity to strike a great deal with the owner and the bank
Request Details
E 11800 S
View photo
House · for sale
Request Details
New
E 11800 S
Lindon city
· 1,970 sq.ft · 3 Bedrooms · 2 Baths · House
Lindon city · 1,970 sq.ft · 3 Bedrooms · 2 Baths · House
This home is in preforeclosure, which means the homeowner is in default (missed payments). Therefore, there could be an opportunity to strike a great deal with the owner and the bank
Request Details
E Buddlea Dr
View photo
House · for sale
Request Details
New
E Buddlea Dr
Lindon city
· 1,808 sq.ft · 4 Bedrooms · 3 Baths · House
Lindon city · 1,808 sq.ft · 4 Bedrooms · 3 Baths · House
This home is in preforeclosure, which means the homeowner is in default (missed payments). Therefore, there could be an opportunity to strike a great deal with the owner and the bank
Request Details
W 5100 S
View photo
House · for sale
Request Details
New
W 5100 S
Lindon city
· 893 sq.ft · 3 Bedrooms · 1 Bath · House
Lindon city · 893 sq.ft · 3 Bedrooms · 1 Bath · House
This home is in preforeclosure, which means the homeowner is in default (missed payments). Therefore, there could be an opportunity to strike a great deal with the owner and the bank
Request Details
S 3200 W Apt 15b
View photo
Condo · for sale
Request Details
New
S 3200 W Apt 15b
Lindon city
· 850 sq.ft · 2 Bedrooms · 2 Baths · Condo
Lindon city · 850 sq.ft · 2 Bedrooms · 2 Baths · Condo
This home is in preforeclosure, which means the homeowner is in default (missed payments). Therefore, there could be an opportunity to strike a great deal with the owner and the bank
Request Details
N 500 E
View photo
House · for sale
Request Details
New
N 500 E
Lindon city
· 1,184 sq.ft · 3 Bedrooms · 2 Baths · House
Lindon city · 1,184 sq.ft · 3 Bedrooms · 2 Baths · House
This home is in preforeclosure, which means the homeowner is in default (missed payments). Therefore, there could be an opportunity to strike a great deal with the owner and the bank
Request Details
Eagle Ridge Dr
View photo
House · for sale
Request Details
New
Eagle Ridge Dr
Lindon city
· 2,960 sq.ft · 4 Bedrooms · 2 Baths · House
Lindon city · 2,960 sq.ft · 4 Bedrooms · 2 Baths · House
This home is in preforeclosure, which means the homeowner is in default (missed payments). Therefore, there could be an opportunity to strike a great deal with the owner and the bank
Request Details
W Ivy Gable Dr # 11261
View photo
Condo · for sale
Request Details
New
W Ivy Gable Dr # 11261
Lindon city
· 614 sq.ft · 3 Bedrooms · 2 Baths · Condo
Lindon city · 614 sq.ft · 3 Bedrooms · 2 Baths · Condo
This home is in preforeclosure, which means the homeowner is in default (missed payments). Therefore, there could be an opportunity to strike a great deal with the owner and the bank
Request Details

Get email alerts

Don't miss out: be the first to know about new properties

The alert was correctly created

On subscribing you accept the conditions of use and the privacy policy
Alert
Receive new ads in your inbox
Save this search
Receive alerts for new listings

We'll send you an email when we have new properties for: "Properties for sale in Lindon city"

The alert was correctly created

Get email alerts and be the first to see new listings
Required field
On subscribing I accept the terms of the privacy policy
Perfect! You'll soon start receiving new listings via email
Alert
Receive an email when we have new ads for Properties for sale in Lindon city
Save this search
Filters

Bedrooms

Size (sq.ft)

sq.ft
sq.ft

Price

USD
USD

Property type

Bathrooms

Clear all filters
Receive notifications when new entries are published.