View photo
House
·
for sale
USD 574,990
USD 291/sq.ft
Citrine Plan Geneva Estates Community
Provo city
· 1,970 sq.ft · 3 Bedrooms · 2 Baths · House
· Equipped kitchen
Provo city · 1,970 sq.ft · 3 Bedrooms · 2 Baths · House · Equipped kitchen
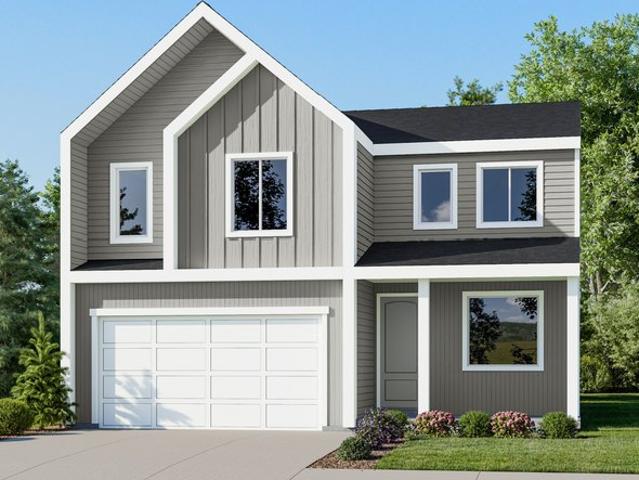
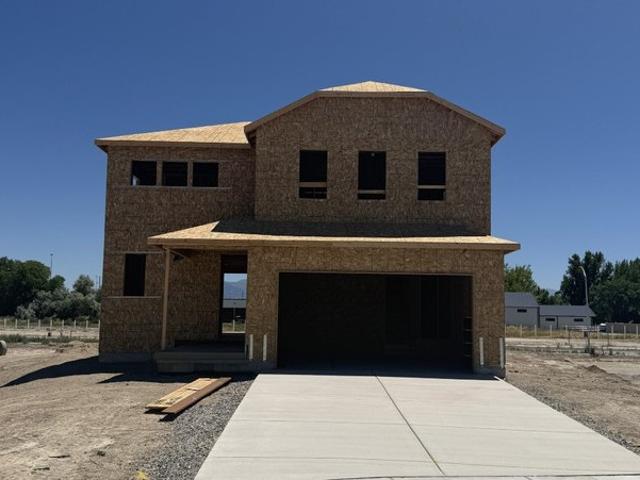
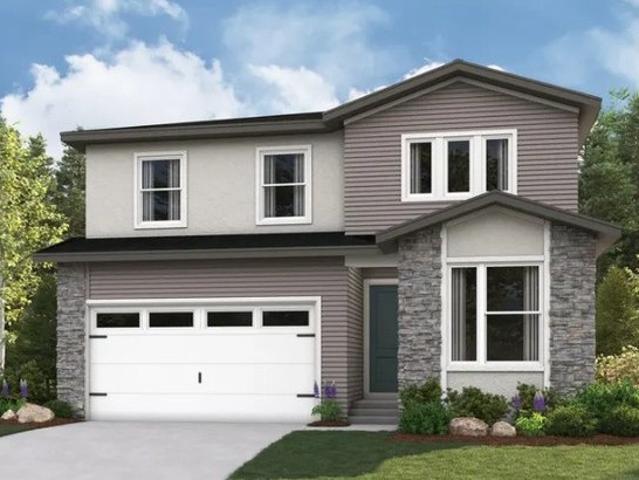
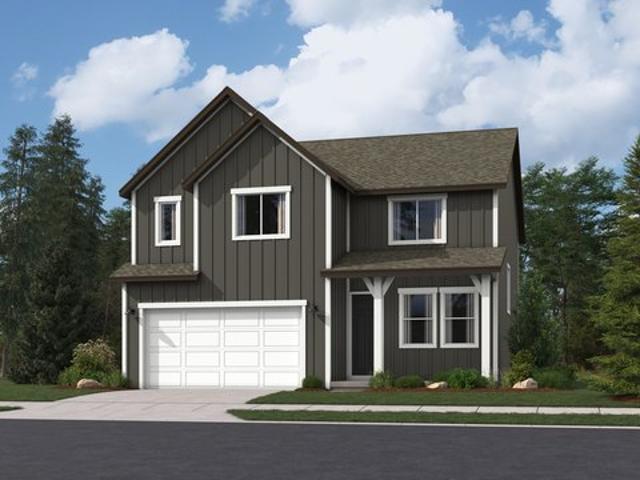
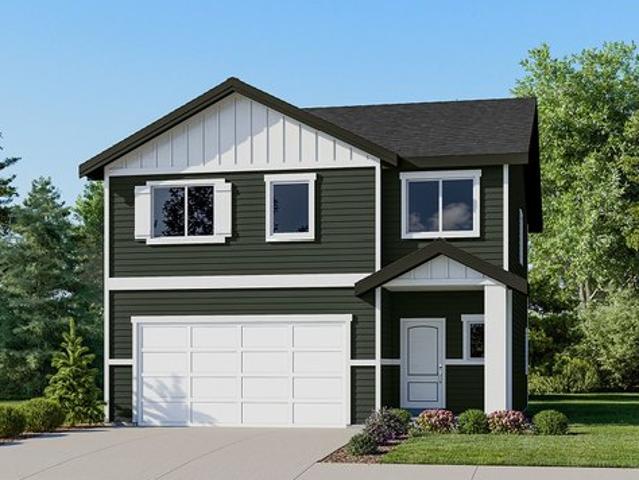
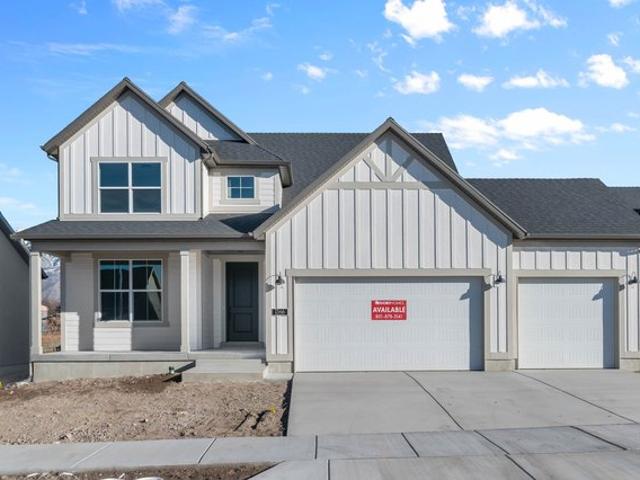
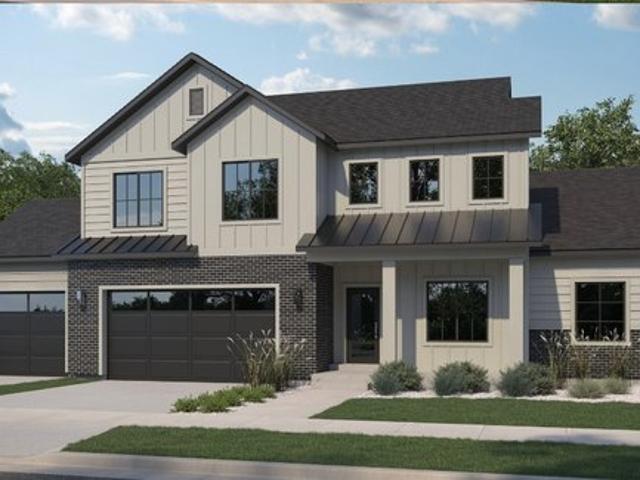
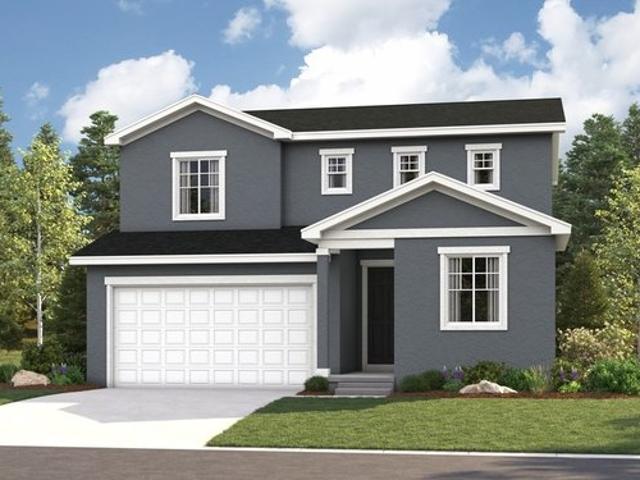
The Citrine floor plan offers two floors of versatile living space. The entry is flanked by a study and powder room and the foyer leads back into an open layout with a great room, dining area and kitchen with a center island and a pantry. Upstairs showcases a primary suite, with a walk-in closet and attached bathroom, two additional bedrooms, a bathroom and a laundry. The fixtures and finishes selected by our design team are sure to impress!
The Citrine floor plan offers two floors of versatile living space. The entry is flanked by a study and powder room and the foyer leads back into an open layout with a great room, dining area and kitchen with a center island and a pantry. Upstairs showcases a primary suite, with a walk-in closet and attached bathroom, two additional bedrooms, a bathroom and a laundry. The fixtures and finishes selected by our design team are sure to impress!
USD 574,990