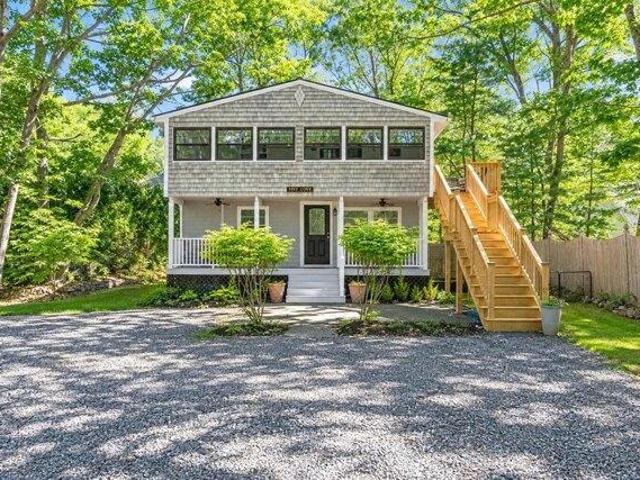
135 properties for sale in York Harbor

York ME 03902 106446496
View photo
House · for sale
USD 850,000
USD 584/sq.ft
York ME 03902 106446496
York Harbor
· 1,453 sq.ft · 2 Baths · House
· Deck · Equipped kitchen · Parking
York Harbor · 1,453 sq.ft · 2 Baths · House · Deck · Equipped kitchen · Parking
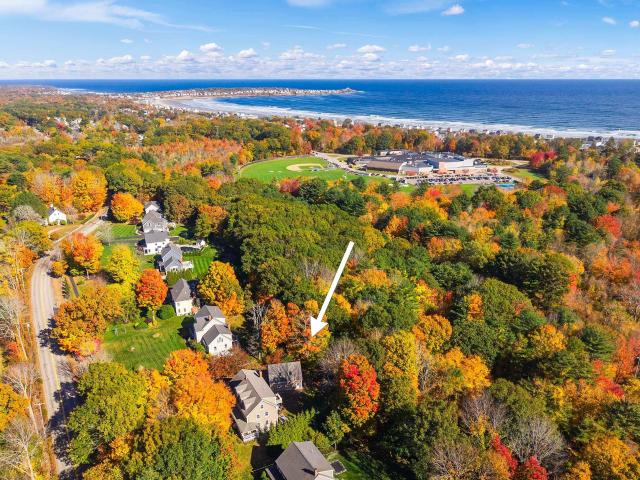
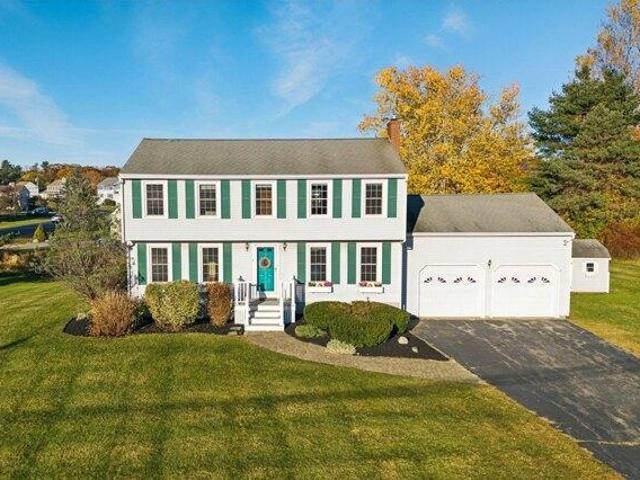
Coastal living meets a unique opportunity in Cape Neddick! Less than half a mile from Cape Neddick Beach AND deeded right-of-way to a private rocky beach at Pint Cove! This renovated duplex offers a unique opportunity to enjoy the best of the Maine coast while creating income potential, accommodating extended family or investing in a sought-after location. Featuring two nearly identical units, each with 2 bedrooms, 1 full bath, full kitchen and its own laundry, the property offers flexibility to fit a variety of lifestyles. Live in one unit and rent the other, create a multigenerational retreat, or explore the potential of renting both! Thoughtfully renovated throughout, improvements include a NEW standing seam metal roof, new windows, siding, exterior doors, decking, new boiler, fresh interior paint, new flooring, refreshed kitchens and new laundry appliances in both units. Expanded parking makes hosting family and guests easy, while separate outdoor spaces give each unit its own plac
USD 850,000
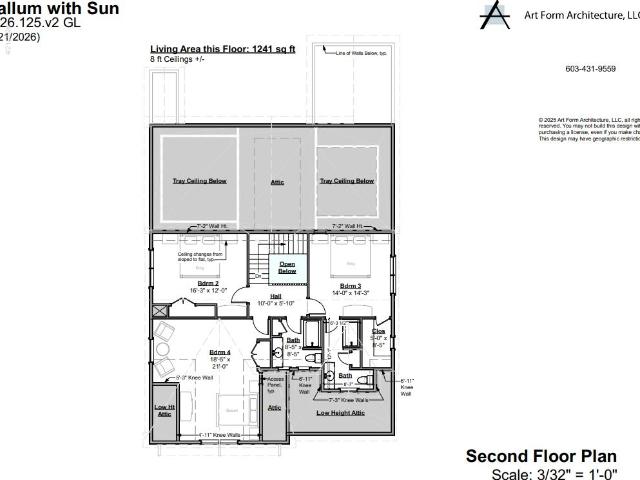
13 Ruby Road # Lot 26
View photo
House · for sale
USD 1,540,000
USD 485/sq.ft
13 Ruby Road # Lot 26
York Harbor
· 3,175 sq.ft · 4 Bedrooms · 3 Baths · House
· Fireplace
York Harbor · 3,175 sq.ft · 4 Bedrooms · 3 Baths · House · Fireplace
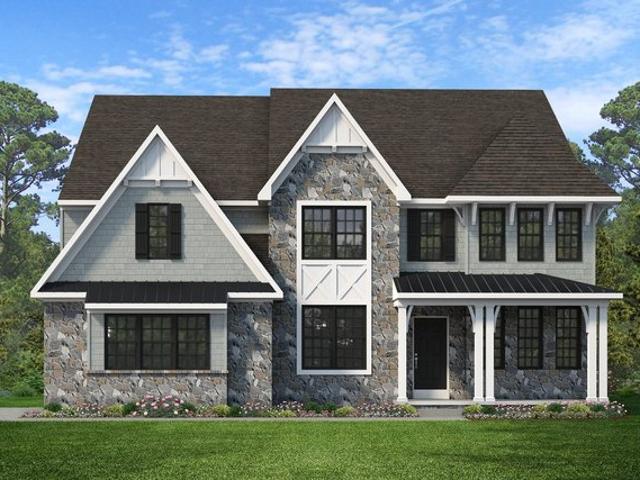
Welcome to The Ledges at Gulf Hill: Conveniently located minutes from all that Southern Maine has to offer and situated in a tranquil setting surround by over 100 acres of open space conservation land. The Callum plan features a main level primary suite, dedicated study, and convenient spacious laundry room. Everything you need on the first floor. At the heart of the home, the open living area is centered around a focal staircase and the great room offers vaulted ceilings and a cozy gas fireplace. Plenty of windows allow for natural light throughout the living area, while the four-season room offers a year-round space to enjoy. Upstairs are three additional bedrooms, including an ensuite and another full bath. Plenty of flexibility in this home! Generous cabinetry, quartz countertops, hardwood flooring, beautiful trim work, professional landscaping. And much more! Enjoy easy access to sandy beaches, boutique shopping, coastal restaurants, and Maine's beautiful natural surrounds. Set up
USD 1,540,000
81 Ridge Road
View photo
House · for sale
USD 1,395,000
USD 274/sq.ft
81 Ridge Road
York Harbor
· 5,091 sq.ft · 6 Bedrooms · 4 Baths · House
· Swimming pool · Deck · Parking · Cellar
York Harbor · 5,091 sq.ft · 6 Bedrooms · 4 Baths · House · Swimming pool · Deck · Parking · Cellar
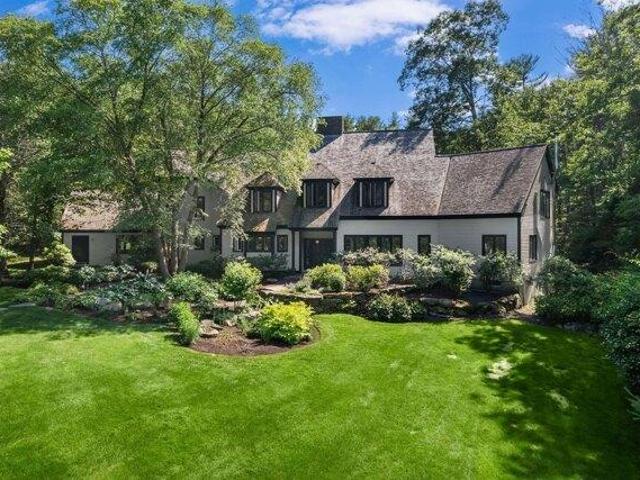
Welcome to The Ridge with space, flexibility, and room to grow in York. Set on 1.24 acres, this 5,100 sq ft home offers six or more bedrooms and four bathrooms, providing the scale to host guests, work from home, and spread out without compromise. The expansive finished basement can be used as a space for entertaining, a media room, or a private retreat for guests. A welcoming front porch sets the tone on arrival, while the back deck overlooks the grounds, ready for summer dinners and quiet fall mornings. Additional features include a whole-home standby generator, irrigation system, and hot tub. A standout feature for buyers who need more than a standard garage: alongside the two-car attached garage, a separate two-car detached garage includes unfinished space above that can be finished to your preference. All of this sits a minutes drive or a short walk from York's beaches, the Village, York schools, and Route 1, with easy access to I-95 for commuting to Portsmouth and Boston. It is a
USD 1,395,000
Cherry Lane # Lot 2
View photo
House · for sale
USD 1,200,000
USD 504/sq.ft
Cherry Lane # Lot 2
York Harbor
· 2,379 sq.ft · 3 Bedrooms · 2 Baths · House
· Office room · Fireplace · Equipped kitchen · Parking
York Harbor · 2,379 sq.ft · 3 Bedrooms · 2 Baths · House · Office room · Fireplace · Equipped kitchen · Parking
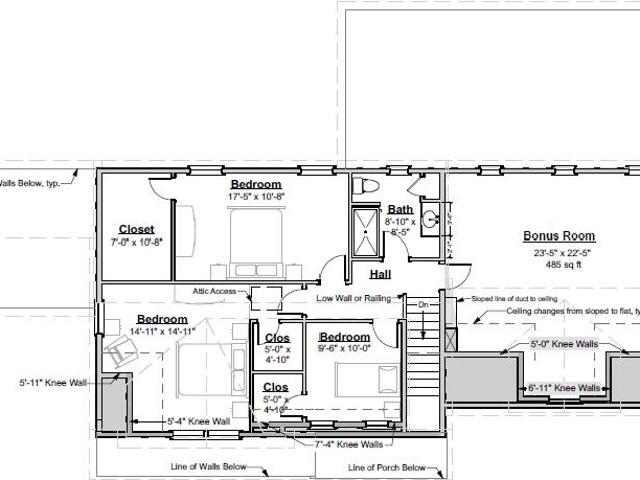
NEW CONSTRUCTION: Introducing Harbor Woods, York's newest community of seven new homes now beginning construction. Nestled amongst conservation land, and minutes to York Harbor and Kittery Point. Short sands/Long sands beaches are nearby! Harbor Woods is the perfect location to enjoy all that Coastal Maine living provides. This thoughtfully designed Scotch Fox home style offers three bedrooms, home office, and spacious finished bonus room. The living space is centered around the kitchen, with island seating area, open dining and living room centered around a cozy gas fireplace. First floor study provides a beautiful sunny work space. Walk-in pantry with plenty of storage. Up the hardwood stairs is a primary suite with walk-in closet, and private bath with tile shower, linen storage and double vanity. Two additional bedrooms, full bath, and laundry on this floor. Finished'bonus' room over garage has endless options. Family room, guest bedroom, hobby space! Enjoy morning coffee on the fr
USD 1,200,000
9 Ruby Rd Unit 24, York, ME 03909
View photo
House · for sale
USD 1,575,000
USD 520/sq.ft
9 Ruby Rd Unit 24, York, ME 03909
York Harbor
· 3,025 sq.ft · 4 Bedrooms · 6 Baths · House
· Office room · Parking
York Harbor · 3,025 sq.ft · 4 Bedrooms · 6 Baths · House · Office room · Parking
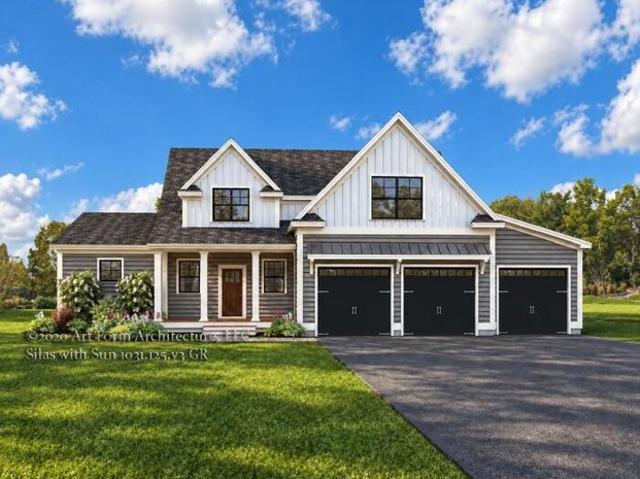
Welcome to The Ledges at Gulf Hill: Conveniently located minutes from all that Southern Maine has to offer and situated in a tranquil setting surrounded by over 100 acres of open space conservation land. The Silas floor plan with three-car garage is about to begin construction and still time to customize this home! This home offers a flexible floor plan with TWO primary suites, on the first and second floor. The ground level also includes a home office, laundry room, spacious living area, and four season room with glass sliding doors that lead to 18
USD 1,575,000
294 York Street, Unit #2, York, US, ME
View photo
Condo · for sale
USD 1,150,000
294 York Street, Unit #2, York, US, ME
York Harbor
· 3 Bedrooms · 3 Baths · Condo
· Office room · Equipped kitchen · Parking · Lift
York Harbor · 3 Bedrooms · 3 Baths · Condo · Office room · Equipped kitchen · Parking · Lift
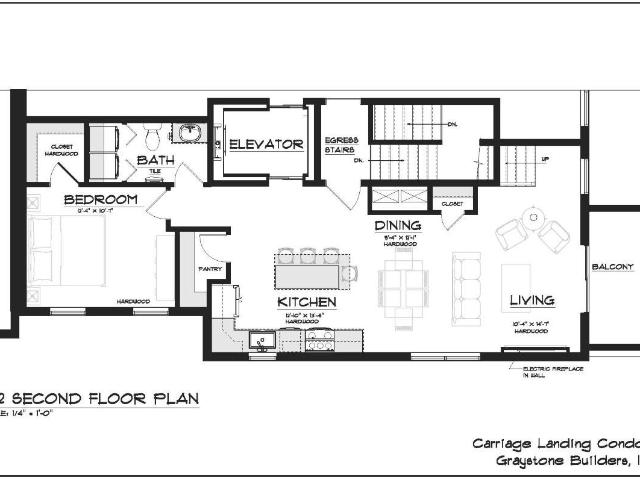
INTRODUCING CARRIAGE LANDING—York Village’s newest luxury townhome community, where exceptional design, coastal charm, and everyday convenience come together seamlessly. Designed and built by Graystone Builders, Inc. This to-be-built multi-level residence reflects more than 40 years of experience, craftsmanship and innovation. This luxury condo townhome offers open-concept living, hardwood floors throughout, and natural light. A chef-inspired kitchen includes a large walk-in pantry and generous allowances for custom cabinetry, countertops, appliances, and lighting, ensuring a personalized finish. The main-level layout is remarkably flexible, allowing the third bedroom to double as a dedicated home office, perfect for today’s work-from-home lifestyle. The shared private-entry elevator (with Unit 1), main level side-by-side laundry, a condo-munity exercise room, private storage room, utility room, and 1-car garage plus a dedicated parking space elevate convenience and comfort. The primar
USD 1,150,000
4 bedroom, York ME 03909 106383021
View photo
House · for sale
USD 719,000
USD 296/sq.ft
4 bedroom, York ME 03909 106383021
York Harbor
· 2,422 sq.ft · 4 Bedrooms · 2 Baths · House
· Garden · Parking · Deck · Equipped kitchen
York Harbor · 2,422 sq.ft · 4 Bedrooms · 2 Baths · House · Garden · Parking · Deck · Equipped kitchen
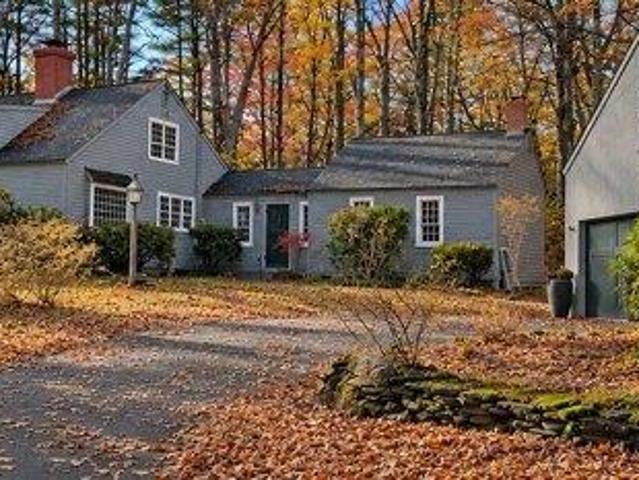
This beautiful Raeside-Dame Cape has been beautifully renovated with modern bathrooms and an efficient, tasteful gourmet Kitchen! All the charm of an 19th Century Cape yet build in 1982 with a slew of modern conveniences and upgrades! The look and feel of an antique Cape with none of the old house issues! Nestled on a 1 acre lot surrounded by tall trees, perennial gardens and mature landscaping. Sit on your screen porch or your expansive back deck and soak in the quiet natural setting. The detached 2 car Garage/Barn has extensive storage above and boasts newer garage doors and newer garage door openers! On the 1st floor this traditional layout has an large family room, cozy entry/mudroom, dining room, kitchen, living room and 2 bedrooms and a full bath with an additional full bath and 2 extra bedrooms on the 2nd level. Honestly, it's the perfect move-up or downsize house as you can live entirely on the 1st floor with guest upstairs or use it as a small or large family home! FMI contact
USD 719,000
4 bedroom, York ME 03909 106362505
View photo
House · for sale
USD 749,000
USD 364/sq.ft
4 bedroom, York ME 03909 106362505
York Harbor
· 2,056 sq.ft · 4 Bedrooms · 2 Baths · House
· Garden · Fireplace · Equipped kitchen · Parking
York Harbor · 2,056 sq.ft · 4 Bedrooms · 2 Baths · House · Garden · Fireplace · Equipped kitchen · Parking
A classic York Colonial with a little something extra a€” your gateway to the York River! Welcome to 9 Flint Rock Drive, where a desirable neighborhood setting, timeless New England charm, and deeded river access create an appealing opportunity. Offering more than 2,000 square feet of living space, this four-bedroom, two-bath Colonial features a traditional floor plan with hardwood flooring throughout much of the first level, a spacious living room with fireplace, formal dining room, and an eat-in kitchen opening to a bright, sun-filled bonus room overlooking the yard. Built in 1986, the home has been well cared for over the years and presents an excellent opportunity to introduce your own style and updates while enjoying its comfortable layout and established setting. Additional features include a two-car attached garage, whole-house generator, and generous lawn space. Beyond the property itself, deeded access to the York River includes use of a shared dock and boat launch, providing
USD 749,000
Devonshire Plan Welbourne Reserve Community
View photo
House · for sale
USD 629,590
USD 156/sq.ft
Devonshire Plan Welbourne Reserve Community
York Harbor
· 4,015 sq.ft · 4 Bedrooms · 2 Baths · House
· Office room · Equipped kitchen
York Harbor · 4,015 sq.ft · 4 Bedrooms · 2 Baths · House · Office room · Equipped kitchen
The Devonshire is a 4+ bed, 2.5+ bath home featuring an open floorplan, 2 staircases, and many unique customization options. Inside the Foyer, there is a Living Room to one side and Dining Room to the other. In the main living area, the 2-story Family Room/Great Room opens to the Kitchen with a large eat-in island. The Kitchen also has a walk-in pantry and hall leading to the Study. Private Study or home office near back stairs can be used as an optional 5th bedroom. Upstairs, the spacious Owner
USD 629,590
4 bedroom, York ME 03909 106380457
View photo
House · for sale
USD 1,950,000
USD 322/sq.ft
4 bedroom, York ME 03909 106380457
York Harbor
· 6,049 sq.ft · 4 Bedrooms · 4 Baths · House
· Patio · Equipped kitchen · Parking
York Harbor · 6,049 sq.ft · 4 Bedrooms · 4 Baths · House · Patio · Equipped kitchen · Parking
Nestled privately among the Western Point neighborhood in York, this exquisite residence is a true testament to the elegance of Maine's shingled cottage style, seamlessly combined with modern flair. Spanning 2.63 acres, the property offers a sense of seclusion and tranquility. As you arrive, a pathway from the three-car garage leads you to impressive granite stone steps, highlighting the superior craftsmanship evident throughout the residence. Built in 1989, among the thoughtful renovations, recent updates to the kitchen and primary suite create a luxurious and inviting atmosphere. The heart of the home is a chef's kitchen with custom-built cabinetry, white quartz countertops, an eight-burner range with double ovens, and radiant heat underfoot. The L-shaped breakfast nook, with its built-in seating, invites family gatherings. Step into the great room, a stunning two-story space that captivates with its sophisticated details with access to the awning-covered bluestone patio overlooking
USD 1,950,000
23 Zoe's Way # 19
View photo
House · for sale
USD 1,450,000
USD 456/sq.ft
23 Zoe's Way # 19
York Harbor
· 3,175 sq.ft · 4 Bedrooms · 2 Baths · House
· Parking · Fireplace · Cellar
York Harbor · 3,175 sq.ft · 4 Bedrooms · 2 Baths · House · Parking · Fireplace · Cellar
Welcome to the The Ledges at Gulf Hill: Conveniently located minutes from all that Southern Maine has to offer and situated in a tranquil setting surrounded by over 100 acres of open space conservation land. Enjoy easy access to sandy beaches, boutique shopping, coastal restaurants, and Maineâs beautiful natural surroundings. Just beginning construction on lot 19 and still time to customize this home! The Carbonara floor plan offers a first-floor primary suite, with another three bedrooms and large finished bonus room on the second floor. The open concept living space will be finished with high ceilings, hardwood flooring, and gas fireplace. A four-season room off the living space offers a sunny and cozy space to enjoy. The first floor primary suite has a private bath with tile shower, double vanity, and two walk-in closets. First floor laundry room, and convenient mudroom off the two car garage with coat storage and space for entry bench/built-ins. Full basement with walk out slider a
USD 1,450,000
Horizon B Plan Haverhill Community
House · for sale
USD 495,900
USD 221/sq.ft
Horizon B Plan Haverhill Community
York Harbor
· 2,239 sq.ft · 3 Bedrooms · 2 Baths · House
· Office room · Equipped kitchen
York Harbor · 2,239 sq.ft · 3 Bedrooms · 2 Baths · House · Office room · Equipped kitchen
Designed for flexibility, comfort, and modern everyday living, The Horizon offers a thoughtfully crafted two-story layout that blends open-concept design with highly functional spaces for the way families live today. The main level welcomes you with a spacious living room that flows seamlessly into the dining area and kitchen, creating a bright and connected environment ideal for entertaining or everyday routines. The kitchen features a large center island, walk-in pantry, generous storage, and direct sightlines into the heart of the home bringing both style and practicality together. A dedicated flex room near the front entry provides the perfect space for a home office, playroom, study, or guest retreat. Privately tucked away on the main floor, the primary suite creates a relaxing retreat complete with a spacious bath, walk-in closet, and the option to add a private sitting area for an even more elevated owner
USD 495,900
Summergrove Plan Eagles View Community
House · for sale
USD 522,900
USD 259/sq.ft
Summergrove Plan Eagles View Community
York Harbor
· 2,013 sq.ft · 3 Bedrooms · 2 Baths · House
· Office room
York Harbor · 2,013 sq.ft · 3 Bedrooms · 2 Baths · House · Office room
The Summergrove floor plan by EGStoltzfus Homes features 3 bedrooms, 2 baths and 2,022 square feet of single-floor living, including a private home office, an owner
USD 522,900
York II Garage Plan Table Rock Terrace Townhomes Community
Townhouse · for sale
USD 289,990
USD 177/sq.ft
York II Garage Plan Table Rock Terrace Townhomes Community
York Harbor
· 1,636 sq.ft · 3 Bedrooms · 2 Baths · Townhouse
· Garden · Terrace · Parking · Equipped kitchen
York Harbor · 1,636 sq.ft · 3 Bedrooms · 2 Baths · Townhouse · Garden · Terrace · Parking · Equipped kitchen
The York II makes everyday living simple, comfortable, and convenient. The open main level gives you plenty of space to cook, relax, and spend time with the people who matter most, while the upper level features roomy bedrooms and welldesigned baths. The attached 1car garage on the lower level adds easy parking and direct access to the home. With smart home features and energyefficient construction, the York II is designed to fit your life beautifully. Fast Facts About This Plan: Openconcept main level Granite kitchen countertops + GE appliances Included island Tilesurround baths LVP flooring in key areas Spacious bedrooms Energyefficient 2x6 exterior construction Fully sodded yard + 6x8 privacy fence Smart lock + video doorbell WiFi garage door opener
USD 289,990
Hughes II Plan Cannon Village Community
House · for sale
USD 366,999
USD 154/sq.ft
Hughes II Plan Cannon Village Community
York Harbor
· 2,379 sq.ft · 4 Bedrooms · 2 Baths · House
· Equipped kitchen
York Harbor · 2,379 sq.ft · 4 Bedrooms · 2 Baths · House · Equipped kitchen
An expansive family room, chef-ready kitchen and breakfast nook share a convenient and contemporary open floorplan on the first level of this two-story home, perfect for seamless everyday living. In a private corner is a den for at-home work. Occupying the top level are all four bedrooms and a multipurpose loft. The sprawling owner
USD 366,999

Get email alerts

Don't miss out: be the first to know about new properties

The alert was correctly created

On subscribing you accept the conditions of use and the privacy policy
Alert
Receive new ads in your inbox
Save this search
Receive alerts for new listings

We'll send you an email when we have new properties for: "Properties for sale in York Harbor"

The alert was correctly created

Get email alerts and be the first to see new listings
Required field
On subscribing I accept the terms of the privacy policy
Perfect! You'll soon start receiving new listings via email
Alert
Receive an email when we have new ads for Properties for sale in York Harbor
Save this search
Filters

Bedrooms

Size (sq.ft)

sq.ft
sq.ft

Price

USD
USD

Property type

Bathrooms

Clear all filters
Receive notifications when new entries are published.