111 properties for sale in Stephens city

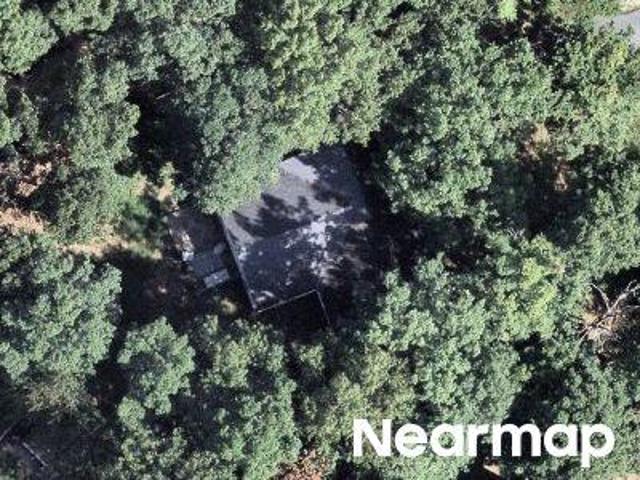
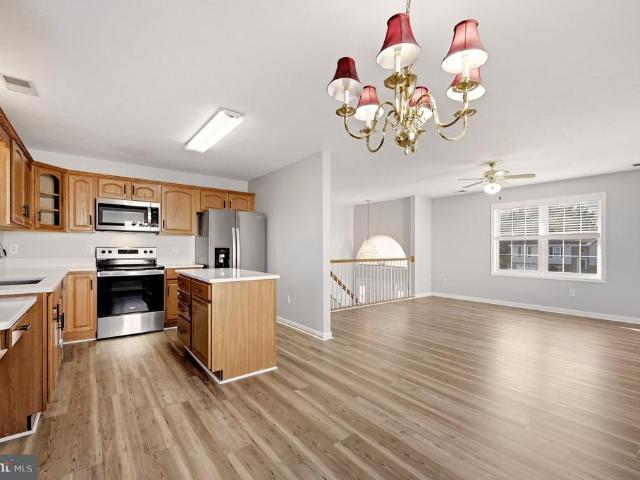
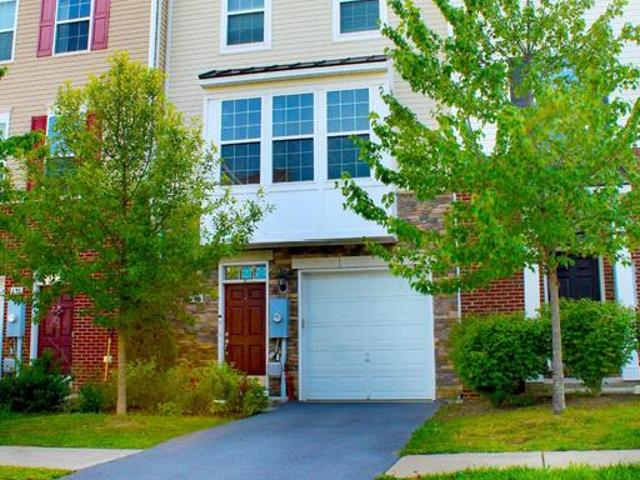
Pocono Pl
View photo
Townhouse · for sale
Request Details
Updated
Pocono Pl
Stephens city
· Townhouse
Stephens city · Townhouse
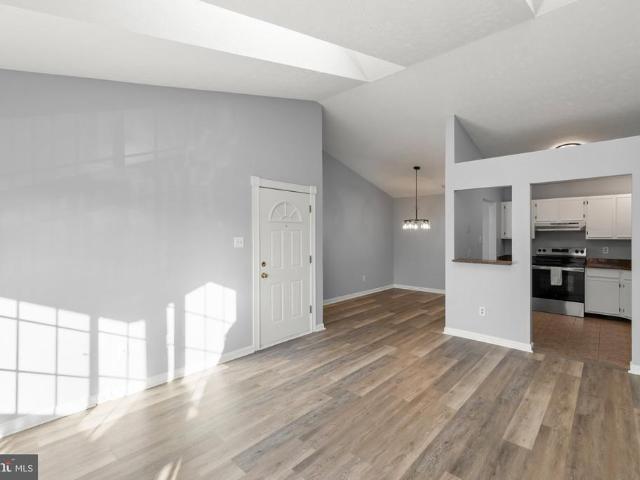
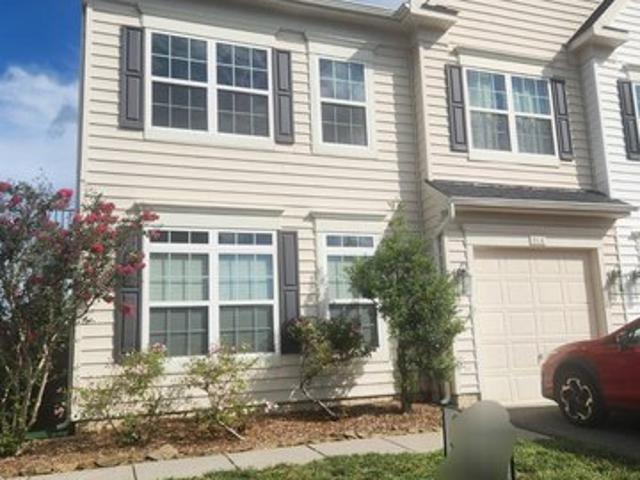
This is a Real Estate-Owned (REO)/post-foreclosure home owned or managed by a bank. All offers are considered; however, the highest and best will most likely be accepted
Request Details
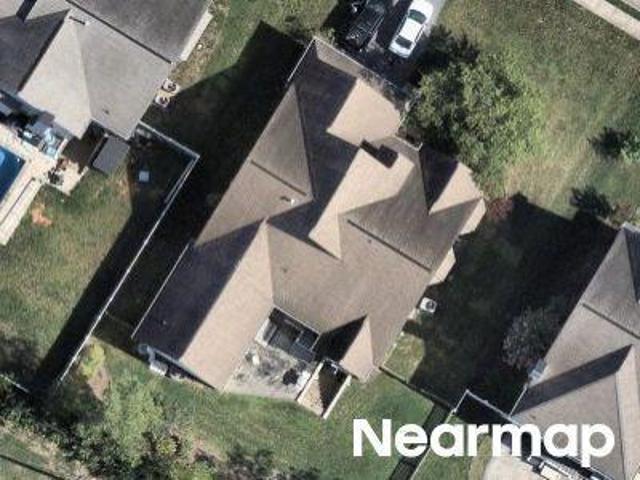
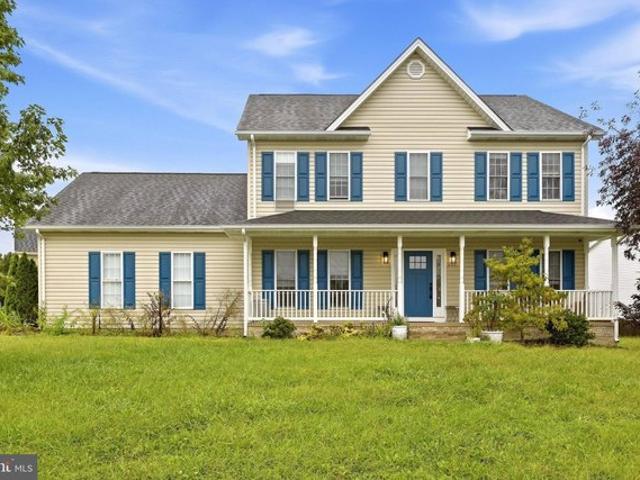
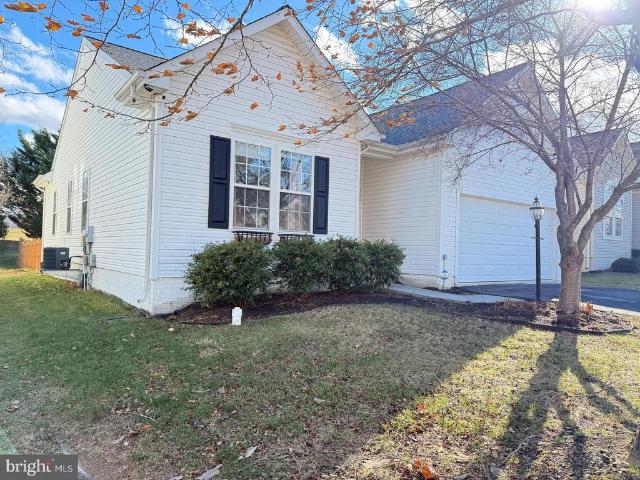
Lakewood Dr
View photo
House · for sale
Request Details
New
Lakewood Dr
Stephens city
· 1,647 sq.ft · 4 Bedrooms · 2 Baths · House
Stephens city · 1,647 sq.ft · 4 Bedrooms · 2 Baths · House
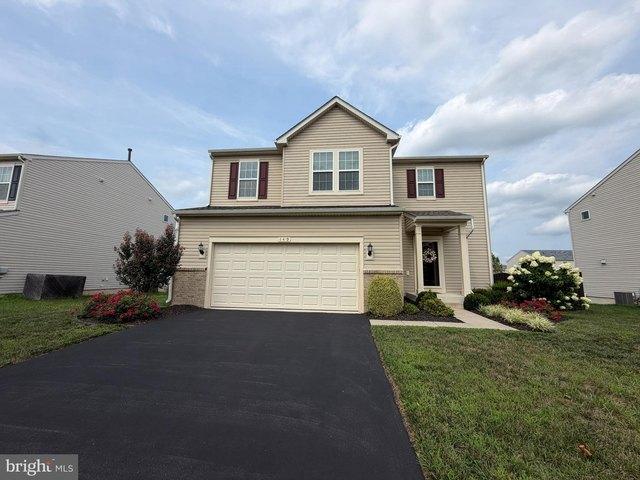
This home is in preforeclosure, which means the homeowner is in default (missed payments). Therefore, there could be an opportunity to strike a great deal with the owner and the bank
Request Details
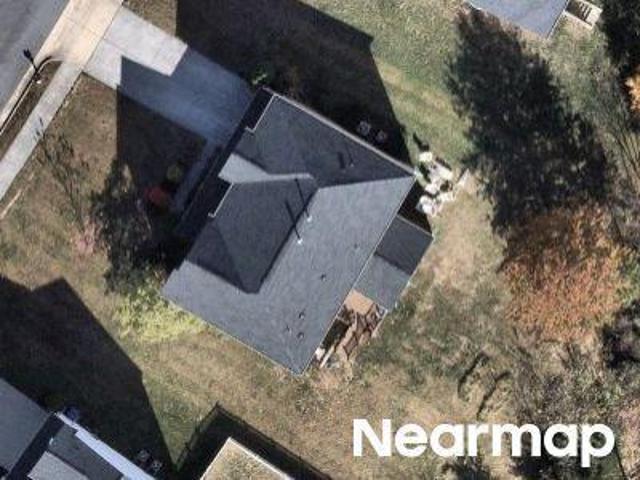
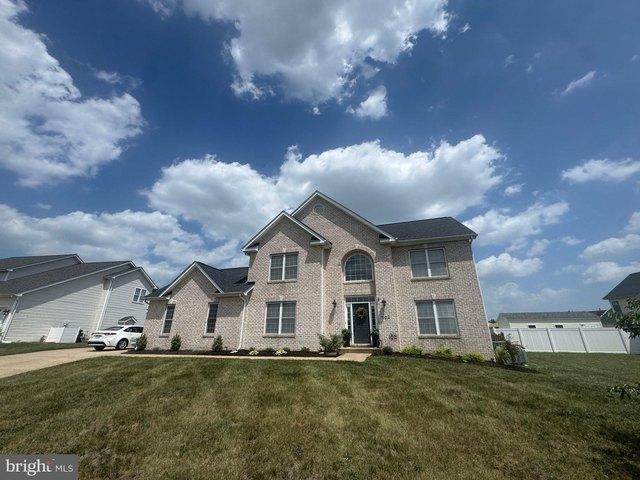
Hayvenhurst Ct
View photo
House · for sale
Request Details
Updated
Hayvenhurst Ct
Stephens city
· 3,724 sq.ft · 4 Bedrooms · 3 Baths · House
Stephens city · 3,724 sq.ft · 4 Bedrooms · 3 Baths · House
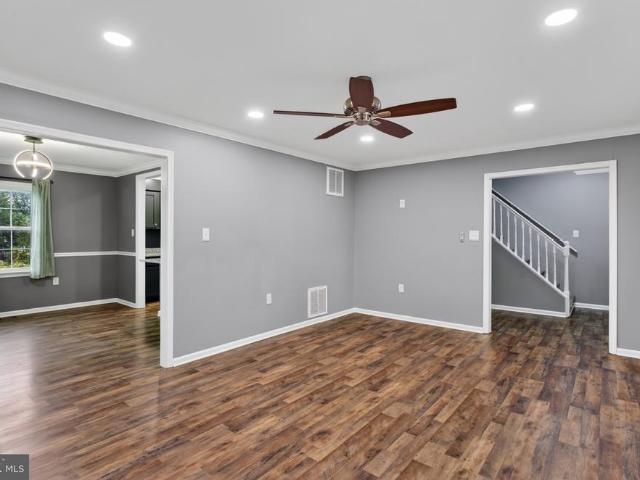
This home is in preforeclosure, which means the homeowner is in default (missed payments). Therefore, there could be an opportunity to strike a great deal with the owner and the bank
Request Details
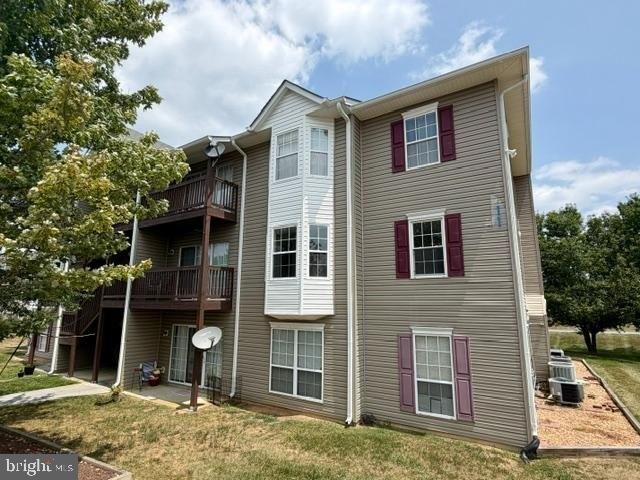
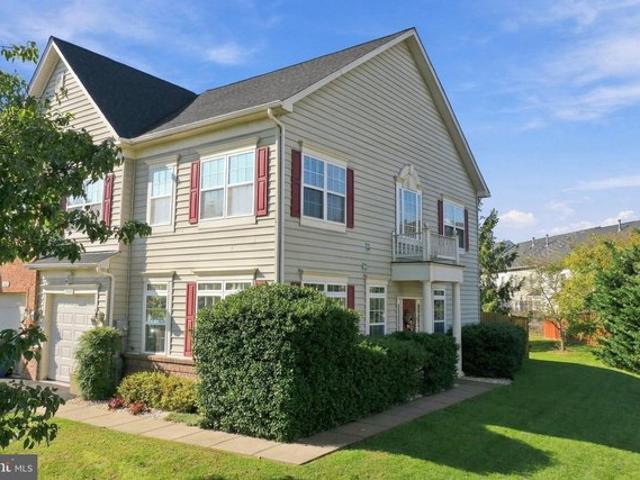
Blackburns Ford Dr
View photo
House · for sale
Request Details
Updated
Blackburns Ford Dr
Stephens city
· 3,574 sq.ft · 4 Bedrooms · 2 Baths · House
Stephens city · 3,574 sq.ft · 4 Bedrooms · 2 Baths · House
This is a Real Estate-Owned (REO)/post-foreclosure home owned or managed by a bank. All offers are considered; however, the highest and best will most likely be accepted
Request Details
111 Timberlake Ter Unit 5, Stephens City, VA 22655
View photo
Condo · for sale
USD 215,000
USD 184/sq.ft
111 Timberlake Ter Unit 5, Stephens City, VA 22655
Stephens city
· 1,163 sq.ft · 2 Bedrooms · 2 Baths · Condo
· Office room · Equipped kitchen · Parking
Stephens city · 1,163 sq.ft · 2 Bedrooms · 2 Baths · Condo · Office room · Equipped kitchen · Parking
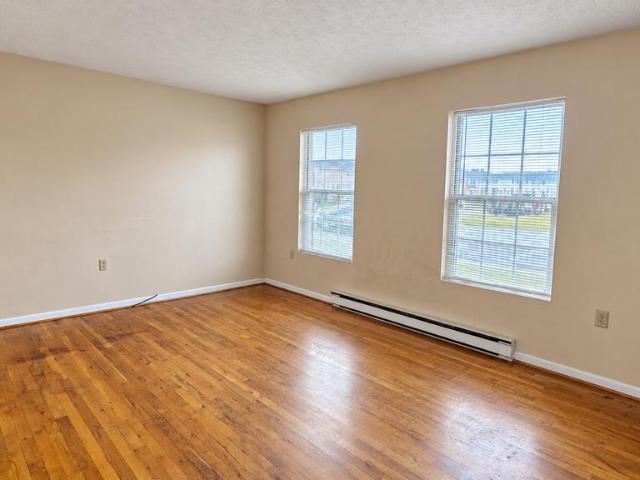
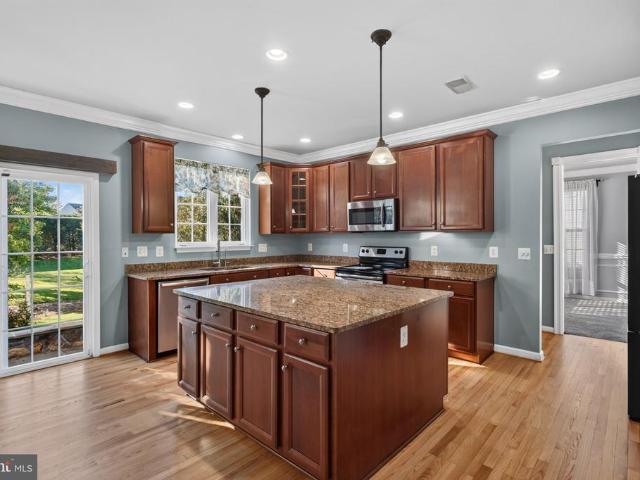
Discover the charm of this inviting 2-bedroom, 2-bathroom condominium in the serene Lakeside Condominiums community. Spanning 1,169 square feet, this well-maintained unit offers a traditional floor plan that maximizes space and comfort. All-new interior paint and flooring throughout! Step inside to find a warm and welcoming atmosphere, highlighted by a NEWLY Painted Interior, NEW plush carpeting, and NEW easy-to-maintain vinyl flooring. The spacious living area flows seamlessly into the kitchen, featuring essential appliances such as an electric oven/range, refrigerator, and dishwasher-perfect for culinary enthusiasts. Retreat to the primary suite, complete with an attached bathroom and a generous walk-in closet for all your storage needs. A second bedroom and full bath provide ample space for guests or a home office. Enjoy the beauty of the outdoors from your unit, with views of the lawn u0026 parking. The exterior features include lighting that enhances the community
USD 215,000
204 Fairfax Drive
View photo
House · for sale
USD 410,000
USD 259/sq.ft
204 Fairfax Drive
Stephens city
· 1,582 sq.ft · 3 Bedrooms · 3 Baths · House
· Garden · Equipped kitchen
Stephens city · 1,582 sq.ft · 3 Bedrooms · 3 Baths · House · Garden · Equipped kitchen
Beautifully Updated 3-Bedroom Home with 3 Full Baths & a Fully Fenced Yard! Strong features include: 3 bedrooms 3 full baths Updated kitchen Quartz countertops Primary suite with private full bath Many recent upgrades Large, fully fenced yard Great Stephens City location. Roof 2020. Hvac 2021. Priced below recent appraised value. Welcome to 204 Fairfax Dr in Stephens City, where thoughtful updates, comfortable living spaces, and a fantastic location come together! Offering plenty of space and flexibility for everyday living, guests, or entertaining. The updated kitchen is a standout with quartz countertops. The home has benefited from many recent upgrades, providing peace of mind while offering the character and comfort buyers are looking for. Step outside to enjoy the large, fully fenced backyardperfect for pets, outdoor entertaining, gardening, play, or simply relaxing. Located in Stephens City, Virginia, this home offers easy access to I-81, making commuting throughout the Shenandoa
USD 410,000
207 Clydesdale Dr, Stephens City, VA 22655
View photo
House · for sale
USD 560,000
USD 197/sq.ft
207 Clydesdale Dr, Stephens City, VA 22655
Stephens city
· 2,842 sq.ft · 4 Bedrooms · 3 Baths · House
Stephens city · 2,842 sq.ft · 4 Bedrooms · 3 Baths · House
Welcome to your next chapter in desirable Canter Estates! This inviting corner-lot home blends modern updates, comfortable living, and plenty of space to make it your own. Inside, you
USD 560,000
302 Clydesdale Dr, Stephens City, VA 22655
View photo
House · for sale
USD 599,900
USD 176/sq.ft
302 Clydesdale Dr, Stephens City, VA 22655
Stephens city
· 3,401 sq.ft · 4 Bedrooms · 3 Baths · House
· Garden · Fireplace · Equipped kitchen · Cellar
Stephens city · 3,401 sq.ft · 4 Bedrooms · 3 Baths · House · Garden · Fireplace · Equipped kitchen · Cellar
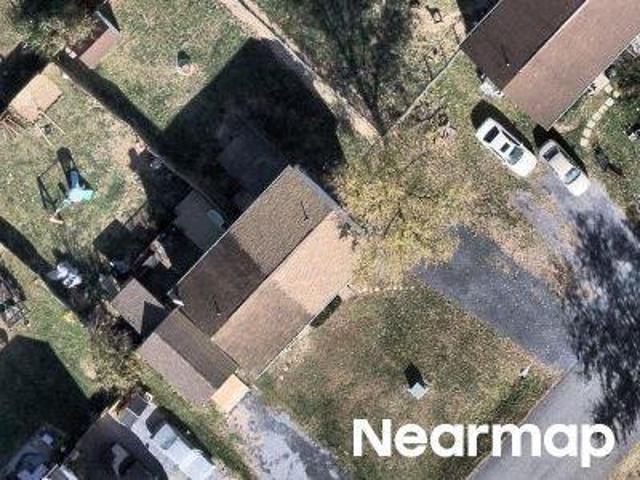
Welcome to this spacious 4-bedroom, 3.5-bath home in Stephens City! The main level offers plenty of room to spread out, featuring a renovated kitchen (2019), convenient laundry, formal dining room, butler pantry, living room, and a comfortable family room with gas fireplace. The primary suite includes a large private bath and walk-in closet. The partially finished walk-out basement adds valuable living space along with a full bath and plenty of flexibility for guests, recreation, or hobbies. There is also still storage space as well. Outside, enjoy an oversized, fully fenced and level. 41-acre yard with plenty of room to relax, play, and entertain. Recent updates include roof (2023), main-level HVAC (2021), upper-level HVAC (2026), and water heater (2022). Conveniently located minutes from Armel Elementary, Aylor Middle, and Sherando High, as well as Bowman Library, and beautiful, expansive Sherando Park. Great commuter location with quick access to I-81, and Route 522. This home offer
USD 599,900
300 London Downs Cir, Stephens City, VA 22655
View photo
Townhouse · for sale
Request Details
Updated
300 London Downs Cir, Stephens City, VA 22655
Stephens city
· 1,884 sq.ft · 3 Bedrooms · 2 Baths · Townhouse
· Office room · Equipped kitchen
Stephens city · 1,884 sq.ft · 3 Bedrooms · 2 Baths · Townhouse · Office room · Equipped kitchen
Welcome to this beautifully maintained end-unit townhome in sought-after Wakeland Manor! Come discover the incredible amenities this community has to offer. The main level features a light-filled, open floor plan and an updated kitchen with Quartz countertops, tile backsplash, and stainless steel appliances. A versatile bonus room provides the perfect space for a home office, workout room, or playroom, along with a convenient half bath. Upstairs, you
Request Details
113 Timberlake Terrace # 9
View photo
Condo · for sale
USD 215,000
USD 184/sq.ft
113 Timberlake Terrace # 9
Stephens city
· 1,163 sq.ft · 2 Bedrooms · 2 Baths · Condo
· Terrace · Equipped kitchen
Stephens city · 1,163 sq.ft · 2 Bedrooms · 2 Baths · Condo · Terrace · Equipped kitchen
The one you've been waiting for! Truly'Best in Class' and completely move-in ready, this beautifully renovated condo offers the perfect blend of comfort, style, and convenience. Recent updates include luxury vinyl plank flooring throughout the living room, dining area, and hallway, fresh interior paint, and upgraded carpet with premium padding in the bedrooms and closets. The well-appointed kitchen features granite countertops, abundant cabinetry, tile flooring, a new dishwasher, a new range hood, and a range less than a year old. Both bathrooms feature tile floors and modern vanities, while the primary bath boasts a shower stall installed within the last six months. For added peace of mind, the skylights were recently resealed. An in-unit laundry room with washer and dryer adds everyday convenience. The soaring vaulted ceiling and skylights fill the spacious living room with natural light year-round, creating a bright and welcoming atmosphere. During cooler months, cozy up by the fire
USD 215,000
314 Prestwick Ln, Stephens City, VA 22655
View photo
Townhouse · for sale
USD 369,800
USD 191/sq.ft
Updated
314 Prestwick Ln, Stephens City, VA 22655
Stephens city
· 1,927 sq.ft · 3 Bedrooms · 2 Baths · Townhouse
· Fireplace · Equipped kitchen
Stephens city · 1,927 sq.ft · 3 Bedrooms · 2 Baths · Townhouse · Fireplace · Equipped kitchen
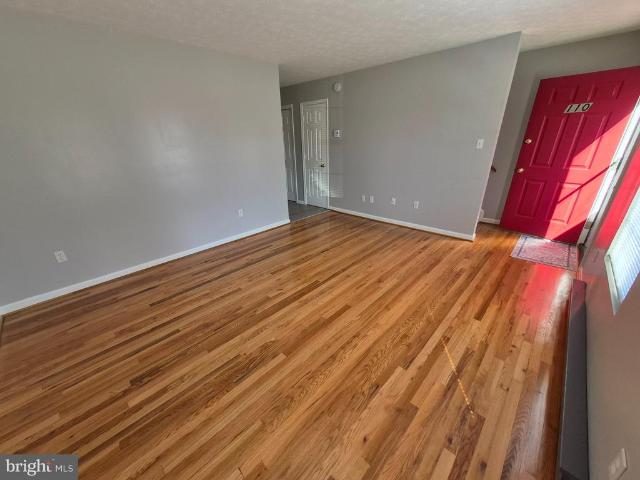
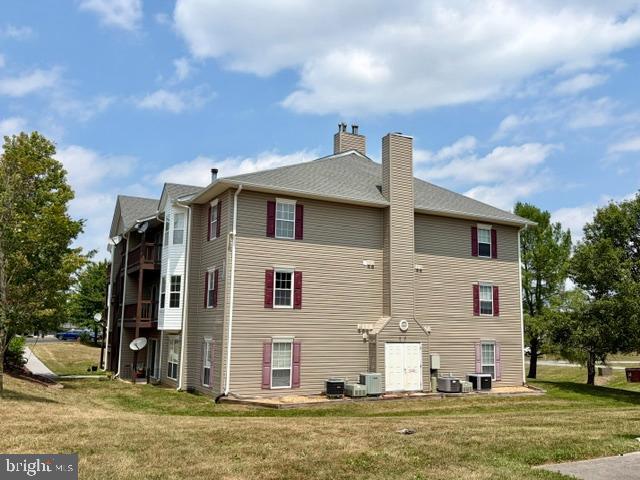
Built in 2009, this Colonial-style end-unit townhome boasts 1,937 square feet of thoughtfully designed living space, featuring three bedrooms and two and a half bathrooms. Step inside to discover a warm and inviting atmosphere, where the traditional floor plan seamlessly connects the combination dining and living areas. The separate living room could alternatively be used as a craft or music space or possible den. The heart of the home is the wonderfully functional kitchen, complete with an island that conveys, perfect for the cooking enthusiast and for entertaining guests. Ample cabinetry, pantry, and a gorgeous tile backsplash provide both style and functionality. The living area is enhanced by a stunning corner gas fireplace, creating a cozy ambiance for those chilly evenings. This home offer plenty of natural light with multiple well-placed windows. The home offers 9
USD 369,800
149 Dollie Mae Ln, Stephens City, VA 22655
View photo
House · for sale
USD 475,000
USD 239/sq.ft
149 Dollie Mae Ln, Stephens City, VA 22655
Stephens city
· 1,981 sq.ft · 3 Bedrooms · 2 Baths · House
· Garden · Office room · Deck · Equipped kitchen · Cellar
Stephens city · 1,981 sq.ft · 3 Bedrooms · 2 Baths · House · Garden · Office room · Deck · Equipped kitchen · Cellar
Welcome to this well-maintained, 3-bedroom, 2.5-bath, fenced back yard home with a deck. Major updates include a new roof in 2023 and HVAC and exterior heat pump unit replaced in 2025. The kitchen features granite countertops, stainless steel appliances, and a pantry for additional storage. Upstairs, a versatile loft area provides the perfect space for a home office, sitting area, or playroom. The bedroom-level laundry room includes built-in cabinets for added convenience. The primary suite features a private bath with a linen closet. The full, unfinished basement offers plenty of storage and room to expand, with rough-in plumbing for a future bath and potential for a fourth bedroom. Outside, enjoy the deck and fenced backyard, offering a great space for relaxing, entertaining, or pets. Community pool, tennis courts and swimming pool are a bonus for the residents in Meadows Edge! Additional features include a sump pump, dehumidifier, water heater (2014), and stainless steel appliances
USD 475,000
106 Tunis Court
View photo
House · for sale
USD 415,000
USD 240/sq.ft
106 Tunis Court
Stephens city
· 1,722 sq.ft · 3 Bedrooms · 2 Baths · House
· Garden · Deck · Fireplace · Equipped kitchen · Parking
Stephens city · 1,722 sq.ft · 3 Bedrooms · 2 Baths · House · Garden · Deck · Fireplace · Equipped kitchen · Parking
Welcome to 106 Tunis Court, a charming, beautifully maintained colonial home in the highly sought-after Albin Village community of Stephens City, VA! This move-in-ready property blends comfort and style, starting with a warm, inviting living room anchored by a cozy wood-burning fireplace. The main level features durable laminate flooring throughout and boasts a beautifully updated kitchen complete with sleek granite countertops and modern finishes. Just off the kitchen, the spacious family room effortlessly opens to a large rear deck overlooking a beautifully landscaped, expansive yard, creating an ideal oasis for outdoor dining and entertaining. Upstairs, you will find three generously sized bedrooms and two fully updated bathrooms featuring elegant tilework and granite vanities. Additional features include a two-car garage equipped with a built-in workbench, an updated main-level half bath, and extensive landscaping across the property. Please note that the HVAC system, water softene
USD 415,000
LAUREL Plan Valley View Single Family Community
View photo
House · for sale
USD 519,990
USD 300/sq.ft
LAUREL Plan Valley View Single Family Community
Stephens city
· 1,733 sq.ft · 3 Bedrooms · 2 Baths · House
· Equipped kitchen · Parking
Stephens city · 1,733 sq.ft · 3 Bedrooms · 2 Baths · House · Equipped kitchen · Parking
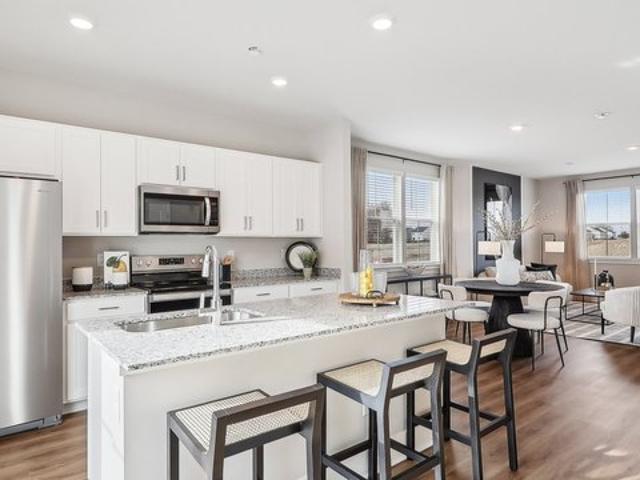
Our brand-new Laurel ranch home features 1,738 sq. Ft. 3 beds, 2 full baths and a 2-car garage. Entertaining is easy with an open concept great room and kitchen. Kitchen is complete with a spacious corner pantry, stainless steel appliances, LED lighting and bar-style seating off of the large central island. The private master suite contains a spacious walk-in closet, dual sinks and a separate shower. Designed with you in mind, the laundry room is located in the middle of the home. Your Smart Home comes complete with whole house window treatments included and a garage door opener!
USD 519,990
112 Bowers St, Stephens City, VA 22655
View photo
Townhouse · for sale
Request Details
112 Bowers St, Stephens City, VA 22655
Stephens city
· 1,884 sq.ft · 4 Bedrooms · 3 Baths · Townhouse
· Equipped kitchen · Parking
Stephens city · 1,884 sq.ft · 4 Bedrooms · 3 Baths · Townhouse · Equipped kitchen · Parking
112 Bowers St is an attractive new 3 level townhome with full brick front in Winchester, VA. Ready to move-in LEASE! Our modern Adams floorplan features a 1-car garage, and a bedroom and full bathroom on the first floor. Main level with LVP Floors. The kitchen is equipped with beautiful quartz countertops, white cabinets, and stainless-steel appliances. The upper floor offers 3 bedrooms including a spacious owner
Request Details
124 Nottoway Drive
View photo
Townhouse · for sale
USD 185,000
USD 202/sq.ft
124 Nottoway Drive
Stephens city
· 915 sq.ft · 2 Bedrooms · 1 Bath · Townhouse
· Garden · Equipped kitchen
Stephens city · 915 sq.ft · 2 Bedrooms · 1 Bath · Townhouse · Garden · Equipped kitchen
Great investment property! Welcome to 124 Nottoway Drive in Stephens City! This 2-bedroom, 1-bath home offers a practical layout with laundry hookups conveniently located off the kitchen on the main floor. A fenced rear yard provides space to relax or garden, while an exterior storage closet keeps tools and outdoor essentials handy. Enjoy nearby Sherando Parks walking trails and recreation areas, plus opportunities for hiking throughout the Shenandoah Valley. Local restaurants, historic Stephens City, and shopping and dining in nearby Winchester offer plenty to explore. Convenient access to I-81 and Route 11, with connections to Route 37 and Route 50, makes this location a practical choice for commuters. As is sale
USD 185,000
125 Eleven Moons Place
View photo
House · for sale
USD 499,000
USD 162/sq.ft
125 Eleven Moons Place
Stephens city
· 3,068 sq.ft · 5 Bedrooms · 3 Baths · House
· Equipped kitchen
Stephens city · 3,068 sq.ft · 5 Bedrooms · 3 Baths · House · Equipped kitchen
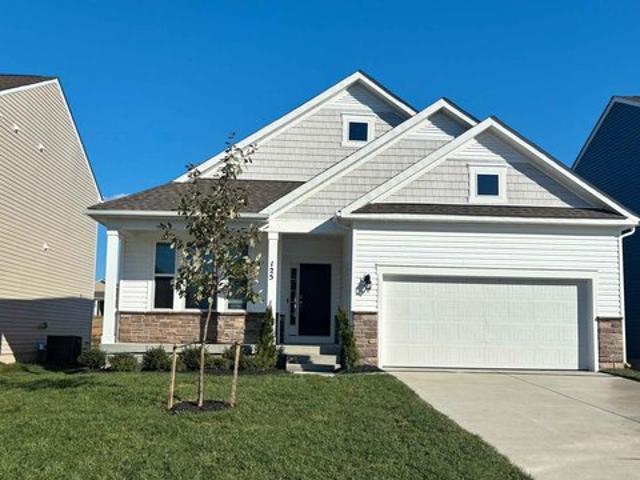
125 Eleven Moons Place, Stephens City, VA Where Your Next Chapter Is Written in the Stars! *. They say the moon has a gravitational pull, but wait until you see the attraction of 125 Eleven Moons Place in beautiful Stephens City, Virginia! With 5 bedrooms, 3.5 bathrooms, and enough space to spread out without having to pretend you like everyone in your household all the time, this home might just be the one you've been waiting for! From the moment you step inside, you'll appreciate the beautiful hardwood floors in the foyer and kitchen, a spacious layout, and a dedicated study that's perfect for working from home, tackling your next big project, or simply closing the door and pretending you're on a very important conference call when the household gets a little too lively. The spacious kitchen is ready for everything from gourmet meals to questionable late-night snacking, featuring gorgeous granite countertops, a kitchen island, cooktop, and double wall oven! That's right, TWO ovens! B
USD 499,000
122 Bayberry Court
View photo
Townhouse · for sale
USD 385,000
USD 266/sq.ft
122 Bayberry Court
Stephens city
· 1,442 sq.ft · 2 Bedrooms · 2 Baths · Townhouse
· Patio · Garden · Fireplace · Parking
Stephens city · 1,442 sq.ft · 2 Bedrooms · 2 Baths · Townhouse · Patio · Garden · Fireplace · Parking
Welcome to 122 Bayberry Court, located in the sought-after Autumn Glen community. This brick-front ranch offers light-filled, main-level living, spacious gathering areas, and an inviting outdoor retreatall just minutes from local shopping and dining. Step inside to gleaming hardwood floors and a cozy gas fireplace anchoring the family room. Dedicated breakfast and dining areas provide plenty of space for everyday living and easy entertaining. The primary suite features tray ceilings, hardwood floors, an en-suite full bath, and a generous walk-in closet. A second main-level bedroom offers flexibility for guests, a home office, or study. Just off the dining room, a beautiful sunroom captures lovely seasonal views and flows naturally into the fully fenced backyard. Outside, the stone patio creates the perfect setting for gatherings, morning coffee, or a quiet evening outdoors. An attached one-car garage adds everyday convenience, while the community HOA provides lawn maintenance and snow
USD 385,000
1110 E Refuge Church Road
View photo
House · for sale
USD 997,000
USD 278/sq.ft
1110 E Refuge Church Road
Stephens city
· 3,584 sq.ft · 3 Bedrooms · 3 Baths · House
· Fireplace · Equipped kitchen
Stephens city · 3,584 sq.ft · 3 Bedrooms · 3 Baths · House · Fireplace · Equipped kitchen
Discover the perfect blend of tranquility and functionality in this special Cape Cod home, beautifully situated on nearly 10 acres of gently rolling hills, framed by cedar trees that define the propertys perimeter. This setting features a large pond that provides a serene backdrop for outdoor living and leisure activities, making it an ideal sanctuary for nature lovers. The spacious layout of this home welcomes you with an inviting living and dining room combination, highlighted by a cozy gas fireplace that sets the tone for relaxation along with hardwood floors that flow throughout. The gourmet kitchen features a generous two-seater island, perfect for meal prep and casual dining. Retreat to the main level primary suite and primary bath, where this luxurious space boasts a soaking tub, a separate shower, dual vanities, along with a spacious walk-in closet, ensuring comfort and privacy. Upstairs, you'll find two generously sized bedrooms with a sitting area, accompanied by a full bathr
USD 997,000
139 Willett Hollow St, Stephens City, VA 22655
View photo
Townhouse · for sale
Request Details
139 Willett Hollow St, Stephens City, VA 22655
Stephens city
· 1,884 sq.ft · 4 Bedrooms · 3 Baths · Townhouse
· Equipped kitchen · Parking
Stephens city · 1,884 sq.ft · 4 Bedrooms · 3 Baths · Townhouse · Equipped kitchen · Parking
139 Willett Hollow St is an attractive new 3 level townhome with full brick front in Winchester, VA. Ready to move-in LEASE! Our modern Adams floorplan features a 1-car garage, and a bedroom and full bathroom on the first floor. Main level with LVP Floors. The kitchen is equipped with beautiful quartz countertops, white cabinets, and stainless-steel appliances. The upper floor offers 3 bedrooms including a spacious owner
Request Details
120 April Avenue
View photo
House · for sale
USD 584,999
USD 150/sq.ft
120 April Avenue
Stephens city
· 3,897 sq.ft · 4 Bedrooms · 4 Baths · House
· Patio · Garden · Deck · Fireplace · Equipped kitchen
Stephens city · 3,897 sq.ft · 4 Bedrooms · 4 Baths · House · Patio · Garden · Deck · Fireplace · Equipped kitchen
15,000 in concessions with an acceptable offer, which buyer may apply toward closing costs and/or a 2-1 temporary interest rate buydown. Subject to lender approval and applicable loan program guidelines. Enjoy the lifestyle of backing directly to Sherando Park from this upgraded Cardiff model in sought-after Dogwood Village. Set on a private cul-de-sac corner lot, this home offers exceptional access to the parks trails and a ton of recreation amenitiesall just beyond your backyard. Gather outdoors for summer evenings and enjoy the convenience of watching Sherando Parks Fourth of July fireworks from your own Trex deck, stone-paver patio, or gazebo. Inside, this spacious home offers finished living space designed for both everyday comfort and entertaining. Hardwood floors carry through the main level, which includes formal living and dining rooms, a welcoming family room with a gas fireplace, a sunroom, and a gourmet kitchen. The kitchen is equipped with granite countertops, 42-inch cabi
USD 584,999
110 Warren Circle
View photo
Townhouse · for sale
USD 239,900
USD 214/sq.ft
110 Warren Circle
Stephens city
· 1,119 sq.ft · 2 Bedrooms · 1 Bath · Townhouse
· Garden · Equipped kitchen · Parking
Stephens city · 1,119 sq.ft · 2 Bedrooms · 1 Bath · Townhouse · Garden · Equipped kitchen · Parking
OPEN HOUSE Saturday Oct 10th, 1 PM to 4 PM. Why rent when you can own this recently renovated and well-maintained two-level, two bedroom, one and a half bath townhouse in a desirable and quiet Stephens City neighborhood. Upgrades include new kitchen quartz countertops and stainless appliances, new luxury vinyl flooring in the kitchen and bathrooms, newly refinished hardwood floors and new paint throughout, new light fixtures and ceiling fans, and significant bathroom upgrades. Enter this townhouse on the main level to access the large living room and a renovated kitchen with pantry, laundry closet, and half bath. Take the staircase to the upper-level which features two spacious bedrooms with generous closet space, and a full bath with numerous updates. The backyard adjoins a large treed common area, and for your convenience, there are two assigned parking spots immediately in front of the unit. Convenient location allows commuters easy access to I-81, Rt 522, Rt 11, I-66 and major shop
USD 239,900
111 5 Timberlake Terrace # 5
View photo
Condo · for sale
USD 215,000
USD 184/sq.ft
111 5 Timberlake Terrace # 5
Stephens city
· 1,163 sq.ft · 2 Bedrooms · 2 Baths · Condo
· Office room · Terrace · Equipped kitchen · Parking
Stephens city · 1,163 sq.ft · 2 Bedrooms · 2 Baths · Condo · Office room · Terrace · Equipped kitchen · Parking
Discover the charm of this inviting 2-bedroom, 2-bathroom condominium in the serene Lakeside Condominiums community. Spanning 1,169 square feet, this well-maintained unit offers a traditional floor plan that maximizes space and comfort. All-new interior paint and flooring throughout! Step inside to find a warm and welcoming atmosphere, highlighted by a NEWLY Painted Interior, NEW plush carpeting, and NEW easy-to-maintain vinyl flooring. The spacious living area flows seamlessly into the kitchen, featuring essential appliances such as an electric oven/range, refrigerator, and dishwasherperfect for culinary enthusiasts. Retreat to the primary suite, complete with an attached bathroom and a generous walk-in closet for all your storage needs. A second bedroom and full bath provide ample space for guests or a home office. Enjoy the beauty of the outdoors from your unit, with views of the lawn & parking. The exterior features include lighting that enhances the community's charm. With conveni
USD 215,000
110 April Avenue
View photo
House · for sale
USD 439,900
USD 148/sq.ft
110 April Avenue
Stephens city
· 2,971 sq.ft · 4 Bedrooms · 3 Baths · House
· Deck · Cellar
Stephens city · 2,971 sq.ft · 4 Bedrooms · 3 Baths · House · Deck · Cellar
Welcome to 110 April Ave, a home offering comfort and convenience. Inside, youll find fresh paint and newer carpet in the three main floor bedrooms. Hardwood flooring in the living room enhances the open floor plan. The vaulted ceiling adds an airy feel. The mostly finished basement extends the living space with a family room, a full bathroom, an additional bedroom, and an unfinished area ideal for storage or future expansion. Outside, the location stands out. The property sits beside Sherando Parks paved walking and biking trail and overlooks nearby softball fields, making outdoor recreation part of your everyday lifestyle. Enjoy a fantastic view of the Fourth of July fireworks from the rear deck. Youre also just a short distance from the bike park and the outdoor fitness courtideal for those who love to stay active. With a newer roof and thoughtful updates throughout, this home is move-in ready and ideally situated to enjoy everything the area has to offer
USD 439,900
990 Refuge Church Road
View photo
House · for sale
USD 807,000
USD 289/sq.ft
990 Refuge Church Road
Stephens city
· 2,788 sq.ft · 3 Bedrooms · 3 Baths · House
· Fireplace · Equipped kitchen · Parking · Cellar
Stephens city · 2,788 sq.ft · 3 Bedrooms · 3 Baths · House · Fireplace · Equipped kitchen · Parking · Cellar
7.6 acres, no hoa, two garages & exceptional living! Discover the perfect blend of privacy, space, and convenience at 990 Refuge Church Road in Stephens City! Situated on 7.6 picturesque acres with NO HOA, this beautiful 2016-built home offers a peaceful country lifestyle just minutes from Winchester, shopping, dining, and major commuter routes. An inviting covered front porch welcomes you inside, where beautiful hardwood floors, spacious rooms, and a thoughtfully designed floor plan create a warm and comfortable atmosphere. The upgraded kitchen features stainless steel appliances, double ovens, a gas cooktop, and generous cabinetry, opening to a welcoming family room with a stunning stone fireplace. The spacious main-level primary suite offers a private retreat with a walk-in closet and en-suite bath featuring a soaking tub. Two additional generously sized bedrooms share a convenient Jack-and-Jill bathroom, providing comfort and privacy. The finished walk-out basement offers flexible
USD 807,000
214 Talamore Drive
View photo
House · for sale
USD 649,900
USD 151/sq.ft
214 Talamore Drive
Stephens city
· 4,295 sq.ft · 5 Bedrooms · 3 Baths · House
· Garden · Fireplace · Equipped kitchen · Parking · Swimming pool
Stephens city · 4,295 sq.ft · 5 Bedrooms · 3 Baths · House · Garden · Fireplace · Equipped kitchen · Parking · Swimming pool
Nestled in the charming Wakeland Manor community, this inviting 5-bedroom, 3.5-bathroom home offers a perfect blend of comfort and convenience. Discover a premium, fully finished lower level that hosts a complete in-law suite or guest loft apartment. This impressive space comes fully equipped with a full kitchen, bedroom, living area, and private bathroom. Ideal for multi-generational living or rental potential. The custom moldings, book shelves, and closet builtins are sure to impress. Gather around the cozy fireplace on cooler evenings, or step outside to enjoy the BBQ grill in your backyard, perfect for summer cookouts. The spacious two-car garage features a ChargePoint Level 2 EV charger and extensive built-in shelving for added storage. The community boasts an array of amenities designed for an active lifestyle. Enjoy sunny days at the outdoor swimming pool, or challenge friends to a match on the tennis courts. The picturesque lake offers a serene backdrop for leisurely strolls, w
USD 649,900
152 Schramm Loop
View photo
Townhouse · for sale
USD 344,900
USD 193/sq.ft
152 Schramm Loop
Stephens city
· 1,787 sq.ft · 4 Bedrooms · 3 Baths · Townhouse
· Office room · Equipped kitchen · Parking · Cellar
Stephens city · 1,787 sq.ft · 4 Bedrooms · 3 Baths · Townhouse · Office room · Equipped kitchen · Parking · Cellar
This charming townhouse in The Townes at Tasker offers a perfect blend of comfort and modern living. Built in 2016, this Colonial-style home features a spacious interior with three bedrooms and three and a half bathrooms, providing ample space for relaxation and entertaining. The fully finished basement with walkout access adds versatility, perfect for a home office or recreation area. Step inside to discover inviting interiors adorned with plush carpeting and elegant wood flooring. The combination kitchen and dining area is a chef's dream, complete with an island that encourages gatherings and culinary creativity. Enjoy the convenience of modern appliances, including a dishwasher, refrigerator, and electric dryer, ensuring daily tasks are a breeze. Outside, the community is enhanced by well-maintained sidewalks, perfect for evening strolls or morning jogs. The attached garage and asphalt driveway provide easy parking solutions. Living in The Townes at Tasker means enjoying a vibrant n
USD 344,900
146 Dollie Mae Lane
View photo
House · for sale
USD 479,900
USD 175/sq.ft
Updated
146 Dollie Mae Lane
Stephens city
· 2,734 sq.ft · 4 Bedrooms · 3 Baths · House
· Patio · Garden · Office room · Gym · Fireplace · Equipped kitchen
Stephens city · 2,734 sq.ft · 4 Bedrooms · 3 Baths · House · Patio · Garden · Office room · Gym · Fireplace · Equipped kitchen
Welcome to 146 Dollie Mae Lane, a spacious three-level Colonial offering 4 bedrooms, 3.5 baths and a fantastic setting in Stephens City. Inside, an open and comfortable main level provides plenty of room for everyday living and entertaining, with a large family room featuring a gas fireplace and abundant natural light. The adjoining kitchen offers generous cabinetry and counter space, stainless steel appliances, a center island and a spacious dining area overlooking the backyard. Upstairs, the generously sized primary suite is joined by additional bedrooms and baths, while the finished lower level adds valuable flexible living spaceperfect for a recreation room, home gym, office, guest space or whatever best fits your needs. The backyard may be the real showstopper. Fully fenced with plenty of usable lawn, it features a beautiful poured concrete patio with ample room for outdoor dining, grilling and gathering with friends and family. Just beyond the backyard, enjoy exceptional access t
USD 479,900
101 Romney Place
View photo
House · for sale
USD 24,990,000
USD 10,008/sq.ft
101 Romney Place
Stephens city
· 2,497 sq.ft · 4 Bedrooms · 2 Baths · House
· Garden · Office room · Parking · Deck · Fireplace · Equipped kitchen · Cellar
Stephens city · 2,497 sq.ft · 4 Bedrooms · 2 Baths · House · Garden · Office room · Parking · Deck · Fireplace · Equipped kitchen · Cellar
Located in the heart of the beautiful Shenandoah Valley, this unique home will surprise you at every turn! In addition to the four bedrooms, living room, seperate dining room & office, you will find a bonus room tucked behind the kitchen AND a finished basement! The main level features wood floors, large living room, gas fireplace in the dining room, arched doorways and throughtful details. Built in shelving throughout home. Fully fenced backyard, deck & pergola. True two car garage with overhead storage. Recent improvements include lower HVAC replaced in 2023, roof replaced in 2019 (transferrable warranty on 50 yr shingle), hot water heater replaced in 2026, water softener new in 2024, dishwasher and range hood new in 2026, gas fireplace serviced in 2026, pergola new in 2025. Laundry currently in basement, but could be moved back to the pantry easily. Natural gas available. Minutes from shopping, dining and Sherando Park
USD 24,990,000
TBD Oak Hill Court
View photo
House · for sale
USD 1,100,000
USD 381/sq.ft
TBD Oak Hill Court
Stephens city
· 2,885 sq.ft · 4 Bedrooms · 3 Baths · House
· Fireplace · Parking
Stephens city · 2,885 sq.ft · 4 Bedrooms · 3 Baths · House · Fireplace · Parking
To Be Built | Modern Farmhouse with Exceptional Craftsmanship Welcome to this stunning To Be Built Modern Farmhouse (or your choice of home) by Hepler Homes on 6.69 acres in the sought out neighborhood of Woodland Springs. Nestled in the woods with a creek flowing at the bottom for seclusion and privacy. The thoughtfully designed farmhouse combines timeless style with todays most desired features. Offering 4 bedrooms, 3.5 bathrooms, and a spacious 2-car garage, this home delivers both functionality and luxury in every detail. From the moment you arrive, youll be captivated by the beautiful combination of Hardie plank siding, brick accents, and expansive covered porches totaling approximately 565 square feet, creating the perfect space for relaxing and enjoying the outdoors. Inside, youll find an open and inviting floor plan featuring LVP flooring throughout the home, upgraded trim package with 1x6 baseboards and 1x4 casings, a cozy gas fireplace, and abundant natural light. The chef-in
USD 1,100,000

Get email alerts

Don't miss out: be the first to know about new properties

The alert was correctly created

On subscribing you accept the conditions of use and the privacy policy
Alert
Receive new ads in your inbox
Save this search
Receive alerts for new listings

We'll send you an email when we have new properties for: "Properties for sale in Stephens city"

The alert was correctly created

Get email alerts and be the first to see new listings
Required field
On subscribing I accept the terms of the privacy policy
Perfect! You'll soon start receiving new listings via email
Alert
Receive an email when we have new ads for Properties for sale in Stephens city
Save this search
Filters

Bedrooms

Size (sq.ft)

sq.ft
sq.ft

Price

USD
USD

Property type

Bathrooms

Clear all filters
Receive notifications when new entries are published.