172 properties for sale in Suquamish

689 Pierce Court NW
View photo
House · for sale
USD 1,895,000
USD 600/sq.ft
689 Pierce Court NW
Suquamish
· 3,154 sq.ft · 4 Bedrooms · 4 Baths · House
· Deck · Fireplace · Equipped kitchen
Suquamish · 3,154 sq.ft · 4 Bedrooms · 4 Baths · House · Deck · Fireplace · Equipped kitchen
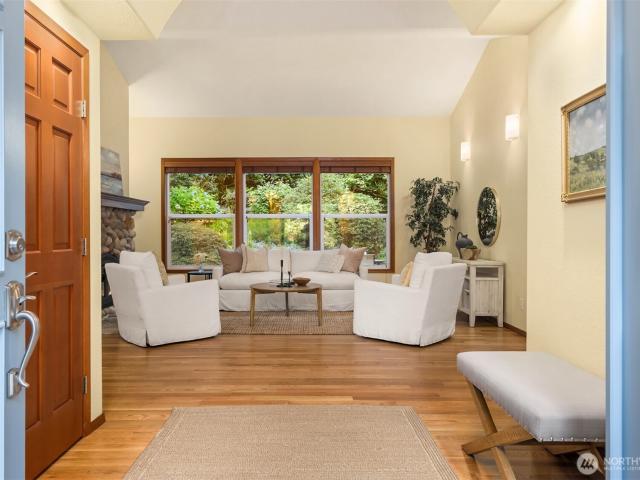
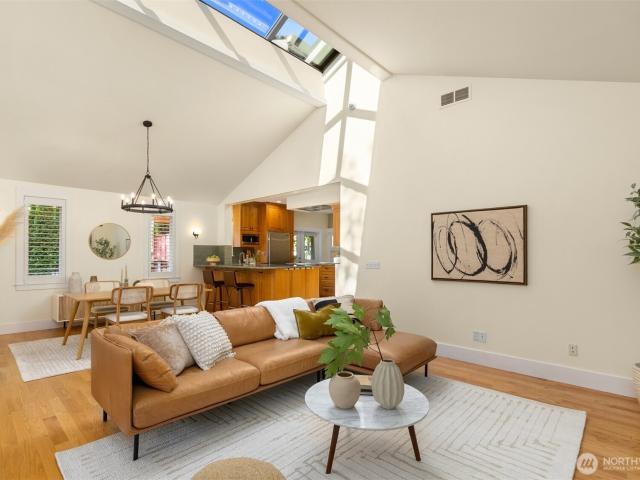
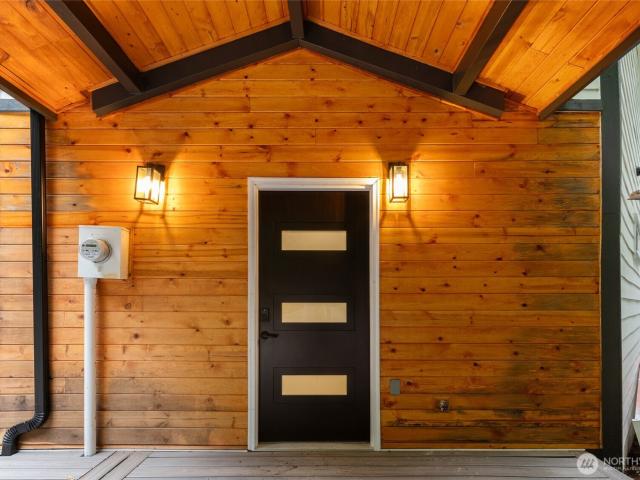
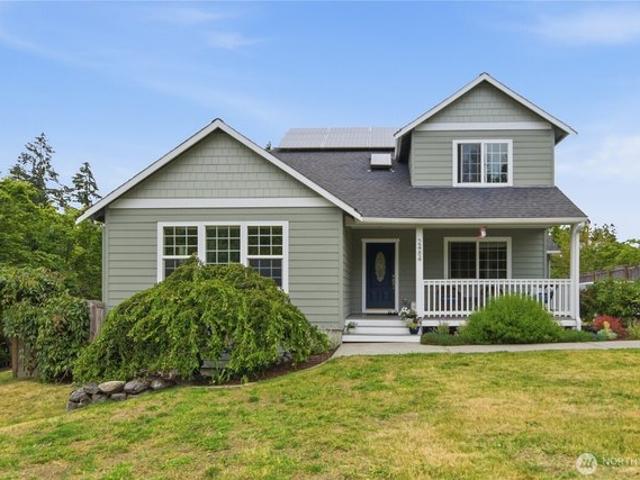
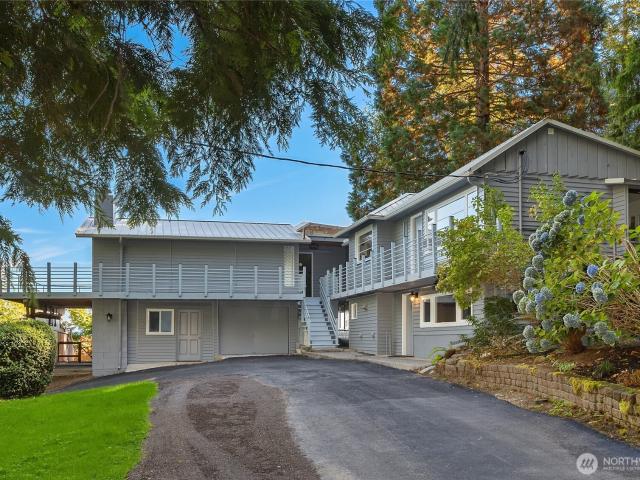
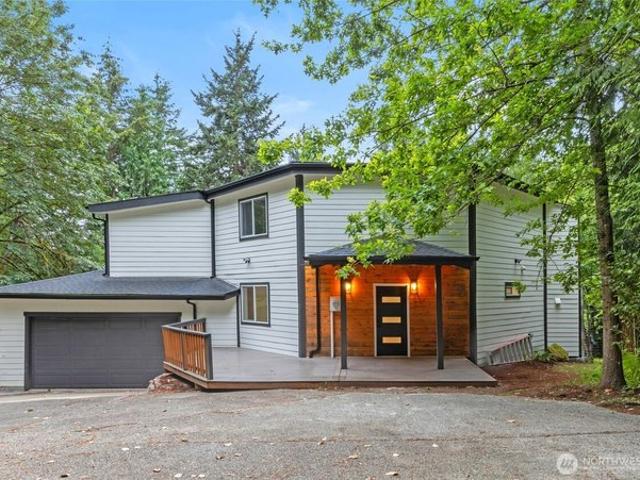
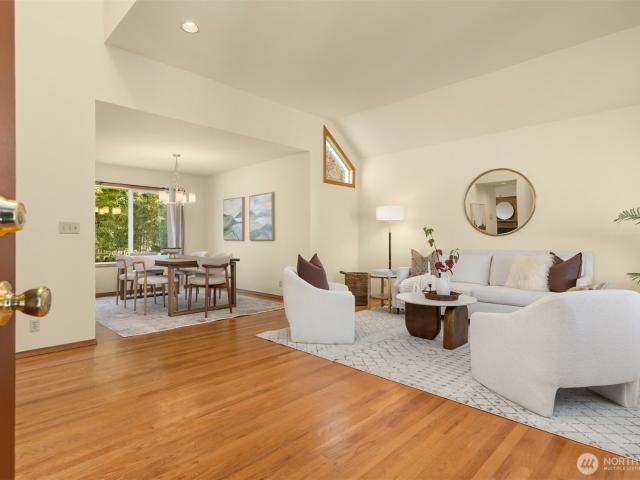
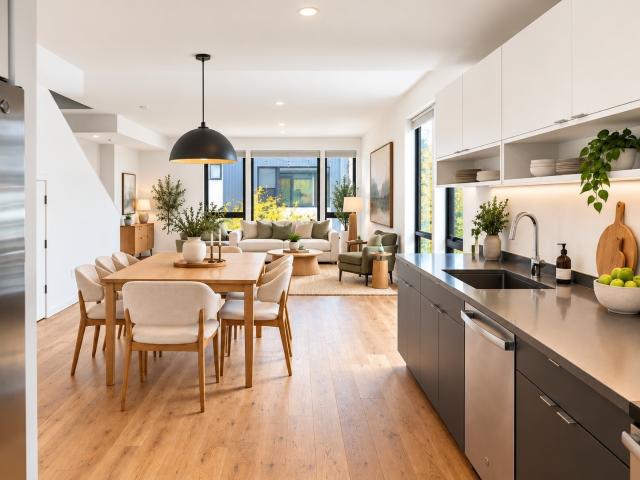
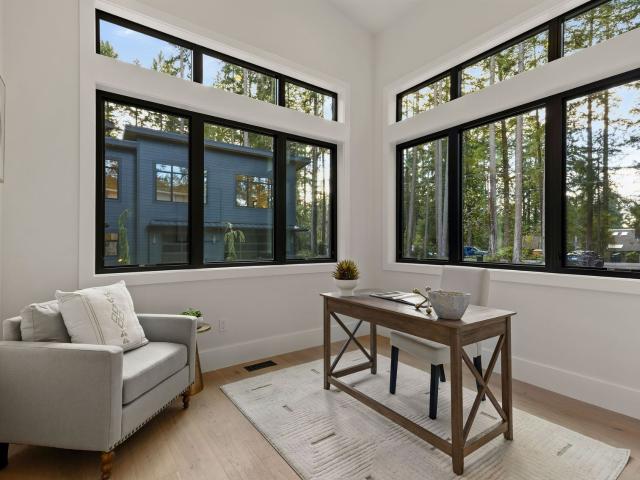
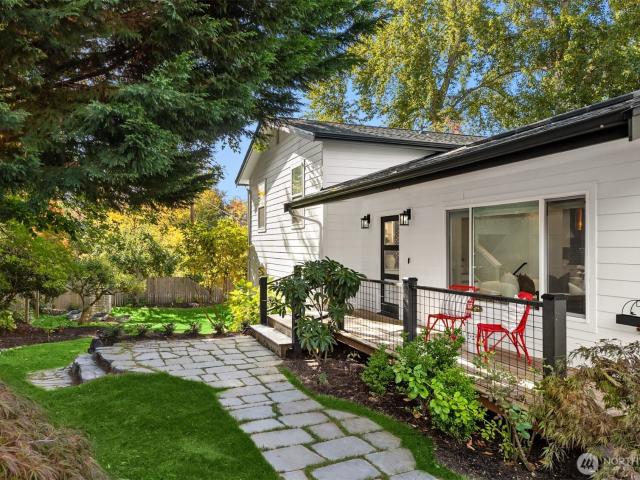
Tastefully remodeled four-bedroom home with a newly built, private one-bedroom guest apartment, offering 3,861 square feet of combined living space. Set on a cul-de-sac in a desirable Winslow neighborhood, close to parks, schools, restaurants, markets, the waterfront and Seattle ferry. The great room features soaring vaulted ceilings, a bank of skylights, and a wall of glass with oversized sliders opening to the massive sun drenched deck. The designer kitchen showcases a dolomite stone island, accent tile, floating shelves, custom cabinetry, five-burner gas range and Thermador refrigerator. The wood burning fireplace with soapstone hearth and surround anchors the living room. The dining room opens to the deck, ideal for indoor/outdoor living. The spacious upper primary bedroom has a sitting area, walk-in closet and luxurious bath with heated tile floors and towel rack. An adjacent upper room offers a quiet space for work or study. Three additional bedrooms share a full bath. The lower-
USD 1,895,000
1176 Alexander Place NE
View photo
House · for sale
USD 1,690,000
USD 397/sq.ft
1176 Alexander Place NE
Suquamish
· 4,252 sq.ft · 4 Bedrooms · 3 Baths · House
· Garden · Office room · Deck · Fireplace · Equipped kitchen
Suquamish · 4,252 sq.ft · 4 Bedrooms · 3 Baths · House · Garden · Office room · Deck · Fireplace · Equipped kitchen
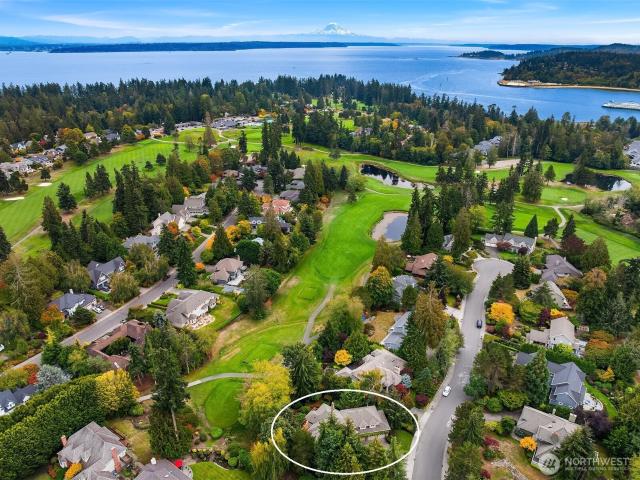
Nestled on a 0.36-acre lot in sought-after Wing Point, this exceptional 4,257 sq ft home pairs a premier location—close to Winslow, schools, and the Seattle ferry—with generous, well-appointed living space. Old-world charm greets you outside with warm brick, graceful arches, and lovely gardens, while a two-story grand entry with a dramatic curved staircase sets an elegant tone when you step inside. Hardwood floors flow throughout the main level, featuring a handsome office/den with wet bar and wood wainscotting, formal living room with marble fireplace, and dining room with French doors opening to a spacious deck. The open kitchen/family/great room anchors the home with ceiling-height cabinetry, a built-in Sub-Zero refrigerator, center island, slab granite countertops, stainless appliances, and a cozy breakfast nook. The adjoining family/great room offers a propane fireplace, expansive built-ins, and French doors to the deck for effortless entertaining. Upstairs, the primary suite impr
USD 1,690,000
8387 NE Sumanee Place
View photo
House · for sale
USD 1,340,000
USD 471/sq.ft
8387 NE Sumanee Place
Suquamish
· 2,842 sq.ft · 3 Bedrooms · 2 Baths · House
· Patio · Garden · Fireplace · Equipped kitchen · Parking
Suquamish · 2,842 sq.ft · 3 Bedrooms · 2 Baths · House · Patio · Garden · Fireplace · Equipped kitchen · Parking
Elegant single-story home in excellent condition on a beautifully landscaped 1.18-acre property in desirable Hidden Cove Estates. Step in and notice high ceilings, spacious rooms and an abundance of windows connecting the indoors to the surrounding gardens. The primary bedroom suite features a spacious bathroom with curbless entry shower. Two additional bedrooms in a separate wing share a bathroom. A study with oversized windows provides an option for an additional bedroom which can be supported by the 4-bedroom septic system. The layout includes living room with river rock fireplace and generous dining room, plus a great room that acts as the heart of the home. Fantastic great room features a kitchen with walk-in pantry, breakfast area overlooking patio and gardens, and large family room with built-ins. The meticulously maintained home includes a newer roof (2021) and HVAC (2023). Completing the package is an oversized 2-car garage with built-in workbench. Neighborhood features includ
USD 1,340,000
168 Whispering Ln NW, Bainbridge Island, WA 98110
View photo
Townhouse · for sale
USD 989,000
USD 494/sq.ft
168 Whispering Ln NW, Bainbridge Island, WA 98110
Suquamish
· 2,002 sq.ft · 3 Bedrooms · 2 Baths · Townhouse
· Patio · Garden · Office room · Deck · Fireplace · Equipped kitchen
Suquamish · 2,002 sq.ft · 3 Bedrooms · 2 Baths · Townhouse · Patio · Garden · Office room · Deck · Fireplace · Equipped kitchen
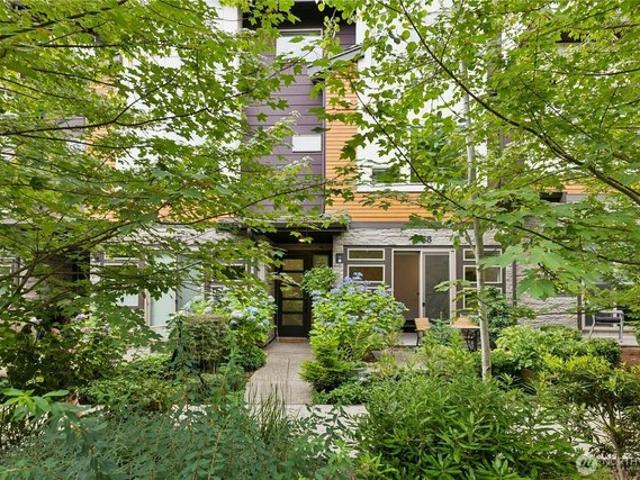
Enjoy stylish in-town living in this stunning townhome in the heart of Winslow! Light-filled and impeccably maintained, this beautifully crafted home offers three bedrooms, three-and-a-half baths, and quality finishes throughout. Thoughtfully designed with a sophisticated designer color palette, the home features stainless steel appliances, a walk-in pantry, a cozy electric fireplace, and a covered south-facing deck. The spacious island kitchen overlooks a lovely territorial garden view and flows seamlessly into the dining and living areas, creating an inviting space for everyday living and entertaining. Upstairs, the generous primary suite features a dual-sink vanity, walk-in shower, and separate soaking tub. Two additional bedrooms share a well-appointed hall bath. On the lower level, just off the gracious entry, a versatile flex room with a nearby three-quarter bath is ideal as a home office, fitness studio, craft room, or guest retreat. Sliding glass doors open to a lush patio fram
USD 989,000
7733 Hansen Road NE
View photo
House · for sale
USD 4,498,000
USD 1,014/sq.ft
7733 Hansen Road NE
Suquamish
· 4,435 sq.ft · 3 Bedrooms · 3 Baths · House
· Equipped kitchen
Suquamish · 4,435 sq.ft · 3 Bedrooms · 3 Baths · House · Equipped kitchen
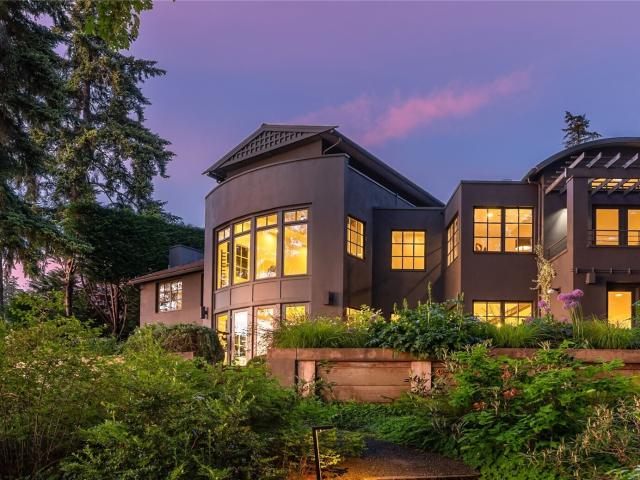
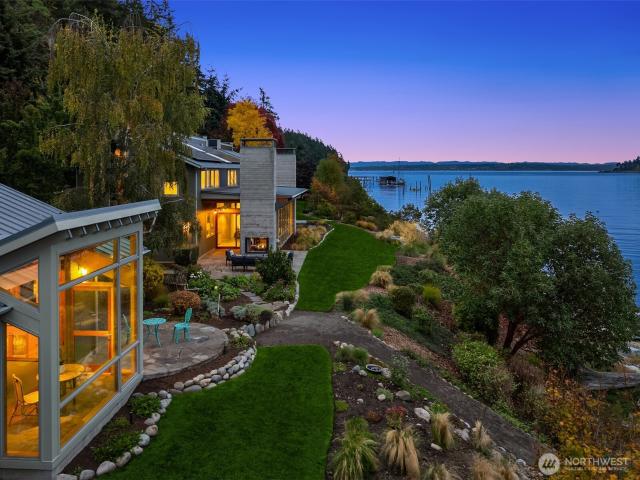
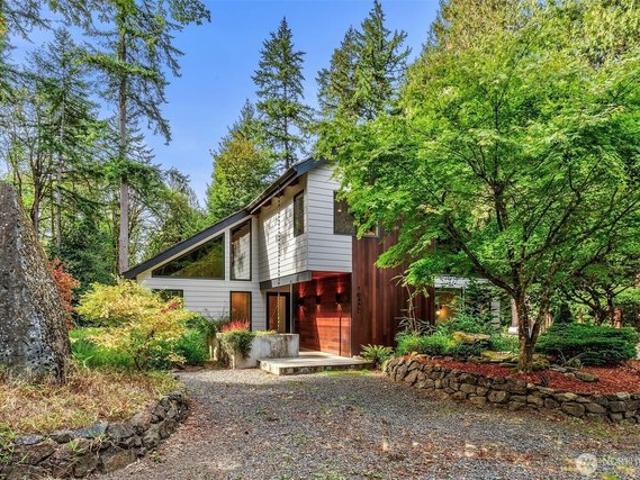
Designed by acclaimed Pacific Northwest architect Stuart Silk and thoughtfully reimagined by Fairbank Construction, this extraordinary waterfront estate offers a rare blend of architectural significance, complete privacy, and breathtaking natural beauty. Set behind a long private drive on 2.6 private acres with 151 feet of coveted west-facing waterfront, the property captures panoramic views of Puget Sound and the Olympic Mountains, where spectacular sunsets become part of everyday life. Every principal living space was intentionally designed to embrace the view, featuring soaring ceilings, sculptural steel staircases, gallery-inspired walls, and expansive walls of glass that create a home that is both dramatic and serene. Extensive renovations include beautifully remodeled kitchens and baths, refined contemporary finishes, updated mechanical systems, and carefully selected materials that honor the home's original architectural vision. Outdoor living is equally exceptional with expansi
USD 4,498,000
8300 NE Hidden Cove Rd, Bainbridge Island, WA 98110
View photo
House · for sale
USD 2,734,000
USD 1,000/sq.ft
8300 NE Hidden Cove Rd, Bainbridge Island, WA 98110
Suquamish
· 2,734 sq.ft · 4 Bedrooms · 1 Bath · House
· Deck · Fireplace
Suquamish · 2,734 sq.ft · 4 Bedrooms · 1 Bath · House · Deck · Fireplace
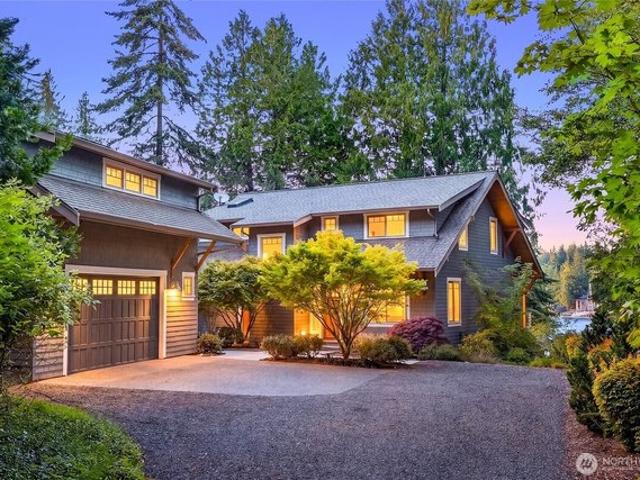
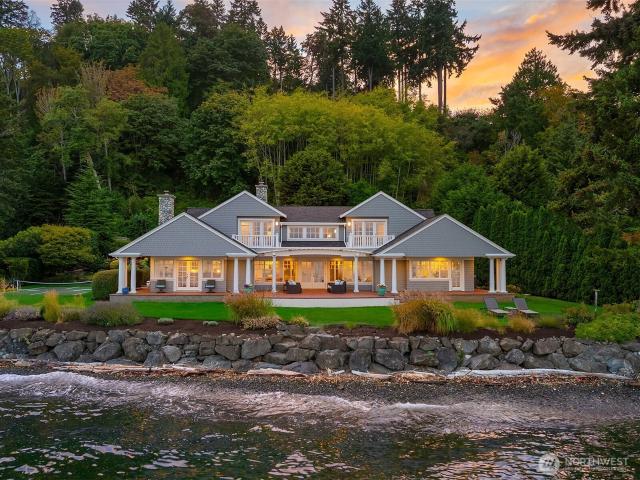
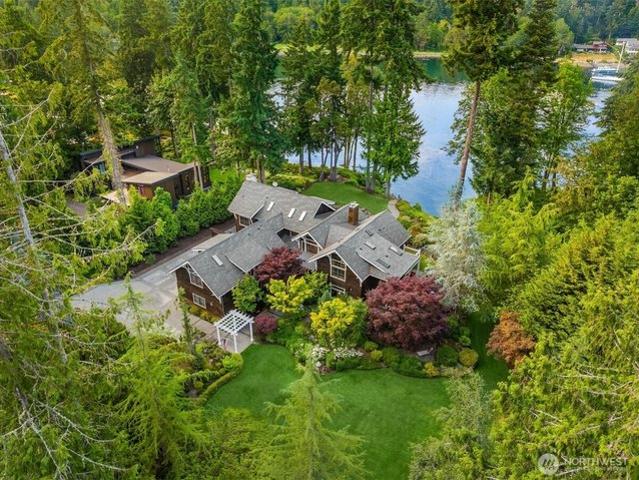
Classic, comfortable, and private waterfront retreat. This quality-built home, designed by Garrett Larsen, offers a marvelously spacious great room with expansive windows overlooking the water, a stone fireplace, and French doors to a covered porch and a large deck. Perfect for entertaining. The beautiful private park-like grounds, just shy of an acre, feature a large sweeping lawn to the water
USD 2,734,000
6391 NE Tolo Road
View photo
House · for sale
USD 835,000
USD 417/sq.ft
6391 NE Tolo Road
Suquamish
· 2,002 sq.ft · 3 Bedrooms · 2 Baths · House
· Garden · Office room · Equipped kitchen
Suquamish · 2,002 sq.ft · 3 Bedrooms · 2 Baths · House · Garden · Office room · Equipped kitchen
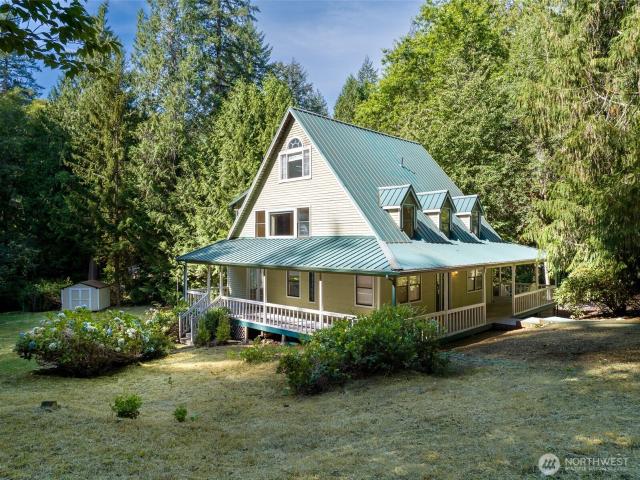
This Bainbridge farmhouse is full of character, privacy, and potential. Inspired by the classic Port Blakely Mill farmhouse, it sits on a sunny, nearly one-acre lot with mature trees that create a peaceful, private setting. The main floor has an open living and dining area with a wood stove, a kitchen with concrete counters, a powder room, and a large laundry room. Upstairs, there are three bedrooms and a full bath. The bright upper loft has tall ceilings and can be used as a bonus room, TV room, home office, studio, or creative space. Outside, the spacious wraparound porch adds to the farmhouse charm, and the open, sunny yard has plenty of space for gardens, outdoor living, or your own special projects. The home is close to Battle Point Park and the Grand Forest, which are great for sports and exercise, especially if you have dogs. The Battle Point summer concert series is a local highlight. Bainbridge Gardens is within walking distance for gardening enthusiasts. Bring your ideas and
USD 835,000
6575 NE Honeysuckle Lane
View photo
House · for sale
USD 1,325,000
USD 539/sq.ft
6575 NE Honeysuckle Lane
Suquamish
· 2,454 sq.ft · 3 Bedrooms · 2 Baths · House
· Garden · Fireplace · Equipped kitchen · Parking
Suquamish · 2,454 sq.ft · 3 Bedrooms · 2 Baths · House · Garden · Fireplace · Equipped kitchen · Parking
Tucked into a private and peaceful setting, this beautifully designed Northwest Contemporary captures the essence of Bainbridge Island living with soaring ceilings, skylights, walls of windows, and an effortless connection to the outdoors. The chef’s kitchen features quartzite countertops, induction cooking, an eating nook, and opens to the dining and living spaces anchored by a dramatic stone fireplace. The main-level primary suite offers a spa-inspired bath and generous walk-in closet, while two spacious upstairs bedrooms and a full bath provide room for guests or office space. A standout feature is the 750-square-foot detached studio above the garage, offering incredible flexibility as a home office, creative studio, guest retreat, media room, or multigenerational space. The heated garage includes an EV charger, workshop area, and abundant storage. Outside, enjoy a fully fenced backyard, multiple covered outdoor living spaces for year-round entertaining, and nearby beach access. Pri
USD 1,325,000
6894 NE Koura Road
View photo
House · for sale
USD 1,195,000
USD 507/sq.ft
6894 NE Koura Road
Suquamish
· 2,357 sq.ft · 3 Bedrooms · 3 Baths · House
· Fireplace · Equipped kitchen · Parking
Suquamish · 2,357 sq.ft · 3 Bedrooms · 3 Baths · House · Fireplace · Equipped kitchen · Parking
Situated between Williams-Olson Waterfront & Grand Forest North Parks, this bespoke, down-to-the-studs transformation by renowned architect Dana Webber brings a comfort living perspective to this reimagined island home. Immaculate lines and exceptional craftsmanship create a designer-level finish for a completely modern and custom feel. White oak floors flow throughout, echoed in custom accents at the fireplace, range hood & primary bath, while architectural arches, soaring windows & skylights bring softness, character and abundant natural light. The attention to detail continues in every room; custom tilework, modern lighting, and solid-core doors. At the heart of the home, an expansive great room with fireplace is equally suited to a lively crowd or a quiet night in. The chef's kitchen pairs beauty with function, featuring solid brass hardware, appliance garage, a GE Café smart double oven, abundant storage, and walk-in pantry. Generous bedrooms include a spacious primary suite with
USD 1,195,000
300 High School Road NE # 406
View photo
Condo · for sale
USD 489,900
USD 517/sq.ft
300 High School Road NE # 406
Suquamish
· 947 sq.ft · 2 Bedrooms · 1 Bath · Condo
· Balcony · Fireplace · Parking · Swimming pool · Lift
Suquamish · 947 sq.ft · 2 Bedrooms · 1 Bath · Condo · Balcony · Fireplace · Parking · Swimming pool · Lift
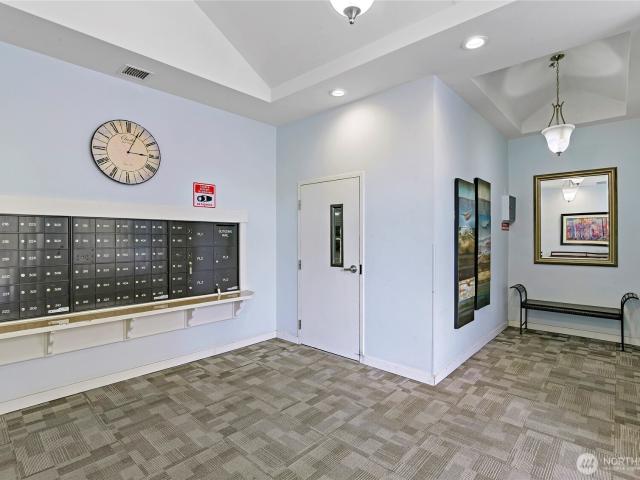
Location, location, location! This well-maintained 2-bedroom top floor corner unit with covered balcony boasts both southern and western exposure. Conveniently located near everything Bainbridge Island! A mile to the ferry, on commuter bus route, nearby shopping, public indoor pool, library, churches, schools, parks, museums, banks, entertainment, and medical facilities. The efficient layout, electric fireplace, two assigned parking spaces with storage units, gated garage, secure mail & elevator lobby, and woods behind make this a great place to live year-round, or, seasonally. Great guest rooms at the hotel next door! Detailed HOA info can be found on The Property Group website; select Association Management, scroll down and select Island Crossings. HOA Dues: $742.86/mo. Pets permitted, restrictions apply. One year residency prior to rental eligibility. Call your Broker today!
USD 489,900
10953 N Madison Avenue NE
View photo
House · for sale
USD 1,149,000
USD 480/sq.ft
10953 N Madison Avenue NE
Suquamish
· 2,390 sq.ft · 4 Bedrooms · 3 Baths · House
· Garden · Deck · Parking
Suquamish · 2,390 sq.ft · 4 Bedrooms · 3 Baths · House · Garden · Deck · Parking
Tucked away at the end of a quiet dead-end street, this Bainbridge Island property offers a secluded setting situated on a 200,376-square-foot lot, just minutes from the ferry. The primary residence is a 2,400-square-foot, two-story home featuring a cement planked exterior, a southwest-facing orientation, and a deck for taking in the territorial views. The property also includes a partially fenced yard, an attached 2-car garage, and a detached 800-square-foot dwelling with 2 beds and 1 bath. This separate, self-contained living space offers versatile options for guest accommodations or rental income potential. Recent seller updates include new paint, updated hardware, and brand-new gutters. Inside, the home features a blend of engineered hardwood flooring and carpeting. Don't miss out on this absolute gem of a property—come see it for yourself and experience this beautiful island retreat!
USD 1,149,000
2484 Soundview Dr NE, Bainbridge Island, WA 98110
View photo
House · for sale
USD 1,139,000
USD 531/sq.ft
2484 Soundview Dr NE, Bainbridge Island, WA 98110
Suquamish
· 2,142 sq.ft · 3 Bedrooms · 2 Baths · House
· Patio · Swimming pool · Fireplace · Equipped kitchen
Suquamish · 2,142 sq.ft · 3 Bedrooms · 2 Baths · House · Patio · Swimming pool · Fireplace · Equipped kitchen
Light u0026 bright craftsman home on rare large lot in desirable Fort Ward area of Bainbridge Island. A welcoming front porch introduces you to an inviting u0026 functional floor plan. The home features a main-level primary suite with a luxurious soaking tub, marble floors u0026 surround, a spacious walk-in closet u0026 private retreat-like ambiance. The light-filled great room with expansive skylights showcases soaring ceilings u0026 a cozy fireplace, creating a warm u0026 open gathering space. The well-appointed kitchen offers granite counters, large center island-perfect for everyday living u0026 entertaining. A separate entry area flex space can be utilized as an office, dining, or guest greeting room. Upstairs, two additional bedrooms, a full bath, and a convenient office nook overlook the living area, providing flexible space for guests, work, or hobbies. Thoughtful upgrades include CAT-5 wiring, and a spacious private patio with hot tub for outdoor entertaining u0026 relaxation.
USD 1,139,000
9588 Green Spot Place NE
View photo
House · for sale
USD 1,495,000
USD 480/sq.ft
9588 Green Spot Place NE
Suquamish
· 3,111 sq.ft · 3 Bedrooms · 2 Baths · House
· Deck · Fireplace
Suquamish · 3,111 sq.ft · 3 Bedrooms · 2 Baths · House · Deck · Fireplace
Waterfront Opportunity on Puget Sound! Discover the potential of this charming 3-bedroom waterfront retreat, ideally situated at the water's edge with stunning eastern exposure and captivating, ever-changing marine views across Puget Sound. Enjoy watching daily boating activity and breathtaking sunrises from the expansive waterfront deck. The Mid Centuryish home features a vaulted ceiling, a striking stone fireplace, and a layout full of character. Updated in the 60's and 70's, the residence sits on a medium-high bank and includes a rustic shoreline structure that enhances its waterfront appeal. Conveniently located just minutes from the ferry and town amenities, this property presents a rare opportunity to reimagine and create your dream waterfront home in an exceptional setting. Bring your vision and transform this rare waterfront property into the next chapter of your dream home
USD 1,495,000
10953 N Madison Ave NE, Bainbridge Island, WA 98110
View photo
House · for sale
USD 1,149,000
USD 359/sq.ft
10953 N Madison Ave NE, Bainbridge Island, WA 98110
Suquamish
· 3,197 sq.ft · 4 Bedrooms · 2 Baths · House
· Garden · Deck · Parking
Suquamish · 3,197 sq.ft · 4 Bedrooms · 2 Baths · House · Garden · Deck · Parking
Tucked away at the end of a quiet dead-end street, this Bainbridge Island property offers a secluded setting situated on a 200,376-square-foot lot, just minutes from the ferry. The primary residence is a 2,400-square-foot, two-story home featuring a cement planked exterior, a southwest-facing orientation, and a deck for taking in the territorial views. The property also includes a partially fenced yard, an attached 2-car garage, and a detached 800-square-foot dwelling with 2 beds and 1 bath. This separate, self-contained living space offers versatile options for guest accommodations or rental income potential. Recent seller updates include new paint, updated hardware, and brand-new gutters. Inside, the home features a blend of engineered hardwood flooring and carpeting. Don
USD 1,149,000
534 Azalea Avenue NE
View photo
House · for sale
USD 1,100,000
USD 597/sq.ft
534 Azalea Avenue NE
Suquamish
· 1,841 sq.ft · 3 Bedrooms · 2 Baths · House
· Garden · Office room · Deck · Equipped kitchen · Parking · Swimming pool
Suquamish · 1,841 sq.ft · 3 Bedrooms · 2 Baths · House · Garden · Office room · Deck · Equipped kitchen · Parking · Swimming pool
Welcome to Azalea Avenue, a charming street with sidewalks and sunny yards, within the desirable Wing Point neighborhood. Sited well back from the street, enter this lovely home and be greeted by rooms bathed in natural light. A flowing floor plan includes a spacious living room with high ceiling, dining room, and kitchen with counter seating that opens to a heart-of-the-home family room. A cozy wood-burning stove anchors the family room, which connects to a large deck through sliding door, for outdoor living and entertaining. Three spacious bedrooms include a primary suite with beautiful light and office nook. Recent updates include new windows, siding, and epoxy-finished garage floor. The sunny yard has raised bed gardens and multiple seating areas, all receiving fantastic sun. Adjoining the golf course, the Wing Point Country Club also has a pool and tennis courts, and member options include golf and social memberships. Just across the street from Azalea Ave is Hawley Cove, a 12-acr
USD 1,100,000
9565 NE Daniel Ct, Bainbridge Island, WA 98110
View photo
House · for sale
USD 769,000
USD 333/sq.ft
9565 NE Daniel Ct, Bainbridge Island, WA 98110
Suquamish
· 2,303 sq.ft · 4 Bedrooms · 3 Baths · House
· Garden · Office room · Parking · Deck · Fireplace · Equipped kitchen
Suquamish · 2,303 sq.ft · 4 Bedrooms · 3 Baths · House · Garden · Office room · Parking · Deck · Fireplace · Equipped kitchen
Architect Owner Designed, this well-loved 4 bed, 3 full Baths, Two Story Home ON. 82 ACRE is ready for the next Chapter. The Primary is upstairs with a private deck off the back of the home. Two other bedrooms upstairs as well as a multi-use Loft. Classic Stairwell connects upper level down to main level with lots of windows and natural light. Main level opens up to outside deck and giant backyard. Ergonomic kitchen with in-kitchen seating and Dining room adjacent. Cozy Family room with Fireplace and sky-high ceilings. Additional Main floor bedroom with separate office or hobby room. Two Car Garage Attached with storage space. From the Garage, walk in your groceries thru the Utility room into the kitchen. Additional interior Spiral Staircase drops you into Utility room and Laundry. Backyard has mature trees and Bird watching spots. Backyard Studio or Fun Playhouse is ready to go. 4 Bedroom Septic Conveyance completed. Hard wood floors and some fixtures show wear and tear. Inspection at
USD 769,000
10403 NE Seaborn Road
View photo
House · for sale
USD 5,200,002
USD 1,330/sq.ft
10403 NE Seaborn Road
Suquamish
· 3,907 sq.ft · 4 Bedrooms · 3 Baths · House
· Patio · Deck · Fireplace
Suquamish · 3,907 sq.ft · 4 Bedrooms · 3 Baths · House · Patio · Deck · Fireplace
Sited on a shy acre with 400 feet of pristine waterfront, this stunning Miller Hull-designed home balances clean modern lines with an inviting warmth that never feels overdone. A striking blend of steel, wood, and concrete sets the tone, while the interiors glow with sun-washed warmth. South-facing exposure maximizes natural light and passive solar gain, complemented by solar, radiant heat, and sustainable materials throughout. Walls of glass frame sweeping water views, while a dramatic wall of oversized glass doors opens seamlessly to a covered stone patio with a wood-burning fireplace. A main floor den offers work-from-home comfort while a flexible bonus room easily serves as a media or family room. Upstairs, the primary suite is a peaceful retreat with a private view deck. A separate wing offers additional bedrooms and two full baths, each with custom sea glass details that reflect the home’s coastal surroundings. Outdoors, the grounds are thoughtfully curated—fruit trees, ornamenta
USD 5,200,002
4181 Point White Drive NE
View photo
House · for sale
USD 1,648,000
USD 433/sq.ft
4181 Point White Drive NE
Suquamish
· 3,800 sq.ft · 4 Bedrooms · 3 Baths · House
· Sauna · Swimming pool · Deck · Equipped kitchen · Parking
Suquamish · 3,800 sq.ft · 4 Bedrooms · 3 Baths · House · Sauna · Swimming pool · Deck · Equipped kitchen · Parking
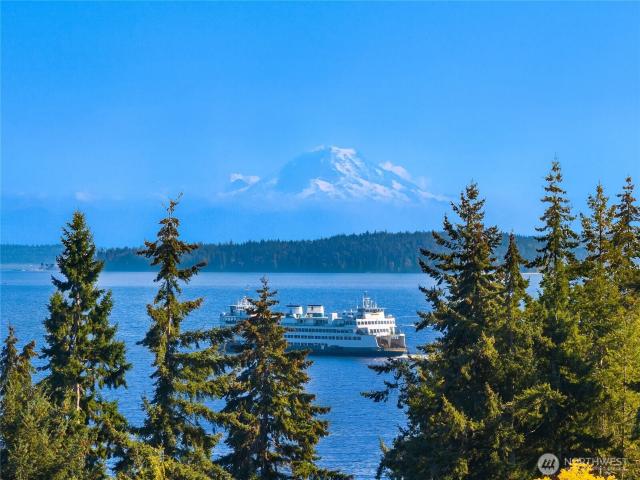
Imagine waking each morning to a direct southern exposure and an unobstructed view of Mount Rainier, and knowing this extraordinary view will never change. Welcome to 4181 Point White Drive, a beautifully maintained home set on nearly an acre in one of Bainbridge Island’s most desirable locations. Three levels of quality living offer four bedrooms, generous open spaces, wonderful windows that fill the home with natural light, and a seamless connection to the spectacular surroundings. Enjoy a hot tub, sauna, Pilates/exercise room, two-car garage, private gated entry, and a large deck just off the kitchen and dining area. Perfect for entertaining or enjoying a quiet Sunday evening overlooking the view. The property has been thoughtfully cared for and offers an exceptional combination of privacy, comfort, and lifestyle. An easy neighborhood walk takes you to Lynwood Center, a beloved gathering place for restaurants, shops, wine tasting, and intimate mini concerts. Blakely Elementary is al
USD 1,648,000
5216 Rockaway Beach Road NE
View photo
House · for sale
USD 4,950,000
USD 1,203/sq.ft
5216 Rockaway Beach Road NE
Suquamish
· 4,112 sq.ft · 3 Bedrooms · 3 Baths · House
· Patio · Fireplace
Suquamish · 4,112 sq.ft · 3 Bedrooms · 3 Baths · House · Patio · Fireplace
This iconic waterfront home & setting has been admired by islanders and visitors arriving to the island by ferry for 35 years. Cherished by its original owners and never before offered for sale, this opportunity presents a remarkable piece of the island’s story. Set on a rare and substantial double lot, 150 feet of bulkheaded beachfront & owned tidelands unfold along the water’s edge. Beautifully established grounds create a sense of privacy while keeping the Sound always in view. From the front door, the eye is drawn straight to the water, where Seattle’s city lights twinkle after dark and Mount Rainier anchors the horizon. Designed around its extraordinary setting, the home offers primarily single-level living w/ a gracious floorplan, vaulted ceilings, multiple gathering spaces, intricate wood and millwork, custom built-ins, and warm natural accents. The expansive primary suite opens to the beachside brick patio and features a fireplace, water & city views, & a restorative ensuite ba
USD 4,950,000
10374 NE Country Club Rd, Bainbridge Island, WA 98110
View photo
House · for sale
USD 4,250,000
USD 799/sq.ft
10374 NE Country Club Rd, Bainbridge Island, WA 98110
Suquamish
· 5,317 sq.ft · 4 Bedrooms · 1 Bath · House
· Fireplace
Suquamish · 5,317 sq.ft · 4 Bedrooms · 1 Bath · House · Fireplace
Welcome to this extraordinary waterfront retreat where timeless architecture meets the effortless beauty of Bainbridge Island. Privately sited on more than an acre with 101 feet of coveted low-bank waterfront on Blakely Harbor this exceptional estate captures breathtaking views of the harbor, the Seattle skyline and the gorgeous professionally landscaped grounds from nearly every room. Impeccably maintained and beautifully appointed this custom-built home pairs timeless craftsmanship with understated luxury where soaring ceilings, rich fir trim, cherry built-ins and three fireplaces create spaces that are both grand and inviting. At the heart of the home a chef
USD 4,250,000
16455 Agate Point Rd NE, Bainbridge Island, WA 98110
View photo
House · for sale
USD 1,175,000
USD 387/sq.ft
16455 Agate Point Rd NE, Bainbridge Island, WA 98110
Suquamish
· 3,035 sq.ft · 4 Bedrooms · 2 Baths · House
· Office room · Equipped kitchen · Parking
Suquamish · 3,035 sq.ft · 4 Bedrooms · 2 Baths · House · Office room · Equipped kitchen · Parking
Serene Agate Point oasis-3,040 sq. Ft. of beautifully refreshed living on 1.55 acres. This 4-bedroom 2.5 bath home feels both modern u0026 rustic with wood planks u0026 beams on the vaulted ceilings. Warm engineered hardwood flooring nearly throughout the home. Amazing natural light with picture windows surrounding the main floor. White cabinets, oversized 5-seat island, SS appliances, u0026 quartz counters in the stunning kitchen. Primary suite u0026 office on the main floor! 3 bedrooms and bonus room on the 2nd floor. Large Renovation in 2021 included siding, windows, flooring, kitchen, and lighting. Attached 2-car garage. Quick drive to the Seattle ferry u0026 Bainbridge Island
USD 1,175,000
687 Tiffany Meadows Drive NE
View photo
House · for sale
USD 1,475,000
USD 537/sq.ft
New
687 Tiffany Meadows Drive NE
Suquamish
· 2,745 sq.ft · 4 Bedrooms · 2 Baths · House
· Fireplace
Suquamish · 2,745 sq.ft · 4 Bedrooms · 2 Baths · House · Fireplace
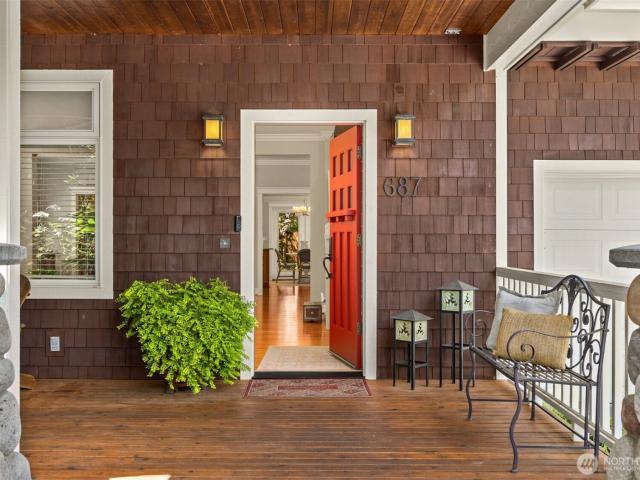
Timeless Craftsman design meets modern Island convenience in this meticulously maintained Tiffany Meadows residence. Set in the heart of the coveted Wing Point Community, this home offers the quintessential Bainbridge Island lifestyle where luxury is found in the details. From the moment you step onto the Cherry hardwood floors, the quality of craftsmanship is evident. Expansive ceilings invite an abundance of natural light, while the propane fireplace, framed by elegant built-in shelving complete with glass doors serves as the warm centerpiece of the great room plan. Spanning approx. 2750 sq.ft. The thoughtful layout features four bedrooms plus a den. The home is tech ready with Ethernet wiring throughout, ensuring seamless connectivity. Beyond the interior, the property has been enhanced by significant recent upgrades, including a new roof, a high efficiency heat pump, and a full exterior repaint completed in 2025. A backup generator provides ultimate peace of mind. The fenced backya
USD 1,475,000
521 Madrona Way NE # 32&13
View photo
Condo · for sale
USD 1,390,000
USD 589/sq.ft
521 Madrona Way NE # 32&13
Suquamish
· 2,357 sq.ft · 4 Bedrooms · 3 Baths · Condo
Suquamish · 2,357 sq.ft · 4 Bedrooms · 3 Baths · Condo
A rare opportunity at The Walk! Two distinct residences offered together as one versatile duplex in the heart of Winslow. The main-level residence is a spacious, single-level studio, while the upper residence is a separate three-bedroom townhome with solar panels. Each home offers its own private living space, modern finishes, energy-efficient features, and thoughtfully designed interiors. Ideal for multigenerational living, extended guests, an investment opportunity, or living in one home while renting the other. Enjoy the flexibility of two independent residences in a vibrant, sustainably designed community just moments from downtown Winslow's shops, restaurants, parks, and ferry. A unique opportunity to own two homes with endless possibilities! *Both residences are also offered for sale individually. See NWMLS #25978- (-bedroom) and #2597- (studio). *Taxes and HOA dues are TBD and will be confirmed upon receipt of the Public Offering Statement
USD 1,390,000
13982 Manzanita Rd NE, Bainbridge Island, United States, Washington
View photo
House · for sale
USD 2,718,000
13982 Manzanita Rd NE, Bainbridge Island, United States, Washington
Suquamish
· 3 Bedrooms · 5 Baths · House
· Office room · Deck · Fireplace · Equipped kitchen
Suquamish · 3 Bedrooms · 5 Baths · House · Office room · Deck · Fireplace · Equipped kitchen
An artful blend of contemporary and traditional architecture, this newly completed residence by Left Coast Development presents 4,317 square feet of refined modern living in the serene Manzanita neighborhood of Bainbridge Island. Set on a private wooded acre with nearby beach access, the home offers both quiet retreat and convenient access to Winslow and the Agate Pass Bridge. The main level unfolds around a gracious grand room designed for gathering. A chef’s kitchen anchors the space with Bellmont cabinetry, an oversized quartz island with seating, a 48-inch Thermador dual-fuel range, and a butler’s pantry providing discreet storage. Wide plank European oak floors extend throughout, while glass doors open to a large deck framed by wooded surroundings, creating seamless indoor-outdoor flow for entertaining. A propane fireplace adds warmth and architectural presence to the living area. Also on the main floor are a private office and an additional bedroom, offering flexibility for guest
USD 2,718,000
5413 Welfare Avenue NE
View photo
House · for sale
USD 1,190,000
USD 374/sq.ft
5413 Welfare Avenue NE
Suquamish
· 3,175 sq.ft · 3 Bedrooms · 2 Baths · House
Suquamish · 3,175 sq.ft · 3 Bedrooms · 2 Baths · House
Set in one of Bainbridge Island’s most desirable locations, this Eagledale property offers an exceptional opportunity to enjoy the island’s unique blend of rural character, natural beauty, and everyday convenience. Surrounded by some of Bainbridge’s most beloved farms, quiet country roads, and scenic trail networks, the property provides easy access to the outdoor lifestyle that draws so many people to the island. Morning walks to nearby farms, afternoons exploring local trails, and evenings enjoying the peace and privacy of the neighborhood become part of daily life. Just minutes from Winslow and the Seattle ferry, the location strikes a rare balance between accessibility and tranquility. Nearby parks, beaches, trail systems, and open spaces create endless opportunities for recreation while preserving the sense of community and connection to nature that defines Eagledale. The home offers substantial square footage and a highly functional floor plan, with ample opportunity to further e
USD 1,190,000
14329 Komedal Road NE
View photo
House · for sale
USD 749,000
USD 605/sq.ft
14329 Komedal Road NE
Suquamish
· 1,238 sq.ft · 3 Bedrooms · 2 Baths · House
· Deck · Equipped kitchen · Parking · Cellar
Suquamish · 1,238 sq.ft · 3 Bedrooms · 2 Baths · House · Deck · Equipped kitchen · Parking · Cellar
Bainbridge Island value at its finest! This feature-packed property offers an unmatched equity-building opportunity for savvy buyers ready to add some finishing touches. Nestled on a beautifully landscaped, specimen-filled acre, the home features a sun-drenched rambler with a bright sunroom, skylights, and partially remodeled kitchen and baths. Incredible bonus spaces include a highly versatile semi-finished basement and a massive, 1,000 sq. Ft. detached shop/garage equipped with 220V power—perfect for hobbies or a home business. With an expanded living area and plans ready for a south-facing deck, you can move in and customize at your own pace. Properties with this acreage, infrastructure, and potential rarely hit the market at this price point!
USD 749,000
9565 ne daniel court
View photo
House · for sale
USD 799,000
USD 346/sq.ft
9565 ne daniel court
Suquamish
· 2,303 sq.ft · 4 Bedrooms · 3 Baths · House
· Garden · Office room · Parking · Deck · Fireplace · Equipped kitchen
Suquamish · 2,303 sq.ft · 4 Bedrooms · 3 Baths · House · Garden · Office room · Parking · Deck · Fireplace · Equipped kitchen
Architect Owner Designed, this well-loved 4 bed, 3 full Baths, Two Story Home ON. 82 ACRE is ready for the next Chapter. The Primary is upstairs with a private deck off the back of the home. Two other bedrooms upstairs as well as a multi-use Loft. Classic Stairwell connects upper level down to main level with lots of windows and natural light. Main level opens up to outside deck and giant backyard. Ergonomic kitchen with in-kitchen seating and Dining room adjacent. Cozy Family room with Fireplace and sky-high ceilings. Additional Main floor bedroom with separate office or hobby room. Two Car Garage Attached with storage space. From the Garage, walk in your groceries thru the Utility room into the kitchen. Additional interior Spiral Staircase drops you into Utility room and Laundry. Backyard has mature trees and Bird watching spots. Backyard Studio or Fun Playhouse is ready to go. 4 Bedroom Septic Conveyance completed. Hard wood floors and some fixtures show wear and tear. House being s
USD 799,000
1574 NE Park View Dr Apt 5, Bainbridge Island, WA 98110
View photo
Condo · for sale
USD 475,313
USD 552/sq.ft
1574 NE Park View Dr Apt 5, Bainbridge Island, WA 98110
Suquamish
· 861 sq.ft · 2 Bedrooms · Condo
Suquamish · 861 sq.ft · 2 Bedrooms · Condo
A piece of Bainbridge Island history, thoughtfully renewed for modern living. Originally built in 1942 as officers
USD 475,313
107 Jacolet Ln NW, Bainbridge Island, WA 98110
View photo
Condo · for sale
USD 595,000
USD 642/sq.ft
107 Jacolet Ln NW, Bainbridge Island, WA 98110
Suquamish
· 926 sq.ft · 1 Bedroom · 1 Bath · Condo
Suquamish · 926 sq.ft · 1 Bedroom · 1 Bath · Condo
This beautiful modern/contemporary style condo is located in downtown Winslow just minutes by foot/bike to the ferry to downtown Seattle and Winslow Way
USD 595,000
8132 NE Yeti Lane
View photo
House · for sale
USD 1,050,000
USD 594/sq.ft
8132 NE Yeti Lane
Suquamish
· 1,765 sq.ft · 3 Bedrooms · 2 Baths · House
· Patio · Office room · Swimming pool · Equipped kitchen
Suquamish · 1,765 sq.ft · 3 Bedrooms · 2 Baths · House · Patio · Office room · Swimming pool · Equipped kitchen
Welcome to Bainbridge Island and your own enchanted forest! Winding trails and peaceful woodland views create a magical setting reminiscent of a miniature Grand Forest. Property upgrades include new solid hickory hardwood floors, freshly painted designer interiors, and new HVAC and Heat Pump. The contemporary kitchen pairs new quartz white countertops with rich wood cabinetry and all-new Samsung Bespoke kitchen appliances, including an induction range. A new huge stamped patio, stainless steel smokeless fire pit, and the new hot tub to stay for relaxing evenings with neighborless views and complete privacy. A new detached, heated office provides a private space for work or creative pursuits. Nestled on a large clearing, this home has plenty of room to expand. All bedrooms are generously sized and on the same level. Plank siding completes the exterior. Conveniently located off Highway 305 near Fay Bainbridge Park, this charming retreat offers access to transit and the Seattle ferry whil
USD 1,050,000

Get email alerts

Don't miss out: be the first to know about new properties

The alert was correctly created

On subscribing you accept the conditions of use and the privacy policy
Alert
Receive new ads in your inbox
Save this search
Receive alerts for new listings

We'll send you an email when we have new properties for: "Properties for sale in Suquamish"

The alert was correctly created

Get email alerts and be the first to see new listings
Required field
On subscribing I accept the terms of the privacy policy
Perfect! You'll soon start receiving new listings via email
Alert
Receive an email when we have new ads for Properties for sale in Suquamish
Save this search
Filters

Bedrooms

Size (sq.ft)

sq.ft
sq.ft

Price

USD
USD

Property type

Bathrooms

Clear all filters
Receive notifications when new entries are published.