1,507 properties for sale in Georgetown, Emmet township McDonough County Illinois

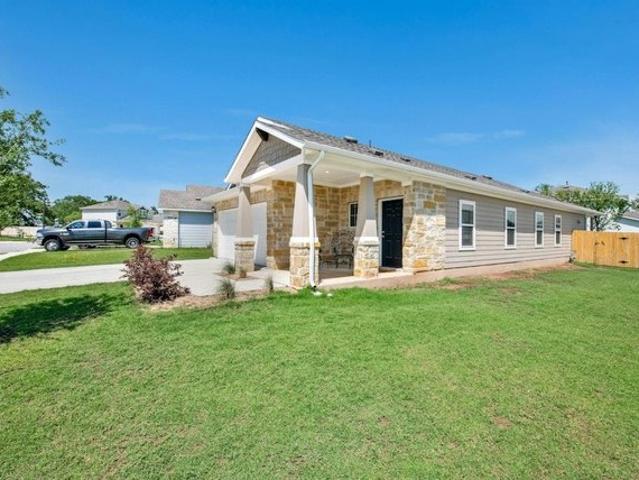
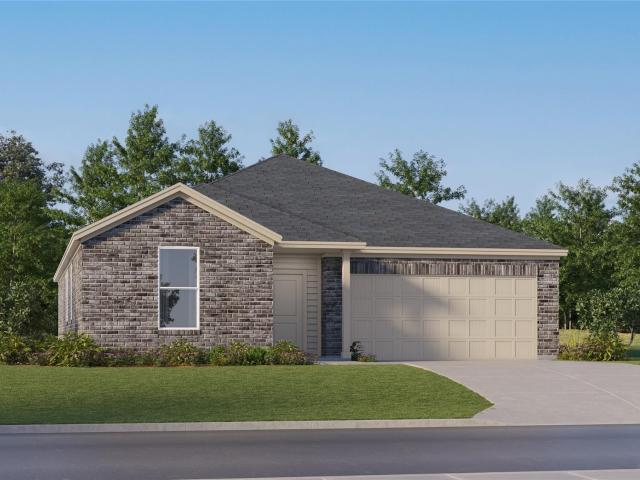
137 Jans Way, Georgetown, TX 78626
View photo
House · for sale
USD 411,601
USD 161/sq.ft
137 Jans Way, Georgetown, TX 78626
Georgetown, Emmet township McDonough County Illinois
· 2,551 sq.ft · 4 Bedrooms · 2 Baths · House
· Equipped kitchen
Georgetown, Emmet township McDonough County Illinois · 2,551 sq.ft · 4 Bedrooms · 2 Baths · House · Equipped kitchen
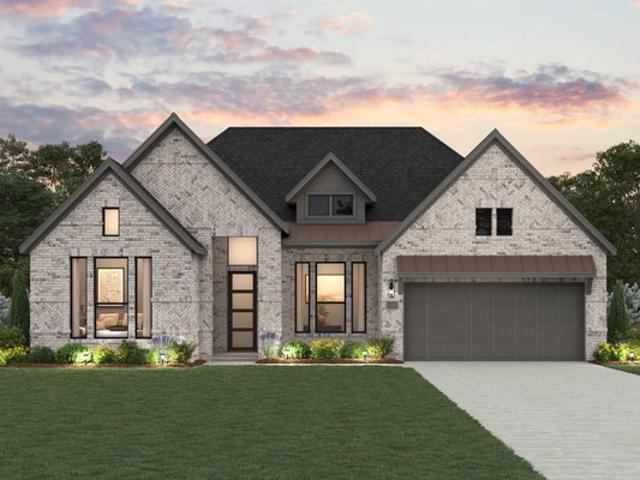
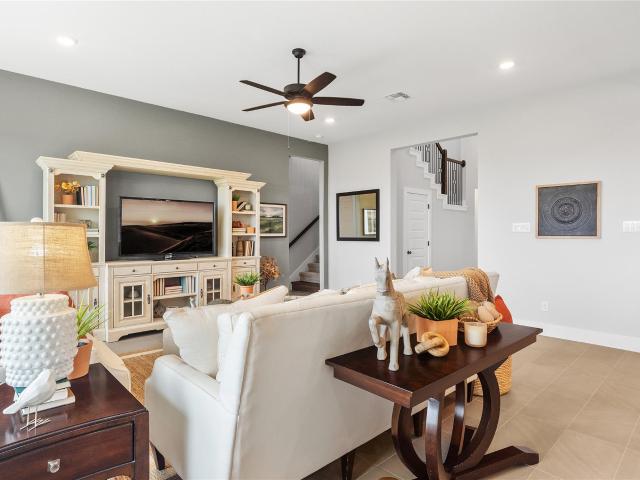
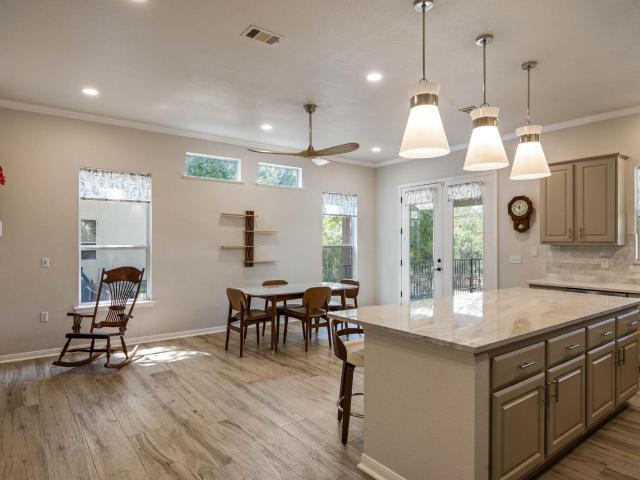
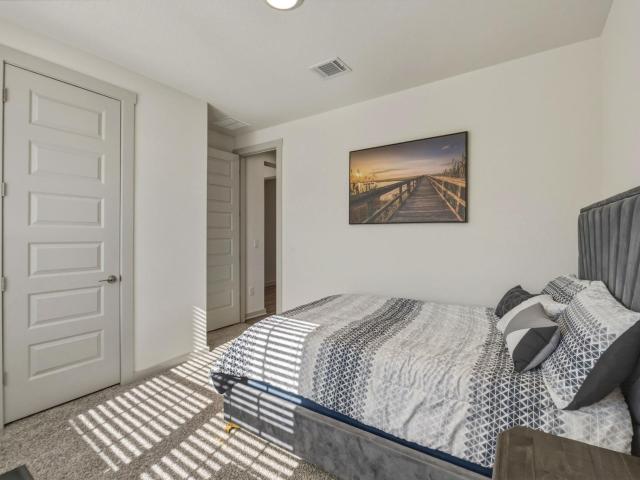
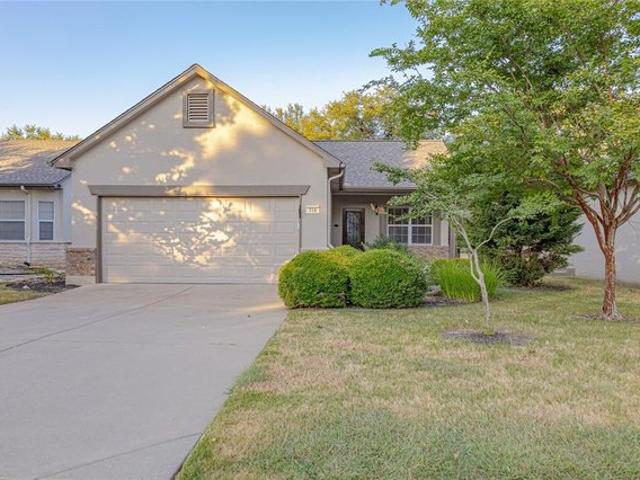
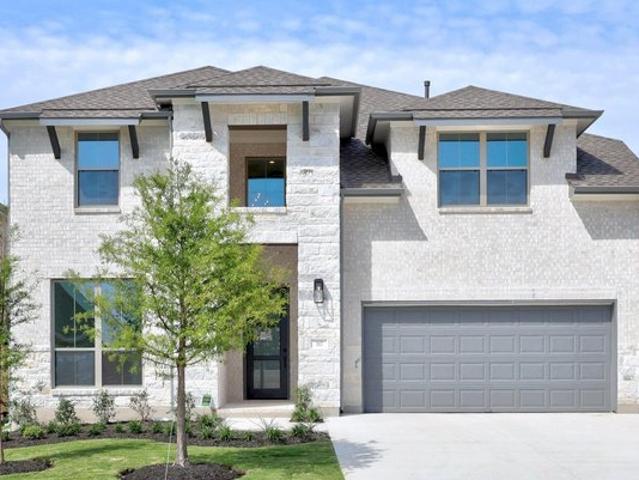
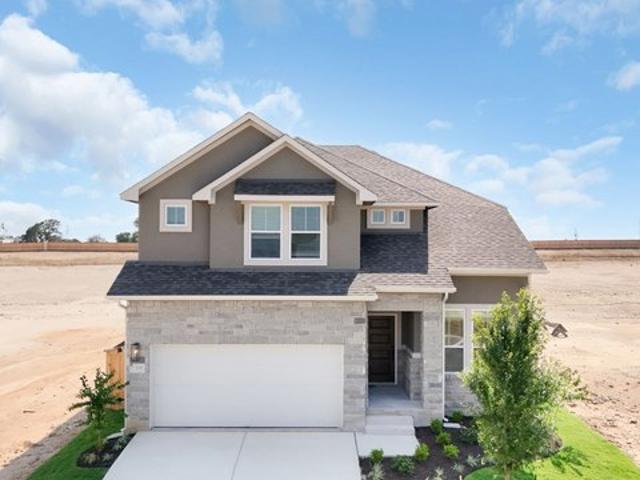
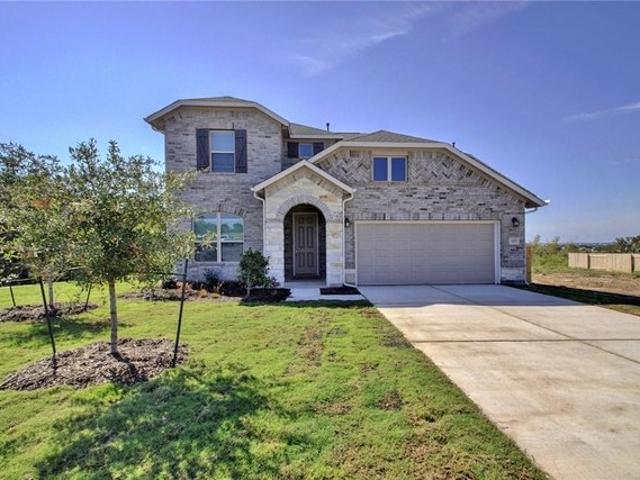
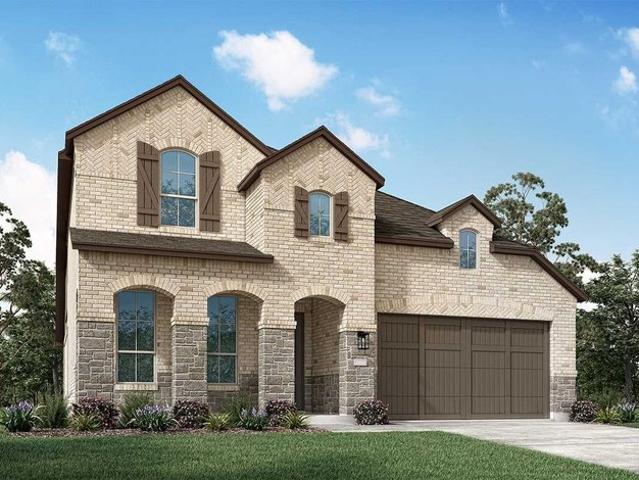
Designed with comfort and connection in mind, the Georgia makes entertaining effortless with an open kitchen and dining area that flow seamlessly into the spacious family room. The firstfloor primary suite offers a private retreat, while the versatile second-floor loft provides additional space for relaxation or creativity. With a perfect blend of functionality and style, the Georgia is ideal for both daily living and entertaining. This is a design made for open spaces and long shadows. Clean-lined, grounded, and effortless-Laguna invites you to breathe deep, stretch out, and stay a while. Representative images and renderings are for illustrative purposes. Actual structural options and design finishes of home may vary
USD 411,601
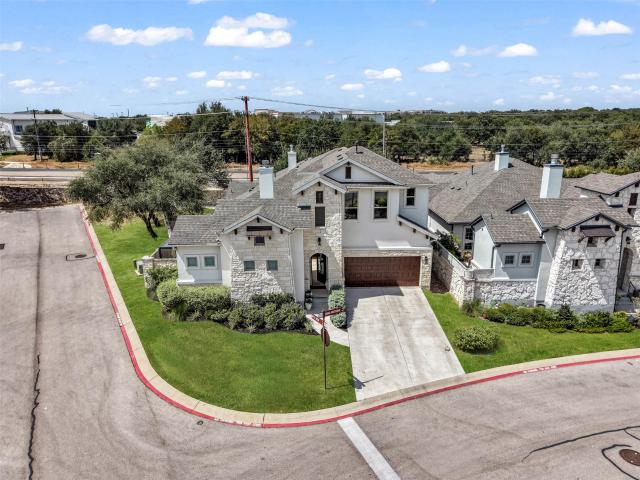
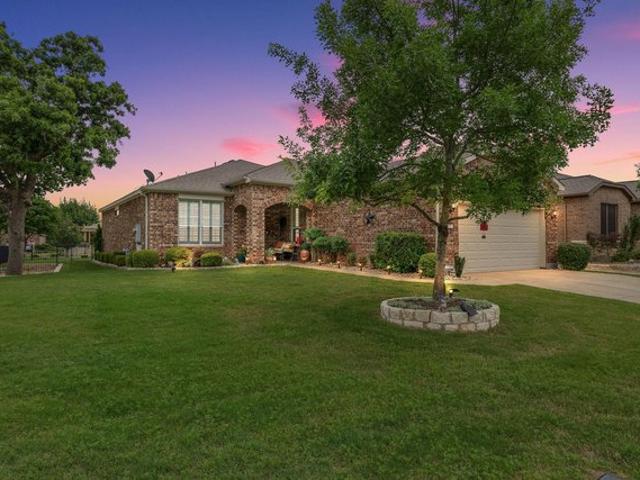
1420 Purple Petunia Ln, Georgetown, TX 78628
View photo
House · for sale
USD 674,072
USD 228/sq.ft
Updated
1420 Purple Petunia Ln, Georgetown, TX 78628
Georgetown, Emmet township McDonough County Illinois
· 2,949 sq.ft · 4 Bedrooms · 3 Baths · House
· Equipped kitchen
Georgetown, Emmet township McDonough County Illinois · 2,949 sq.ft · 4 Bedrooms · 3 Baths · House · Equipped kitchen
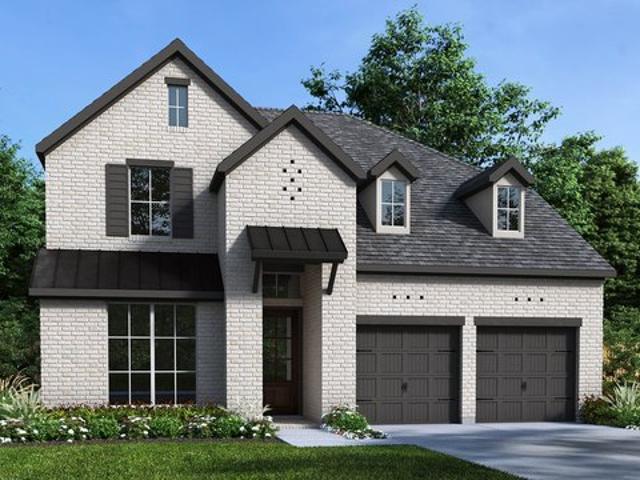
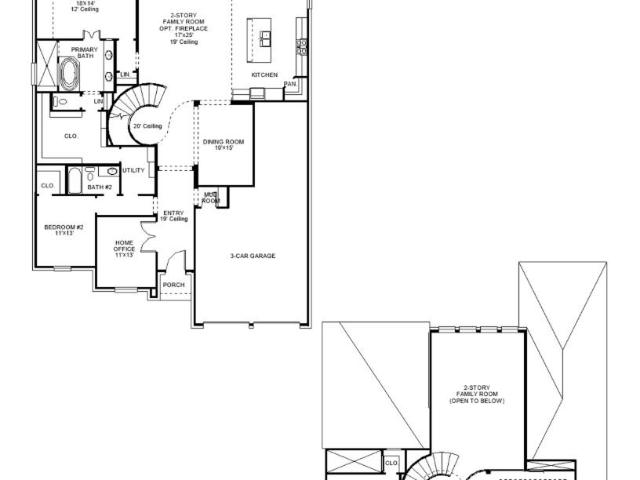
New construction. Welcome to the Middleton built by Highland Homes. Zoned for Leander ISD and an estimated completion of October 2026. Step into the two-story entry with a study and second bedroom and full bath downstairs. The gourmet kitchen features quartz countertops with built-in appliances and is open to the family room with a two-story ceiling. Relax in the luxurious primary bathroom with a freestanding tub and separate shower. Upstairs is perfect for entertaining with a game room and separate entertainment room. Highland Homes is an award-winning builder and eight-time People
USD 674,072
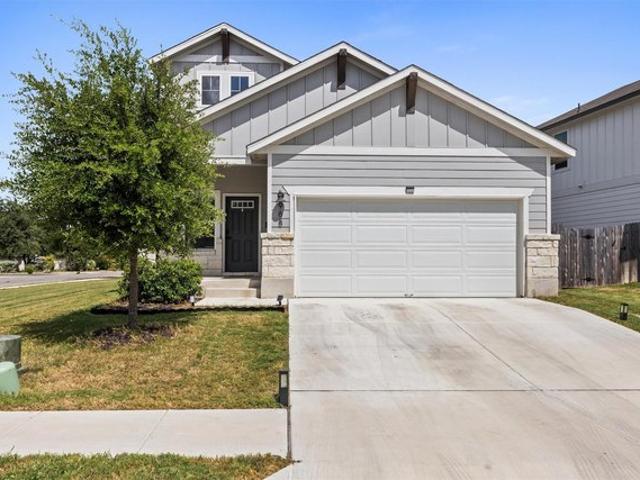
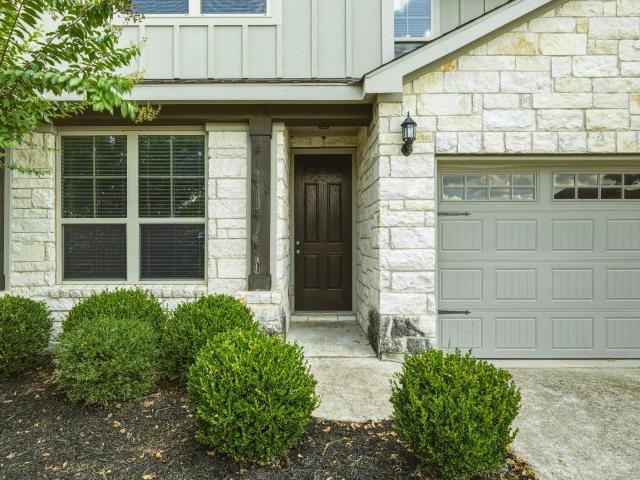
11 Bent Trail Ln, Georgetown, TX 78628
View photo
House · for sale
USD 345,000
USD 218/sq.ft
11 Bent Trail Ln, Georgetown, TX 78628
Georgetown, Emmet township McDonough County Illinois
· 1,582 sq.ft · 3 Bedrooms · 3 Baths · House
Georgetown, Emmet township McDonough County Illinois · 1,582 sq.ft · 3 Bedrooms · 3 Baths · House
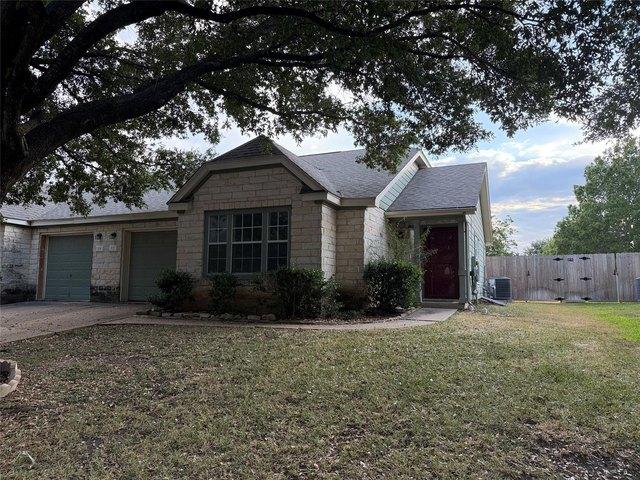
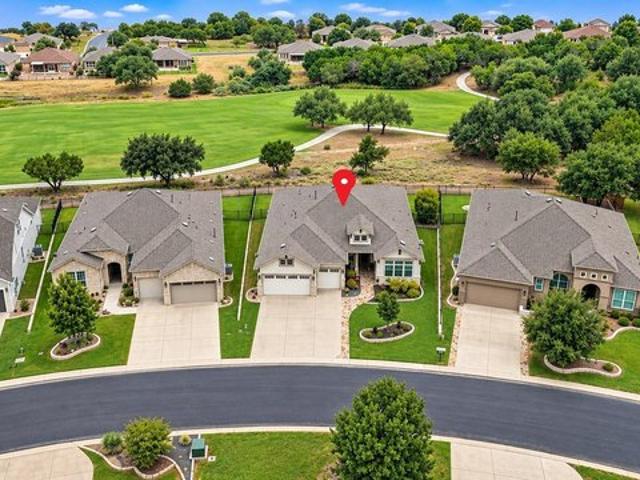
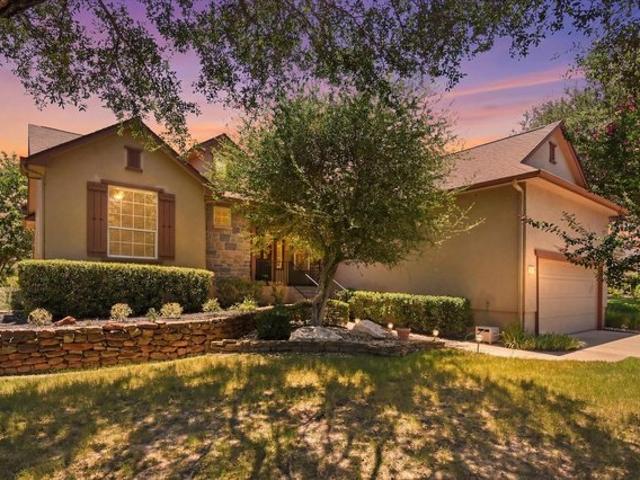
Stunning Corner Lot Home with Elegant Upgrades u0026 Outdoor Retreat in Fabulous Morningstar Community. Discover this beautifully upgraded home, thoughtfully enhanced by the interior designer owner to showcase its true beauty and full potential. Located on a desirable corner lot with no close neighbors, this residence offers both privacy and tranquility. Inside, you
USD 345,000
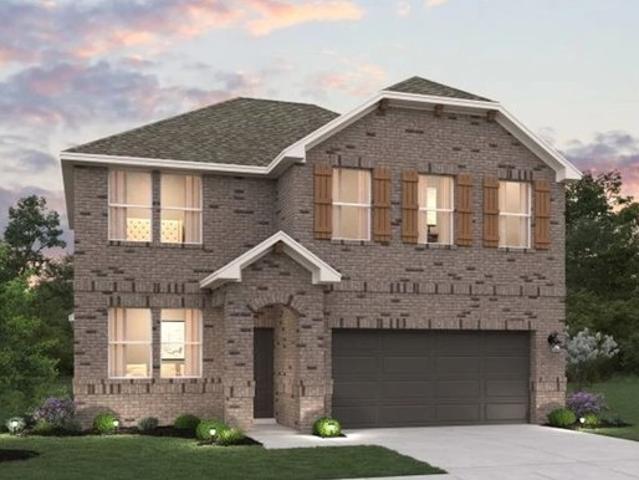
960 Indian Hawthorne Dr # V
View photo
Condo · for sale
USD 775,000
USD 227/sq.ft
960 Indian Hawthorne Dr # V
Georgetown, Emmet township McDonough County Illinois
· 3,401 sq.ft · 4 Bedrooms · 4 Baths · Condo
· Patio · Garden · Fireplace · Equipped kitchen · Parking
Georgetown, Emmet township McDonough County Illinois · 3,401 sq.ft · 4 Bedrooms · 4 Baths · Condo · Patio · Garden · Fireplace · Equipped kitchen · Parking
Luxury living with lock-and-leave convenience awaits in the coveted Gardens at Verde Vista. Ideally located in Georgetown near Sun City, shopping, dining, coffee, and everyday conveniences, this exceptional residence lives like a single-family home. The open floor plan features soaring ceilings, beautiful beams, custom lighting, and thoughtful craftsmanship. The gourmet kitchen offers KitchenAid appliances, gas cooking, abundant cabinetry, and a custom Coyote grill and vent hood. The main residence includes three bedrooms and 3.5 baths, plus a private casita with a fourth bedroom, full bath, kitchenette, and built-in Murphy bed—ideal for guests or flexible living. Notable Upgrades & Features: Three-car garage with custom shelving, tandem storage & Tesla charger Two private patios & large saltwater spa with cover Custom closets, built-ins & laundry room storage Designer blinds throughout Custom ceiling fans & lighting Two Lennox HVAC systems Two gas fireplaces Upgraded attic insulation
USD 775,000
1341 Cypress Paul St
View photo
House · for sale
USD 772,900
USD 302/sq.ft
1341 Cypress Paul St
Georgetown, Emmet township McDonough County Illinois
· 2,551 sq.ft · 4 Bedrooms · 3 Baths · House
· Patio · Garden · Office room · Equipped kitchen · Parking
Georgetown, Emmet township McDonough County Illinois · 2,551 sq.ft · 4 Bedrooms · 3 Baths · House · Patio · Garden · Office room · Equipped kitchen · Parking
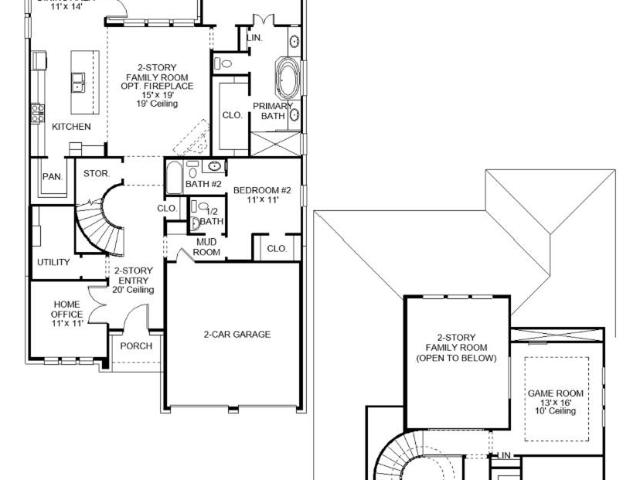
Two-story entry leads past a secondary bedroom, a full bath, and a home office with French doors before opening into the main living areas. The two-story family room features a wall of windows extending to a sliding glass door that opens to the extended covered backyard patio. An inviting kitchen hosts a 5-burner gas cooktop, a corner walk-in pantry, and a generous island with built-in seating space. The corner dining area, embraced by rows of windows, offers additional access to the patio. The first-floor primary bedroom highlights a wall of windows. Double doors lead to the primary bath with dual vanities, a freestanding tub, a separate glass-enclosed shower, and a large walk-in closet. Upstairs features a game room, two secondary bedrooms, and a full bath. Two-car garage
USD 772,900
968 Sun Grove Trl, Georgetown, TX 78628
View photo
House · for sale
USD 389,000
USD 193/sq.ft
Updated
968 Sun Grove Trl, Georgetown, TX 78628
Georgetown, Emmet township McDonough County Illinois
· 2,013 sq.ft · 4 Bedrooms · 2 Baths · House
Georgetown, Emmet township McDonough County Illinois · 2,013 sq.ft · 4 Bedrooms · 2 Baths · House
Built in 2024 and thoughtfully enhanced, 968 Sun Grove Trail offers the elevated feel of new construction without the standard builder finish. Fresh interior paint, upgraded fixtures, and curated design details bring warmth and character to this 4 bedroom, 2.5 bath residence with approximately 2,018 square feet in Georgetown
USD 389,000
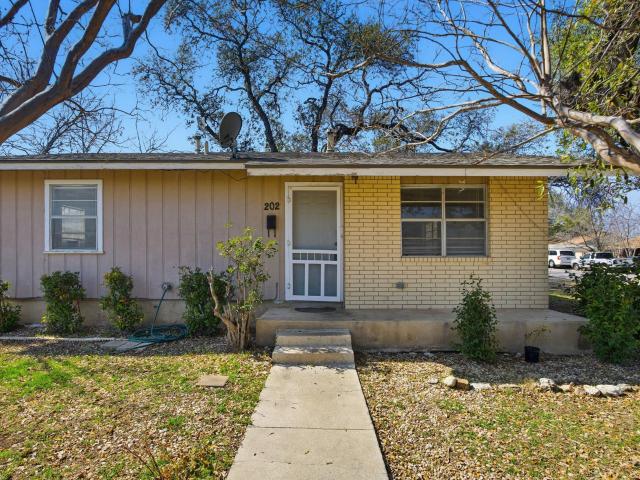
202 Forest St
View photo
House · for sale
USD 285,000
USD 326/sq.ft
202 Forest St
Georgetown, Emmet township McDonough County Illinois
· 872 sq.ft · 3 Bedrooms · 1 Bath · House
Georgetown, Emmet township McDonough County Illinois · 872 sq.ft · 3 Bedrooms · 1 Bath · House
Opportunity awaits with this 3-bedroom, 1-bath home situated on a spacious quarter-acre lot overlooking the city. Nestled among large, mature trees, the property offers plenty of outdoor space for gardening, entertaining, or future expansion. This property is ready for your vision and updates to make it truly shine. Whether you're an investor, renovator, or buyer, this is a rare chance to secure a view property on a generous lot in a near the square in Georgetown. Bring your ideas and unlock the possibilities!
USD 285,000
1902 E 18th St, Georgetown, TX 78626
View photo
House · for sale
USD 599,000
USD 247/sq.ft
1902 E 18th St, Georgetown, TX 78626
Georgetown, Emmet township McDonough County Illinois
· 2,422 sq.ft · 4 Bedrooms · 3 Baths · House
· Garden · Equipped kitchen · Swimming pool
Georgetown, Emmet township McDonough County Illinois · 2,422 sq.ft · 4 Bedrooms · 3 Baths · House · Garden · Equipped kitchen · Swimming pool
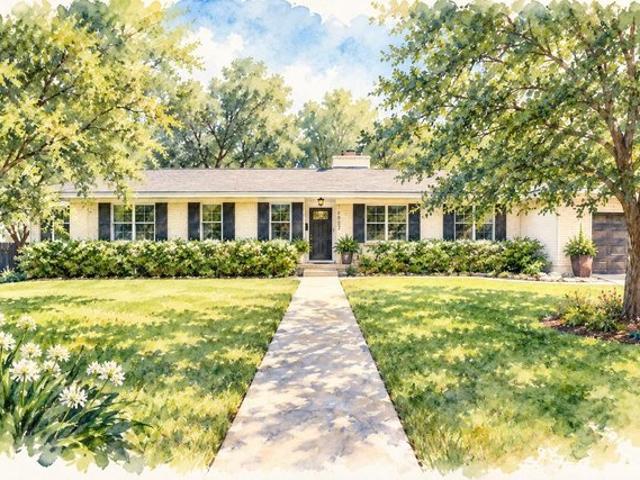
Beautifully maintained and thoughtfully updated single-story ranch in Old Town Georgetown. Offering more space and land than nearly every comparable home on the market today. Valuable updates, character remains. This spacious 4-bedroom, 3-bath home delivers 2,432 sq ft, priced well below comparable Georgetown listings, on a generous. 366-acre lot shaded by 3 heritage pecan trees. The home blends modern updates with charming 1970s character and replacement windows that fill the home with natural light. The kitchen features granite counters, gas cooking, stainless appliances, and a solar tube for daytime lighting. Recent updates include LVP flooring in living areas, bedroom carpet, an updated primary shower, dual HVAC systems (2020), a Class 4 IR roof (2018), and two water heaters (2023). Meaning the big-ticket items are already done. Enjoy a covered back porch, a huge yard (big enough for a pool), and a shed/workshop. Walk to Southwestern University or downtown Georgetown. Ready for mov
USD 599,000
201 Abby Rd, Georgetown, TX 78626
View photo
House · for sale
USD 423,253
USD 220/sq.ft
201 Abby Rd, Georgetown, TX 78626
Georgetown, Emmet township McDonough County Illinois
· 1,916 sq.ft · 4 Bedrooms · 2 Baths · House
· Patio · Garden · Equipped kitchen
Georgetown, Emmet township McDonough County Illinois · 1,916 sq.ft · 4 Bedrooms · 2 Baths · House · Patio · Garden · Equipped kitchen
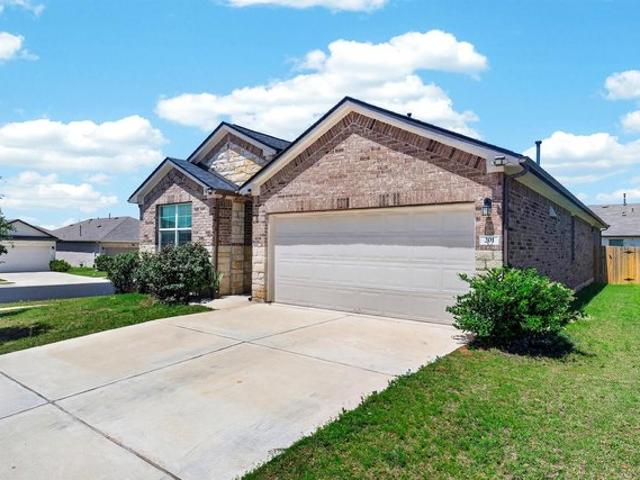
New construction. Estimated completion tbd. The Reagan II is a thoughtfully designed 1, 922 sq. Ft. 4 bedroom, 2 bath home perfect for any family. This beautiful home features an open concept floorplan with a walk-in pantry and large breakfast bar in the kitchen, perfect for entertaining. The kitchen also features granite countertops, stainless-steel appliances, and decorative tile backsplash. The kitchen overlooks the dining area and large family room, creating the perfect space for family and friends. The extra bedrooms are located at the front of the home and the main bedroom, bedroom 1, is privately located off the large family room and includes a spacious walk in closet. The Reagan II also offers a large covered patio with full yard irrigation and sod. This home includes our HOME IS CONNECTED base package which includes the Alexa Voice control, Front Doorbell, Front Door Deadbolt Lock, Home Hub, Light Switch, and Thermo
USD 423,253
2105 Tobiano Trce, Georgetown, TX 78633
View photo
House · for sale
USD 535,000
USD 203/sq.ft
2105 Tobiano Trce, Georgetown, TX 78633
Georgetown, Emmet township McDonough County Illinois
· 2,626 sq.ft · 4 Bedrooms · 3 Baths · House
· Patio · Equipped kitchen · Parking
Georgetown, Emmet township McDonough County Illinois · 2,626 sq.ft · 4 Bedrooms · 3 Baths · House · Patio · Equipped kitchen · Parking
With 2,626 sq. ft. Of well-planned space, The Malia offers 4 bedrooms, 3.5 baths, a private study, and a 2-car garage + storage, making it the perfect blend of comfort, flexibility, and modern living. Inviting Interior Features The wide, open-concept kitchen is the heart of the home, featuring a large center island overlooking the family room and casual dining areaa? Ideal for everyday living and entertaining. A hidden kitchen provides additional prep space and storage for a seamless cooking experience. The primary suite is a luxurious retreat, complete with dual walk-in closets (one connecting to the utility room), a spa-like bath with dual vanities, a soaking tub, and a spacious walk-in shower. Thoughtful Design Details A dedicated study offers a quiet space for work or hobbies. The garage includes extra storage. A convenient drop zone near the garage entry helps keep things organized. Outdoor u0026 Additional Features The covered outdoor patio extends your living space. An electric
USD 535,000
1205 Glen Heather Dr, Georgetown, TX 78633
View photo
House · for sale
USD 499,900
USD 192/sq.ft
1205 Glen Heather Dr, Georgetown, TX 78633
Georgetown, Emmet township McDonough County Illinois
· 2,594 sq.ft · 4 Bedrooms · 3 Baths · House
· Patio · Garden · Office room · Equipped kitchen · Parking
Georgetown, Emmet township McDonough County Illinois · 2,594 sq.ft · 4 Bedrooms · 3 Baths · House · Patio · Garden · Office room · Equipped kitchen · Parking
Welcoming front porch opens into the two-story entryway featuring French doors leading into the home office. Past the staircase you enter the kitchen which hosts the island with built-in seating, a 5-burner gas cooktop, and a corner walk-in pantry. The dining area connects the open two-story family room featuring a wall of windows and access to the covered backyard patio. The primary bedroom hosts a wall of windows. French doors open into the primary bathroom featuring dual vanities, glass enclosed shower, freestanding tub and large walk-in closet. On the second floor you enter into the game room overlooking the first floor. Secondary bedrooms featuring walk-in closets and a shared bathroom complete this floor. A private guest suite with full bathroom and utility room are located off the kitchen. The mud room is just off the two-car garage. Representative Images. Features and specifications may vary by community
USD 499,900
172 Prairie Springs Loop, Georgetown, TX 78626
View photo
Townhouse · for sale
USD 211,000
USD 200/sq.ft
172 Prairie Springs Loop, Georgetown, TX 78626
Georgetown, Emmet township McDonough County Illinois
· 1,055 sq.ft · 2 Bedrooms · 2 Baths · Townhouse
· Garden · Equipped kitchen · Parking
Georgetown, Emmet township McDonough County Illinois · 1,055 sq.ft · 2 Bedrooms · 2 Baths · Townhouse · Garden · Equipped kitchen · Parking
Incredible buyer incentives: $3,000 mortgage concession. Opendoor Home Loans will contribute up to $3,000 towards a permanent interest rate buy-down if you finance with Opendoor Home Loans LLC. 172 Prairie Springs Loop is a one-story Georgetown townhouse with an open, single-level floor plan. The kitchen centers on an island with a double sink, stainless steel appliances including a gas range, and wood cabinetry that keeps supplies within reach. Wood-look flooring flows into a vaulted great room with a ceiling fan, connecting the main living and dining areas. The primary bedroom includes carpet underfoot and connects to a full bathroom with a tub and shower. A fully fenced backyard extends the usable space outdoors, and a one-car attached garage adds covered parking and storage. Consistent finishes throughout complete this well-kept residence. Included 100-Day Home Warranty with buyer activation
USD 211,000
220 Fairway Ridge Rd, Georgetown, TX 78633
View photo
House · for sale
USD 895,000
USD 323/sq.ft
220 Fairway Ridge Rd, Georgetown, TX 78633
Georgetown, Emmet township McDonough County Illinois
· 2,766 sq.ft · 3 Bedrooms · 2 Baths · House
· Patio · Garden · Equipped kitchen · Air conditioning
Georgetown, Emmet township McDonough County Illinois · 2,766 sq.ft · 3 Bedrooms · 2 Baths · House · Patio · Garden · Equipped kitchen · Air conditioning
If a home with a stunning golf course view is on your Sun City wish list, 220 Fairway Ridge gives you that and so much more. Built in 2018, this 2,777sf modified Magnolia Estate Series home sits on a beautifully landscaped. 2249ac lot on a quiet, circular, non-through street, slightly elevated above the 15th hole and fairway of Cowan Creek Golf Course. The generous backyard and golf course views set the stage for a home designed for entertaining. An expanded living area connects the family room to the covered patio and backyard, with custom built-ins, a bar with granite counters and beverage refrigerator, and views of the course. If you enjoy cooking, the kitchen delivers with an oversized granite island, double KitchenAid built-in ovens, KitchenAid gas cooktop with center grill, vented hood, soft-close cabinetry, and pull-out shelving throughout. Formal and casual dining areas provide plenty of room for guests. The primary suite includes a large walk-in closet, dual vanities, and over
USD 895,000
101 Rock Rose Ct, Georgetown, TX 78633
View photo
House · for sale
USD 359,000
USD 202/sq.ft
101 Rock Rose Ct, Georgetown, TX 78633
Georgetown, Emmet township McDonough County Illinois
· 1,776 sq.ft · 2 Bedrooms · 2 Baths · House
· Garden · Office room · Fireplace · Equipped kitchen
Georgetown, Emmet township McDonough County Illinois · 1,776 sq.ft · 2 Bedrooms · 2 Baths · House · Garden · Office room · Fireplace · Equipped kitchen
Welcome to this well-maintained, Del Webb built, Burnet floor plan offering 1,785 square feet of comfortable living space. This 2 bedroom, 2 bathroom home with a dedicated den features an efficiently designed layout that is ideal for everyday living and entertaining. The open floor plan seamlessly connects the kitchen, dining area, and living room. The kitchen features granite countertops, abundant cabinetry, generous counter space, and stainless steel appliances, and opens to the living room. The refrigerator, washer, and dryer will convey. A gas fireplace serves as a warm focal point, while large windows bring in abundant natural light and provide views of the beautifully xeriscaped backyard. The primary suite offers a spacious retreat with an en suite bathroom and large walk-in closet. A separate guest bedroom and full bath provide privacy and comfort for visitors. The flexible layout also works well for a home office or hobby room. The xeriscaped backyard is designed for privacy an
USD 359,000
113 Alistair Dr
View photo
House · for sale
USD 478,421
USD 154/sq.ft
113 Alistair Dr
Georgetown, Emmet township McDonough County Illinois
· 3,089 sq.ft · 5 Bedrooms · 3 Baths · House
· Deck · Equipped kitchen
Georgetown, Emmet township McDonough County Illinois · 3,089 sq.ft · 5 Bedrooms · 3 Baths · House · Deck · Equipped kitchen
New Construction | 2 Story | 3,099 Sq Ft | 5 Bed | 3.5 Bath | Game Room | Available Winter 2026 | Introducing the Hudson floorplan—a thoughtfully designed two-story home that combines elegance and functionality. As you enter, a welcoming foyer leads to a spacious family room, where large windows provide stunning views of the outdoor living area. The open-concept design seamlessly connects the family room to the kitchen, complete with an oversized center island that’s perfect for entertaining. The primary suite, located on the main floor, is a luxurious retreat featuring tray ceilings, a spa-like bathroom, and a Texas-sized walk-in closet. Upstairs, you’ll find a game room, four generously sized bedrooms each with a walk-in closet, two full bathrooms, and a covered deck that adds even more outdoor living space. Discover the charm and versatility of the Hudson in the beautiful community of Highland Village—your new place to call home!
USD 478,421
125 Crystal Springs Dr
View photo
House · for sale
USD 525,000
USD 250/sq.ft
125 Crystal Springs Dr
Georgetown, Emmet township McDonough County Illinois
· 2,099 sq.ft · 2 Bedrooms · 2 Baths · House
· Office room · Fireplace · Equipped kitchen
Georgetown, Emmet township McDonough County Illinois · 2,099 sq.ft · 2 Bedrooms · 2 Baths · House · Office room · Fireplace · Equipped kitchen
Welcome home to this beautifully updated San Gabriel floorplan, built by renowned builder Del Webb, offering 2 bedrooms, 2.5 baths, and a dedicated office. A front porch welcomes you inside, where oversized picture windows frame peaceful views and fill the home with natural light. Wood-look tile flows throughout the main living areas, lending a warm, organic feel underfoot. At the heart of the home, the updated kitchen impresses with stainless steel appliances, quartz countertops, and neutral cabinetry, opening seamlessly into the hearth room and dining area, a bright, inviting space made for gathering, entertaining, or simply unwinding by the fireplace. The adjoining living and dining area offers flexible living, whether you envision it as a formal space or one expansive great room. Retreat to the primary suite, where bay windows bathe the room in light and frame serene outdoor views. The spa-like ensuite features quartz countertops, painted cabinetry, a soaking tub, and a frameless w
USD 525,000
1640 Flying Horseshoe Bnd
View photo
House · for sale
USD 369,000
USD 218/sq.ft
1640 Flying Horseshoe Bnd
Georgetown, Emmet township McDonough County Illinois
· 1,690 sq.ft · 3 Bedrooms · 2 Baths · House
· Patio · Garden · Equipped kitchen · Swimming pool
Georgetown, Emmet township McDonough County Illinois · 1,690 sq.ft · 3 Bedrooms · 2 Baths · House · Patio · Garden · Equipped kitchen · Swimming pool
Beautiful single-story home in sought-after Lively Ranch. This 3-bedroom, 2-bath home offers an open-concept layout with high ceilings, a spacious kitchen island, and smart home features. Enjoy an extended covered patio overlooking a private backyard with sprinkler system. Community amenities include pool, fitness center, parks, and playgrounds. Liberty Hill ISD. ” conveniently located with easy access to major highways
USD 369,000
114 Plover Pass, Georgetown, TX 78633
View photo
House · for sale
USD 275,000
USD 296/sq.ft
114 Plover Pass, Georgetown, TX 78633
Georgetown, Emmet township McDonough County Illinois
· 926 sq.ft · 2 Bedrooms · 1 Bath · House
Georgetown, Emmet township McDonough County Illinois · 926 sq.ft · 2 Bedrooms · 1 Bath · House
This beautiful home is located in the 55+ Sun City community, new floors throughout the entire home, new countertops and paint. This home backs up to a beautiful greenbelt. Enjoy all the luxurious amenities that Sun City has to enjoy, its idyllic setting in the Hill Country, the camaraderie of the neighborhood and have a retirement that you never dreamed about! Not only do you get to enjoy the wonderful life style of living in Sun City, but also Georgetown has so much to offer from the annual Red Poppy Festival, the Palace Theater, Southwestern University, the historical downtown square, restaurants, fun day trips abound and much, much more. Preview this home today, located in a little slice of paradise. It is an easy show and close, just waiting for new owner(s)!
USD 275,000
2212 Katy Ln, Georgetown, TX 78626
View photo
House · for sale
USD 590,000
USD 144/sq.ft
2212 Katy Ln, Georgetown, TX 78626
Georgetown, Emmet township McDonough County Illinois
· 4,090 sq.ft · 8 Bedrooms · 8 Baths · House
· Parking
Georgetown, Emmet township McDonough County Illinois · 4,090 sq.ft · 8 Bedrooms · 8 Baths · House · Parking
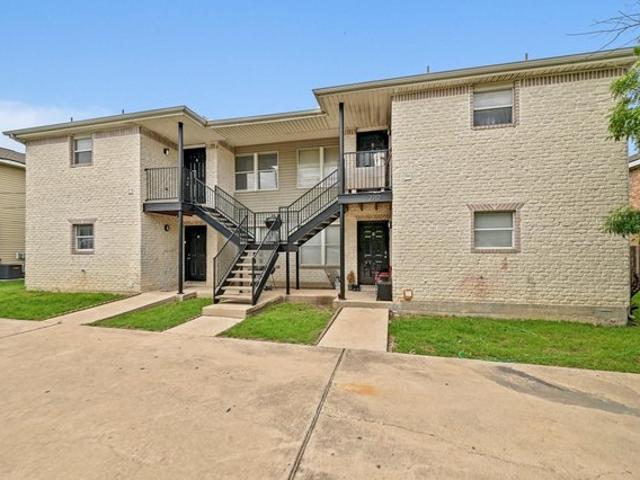
Investment or owner-occupant opportunity in a convenient Georgetown location! Offered at $590,000, this fourplex features four 2-bedroom, 2-bath units, each with an in-unit washer and dryer. Three units are currently leased, providing immediate rental income, with current monthly rents of $1,250, $1,225 and $1,025. Unit D is currently vacant and being made ready for its next occupant, creating an opportunity for an investor to lease the fourth unit or for an owner-occupant to live on-site while collecting rental income from the other three units. The property offers excellent parking with 10 off-street spaces plus additional street parking. Conveniently located near Old Town Georgetown, Anne Purl Elementary, shopping, dining and recreational opportunities. With three income-producing units already in place and a fourth unit available for occupancy or lease, this property offers flexibility for both investors and buyers interested in combining homeownership with rental income. Vacant Un
USD 590,000
504 Summer Place Ln
View photo
House · for sale
USD 632,900
USD 227/sq.ft
504 Summer Place Ln
Georgetown, Emmet township McDonough County Illinois
· 2,788 sq.ft · 4 Bedrooms · 3 Baths · House
· Patio · Garden · Office room · Equipped kitchen · Parking
Georgetown, Emmet township McDonough County Illinois · 2,788 sq.ft · 4 Bedrooms · 3 Baths · House · Patio · Garden · Office room · Equipped kitchen · Parking
Front porch opens into a two-story entryway with a grand staircase. French doors enclose the private home office. The utility room is conveniently located off the main hallway. The family room boasts extended ceilings and a wall of windows. The kitchen has an island with built-in seating, a 5-burner gas cooktop, and a walk-in pantry. The dining area is embraced by a corner wall of windows and allows entrance into the extended covered backyard patio. The primary bedroom boasts three large windows. French doors open into the primary bathroom which hosts dual vanities, a freestanding tub, glass enclosed shower, and two walk-in closets. Upstairs you are welcomed by a game room and secondary bedrooms. Completing the home is a guest suite tucked beyond the mud room which features a full bathroom. Two-car garage
USD 632,900
317 Golden Sage Ave, Georgetown, TX 78633
View photo
House · for sale
USD 599,881
USD 188/sq.ft
317 Golden Sage Ave, Georgetown, TX 78633
Georgetown, Emmet township McDonough County Illinois
· 3,186 sq.ft · 5 Bedrooms · 4 Baths · House
· Equipped kitchen · Parking
Georgetown, Emmet township McDonough County Illinois · 3,186 sq.ft · 5 Bedrooms · 4 Baths · House · Equipped kitchen · Parking
Move in ready! Westin Homes NEW Construction (Fairfax III, Elevation B) Two story. 5 bedrooms. 4.5 baths. Breathtaking Rotunda Entry, Family room, informal dining room and study. Kitchen island opens to family room. Primary suite with large double walk-in closets and secondary bedroom on first floor. Three additional bedrooms, spacious game room and media room on the second floor. Attached 2-car garage. Come Visit Your New Home Today!
USD 599,881
1024 Sunset Hill Way
View photo
House · for sale
USD 850,900
USD 250/sq.ft
1024 Sunset Hill Way
Georgetown, Emmet township McDonough County Illinois
· 3,391 sq.ft · 4 Bedrooms · 3 Baths · House
· Patio · Garden · Office room · Equipped kitchen · Parking
Georgetown, Emmet township McDonough County Illinois · 3,391 sq.ft · 4 Bedrooms · 3 Baths · House · Patio · Garden · Office room · Equipped kitchen · Parking
Home office with French doors set at the two-story entry. Formal dining room opens to the curved staircase. Kitchen and morning area open to the two-story family room. Kitchen features a 5-burner gas cooktop and a generous island with built-in seating space. Family room features sliding glass doors. Primary bedroom features a 12-foot ceiling. Primary bath includes dual vanity, a freestanding tub, a separate glass-enclosed shower, and an oversized walk-in closet with access to the utility room. A second bedroom is downstairs. A game room, media room, and secondary bedrooms are upstairs. Extended covered backyard patio. Mud room off the three-car garage
USD 850,900
417 Blue Vervain Trl, Georgetown, TX 78633
View photo
House · for sale
USD 459,990
USD 162/sq.ft
417 Blue Vervain Trl, Georgetown, TX 78633
Georgetown, Emmet township McDonough County Illinois
· 2,831 sq.ft · 4 Bedrooms · 3 Baths · House
Georgetown, Emmet township McDonough County Illinois · 2,831 sq.ft · 4 Bedrooms · 3 Baths · House
PHOTOS REPRESENTATIVE OF FLOOR PLAN ONLY The Leilana is a thoughtfully designed two-story home offering 4 bedrooms, 3 bathrooms, a private study, a spacious game room, and abundant storage throughout. Designed with both comfort and functionality in mind, this home provides flexible living spaces for every stage of life. Each secondary bedroom features its own walk-in closet, providing plenty of room for storage and organization. The private primary suite serves as a relaxing retreat with a spacious ensuite bath and large walk-in closet that conveniently connects to the utility room for added everyday ease. Open gathering spaces create a welcoming atmosphere for family time and entertaining, while the study offers a dedicated space for work, school, or hobbies. Upstairs, the game room adds even more versatility for recreation, relaxation, or movie nights. With its spacious layout, thoughtful design, and family-friendly features, The Leilana is a beautiful place to call home in Nolina. P
USD 459,990
111 Brazos Dr
View photo
House · for sale
USD 445,000
USD 221/sq.ft
111 Brazos Dr
Georgetown, Emmet township McDonough County Illinois
· 2,013 sq.ft · 3 Bedrooms · 2 Baths · House
· Parking
Georgetown, Emmet township McDonough County Illinois · 2,013 sq.ft · 3 Bedrooms · 2 Baths · House · Parking
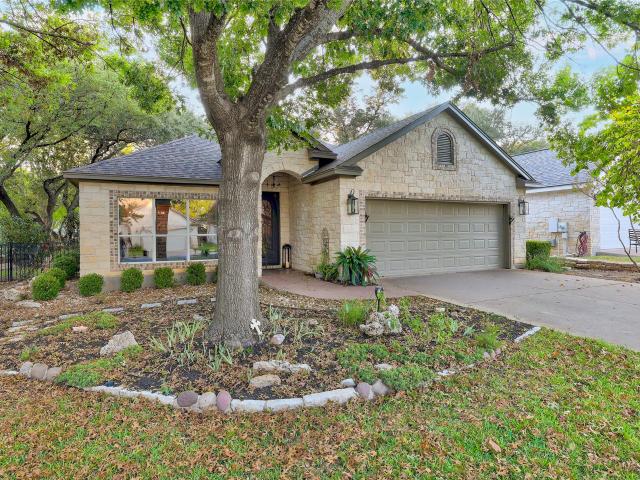
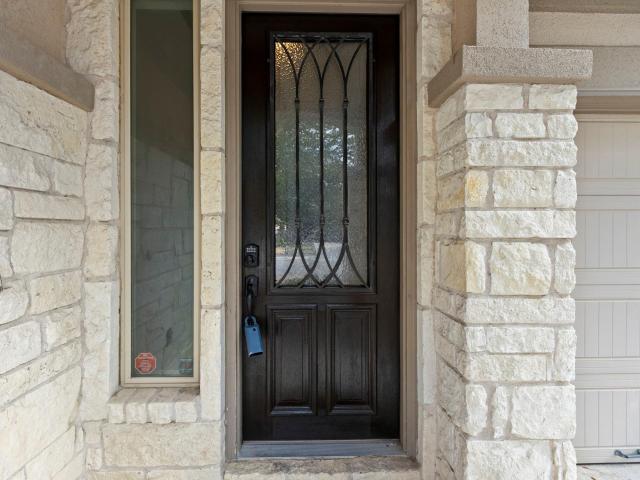
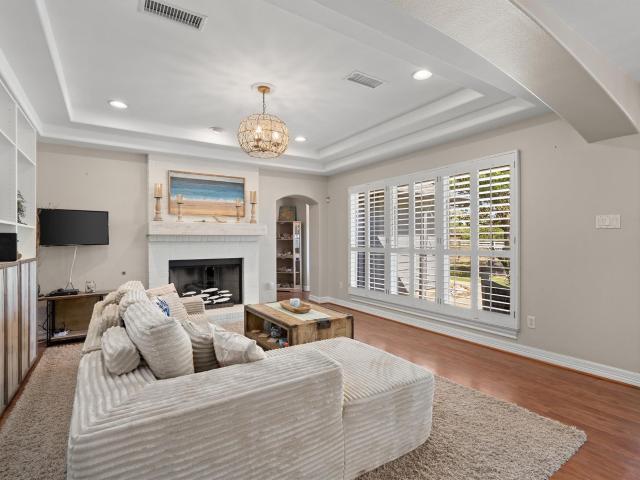
So many great features in this updated home in Texas Traditions. Located on a corner lot tucked away on a quiet street, we'll try to list as many of the upgrades/updates added by the current owner. Another plus is that the streets in this development as just freshly blacktopped. Before you even come into the home, you are greeted by new coach lights on both sides of the garage, some revisions on the front stonework, a front paned glass window was replaced with less panes & more view for aesthetics. The front door was replaced with a wrought iron decorative door with an electronic key pad. Roof was replaced 2 yrs ago. As you enter the front door, you immediately feel a sense of home. All light fixtures replaced with a classy touch. NO carpet. Plantation Shutters were added throughout. Flooring in primary bedroom & third bedroom have just been replaced with new flooring. Primary bath has been remodeled & now has slate flooring, quartz counter tops, raised double sinks, mirrors replaced,
USD 445,000
205 Cherokee Rose Cir
View photo
House · for sale
USD 350,000
USD 212/sq.ft
205 Cherokee Rose Cir
Georgetown, Emmet township McDonough County Illinois
· 1,647 sq.ft · 3 Bedrooms · 2 Baths · House
· Patio · Garden · Equipped kitchen · Parking · Swimming pool
Georgetown, Emmet township McDonough County Illinois · 1,647 sq.ft · 3 Bedrooms · 2 Baths · House · Patio · Garden · Equipped kitchen · Parking · Swimming pool
Classic stone and stucco, single-story home in Teravista. The open floor plan features laminate wood flooring, recessed lighting, and abundant natural light throughout the main living areas. The spacious kitchen features granite countertops, an island, breakfast bar, and stainless steel appliances including a gas cooktop, oven, microwave, and dishwasher. The home offers three bedrooms, all with generous walk-in closets. New carpet in the bedrooms replaced 9/26. The primary suite features a private bath with dual vanity, granite countertops, and a walk-in shower. Outside, enjoy a covered patio overlooking the private, fenced backyard. The attached two-car tandem garage provides additional parking and storage flexibility. Located in Teravista, residents enjoy access to community amenities including parks, playgrounds, ponds, sidewalks, and a pool. With its single-story layout, open living spaces, generous storage, and desirable Teravista location, this Georgetown home is ready to welcome
USD 350,000
201 Four T Ranch Rd
View photo
House · for sale
USD 799,995
USD 303/sq.ft
201 Four T Ranch Rd
Georgetown, Emmet township McDonough County Illinois
· 2,637 sq.ft · 4 Bedrooms · 3 Baths · House
· Patio · Garden · Parking · Swimming pool
Georgetown, Emmet township McDonough County Illinois · 2,637 sq.ft · 4 Bedrooms · 3 Baths · House · Patio · Garden · Parking · Swimming pool
Stylish updates & an entertainer’s dream backyard await at this inviting home on a generous 1.21-acre lot, all with no HOA! Surrounded by mature trees, the expansive fenced backyard features a gorgeous large pool, a spacious covered patio, greenhouse, & firepit. Spend afternoons poolside, gather for dinner on the patio, & end the evening around the firepit under the stars. A large workshop with an added lean-to storage shed provides space for projects & hobbies, while slab parking with a 30-amp RV hookup makes it easy to keep your RV ready for your next adventure. An added arbor over the pool equipment complements the outdoor space, with plenty of room to roam & customize. As you arrive, mature trees frame a long driveway leading to a 2-car side-entry garage, with an added 3-car carport providing extra parking. An arbor by the front porch adds charm to the entrance. Inside, an open floor plan showcases fresh paint & wallpaper, wood floors, expansive windows with plantation shutters, &
USD 799,995
113 Meadow Wood Cv, Georgetown, TX 78626
View photo
House · for sale
USD 613,270
USD 213/sq.ft
113 Meadow Wood Cv, Georgetown, TX 78626
Georgetown, Emmet township McDonough County Illinois
· 2,874 sq.ft · 4 Bedrooms · 2 Baths · House
· Office room · Equipped kitchen
Georgetown, Emmet township McDonough County Illinois · 2,874 sq.ft · 4 Bedrooms · 2 Baths · House · Office room · Equipped kitchen
This newly built, Ashton Woods home is situated on one of the premier lots in the community backing to a pond. Upon entering the home there is an office/study as well as a formal dining room. As you make your way to the back of the house this home features the family with abundant natural light open to the upgraded kitchen with white cabinets, granite counters and stainless steel appliances. The primary bedroom is also located on the first floor with a primary ensuite that has a double vanity, walk in shower and enormous walk in closet. Upstairs there is a game room with three bedrooms and two baths. This home offers the utmost privacy with only one neighbor. It truly is a must see
USD 613,270
4421 Ramblin Acres Rd
View photo
House · for sale
USD 357,999
USD 181/sq.ft
4421 Ramblin Acres Rd
Georgetown, Emmet township McDonough County Illinois
· 1,970 sq.ft · 3 Bedrooms · 2 Baths · House
· Patio · Equipped kitchen
Georgetown, Emmet township McDonough County Illinois · 1,970 sq.ft · 3 Bedrooms · 2 Baths · House · Patio · Equipped kitchen
The Joplin. This single-story home shares an open layout between the kitchen, nook and family room for easy entertaining, along with access to the covered patio for year-round outdoor lounging. A luxe owner's suite is in a rear of the home and comes complete with an en-suite bathroom and walk-in closet. There are two secondary bedrooms at the front of the home, ideal for household members and overnight guests, as well as a versatile flex space that can transform to meet the homeowner’s needs. Photos are for illustrative purposes only. Estimated Completion January 2027. The completion date, prices and features may vary and are subject to change. Please verify with Lennar directly
USD 357,999
101 Copperas Creek Cv, Georgetown, TX 78633
View photo
House · for sale
USD 379,900
USD 222/sq.ft
101 Copperas Creek Cv, Georgetown, TX 78633
Georgetown, Emmet township McDonough County Illinois
· 1,711 sq.ft · 2 Bedrooms · 2 Baths · House
· Garden · Fireplace · Equipped kitchen · Parking
Georgetown, Emmet township McDonough County Illinois · 1,711 sq.ft · 2 Bedrooms · 2 Baths · House · Garden · Fireplace · Equipped kitchen · Parking
Perched prettily on a fenced corner lot near Cowan Creek Amenity Center and Golf Course, this Sun City Texas Surry Crest plan greets you with lovely planting beds and a Front Sitting Porch. Once inside, a fun Island Kitchen sparkles with stainless-steel appliances, granite counters and picture-perfect rain-glassed upper cabinets setting this super-duper Kitchen apart from others. A roomy Breakfast Room views the great outdoors, while tons of storage outfits the Laundry. The Laundry is also the access point to the Extended Two-Car Garage, where a custom screen allows the space to be a comfortable and private space to work on projects year-around. Wood floors span into the Great Room with Dining, where a clever wall-hung electric Fireplace adds cozy appeal. A one-light door in the Great Room opens onto the breezy Screened Porch overlooking the deep and fenced back yard. Those same back yard views are witnessed from the French-doored Study, where custom built-ins with bookshelves add usef
USD 379,900
329 Bonnet Blvd
View photo
House · for sale
USD 349,999
USD 163/sq.ft
329 Bonnet Blvd
Georgetown, Emmet township McDonough County Illinois
· 2,142 sq.ft · 4 Bedrooms · 2 Baths · House
· Garden · Equipped kitchen · Swimming pool
Georgetown, Emmet township McDonough County Illinois · 2,142 sq.ft · 4 Bedrooms · 2 Baths · House · Garden · Equipped kitchen · Swimming pool
Come see this popular Sandalwood floor plan by Pulte Homes in Rancho Sienna. A master-planned community that blends Hill Country beauty with exceptional suburban amenities. From its resort-style pool and splash pad to 100 acres of parkland, miles of hike and bike trails, and an on-site elementary school, Rancho Sienna has become one of Georgetown’s most popular destinations for families and professionals alike. The home features a large kitchen with an island, huge walk-in pantry, granite counter tops, tile flooring, and stainless appliances. Refrigerator, Washer, and Dryer are included. This spacious home has so much to offer with one bedroom or office/study down and 3 beds upstairs, 2.5 baths, 2 living areas, and a deep backyard. This home is priced to sell so buyers can add their own style and decor to make this house their special place to call HOME!
USD 349,999

Get email alerts

Don't miss out: be the first to know about new properties

The alert was correctly created

On subscribing you accept the conditions of use and the privacy policy
Alert
Receive new ads in your inbox
Save this search
Receive alerts for new listings

We'll send you an email when we have new properties for: "Properties for sale in Georgetown, Emmet township McDonough County Illinois"

The alert was correctly created

Get email alerts and be the first to see new listings
Required field
On subscribing I accept the terms of the privacy policy
Perfect! You'll soon start receiving new listings via email
Alert
Receive an email when we have new ads for Properties for sale in Georgetown, Emmet township McDonough County Illinois
Save this search
Filters

Bedrooms

Size (sq.ft)

sq.ft
sq.ft

Price

USD
USD

Property type

Bathrooms

Clear all filters
Receive notifications when new entries are published.