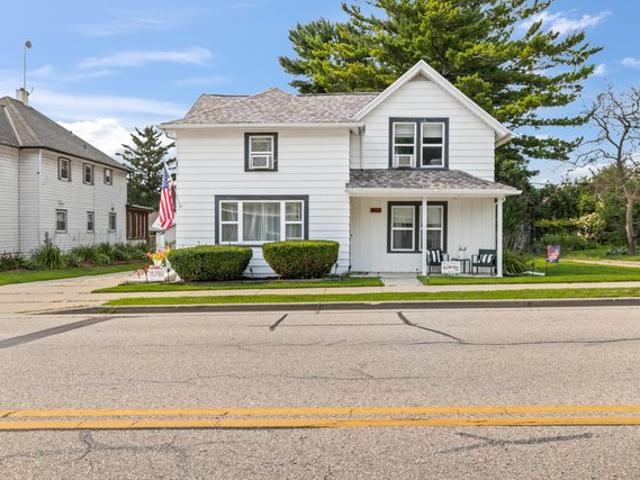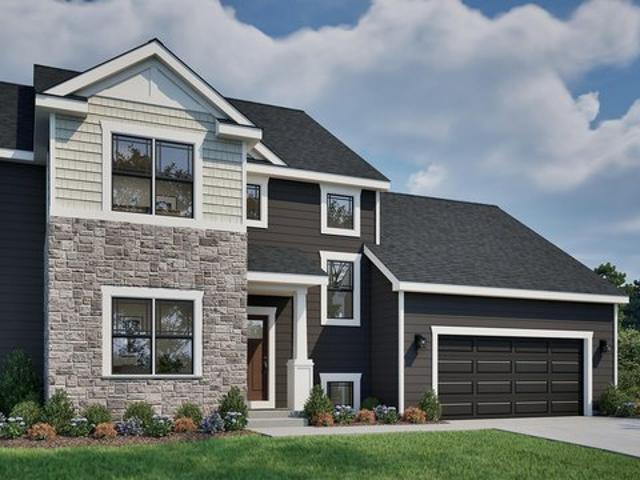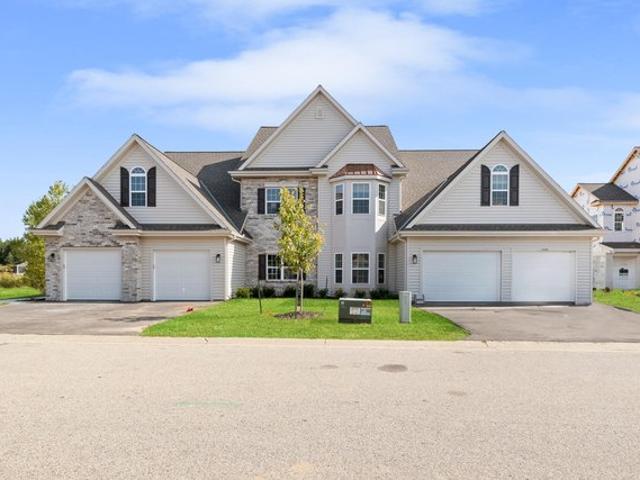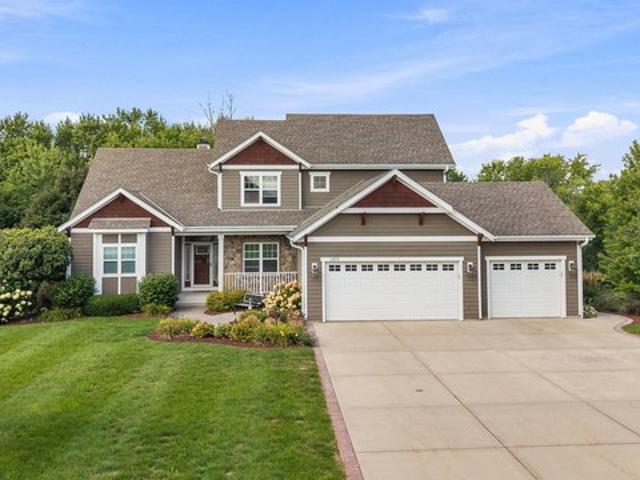
38 properties for sale in Slinger

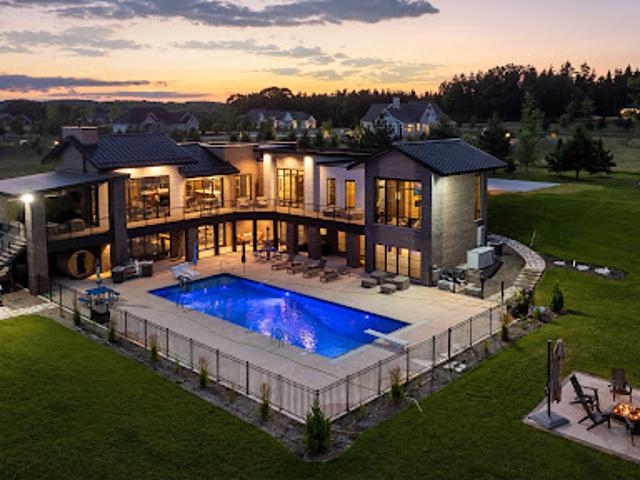
House with pool and garden
View photo
House · for sale
USD 2,995,000
House with pool and garden
Slinger
· House
· Garden · Sauna · Fireplace · Equipped kitchen · Swimming pool
Slinger · House · Garden · Sauna · Fireplace · Equipped kitchen · Swimming pool
Spanning a serene five-acre estate, this architectural masterpiece offers an elevated lifestyle for the design connoisseur. Inspired by mid-century modernism, the home’s dramatic glass facade welcomes the outdoors in. Spanning 6,000 square feet of bespoke living space, the residence is anchored by premium Porcelanosa surfaces, custom engineered walnut flooring, and an elite culinary suite featuring dual BlueStar ranges and integrated Sub-Zero refrigeration. The expansive layout boasts dual living spaces, two gourmet kitchens, a main-floor primary wing complete with a fireplace, and a walk-out lower level featuring three bedrooms, two full, and one half baths, and a dedicated art gallery. An effortless transition through accordion doors leads to a resort-caliber oasis complete with an in-ground pool, sauna, dual firepit lounges, and a multi-sport court (tennis, pickleball, and basketball). Option to buyer to purchase adjacent 15 acres to expand estate to 20 acres
USD 2,995,000
Spruce Ave
View photo
House · for sale
Request Details
Updated
Spruce Ave
Slinger
· 2,530 sq.ft · 4 Bedrooms · 2 Baths · House
Slinger · 2,530 sq.ft · 4 Bedrooms · 2 Baths · House
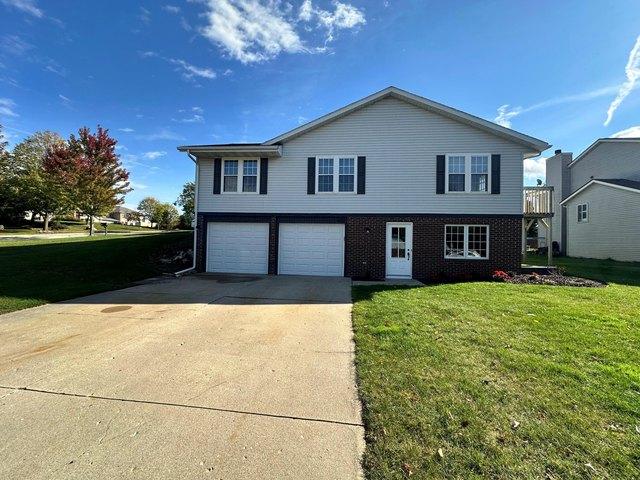
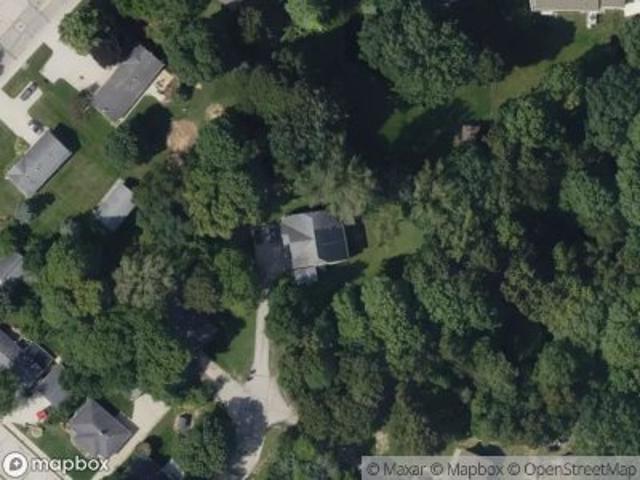
This home is in preforeclosure, which means the homeowner is in default (missed payments). Therefore, there could be an opportunity to strike a great deal with the owner and the bank
Request Details
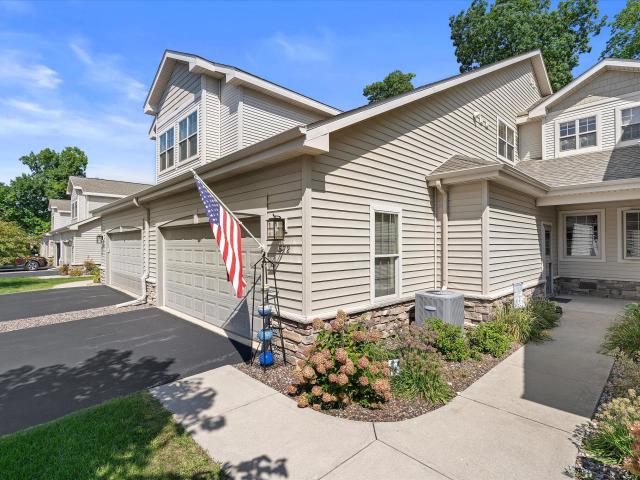
572 Cedar Bluffs Way
View photo
Condo · for sale
USD 399,900
USD 190/sq.ft
572 Cedar Bluffs Way
Slinger
· 2,099 sq.ft · 2 Bedrooms · 2 Baths · Condo
· Patio · Fireplace · Equipped kitchen · Parking
Slinger · 2,099 sq.ft · 2 Bedrooms · 2 Baths · Condo · Patio · Fireplace · Equipped kitchen · Parking
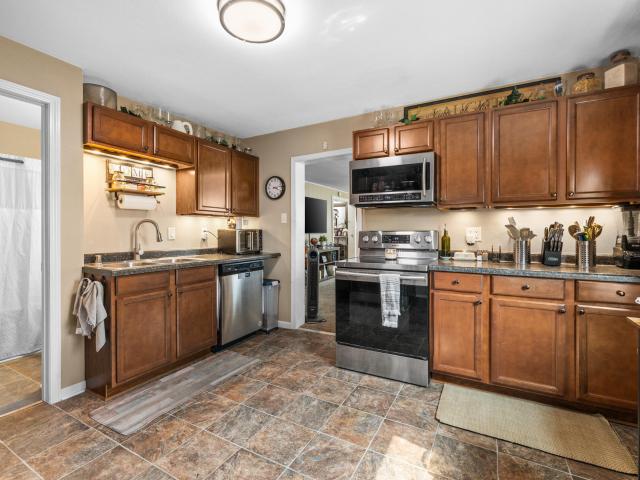
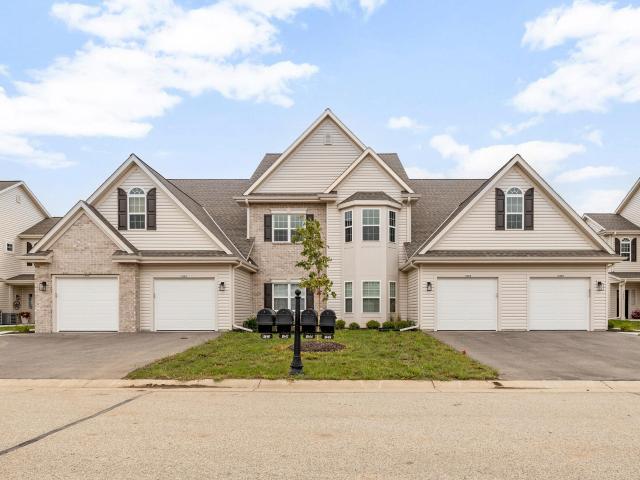
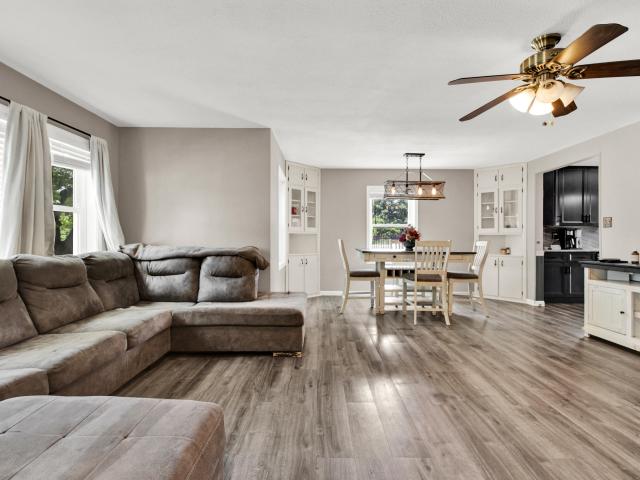
This fully renovated (2025) condo at 572 Cedar Bluffs Way offers move-in-ready luxury. New flooring flows throughout, complemented by hard stone countertops in the kitchen and baths, ceramic tile bathrooms, and newer appliances. Spacious bedrooms each feature en suite baths. The primary suite has a large walk-in closet. Cozy up to the floor-to-ceiling stone fireplace, or unwind on your private patio. Ample storage abounds, including a large 2-car garage with an epoxy floor and built-in shelving. Located just minutes from Hwy 41 & Hwy 60, with shopping and Slinger schools nearby. A rare blend of quality finishes and low-maintenance living. Move in and start enjoying the ease of condo life. Schedule your showing today!
USD 399,900
1813 Horseshoe Ln, Unit 416 1
View photo
Condo · for sale
USD 368,900
USD 211/sq.ft
1813 Horseshoe Ln, Unit 416 1
Slinger
· 1,744 sq.ft · 3 Bedrooms · 2 Baths · Condo
· Deck · Fireplace · Equipped kitchen
Slinger · 1,744 sq.ft · 3 Bedrooms · 2 Baths · Condo · Deck · Fireplace · Equipped kitchen
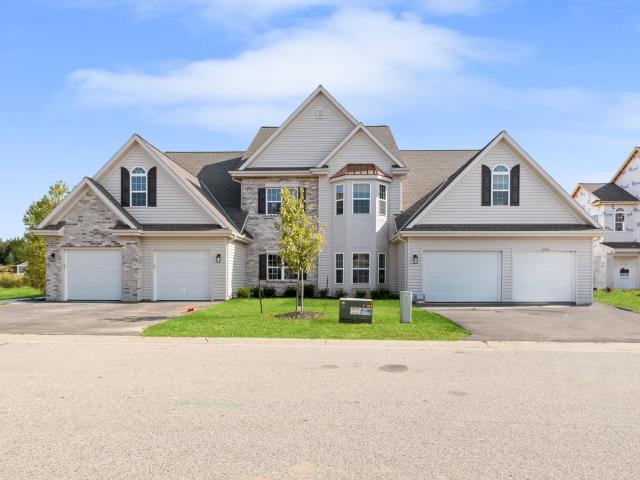
New Construction Upper Condo! 3-BR, 2-BA offers a perfect blend of comfort and style. The open-concept living area features a cozy gas fireplace, creating a warm setting for everyday living and entertaining. The chef's kitchen includes a large island, quartz counters, walk-in pantry, and dry bar. Step onto the private deck just off the dining area for easy outdoor enjoyment. Master ensuite offers a peaceful retreat with a spacious closet and private bath. Coffered and vaulted ceilings add character throughout. Photos are of a different unit with similar layout & some upgrades shown. Please verify inclusions with your agent if you are purchasing. 40 min from Milwaukee. In the highly regarded Slinger school district. Avail. March 1, 2027
USD 368,900
140 W Commerce Blvd Unit 311, Slinger, WI 53086
View photo
Condo · for sale
USD 189,800
USD 166/sq.ft
140 W Commerce Blvd Unit 311, Slinger, WI 53086
Slinger
· 1,141 sq.ft · 2 Bedrooms · 2 Baths · Condo
· Patio · Balcony · Equipped kitchen · Air conditioning · Lift · Parking
Slinger · 1,141 sq.ft · 2 Bedrooms · 2 Baths · Condo · Patio · Balcony · Equipped kitchen · Air conditioning · Lift · Parking
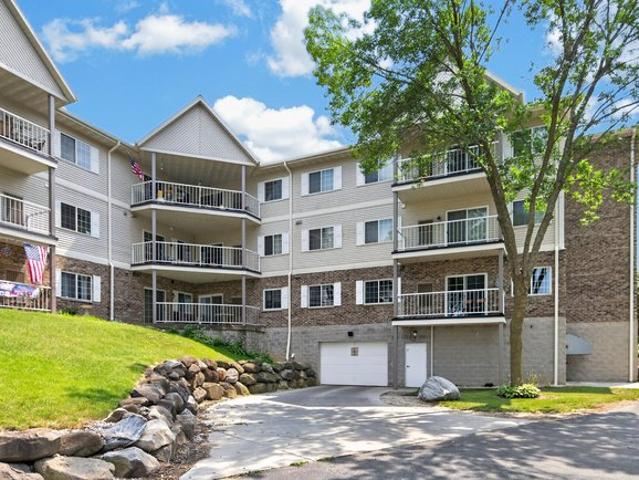
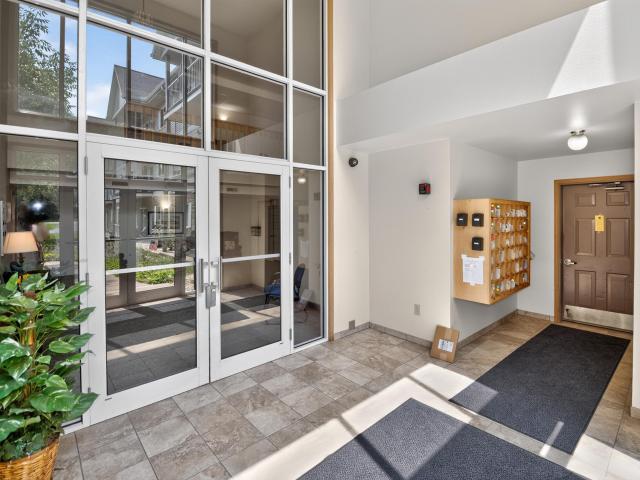
Enjoy comfortable, open-concept living in this well-maintained condo featuring a newer furnace and central air (3 years), plus a new water heater (1 year). The spacious living room opens to a private balcony through patio doors, creating a bright, inviting space. The kitchen includes an oven/range and refrigerator, while the primary suite offers a walk-in closet and private bath. In-unit laundry features a newer washer and dryer (4 years). Building amenities include a welcoming lobby, elevator, and underground parking + additional surface parking. Ideally located near shopping, schools, and easy freeway access
USD 189,800
1878 Farmlane Dr
View photo
Condo · for sale
USD 599,999
USD 182/sq.ft
1878 Farmlane Dr
Slinger
· 3,294 sq.ft · 4 Bedrooms · 3 Baths · Condo
· Patio · Deck · Fireplace · Parking
Slinger · 3,294 sq.ft · 4 Bedrooms · 3 Baths · Condo · Patio · Deck · Fireplace · Parking
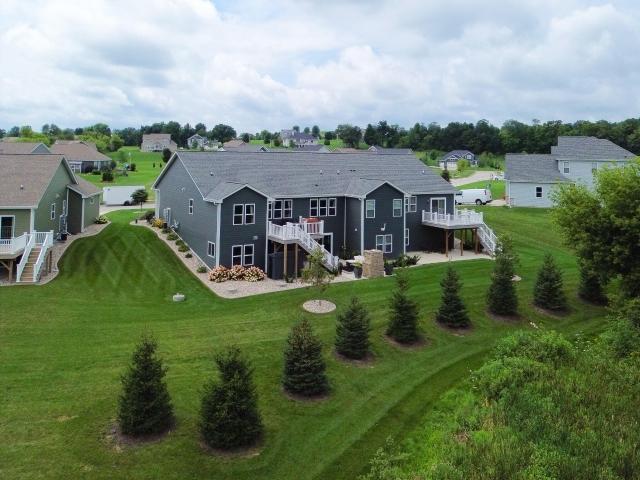
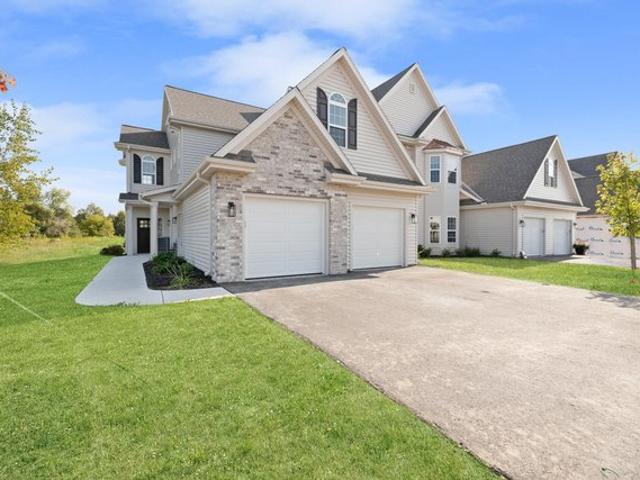
This beautifully appointed ranch-style side-by-side condo, built in 2022, offers 4 bedrooms, 3 full baths & a versatile flex room. Sophisticated finishes & custom enhancements are found throughout, including built-ins in the primary suite, dining room, & lower level. The beautifully finished lower level features a stunning custom bar with granite countertops & walk-out access to a private patio with fireplace. Step outside to enjoy the beautiful upper-level composite deck, professionally enhanced landscaping, & mature evergreens-perfect for refined entertaining or quiet evenings at home. Upgraded lighting & a Lutron Caseta smart lighting system add beauty & convenience. Epoxy garage flooring & added insulation complete this exceptional residence. Elegant, effortless, & truly one-of-a-kind!
USD 599,999
622 Lous Way, Slinger, WI 53086
View photo
House · for sale
USD 625,000
USD 181/sq.ft
622 Lous Way, Slinger, WI 53086
Slinger
· 3,444 sq.ft · 7 Bedrooms · 4 Baths · House
· Parking
Slinger · 3,444 sq.ft · 7 Bedrooms · 4 Baths · House · Parking
Excellent investment opportunity in Slinger! This well-maintained side-by-side duplex offers spacious living, private entrances and attached 2-car garages for each unit. Built in 1996, the property provides approximately 3,585 sq. Ft. of total living space. 622 Lous Way features 4 bedrooms, 2 full baths plus a den and approximately 1,960 sq. Ft. 1011 E Woodview Ct offers 3 bedrooms, 2 full baths and approximately 1,625 sq. Ft. Both units provide generous living spaces and the privacy and convenience tenants are looking for. Currently tenant occupied with combined monthly income of $4,545, including pet fees. Tenants are responsible for utilities. Numerous recent mechanical and appliance updates add to the appeal of this income-producing property. A great opportunity for an investor
USD 625,000
479 Sandstone St, Slinger, WI 53086
View photo
House · for sale
USD 699,000
USD 349/sq.ft
Updated
479 Sandstone St, Slinger, WI 53086
Slinger
· 2,002 sq.ft · 3 Bedrooms · 2 Baths · House
· Fireplace · Equipped kitchen
Slinger · 2,002 sq.ft · 3 Bedrooms · 2 Baths · House · Fireplace · Equipped kitchen
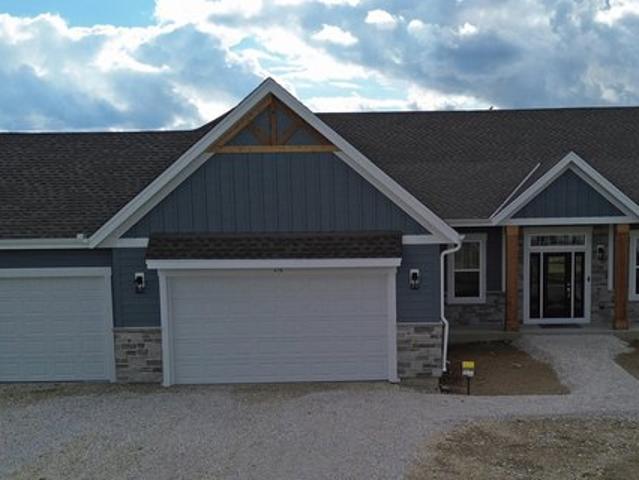
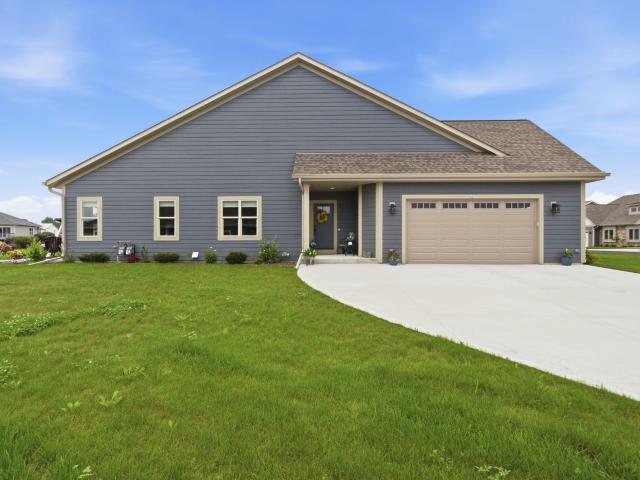
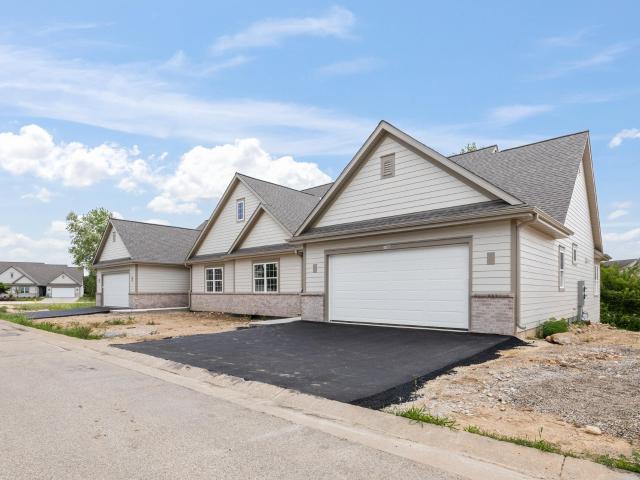
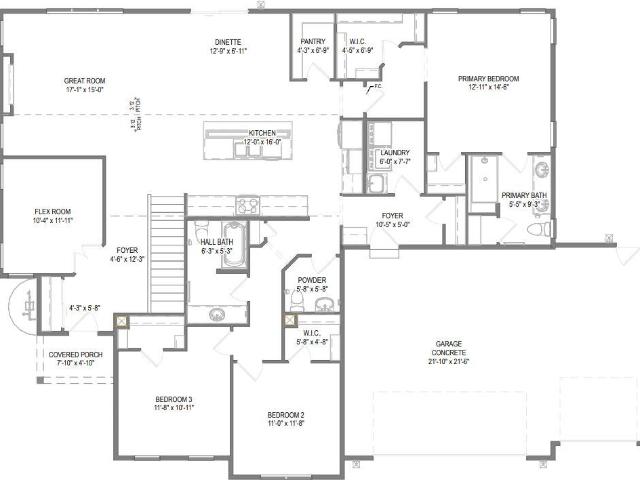
A beautifully designed open-concept ranch that brings together spacious gathering areas and thoughtfully designed private spaces. Its flowing layout connects the kitchen, dinette, and great room to create an inviting environment for both lively gatherings and daily routines. With elegant finishes and practical design features, The McKenna offers comfort, convenience, and timeless appeal. 10-foot ceilings in great room, kitchen, and dinette. Great room with fireplace u0026 transom windows for cozy, well-lit living. Large kitchen with quartz tops, ample storage, and counter-height dining. Additional Messy Kitchen/pantry combination for easy storage and prep. Primary suite with tray ceiling, walk-in closet, and dual-sink quartz vanity. Open-style staircase off foyer. Covered porch off dinette
USD 699,000
140 W Commerce Blvd, Unit 311
View photo
Condo · for sale
USD 189,800
USD 166/sq.ft
140 W Commerce Blvd, Unit 311
Slinger
· 1,141 sq.ft · 2 Bedrooms · 2 Baths · Condo
· Patio · Balcony · Equipped kitchen · Air conditioning · Lift · Parking
Slinger · 1,141 sq.ft · 2 Bedrooms · 2 Baths · Condo · Patio · Balcony · Equipped kitchen · Air conditioning · Lift · Parking
Enjoy comfortable, open-concept living in this well-maintained condo featuring a newer furnace and central air (3 years), plus a new water heater (1 year). The spacious living room opens to a private balcony through patio doors, creating a bright, inviting space. The kitchen includes an oven/range and refrigerator, while the primary suite offers a walk-in closet and private bath. In-unit laundry features a newer washer and dryer (4 years). Building amenities include a welcoming lobby, elevator, and underground parking + additional surface parking. Ideally located near shopping, schools, and easy freeway access
USD 189,800
213 Kettle Moraine S Dr
View photo
House · for sale
USD 369,900
USD 191/sq.ft
213 Kettle Moraine S Dr
Slinger
· 1,927 sq.ft · 5 Bedrooms · 2 Baths · House
· Deck · Equipped kitchen · Parking · Swimming pool
Slinger · 1,927 sq.ft · 5 Bedrooms · 2 Baths · House · Deck · Equipped kitchen · Parking · Swimming pool
Location and size will astonish you in this move-in ready Slinger home! Offering 5 bedrooms and 2.5 baths, this spacious home provides room to roam with an updated kitchen, large living room perfect for entertaining, and convenient main-floor laundry. Enjoy peace of mind with an updated roof, newer windows, and a water heater new in 2026. Outside, relax on the large deck, take a dip in the pool, and enjoy an oversized garage with plenty of room for all your toys. Ideally located near Slinger schools, restaurants, shopping, the Ice Age Trail, and Slinger Community Park
USD 369,900
1786 Horseshoe Ln Unit 426 3, Slinger, WI 53086
View photo
Condo · for sale
USD 318,900
USD 237/sq.ft
1786 Horseshoe Ln Unit 426 3, Slinger, WI 53086
Slinger
· 1,345 sq.ft · 2 Bedrooms · 2 Baths · Condo
Slinger · 1,345 sq.ft · 2 Bedrooms · 2 Baths · Condo
New construction lower 2-BR, 2-BA condo available for rent or sale. This open-concept home features 9
USD 318,900
308 Kettle Moraine Dr, Slinger, WI 53086
View photo
House · for sale
USD 285,000
308 Kettle Moraine Dr, Slinger, WI 53086
Slinger
· House
· Patio · Parking · Cellar
Slinger · House · Patio · Parking · Cellar
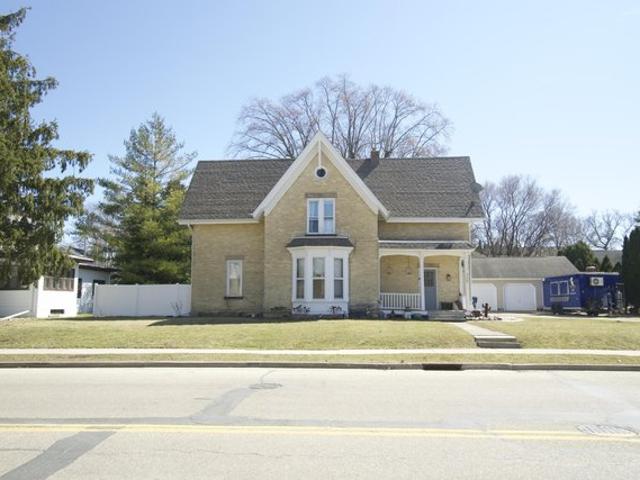
Unique 3 family in historic downtown Slinger would be great for owner occupant or investor. First floor has 2 units with 1 Bed/1 Bath each. These units could easily be converted to 1 unit of 2 Bed/2 Bath. Original hardwood floors and woodwork must be seen to be appreciated. Unit 1 has laundry in the basement and unit 3 has in unit laundry. Unit 2, located on the 2nd floor, is very large with 2 Bed/1 Bath and large laundry/storage room. This home is located on a double city lot and offers green space, large patio and shed. 4 car garage added in 2006 also has carport. The gorgeous cream city brick makes the exterior low maintenance and the exterior accents were painted in 2021. Move into one unit and have the tenants pay your mortgage! Call today!
USD 285,000
1760 Woodland Way
View photo
Condo · for sale
USD 499,900
USD 188/sq.ft
New
1760 Woodland Way
Slinger
· 2,648 sq.ft · 3 Bedrooms · 3 Baths · Condo
· Patio · Office room · Fireplace · Equipped kitchen
Slinger · 2,648 sq.ft · 3 Bedrooms · 3 Baths · Condo · Patio · Office room · Fireplace · Equipped kitchen
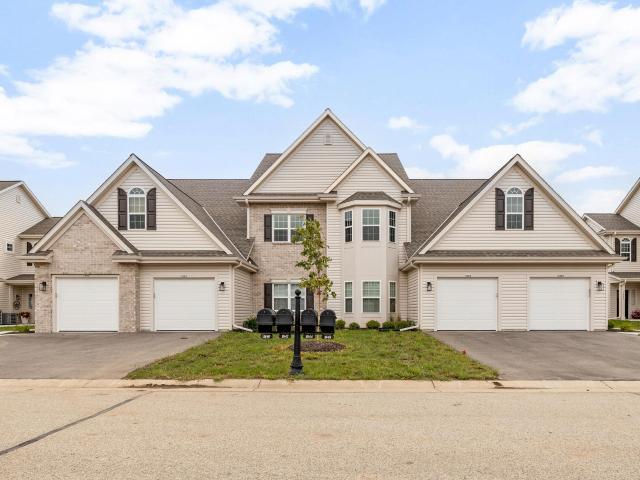
This like-new 1.5 story side-by-side Duplex Condo is MOVE-IN READY w/ many high-end features! The unique 3 BR floor plan is not like the others! Designed with privacy in mind-with each level having a Bedroom & full Bath! The Great Room features a floor-to-ceiling stone 2-way fireplace! The GFP faces both the Great Room & Primary BR. Transom windows, real Hardwood & Ceramic Tile floors. Upstairs has a BR, full Bath & Loft area-great for an office. Mostly finished Lower Level w/ large Family Room, BR, full Bath & 3 egress windows for lots of natural light! Kitchen features abundant beautiful wood cabinetry, breakfast bar & walk-in Pantry closet. Patio off Dining Room. Convenient 1st floor Laundry Room. Tons of closet storage throughout! New roof in 2025. Excellent location/Slinger schools!
USD 499,900
1878 Farmlane Dr, Slinger, WI 53086
View photo
Condo · for sale
USD 575,000
USD 174/sq.ft
1878 Farmlane Dr, Slinger, WI 53086
Slinger
· 3,294 sq.ft · 4 Bedrooms · 3 Baths · Condo
· Patio · Deck · Fireplace
Slinger · 3,294 sq.ft · 4 Bedrooms · 3 Baths · Condo · Patio · Deck · Fireplace
Motivated Seller! Built in 2022, this beautifully appointed ranch-style side-by-side condo offers 4 beds, 3 full baths u0026 a versatile flex room. Sophisticated finishes u0026 custom enhancements are found throughout, including built-ins in the primary suite, dining room, u0026 lower level. The beautifully finished lower level features a stunning custom bar with granite countertops u0026 walk-out access to a private patio with fireplace. Step outside to enjoy the beautiful upper-level composite deck, professionally enhanced landscaping, u0026 mature evergreens-perfect for refined entertaining or quiet evenings at home. Upgraded lighting u0026 a Lutron Caseta smart lighting system add beauty u0026 convenience. Monthly HOA dues include snow removal, grass cutting, u0026 all exterior maintenance. Elegant and effortless
USD 575,000
1848 Woodland Way, Unit 431
View photo
Condo · for sale
USD 359,900
USD 206/sq.ft
1848 Woodland Way, Unit 431
Slinger
· 1,744 sq.ft · 3 Bedrooms · 2 Baths · Condo
· Deck · Fireplace · Equipped kitchen
Slinger · 1,744 sq.ft · 3 Bedrooms · 2 Baths · Condo · Deck · Fireplace · Equipped kitchen
Upper Condo! 3-BR, 2-BA offers a perfect blend of comfort and style. The open-concept living area features a cozy gas fireplace, creating a warm setting for everyday living and entertaining. The chef's kitchen includes a large island, quartz counters, walk-in pantry, and dry bar. Step onto the private deck just off the dining area for easy outdoor enjoyment. Overlooks prairie area that won't be built on. Master ensuite offers a peaceful retreat with a spacious closet and private bath. Coffered and vaulted ceilings add character throughout. Photos are of a different unit with similar layout & some upgrades shown. Please verify inclusions with your agent if you are purchasing. 40 min from Milwaukee. In the highly regarded Slinger school district
USD 359,900
131 Kettle Moraine N Dr
View photo
House · for sale
USD 399,000
USD 234/sq.ft
131 Kettle Moraine N Dr
Slinger
· 1,701 sq.ft · 3 Bedrooms · 2 Baths · House
· Patio · Garden · Equipped kitchen
Slinger · 1,701 sq.ft · 3 Bedrooms · 2 Baths · House · Patio · Garden · Equipped kitchen
Welcome to this updated Cape Cod in the heart of Slinger! New fenced in yard new concrete new roof NEW REMODELED KITCHEN the perfect blend of privacy, space, and modern updates. The custom high-end kitchen remodel is the centerpiece of the home, complemented by beautifully remodeled bathrooms, a spacious mudroom, and tasteful updates throughout. Outside, you'll appreciate the extensive improvements, including new LP SmartSide siding, a new roof, gutters with gutter guards, new concrete, and a stunning stamped concrete patio with a fire pit-perfect for entertaining or relaxing. The expansive yard provides endless possibilities for recreation, gardening, or simply enjoying your own private retreat. Move-in-ready home with exceptional updates. It's back better then ever!
USD 399,000
627 Lambert Ct
View photo
Condo · for sale
USD 487,000
USD 309/sq.ft
627 Lambert Ct
Slinger
· 1,572 sq.ft · 2 Bedrooms · 2 Baths · Condo
· Equipped kitchen · Parking
Slinger · 1,572 sq.ft · 2 Bedrooms · 2 Baths · Condo · Equipped kitchen · Parking
Welcome to luxury condo living at its finest! This stunning 2-bedroom, 2-bathroom condo offers exceptional craftsmanship, thoughtful upgrades, and an incredible lot providing privacy rarely found with condo living. The gourmet kitchen features custom Amish cabinetry, an expansive granite island, and beautiful finishes. The spacious primary suite offers an en-suite bath and 2 closets, including a large walk-in. Enjoy main-floor laundry and custom blinds throughout. The 2.5-car attached garage features an epoxy floor, adtl. Electrical outlets, drywall & added insulation. Lower level offers 9-foot ceilings, an egress window, and plumbing stubbed for a future bathroom, ready for your vision. A rare opportunity to enjoy the best of both worlds: luxury, privacy, & low-maintenance condo living
USD 487,000
1786 Horseshoe Ln, Unit 426 3
View photo
Condo · for sale
USD 318,900
USD 237/sq.ft
1786 Horseshoe Ln, Unit 426 3
Slinger
· 1,345 sq.ft · 2 Bedrooms · 2 Baths · Condo
· Patio · Fireplace · Equipped kitchen
Slinger · 1,345 sq.ft · 2 Bedrooms · 2 Baths · Condo · Patio · Fireplace · Equipped kitchen
New construction lower 2-BR, 2-BA condo available for rent or sale. This open-concept home features 9' ceilings, a gas fireplace, and a chef-inspired kitchen with quartz countertops, large island, walk-in pantry, and dry bar. Enjoy a private patio off the dining area and a spacious primary suite with private bath and generous closet. Located in the highly sought-after Slinger School District, just 45 minutes from Milwaukee. Photos are of a similar unit with the same floor plan. Available October 2026
USD 318,900
1797 Cedar Ridge Dr, Unit 215 2
View photo
Condo · for sale
USD 548,400
USD 297/sq.ft
1797 Cedar Ridge Dr, Unit 215 2
Slinger
· 1,841 sq.ft · 2 Bedrooms · 2 Baths · Condo
· Fireplace · Equipped kitchen · Parking · Cellar
Slinger · 1,841 sq.ft · 2 Bedrooms · 2 Baths · Condo · Fireplace · Equipped kitchen · Parking · Cellar
Throw away the snowblower and lawnmower-let the HOA do the work! Enjoy luxury, maintenance-free living in this brand-new 2-BR, 2-BA condo. The open-concept design features 9' ceilings, a gas fireplace, and a chef's kitchen with quartz counters, large island, oversized walk-in pantry, and dry bar with 2 beverage coolers. The primary suite boasts a custom tiled walk-in shower and expansive his-and-hers walk-in closet with direct laundry access. Full basement with 9' ceilings, 4 oversized egress windows, and plumbing for a 3rd bath-ready for future expansion. 2.5-car attached garage. Slinger schools district. 35 minutes from Milwaukee. Photos of similar unit with same or reverse floor plan. Seller will consider property trades and offers unique owner-financing terms to approved buyers
USD 548,400
652 Mary Way
View photo
House · for sale
USD 601,900
USD 360/sq.ft
652 Mary Way
Slinger
· 1,668 sq.ft · 3 Bedrooms · 2 Baths · House
· Deck · Equipped kitchen
Slinger · 1,668 sq.ft · 3 Bedrooms · 2 Baths · House · Deck · Equipped kitchen
This smart, compact design separates the spacious primary bedroom from the secondary bedrooms with generous communal living spaces, including the gathering room, kitchen, and dining. The kitchen boasts plenty of counter space and cabinets for storage, along with a prep island that doubles as a snack bar. Off the gathering room is the primary bedroom with a private, dual vanity bathroom with a five-foot shower and walk-in closet. Opposite the primary bedroom and towards the front of the home are two comfortably-sized secondary bedrooms and a hall bath. Rounding out the home is a convenient mudroom with a bench for everyday items. Partially exposed lower level and composite deck included! Driveway and sodded lawn added
USD 601,900
2453 Cedar Bluffs Dr
View photo
House · for sale
USD 734,990
USD 272/sq.ft
2453 Cedar Bluffs Dr
Slinger
· 2,702 sq.ft · 4 Bedrooms · House
· Equipped kitchen · Parking
Slinger · 2,702 sq.ft · 4 Bedrooms · House · Equipped kitchen · Parking
Stunning beautiful new construction with 2 stories of glass in great room. Open floor plan. 4 bedrooms, 2.5 baths, flex room, egress window, tiled baths, tiled mudroom/laundry, granite or equivalent countertops, 1st floor master with tray ceiling, kitchen cabinets staggered with crown molding, tray ceiling in kitchen and dinette, kitchen island, main floor laundry, newel posts with iron balusters, 200 amp service, bsmt plumbed for future bath, partial stone facade, covered front porch, hardi plank siding, maint. Free trim and corner boards on all elevations, 3 plus garage with storage area, 2x6 ext walls, high end interior finishes from our showroom, double sinks in master and family baths, interior and exterior recessed lights, paneled solid doors. Hurry won't last long
USD 734,990
1133 Ellys Way
View photo
Condo · for sale
USD 335,000
USD 210/sq.ft
1133 Ellys Way
Slinger
· 1,593 sq.ft · 3 Bedrooms · 2 Baths · Condo
· Patio · Garden · Equipped kitchen · Parking · Cellar
Slinger · 1,593 sq.ft · 3 Bedrooms · 2 Baths · Condo · Patio · Garden · Equipped kitchen · Parking · Cellar
Welcome home to this spacious, beautifully updated side-by-side condo in Slinger! Offering 3 bedrooms, 2.5 bathrooms, and approximately 1,600 square feet, this home features a bright, open layout, inviting living room, and functional kitchen with a breakfast bar. Enjoy a private entrance, attached 2-car garage, backyard patio, and unfinished basement with plenty of storage and future finishing potential. Conveniently located and move-in ready!
USD 335,000
438 Sandstone St
View photo
House · for sale
USD 664,900
USD 320/sq.ft
438 Sandstone St
Slinger
· 2,077 sq.ft · 3 Bedrooms · 2 Baths · House
· Garden · Office room · Fireplace
Slinger · 2,077 sq.ft · 3 Bedrooms · 2 Baths · House · Garden · Office room · Fireplace
Move in ready with driveway & seeded yard included! The Walnut sits on lot 125 in Slinger's Cedar Creek Estates & features thoughtful design elements throughout. Main living space includes a cathedral ceiling, electric fireplace, stained hickory cabinets, walk-in pantry & dining area overlooking the backyard. The flex room w/ French doors off the front foyer makes a great office or den. The private primary suite is tucked away in the back and features two walk-in closets, dual vanities, and a tiled shower with bench. The lower level has partial exposure & includes full bath rough-in and space for future finishing. Start your fall & holiday season in an energy efficient new home!
USD 664,900
218 E Washington St
View photo
House · for sale
USD 339,900
USD 277/sq.ft
218 E Washington St
Slinger
· 1,227 sq.ft · 3 Bedrooms · 1 Bath · House
· Garden · Equipped kitchen
Slinger · 1,227 sq.ft · 3 Bedrooms · 1 Bath · House · Garden · Equipped kitchen
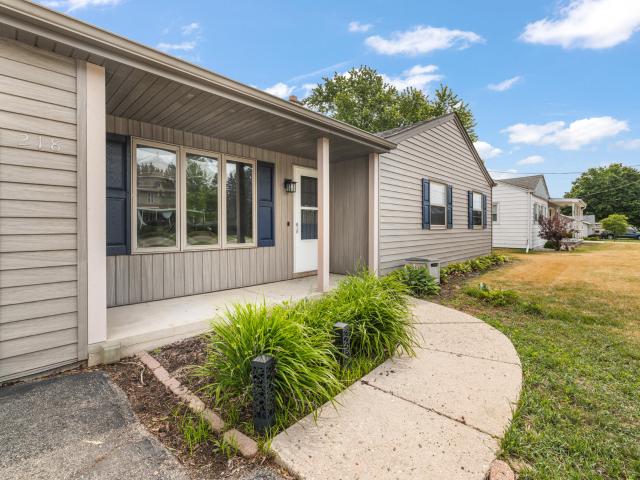
Welcome home to this beautifully updated 1,200 sq. Ft. ranch located in the highly desirable Slinger School District! This move-in-ready home features an updated kitchen and bathroom, hardwood floors in the bedrooms, and a fenced backyard perfect for pets, play, or entertaining. Conveniently located near shopping, restaurants, and everyday amenities, with easy access to Highways 60 and 41 for commuters. Whether you're a first-time buyer, downsizing, or looking for a low-maintenance home in a great location, this property checks all the boxes. Don't miss your opportunity to make this stylish home yours!
USD 339,900
131 Kettle Moraine Dr N, Slinger, WI 53086
View photo
House · for sale
USD 399,000
USD 234/sq.ft
131 Kettle Moraine Dr N, Slinger, WI 53086
Slinger
· 1,701 sq.ft · 3 Bedrooms · 2 Baths · House
· Garden · Equipped kitchen
Slinger · 1,701 sq.ft · 3 Bedrooms · 2 Baths · House · Garden · Equipped kitchen
Welcome to this updated Cape Cod in the heart of Slinger! New fenced in yard new concrete new roof NEW REMODELED KITCHEN the perfect blend of privacy, space, and modern updates. The custom high-end kitchen remodel is the centerpiece of the home, complemented by beautifully remodeled bathrooms, a spacious mudroom, and tasteful updates throughout. Outside, you
USD 399,000
227 Hunters Xing N, Slinger, WI 53086
View photo
House · for sale
USD 750,000
USD 234/sq.ft
227 Hunters Xing N, Slinger, WI 53086
Slinger
· 3,197 sq.ft · 3 Bedrooms · 3 Baths · House
· Fireplace · Equipped kitchen · Parking
Slinger · 3,197 sq.ft · 3 Bedrooms · 3 Baths · House · Fireplace · Equipped kitchen · Parking
Cookie cutter? Not here! Welcome to a custom-built home in sought-after Whispering Pines West where thoughtful details are around every corner. Custom tile accents highlight arched openings, stonework surrounds the kitchen hood, and craftsmanship shines throughout. Even the garage was built differently, extra wide, deep AND tall, brightly lit, plumbed for heat, with floor drain u0026 dog wash! Inside, enjoy 3-4 BRs, 3.5 BAs, a vaulted great room with stone fireplace and a finished lower level with rec u0026 workout rooms. Set on. 99 acres, this home was thoughtfully planned, overbuilt and meticulously maintained. Come see why ordinary simply wouldn
USD 750,000
213 Kettle Moraine Dr S, Slinger, WI 53086
View photo
House · for sale
USD 349,900
USD 181/sq.ft
213 Kettle Moraine Dr S, Slinger, WI 53086
Slinger
· 1,927 sq.ft · 5 Bedrooms · 2 Baths · House
· Deck · Equipped kitchen · Parking · Swimming pool
Slinger · 1,927 sq.ft · 5 Bedrooms · 2 Baths · House · Deck · Equipped kitchen · Parking · Swimming pool
Location and size will astonish you in this move-in ready Slinger home! Offering 5 bedrooms and 2.5 baths, this spacious home provides room to roam with an updated kitchen, large living room perfect for entertaining, and convenient main-floor laundry. Enjoy peace of mind with an updated roof, newer windows, and a water heater new in 2026. Outside, relax on the large deck, take a dip in the pool, and enjoy an oversized garage with plenty of room for all your toys. Ideally located near Slinger schools, restaurants, shopping, the Ice Age Trail, and Slinger Community Park
USD 349,900
470 Limestone Ln, Slinger, WI 53086
View photo
House · for sale
USD 634,900
USD 264/sq.ft
470 Limestone Ln, Slinger, WI 53086
Slinger
· 2,400 sq.ft · 4 Bedrooms · 2 Baths · House
· Fireplace · Parking
Slinger · 2,400 sq.ft · 4 Bedrooms · 2 Baths · House · Fireplace · Parking
The Acacia-located on lot 48 in Cedar Creek Estates. This thoughtfully designed 2-story includes upgraded features throughout + a 4 car tandem garage! 1st floor features a flex room w/ French doors, spacious walk-in pantry, extended dinette area, providing plenty of space for family dining u0026 entertaining and a great room w/ an electric fireplace. 2nd floor includes primary suite + 3 secondary bedrooms, hall bathroom u0026 laundry room. Primary suite has a box tray ceiling, 2 WICs, tiled shower u0026 two sinks. LL has partial exposure, full bath rough in u0026 space for future finishing. Home is currently under construction, estimated completion October/November
USD 634,900
1881 Woodland Way Unit 420 1, Slinger, WI 53086
View photo
Condo · for sale
USD 358,500
USD 201/sq.ft
1881 Woodland Way Unit 420 1, Slinger, WI 53086
Slinger
· 1,776 sq.ft · 3 Bedrooms · 2 Baths · Condo
· Patio · Office room · Fireplace · Equipped kitchen · Parking
Slinger · 1,776 sq.ft · 3 Bedrooms · 2 Baths · Condo · Patio · Office room · Fireplace · Equipped kitchen · Parking
Check out this lightly lived in upper 3BR, 2BA condo blends comfort and style with an open-concept layout designed for everyday living and entertaining. The inviting living room features a cozy gas fireplace, while the chef-inspired kitchen offers a large island, granite countertops, walk-in pantry, and convenient dry bar. Dining area opens to a private patio for added outdoor enjoyment. The spacious primary suite includes a private bath and large closet. Thoughtful details throughout include decorative kitchen beams and tray ceilings. The generous bonus room over the garage can be whatever you desire it to be! 3rd BR, man-cave, den, office, playroom, etc. Photos shown are of an upgraded unit with a similar floor plan. Please inquire about included features. Available immediately
USD 358,500
1875 Highland Ct, Slinger, WI 53086
View photo
House · for sale
USD 719,900
USD 185/sq.ft
1875 Highland Ct, Slinger, WI 53086
Slinger
· 3,875 sq.ft · 3 Bedrooms · 3 Baths · House
· Office room · Deck · Equipped kitchen · Parking
Slinger · 3,875 sq.ft · 3 Bedrooms · 3 Baths · House · Office room · Deck · Equipped kitchen · Parking
Welcome to a truly exceptional custom Craftsman w. Soaring vaulted ceilings, rich HWFs, an open-concept living space with an eat-in kitchen, formal dining, and deck. The main-level primary suite complete w/ oversized bath designed to provide a spa-like experience u0026 large walk-in closet. Upstairs offers 2 generously sized bedrooms w/ loft that could serve as a home office or potential 4th bedroom. Lower level offers wet bar and an abundance of finished living space including a full bath u0026 direct access to the outdoors. A substantial three-car attached garage w/ convenient walk-in access to the laundry u0026 mudroom. Set within the sought-after Slinger School u0026 offering the rare advantage of no HOA, this remarkable residence is located in the highly sought after Sherman Heights Subdivision
USD 719,900

Get email alerts

Don't miss out: be the first to know about new properties

The alert was correctly created

On subscribing you accept the conditions of use and the privacy policy
Alert
Receive new ads in your inbox
Save this search
Receive alerts for new listings

We'll send you an email when we have new properties for: "Properties for sale in Slinger"

The alert was correctly created

Get email alerts and be the first to see new listings
Required field
On subscribing I accept the terms of the privacy policy
Perfect! You'll soon start receiving new listings via email
Alert
Receive an email when we have new ads for Properties for sale in Slinger
Save this search
Filters

Bedrooms

Size (sq.ft)

sq.ft
sq.ft

Price

USD
USD

Property type

Bathrooms

Clear all filters
Receive notifications when new entries are published.