30 properties for sale in Belmont, Charlottesville city Virginia

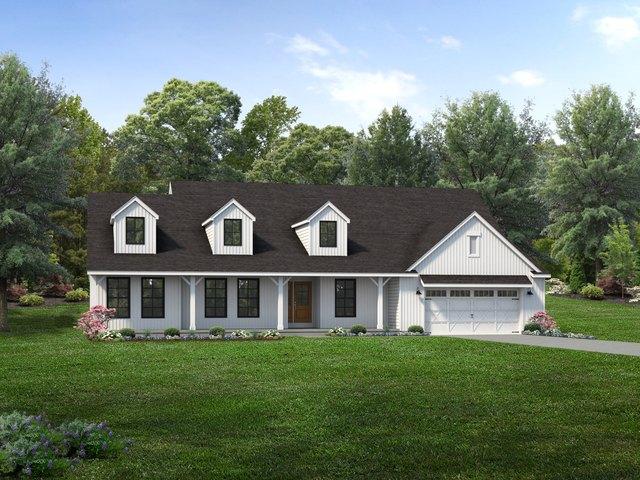
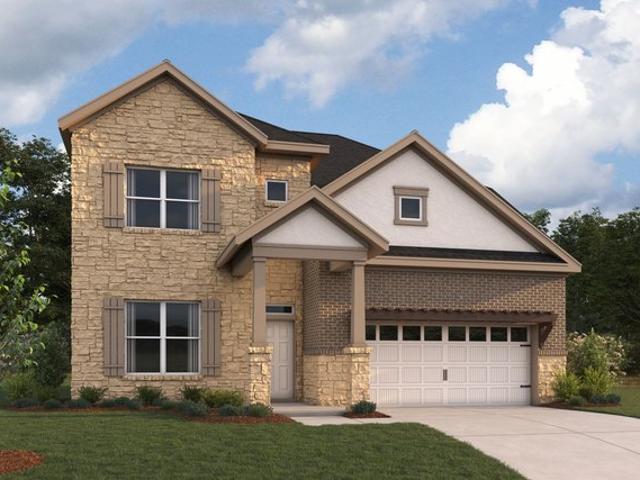
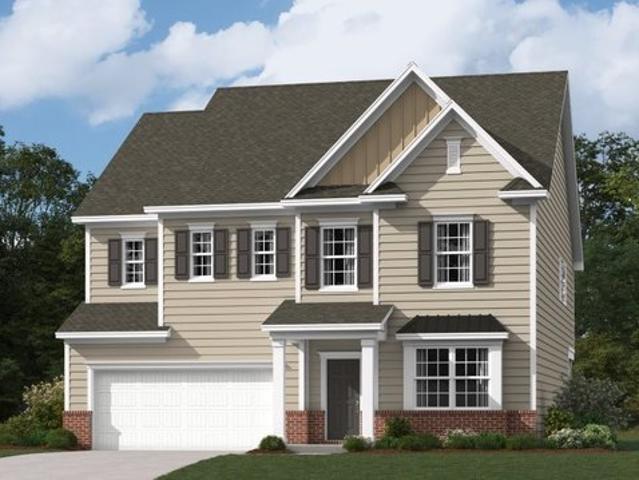
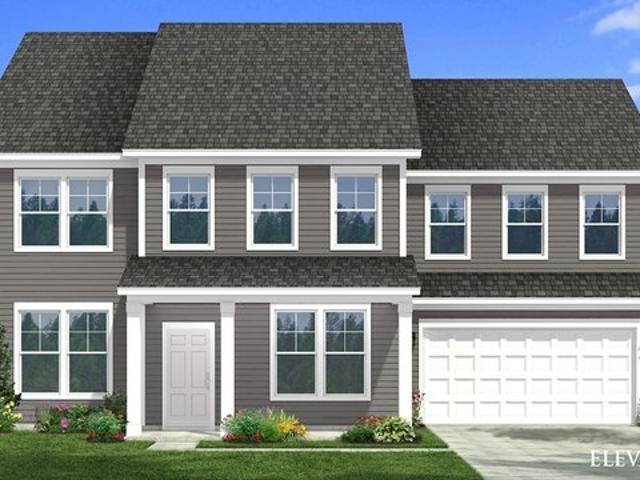
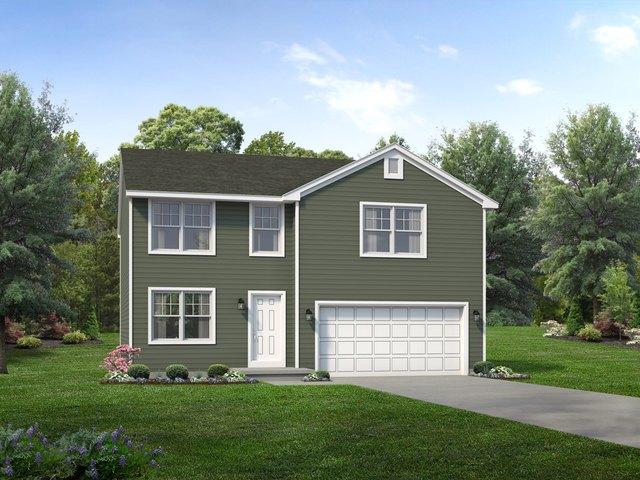
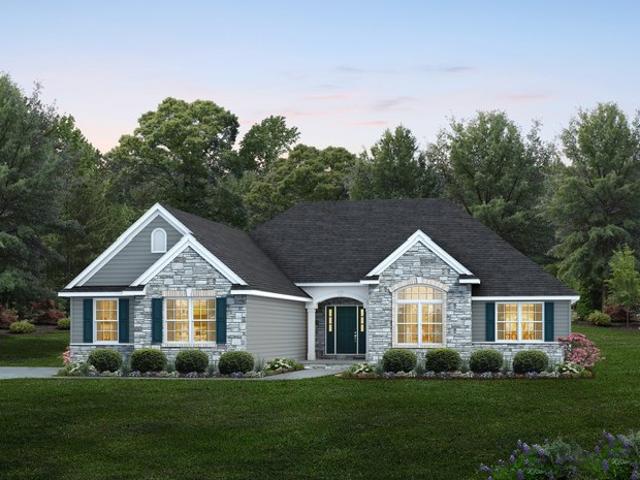
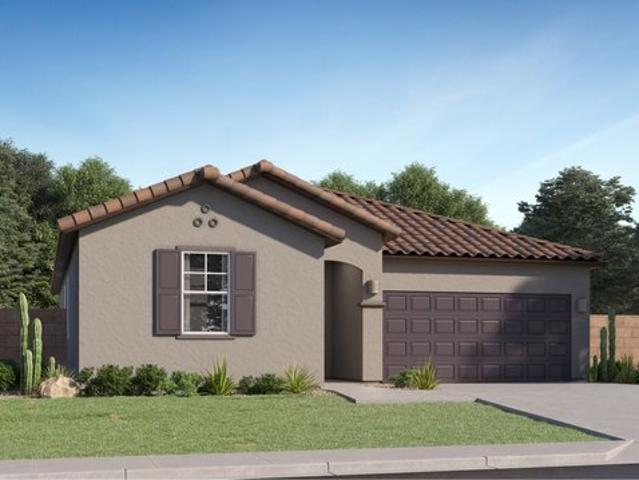
Belmont Plan 4069 Bella Vista Farms Gateway IV Community
View photo
House · for sale
USD 413,990
USD 228/sq.ft
Belmont Plan 4069 Bella Vista Farms Gateway IV Community
Belmont, Charlottesville city Virginia
· 1,808 sq.ft · 4 Bedrooms · 2 Baths · House
· Equipped kitchen
Belmont, Charlottesville city Virginia · 1,808 sq.ft · 4 Bedrooms · 2 Baths · House · Equipped kitchen
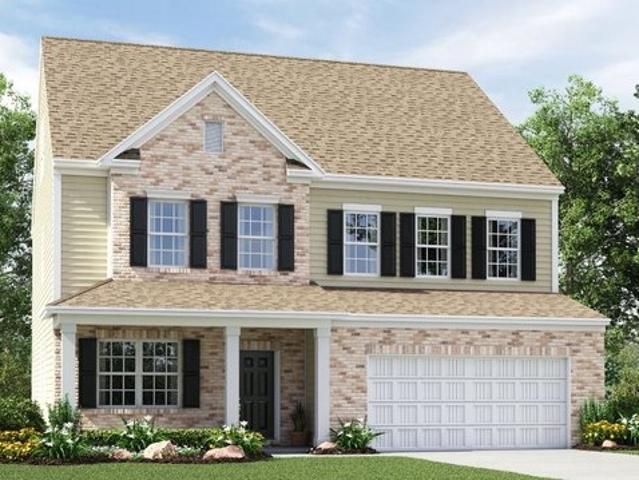
This new single-level home features a low-maintenance and modern layout. Off the foyer are three bedrooms, leading to an open-concept floorplan shared between the kitchen, living and dining areas. The lavish owner
USD 413,990
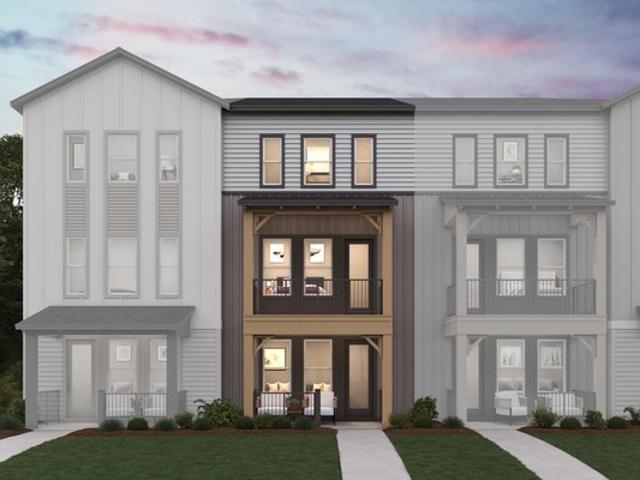
664 Carlyle Drive
View photo
House · for sale
USD 379,111
USD 293/sq.ft
Updated
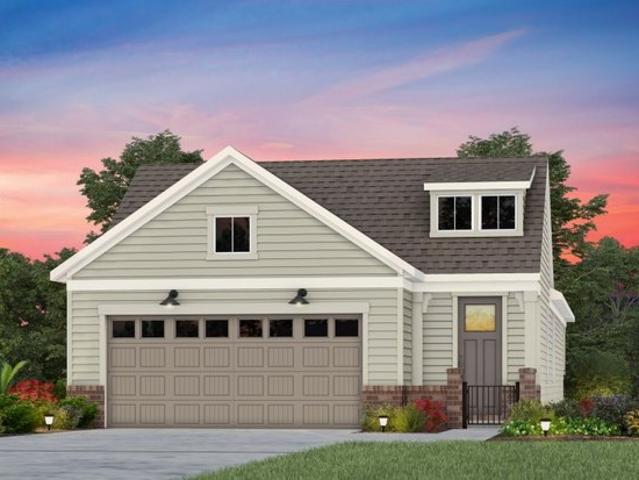
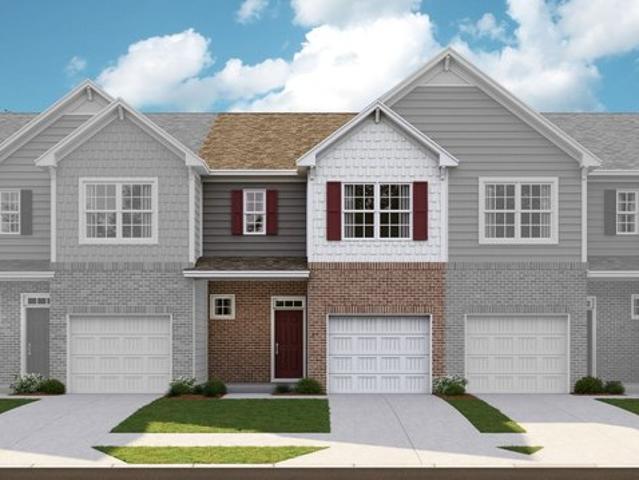
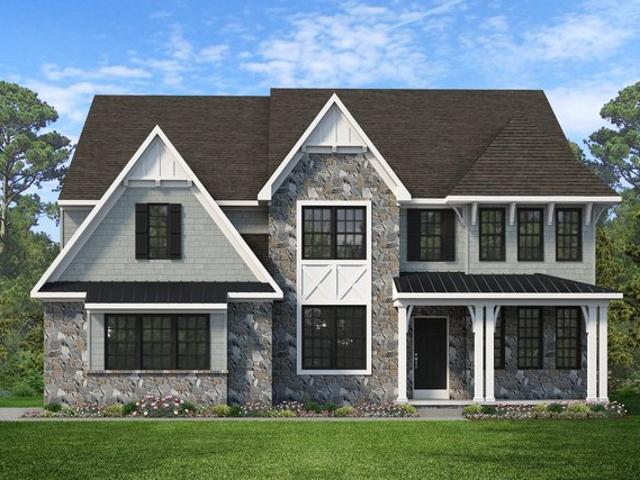
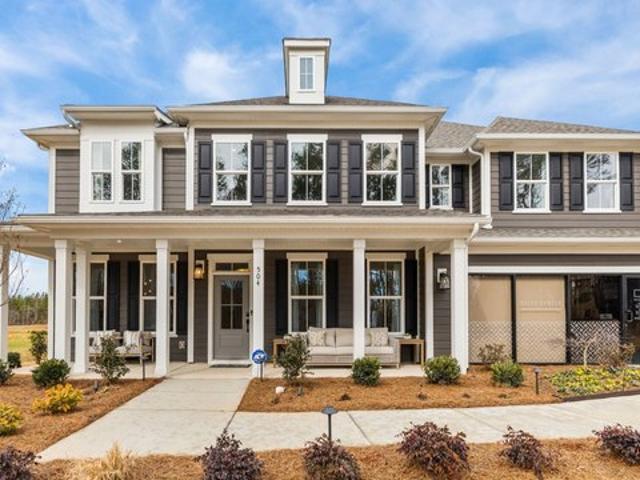
664 Carlyle Drive
Belmont, Charlottesville city Virginia
· 1,292 sq.ft · 3 Bedrooms · 2 Baths · House
· Equipped kitchen · Parking
Belmont, Charlottesville city Virginia · 1,292 sq.ft · 3 Bedrooms · 2 Baths · House · Equipped kitchen · Parking
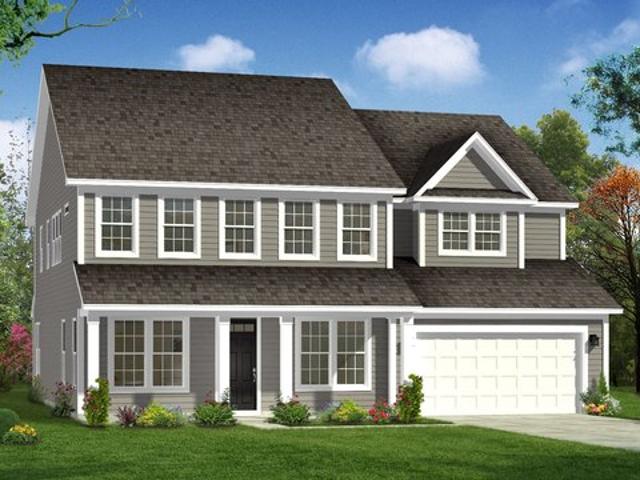
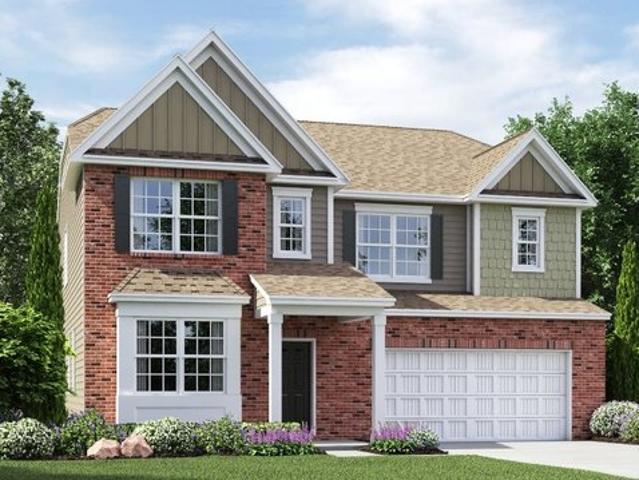
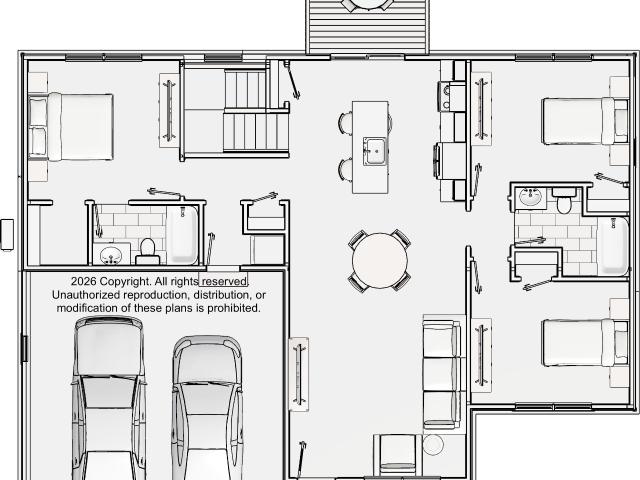
Move into a brand-new home this fall! October completion in Belmont's Liberty Ridge. Smart Start Homes: For those who appreciate Smarter Design. The popular Walker plan offers 1,300 sq ft that lives larger than expected, featuring a private primary suite, split-bedroom layout, open kitchen with island seating, first-floor laundry, and attached garage. The bright walk-out lower level provides excellent natural light, storage, and future finishing potential. Situated on a spacious. 29-acre lot. Efficient heat pump system provides heating and cooling with no gas in the homeâdesigned for safety, health, and energy savings. RWC Builder Warranty included. Floor plan design is copyright protected, and unauthorized use or modification is prohibited. Seller is the licensed listing broker
USD 379,111
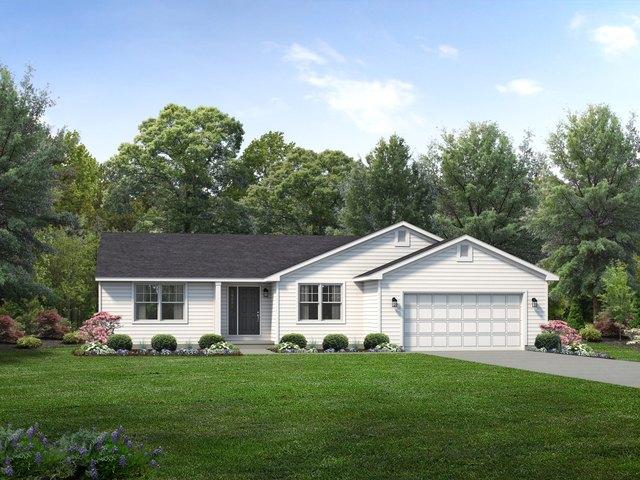
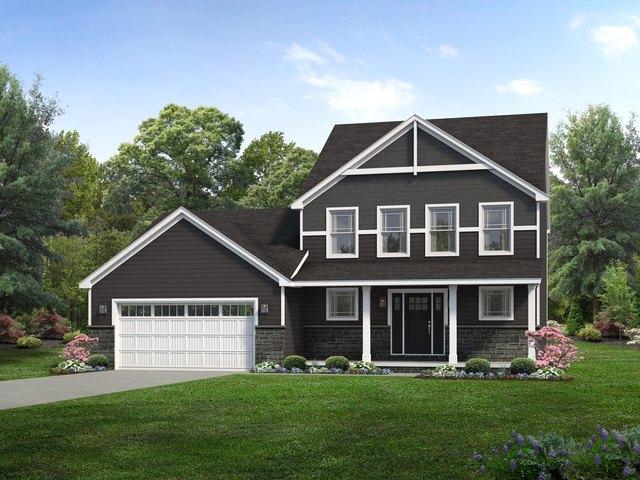
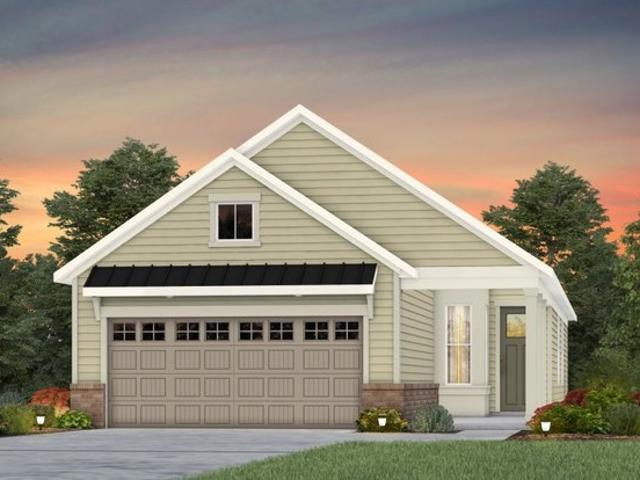
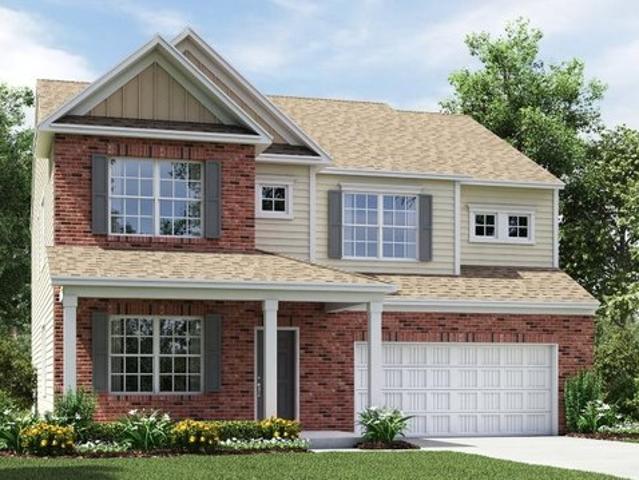
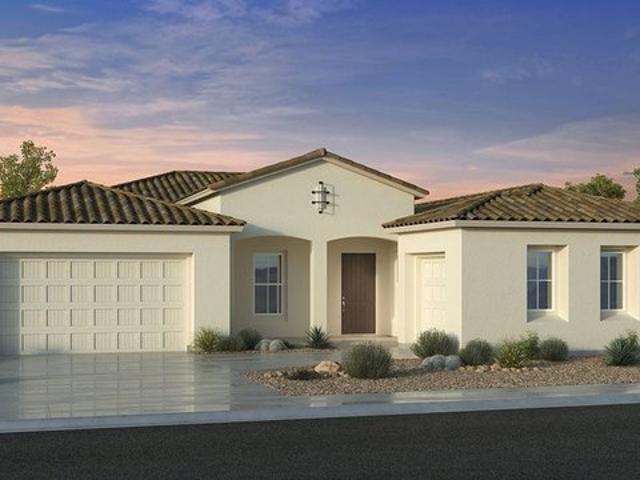
Stanton Plan Belmont Community
View photo
House · for sale
USD 379,300
USD 141/sq.ft
Stanton Plan Belmont Community
Belmont, Charlottesville city Virginia
· 2,680 sq.ft · 4 Bedrooms · 2 Baths · House
Belmont, Charlottesville city Virginia · 2,680 sq.ft · 4 Bedrooms · 2 Baths · House
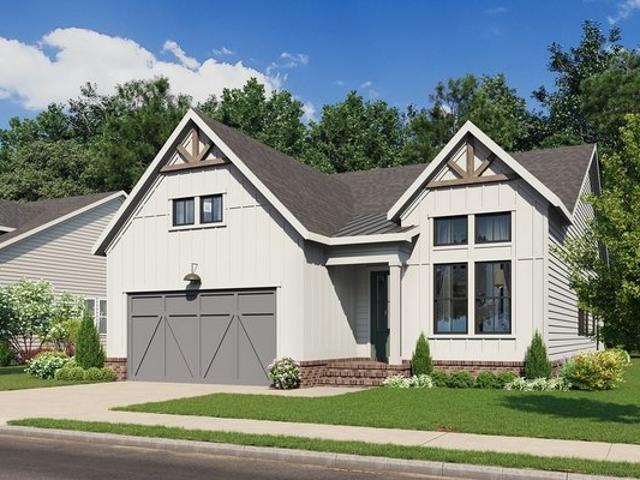
To-be-built custom homes on your land. Homes are not prebuilt. Pricing reflects the to-be-built home only, and does not include land or land improvements. We can build a custom home on your lot in most counties in Ohio and many counties in Pennsylvania, Michigan, West Virginia. We do not sell land, but please contact us if you are looking to acquire land for a custom home. Sometimes good things come in big packages. The Stanton is Wayne Homes
USD 379,300
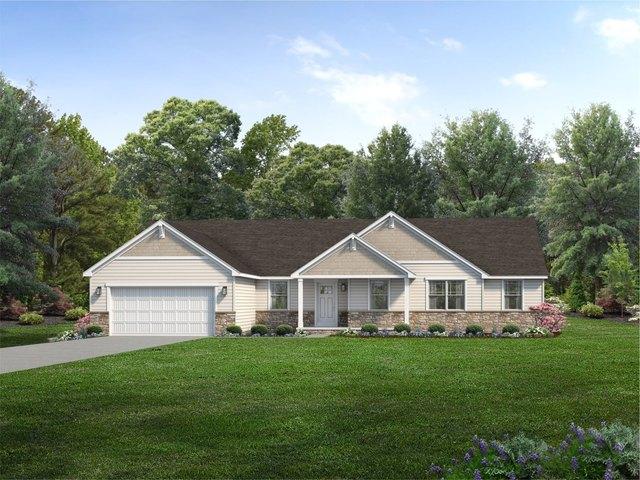
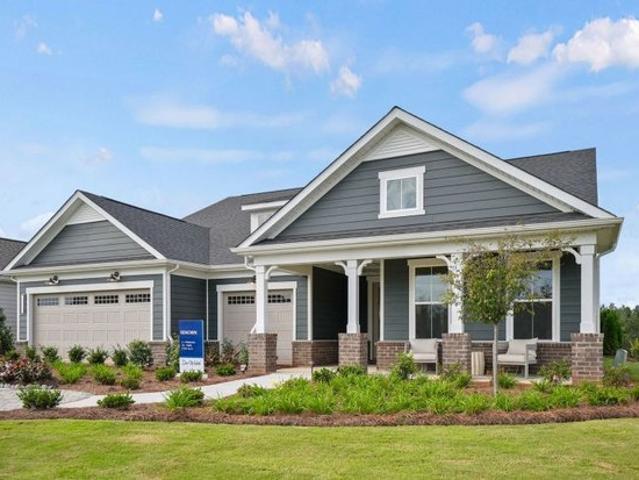
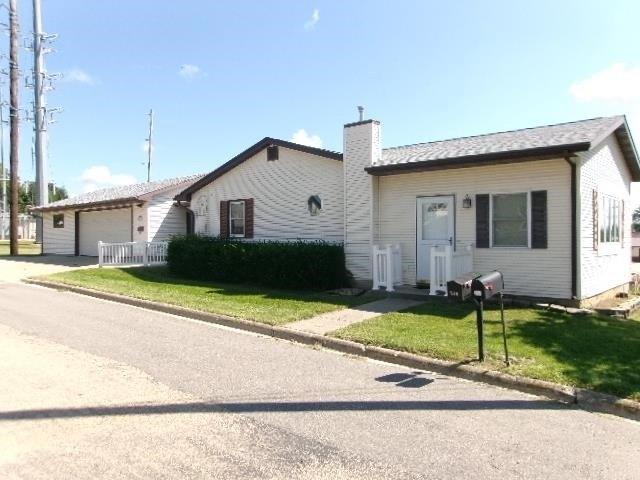
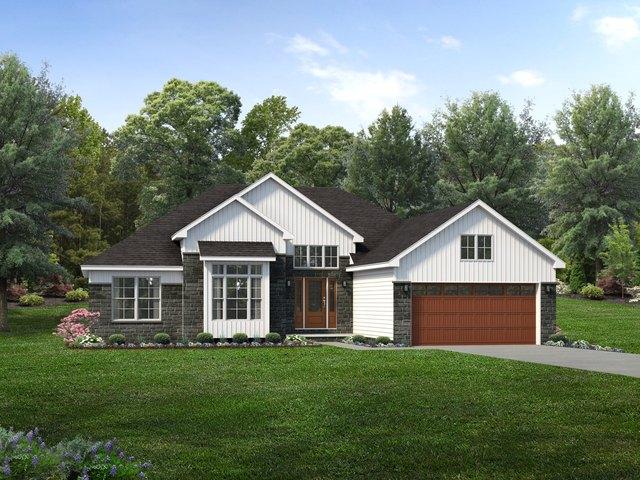
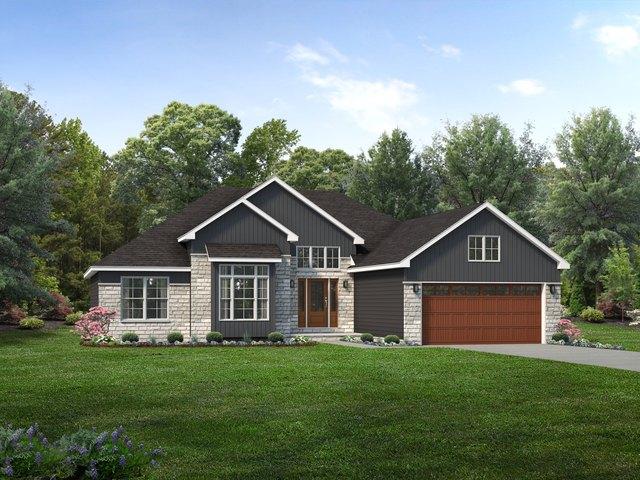
Hallmark Plan Carolina Riverside Community
View photo
House · for sale
USD 469,990
USD 298/sq.ft
Hallmark Plan Carolina Riverside Community
Belmont, Charlottesville city Virginia
· 1,572 sq.ft · 2 Bedrooms · 2 Baths · House
· Office room · Equipped kitchen
Belmont, Charlottesville city Virginia · 1,572 sq.ft · 2 Bedrooms · 2 Baths · House · Office room · Equipped kitchen
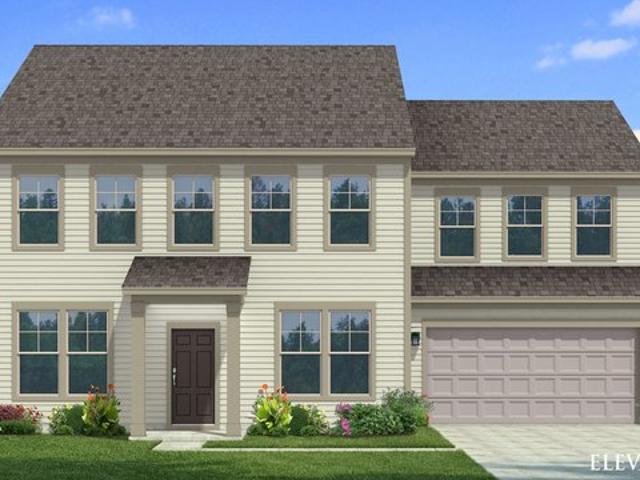
The Hallmark new home floor plan is a wonderfully versatile plan. The flex room off of the cafe can be an office or den. The stunning kitchen, which features a center kitchen island and beautiful designer finishes, opens to a large living area, making this home perfect for entertaining. The Owner
USD 469,990
Glenwood Plan Belmont Community
View photo
House · for sale
USD 294,700
USD 155/sq.ft
Glenwood Plan Belmont Community
Belmont, Charlottesville city Virginia
· 1,894 sq.ft · 3 Bedrooms · 2 Baths · House
Belmont, Charlottesville city Virginia · 1,894 sq.ft · 3 Bedrooms · 2 Baths · House
To-be-built custom homes on your land. Homes are not prebuilt. Pricing reflects the to-be-built home only, and does not include land or land improvements. We can build a custom home on your lot in most counties in Ohio and many counties in Pennsylvania, Michigan, West Virginia. We do not sell land, but please contact us if you are looking to acquire land for a custom home. If you have a big family, we
USD 294,700
Concord Plan Belmont Community
View photo
House · for sale
USD 322,200
USD 149/sq.ft
Concord Plan Belmont Community
Belmont, Charlottesville city Virginia
· 2,153 sq.ft · 3 Bedrooms · 2 Baths · House
Belmont, Charlottesville city Virginia · 2,153 sq.ft · 3 Bedrooms · 2 Baths · House
To-be-built custom homes on your land. Homes are not prebuilt. Pricing reflects the to-be-built home only, and does not include land or land improvements. We can build a custom home on your lot in most counties in Ohio and many counties in Pennsylvania, Michigan, West Virginia. We do not sell land, but please contact us if you are looking to acquire land for a custom home. The Concord
USD 322,200
348 Walnut Street
View photo
House · for sale
USD 299,900
USD 127/sq.ft
348 Walnut Street
Belmont, Charlottesville city Virginia
· 2,347 sq.ft · 3 Bedrooms · 1 Bath · House
· Patio · Garden · Equipped kitchen · Parking · Air conditioning · Heating · Cellar
Belmont, Charlottesville city Virginia · 2,347 sq.ft · 3 Bedrooms · 1 Bath · House · Patio · Garden · Equipped kitchen · Parking · Air conditioning · Heating · Cellar
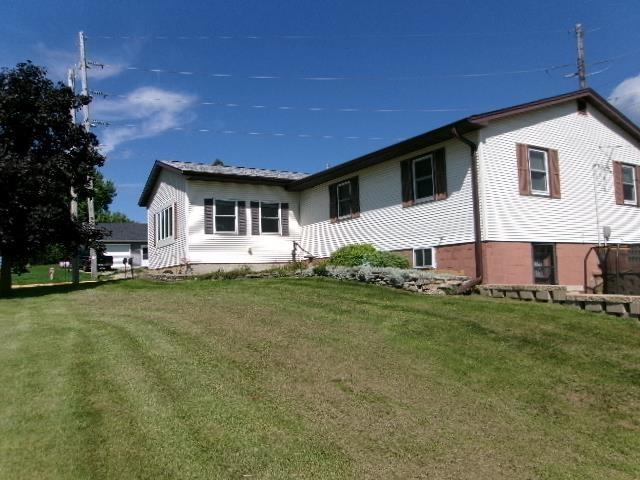
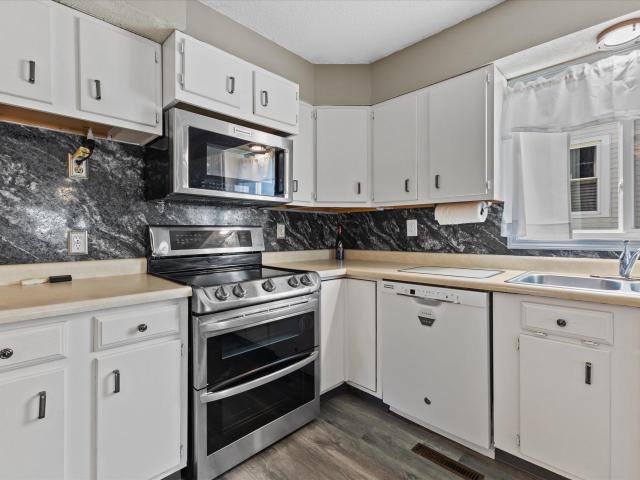
Come take a look at this ready to move into home! Priced at under $ 300,000 this 3 bedroom 1.5 bath ranch style home located at 348 Walnut Street in Belmont may be what you and your family have been looking for. This very nice home features: A new roof installed by Heinrichs Roofing of Belmont as of 9/16/2026. Kitchen which includes all appliances and plenty of cabinet and counter top space. Living room and 2 of the 3 bedrooms have very nice wood floors. Sunken sun room with vaulted ceilings, tiled floors and in floor heat. Roomy bath with laundry area including washer and dryer. Huge basement family room with gas stove which walks out to a backyard patio. Natural gas forced air heat with central air and a 2 car plus attached garage with heated workshop area. This lovely home is located in easy commuting distance to Platteville, Dubuque, Dodgeville, Monroe and even Madison
USD 299,900
233 Highland Street
View photo
House · for sale
USD 209,000
USD 151/sq.ft
233 Highland Street
Belmont, Charlottesville city Virginia
· 1,378 sq.ft · 3 Bedrooms · 1 Bath · House
· Garden · Parking · Deck · Equipped kitchen
Belmont, Charlottesville city Virginia · 1,378 sq.ft · 3 Bedrooms · 1 Bath · House · Garden · Parking · Deck · Equipped kitchen
Whether you're buying your first home, downsizing, investing, or looking for an affordable home just minutes from UW-Platteville, this move-in ready home offers the perfect blend of charm, comfort, and value with major updates already completed, including a new roof, furnace, water heater, electrical updates, new flooring, fresh paint, updated lighting, and new exterior doors. The spacious eat-in kitchen opens to a large L-shaped living room, while the inviting 3-season porch and private deck create ideal spaces for relaxing or entertaining friends and family. An oversized 28' x 28' detached garage with alley access provides exceptional room for vehicles, a workshop, hobbies, or storage, and main-floor laundry plus a manageable yard make everyday living easy
USD 209,000
Davidson Plan Redhawk Enclave Community
View photo
House · for sale
USD 557,499
USD 171/sq.ft
Davidson Plan Redhawk Enclave Community
Belmont, Charlottesville city Virginia
· 3,251 sq.ft · 5 Bedrooms · 3 Baths · House
· Patio · Equipped kitchen
Belmont, Charlottesville city Virginia · 3,251 sq.ft · 5 Bedrooms · 3 Baths · House · Patio · Equipped kitchen
This new three-story home features a first-floor formal living and dining room, casual family room and breakfast nook, modern kitchen and inviting patio. A loft and bonus room that add shared living space are on the second and third floors. The owner
USD 557,499
Stonehaven Plan Michaux Gardens Community
View photo
House · for sale
USD 585,900
USD 160/sq.ft
Stonehaven Plan Michaux Gardens Community
Belmont, Charlottesville city Virginia
· 3,660 sq.ft · 4 Bedrooms · 3 Baths · House
· Garden
Belmont, Charlottesville city Virginia · 3,660 sq.ft · 4 Bedrooms · 3 Baths · House · Garden
Welcome to The Stonehaven, where timeless elegance meets modern comfort in a beautifully designed open-concept home. From the moment you step inside, you
USD 585,900
Belmont II Plan Colony at Cole Springs Community
View photo
House · for sale
USD 474,990
USD 173/sq.ft
Belmont II Plan Colony at Cole Springs Community
Belmont, Charlottesville city Virginia
· 2,745 sq.ft · 4 Bedrooms · 3 Baths · House
· Parking
Belmont, Charlottesville city Virginia · 2,745 sq.ft · 4 Bedrooms · 3 Baths · House · Parking
Picture yourself in this stunning Belmont II floorplan from the Signature Series II of homes. This 2-story home offers 2,750-2,787 square feet of functional living space, including 4-6 bedrooms, 3.5-4 bathrooms, and an optional 3-car garage!
USD 474,990
Grisham Plan Redhawk Enclave Community
View photo
House · for sale
USD 565,499
USD 173/sq.ft
Grisham Plan Redhawk Enclave Community
Belmont, Charlottesville city Virginia
· 3,261 sq.ft · 5 Bedrooms · 4 Baths · House
· Equipped kitchen
Belmont, Charlottesville city Virginia · 3,261 sq.ft · 5 Bedrooms · 4 Baths · House · Equipped kitchen
This new two-story home features an airy layout among a first-floor kitchen with a large center island, breakfast nook and family room that
USD 565,499
Belmont Plan Swann's Bridge Community
View photo
House · for sale
USD 469,900
USD 252/sq.ft
Belmont Plan Swann's Bridge Community
Belmont, Charlottesville city Virginia
· 1,862 sq.ft · 2 Bedrooms · 2 Baths · House
Belmont, Charlottesville city Virginia · 1,862 sq.ft · 2 Bedrooms · 2 Baths · House
Discover the ease of single-level living with the Belmont floorplan, a new construction home offering 1,870 square feet, 3 bedrooms, and 3.5 bathrooms in the Swann
USD 469,900
Norris Plan Michaux Gardens Community
View photo
House · for sale
USD 564,900
USD 177/sq.ft
Norris Plan Michaux Gardens Community
Belmont, Charlottesville city Virginia
· 3,175 sq.ft · 4 Bedrooms · 3 Baths · House
· Garden · Office room · Equipped kitchen · Parking
Belmont, Charlottesville city Virginia · 3,175 sq.ft · 4 Bedrooms · 3 Baths · House · Garden · Office room · Equipped kitchen · Parking
Welcome to The Norris by DRB Homes, a beautifully designed single-family home that offers spacious living, flexible options, and elegant details throughout. With thoughtfully designed spaces on both levels, this floor plan is perfect for growing households and those who love to entertain. The main level features a welcoming entry leading to a formal dining room, with options for a tray or coffered ceiling or the flexibility to convert the space into a private home office. A versatile flex room offers additional customization, including a tray ceiling or the option for a sixth bedroom with a full bath. The open-concept layout seamlessly connects the kitchen, breakfast area, and family room, creating a bright and inviting space for everyday living. Home Highlights: 2-car garage with functional layout Formal dining room with optional tray/coffered ceiling or private office Flexible main-level space with option for 6th bedroom and full bath Open-concept kitchen, breakfast area, and family
USD 564,900
Hunter Plan Redhawk Enclave Community
View photo
House · for sale
USD 516,499
USD 183/sq.ft
Hunter Plan Redhawk Enclave Community
Belmont, Charlottesville city Virginia
· 2,820 sq.ft · 4 Bedrooms · 3 Baths · House
· Patio · Equipped kitchen
Belmont, Charlottesville city Virginia · 2,820 sq.ft · 4 Bedrooms · 3 Baths · House · Patio · Equipped kitchen
This new two-story home was designed for gracious living. The first floor features a large family room for shared moments, a modern kitchen, a casual breakfast room to complement a formal dining room and a front porch and covered patio for outdoor living. Upstairs are a loft, three secondary bedrooms with walk-in closets and the owner
USD 516,499
Belmont Plan The Ridge at EverRange Community
View photo
Townhouse · for sale
USD 471,990
USD 199/sq.ft
Belmont Plan The Ridge at EverRange Community
Belmont, Charlottesville city Virginia
· 2,368 sq.ft · 4 Bedrooms · 3 Baths · Townhouse
· Office room · Balcony · Equipped kitchen · Parking
Belmont, Charlottesville city Virginia · 2,368 sq.ft · 4 Bedrooms · 3 Baths · Townhouse · Office room · Balcony · Equipped kitchen · Parking
Welcome to The Belmont, a thoughtfully designed three-story townhome that blends modern convenience with comfortable living. Offering 4 bedrooms, 3.5 baths, and a spacious 2-car garage, this home provides the perfect balance of functionality and style. The first floor features a private bedroom and full bath-ideal for guests, a home office, or multigenerational living-along with a welcoming foyer and direct access to the garage. Upstairs, the second floor opens to a bright and airy main living space. The family room flows seamlessly into a well-appointed kitchen and dining area, creating an ideal setting for entertaining or everyday living. Enjoy outdoor moments on the private balcony, and take advantage of the large pantry for ample storage. A convenient half bath completes this level. The third floor is dedicated to rest and relaxation, highlighted by a spacious primary suite featuring a walk-in closet and a private bath. Two additional bedrooms, a full hall bath, and a centrally loc
USD 471,990
Porter Plan Belmont Community
View photo
House · for sale
USD 300,100
USD 161/sq.ft
Porter Plan Belmont Community
Belmont, Charlottesville city Virginia
· 1,862 sq.ft · 3 Bedrooms · 2 Baths · House
· Security
Belmont, Charlottesville city Virginia · 1,862 sq.ft · 3 Bedrooms · 2 Baths · House · Security
About the community: to-be-built custom homes on your land. Homes are not prebuilt. Pricing reflects the to-be-built home only, and does not include land or land improvements. We can build a custom home on your lot in most counties in Ohio and many counties in Pennsylvania, Michigan, West Virginia. We do not sell land, but please contact us if you are looking to acquire land for a custom home. To be built homes on your lot. The task of constructing a custom new home from the ground up is made less daunting thanks to Wayne Homes
USD 300,100
Renown Plan Carolina Riverside Community
View photo
House · for sale
USD 700,990
USD 259/sq.ft
Renown Plan Carolina Riverside Community
Belmont, Charlottesville city Virginia
· 2,702 sq.ft · 3 Bedrooms · 2 Baths · House
· Equipped kitchen
Belmont, Charlottesville city Virginia · 2,702 sq.ft · 3 Bedrooms · 2 Baths · House · Equipped kitchen
The single-story new construction Renown home design features a gathering room, cafe, and kitchen all in one open living space. The owner
USD 700,990
Townsend Plan Michaux Gardens Community
View photo
House · for sale
USD 576,900
USD 164/sq.ft
Townsend Plan Michaux Gardens Community
Belmont, Charlottesville city Virginia
· 3,498 sq.ft · 5 Bedrooms · 4 Baths · House
· Garden · Office room · Equipped kitchen
Belmont, Charlottesville city Virginia · 3,498 sq.ft · 5 Bedrooms · 4 Baths · House · Garden · Office room · Equipped kitchen
Welcome to The Townsend by DRB Homes, a thoughtfully designed floor plan that blends timeless style with modern flexibility. With spacious living areas and a variety of personalization options, this home is ideal for both everyday comfort and entertaining. The main level features a welcoming entry with a formal dining room, offering the option for a tray or coffered ceiling or the flexibility to convert it into a private home office. A separate study provides additional workspace and can also be enhanced with an optional tray ceiling. The open-concept kitchen is a true centerpiece, complete with a large island, butler
USD 576,900
Abbey Plan Redhawk Townes Community
View photo
Townhouse · for sale
USD 319,999
USD 196/sq.ft
Abbey Plan Redhawk Townes Community
Belmont, Charlottesville city Virginia
· 1,625 sq.ft · 3 Bedrooms · 2 Baths · Townhouse
· Patio · Equipped kitchen
Belmont, Charlottesville city Virginia · 1,625 sq.ft · 3 Bedrooms · 2 Baths · Townhouse · Patio · Equipped kitchen
This new two-story townhome is designed for comfort and convenience. The first floor features an open-plan layout among the family room, modern kitchen and breakfast nook to deliver seamless everyday living. A covered front porch and back patio provide plenty of space to enjoy the outdoors. Upstairs are all three bedrooms, including a luxe owner
USD 319,999
Compass Plan Carolina Riverside Community
View photo
House · for sale
USD 347,990
USD 243/sq.ft
Updated
Compass Plan Carolina Riverside Community
Belmont, Charlottesville city Virginia
· 1,432 sq.ft · 2 Bedrooms · 2 Baths · House
· Equipped kitchen
Belmont, Charlottesville city Virginia · 1,432 sq.ft · 2 Bedrooms · 2 Baths · House · Equipped kitchen
The single-story Compass home features a roomy owners suite with a large walk-in closet and his and hers sinks. The kitchen has tons of counter space and offers sliding doors to the covered lanai, perfect for an outdoor cafe area!
USD 347,990
348 Walnut St, Belmont, WI 53510
View photo
House · for sale
USD 299,900
USD 127/sq.ft
348 Walnut St, Belmont, WI 53510
Belmont, Charlottesville city Virginia
· 2,347 sq.ft · 3 Bedrooms · 1 Bath · House
· Patio · Garden · Equipped kitchen · Parking · Air conditioning · Heating · Cellar
Belmont, Charlottesville city Virginia · 2,347 sq.ft · 3 Bedrooms · 1 Bath · House · Patio · Garden · Equipped kitchen · Parking · Air conditioning · Heating · Cellar
Priced at under $ 300,000 this 3 bedroom 1.5 bath ranch style home located at 348 Walnut Street in Belmont may be what you and your family have been looking for. This very nice home features: A new roof installed by Heinrichs Roofing of Belmont as of 9/16/2026. Kitchen which includes all appliances and plenty of cabinet and counter top space. Living room and 2 of the 3 bedrooms have very nice wood floors. Sunken sun room with vaulted ceilings, tiled floors and in floor heat. Roomy bath with laundry area including washer and dryer. Huge basement family room with gas stove which walks out to a backyard patio. Natural gas forced air heat with central air and a 2 car plus attached garage with heated workshop area. This lovely home is located in easy commuting distance to Platteville, Dubuque, Dodgeville, Monroe and even Madison
USD 299,900
Chatham Plan Belmont Community
View photo
House · for sale
USD 297,500
USD 126/sq.ft
Chatham Plan Belmont Community
Belmont, Charlottesville city Virginia
· 2,357 sq.ft · 3 Bedrooms · 2 Baths · House
Belmont, Charlottesville city Virginia · 2,357 sq.ft · 3 Bedrooms · 2 Baths · House
To-be-built custom homes on your land. Homes are not prebuilt. Pricing reflects the to-be-built home only, and does not include land or land improvements. We can build a custom home on your lot in most counties in Ohio and many counties in Pennsylvania, Michigan, West Virginia. We do not sell land, but please contact us if you are looking to acquire land for a custom home. If you have a big family, we
USD 297,500
Devonshire Plan McLean South Shore Community
View photo
House · for sale
USD 966,371
USD 240/sq.ft
Devonshire Plan McLean South Shore Community
Belmont, Charlottesville city Virginia
· 4,015 sq.ft · 4 Bedrooms · 2 Baths · House
· Office room · Equipped kitchen
Belmont, Charlottesville city Virginia · 4,015 sq.ft · 4 Bedrooms · 2 Baths · House · Office room · Equipped kitchen
The Devonshire is a 4+ bed, 2.5+ bath home featuring an open floorplan, 2 staircases, and many unique customization options. Inside the Foyer, there is a Living Room to one side and Dining Room to the other. In the main living area, the 2-story Family Room/Great Room opens to the Kitchen with a large eat-in island. The Kitchen also has a walk-in pantry and hall leading to the Study. Private Study or home office near back stairs can be used as an optional 5th bedroom. Upstairs, the spacious Owner
USD 966,371
Forsyth Plan Redhawk Enclave Community
View photo
House · for sale
USD 528,499
USD 180/sq.ft
Forsyth Plan Redhawk Enclave Community
Belmont, Charlottesville city Virginia
· 2,928 sq.ft · 4 Bedrooms · 3 Baths · House
· Patio · Equipped kitchen
Belmont, Charlottesville city Virginia · 2,928 sq.ft · 4 Bedrooms · 3 Baths · House · Patio · Equipped kitchen
This new two-story home is a family-friendly haven. The first floor features an open design among the welcoming family room, large gourmet kitchen and breakfast room, plus a formal living and dining room for entertaining and a patio for outdoor living. Upstairs are a versatile bonus room and four bedrooms including the owner
USD 528,499
Providence II Plan Belmont Community
View photo
House · for sale
USD 275,550
USD 160/sq.ft
Providence II Plan Belmont Community
Belmont, Charlottesville city Virginia
· 1,722 sq.ft · 3 Bedrooms · 2 Baths · House
Belmont, Charlottesville city Virginia · 1,722 sq.ft · 3 Bedrooms · 2 Baths · House
To-be-built custom homes on your land. Homes are not prebuilt. Pricing reflects the to-be-built home only, and does not include land or land improvements. We can build a custom home on your lot in most counties in Ohio and many counties in Pennsylvania, Michigan, West Virginia. We do not sell land, but please contact us if you are looking to acquire land for a custom home. You should know what you want and don
USD 275,550
McAllister II Plan Belmont Community
View photo
House · for sale
USD 293,600
USD 158/sq.ft
McAllister II Plan Belmont Community
Belmont, Charlottesville city Virginia
· 1,851 sq.ft · 3 Bedrooms · 2 Baths · House
· Equipped kitchen
Belmont, Charlottesville city Virginia · 1,851 sq.ft · 3 Bedrooms · 2 Baths · House · Equipped kitchen
To-be-built custom homes on your land. Homes are not prebuilt. Pricing reflects the to-be-built home only, and does not include land or land improvements. We can build a custom home on your lot in most counties in Ohio and many counties in Pennsylvania, Michigan, West Virginia. We do not sell land, but please contact us if you are looking to acquire land for a custom home. The McAllister II takes the idea of main-floor living and gives it a thoughtful makeover for modern families, balancing wide-open, casual spaces with just the right amount of formal space. The kitchen, great room, and breakfast nook flow together to create a space that
USD 293,600
Stonefield Plan Michaux Gardens Community
View photo
House · for sale
USD 564,900
USD 179/sq.ft
Stonefield Plan Michaux Gardens Community
Belmont, Charlottesville city Virginia
· 3,154 sq.ft · 4 Bedrooms · 2 Baths · House
· Garden
Belmont, Charlottesville city Virginia · 3,154 sq.ft · 4 Bedrooms · 2 Baths · House · Garden
Welcome to The Stonefield, a thoughtfully crafted home that blends classic design with modern, open-concept living. From the moment you enter, you
USD 564,900
Belmont Plan Aloravita South Summit Collection Community
View photo
House · for sale
USD 875,990
USD 280/sq.ft
Belmont Plan Aloravita South Summit Collection Community
Belmont, Charlottesville city Virginia
· 3,122 sq.ft · 3 Bedrooms · 3 Baths · House
Belmont, Charlottesville city Virginia · 3,122 sq.ft · 3 Bedrooms · 3 Baths · House
Welcome to Belmont! This 1-story home is one to love, with a porch that leads into a spacious foyer. As you enter, you
USD 875,990
Gettysburg II Plan Belmont Community
View photo
House · for sale
USD 282,500
USD 161/sq.ft
Gettysburg II Plan Belmont Community
Belmont, Charlottesville city Virginia
· 1,744 sq.ft · 3 Bedrooms · 2 Baths · House
· Equipped kitchen
Belmont, Charlottesville city Virginia · 1,744 sq.ft · 3 Bedrooms · 2 Baths · House · Equipped kitchen
To-be-built custom homes on your land. Homes are not prebuilt. Pricing reflects the to-be-built home only, and does not include land or land improvements. We can build a custom home on your lot in most counties in Ohio and many counties in Pennsylvania, Michigan, West Virginia. We do not sell land, but please contact us if you are looking to acquire land for a custom home. Rectangles are the most commonly used shape. But every now and then, you have to know when to break that rule. The Gettysburg includes a classic example of a well-placed non-rectangle. Note the angled wall that separates the great room from the kitchen. See how it makes the great room bigger and more interesting without taking any useful space from the kitchen? And that
USD 282,500

Get email alerts

Don't miss out: be the first to know about new properties

The alert was correctly created

On subscribing you accept the conditions of use and the privacy policy
Alert
Receive new ads in your inbox
Save this search
Receive alerts for new listings

We'll send you an email when we have new properties for: "Properties for sale in Belmont, Charlottesville city Virginia"

The alert was correctly created

Get email alerts and be the first to see new listings
Required field
On subscribing I accept the terms of the privacy policy
Perfect! You'll soon start receiving new listings via email
Alert
Receive an email when we have new ads for Properties for sale in Belmont, Charlottesville city Virginia
Save this search
Filters

Bedrooms

Size (sq.ft)

sq.ft
sq.ft

Price

USD
USD

Property type

Bathrooms

Clear all filters
Receive notifications when new entries are published.