1,846 properties for sale in Harnett County

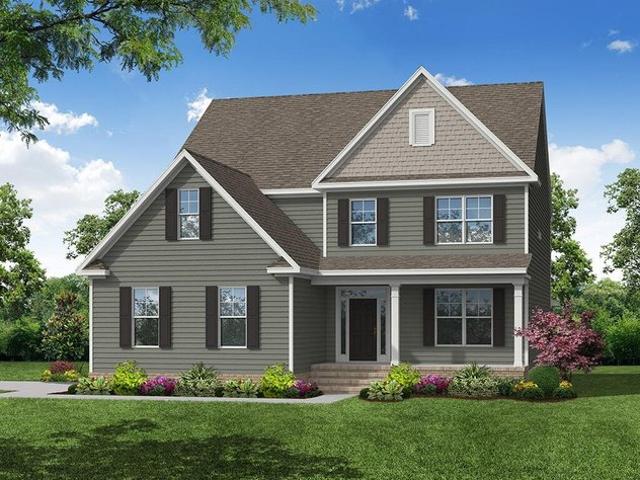
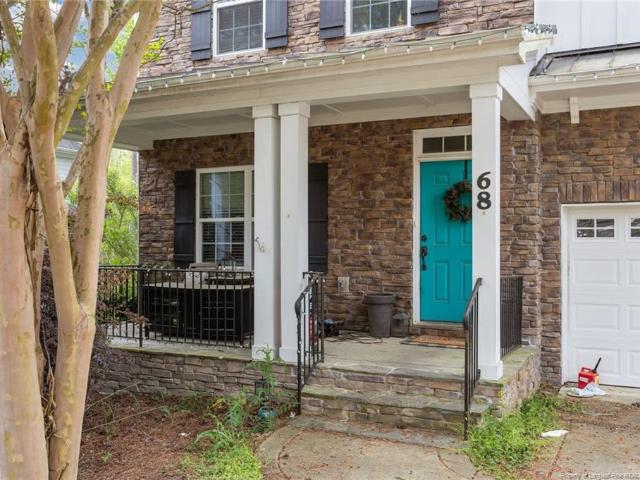
47 Magnolia Grove Way
View photo
House · for sale
USD 437,350
USD 176/sq.ft
47 Magnolia Grove Way
Harnett County
· 2,476 sq.ft · 4 Bedrooms · 2 Baths · House
· Equipped kitchen
Harnett County · 2,476 sq.ft · 4 Bedrooms · 2 Baths · House · Equipped kitchen
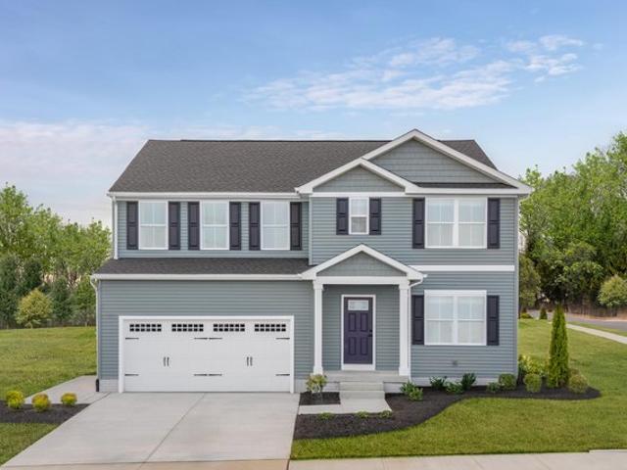
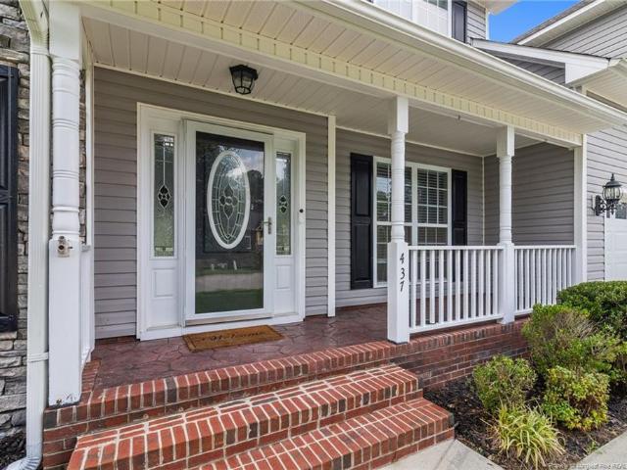
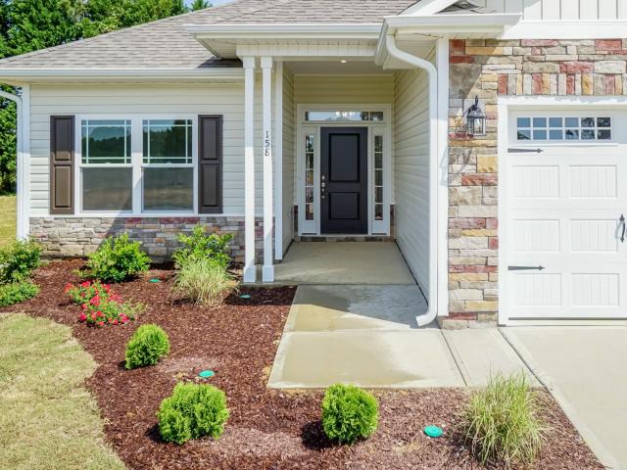
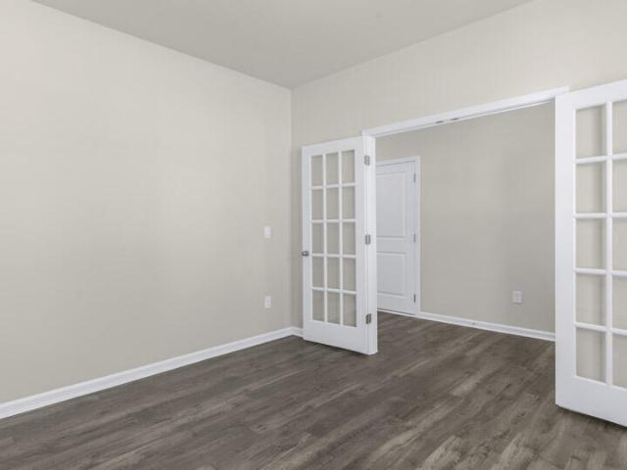
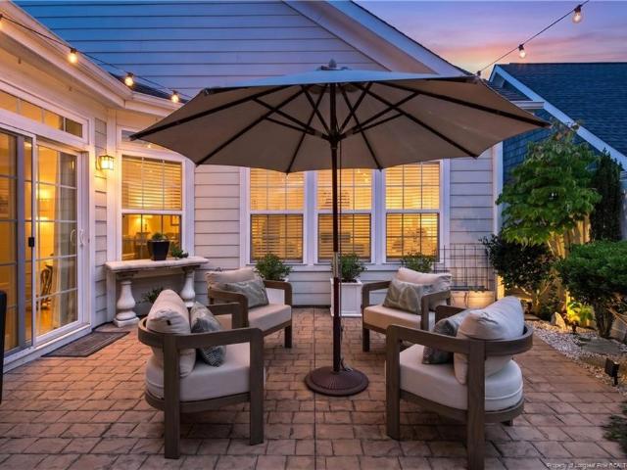
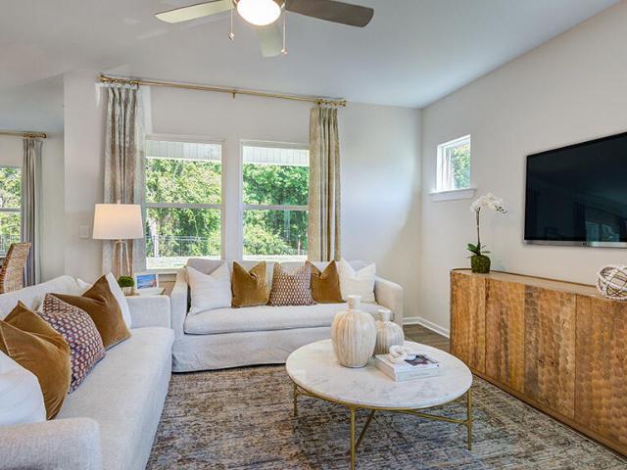
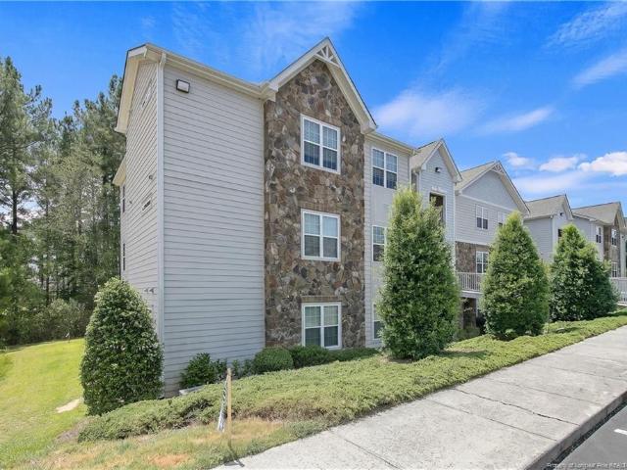
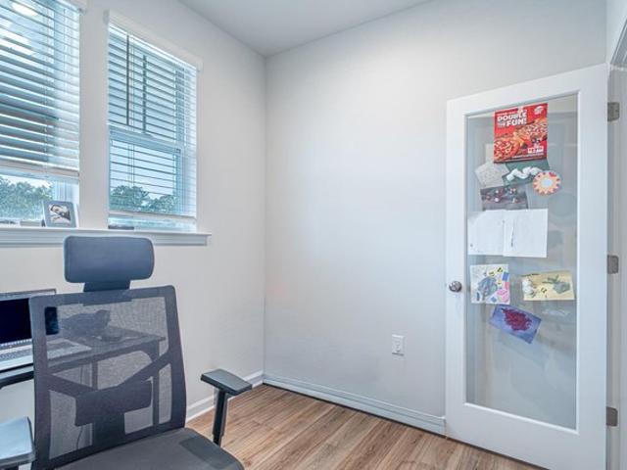
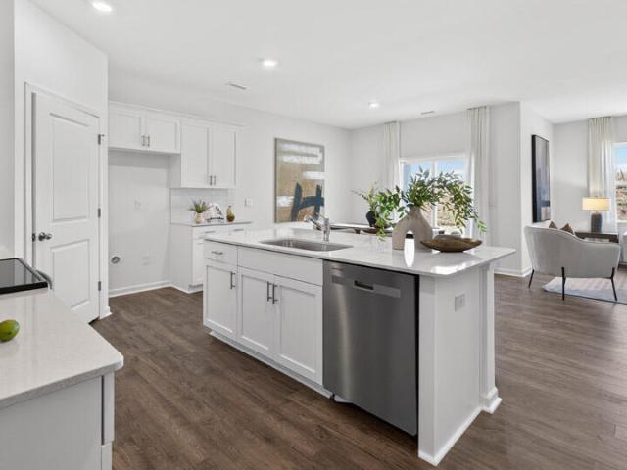
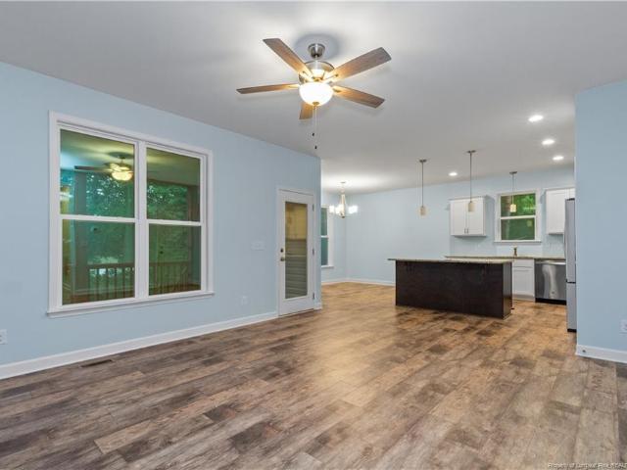
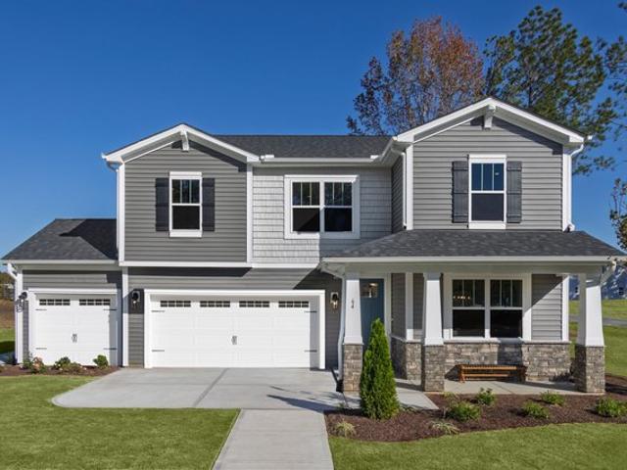
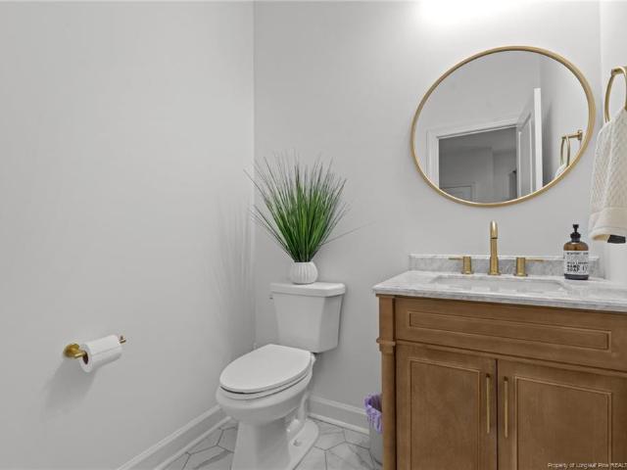
Magnolia Hills Lot 84 | Hayek with Oracle Design InspirationWelcome to Magnolia Hills Lot 84, featuring the Hayek floor plan with Oracle Design Inspiration and a crawlspace foundation. This 2,480 sq. ft. 4-bedroom, 2.5-bath home offers an open-concept layout with a first-floor office, mudroom, pantry, and spacious living areas. The designer kitchen features custom soft-close cabinetry, quartz countertops, tile backsplash, decorative range hood, large island, and a 5-piece stainless steel appliance package including a refrigerator and wine/beverage cooler. Upstairs includes a loft, laundry room, four bedrooms, and a spacious Master Suite with a large walk-in closet and Master Bath featuring a custom tiled shower with glass door and separate soaking tub. Additional features include premium-color siding, all-black exterior windows, a covered and screened-in back porch, and office nook. Please note: Photos are of a similar home and are virtually staged. There is no Dog Nook in MH Lot 84, t
USD 437,350
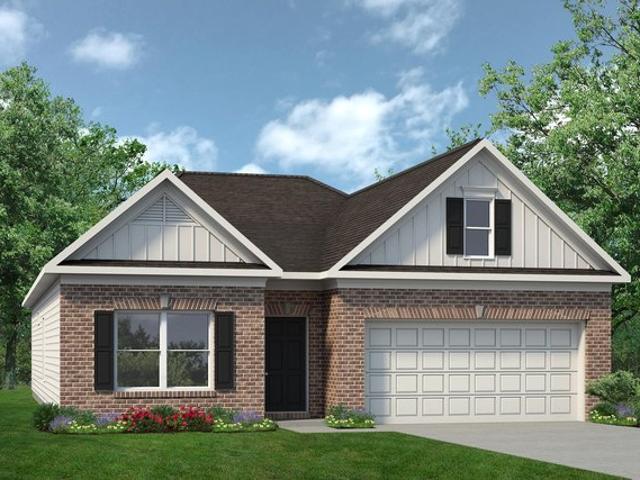
Plan 2115 Elyse Meadows Community
View photo
House · for sale
USD 291,990
USD 138/sq.ft
Plan 2115 Elyse Meadows Community
Harnett County
· 2,110 sq.ft · 3 Bedrooms · 2 Baths · House
· Equipped kitchen
Harnett County · 2,110 sq.ft · 3 Bedrooms · 2 Baths · House · Equipped kitchen
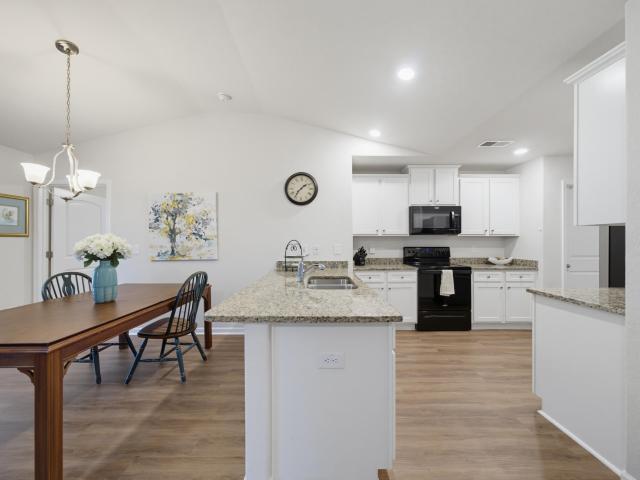
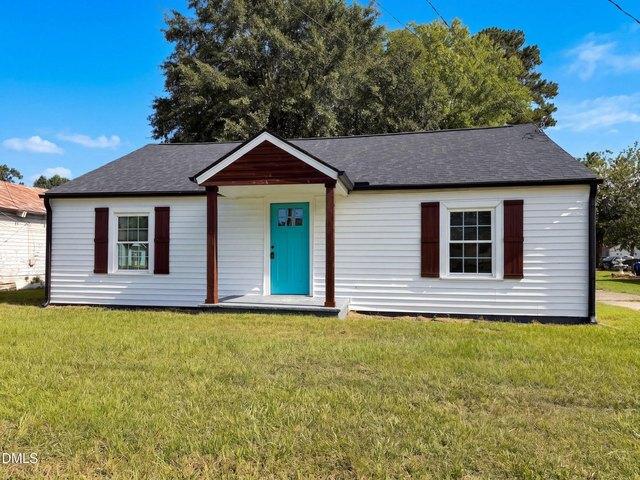
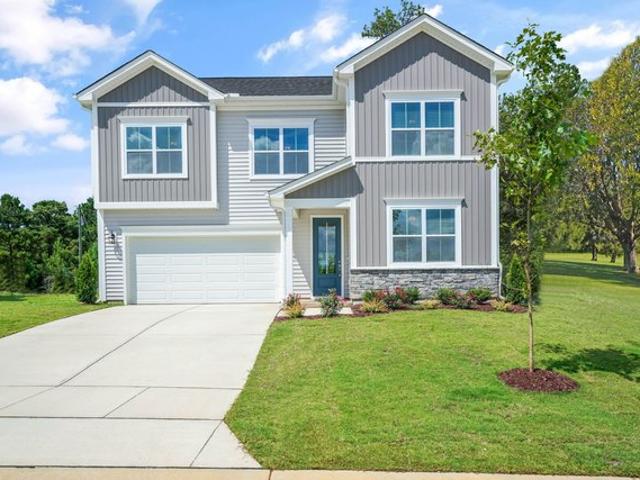
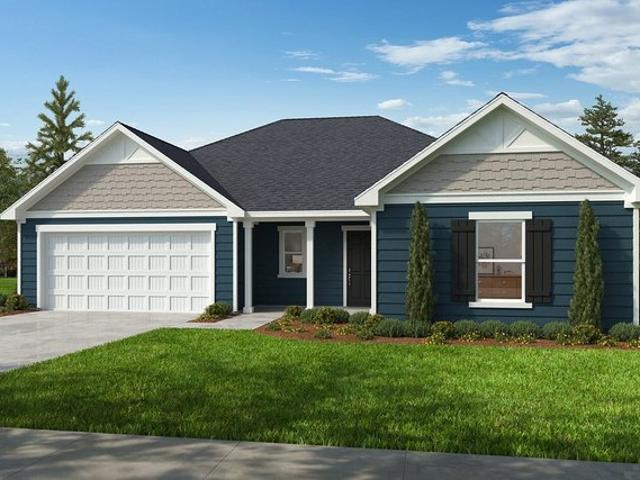
Flex Space. Dedicated laundry room. Walk-in kitchen pantry. Large primary bathroom. Walk-in closet at all bedrooms. Dual-sink vanity at primary bath. Open floor plan. Granite kitchen countertops. WaterSense(R) labeled faucets. Low-E windows. 6-panel interior doors. Energy star(r) certified home. Commuter-friendly location. Hiking trails nearby. Near local schools. Close to popular restaurants. Near beautiful lakes. Oversized homesites
USD 291,990
McDowell Plan Cedar Ridge Community
View photo
House · for sale
USD 579,900
USD 176/sq.ft
McDowell Plan Cedar Ridge Community
Harnett County
· 3,294 sq.ft · 4 Bedrooms · 3 Baths · House
· Equipped kitchen
Harnett County · 3,294 sq.ft · 4 Bedrooms · 3 Baths · House · Equipped kitchen
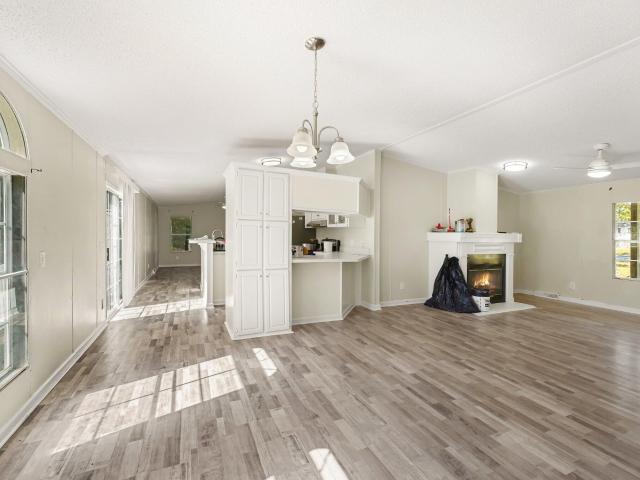
The McDowell is a spacious two-story, four-bedroom, three-and-a-half-bath home designed with versatile living spaces and thoughtful details. The first floor features a primary bedroom, formal dining room, two-story family room, kitchen with an island and walk-in pantry, and a separate breakfast area. Upstairs, three additional bedrooms are complemented by two baths, including a Jack and Jill bath connecting Bedrooms Two and Three, along with an oversized open loft and unfinished storage area. A variety of options are available to personalize the McDowell to suit individual preferences. These include an alternate kitchen layout with a butler
USD 579,900
534 Mineral Spring Lane
View photo
House · for sale
USD 315,000
USD 234/sq.ft
Updated
534 Mineral Spring Lane
Harnett County
· 1,345 sq.ft · 3 Bedrooms · 2 Baths · House
· Equipped kitchen
Harnett County · 1,345 sq.ft · 3 Bedrooms · 2 Baths · House · Equipped kitchen
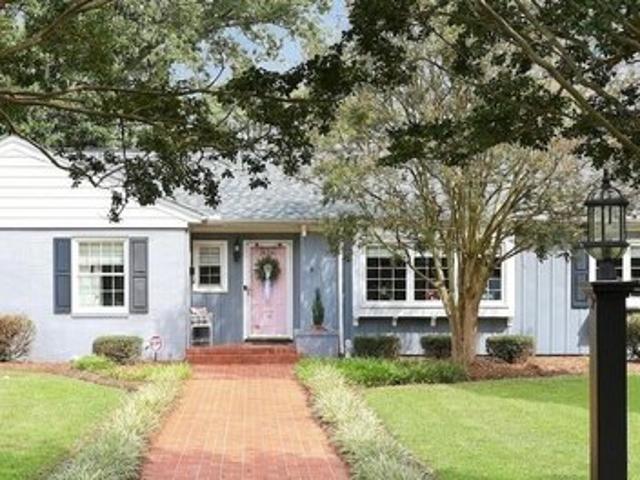
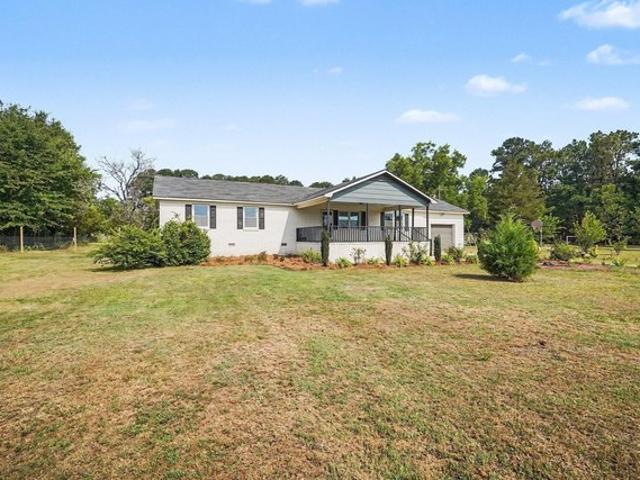
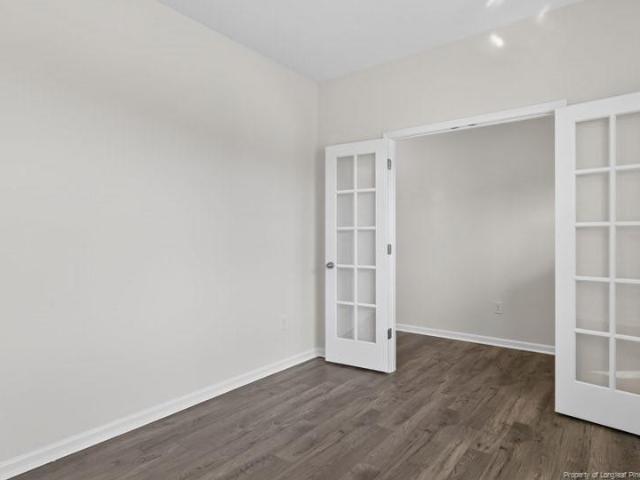
Room to roam, relax and entertain! Located on a large, fenced corner lot in growing Fuquay-Varina, this move-in-ready ranch offers a flexible, open and updated floorplan designed for easy living. Luxury vinyl flooring and neutral wall colors flow throughout, while the spacious kitchen is sure to impress with abundant cabinetry, pantry, and generous granite counter space for meal prep and entertaining. A walk-in laundry room provides additional storage, and the refrigerator and dryer remain. Just steps from the kitchen, the living room and sunroom create an inviting space for everyday living and entertaining. Enjoy your morning coffee or favorite drink in the sunroom, featuring easy-breeze windows and a mini-split for year-round comfort; please note, the sunroom is not included in the finished square footage. The spacious primary suite features a vaulted ceiling, barn door entry to the bath, huge walk-in closet, dual-sink vanity, and a nicely sized shower. Additional highlights include
USD 315,000
173 West Park Lane
View photo
House · for sale
USD 280,000
USD 174/sq.ft
173 West Park Lane
Harnett County
· 1,604 sq.ft · 3 Bedrooms · 2 Baths · House
· Garden · Fireplace · Equipped kitchen
Harnett County · 1,604 sq.ft · 3 Bedrooms · 2 Baths · House · Garden · Fireplace · Equipped kitchen
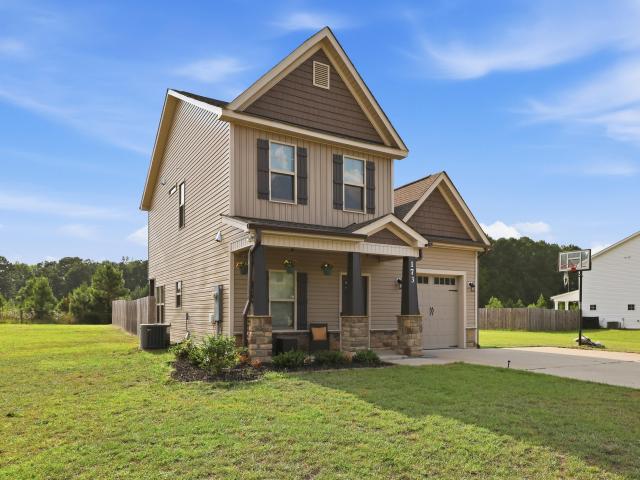
Nestled on a generous, fully fenced 0.46-acre lot in a quiet Harnett County neighborhood, this charming, move-in-ready 3-bedroom, 2.5-bath home offers a bright, open-concept design. Having the backyard already fully fenced provides immediate privacy, convenience, and peace of mind for pets and play from day one! The main level seamlessly connects the kitchen, dining, and family room, anchored by a cozy gas fireplace with custom built-in cabinetry. Upstairs features three restful bedrooms and a convenient central laundry room ready to adapt to your daily routine. Relax on the inviting front porch or enjoy the back porch with total privacy for weekend outdoor living. Enjoy quiet neighborhood charm paired with unbeatable connectivity; just 45 minutes to Cary, minutes to Lillington, and an easy commute to Fort Liberty, Sanford, and Fayetteville
USD 280,000
118 Fairfield Cir, Dunn, NC 28334
View photo
House · for sale
USD 335,000
USD 176/sq.ft
118 Fairfield Cir, Dunn, NC 28334
Harnett County
· 1,894 sq.ft · 3 Bedrooms · 2 Baths · House
· Garden · Deck · Fireplace · Equipped kitchen
Harnett County · 1,894 sq.ft · 3 Bedrooms · 2 Baths · House · Garden · Deck · Fireplace · Equipped kitchen
Beatiful 3 bed 2 bath ranch home in the desirable Fairfeild Circle. Trex decking out back, screened porch, hardwood floors through out. Natural gas for gas pack, fireplace, and cook top. Rinnai water heater, encapsulated crawlspace with sump and dehumidifier. All of the big ticket items are taken care of. Vinyl, tilt, thermal pane windows, 2026 architectural shingle roof, 2019 Rheem gas pack for heating and cooling. Seller will leave the dining table that fits perfectly in the eat in area of the kitchen. Backyard is fenced and made for entertaining. Sit on the screened porch with the heater on in the winter, or grill out back with a gas grill hooked to the gas line on the trex deck in the summer. So much character and charm. Do not miss the opportunity to own this stunning home on a quiet street while still enjoying all the conveniences of living in town. Professional measurements and 3d virtual tour coming soon
USD 335,000
100 Day Song Ct, Lillington, NC 27546
View photo
House · for sale
USD 342,170
USD 134/sq.ft
Updated
100 Day Song Ct, Lillington, NC 27546
Harnett County
· 2,540 sq.ft · 5 Bedrooms · 3 Baths · House
Harnett County · 2,540 sq.ft · 5 Bedrooms · 3 Baths · House
To be built. Welcome to the Hazel plan at Partridge Village by Ryan Homes in Lillington. There is still time to select options that fit your style. This home is part of the final phase in the community and backs to trees. This home includes a flex space and a first-floor bedroom along with 4 additional bedrooms on the second floor and a loft. This home includes truffle-colored cabinets, all appliances, LVP flooring, quartz countertops, and a rear covered porch. Partridge Village offers a convenient location near the new I-540 and the US 401 bypass for easy commutes to Raleigh and Fort Bragg. Discover why Partridge Village is the perfect place to call home. Start your homeownership journey today
USD 342,170
437 Spring Flowers Drive
View photo
House · for sale
USD 394,000
USD 138/sq.ft
437 Spring Flowers Drive
Harnett County
· 2,852 sq.ft · 3 Bedrooms · 2 Baths · House
· Patio · Garden · Office room · Gym · Equipped kitchen
Harnett County · 2,852 sq.ft · 3 Bedrooms · 2 Baths · House · Patio · Garden · Office room · Gym · Equipped kitchen
5,000 in seller paid concessions! Move-in ready with privacy, space, and peace of mind await in Carolina Seasons! Nestled on a rare, level half-acre lot that backs to a protected common area, this spacious property offers the ultimate backyard setting. Whether you're hosting weekend BBQs, gardening, or simply enjoying the peaceful surroundings, the outdoor possibilities are endless. Relax year-round in the heated and cooled sunroom (included in total heated square footage), unwind on the screened porch, or entertain on the adjoining wood patio. A 2024 storage shed conveys for your outdoor equipment. Inside, an inviting open floor plan connects a stylish kitchen featuring beautiful granite countertops. Upstairs offers incredible flexibility with a massive bonus room boasting two walk-in closets, plus an additional connected room—perfect for a private home office, gym, nursery, or hobby space. For added confidence, the seller is including a one-year home warranty. Beyond the home, enjoy
USD 394,000
161 Eagle Rock Drive
View photo
House · for sale
USD 519,700
USD 171/sq.ft
161 Eagle Rock Drive
Harnett County
· 3,025 sq.ft · 4 Bedrooms · 4 Baths · House
· Office room · Fireplace · Equipped kitchen
Harnett County · 3,025 sq.ft · 4 Bedrooms · 4 Baths · House · Office room · Fireplace · Equipped kitchen
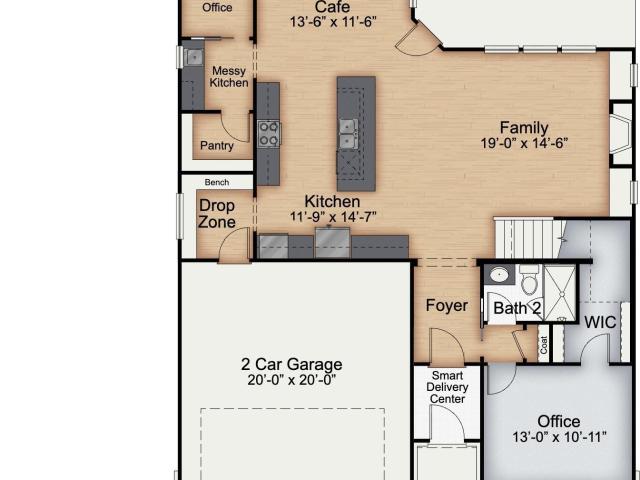
The Garner at Duncan's Creek is a home designed to grow with you. With 4 bedrooms, 4 baths, and approximately 3,029 sq. Ft. this home on a 0.60-acre lot offers both open gathering spaces and private retreats. On the first floor, a full bedroom and bath with walk-in shower can be closed off with a pocket door to create the perfect guest suite. The family room features a cozy fireplace with built-ins and bright 2x2 windows, while the gourmet kitchen makes cooking and entertaining effortless with a messy kitchen and large island. A pocket office and huge drop zone add everyday convenience. Upstairs, the primary suite is a private retreat with two walk-in closets and a spa-like bath featuring a super shower. Two bedrooms share a Jack and Jill bath, another bedroom enjoys its own private bath, and a large bonus room offers endless possibilities for recreation or work. Duncan's Creek is a community built for connection and comfort. With nearly a mile of walking trails, pre-installed fiber in
USD 519,700
134 Old Oak Ln, Dunn, NC 28334
View photo
House · for sale
USD 340,000
USD 58/sq.ft
134 Old Oak Ln, Dunn, NC 28334
Harnett County
· 5,791 sq.ft · 4 Bedrooms · 2 Baths · House
· Deck · Fireplace · Equipped kitchen · Parking
Harnett County · 5,791 sq.ft · 4 Bedrooms · 2 Baths · House · Deck · Fireplace · Equipped kitchen · Parking
Welcome home to this beautiful, updated brick ranch style home nestled on an expansive 2.8-acre cleared lot! Offering a spacious layout with 3 to 4 bedrooms and 2.5 bathrooms, this property completely shines with brand new windows, fresh neutral paint, and stunning quartz countertops throughout. The floor plan blends original hardwoods, luxury laminate, and tile flooring, featuring an inviting living area centered around a classic masonry fireplace. The fully-equipped kitchen boasts quartz counters and a built-in wall oven. Outdoor options are endless with a covered front porch, a great rear deck, a 1-car attached garage, and a massive detached workshop/storage building plus an extra storage shed. Best of all, enjoy complete freedom with no HOA fees or restrictions. Located in Harnett County, you get peaceful country living while staying just minutes away from downtown Dunn and I-95 for easy commuting!
USD 340,000
30 Cooper Branch Court
View photo
House · for sale
USD 391,800
USD 214/sq.ft
30 Cooper Branch Court
Harnett County
· 1,830 sq.ft · 4 Bedrooms · 2 Baths · House
· Garden · Fireplace · Equipped kitchen
Harnett County · 1,830 sq.ft · 4 Bedrooms · 2 Baths · House · Garden · Fireplace · Equipped kitchen
This exquisite and thoughtfully designed home features 4 bedrooms and 2 bathrooms across 1,830 square feet. This charming ranch home combines comfort and style, creating a space you'll be proud to call your own. You will quickly fall head over heels for the open concept living as you step through the entry foyer that flows into the dining room with its tray ceiling, crown molding and wainscoting. The family room with recessed lighting, ceiling fan and a gas fireplace provide the finishing touches for a perfect cozy environment. As you enter the kitchen you will be greeted by quartz countertops, upgraded stainless steel appliances, ceramic tile backsplash and a pantry. Connecting to a charming breakfast nook with wainscoting you will feel right at home. The primary suite with its tray ceiling, crown molding, recessed lighting and ceiling fan will sweep you off your feet. The spa-like feeling when you enter the primary bath with its ceramic tile shower, garden tub for soaking after a har
USD 391,800
2202 Erwin Rd, Dunn, NC 28334
View photo
House · for sale
USD 225,000
USD 153/sq.ft
2202 Erwin Rd, Dunn, NC 28334
Harnett County
· 1,464 sq.ft · 3 Bedrooms · 2 Baths · House
· Equipped kitchen · Parking
Harnett County · 1,464 sq.ft · 3 Bedrooms · 2 Baths · House · Equipped kitchen · Parking
2202 Erwin Rd is a one-story Dunn home with three bedrooms and two bathrooms, built in 1950. The kitchen includes white cabinetry for storage, counter space for meal preparation, and a window above the sink for natural light. An elongated living area provides flexibility for seating and dining arrangements. Bedroom closets keep clothing organized, while the bathrooms include a tiled shower in one and a tub-and-shower combination in the other, with vanity storage for essentials. Lawn areas provide space for outdoor activities, and an attached one-car carport supplies covered parking. Connected living spaces and practical storage define this residence
USD 225,000
58 Gabrielle Terrace
View photo
House · for sale
USD 179,000
USD 117/sq.ft
58 Gabrielle Terrace
Harnett County
· 1,518 sq.ft · 3 Bedrooms · 2 Baths · House
· Terrace · Fireplace · Equipped kitchen
Harnett County · 1,518 sq.ft · 3 Bedrooms · 2 Baths · House · Terrace · Fireplace · Equipped kitchen
Welcome to a spacious and inviting double-wide manufactured ranch home offering comfortable living, thoughtful spaces, and the freedom of no HOA. A welcoming front porch sets the tone as you step inside to a bright living room with an open, easy-flowing layout and cozy woodburning fireplace that makes everyday living and entertaining feel effortless. The adjoining dining area leads into a well-appointed kitchen featuring stainless steel appliances, generous cabinetry, and a convenient breakfast bar. Just beyond the kitchen, a versatile den provides additional living space for a media room, home office, playroom, or cozy sitting area. The private primary suite offers a relaxing retreat with a spacious walk-in closet and an ensuite bath featuring a double-sink vanity, separate walk-in shower, and freestanding soaking tub. Two additional bedrooms and a full bathroom are located on the opposite side of the home, providing privacy and flexibility for family, guests, or work-from-home needs.
USD 179,000
49 Calebs Corner Place
View photo
House · for sale
USD 376,190
USD 133/sq.ft
49 Calebs Corner Place
Harnett County
· 2,820 sq.ft · 4 Bedrooms · 2 Baths · House
· Office room · Deck · Equipped kitchen
Harnett County · 2,820 sq.ft · 4 Bedrooms · 2 Baths · House · Office room · Deck · Equipped kitchen
Welcome to 49 Calebs Corner Place in Mason Ridge, where thoughtful design, flexible spaces, and modern comfort come together in one beautifully planned home. Offering approximately 2,824 square feet, this two-story model home features 4 bedrooms, 2.5 bathrooms, and a layout created to support the way you live today while giving you room to adapt for tomorrow. The main level feels open, connected, and easy to enjoy, with the kitchen and living room flowing together as the heart of the home. Quartz countertops, stainless-steel appliances, and a walk-in pantry bring both style and function to the kitchen, whether you’re preparing everyday meals or hosting friends and family. A formal dining room adds a dedicated space for gatherings, while the flex room behind French doors gives you a place to create exactly what you need—home office, playroom, sitting room, hobby space, or something entirely your own. Just past the main living space, you’ll find the wooden rear deck—a great place to enjo
USD 376,190
155 Lone Star Drive
View photo
House · for sale
USD 306,593
USD 131/sq.ft
155 Lone Star Drive
Harnett County
· 2,336 sq.ft · 4 Bedrooms · 2 Baths · House
· Patio · Office room · Equipped kitchen · Parking
Harnett County · 2,336 sq.ft · 4 Bedrooms · 2 Baths · House · Patio · Office room · Equipped kitchen · Parking
Set in the Westerly community of Lillington, NC, on just over ¼ of an acre, 155 Lone Star Drive offers a spacious two-story design with the flexibility to match a variety of daily routines. With approximately 2,340 square feet, 4 bedrooms, 2.5 bathrooms, and a 2-car garage, this home provides comfortable gathering areas, private retreats, and adaptable rooms throughout. The main level is designed around an easy flow, connecting the kitchen, dining area, and great room in one welcoming space for meals, conversation, and everyday living. The kitchen adds both function and polish with quartz countertops, stainless-steel appliances, a center island for prep or casual seating, and a walk-in pantry for convenient storage. At the front of the home, French doors open to a versatile flex room that can become the space your household needs most—whether that is a quiet office, creative studio, reading room, play area, or formal sitting space. Just beyond the main living area, the patio offers an
USD 306,593
22 Glenwood Court
View photo
House · for sale
USD 374,900
USD 192/sq.ft
22 Glenwood Court
Harnett County
· 1,948 sq.ft · 2 Bedrooms · 2 Baths · House
· Patio · Equipped kitchen
Harnett County · 1,948 sq.ft · 2 Bedrooms · 2 Baths · House · Patio · Equipped kitchen
Exceptional single-level living awaits in this meticulously maintained patio home located within the gated golf development of Anderson Creek Club. This beautifully designed single-level home offers 2 bedrooms, 2 bathrooms, and a dedicated study with closet, all thoughtfully arranged within one of the community’s most desirable open patio floor plans. At the heart of the home is an impressive chef’s kitchen featuring a gas cooktop, newly updated double ovens, abundant cabinetry, and an oversized eat-at island that seamlessly overlooks the spacious living and dining areas—perfect for both everyday living and entertaining. The laundry room comes complete with sink and is tucked next to the giant walk in pantry complete with shelving system. Natural light pours throughout the home, enhanced by custom transom windows that create a bright and inviting atmosphere. The private guest suite is tucked away at the front of the home, providing a peaceful retreat for visitors. The luxurious primary
USD 374,900
258 Blue Butterfly Drive
View photo
House · for sale
USD 364,999
USD 136/sq.ft
258 Blue Butterfly Drive
Harnett County
· 2,680 sq.ft · 5 Bedrooms · 3 Baths · House
· Equipped kitchen · Parking
Harnett County · 2,680 sq.ft · 5 Bedrooms · 3 Baths · House · Equipped kitchen · Parking
What's Special: Greenbelt Lot | No Rear Neighbors | Close to Trails | Oversized Closet in Primary | 1st Floor Guest Bedroom. New Construction. Ready Now! Built by America's Most Trusted Home Builder. Welcome to the Quincy at 258 Blue Butterfly Drive in Camden Place! This home blends comfort and style for everyday living or hosting any size gathering. The open-concept design connects the kitchen, dining area, and great room, creating an ideal space for entertaining. A secondary bedroom with access to a full bath sits near the garage entry for added convenience. Upstairs, a cozy loft offers extra living space alongside three secondary bedrooms with a shared full bath and a centrally located laundry room. The spacious primary suite is your private retreat with a dual sink vanity, walk-in shower, and oversized closet. Discover charming Angier, NC, where Crepe Myrtles line the streets and community spirit runs deep. Enjoy farmers' markets, festive events, and the beloved Crepe Myrtle Festiv
USD 364,999
158 Gallery Drive 302
View photo
Condo · for sale
USD 80,000,000
USD 55,865/sq.ft
158 Gallery Drive 302
Harnett County
· 1,432 sq.ft · 2 Bedrooms · 2 Baths · Condo
· Equipped kitchen
Harnett County · 1,432 sq.ft · 2 Bedrooms · 2 Baths · Condo · Equipped kitchen
Beautifully maintained Anderson Creek Club Condo. This stunning 2-bedroom, 2-bathroom condo offers a desirable split-bedroom floor plan and picturesque golf course views. The open-concept living area features vaulted ceilings, abundant natural light, and a formal dining space perfect for entertaining. The kitchen is equipped with granite countertops, stainless steel appliances, and a pantry for added storage. The spacious primary suite serves as a private retreat with a large walk-in closet, dual vanities, a relaxing jetted tub, and a tiled walk-in shower. The guest bedroom also offers a generous walk-in closet, plenty of natural light, and beautiful golf course views. Step onto the screened porch and enjoy the feeling of being nestled among the trees while overlooking the golf course an ideal spot for morning coffee or unwinding at the end of the day. Experience the perfect blend of comfort, natural beauty, and low-maintenance living in the sought-after Anderson Creek Club community.
USD 80,000,000
68 Heatherspring Way
View photo
House · for sale
USD 439,999
USD 145/sq.ft
68 Heatherspring Way
Harnett County
· 3,025 sq.ft · 5 Bedrooms · 4 Baths · House
· Garden · Parking · Deck · Equipped kitchen
Harnett County · 3,025 sq.ft · 5 Bedrooms · 4 Baths · House · Garden · Parking · Deck · Equipped kitchen
10,000 use as you choose and seller will pay poa fees until the end of the year! Welcome to the stunning gated golf community Anderson Creek Club. Nestled in Twin Creeks and boasting over 3,000 sq ft, this home features beautiful archways, 5 bedrooms, 4 bathrooms, formal living room, family room, dining room and 3 car garage. The spacious living room provides easy access into the gourmet kitchen with SS appliances, double oven and plenty of cabinet/granite counter space. Located on the first floor is a wonderful guest room with a full bath across the hall. Upstairs, the primary bedroom suite offers a private sitting room, huge walk-in closet and relaxing ensuite with tile shower and soaking tub. 3 additional bedrooms, jack and jill bathroom, additional full bathroom and walk in laundry are also on the 2nd floor. Sit out back in the fully fenced yard inside the screened in porch, enjoy the deck or all of the amenities this wonderful community has to offer. Including 100MB internet, 24/7
USD 439,999
The Crawford Plan Dry Creek Village Community
View photo
House · for sale
USD 283,990
USD 156/sq.ft
Updated
The Crawford Plan Dry Creek Village Community
Harnett County
· 1,819 sq.ft · 3 Bedrooms · 2 Baths · House
· Garden · Equipped kitchen
Harnett County · 1,819 sq.ft · 3 Bedrooms · 2 Baths · House · Garden · Equipped kitchen
Single-level living at its finest can be found in the Crawford, featuring a large kitchen that would pamper any chef with counter and cabinet space, plus a walk-in pantry. A separate laundry room and mud room with a coat closet define spaces for clutter-free living. An open concept breakfast area and family room connect the kitchen and the backyard for effortless entertaining. The owner
USD 283,990
439 Duncan Creek Rd, Lillington, NC 27546
View photo
House · for sale
USD 415,000
USD 169/sq.ft
439 Duncan Creek Rd, Lillington, NC 27546
Harnett County
· 2,443 sq.ft · 4 Bedrooms · 2 Baths · House
Harnett County · 2,443 sq.ft · 4 Bedrooms · 2 Baths · House
What if your next home came with an opportunity that could save you thousands? Welcome to this beautifully maintained 4-bedroom, 2.5-bath home offering over 2,400 square feet of living space in the highly desirable Duncan
USD 415,000
17 Babbling Brook Drive
View photo
House · for sale
USD 339,990
USD 193/sq.ft
17 Babbling Brook Drive
Harnett County
· 1,755 sq.ft · 4 Bedrooms · 2 Baths · House
· Office room · Equipped kitchen · Parking
Harnett County · 1,755 sq.ft · 4 Bedrooms · 2 Baths · House · Office room · Equipped kitchen · Parking
Discover 17 Babbling Brook Drive at The Grove at Matthews Landing in Fuquay-Varina, NC. This Cali home offers 4 bedrooms, 2 bathrooms, approximately 1,764 square feet, and a 2-car garage. The main living area features an open-concept layout where the kitchen, dining area, and family room flow together to create a comfortable space for everyday living and entertaining. The kitchen is features quartz countertops, stainless steel appliances, a spacious island, and a walk-in pantry that provides additional storage and functionality. The private primary suite includes a walk-in closet, dual vanities, and a walk-in shower. Three secondary bedrooms and a full bathroom are situated separately from the primary suite, offering flexibility for guests, family members, or a home office. Situated on a desirable corner homesite, this home offers additional outdoor space and curb appeal. Mature trees along the rear of the property create a peaceful backdrop and added privacy to enjoy from the covered
USD 339,990
12 Stonecliff Lane
View photo
House · for sale
USD 355,000
USD 176/sq.ft
12 Stonecliff Lane
Harnett County
· 2,013 sq.ft · 4 Bedrooms · 2 Baths · House
· Garden · Parking
Harnett County · 2,013 sq.ft · 4 Bedrooms · 2 Baths · House · Garden · Parking
4-bedroom, 2.5-bath single-family home built in 2023 on a 1.1-acre lot in the Stonecliff subdivision. Approximately 1,964 sq ft of living space with attached garage. Located in the Benhaven Fire Township area of Harnett County and zoned RA-20R. Convenient to HWY 87 and Fort Liberty. No hoa! Fenced backyard, ideal for pets, outdoor entertaining, or relaxing in your own private space. A unique built-in pet nook near the entryway provides a cozy retreat for furry family members. The backyard also features a picturesque creek and bridge, creating a peaceful outdoor setting that’s hard to find. Conveniently located just minutes from Fort Bragg, shopping, dining, and everyday conveniences, this home offers the perfect blend of comfort, character, and location
USD 355,000
25 North St, Angier, NC 27501
View photo
House · for sale
USD 299,900
USD 248/sq.ft
Updated
25 North St, Angier, NC 27501
Harnett County
· 1,206 sq.ft · 3 Bedrooms · 2 Baths · House
· Parking · Equipped kitchen
Harnett County · 1,206 sq.ft · 3 Bedrooms · 2 Baths · House · Parking · Equipped kitchen
Close to Campbell, Wake Tech. Three bedroom, two bath brick ranch in the heart of Angier. 1 car garage w/interior storage room at rea, overhead storage and pull down attic. Rocking chair front porch. Granite kitchen countertops. Ceramic, Carpet, Laminate flooring. Carpeted MBR with walk in closet. All electric. City sewers. City water. Walk to stores and conveniences. One car garage with interior storage room plus extra overhead storage. Easy drive to Fuquay Varina, Campbell University, Wake Tech. This location may be approved by Angier for commercial uses waiver after application. This house may be perfect for an office. Application must be made through the town of Angier
USD 299,900
154 Chesapeake Road
View photo
House · for sale
USD 288,900
USD 156/sq.ft
154 Chesapeake Road
Harnett County
· 1,851 sq.ft · 4 Bedrooms · 3 Baths · House
· Garden · Office room · Equipped kitchen
Harnett County · 1,851 sq.ft · 4 Bedrooms · 3 Baths · House · Garden · Office room · Equipped kitchen
Welcome to this beautifully maintained home in the desirable Northridge Plantation community! Conveniently located with easy access to Fort Bragg, Sanford, Southern Pines, Pinehurst, and Raleigh, this home offers a spacious, open floor plan featuring three bedrooms on the main level. Upstairs, you’ll find a private fourth bedroom with a full bathroom—perfect for guests, a home office, or a bonus suite. The home features hardwood flooring and carpet, along with fresh interior paint and updated fixtures throughout. The roof was replaced in 2020, and the HVAC system is approximately nine years old. All appliances and the kitchen countertops have been replaced within the past six years. Outside, enjoy a fully fenced backyard offering plenty of space to relax, play, or entertain. The seller is offering up to $3,000 toward carpet replacement or allowable buyer closing costs with an acceptable offer, subject to lender approval
USD 288,900
2438 Nc 27
View photo
House · for sale
USD 249,900
USD 239/sq.ft
2438 Nc 27
Harnett County
· 1,044 sq.ft · 2 Bedrooms · 1 Bath · House
· Swimming pool · Parking
Harnett County · 1,044 sq.ft · 2 Bedrooms · 1 Bath · House · Swimming pool · Parking
Updated 2 bedroom, 1 bath home situated on a. 64-acre unrestricted lot with no city taxes and no restrictions! Recent updates include new quartz countertops, tile backsplash, updated lighting, fresh paint, LVP flooring, and new vinyl flooring in the bathroom. The home also features new vinyl windows, a 2025 roof, gutters with leaf guards, and an encapsulated crawl space with dehumidifier. Outside, enjoy the above-ground pool with a new pump, invisible fence, 12x12 storage shed, and carport. A move-in-ready home with plenty of updates and the freedom of an unrestricted lot!
USD 249,900
59 Dorado Drive 194
View photo
Townhouse · for sale
USD 246,319
USD 153/sq.ft
59 Dorado Drive 194
Harnett County
· 1,604 sq.ft · 3 Bedrooms · 2 Baths · Townhouse
· Patio · Equipped kitchen
Harnett County · 1,604 sq.ft · 3 Bedrooms · 2 Baths · Townhouse · Patio · Equipped kitchen
New Construction Townhome in Angier, NC! Discover the Valencia at Powell, a thoughtfully designed townhome that blends modern style, comfort, and low-maintenance living. Offering 3 bedrooms, 2.5 baths, and 1,612 square feet, this home features an open-concept layout where the kitchen, dining, and living spaces flow seamlessly together, creating the perfect setting for both everyday living and entertaining. Upstairs, the spacious owner's retreat provides a private escape, while the rear patio overlooks a peaceful tree-lined homesite for added privacy and relaxation. The Craftsman-inspired exterior with stone accents adds timeless curb appeal, and the HOA helps simplify homeownership so you can spend more time enjoying the things that matter most. Ideally located between Angier and Lillington, Powell offers convenient access to shopping, dining, and the Triangle while maintaining the charm of small-town living. Ask about limited-time builder incentives and special financing opportunities
USD 246,319
Shenandoah Plan Vaughan Farms Community
View photo
House · for sale
USD 324,900
USD 126/sq.ft
Shenandoah Plan Vaughan Farms Community
Harnett County
· 2,562 sq.ft · 4 Bedrooms · 2 Baths · House
· Equipped kitchen
Harnett County · 2,562 sq.ft · 4 Bedrooms · 2 Baths · House · Equipped kitchen
Parade of Homes award winning floorplan. The 2,567-square-foot Shenandoah floorplan is designed with your active and vibrant lifestyle in mind. The open Great Room, dining area, and kitchen with a breakfast island create an ideal setting for cooking, entertaining, and enjoying meals together. A versatile flex room near the foyer can be upgraded to a study or a fifth bedroom. Upstairs, a central loft provides additional space for relaxation and gatherings. The spacious owners suite features a luxurious bathroom and a massive walk-in closet, while bedrooms 2 through 4 offer additional private living areas. Architects Choice Options for this plan include a study or 5th bedroom/3rd bath in lieu of the flex room, a screened-in porch or sunroom, or a bath oasis in the owners suite
USD 324,900
Shenandoah Plan Seagrass Landing Community
View photo
House · for sale
USD 334,900
USD 130/sq.ft
Shenandoah Plan Seagrass Landing Community
Harnett County
· 2,562 sq.ft · 4 Bedrooms · 2 Baths · House
· Equipped kitchen
Harnett County · 2,562 sq.ft · 4 Bedrooms · 2 Baths · House · Equipped kitchen
Parade of Homes winning floorplan. The 2,567-square-foot Shenandoah is designed with all the features that fit your active, everyday lifestyle. Its open-concept Great Room, dining area, and kitchen with a breakfast island provide the perfect space to cook, connect, and entertain. Just off the foyer, a versatile flex room can be personalized as a study or an additional 5th bedroom. Upstairs, a spacious central loft creates even more room to gather. The primary suite impresses with a spa-like bath and expansive walk-in closet, while bedrooms 24 deliver plenty of comfortable, private living space. Architects Choice Options for this plan include a study or 5th bedroom/3rd bath in lieu of the flex room, a screened-in porch or morning room, or a bath oasis in the primary suite
USD 334,900
574 Ponderosa Trail
View photo
House · for sale
USD 375,000
USD 163/sq.ft
574 Ponderosa Trail
Harnett County
· 2,293 sq.ft · 4 Bedrooms · 3 Baths · House
· Garden · Office room · Parking · Deck · Fireplace · Equipped kitchen · Swimming pool
Harnett County · 2,293 sq.ft · 4 Bedrooms · 3 Baths · House · Garden · Office room · Parking · Deck · Fireplace · Equipped kitchen · Swimming pool
Welcome to 574 Ponderosa Trl, located in the Carolina Seasons community! This spacious 4bedroom, 3bath home offers a versatile floor plan with plenty of room to spread out. The main level features 3 bedrooms and 2 full bathrooms, a welcoming living room with a gas log fireplace, dining room, a kitchen with granite countertops and a cozy breakfast nook. A dedicated laundry room adds everyday convenience. Upstairs, you'll find a private 4th bedroom with a full bathroom, along with an additional bonus room offering flexible space for a potential 5th bedroom, home office, media room, or hobby space. Outside, enjoy a fenced backyard, spacious back deck, and established muscadine grapevines featuring three different grape varieties, a unique addition to the property! A 2 car garage provides additional parking and storage. Carolina Seasons offers community amenities including a swimming pool, basketball court, and playground. Enjoy neighborhood amenities while benefiting from NO CITY TAXES! S
USD 375,000

Get email alerts

Don't miss out: be the first to know about new properties

The alert was correctly created

On subscribing you accept the conditions of use and the privacy policy
Alert
Receive new ads in your inbox
Save this search
Receive alerts for new listings

We'll send you an email when we have new properties for: "Properties for sale in Harnett County"

The alert was correctly created

Get email alerts and be the first to see new listings
Required field
On subscribing I accept the terms of the privacy policy
Perfect! You'll soon start receiving new listings via email
Alert
Receive an email when we have new ads for Properties for sale in Harnett County
Save this search
Filters

Bedrooms

Size (sq.ft)

sq.ft
sq.ft

Price

USD
USD

Property type

Bathrooms

Clear all filters
Receive notifications when new entries are published.