275 properties for sale in Person County

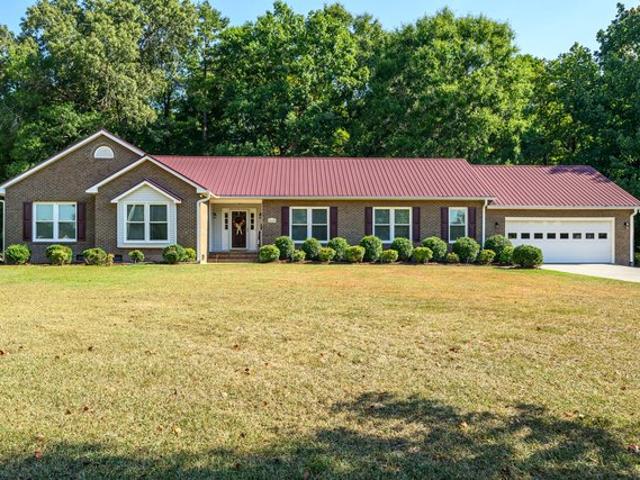
4295 Virgilina Road
View photo
House · for sale
USD 190,000
USD 185/sq.ft
4295 Virgilina Road
Person County
· 1,023 sq.ft · 3 Bedrooms · 2 Baths · House
· Parking
Person County · 1,023 sq.ft · 3 Bedrooms · 2 Baths · House · Parking
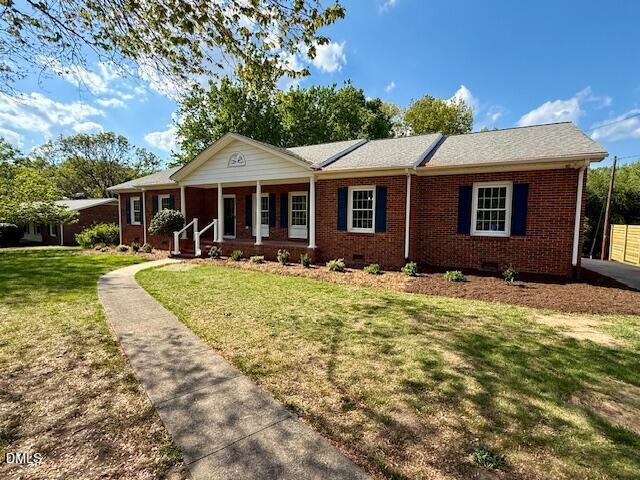
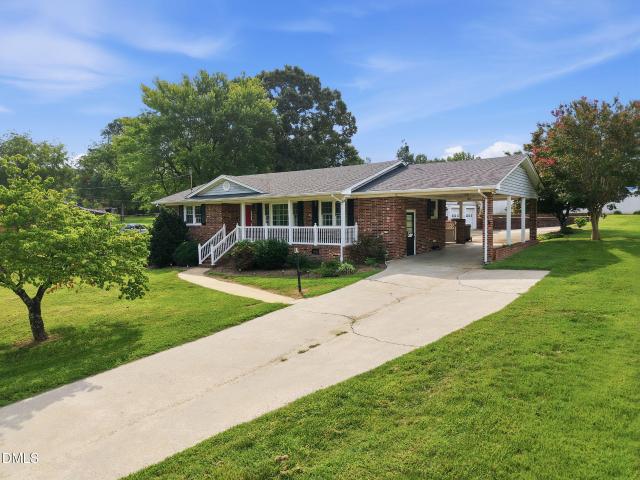
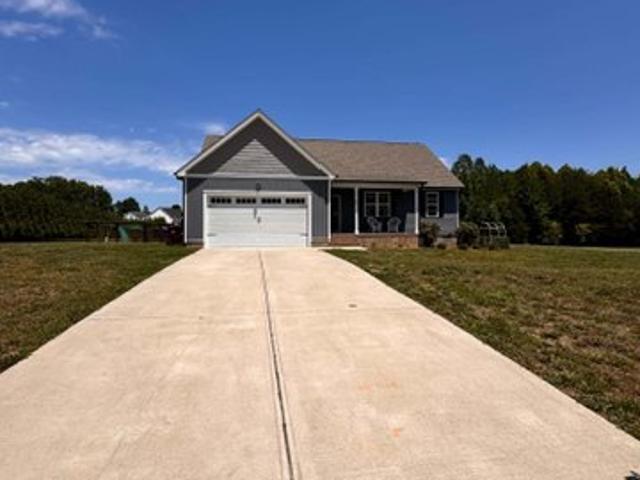
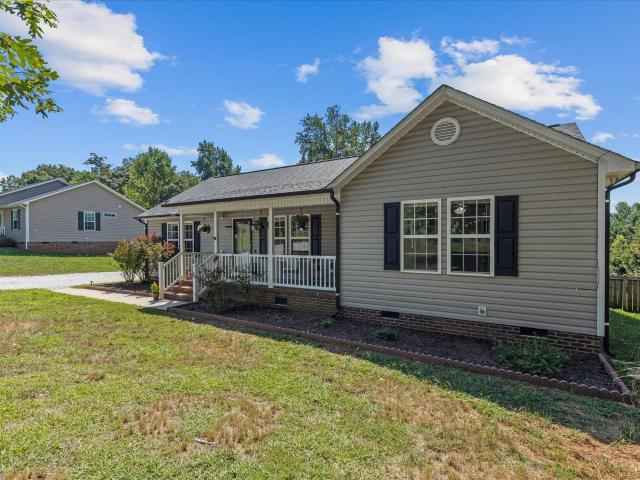
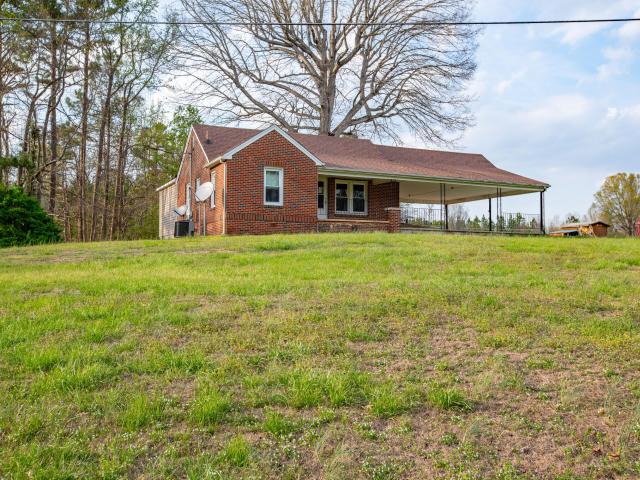
Welcome to peaceful country living in Roxboro! This 3-bedroom, 2-bath brick home sits on over an acre, offering the perfect blend of space and comfort. Inside, you'll find a functional layout ready for your personal touch, while outside provides plenty of room to enjoy the quiet surroundings. A two-car carport adds convenience and additional covered parking. Whether you're looking for your first home, downsizing, or simply ready for a change of pace, this property is ready for new owners to make it their own
USD 190,000
4312 Surl Mount Tirzah Rd, Timberlake, NC 27583
View photo
House · for sale
USD 349,900
USD 255/sq.ft
4312 Surl Mount Tirzah Rd, Timberlake, NC 27583
Person County
· 1,367 sq.ft · 3 Bedrooms · 2 Baths · House
· Deck · Parking
Person County · 1,367 sq.ft · 3 Bedrooms · 2 Baths · House · Deck · Parking
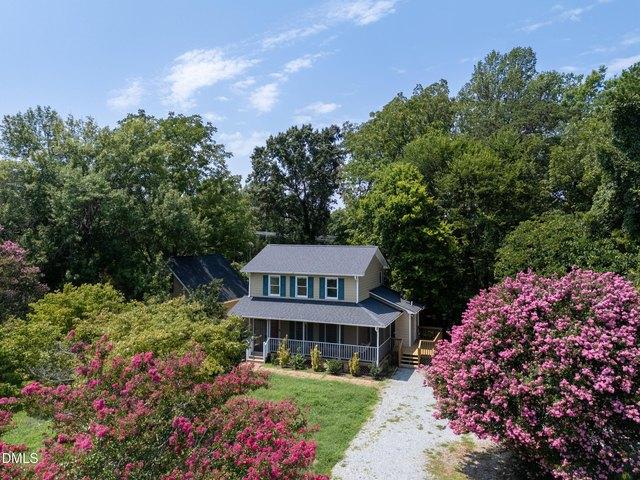
Situated in Timberlake, this three-bedroom, two-and-a-half-bath residence offers a solid foundation for homeownership. The property spans nearly an acre, providing genuine outdoor space and privacy. A large two-car garage delivers practical convenience for vehicle storage and daily living. The garage has a full second floor loft accessible by stairs. There is a screened in partial wrap around porch and a new side deck. The dining and living area have prefinished oak laminate flooring. With 2.5 bathrooms supporting the three-bedroom layout, the home accommodates the needs of its occupants efficiently. Its location is convenient to Roxboro, Oxford, Raleigh, Durham and RTP. This single-family residence represents the kind of straightforward, functional property that builds lasting equity for its owner. Sellers are offering $5,000 at closing for deferred maintenance, in addition to any repair negotiations
USD 349,900
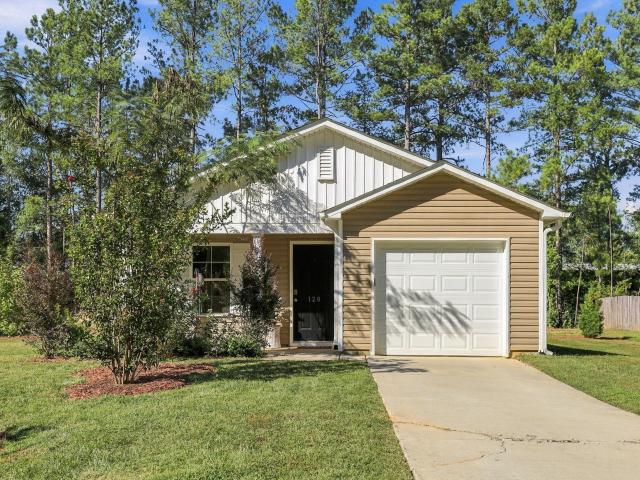
128 Somerset Drive
View photo
House · for sale
USD 259,900
USD 217/sq.ft
128 Somerset Drive
Person County
· 1,195 sq.ft · 3 Bedrooms · 2 Baths · House
· Patio · Garden · Equipped kitchen · Parking
Person County · 1,195 sq.ft · 3 Bedrooms · 2 Baths · House · Patio · Garden · Equipped kitchen · Parking
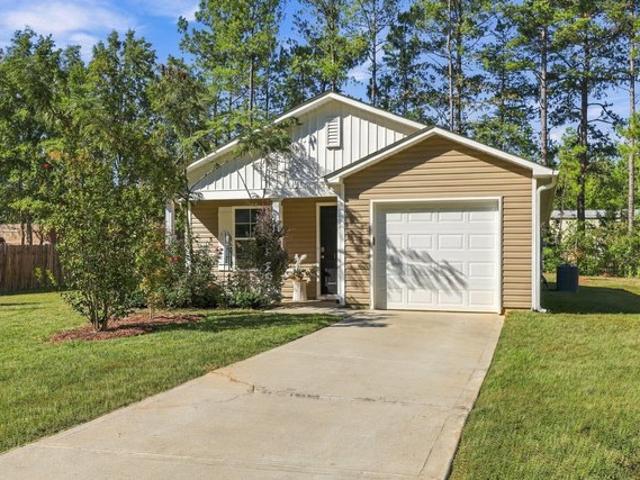
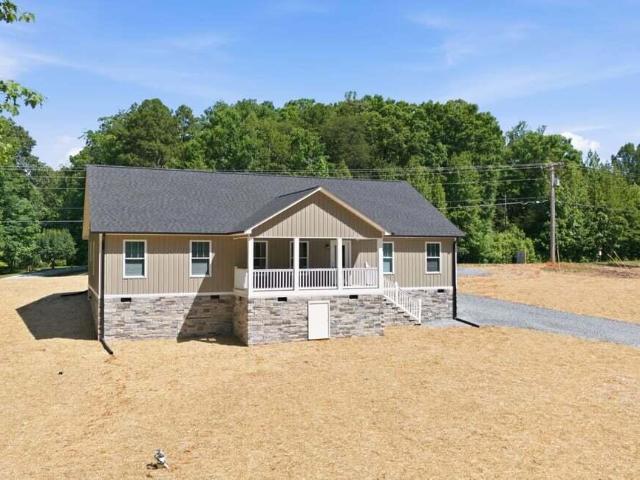
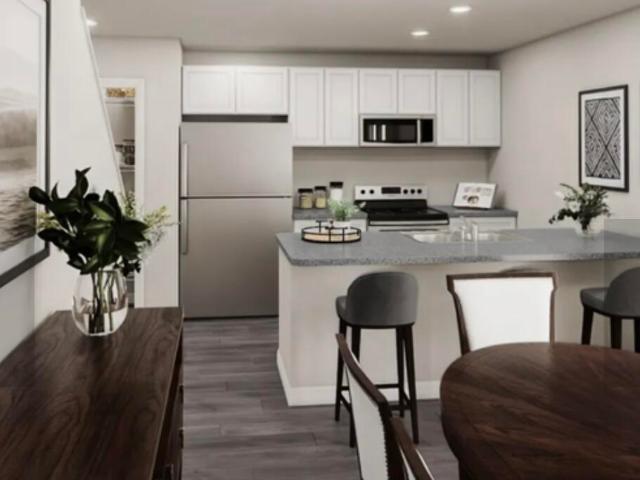
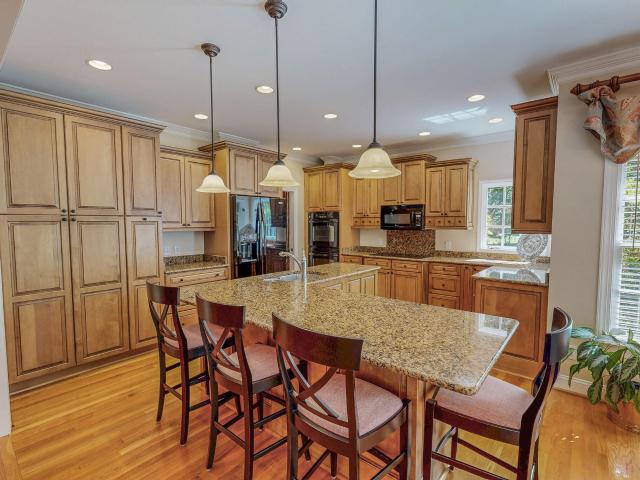
Move-in ready & beautifully maintained! Welcome to 128 Somerset Drive! Built in 2022, this charming 3-bedroom, 2-bath ranch offers 1,202 square feet of comfortable, single-level living. Step inside to an inviting family room featuring vaulted ceilings and an open, airy feel. The kitchen offers attractive shaker-style cabinetry, granite countertops, and a functional layout perfect for everyday living. You'll appreciate the attached one-car garage, low-maintenance exterior, and backyard patio overlooking the approximately 0.30-acre lot. Lovingly cared for and ready for its next owner, this home offers the appeal of newer construction without the wait! Conveniently located near Roxboro amenities. Don't miss your opportunity to call this one HOME! Lovely, well-cared-for, and ready for its next owner, this home offers the appeal of new construction without the wait!
USD 259,900
2072 Edwin Robertson Road
View photo
House · for sale
USD 274,900
USD 207/sq.ft
2072 Edwin Robertson Road
Person County
· 1,324 sq.ft · 3 Bedrooms · 2 Baths · House
· Parking
Person County · 1,324 sq.ft · 3 Bedrooms · 2 Baths · House · Parking
Discover your dream country retreat on 7 unrestricted acres with no HOA or covenants! This meticulously maintained brick ranch features 3 bedrooms, 2 bathrooms, and an attached garage. Embrace endless possibilities—spot local wildlife, establish your own homestead, or enjoy the great outdoors in absolute privacy. 2072 Edwin Robertson Rd, Roxboro, NC 27574
USD 274,900
1113 Shelton Rd, Roxboro, NC 27573
View photo
House · for sale
USD 195,000
USD 201/sq.ft
1113 Shelton Rd, Roxboro, NC 27573
Person County
· 969 sq.ft · 3 Bedrooms · 1 Bath · House
· Equipped kitchen
Person County · 969 sq.ft · 3 Bedrooms · 1 Bath · House · Equipped kitchen
You can be in this adorable 3bedroom 1.5 bath home just in time for the holidays! Whether you are looking for your first home or downsizing this is the perfect home for you! Home offers new metal roof, new flooring throughout, fresh paint, new cabinets, countertops and more. Once inside you will find a nice size den, spacious kitchen with separate dining area, beautiful bedrooms with ample closet space. The home is surrounded with mature trees for added privacy. This is a must see home so schedule your showing today!
USD 195,000
116 Badger Cir, Roxboro, NC 27573
View photo
House · for sale
USD 385,000
USD 162/sq.ft
116 Badger Cir, Roxboro, NC 27573
Person County
· 2,368 sq.ft · 3 Bedrooms · 2 Baths · House
· Equipped kitchen · Parking
Person County · 2,368 sq.ft · 3 Bedrooms · 2 Baths · House · Equipped kitchen · Parking
Charming Ranch Retreat on 1.08 Private Acres in Person County. Welcome home to this beautifully updated 3-bedroom, 2.5-bath ranch, where comfort, style, and functionality come together effortlessly. Step inside to gorgeous updated luxury vinyl flooring flowing throughout the main living areas, including a formal living and dining room perfect for hosting gatherings or special occasions. The kitchen is a true showstopper-elegant granite countertops and custom cabinetry with pull-out shelving make cooking and organizing a breeze. Each spacious bedroom offers a large walk-in closet and plush carpet for added warmth, while both bathrooms feature double vanities, including an updated walk-in shower in the primary suite. For those working remotely or needing a quiet space to focus, a dedicated home office rounds out the living areas. Everyday convenience continues with a separate laundry room complete with washer and dryer, plus an additional utility room/workshop adjacent to the garage for
USD 385,000
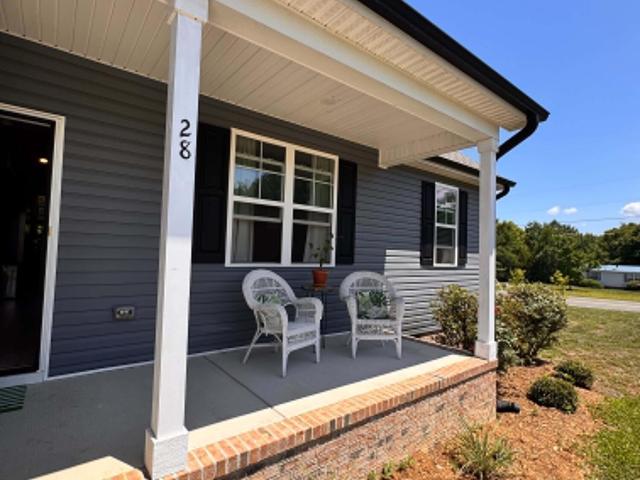
28 Harvey B Duncan Drive
View photo
House · for sale
USD 389,000
USD 273/sq.ft
28 Harvey B Duncan Drive
Person County
· 1,421 sq.ft · 3 Bedrooms · 2 Baths · House
· Garden
Person County · 1,421 sq.ft · 3 Bedrooms · 2 Baths · House · Garden
Welcome to your own private oasis where peaceful country living meets everyday convenience. Built in 2021 and set on almost 2 acres, this beautifully maintained 3-bedroom, 2-bath home offers 1,426 square feet just minutes from Highway 501 for an easy commute. Inside, enjoy a fresh, move-in-ready feel with new luxury vinyl plank flooring, renovated bathrooms, fresh paint, and updated appliances throughout. Outside is where this property truly shines. A fully fenced backyard provides privacy and space to roam, while chicken coops, garden, and fruit trees bring a touch of homestead living. The covered back porch captures peaceful sunrise views, while the front porch is the perfect spot to unwind with sunset skies in the evening. This property offers the rare balance of modern comfort, outdoor living, and country charm
USD 389,000
128 Somerset Dr, Roxboro, NC 27573
View photo
House · for sale
USD 259,900
USD 217/sq.ft
128 Somerset Dr, Roxboro, NC 27573
Person County
· 1,195 sq.ft · 3 Bedrooms · 2 Baths · House
· Equipped kitchen
Person County · 1,195 sq.ft · 3 Bedrooms · 2 Baths · House · Equipped kitchen
Move-in ready u0026 beautifully maintained! Welcome to 128 Somerset Drive! Built in 2022, this charming 3-bedroom, 2-bath ranch offers 1,202 square feet of comfortable, single-level living. Step inside to an inviting family room featuring vaulted ceilings and an open, airy feel. The kitchen offers attractive shaker-style cabinetry, granite countertops, and a functional layout perfect for everyday living. You
USD 259,900
41 Foxcroft Drive
View photo
House · for sale
USD 350,000
USD 244/sq.ft
41 Foxcroft Drive
Person County
· 1,432 sq.ft · 3 Bedrooms · 2 Baths · House
· Garden · Deck · Equipped kitchen
Person County · 1,432 sq.ft · 3 Bedrooms · 2 Baths · House · Garden · Deck · Equipped kitchen
This is the ONE you have been waiting for! This beautifully updated ranch home will capture you as soon as you arrive. It is perfectly situated on over 2 acres in a peaceful neighborhood! Relax and unwind on the inviting rocking chair front porch before stepping inside to a desirable split floor plan offering comfort, space, and privacy. This truly move-in-ready home features 3 spacious bedrooms, including a private primary suite with a large walk-in closet with built in shelving. The two additional bedrooms are on the opposite side of the home, one featuring charming built-in bookshelves, adding both character and functional storage. Numerous updates provide added peace of mind, including fresh paint, HVAC (2024), roof (2025), sealed crawlspace (2026), new gutters, back deck (2026), new kitchen sink, updated light fixtures, and all-new hardware throughout. Step outside onto the new, oversized deck overlooking the large, fenced-in backyard—perfect for entertaining, pets, play, gardenin
USD 350,000
2551 Old Durham Road
View photo
House · for sale
USD 398,000
USD 176/sq.ft
2551 Old Durham Road
Person County
· 2,250 sq.ft · 4 Bedrooms · 2 Baths · House
· Fireplace · Equipped kitchen
Person County · 2,250 sq.ft · 4 Bedrooms · 2 Baths · House · Fireplace · Equipped kitchen
Eligible for the nc 1st home advantage down payment assistance, $15.000. See documents. Spacious & Modern Single-Story Home on Nearly 1 Acre with Detached Workshop/Shed! 4-bed, 2-bath residence over 2,250 sq. Ft. open-concept living space, this home features a split-bedroom floor plan for maximum privacy. Gourmet Kitchen: Large central island with bar seating, apron-front farmhouse sink set beneath a bright picture window, walk-in pantry, and an extended built-in credenza with buffet counter space and floating shelves. Dual Living Areas: Generous main living area seamlessly connecting to the dining room, plus a separate secondary family room accented with an elegant tray ceiling—ideal for a game room or secondary lounge. Fireplace Ready: Dedicated living area feature wall, ideal for a modern electric linear fireplace or media center installation. Luxurious Primary Suite: Quietly positioned on its own wing, featuring a massive walk-in closet with natural transom window lighting, double
USD 398,000
421 S Morgan Street
View photo
House · for sale
USD 270,000
USD 143/sq.ft
New
421 S Morgan Street
Person County
· 1,884 sq.ft · 3 Bedrooms · 2 Baths · House
· Garden · Fireplace · Equipped kitchen
Person County · 1,884 sq.ft · 3 Bedrooms · 2 Baths · House · Garden · Fireplace · Equipped kitchen
Some houses simply feel like home the moment you arrive. Such is the case with 421 S Morgan Street, where timeless charm, thoughtful architecture, and a beautifully defined layout create a place you'll want to call home for years to come. Every space has its own personality, from the inviting living room with its classic fireplace to the bright, welcoming kitchen and comfortable rooms that offer the perfect balance of togetherness and privacy. The charm continues outdoors, where both the front and backyard offer beautiful surroundings, mature trees, established landscaping, and inviting spaces to relax, gather, or simply enjoy the seasons. Set on a generous 0.36-acre lot, this home offers room to breathe and make lasting memories. And with its convenient Roxboro location, everyday shopping, dining, healthcare, and local amenities are within easy reach. More than just a house, this is a place to settle in, feel at home, and begin your next chapter. The property is currently vacant. Sele
USD 270,000
Roxboro V G Plan Cypress Garden Community
View photo
House · for sale
USD 295,990
USD 156/sq.ft
Updated
Roxboro V G Plan Cypress Garden Community
Person County
· 1,894 sq.ft · 4 Bedrooms · 2 Baths · House
· Garden
Person County · 1,894 sq.ft · 4 Bedrooms · 2 Baths · House · Garden
Discover the perfect blend of comfort, efficiency, and modern design with the Roxboro V G, one of DSLD Homes most popular new construction homes. Spanning 1897 square feet, this thoughtfully designed Energy Star Certified home offers exceptional value and everyday luxury for today
USD 295,990
531 Booth Street
View photo
House · for sale
USD 244,000
USD 206/sq.ft
531 Booth Street
Person County
· 1,184 sq.ft · 3 Bedrooms · 2 Baths · House
· Equipped kitchen
Person County · 1,184 sq.ft · 3 Bedrooms · 2 Baths · House · Equipped kitchen
New Construction in the Heart of Roxboro! Beautiful 3-bedroom, 2 bath New Construction home featuring modern finishes throughout. Step inside to an open and inviting Kitchen and Living Room Layout. Kitchen features SS electric Range, Microwave and Dishwasher, perfect for everyday living and entertaining. Enjoy durable and stylish Luxury Vinyl Plank flooring throughout; a spacious Laundry Room with Utility Sink and builtin cabinets; Primary bedroom is complete with Walk in Closet and Full Bath with walkin shower. Located in the heart of Roxboro, this home offers quick access to Durham, Hillsborough, South Boston (VA), Danville (VA) and surrounding areas — ideal for commuters or anyone wanting convenience without sacrificing comfort
USD 244,000
98 Lochridge Drive
View photo
House · for sale
USD 599,000
USD 163/sq.ft
98 Lochridge Drive
Person County
· 3,670 sq.ft · 4 Bedrooms · 3 Baths · House
· Garden · Parking · Deck · Fireplace · Cellar
Person County · 3,670 sq.ft · 4 Bedrooms · 3 Baths · House · Garden · Parking · Deck · Fireplace · Cellar
Large home offering incredible value for the square footage and tons of potential! Located in a great neighborhood, this property provides the convenience of being close to town while still enjoying a peaceful setting away from the hustle and bustle. All four bedrooms feature walk-in closets, and the upstairs bonus room also includes a walk-in closet, giving you plenty of storage space. The home has an attached two-car garage, along with a separate three-car detached garage with water and electricity in the backyard-perfect for additional storage, a workshop, or hobbies. The huge unfinished basement already includes a half bath and a fireplace, making it easy to transform the space into a living room, game room, bar area, or the ultimate entertainment space. A walkout door in the basement leads directly to the backyard, allowing you to extend gatherings outdoors. Relax on the screened-in porch during summer evenings or enjoy your morning coffee, and take advantage of the deck for grill
USD 599,000
81 Alleghany Drive
View photo
House · for sale
USD 389,000
USD 132/sq.ft
81 Alleghany Drive
Person County
· 2,939 sq.ft · 4 Bedrooms · 2 Baths · House
· Fireplace
Person County · 2,939 sq.ft · 4 Bedrooms · 2 Baths · House · Fireplace
Welcome home to your private 1.5-acre country retreat! Tucked away on a beautifully tree-lined lot, this spacious 4-bedroom, 2.5-bathroom home offers versatile living space packed with character. The inviting floor plan features a formal separate dining room perfect for hosting, a cozy main-level living area, and a finished lower level anchored by two impressive, rustic rock fireplaces. Escape to the primary suite, complete with a generous walk-in closet and an updated bath showcasing granite countertops and a custom walk-in shower. Beyond the charm, this property offers incredible, high-ticket peace of mind: features include a brand-new roof (2020), a Tyvek-sealed crawlspace, and a professional exterior wall waterproofing membrane on the lower level (Dec 2023). Enjoy the perfect blend of country privacy and community convenience—schedule your showing today! Home is being sold AS-IS
USD 389,000
98 Lochridge Dr, Roxboro, NC 27573
View photo
House · for sale
USD 599,000
USD 163/sq.ft
98 Lochridge Dr, Roxboro, NC 27573
Person County
· 3,670 sq.ft · 4 Bedrooms · 3 Baths · House
· Garden · Parking · Deck · Fireplace · Cellar
Person County · 3,670 sq.ft · 4 Bedrooms · 3 Baths · House · Garden · Parking · Deck · Fireplace · Cellar
Large home offering incredible value for the square footage and tons of potential! Located in a great neighborhood, this property provides the convenience of being close to town while still enjoying a peaceful setting away from the hustle and bustle. All four bedrooms feature walk-in closets, and the upstairs bonus room also includes a walk-in closet, giving you plenty of storage space. The home has an attached two-car garage, along with a separate three-car detached garage with water and electricity in the backyard-perfect for additional storage, a workshop, or hobbies. The huge unfinished basement already includes a half bath and a fireplace, making it easy to transform the space into a living room, game room, bar area, or the ultimate entertainment space. A walkout door in the basement leads directly to the backyard, allowing you to extend gatherings outdoors. Relax on the screened-in porch during summer evenings or enjoy your morning coffee, and take advantage of the deck for grill
USD 599,000
72 Edgemont Avenue
View photo
House · for sale
USD 289,000
USD 145/sq.ft
72 Edgemont Avenue
Person County
· 1,981 sq.ft · 3 Bedrooms · 3 Baths · House
· Garden · Deck · Equipped kitchen
Person County · 1,981 sq.ft · 3 Bedrooms · 3 Baths · House · Garden · Deck · Equipped kitchen
This beautifully remodeled split-level home features nearly 2,000 square feet of living space and sits on a generous double lot (. 48 acres) in the sought-after Briarwood subdivision. This spacious property features hardwood, LVP, and tile flooring throughout. The main level offers a bright living room and an updated kitchen with beautiful tile backsplash, new countertops, and new cabinetry, along with a dining area and door leading to a deck overlooking the large, fenced backyard. The main level has two spacious bedrooms and two fully renovated bathrooms. The lower level provides excellent flexibility with a large living area, large bedroom, and a full bath featuring a stunning all-tile shower. A small secondary kitchen area-also updated with beautiful tile backsplash and cabinetry-plus a dedicated laundry space make this level ideal for guests, extended living, or potential in-law accommodations. All bathrooms throughout the home have been updated with new showers, sinks, and cabinet
USD 289,000
319 Reade Drive
View photo
House · for sale
USD 379,000
USD 193/sq.ft
319 Reade Drive
Person County
· 1,959 sq.ft · 4 Bedrooms · 3 Baths · House
· Equipped kitchen · Parking
Person County · 1,959 sq.ft · 4 Bedrooms · 3 Baths · House · Equipped kitchen · Parking
Seller is offering a $10,000 credit to be used toward your closing cost or rate buy down! This isn't just a renovation; it's a total transformation! This 4-bed, 3-bath stunner boasts new kitchen cabinets, sleek quartz counters, and beautiful hardwood flooring. The open concept entertainment area with warming gas logs and 9' ceilings throughout makes this home feel like a palace! With pristine tiled showers and quartz counters in every bathroom. New HVAC in 2026! Encapsulated crawl space for energy efficiency. All work done permitted and inspected by Person County Inspections Dept. Completed by Custom General Contractor. Legacy Building Co. The location of this amazing home is just walking minutes from the trails and playgrounds at Huck Sansbury Park, it's the ultimate lifestyle upgrade. Includes a 2-car carport and extra storage. Homes in this established Roxboro pocket go fast-schedule your tour today!
USD 379,000
79 Taylor Street
View photo
House · for sale
USD 418,500
USD 148/sq.ft
79 Taylor Street
Person County
· 2,809 sq.ft · 5 Bedrooms · 2 Baths · House
· Equipped kitchen
Person County · 2,809 sq.ft · 5 Bedrooms · 2 Baths · House · Equipped kitchen
Welcome to the Taylor House, a charming and elegant 5-bedroom, 2.5-bath home tucked away on 1.5 spacious acres in the quiet community of Timberlake. Full of personality and thoughtfully cared for, this cozy home offers plenty to love as it is, along with a few unfinished projects and TLC opportunities for its next owner to add their own finishing touches. A beautiful front porch welcomes you into the foyer, where you'll find a comfortable living room, spacious dining room, and a functional kitchen with a clean, simple style that is ready for your vision. The first-floor primary suite is a true standout, featuring thoughtful, high-end details, a large walk-in closet, and an impressive private bath with a luxury multi-jet shower. It's one of those spaces that really needs to be seen in person to appreciate all the details. The main level also includes a unique powder room and convenient laundry area. Upstairs, you'll find four additional bedrooms and a full bath, providing plenty of room
USD 418,500
6904 Virgilina Road
View photo
House · for sale
USD 509,900
USD 253/sq.ft
6904 Virgilina Road
Person County
· 2,013 sq.ft · 3 Bedrooms · 2 Baths · House
Person County · 2,013 sq.ft · 3 Bedrooms · 2 Baths · House
Enjoy the perfect blend of comfort and lake living in this lovely home located on Mayo Lake. The open floor plan provides plenty of space for family and friends to gather, entertain, and create lasting memories. The spacious primary bedroom offers ample room and a large closet, while the second and third bedrooms are connected by a convenient Jack-and-Jill bathroom, making the home ideal for families or guests. Take in beautiful views of Mayo Lake and enjoy being less than a one-minute walk from the water. The home is being sold fully furnished and includes a washer, dryer, and refrigerator, making it truly move-in ready. Mayo Lake features more than 2,800 acres of water and approximately 85 miles of shoreline, offering endless opportunities for boating, fishing, kayaking, paddleboarding, and other water sports. Whether you're seeking adventure on the lake or a peaceful place to relax and unwind, this property provides the perfect setting. Don't miss this opportunity to own a beautiful
USD 509,900
66 Allensville Road
View photo
House · for sale
USD 324,900
USD 232/sq.ft
66 Allensville Road
Person County
· 1,399 sq.ft · 3 Bedrooms · 2 Baths · House
· Parking · Swimming pool
Person County · 1,399 sq.ft · 3 Bedrooms · 2 Baths · House · Parking · Swimming pool
Welcome home to this charming brick ranch offering comfortable living spaces and fantastic amenities for both everyday living and entertaining. A covered front porch provides a welcoming entrance, while the concrete driveway and carport offer convenient parking. Inside, the home features a spacious family room, dining room, 3 bedrooms, and 2 full baths, providing plenty of room to make this property your own. Step outside and discover one of the home's standout features—an inground swimming pool surrounded by a fenced courtyard, creating a wonderful setting for summer gatherings, cookouts, or relaxing poolside. Need extra parking, storage, or workspace? You'll appreciate the impressive detached 3-car garage offering numerous possibilities. With inviting indoor living areas, generous outdoor entertaining space, an inground pool, and exceptional garage space, this property is ready to be enjoyed. A fantastic property for entertaining family and friends!
USD 324,900
30 River Gorge Run
View photo
House · for sale
USD 675,000
USD 178/sq.ft
30 River Gorge Run
Person County
· 3,789 sq.ft · 4 Bedrooms · 2 Baths · House
· Parking · Equipped kitchen
Person County · 3,789 sq.ft · 4 Bedrooms · 2 Baths · House · Parking · Equipped kitchen
Unrivaled energy independence & passive income in deep creek! Situated on 2.58 peaceful acres, this stunning 3,796 sq ft custom estate offers luxury country living paired with incredible financial freedom. *. INCOME-PRODUCING OR MULTI-GEN LIVING: Features a completely private, detached garage apartment with its own separate entrance, bedroom, kitchen, dining area, and ¾ bath. Currently rented month-to-month, generating a steady $950/month in passive income—perfect as a massive mortgage subsidizer, guest cottage, or private in-law suite! *. fully paid solar & battery backup: say goodbye to high power bills! The property features a fully permitted, 100% paid-for 18Kw solar system equipped with a massive 42Kwh battery backup. This premium off-grid-capable setup uses Piedmont Electrical Coop only as an automatic backup, ensuring total energy security while greatly lowering your electricity costs. *. THE MAIN RESIDENCE: Step inside to beautiful hardwood floors and a welcoming front porch ov
USD 675,000
2844 Leasburg Road
View photo
House · for sale
USD 2,300,000
USD 741/sq.ft
New
2844 Leasburg Road
Person County
· 3,100 sq.ft · 4 Bedrooms · 3 Baths · House
Person County · 3,100 sq.ft · 4 Bedrooms · 3 Baths · House
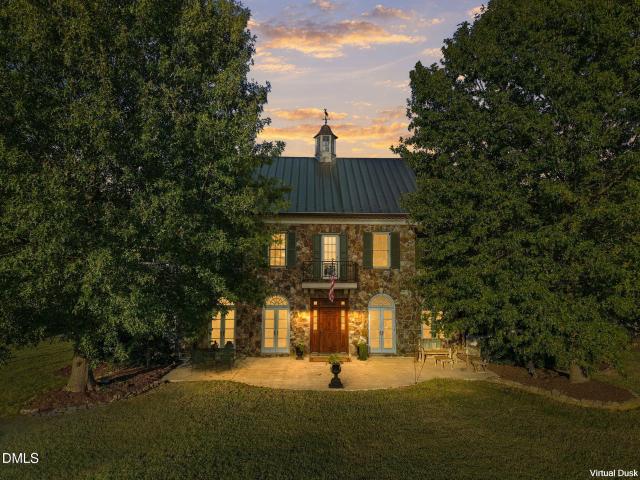
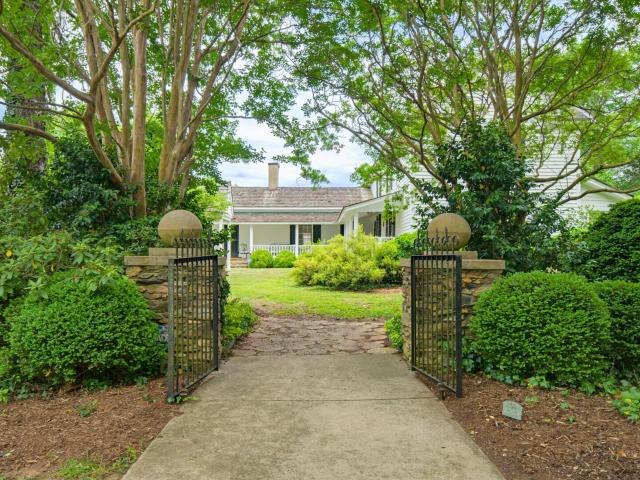
Set amid rolling hills, mature forests, and sweeping pastures, Fox Lair Farm is a remarkable country estate where architectural craftsmanship and equestrian tradition come together in an extraordinary setting. Inspired by a historic residence in Middleburg, Virginia, the custom Tennessee river stone home stands among beautifully manicured grounds, overlooking the grazing pastures and private stocked pond. Every element of the property reflects a thoughtful appreciation for the land, its natural beauty, and the traditions of gracious country living. Built in 2005, the residence is a testament to exceptional craftsmanship, with hand-laid stonework by Cliff Wagstaff, whose work includes Duke University's iconic stone walls. A copper roof, matching gutters, and a distinctive cupola crowned with a fox finial lend the home its unmistakable character. Inside, richly detailed coffered ceilings, substantial millwork, hardwood floors, and graceful arched transom windows reveal an extraordinary a
USD 2,300,000
2428 Helena Moriah Road
View photo
House · for sale
USD 789,900
USD 239/sq.ft
2428 Helena Moriah Road
Person County
· 3,305 sq.ft · 3 Bedrooms · 2 Baths · House
· Equipped kitchen
Person County · 3,305 sq.ft · 3 Bedrooms · 2 Baths · House · Equipped kitchen
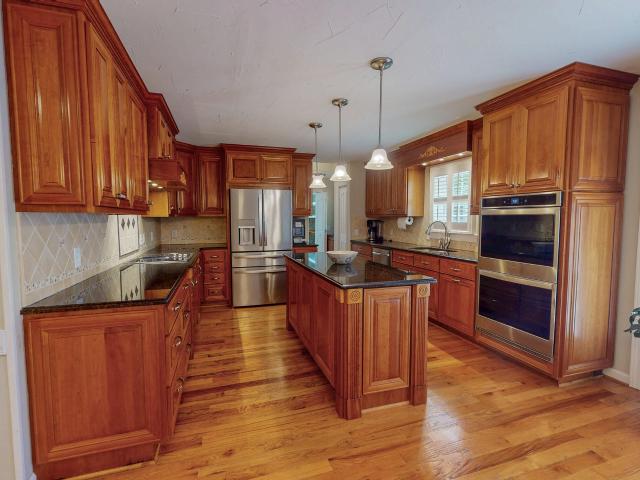
Unrestrained by restrictive covenants, four secluded acres cradle the custom brick residence at 2428 Helena-Moriah Road in Timberlake, offering an uncompromising synthesis of sprawling square footage and contemporary refinement. Spanning upwards of 3,300 heated square feet, the interior pairs rich hardwood flooring across primary living zones with polished ceramic tile in the washrooms. Recent capital improvements secure total peace of mind, highlighted by dual-zone climate control systems and newly fitted windows that draw shifting cascades of daylight across every room. Culinary endeavors find an ideal stage in the sprawling kitchen, equipped with generous cabinetry, polished granite surfaces, and a state-of-the-art double oven, complemented by a freshly redesigned pantry just steps away. A sanctuary of its own, the main-level primary suite features an extensively renovated bathroom complete with a walk-in tiled shower and a deep soaking tub. Beyond this retreat, formal dining spaces
USD 789,900
28 Harvey B Duncan Dr, Timberlake, NC 27583
View photo
House · for sale
USD 389,000
USD 273/sq.ft
28 Harvey B Duncan Dr, Timberlake, NC 27583
Person County
· 1,421 sq.ft · 3 Bedrooms · 2 Baths · House
· Garden
Person County · 1,421 sq.ft · 3 Bedrooms · 2 Baths · House · Garden
Welcome to your own private oasis where peaceful country living meets everyday convenience. Built in 2021 and set on almost 2 acres, this beautifully maintained 3-bedroom, 2-bath home offers 1,426 square feet just minutes from Highway 501 for an easy commute. Inside, enjoy a fresh, move-in-ready feel with new luxury vinyl plank flooring, renovated bathrooms, fresh paint, and updated appliances throughout. Outside is where this property truly shines. A fully fenced backyard provides privacy and space to roam, while chicken coops, garden, and fruit trees bring a touch of homestead living. The covered back porch captures peaceful sunrise views, while the front porch is the perfect spot to unwind with sunset skies in the evening. This property offers the rare balance of modern comfort, outdoor living, and country charm
USD 389,000
168 Payton Place
View photo
House · for sale
USD 264,990
USD 147/sq.ft
168 Payton Place
Person County
· 1,798 sq.ft · 5 Bedrooms · 3 Baths · House
· Office room · Equipped kitchen · Parking
Person County · 1,798 sq.ft · 5 Bedrooms · 3 Baths · House · Office room · Equipped kitchen · Parking
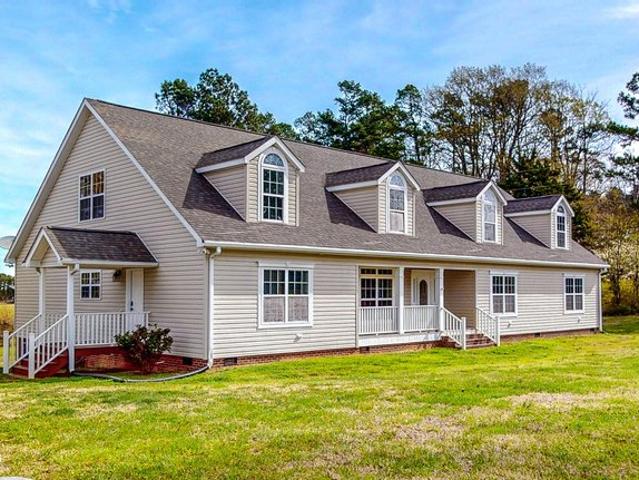
Special Promo Pricing for contracts that are Fully Executed on or before 6/25/26 with closing scheduled prior to 7/28/26 only! The Madison Plan from our Liberty Series combines style and functionality in a layout that maximizes space for your family's needs. This 2-story home features 5 bedrooms, 3 bathrooms, a 2-car garage, and 1,804 square feet of well-designed living space. As you step inside, you'll find a main-level bedroom and a full bathroom, offering a convenient option for guests or a home office. Beyond that, the home opens up to a bright and airy living area, where the family room, dining area, and open kitchen with a central island come together seamlessly to create a welcoming space for entertaining and everyday living. Stairs located in the family room lead to the upper level. Upstairs, the primary suite serves as a private retreat, complete with an en suite bathroom. The upper level also includes three additional bedrooms, another full bathroom, and a conveniently locate
USD 264,990
307 Punch Hill Farm Road
View photo
House · for sale
USD 315,000
USD 213/sq.ft
307 Punch Hill Farm Road
Person County
· 1,475 sq.ft · 3 Bedrooms · 2 Baths · House
· Garden · Deck · Equipped kitchen
Person County · 1,475 sq.ft · 3 Bedrooms · 2 Baths · House · Garden · Deck · Equipped kitchen
Discover 307 Punch Hill Farm Road, where peaceful one story living, nature, and room to breathe come together on over an acre in Rougemont. This inviting 3 bedroom, 2 bath ranch welcomes you with vaulted ceilings, abundant natural light, fresh interior paint throughout nearly the entire home, and an easy flowing layout designed for comfortable everyday living. The kitchen, features quartz countertops, stainless steel appliances, a smart dishwasher, and a smooth top electric range. All appliances convey, including the refrigerator, washer, and dryer. The primary bedroom offers a comfortable private retreat with a walk in closet, while two additional bedrooms and a separate laundry room provide flexibility for guests, work, hobbies, and everyday life. Step outside and the lifestyle takes over with a freshly painted rear deck, a spacious fenced yard framed by mature trees and established landscaping, a ready garden area, chicken coop, and multiple detached storage spaces offering plenty o
USD 315,000
355 Denada Path
View photo
House · for sale
USD 660,000
USD 188/sq.ft
355 Denada Path
Person County
· 3,509 sq.ft · 4 Bedrooms · 3 Baths · House
· Equipped kitchen
Person County · 3,509 sq.ft · 4 Bedrooms · 3 Baths · House · Equipped kitchen
Cross the threshold of this pristine all-brick residence, where a dramatic foyer—showcasing lustrous hardwood floors and a striking architectural staircase—sets an immediate tone of refined grace. Tailored for both everyday livability and sophisticated hosting, the floor plan encompasses four expansive bedrooms with deep closets, three full baths, a powder room, and an adaptable bonus space. Anchoring the residence, a bespoke kitchen serves as a dedicated culinary haven, outfitted with dual ovens, generous prep surfaces, an integrated breakfast bar, and practical modern conveniences. The kitchen transitions seamlessly into a sprawling family room, providing an exceptional backdrop for gatherings large and small. Tucked away as a private sanctuary, the primary suite features a sprawling walk-in wardrobe alongside a spa-inspired bath equipped with a jetted soaking tub and a dedicated tile shower. Constructed in 1997 by Tony Wesley, this distinguished property incorporates thoughtful enha
USD 660,000
4319 Surl Mount Tirzah Road
View photo
House · for sale
USD 2,299,950
USD 588/sq.ft
4319 Surl Mount Tirzah Road
Person County
· 3,907 sq.ft · 3 Bedrooms · 3 Baths · House
Person County · 3,907 sq.ft · 3 Bedrooms · 3 Baths · House
Built by North Carolina Militia Brigadier General Stephen Moore, Mount Tirzah Plantation and Stephen Moore hold distinguished places in both North Carolina and American history. Moore later negotiated the sale of his Hudson River property to the United States Government, land that became the site of the United States Military Academy at West Point. Mount Tirzah is recognized as the earliest house built in the county, then part of Orange County, and is associated with the only Revolutionary War site in Person County. Constructed along the Great Road near the historic Trading Path connecting Petersburg and Waxhaw (just below present-day Charlotte), the property occupied an important location in early American travel and commerce. Mount Tirzah Plantation presents a rare opportunity to own one of North Carolina's most historically significant private residences. Situated on approximately 60 acres in Timberlake, this remarkable estate offers 3,909 square feet, four bedrooms, three and one-h
USD 2,299,950
471 Parham Rd, Roxboro, NC 27574
View photo
House · for sale
Request Details
Updated
471 Parham Rd, Roxboro, NC 27574
Person County
· 5,081 sq.ft · 4 Bedrooms · 5 Baths · House
· Access for people with disabilities · Equipped kitchen
Person County · 5,081 sq.ft · 4 Bedrooms · 5 Baths · House · Access for people with disabilities · Equipped kitchen
A substantial $40,000 price adjustment positions 471 Parham Road as an extraordinary offering for purchasers in pursuit of scale and adaptability. 1.83 expansive acres, the freshly painted residence pairs four bedrooms and five bathrooms with widened architectural transitions, thoughtfully engineered to guarantee unimpeded wheelchair mobility throughout. A motivated seller awaits incoming proposals, opening a distinct window to secure an estate capable of harmoniously uniting multi-generational households. Designed with an intuitive eye for both daily routines and formal entertaining, the main level hosts three generous bedrooms, each anchored by a private full bath. Practicality meets convenience through an additional full bathroom tucked within the oversized laundry facility. Culinary pursuits take center stage in a stunning kitchen dressed in sleek granite and stainless steel appliances, flowing effortlessly into an expansive living room, an inviting den, and a dedicated dining spac
Request Details
View map Back to list

Get email alerts

Don't miss out: be the first to know about new properties

The alert was correctly created

On subscribing you accept the conditions of use and the privacy policy
Alert
Receive new ads in your inbox
Save this search
Receive alerts for new listings

We'll send you an email when we have new properties for: "Properties for sale in Person County"

The alert was correctly created

Get email alerts and be the first to see new listings
Required field
On subscribing I accept the terms of the privacy policy
Perfect! You'll soon start receiving new listings via email
Alert
Receive an email when we have new ads for Properties for sale in Person County
Save this search
Filters

Bedrooms

Size (sq.ft)

sq.ft
sq.ft

Price

USD
USD

Property type

Bathrooms

Clear all filters
Receive notifications when new entries are published.