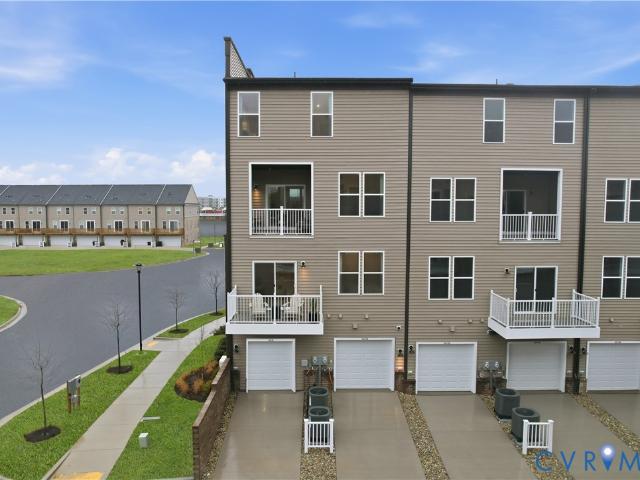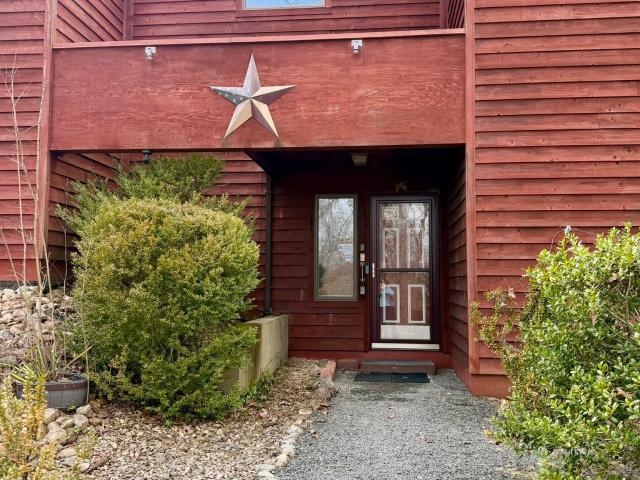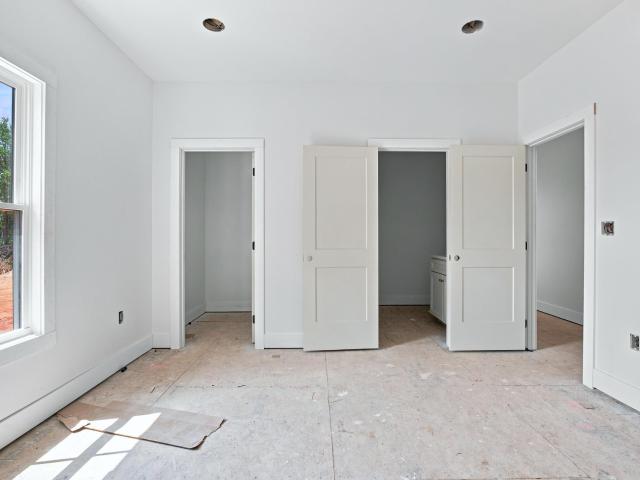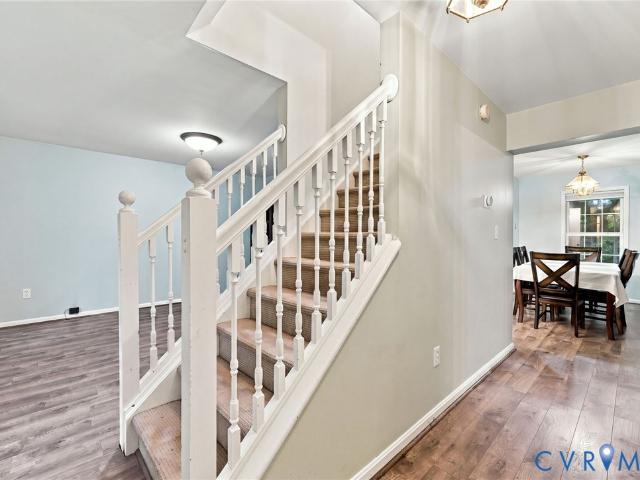
94 properties for sale in Buckingham County

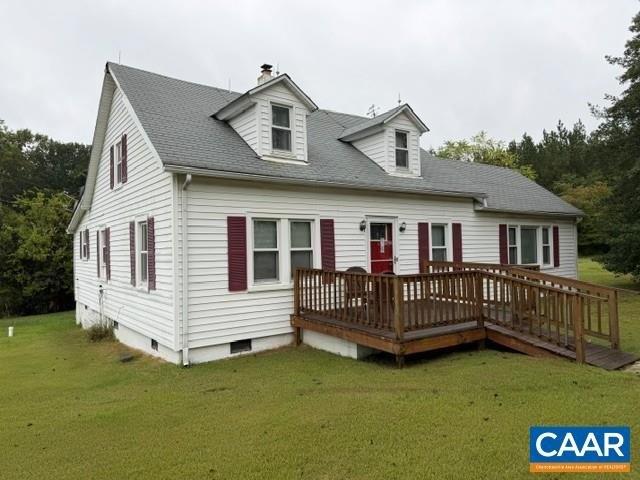
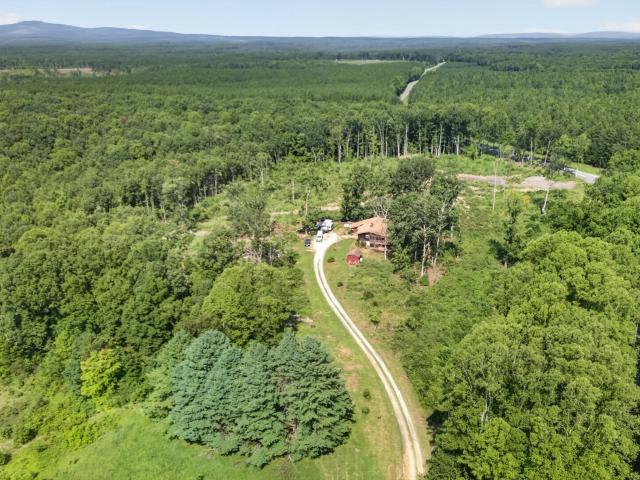
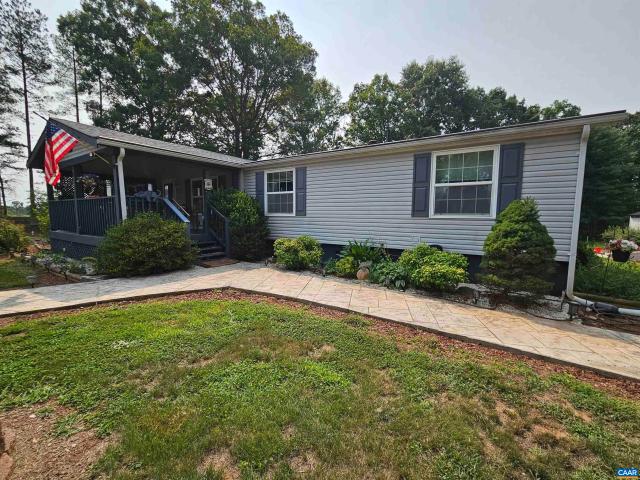
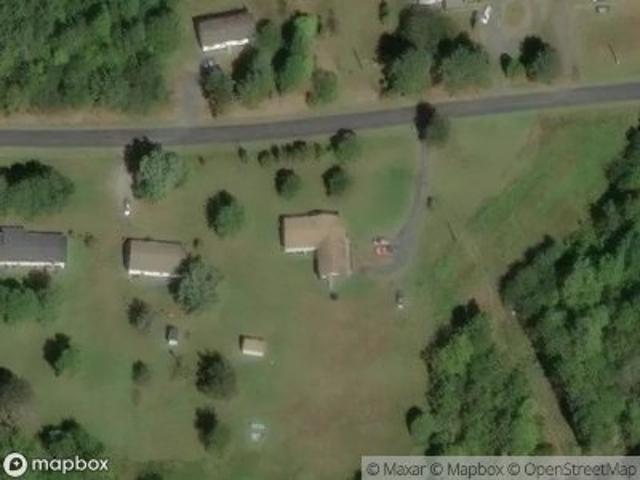
Seven Eleven Rd
View photo
House · for sale
Request Details
Updated
Seven Eleven Rd
Buckingham County
· House
Buckingham County · House
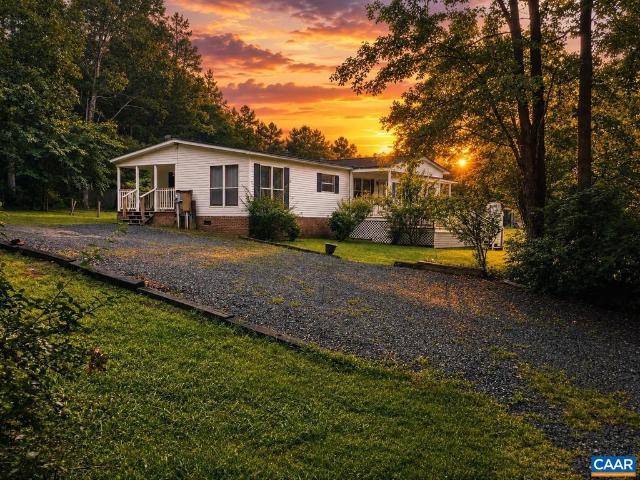
This home is in preforeclosure, which means the homeowner is in default (missed payments). Therefore, there could be an opportunity to strike a great deal with the owner and the bank
Request Details
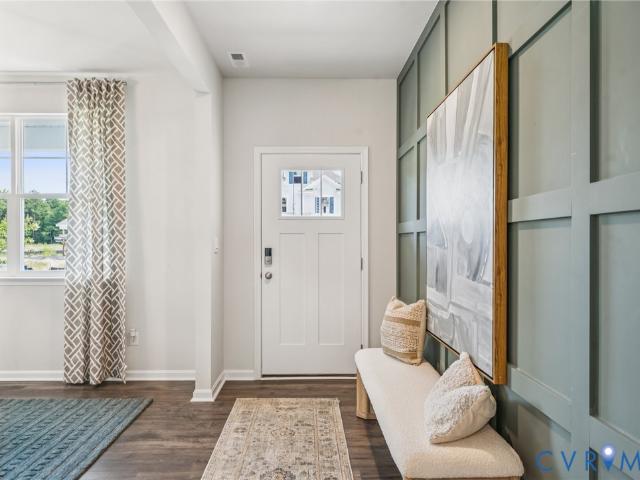
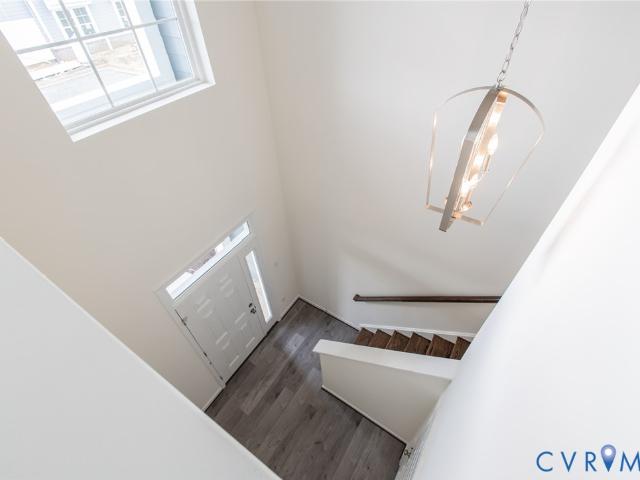
12915 Francisco Rd
View photo
House · for sale
USD 369,900
USD 245/sq.ft
Updated
12915 Francisco Rd
Buckingham County
· 1,507 sq.ft · 3 Bedrooms · 2 Baths · House
· Equipped kitchen
Buckingham County · 1,507 sq.ft · 3 Bedrooms · 2 Baths · House · Equipped kitchen
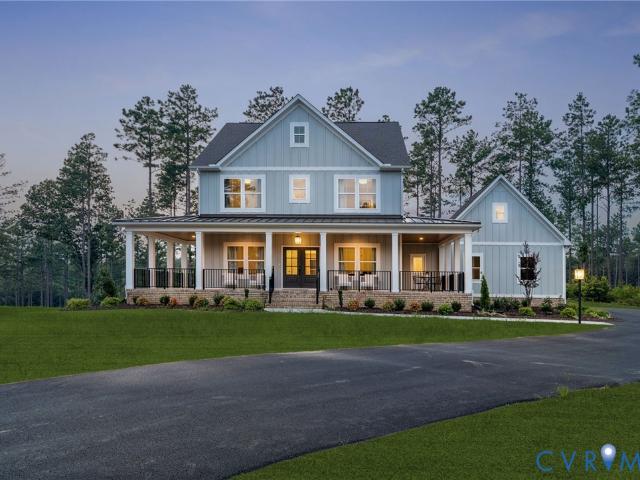
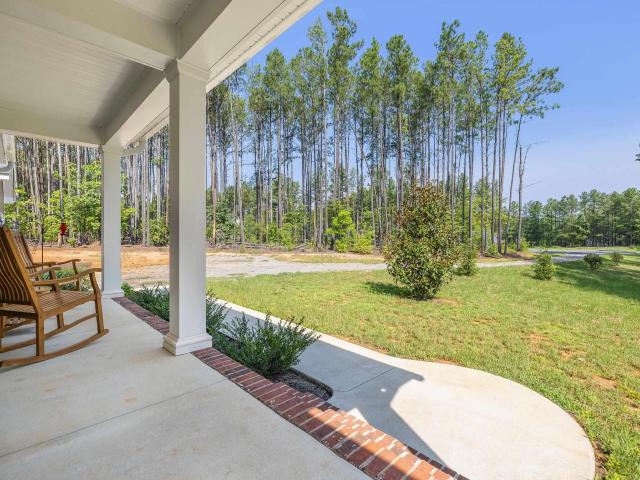
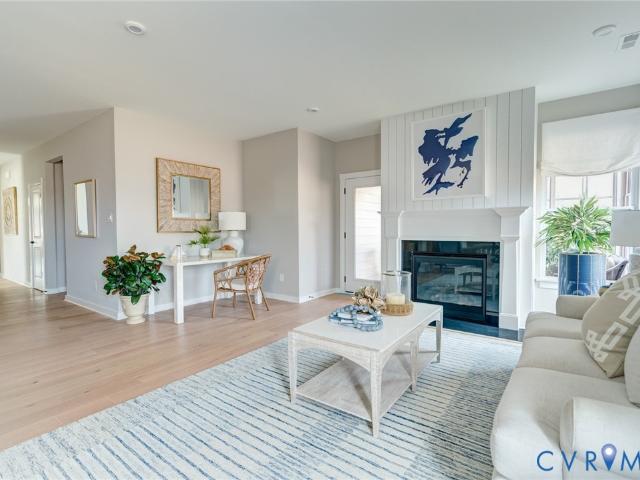
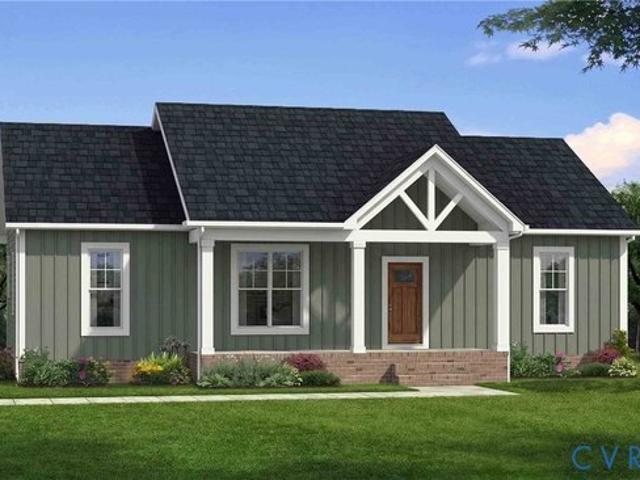
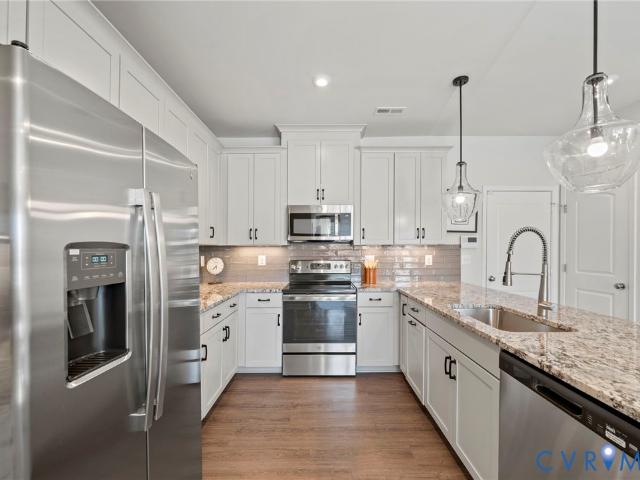
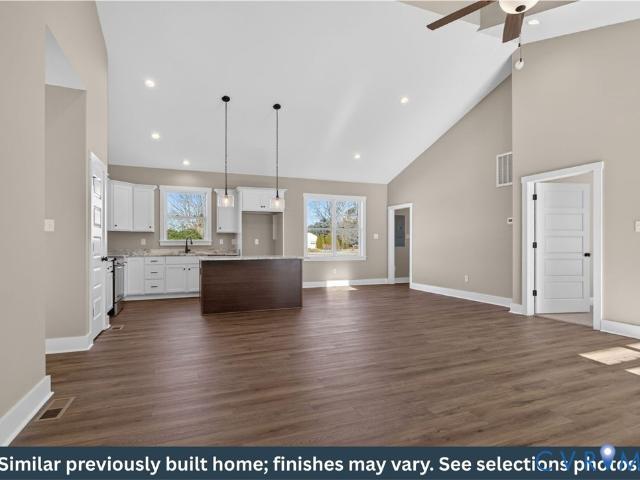
Year End Savings! 20K price reduction and $5K in seller paid closing costs! New Construction by Rock River Homes that is move in ready! This Cedar Creek floor plan offers 3 bedrooms, 2 baths, and a 1-year builder warranty, all set on a 5.354-acre lot in a peaceful country setting. Just 15 minutes from Farmville, enjoy weekends exploring the High Bridge Trail, kayaking or tubing on the Appomattox River, and browsing Green Front Furniture or the charming downtown boutiques. Local dining and community events are minutes from your front door. Appreciate thoughtfully selected finishes by Rock River Homes? Professional design team, enjoy the benefits of new construction without the wait. Home features granite countertops, large kitchen island, LVP flooring, SS appliances & cathedral ceilings. Primary bedroom with a private en suite bath and walk-in closet. Laundry room with drop zone and built in shelves. Outside, relax on the covered concrete front porch. Schedule your private showing today
USD 369,900
3271 Rosney Road
View photo
House · for sale
USD 289,900
USD 150/sq.ft
3271 Rosney Road
Buckingham County
· 1,927 sq.ft · 3 Bedrooms · 2 Baths · House
· Patio · Fireplace · Equipped kitchen
Buckingham County · 1,927 sq.ft · 3 Bedrooms · 2 Baths · House · Patio · Fireplace · Equipped kitchen
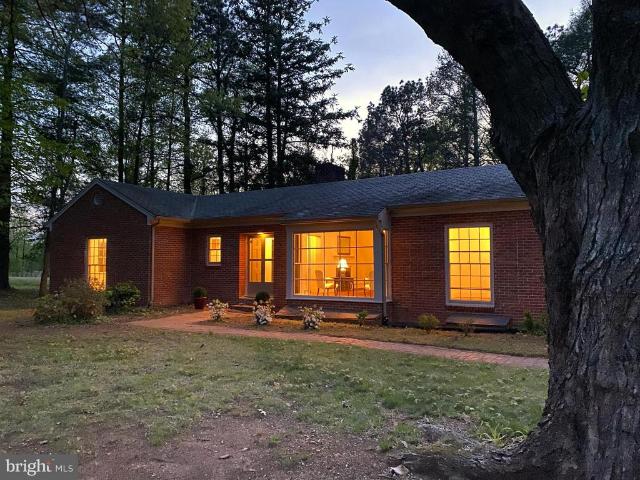
First-time offering! Well-maintained solid brick home featuring an inviting and functional floor plan. This 3-bedroom, 2-bath residence offers timeless character with desirable features rarely found in newer homes, including a sun room, den, study, cedar-lined closets, and two fireplaces. Beautiful hardwood flooring runs throughout much of the home, complemented by freshly painted walls and trim. Recent updates include new flooring in the kitchen, bathrooms, and den, providing a move-in ready interior while maintaining its classic appeal. Situated on a thoughtfully landscaped lot, the property showcases mature plantings such as magnolias, azaleas, dogwoods, and morereflecting years of careful gardening. Outdoor living is enhanced by a large slate patio, perfect for entertaining or relaxing. Additional highlights include a durable slate roof and convenient location within the town of Dillwyn. A rare opportunity to own a well-built home with character, charm, and modern updates
USD 289,900
155 Roachs Ln
View photo
House · for sale
USD 199,500
USD 83/sq.ft
155 Roachs Ln
Buckingham County
· 2,400 sq.ft · 3 Bedrooms · 2 Baths · House
Buckingham County · 2,400 sq.ft · 3 Bedrooms · 2 Baths · House
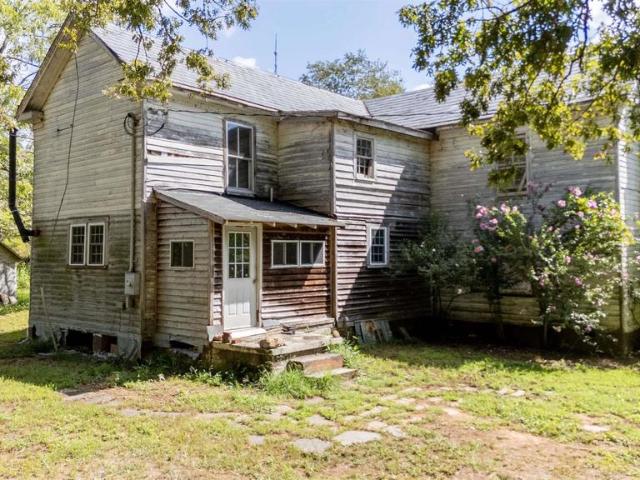
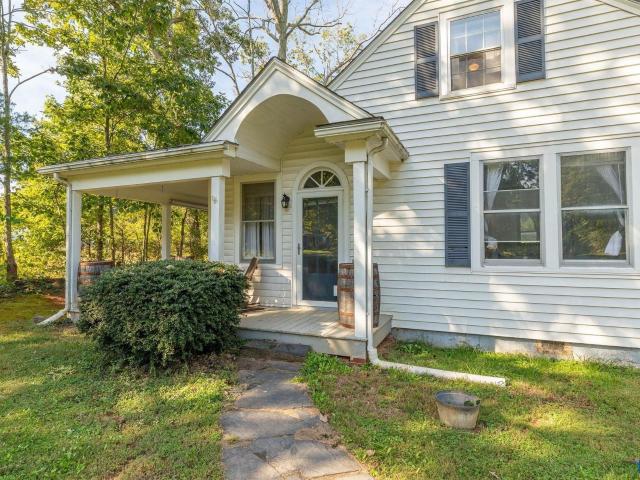
Bring your vision to this circa-1880 farmhouse on 10.97 acres with an open lawn, mature shade trees, and a mix of hardwoods and softwoods. The house needs substantial renovation and offers several possibilities to explore: restore it as a full-time residence, adapt it as a rustic hunting retreat, or investigate replacing it with a new home, subject to applicable approvals. Electricity and running water are present, and some electrical wiring has been installed, but work remains unfinished and the bathrooms require complete renovation. A storage shed with a wood floor and a separate well pump house sit near the home. At the rear, the wooded terrain drops steeply toward the Slate River. The property is reported to extend slightly beyond the river, but no survey is available; buyers should verify boundaries and river frontage. Approximately 6 miles? About a 10-minute drive? To Dillwyn and 10 miles? About 15 minutes? To Scottsville, with public James River boat access in downtown Scottsvil
USD 199,500
471 Main St
View photo
House · for sale
USD 259,000
Updated
471 Main St
Buckingham County
· 2 Bedrooms · 1 Bath · House
· Parking · Cellar
Buckingham County · 2 Bedrooms · 1 Bath · House · Parking · Cellar
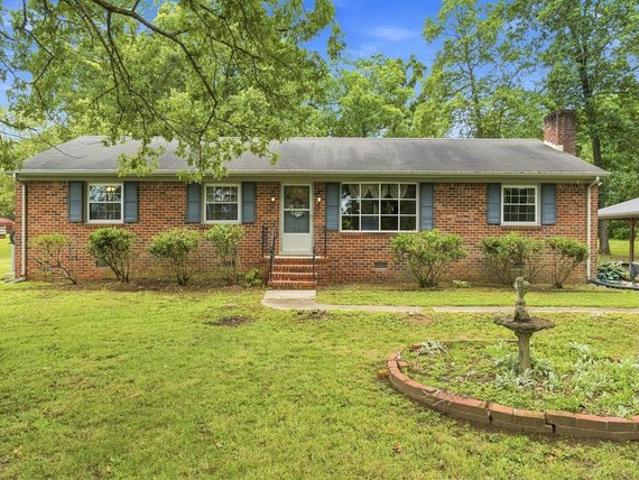
Welcome to this charming ranch home nestled right within the town limits of Dillwyn! This perfectly situated property offers the ultimate in convenience, granting you easy access to larger neighboring towns in every direction. Inside, you will find a spacious and versatile layout featuring both a welcoming front living room and an expansive family room? Perfect for entertaining or relaxing. The home also boasts a practical partial basement, providing excellent potential for extra storage or customized space. Outside, the property sits on a lovely, well-sized lot complete with a detached garage, offering plenty of room for vehicles, projects, or hobbies. Combining a central location with fantastic living spaces, this home is ready for its next chapter!
USD 259,000
153 Willow Lake Rd, Buckingham, VA 23921
View photo
House · for sale
USD 285,000
USD 173/sq.ft
153 Willow Lake Rd, Buckingham, VA 23921
Buckingham County
· 1,647 sq.ft · 2 Bedrooms · 1 Bath · House
Buckingham County · 1,647 sq.ft · 2 Bedrooms · 1 Bath · House
Enjoy peaceful country living in this well-maintained brick ranch situated on 5 beautiful acres. This charming home offers the perfect blend of comfort, space, and functionality with a large den that
USD 285,000
9639 Turning Point Drive A
View photo
Condo · for sale
USD 329,740
USD 209/sq.ft
9639 Turning Point Drive A
Buckingham County
· 1,572 sq.ft · 3 Bedrooms · 2 Baths · Condo
· Equipped kitchen · Parking
Buckingham County · 1,572 sq.ft · 3 Bedrooms · 2 Baths · Condo · Equipped kitchen · Parking
Welcome to Stanley Martin Homes’ popular Tessa floorplan, now available in a newly released building at The Village at Virginia Center Commons! This brand-new 3-bedroom lower-level condo offers 1,573 sq. Ft. of thoughtfully designed, low-maintenance living. The main level features an inviting family room that flows seamlessly into the breakfast area and open-concept kitchen—perfect for entertaining. A rear-load garage provides convenient access and additional storage Upstairs, enjoy a spacious guest bedroom and a private primary suite with an en-suite bath and two walk-in closets. A convenient stackable laundry area adds to the home’s functional design. This home is currently under construction with a projected completion in December 2026. Go under contract now to secure your preferred homesite and lock in a 2026 move in. The Tessa is one of our most sought-after floorplans—don’t miss your opportunity in this newly released building! Enjoy a vibrant, walkable community with restaurants
USD 329,740
670 baber ln
View photo
House · for sale
USD 699,000
USD 234/sq.ft
Updated
670 baber ln
Buckingham County
· 2,982 sq.ft · 3 Bedrooms · 4 Baths · House
· Garden · Deck · Equipped kitchen · Parking
Buckingham County · 2,982 sq.ft · 3 Bedrooms · 4 Baths · House · Garden · Deck · Equipped kitchen · Parking
This stunning property offers an exceptional blend of comfort, functionality, and privacy, making it the perfect home retreat. Bathed in natural light, the spacious interior provides an inviting atmosphere, highlighting the large windows with a view of mature trees. One of the standout features of this property is the passive solar stone room, which combines function with beauty proudly displaying local stone on the walls and floor. At the heart of the home is a central kitchen, perfect for cooking and gatherings alike. An accessory dwelling complete with its own entrance, kitchen, bath, living area and storage offer even more opportunity and space. There is also a bunk room off the garage that sleeps four and has a full bath. Outside features a large deck and screened gazebo, perfect for hosting get togethers or just relaxing. Two sheds in the side yard (with electricity) provide even more storage or workshop space. With a gated driveway, security system, and security cameras installe
USD 699,000
13044 constitution rte
View photo
House · for sale
USD 674,900
USD 321/sq.ft
13044 constitution rte
Buckingham County
· 2,099 sq.ft · 3 Bedrooms · 3 Baths · House
· Equipped kitchen · Cellar
Buckingham County · 2,099 sq.ft · 3 Bedrooms · 3 Baths · House · Equipped kitchen · Cellar
Don't miss this beautifully crafted new construction home, currently being completed and designed for modern living. Set on a private lot, this home blends rustic charm with high-end finishes. Inside, enjoy an open-concept layout with vaulted ceilings, exposed beams, and abundant natural light. The kitchen will feature quality cabinetry, solid surface countertops, and a functional design ideal for everyday living and entertaining. The spacious primary suite offers a private retreat, while additional bedrooms provide flexibility for family, guests, or office space. A full basement adds potential for future expansion, recreation, or storage. Relax on the covered porch and enjoy peaceful surroundings. Convenient location with privacy and less than 25 minutes from Charlottesville
USD 674,900
76 Old Curdsville Road
View photo
House · for sale
USD 424,900
USD 126/sq.ft
76 Old Curdsville Road
Buckingham County
· 3,358 sq.ft · 4 Bedrooms · 2 Baths · House
· Garden · Cellar
Buckingham County · 3,358 sq.ft · 4 Bedrooms · 2 Baths · House · Garden · Cellar
Welcome home to this spacious property offering the perfect blend of comfort, functionality, and room to grow on 3.65 private acres. Designed for today's lifestyle, this well-maintained home features 4 bedrooms with the potential for a 5th bedroom, 2 full baths, and 2 half baths, providing versatile living spaces ideal for remote work, guests, hobbies, you name it. Step inside to discover LVP flooring almost throughout the 1st floor, creating a low-maintenance interior with timeless appeal. Multiple living areas provide endless possibilities for everyday living and entertaining. The bright sunroom overlooks the backyard and offers the perfect place to enjoy your morning beverage, unwind after a long day, or host family and friends in every season. The 2nd level features all 4 bedrooms, including a generously sized primary suite with an en suite bath, creating a comfortable retreat. The finished walk-out basement adds valuable living space and offers exceptional flexibility for a rec ro
USD 424,900
3057 Ridge Rd, Arvonia, VA 23004
View photo
House · for sale
USD 235,000
USD 185/sq.ft
3057 Ridge Rd, Arvonia, VA 23004
Buckingham County
· 1,270 sq.ft · 3 Bedrooms · 1 Bath · House
Buckingham County · 1,270 sq.ft · 3 Bedrooms · 1 Bath · House
Bring your vision to this charming Cape-style home on 4 acres in Buckingham County! Offering 3 bedrooms and 1.5 baths, this property has a classic layout and plenty of potential. The home is dated and in need of some TLC, making it a great opportunity to personalize and add value. Enjoy the privacy and space of 4 acres in a peaceful rural setting. Property to be sold AS-IS
USD 235,000
8806 Midmay Court
View photo
House · for sale
USD 637,000
USD 253/sq.ft
8806 Midmay Court
Buckingham County
· 2,508 sq.ft · 5 Bedrooms · 3 Baths · House
· Office room · Equipped kitchen · Swimming pool
Buckingham County · 2,508 sq.ft · 5 Bedrooms · 3 Baths · House · Office room · Equipped kitchen · Swimming pool
Welcome to Copper Grove in Harpers Mill! Enjoy resort-style living with trails, pool, clubhouse, dog park, sports field, and playground. Just minutes from Richmond, Midlothian offers top-rated schools, great dining, and shopping at your fingertips. Step inside the Hayden, a modern open-concept home designed for comfort and flexibility. The main level features a spacious living and dining area, a stylish kitchen with walk-in pantry, plus a bedroom, full bath, and flex room-perfect for guests or a home office. Upstairs, the loft provides even more space to relax or play. The luxurious primary suite boasts two walk-in closets and a spa-like bath with dual vanities and a private water closet. Three additional bedrooms, a full bath, and laundry room complete this beautiful home built for today’s lifestyle! Photos and renderings are from builder's library, actual finishes and features may vary
USD 637,000
12958 constitution rte s
View photo
House · for sale
USD 22,990,000
USD 11,998/sq.ft
12958 constitution rte s
Buckingham County
· 1,916 sq.ft · 3 Bedrooms · 2 Baths · House
· Parking
Buckingham County · 1,916 sq.ft · 3 Bedrooms · 2 Baths · House · Parking
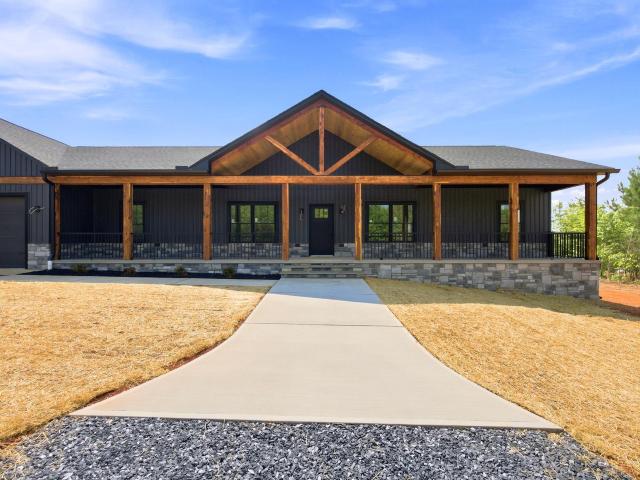
Nestled on a stunning private setting in the heart of Central Virginia, this custom-built modern farmhouse is where luxury craftsmanship meets peaceful country living. With certificate of occupancy in hand, this thoughtfully designed home offers striking curb appeal with bold dark siding, warm natural wood accents, expansive covered porches, and a welcoming open-concept layout designed for both everyday living and entertaining. Inside, buyers can expect quality finishes, spacious living areas, oversized windows bringing in natural light, and a seamless blend of modern comfort and rustic elegance. The attached garage spanning 1,200 sq, ft, with a 620 sq. Ft. attic above with 6 ft. Ceilings and 3/4' plywood for flooring. Situated just outside of Scottsville with convenient access to Charlottesville, this property offers the privacy and serenity of rural living while still being within an easy drive to shopping, dining, wineries, and UVA. Now is the perfect opportunity to secure a brand-n
USD 22,990,000
359 Liberty Ln, Buckingham, VA 23921
View photo
House · for sale
USD 313,500
USD 202/sq.ft
359 Liberty Ln, Buckingham, VA 23921
Buckingham County
· 1,550 sq.ft · 5 Bedrooms · 3 Baths · House
· Garden
Buckingham County · 1,550 sq.ft · 5 Bedrooms · 3 Baths · House · Garden
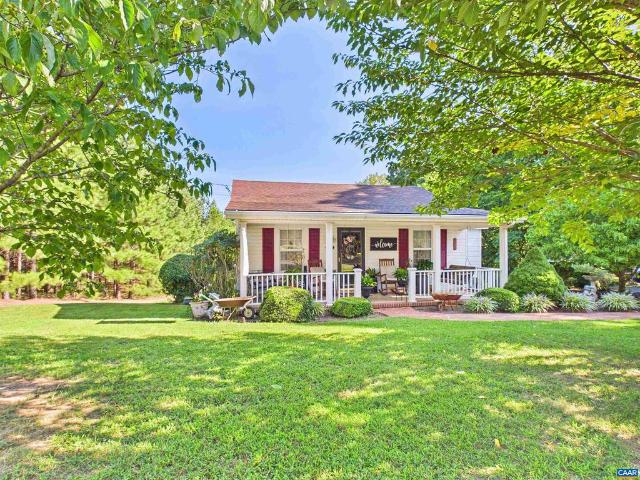
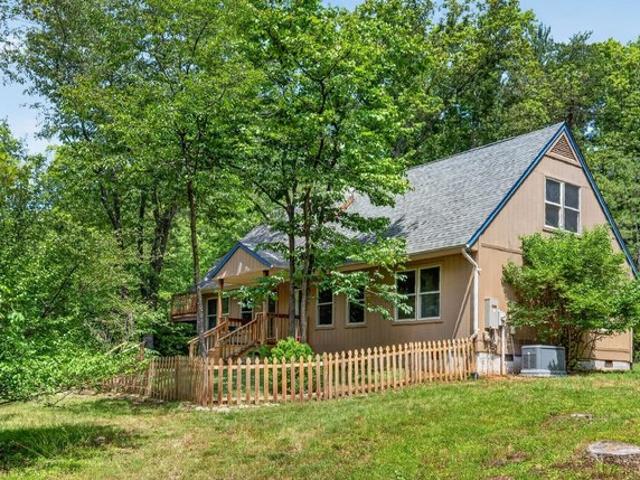
Unique but Lovely home with iconic picket fence and large garden space on 2 acres in Yogaville! Currently used as a duplex plus efficiency upstairs, each section of home has it
USD 313,500
14481 james madison hwy
View photo
House · for sale
USD 230,000
USD 166/sq.ft
14481 james madison hwy
Buckingham County
· 1,378 sq.ft · 4 Bedrooms · 1 Bath · House
· Cellar
Buckingham County · 1,378 sq.ft · 4 Bedrooms · 1 Bath · House · Cellar
Timeless character and room to make it your own define this charming 1940s home, set on approximately. 60 acres along S James Madison Hwy. Offering about 1,386 square feet, the home features original character, wood floors, 8' ceilings, a welcoming front porch, and a side porch that adds both charm and everyday outdoor living space. The unfinished basement provides valuable storage and utility space, while the generous homesite offers plenty of room for gardening, recreation, or simply enjoying the outdoors. A functional layout and classic architectural details provide a wonderful opportunity to update the home while preserving the warmth and personality that make older homes so special. Conveniently located near schools and with easy access to Farmville, Richmond, and Charlottesville, this is a special opportunity to bring new life to a home with history, character, and plenty of possibilities
USD 230,000
319 Ivy Rd
View photo
House · for sale
USD 219,900
USD 185/sq.ft
319 Ivy Rd
Buckingham County
· 1,184 sq.ft · 3 Bedrooms · 2 Baths · House
· Garden
Buckingham County · 1,184 sq.ft · 3 Bedrooms · 2 Baths · House · Garden
Beautiful Ranch-Style home with modern updates. Discover this stunning ranch style home on Ivy Road featuring brand new luxury vinyl floors throughout. This charming resident offers 3 bedrooms and 2 full bathrooms, providing plenty of space for comfort and convenience. Both bathrooms have been completely remodeled. This property is situated on private yard, its perfect for outdoor entertainment and relaxation. Don't miss the opportunity to own this move in ready property in a peaceful sitting. A new stove/oven will be installed May 2nd
USD 219,900
3826 Midland Rd
View photo
House · for sale
USD 700,000
USD 200/sq.ft
3826 Midland Rd
Buckingham County
· 3,498 sq.ft · 4 Bedrooms · 3 Baths · House
· Garden · Deck · Equipped kitchen · Parking · Cellar
Buckingham County · 3,498 sq.ft · 4 Bedrooms · 3 Baths · House · Garden · Deck · Equipped kitchen · Parking · Cellar
Welcome home to 3826 Midland Road, a private 6.9-acre retreat in Buckingham County featuring over 3,500 sq ft of updated tri-level living space. This 4-bedroom, 3.5-bath home boasts fresh paint, new LVP and tile flooring, and an open eat-in kitchen with solid surface counters, an island, and a double oven. The main level offers a spacious bedroom with an ensuite full bath, while a wood stove and heat pump ensure year-round comfort. The fully finished basement serves as an ideal mother-in-law suite complete with a second living area, paired with potential for a separate guest house on the property. Outside features a wrap-around deck, fully fenced yard, playground, fish pond, detached 3-car garage, carport, and Firefly fiber internet. Move-in ready with an updated HVAC and recently pumped septic, this Wingina home offers countryside living at its finest
USD 700,000
7192 S James River Hwy
View photo
House · for sale
USD 4,250,000
7192 S James River Hwy
Buckingham County
· 5 Bedrooms · 3 Baths · House
· Garden · Deck · Fireplace · Equipped kitchen · Cellar
Buckingham County · 5 Bedrooms · 3 Baths · House · Garden · Deck · Fireplace · Equipped kitchen · Cellar
Welcome to your private rural haven and homesteader? S dream farmette nestled on 12.1 acres in Buckingham County! This updated 5-bedroom, 3-bath split-level home offers approximately 3,000 sq ft of comfortable living space, blending modern updates with the peaceful appeal of country living. Inside, you? Ll find a remodeled kitchen featuring butcher block countertops, a bright and inviting dining room, and a cozy wood-burning fireplace. The walk-out basement adds valuable living and recreation space with built-in cabinetry, a rec room, and abundant storage. Step outside and embrace the possibilities of rural living. The expansive deck and screened porch overlook a fenced garden, offering an ideal setting for gardening, entertaining, or simply enjoying the tranquility of your land. With 12.1 acres to explore and make your own, there is plenty of room to create your vision for a small farm, farmette, homestead, hobby farm, or private country retreat. Additional features include central ai
USD 4,250,000
Lot 1 Needlewood Court
View photo
House · for sale
USD 841,000
USD 265/sq.ft
Lot 1 Needlewood Court
Buckingham County
· 3,165 sq.ft · 5 Bedrooms · 3 Baths · House
· Office room · Equipped kitchen · Parking
Buckingham County · 3,165 sq.ft · 5 Bedrooms · 3 Baths · House · Office room · Equipped kitchen · Parking
Olivet Church Estates is the perfect place to put down roots in the heart of New Kent County! Located in a small new subdivision with only five homesites, Lot 1 offers 2.1 acres of space and privacy while keeping you close to everything this growing county has to offer. Opportunities to build a brand-new home on acreage in such a central location are becoming harder to find. The farmhouse-style Charlotte offers over 3,100 square feet, 5 bedrooms, and 3.5 baths with a floor plan that feels both spacious and welcoming. Imagine enjoying your morning coffee from the full wraparound front porch before stepping inside to an open-concept living area where the kitchen and family room naturally become the heart of the home. An office and separate study provide quiet spaces for working, reading, or hobbies, while the mudroom helps keep everyday life organized. With five bedrooms, including the finished room over the garage, there is plenty of space for family, overnight guests, a playroom, or a
USD 841,000
7192 james river hwy
View photo
House · for sale
USD 4,250,000
7192 james river hwy
Buckingham County
· 5 Bedrooms · 3 Baths · House
· Garden · Deck · Fireplace · Equipped kitchen · Air conditioning · Cellar
Buckingham County · 5 Bedrooms · 3 Baths · House · Garden · Deck · Fireplace · Equipped kitchen · Air conditioning · Cellar
Welcome to your private rural haven and homesteader’s dream farmette nestled on 12.1 acres in Buckingham County! This updated 5-bedroom, 3-bath split-level home offers approximately 3,000 sq ft of comfortable living space, blending modern updates with the peaceful appeal of country living. Inside, you’ll find a remodeled kitchen featuring butcher block countertops, a bright and inviting dining room, and a cozy wood-burning fireplace. The walk-out basement adds valuable living and recreation space with built-in cabinetry, a rec room, and abundant storage. Step outside and embrace the possibilities of rural living. The expansive deck and screened porch overlook a fenced garden, offering an ideal setting for gardening, entertaining, or simply enjoying the tranquility of your land. With 12.1 acres to explore and make your own, there is plenty of room to create your vision for a small farm, farmette, homestead, hobby farm, or private country retreat. Additional features include central air,
USD 4,250,000
12220 Marsett Court 201
View photo
Condo · for sale
USD 482,065
USD 257/sq.ft
12220 Marsett Court 201
Buckingham County
· 1,873 sq.ft · 3 Bedrooms · 2 Baths · Condo
· Equipped kitchen · Parking
Buckingham County · 1,873 sq.ft · 3 Bedrooms · 2 Baths · Condo · Equipped kitchen · Parking
Ready this winter! You'll enter the Winchester on the first floor, where you'll find the foyer with coat/storage closet and access to your 1-car garage. Just up the stairs is spacious ONE-LEVEL LIVING with a huge family room that opens to the dining area and kitchen. The kitchen features a center island, quartz counters, gas cooking, plenty of counter space and walk-in pantry! The Primary Suite has a large walk-in closet and private bath with walk-in shower and double vanity. Two additional bedrooms, a full bath with double vanity and laundry completes the tour. Introducing, The Pointe at Twin Hickory, a BRAND-NEW CONDO community nestled within the renowned Twin Hickory community. The Pointe at Twin Hickory is located in the heart of Short Pump. The Pointe will feature commercial and retail spaces, making this community a true, live, work, play' destination. (Condo is under construction. Photos/visual tours are from builder's library & shown as an example only. Options will vary)
USD 482,065
6 forest ridge ln
View photo
House · for sale
USD 449,900
USD 298/sq.ft
6 forest ridge ln
Buckingham County
· 1,507 sq.ft · 3 Bedrooms · 2 Baths · House
· Patio · Garden · Parking · Equipped kitchen
Buckingham County · 1,507 sq.ft · 3 Bedrooms · 2 Baths · House · Patio · Garden · Parking · Equipped kitchen
Built in 2024 and gently lived in, this like-new home offers the ease of one-level living on 3.5 private acres just 5 minutes from downtown Scottsville and the James River. The open floor plan features vaulted ceilings, luxury vinyl plank flooring throughout the main living areas, and carpet in all three bedrooms. The kitchen is equipped with birch cabinetry, granite countertops, a center island, and upgraded appliances. The spacious primary suite includes a walk-in closet and a low-entry shower for added convenience. Firefly Fiber Internet makes working from home a breeze. Outside, enjoy a peaceful backyard framed by mature pine trees and a beautiful stone patio added by the current owners. The conditioned crawlspace adds energy efficiency and additional storage, while the oversized detached garage includes an expansive unfinished upper level with excellent potential for a workshop, studio, or future finished living space. No HOA fees!
USD 449,900
1487 Spencer Rd, Dillwyn, VA 23936
View photo
House · for sale
USD 250,000
USD 255/sq.ft
1487 Spencer Rd, Dillwyn, VA 23936
Buckingham County
· 980 sq.ft · 2 Bedrooms · 1 Bath · House
· Equipped kitchen
Buckingham County · 980 sq.ft · 2 Bedrooms · 1 Bath · House · Equipped kitchen
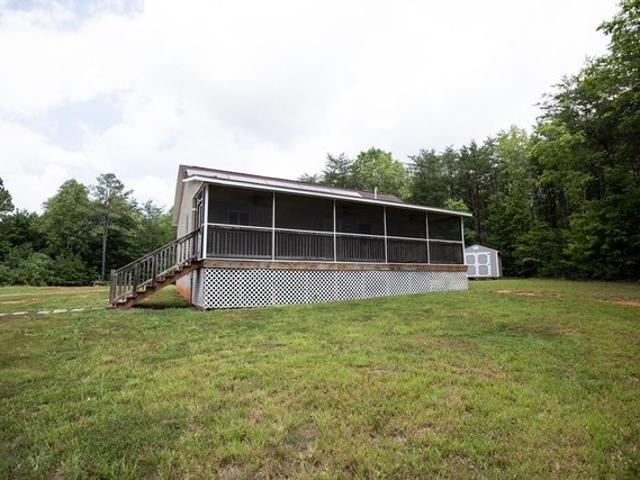
Relocating owner has slashed the price on this private 4.35-acre retreat with a 2018 bungalow, screened porch, and solar! Tucked away at the end of a long paved driveway, this one of a kind property offers the privacy and freedom of acreage with the ease of a newer, low-maintenance home. The thoughtfully designed 983-square-foot layout lives larger than expected, featuring an open living area, a den, spacious kitchen with abundant cabinetry and counter space, two bedrooms, and a full bath. The 299 sq. ft. Full-length screened porch is the perfect place for morning coffee, outdoor dining, or relaxing and enjoying the surrounding nature. Outside, you
USD 250,000
5725 Kayak Cove Court
View photo
House · for sale
USD 702,031
USD 319/sq.ft
5725 Kayak Cove Court
Buckingham County
· 2,196 sq.ft · 4 Bedrooms · 3 Baths · House
· Fireplace · Equipped kitchen · Parking · Swimming pool
Buckingham County · 2,196 sq.ft · 4 Bedrooms · 3 Baths · House · Fireplace · Equipped kitchen · Parking · Swimming pool
SINGLE FAMILY 55+: a true 55+ community designed exclusively for active adults! Welcome to Woolridge Landing that offers comfort and convenience at your fingertips. Sit back, relax, and say goodbye to yardwork! Living in this low-maintenance community will give you more time to enjoy the community amenities including a clubhouse, fitness center, nature trails, outdoor pool, and 3 multi-purpose sport courts! The Mattox floorplan features true first-floor lifestyle thanks to your main-level owner's suite conveniently located to the nearby family room, cafe, fireplace, and outdoor living area. In the kitchen, you'll find an open space ideal for entertaining with an oversized island and nearby walk-in pantry. The first-floor owner's suite includes a private bath with a dual vanity as well as a spacious closet and an infinity shower. The first floor also includes an additional bedroom, flex room, full bath, laundry room, and front entry 2-car garage. Looking for more storage space? Enjoy yo
USD 702,031
4653 Haddrill Court
View photo
House · for sale
USD 968,138
USD 237/sq.ft
4653 Haddrill Court
Buckingham County
· 4,069 sq.ft · 4 Bedrooms · 3 Baths · House
· Equipped kitchen
Buckingham County · 4,069 sq.ft · 4 Bedrooms · 3 Baths · House · Equipped kitchen
Be one of the FIRST homeowners in New Kent's newest community, POMEROY PARK! Comprised of 2 sections, totaling 110 estate-sized lots! Conveniently located right off New Kent Highway (249), roughly 20-25 minutes from the city of Richmond. To be Built listing with RCI Builders advertising their Madison Plan! Your chance to come in and build your custom dream home from the ground up with RCI. Priced with ample upgrades throughout! This plan features First Floor Primary suite featuring a tiled wet room, freestanding tub, multi-shower system, and expansive closet room with all the needed built ins. 4100sf with a total of 4 bedrooms and 3.5 Bathrooms, with the remaining bedrooms upstairs, as well as a loft for entertaining. Main level features a wide-open Family Room, Kitchen, Dining Area, and Giant Kitchen Island, mudroom, powder room, Butlers Pantry featuring an optional TAPROOM, as well as 2 flex rooms off the foyer. Perfect for office spaces, an additional 1st floor bedroom, or formal di
USD 968,138
69 Petersville Rd, New Canton, VA 23123
View photo
House · for sale
USD 349,900
USD 232/sq.ft
69 Petersville Rd, New Canton, VA 23123
Buckingham County
· 1,507 sq.ft · 3 Bedrooms · 2 Baths · House
Buckingham County · 1,507 sq.ft · 3 Bedrooms · 2 Baths · House
New Construction by Rock River Homes. Estimated completion November 2026! This Cedar Creek floor plan offers 3 bedrooms, 2 baths, and a 1-year builder warranty, all set on a 4.719 acre lot in New Canton, VA, located in Cumberland County. New Canton offers a quiet, rural setting with access to outdoor recreation and local attractions, including the James River for kayaking and tubing, Cumberland State Forest for hiking, nearby vineyards such as Hardware Hills, and scenic countryside views throughout the area. Appreciate thoughtfully selected finishes by Rock River Homes
USD 349,900
2664 S Constitution Rte
View photo
House · for sale
USD 349,900
USD 258/sq.ft
2664 S Constitution Rte
Buckingham County
· 1,356 sq.ft · 3 Bedrooms · 2 Baths · House
· Equipped kitchen
Buckingham County · 1,356 sq.ft · 3 Bedrooms · 2 Baths · House · Equipped kitchen
Year End Savings! 10K price reduction and $5K in seller paid closing costs! Move in ready! New Construction by Rock River Homes. This Laurel Creek floor plan offers 3 bedrooms, 2 baths, and a 1-year builder warranty, all set on a 5.57-acre lot in a peaceful country setting. Just 5 minutes from Dillwyn and 35 minutes from Farmville. Explore High Bridge Trail State Park, one of Virginia's most popular destinations for walking and biking, or spend the day at Sandy River Adventure Park. Discover local history at Buckingham Courthouse, or enjoy regional wines, craft beer, and local favorites throughout the area. Appreciate thoughtfully selected finishes by Rock River Homes? Professional design team, enjoy the benefits of new construction without the wait. Home features granite countertops, large kitchen island, LVP flooring, SS appliances & cathedral ceilings. Primary bedroom with a private en suite bath and walk-in closet. Laundry room and built in shelf. Outside, relax on the covered conc
USD 349,900
9657 Turning Point Drive A
View photo
Condo · for sale
USD 323,340
USD 138/sq.ft
9657 Turning Point Drive A
Buckingham County
· 2,336 sq.ft · 3 Bedrooms · 2 Baths · Condo
· Office room · Equipped kitchen
Buckingham County · 2,336 sq.ft · 3 Bedrooms · 2 Baths · Condo · Office room · Equipped kitchen
I’m excited to share a fantastic opportunity for you to be among the very first to own a beautifully designed Tessa condo at The Village at Virginia Center Commons community by Stanley Martin Homes. This thoughtfully crafted, two-level home boasts 2 bedrooms, loft and 2.5 baths, with an open-concept layout that’s perfect for daily living as well as entertaining friends and family. The main level welcomes you with a spacious family room that flows seamlessly into the dining area and stylish kitchen. The kitchen is appointed with white quartz countertops, upgraded cabinetry, polished chrome finishes, designer lighting, and GE stainless steel appliances, creating a truly move-in ready space that’s both elegant and functional. Upstairs, the private owner’s suite features a full bath and dual walk-in closets, while an additional bedroom and full bath offer flexibility for guests or a home office. For added convenience, you’ll find an upper-level laundry area that simplifies everyday routine
USD 323,340
23 Blackwell Rd
View photo
House · for sale
USD 209,000
USD 123/sq.ft
23 Blackwell Rd
Buckingham County
· 1,690 sq.ft · 3 Bedrooms · 2 Baths · House
· Deck · Equipped kitchen
Buckingham County · 1,690 sq.ft · 3 Bedrooms · 2 Baths · House · Deck · Equipped kitchen
Peace & Privacy! Nestled on a private 1 acre wooded setting, this 3-bedroom, 2-full-bath home offers space, privacy, and endless potential. The inviting front two-tier porch, rear deck, and side porch provide plenty of outdoor living space to enjoy the peaceful surroundings. Inside, you'll find a spacious open kitchen featuring a large center island, breakfast area, living room, family room, and a cozy wood stove. The property also includes two additional, adjoining 1-acre lots, providing even more privacy and room to expand or enjoy nature. Conveniently located in a desirable area, this home is priced to sell and offers a fantastic opportunity for buyers looking to add their own personal touches or investors looking for a great deal! Roof is only 2 years young! Home is being sold. *as is*; seller will make no repairs. Cash Buyers! With a little TLC, this property could truly shine!
USD 209,000
1278 jerusalem church rd
View photo
House · for sale
USD 289,900
USD 179/sq.ft
1278 jerusalem church rd
Buckingham County
· 1,615 sq.ft · 3 Bedrooms · 2 Baths · House
· Deck · Parking
Buckingham County · 1,615 sq.ft · 3 Bedrooms · 2 Baths · House · Deck · Parking
First time ever offered! Don't miss this quality custom-built home on 2.45 picturesque acres offering exceptional craftsmanship, energy-efficient construction, and move-in ready convenience. Built with durable 2x6 exterior walls, upgraded insulation, enhanced floor system, gutter guards, lightning rods, and generator-ready wiring, this home was designed for lasting value. The practical floor plan features 3 bedrooms, 2 full baths, a spacious living room, and a comfortable den. Relax on the covered front porch or on the rear deck overlooking the picnic pavilion and beautifully landscaped grounds. A nearly new asphalt circle driveway, stamped concrete walkways, attached 2-car garage, and multiple outbuildings provide outstanding functionality for hobbies, storage, or equipment. Furniture is negotiable, making this an even more attractive turnkey opportunity. If you've been searching for a private country home with modern conveniences and exceptional quality, this one checks all the boxes
USD 289,900

Get email alerts

Don't miss out: be the first to know about new properties

The alert was correctly created

On subscribing you accept the conditions of use and the privacy policy
Alert
Receive new ads in your inbox
Save this search
Receive alerts for new listings

We'll send you an email when we have new properties for: "Properties for sale in Buckingham County"

The alert was correctly created

Get email alerts and be the first to see new listings
Required field
On subscribing I accept the terms of the privacy policy
Perfect! You'll soon start receiving new listings via email
Alert
Receive an email when we have new ads for Properties for sale in Buckingham County
Save this search
Filters

Bedrooms

Size (sq.ft)

sq.ft
sq.ft

Price

USD
USD

Property type

Bathrooms

Clear all filters
Receive notifications when new entries are published.