St Peters city
· 1,173 sq.ft · 2 Bedrooms · 1 Bath · House
· Patio · Garden · Office room · Equipped kitchen · Cellar
St Peters city · 1,173 sq.ft · 2 Bedrooms · 1 Bath · House · Patio · Garden · Office room · Equipped kitchen · Cellar
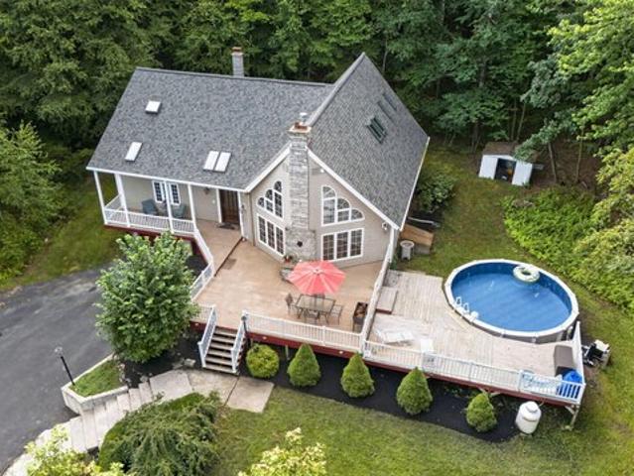
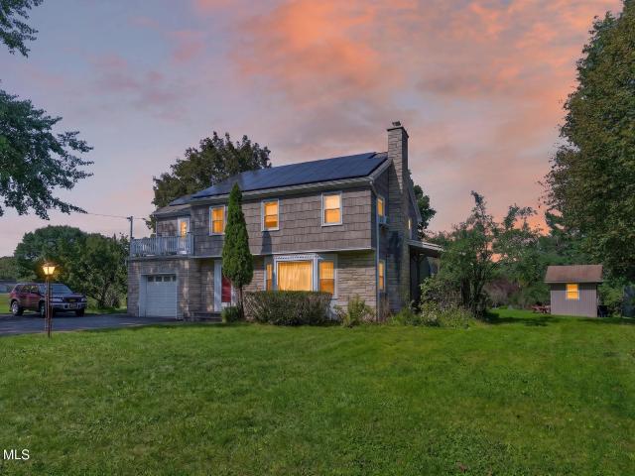
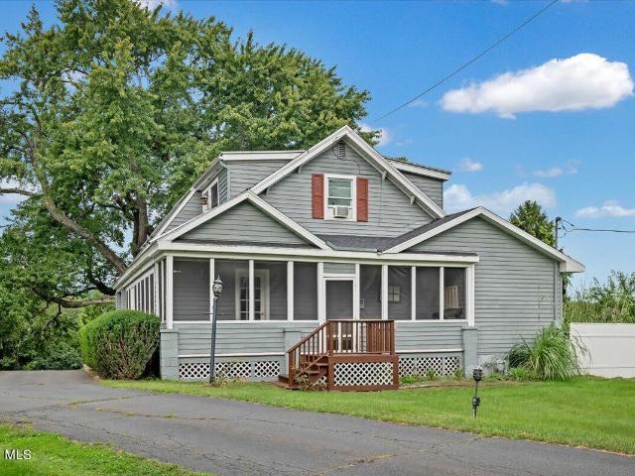
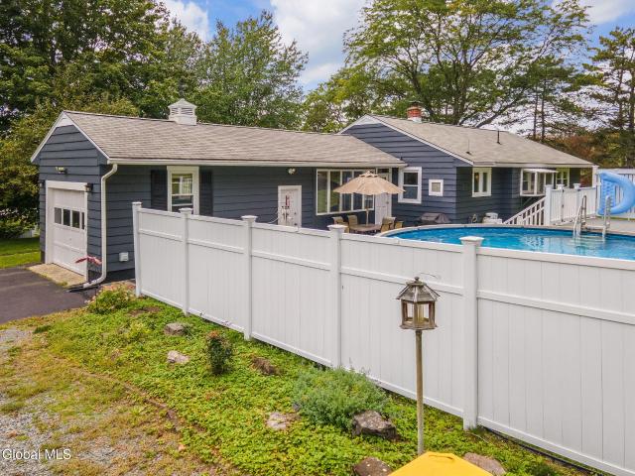
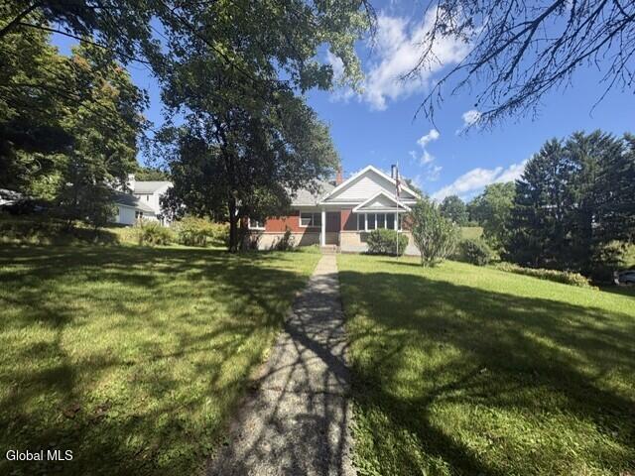
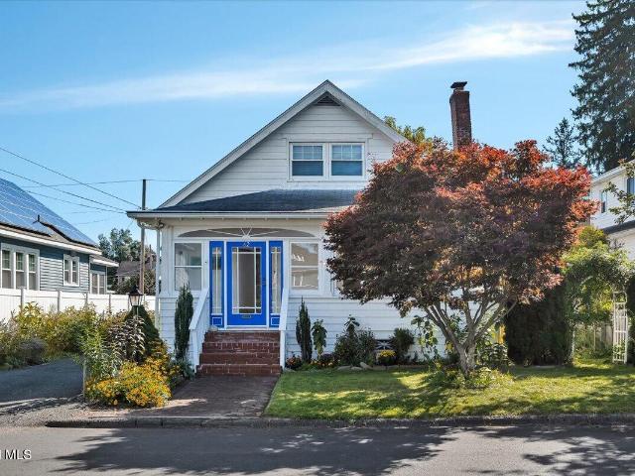
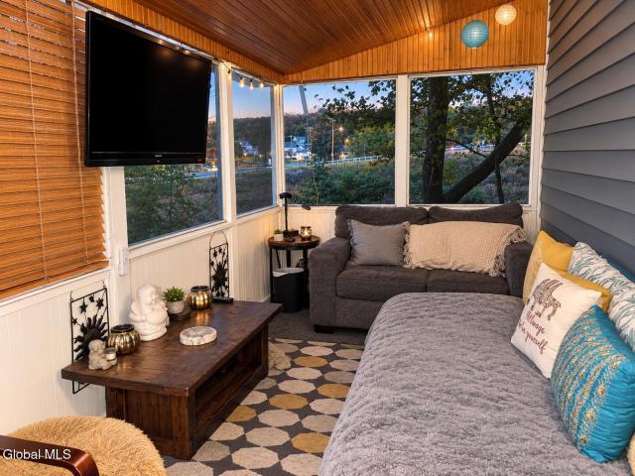
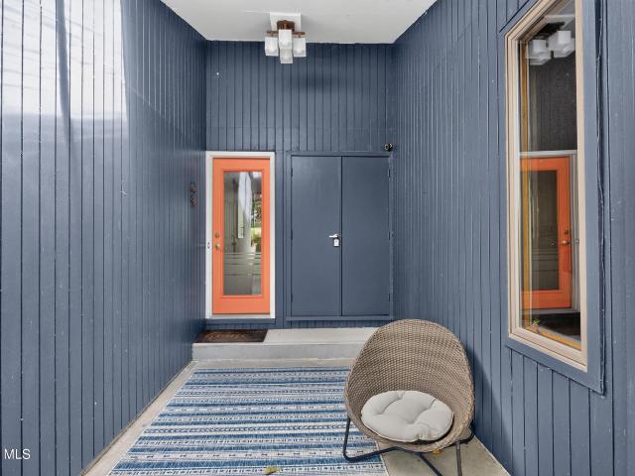
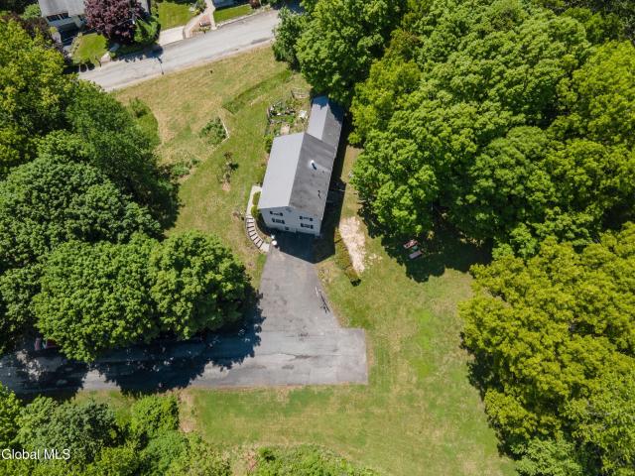
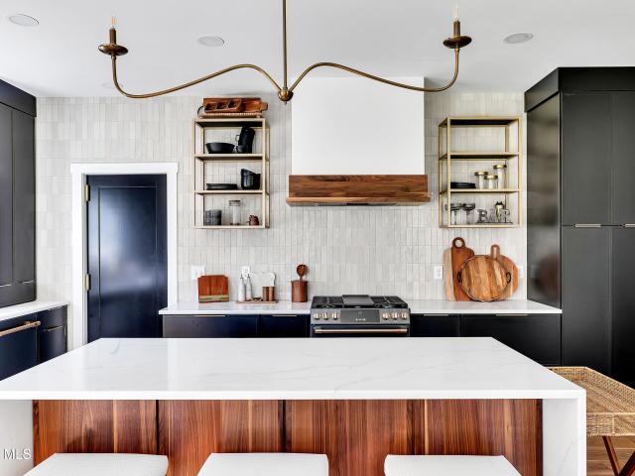
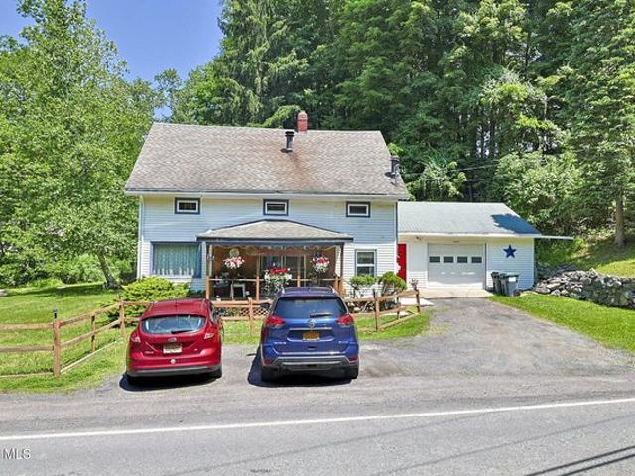
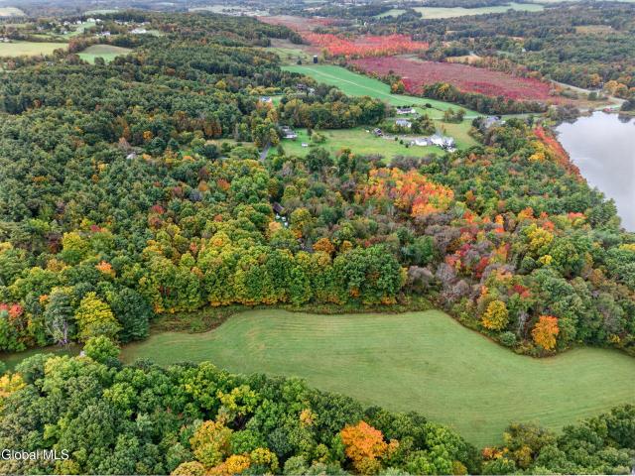
From the road, you would never expect what awaits beyond the front door. Tastefully restored circa 1850s saltbox offers character, thoughtful updates, and a truly special setting. Established perennial gardens, bluestone patios, and multiple outdoor spaces create a private retreat, as well as sloped terrain leading to the scenic Poestenkill Creek. Surrounded by protected open space and just minutes from everyday conveniences, this property offers a unique combination of privacy and close access to everyday conveniences. The main level features a welcoming family room, screened porch, dining room, updated country kitchen full of character, updated bath, living room, home office, and a charming sleeping porch with potential for year-round use. Upstairs offers two bedrooms and generous eave storage. Large 30' x 40' workshop provides approximately 1,200 sq. Ft. on the main level, an additional 1,200 sq. Ft. full basement, and a finished walk-up attic. Features include a office, reinforced
From the road, you would never expect what awaits beyond the front door. Tastefully restored circa 1850s saltbox offers character, thoughtful updates, and a truly special setting. Established perennial gardens, bluestone patios, and multiple outdoor spaces create a private retreat, as well as sloped terrain leading to the scenic Poestenkill Creek. Surrounded by protected open space and just minutes from everyday conveniences, this property offers a unique combination of privacy and close access to everyday conveniences. The main level features a welcoming family room, screened porch, dining room, updated country kitchen full of character, updated bath, living room, home office, and a charming sleeping porch with potential for year-round use. Upstairs offers two bedrooms and generous eave storage. Large 30' x 40' workshop provides approximately 1,200 sq. Ft. on the main level, an additional 1,200 sq. Ft. full basement, and a finished walk-up attic. Features include a office, reinforced