66 properties for sale in Niverville

3602 Mechanic Street
View photo
House · for sale
USD 299,900
USD 159/sq.ft
3602 Mechanic Street
Niverville
· 1,884 sq.ft · 2 Bedrooms · 1 Bath · House
· Garden · Office room · Parking · Deck · Equipped kitchen
Niverville · 1,884 sq.ft · 2 Bedrooms · 1 Bath · House · Garden · Office room · Parking · Deck · Equipped kitchen
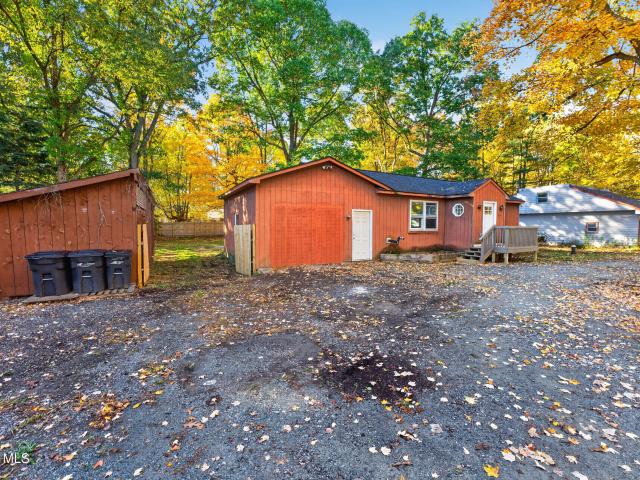
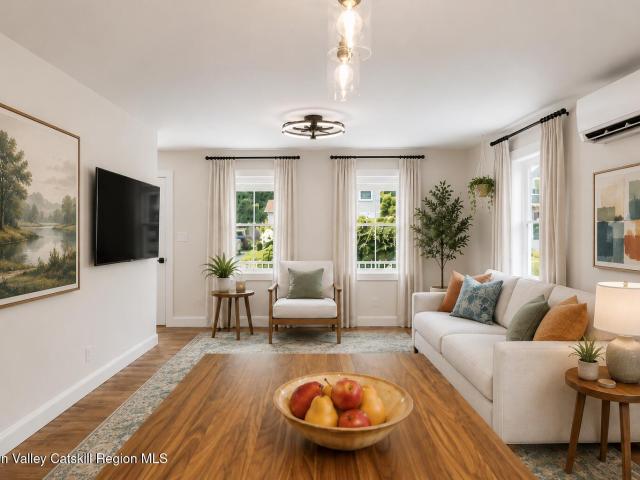
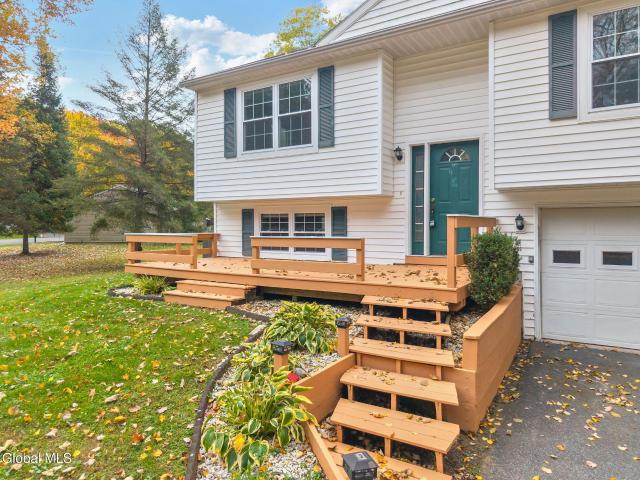
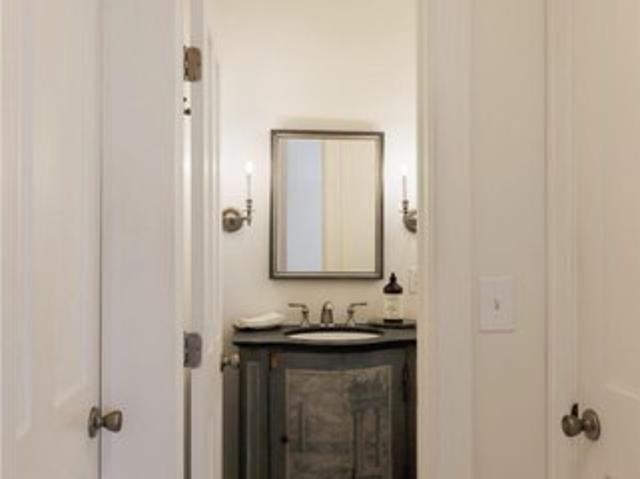
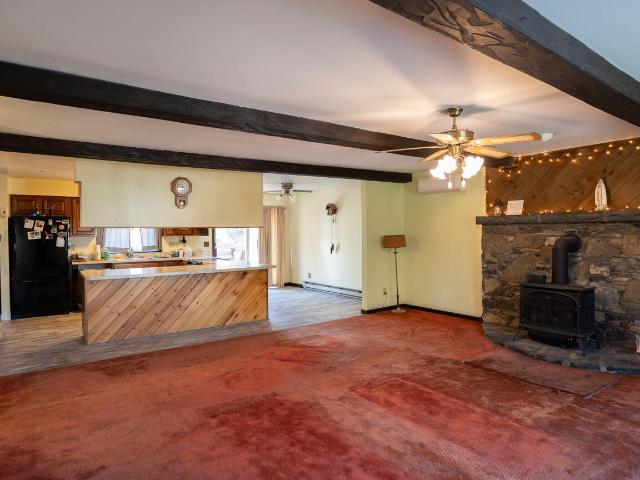
First time Homebuyers will love this home. On a Valatie Village street you will find this two story house with two bedrooms on the upper floor, open kitchen, dining area/living room and a full bath. The lower floor has a home office or a den/guest room, half bath, utility room and a two car garage. Then you walk out the back door and you are in a different place. Full two story deck/porch looks over the private back yard with barn and sheds. Village water and sewer. Take a walk on the village sidewalks to the ballfield and all the shops and restaurants
USD 299,900
33 Broad Street
View photo
House · for sale
USD 2,950,000
USD 796/sq.ft
33 Broad Street
Niverville
· 3,703 sq.ft · 7 Bedrooms · 7 Baths · House
· Fireplace
Niverville · 3,703 sq.ft · 7 Bedrooms · 7 Baths · House · Fireplace
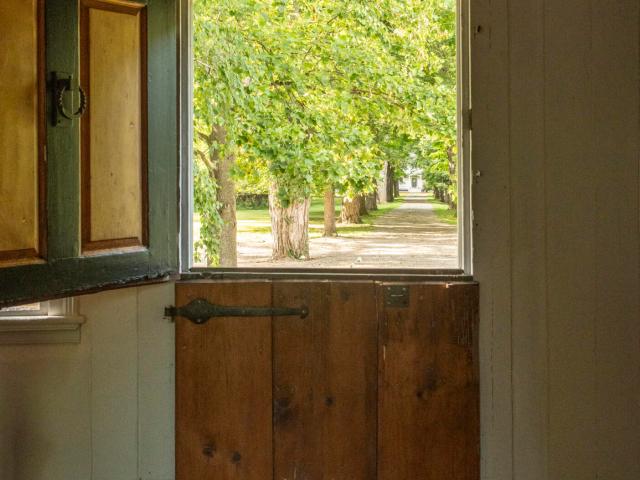
Down a long, private drive lined with mature maple trees, a remarkable piece of Hudson Valley history awaits. Set within luxurious privacy yet just a pleasant walk from the heart of Kinderhook, this extraordinary antique Dutch Colonial offers the rare combination of architectural authenticity, refined modern comforts, and effortless access to one of the region's most charming villages. Public records date the home to 1840, though references to its origins reaching back to the early 1700s add another layer to its already fascinating history. For those who appreciate early American architecture, homes with this degree of original character are increasingly difficult to find. From the moment you enter through the classic double-hung Dutch door, your foot meets the aged wide-plank floors of the foyer and the feeling is immediate: this is a home with stories to tell. Two grandly proportioned parlors flank the entry, each anchored by an impressive brick fireplace. To the right, the formal li
USD 2,950,000
184 The Concourse
View photo
House · for sale
USD 275,000
USD 152/sq.ft
184 The Concourse
Niverville
· 1,808 sq.ft · 3 Bedrooms · 1 Bath · House
· Garden · Deck · Equipped kitchen
Niverville · 1,808 sq.ft · 3 Bedrooms · 1 Bath · House · Garden · Deck · Equipped kitchen
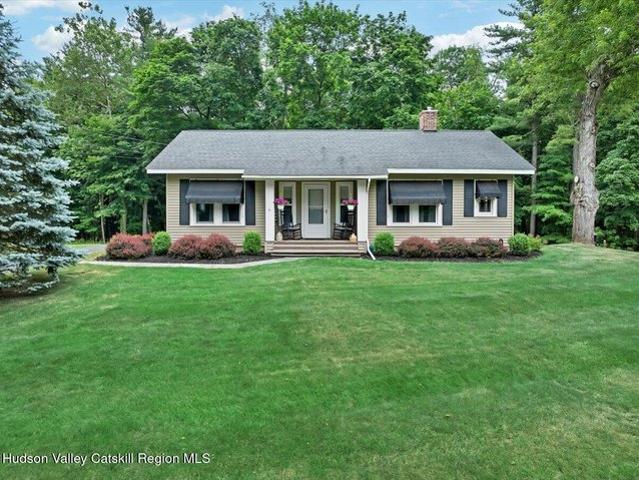
Welcome to 184 The Concourse in the Town of Kinderhook! Situated on a 0.29-acre lot within the Ichabod Crane Central School District, this 3-bedroom, 1-bath ranch offers approximately 1,818 sq. Ft. of living space. Inside, you'll find spacious living areas, a generously sized kitchen with ample countertop space, two pellet stoves, and electric heat. Just off the kitchen, a spacious deck overlooks the fenced backyard, perfect for relaxing or entertaining. Additional highlights include cedar siding, a beautiful U-shaped driveway, a fiberglass shingle roof installed approximately five years ago with an estimated five years remaining on its 10-year transferable warranty, private well, and septic system. Don't miss the opportunity to explore all this property has to offer—schedule your showing today!
USD 275,000
3051 Main Street
View photo
House · for sale
USD 250,000
USD 86/sq.ft
3051 Main Street
Niverville
· 2,906 sq.ft · 6 Bedrooms · 2 Baths · House
Niverville · 2,906 sq.ft · 6 Bedrooms · 2 Baths · House
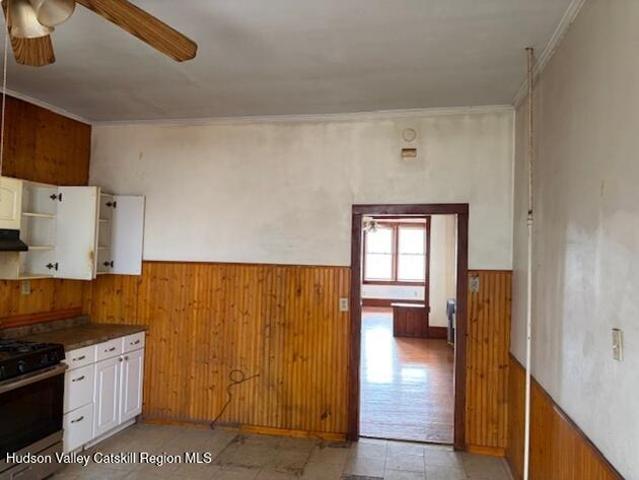
This Colonial style duplex offers six bedrooms and two bathrooms across its two units. The property combines classic architectural character with practical living space and provides distinct residential areas within a single structure. Each unit is independently configured to accommodate separate households. The duplex layout allows for flexible use, whether as a primary residence with potential income from renting or as a multi-unit property held for financial gain. Both units maintain the Colonial aesthetic that defines the home's exterior presence. This is a Fannie Mae HomePath property. First Time Buyers, complete the HomePath Ready Buyer homeownership course on Homepath. Com. Attach certificate to offer up to 3 closing cost assistance. Check HomePath. Com for more details. Restrictions apply
USD 250,000
3793 State Route 203
View photo
House · for sale
USD 949,000
USD 185/sq.ft
3793 State Route 203
Niverville
· 5,113 sq.ft · 5 Bedrooms · 4 Baths · House
· Gym · Deck · Equipped kitchen
Niverville · 5,113 sq.ft · 5 Bedrooms · 4 Baths · House · Gym · Deck · Equipped kitchen
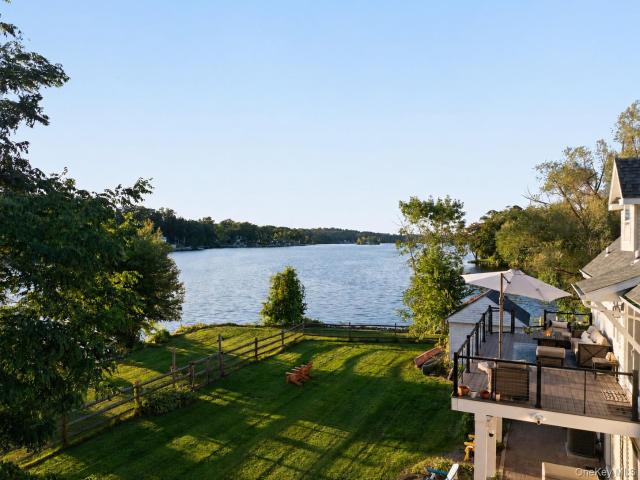
Situated on the historic grounds of Kinderhook Lake’s former Lake Shore Hotel, 3793 Route 203 is a rarely available waterfront home encompassing a full acre of land and an immense private shoreline. Boasting over 300 feet of direct water frontage on Kinderhook Lake and panoramic water views, the home is ideal for those looking for waterfront tranquility, complemented by a private dock for effortless boating and recreation. Inside, the fully updated home blends comfort and functionality across a thoughtful layout. There are four spacious bedrooms and three full bathrooms, including a first-floor primary suite for convenient single-level living. The main floor opens out to a recently rebuilt deck directly off the kitchen, perfect for outdoor dining and entertaining against sweeping lake vistas. A dedicated home gym adds an extra layer of convenience to one’s everyday routine. Adding value and versatility, the home features a fully finished ground-level apartment with warm wood finishes a
USD 949,000
House with garden and terrace
View photo
House · for sale
USD 1,495,000
House with garden and terrace
Niverville
· House
· Patio · Garden · Terrace · Fireplace · Equipped kitchen
Niverville · House · Patio · Garden · Terrace · Fireplace · Equipped kitchen
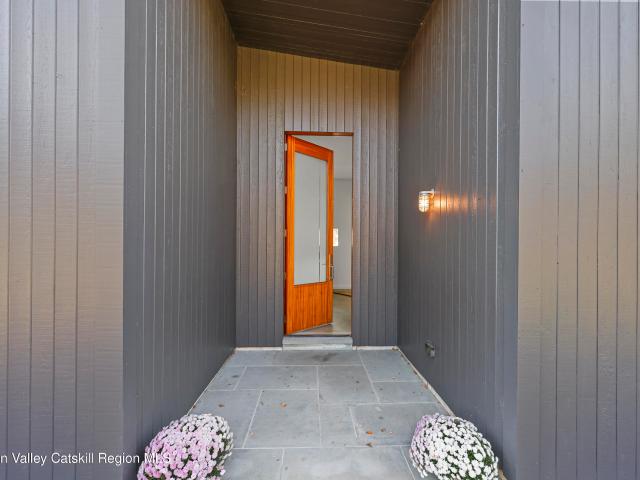
Down a long driveway off a quiet country road, this striking energy efficient three bedroom house is in an ideal location between two of the most desirable villages in Columbia County. Set on over 12 acres and designed in 2018 by a LEED-certified architect, this modern one-story home with passive solar construction and rooftop solar panels has radiant heated floors for the most comfortable and efficient heating and cooling throughout the house. An impressive front door and entry opens to the expansive great room with a double height, soaring ceiling and a wood burning fireplace anchoring one end of the room. The NanaWall of glass panel doors open completely to the patio for outdoor views throughout the year and a hidden retractable screen for summer months. The dining area and kitchen, with soapstone counters, a 6 burner Wolf stove, Sub-Zero refrigerator and Bosch dishwasher, at the other end of the great room make this house ideal for entertaining. Two guest rooms, discreetly closed o
USD 1,495,000
39 Hudson St, Kinderhook, NY 12106
View photo
House · for sale
USD 549,000
USD 443/sq.ft
39 Hudson St, Kinderhook, NY 12106
Niverville
· 1,238 sq.ft · 2 Bedrooms · 2 Baths · House
· Garden · Equipped kitchen · Parking
Niverville · 1,238 sq.ft · 2 Bedrooms · 2 Baths · House · Garden · Equipped kitchen · Parking
Built in 1739, this Kinderhook Village house is one of the oldest in Columbia County. It would be ideal as your upstate weekend retreat or a full-time home. Surrounded by lush vegetation, vines, and trees, the property has a private lawn suitable for a small garden. Additionally, there is a one-car garage with a gardening shed attached. The house retains most of its original wide-plank flooring, molding, cabinets, and many of its closets and doors. The galley kitchen area looks forward to your creativity and individual design. The first floor features two parlors (or a parlor and a bedroom) a freshly installed full bath, a dining area, a three-season porch and a galley kitchen. Upstairs are two more bedrooms, another full bath, and an area currently used as a laundry space. This charming hideaway is an easy five-minute walk to the Village of Kinderhook
USD 549,000
46 Hawthorne Drive
View photo
House · for sale
USD 499,000
USD 222/sq.ft
46 Hawthorne Drive
Niverville
· 2,239 sq.ft · 4 Bedrooms · 2 Baths · House
· Patio · Garden · Parking · Fireplace · Equipped kitchen · Swimming pool
Niverville · 2,239 sq.ft · 4 Bedrooms · 2 Baths · House · Patio · Garden · Parking · Fireplace · Equipped kitchen · Swimming pool
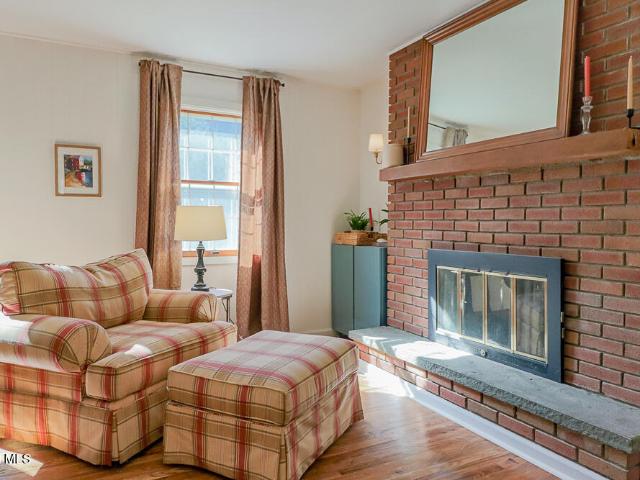
Spacious 4 bedroom, 2.5 bath, 2240 square foot Colonial sitting on just under an acre in the Bonnie Lea Estates neighborhood of Valatie. At the heart of the home is a large sunny renovated kitchen featuring butcher block countertops, an induction range and stainless appliances. A peninsula breakfast bar divides the kitchen and a cozy sitting room, anchored by a brick wood burning fireplace. This is exactly where everyone will want to gather. Glass door leads out to the patio where there's plenty of space for your grill and smoker plus a dining area under the gazebo. Beyond the patio is a large backyard with tall hedgerows on 2 sides providing privacy. Fenced garden, a fire pit circle and still plenty of space to add a pool. Back inside, a formal dining room sits on the other side of the kitchen which flows around to the spacious living room in the front of the house. Rounding out the main level is a foyer, laundry room with half bath, and an attached two car garage. Hardwood floors thr
USD 499,000
2101 U S # 9, Kinderhook, NY 12173
View photo
House · for sale
USD 375,000
USD 268/sq.ft
2101 U S # 9, Kinderhook, NY 12173
Niverville
· 1,399 sq.ft · 3 Bedrooms · 2 Baths · House
· Garden · Office room · Equipped kitchen · Parking · Cellar
Niverville · 1,399 sq.ft · 3 Bedrooms · 2 Baths · House · Garden · Office room · Equipped kitchen · Parking · Cellar
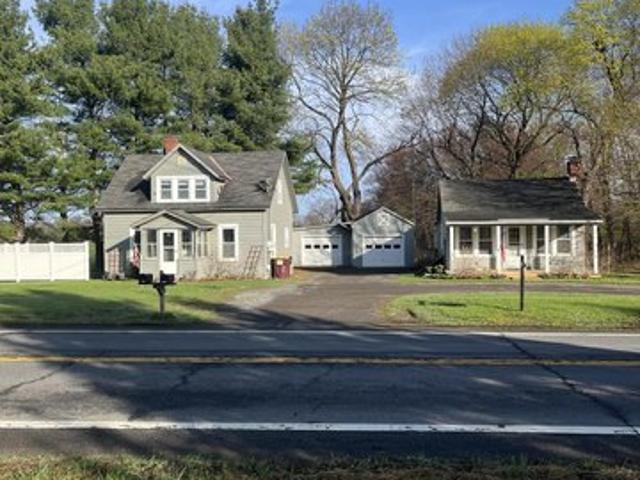
Two houses for the price of one. Cape South is a two plus Bedroom, 1/1/2 Bath, updated kitchen, Living room and office/study hall way. Outside area, for garden or pets. Full basement with laundry. Cottage North is a one bedroom, one bath, home with wood floors and rocking chair porch. Laundry area plus full basement. 2 one car garages. Wonderful views of farmland and near the Empire Trail and Dells Market
USD 375,000
1407 Albany Ave, Valatie, NY 12184
View photo
House · for sale
USD 569,900
USD 258/sq.ft
Updated
1407 Albany Ave, Valatie, NY 12184
Niverville
· 2,207 sq.ft · 3 Bedrooms · 2 Baths · House
Niverville · 2,207 sq.ft · 3 Bedrooms · 2 Baths · House
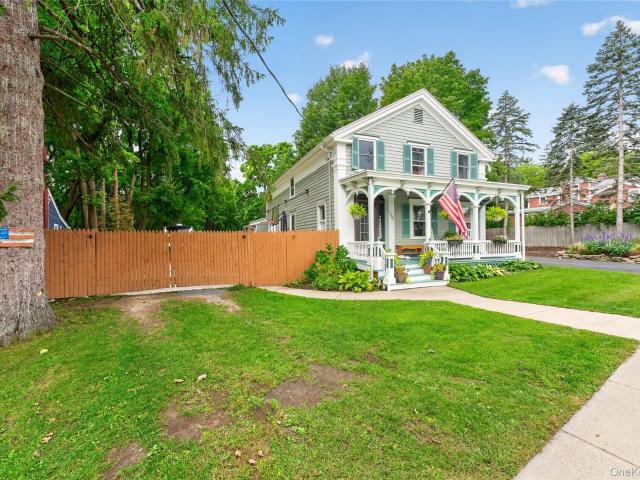
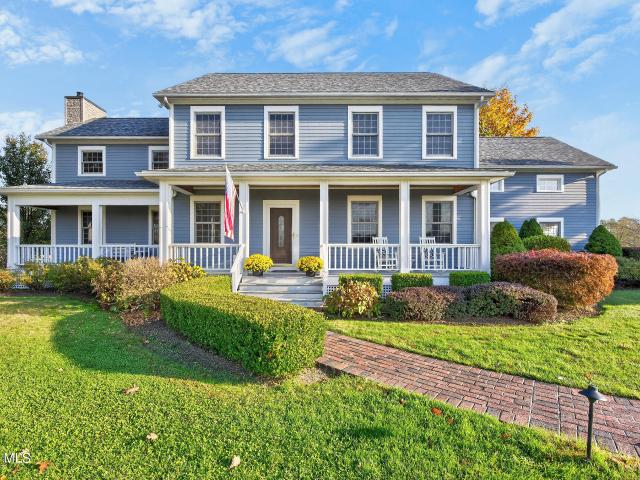
Historic Greek Revival Charm, Spacious Living u0026 Beautiful Outdoor Retreat in Valatie Step into nearly 200 years of history in this beautifully maintained circa-1836 Greek Revival home, offering 2,216 square feet of living space, three bedrooms, two full bathrooms, and a thoughtful blend of original architectural character and modern updates. Set on nearly half an acre in the Village of Valatie, the home welcomes you with a charming Victorian-era covered porch. Inside, original hardwood floors, handsome woodwork, and a gracious foyer with its original staircase, banister, and newel post showcase the craftsmanship of another era. A bullet embedded in the newel post adds a memorable touch of local folklore-tradition holds that when the bullet wears flush with the wood, the mortgage will finally be paid! The generous, flexible floor plan offers inviting spaces for both everyday living and entertaining. In addition to the spacious living room, a second substantial room with built-in boo
USD 569,900
3516 New Street
View photo
House · for sale
USD 345,000
USD 271/sq.ft
3516 New Street
Niverville
· 1,270 sq.ft · 3 Bedrooms · 2 Baths · House
· Equipped kitchen
Niverville · 1,270 sq.ft · 3 Bedrooms · 2 Baths · House · Equipped kitchen
Completely reimagined and ready for its next chapter. This beautifully renovated 3-bedroom, 2-bath home has been rebuilt from the inside out, blending classic village character with modern efficiency and designer finishes. The bright, open kitchen anchors the home with crisp white cabinetry, a spacious island, and a layout designed for everyday living and entertaining. Enjoy energy-efficient upgrades, air conditioning, and the timeless appeal of a welcoming front porch. Ideally located a stone's throw from Main Street in the Village of Valatie, you'll be moments away from local restaurants, cafés, boutiques, and community events, while the nearby Albany-Hudson Electric Trail offers miles of scenic walking and biking. This is more than a renovation-it's a fresh start in one of Columbia County's most desirable small-town communities. Move in, unpack, and enjoy! (Mailboxes are being relocated)
USD 345,000
3857 NY 203, Valatie, NY 12184
View photo
House · for sale
USD 219,000
USD 274/sq.ft
3857 NY 203, Valatie, NY 12184
Niverville
· 797 sq.ft · 1 Bedroom · 1 Bath · House
· Balcony · Equipped kitchen
Niverville · 797 sq.ft · 1 Bedroom · 1 Bath · House · Balcony · Equipped kitchen
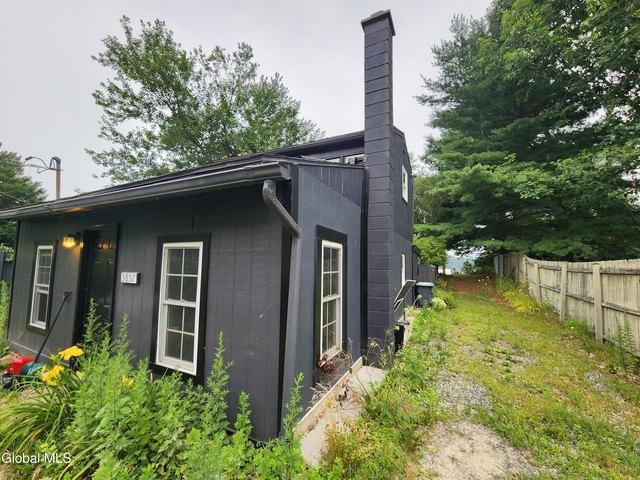
Experience modern elegance in this newly remodeled property in North Chatham, New York, with beautiful lake views. This home features a sleek, updated kitchen and a well-designed bedroom with a balcony that welcomes natural light and scenic vistas. Enjoy the perfect blend of privacy and style in this lovely residence! A great opportunity to live in a peaceful community close to Kinderhook Lake
USD 219,000
39 Hudson Street
View photo
House · for sale
USD 549,000
USD 443/sq.ft
39 Hudson Street
Niverville
· 1,238 sq.ft · 2 Bedrooms · 2 Baths · House
· Garden · Office room · Equipped kitchen · Parking
Niverville · 1,238 sq.ft · 2 Bedrooms · 2 Baths · House · Garden · Office room · Equipped kitchen · Parking
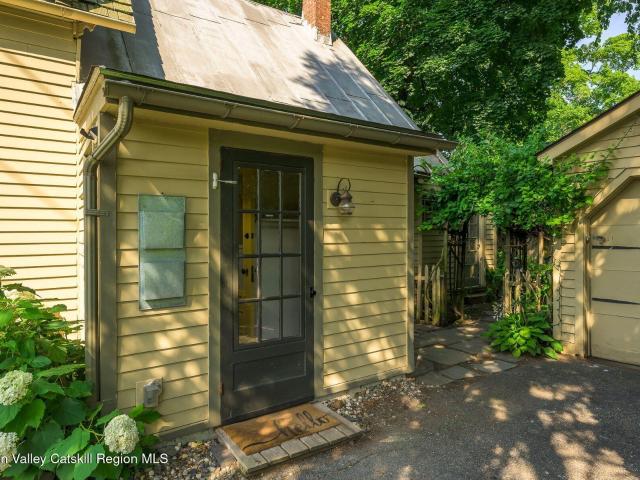
Built in 1739, this Kinderhook Village house is one of the oldest in Columbia County. It would be ideal as your upstate weekend retreat or a full-time home. Surrounded by lush vegetation, vines, and trees, the property has a private lawn suitable for a small garden. Additionally, there is a one-car garage with a gardening shed attached. The house retains most of its original wide-plank flooring, molding, cabinets, and many of its closets and doors. The galley kitchen area looks forward to your creativity and individual design. The first floor features two parlors (or a parlor and a bedroom) a freshly installed full bath, a dining area, a three-season porch and a galley kitchen. Upstairs are two more bedrooms, another full bath, and an area currently used as a laundry space. This charming hideaway is an easy five-minute walk to the Village of Kinderhook's Town Square with its coffee shops, 4 restaurants, book store, bagel shop, seasonal Farmer's Market and Post Office. The Kinderhook Me
USD 549,000
205 Fordham Road
View photo
House · for sale
USD 475,000
Updated
205 Fordham Road
Niverville
· 5 Bedrooms · 2 Baths · House
· Parking · Deck · Fireplace
Niverville · 5 Bedrooms · 2 Baths · House · Parking · Deck · Fireplace
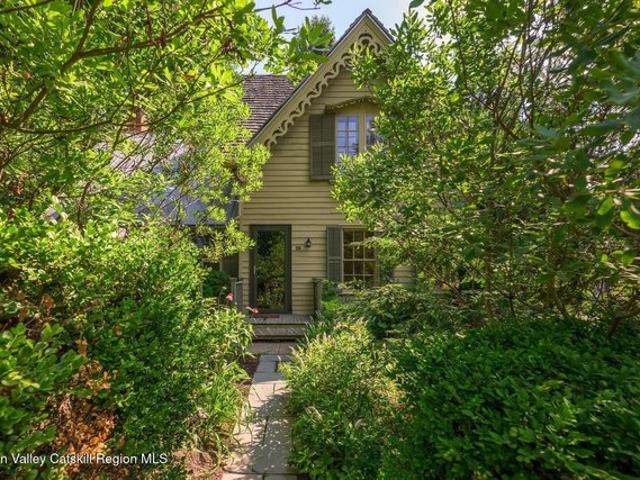
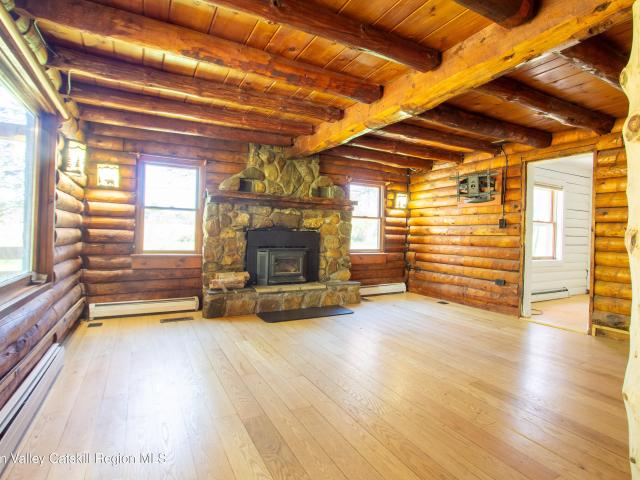
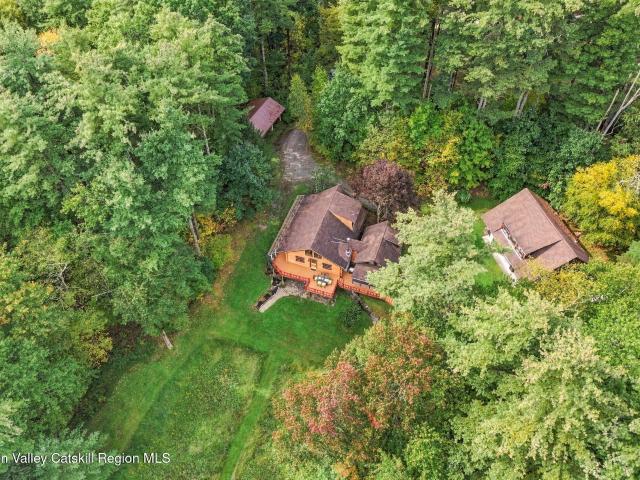
Nestled on 1.91 park-like acres in a peaceful country setting, this charming log cabin offers warmth, character, and versatility on a quiet less-traveled road. Featuring 5 bedrooms and 3 baths, the home showcases beautiful hardwood floors, a stunning stone fireplace with wood stove insert, and inviting living spaces filled with rustic charm. Enjoy relaxing mornings on the welcoming front porch or entertain guests on the expansive rear deck overlooking the serene property. A detached garage and separate 1-bedroom guest house with its own private deck provide added flexibility for extended family, visitors, or potential rental income. Surrounded by nature and offering privacy without sacrificing comfort, this unique property is the perfect country retreat
USD 475,000
304 Hennett Road
View photo
House · for sale
USD 799,000
USD 267/sq.ft
304 Hennett Road
Niverville
· 2,982 sq.ft · 3 Bedrooms · 4 Baths · House
· Parking · Equipped kitchen
Niverville · 2,982 sq.ft · 3 Bedrooms · 4 Baths · House · Parking · Equipped kitchen
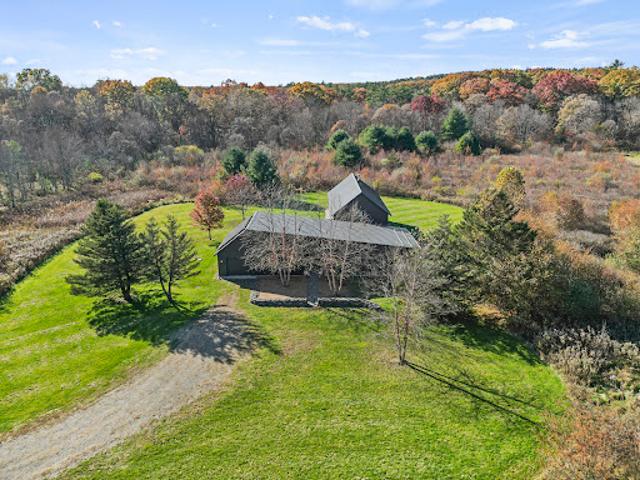
A long wooded driveway off a peaceful country road opens up to reveal an entirely private home with ten gorgeous acres complete with meadows and serene pond views. The property consists of a beautifully maintained three bedroom, four bathroom home with three ensuite bedrooms (one an attached guest suite), a carport, and a detached two car garage with unfinished studio space above. One enters the home via an expansive wrap around porch with a beautiful pond view. Inside you will find a beautifully maintained home with a well thought out floor plan featuring large rooms, multiple communal spaces, and large windows which frame pastoral views. Its spacious entry opens into the large country kitchen. The updated kitchen features brand new appliances, two walls of counter space, and a window over the sink. A third wall with an extra wide counter space designed to seat four is also an excellent place for a buffet. Adjacent to the kitchen sits a welcoming den. An ideal space for curling up wit
USD 799,000
336 State Farm Rd, Valatie, NY 12184
View photo
House · for sale
USD 367,500
USD 247/sq.ft
336 State Farm Rd, Valatie, NY 12184
Niverville
· 1,485 sq.ft · 2 Bedrooms · 1 Bath · House
· Equipped kitchen
Niverville · 1,485 sq.ft · 2 Bedrooms · 1 Bath · House · Equipped kitchen
Welcome to this charming single-level 1914 Craftsman Bungalow, lovingly maintained by the same family for three generations and privately situated on 2.5 secluded acres at the end of a long circular driveway. Rich in character and warmth, this well-cared-for home offers 1,496 square feet of living space, beautiful original chestnut woodwork, built-in bookcases, and beautifully refinished parquet hardwood floors throughout the main level. The remodeled kitchen features oak flooring and blends seamlessly with the home
USD 367,500
1407 Albany Avenue
View photo
House · for sale
USD 569,900
USD 258/sq.ft
1407 Albany Avenue
Niverville
· 2,207 sq.ft · 3 Bedrooms · 2 Baths · House
Niverville · 2,207 sq.ft · 3 Bedrooms · 2 Baths · House
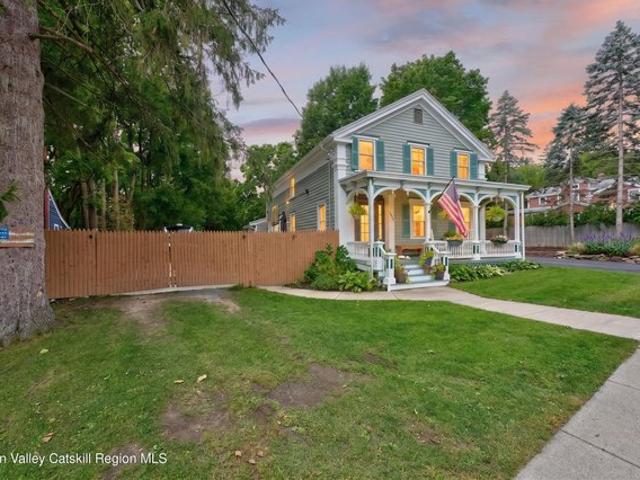
Historic Greek Revival Charm, Spacious Living & Beautiful Outdoor Retreat in Valatie Step into nearly 200 years of history in this beautifully maintained circa-1836 Greek Revival home, offering 2,216 square feet of living space, three bedrooms, two full bathrooms, and a thoughtful blend of original architectural character and modern updates. Set on nearly half an acre in the Village of Valatie, the home welcomes you with a charming Victorian-era covered porch. Inside, original hardwood floors, handsome woodwork, and a gracious foyer with its original staircase, banister, and newel post showcase the craftsmanship of another era. A bullet embedded in the newel post adds a memorable touch of local folklore—tradition holds that when the bullet wears flush with the wood, the mortgage will finally be paid! The generous, flexible floor plan offers inviting spaces for both everyday living and entertaining. In addition to the spacious living room, a second substantial room with built-in bookshe
USD 569,900
4 Cove Street
View photo
House · for sale
USD 325,000
USD 232/sq.ft
4 Cove Street
Niverville
· 1,399 sq.ft · 2 Bedrooms · 1 Bath · House
· Garden · Parking · Fireplace · Equipped kitchen
Niverville · 1,399 sq.ft · 2 Bedrooms · 1 Bath · House · Garden · Parking · Fireplace · Equipped kitchen
Deeded Kinderhook Lake rights are a short walk away from this well maintained ranch. There's even space to put your kayak, canoe or paddleboard! If you join the lake association, you can enjoy other watercraft too. With freshly-painted common areas and recently-updated kitchen, this home is move-in ready for its next inhabitants. Blown-in insulation and energy efficient utilities (a Navian propane heating system and NYSERDA water heater under warranty) will keep the heating/cooling bill down. The garage is tricked-out for car enthusiasts as the infrastructure is in place for pneumatic tools. Just bring your compressor. The half-bath housed in this space adds convenience. Inside you will find an eat-in kitchen, family room, living room with propane fireplace and seasonal view of the lake as well as a laundry room, two bedrooms and a full bath. Outside there is a private, fenced backyard, two sheds to store what doesn't fit in the ample two car garage and plenty of yard for gardening and
USD 325,000
111 Hennett Road
View photo
House · for sale
USD 1,495,000
USD 620/sq.ft
111 Hennett Road
Niverville
· 2,411 sq.ft · 3 Bedrooms · 2 Baths · House
· Patio · Fireplace · Equipped kitchen
Niverville · 2,411 sq.ft · 3 Bedrooms · 2 Baths · House · Patio · Fireplace · Equipped kitchen
Down a long driveway off a quiet country road, this striking energy efficient three bedroom house is in an ideal location between two of the most desirable villages in Columbia County. Set on over 12 acres and designed in 2018 by a LEED-certified architect, this modern one-story home with passive solar construction and rooftop solar panels has radiant heated floors for the most comfortable and efficient heating and cooling throughout the house. An impressive front door and entry opens to the expansive great room with a double height, soaring ceiling and a wood burning fireplace anchoring one end of the room. The NanaWall of glass panel doors open completely to the patio for outdoor views throughout the year and a hidden retractable screen for summer months. The dining area and kitchen, with soapstone counters, a 6 burner Wolf stove, Sub-Zero refrigerator and Bosch dishwasher, at the other end of the great room make this house ideal for entertaining. Two guest rooms, discreetly closed o
USD 1,495,000
160 Dahlgren Road
View photo
House · for sale
USD 620,000
USD 226/sq.ft
160 Dahlgren Road
Niverville
· 2,734 sq.ft · 3 Bedrooms · 3 Baths · House
· Fireplace · Equipped kitchen
Niverville · 2,734 sq.ft · 3 Bedrooms · 3 Baths · House · Fireplace · Equipped kitchen
Experience country living at this meticulously maintained 3-bedroom, 3-bath home offering 2,736 square feet of living space on 2 picturesque acres in Kinderhook, with beautiful Catskill Mountain views. Rich woodwork, stunning hardwood floors with distinctive inlays, and inviting living spaces create warmth and character. The spacious kitchen features luxury appliances, abundant cabinetry, and a charming pantry, while a cozy fireplace and generous primary suite add comfort. Outdoor living shines with a beautiful kitchen, expansive covered pavilion, and fire pit area, perfect for entertaining or enjoying the peaceful surroundings. Ideally situated in Columbia County with convenient access to the Greater Capital Region, enjoy the best of both areas, from charming villages, restaurants, shops, and farmers markets to cultural attractions and entertainment. Explore the nearby Albany-Hudson Electric Trail and scenic hiking trails, with easy access to Hudson, Albany, and NYC. A wonderful blend
USD 620,000
6020 Marion Boulevard
View photo
House · for sale
USD 429,000
USD 375/sq.ft
6020 Marion Boulevard
Niverville
· 1,141 sq.ft · 4 Bedrooms · 2 Baths · House
· Garden · Deck · Equipped kitchen
Niverville · 1,141 sq.ft · 4 Bedrooms · 2 Baths · House · Garden · Deck · Equipped kitchen
An open floor plan, versatile finished lower level, and spacious backyard are among the highlights of this raised ranch in Valatie. The main level features a kitchen and dining area that open to the living room, creating a comfortable, connected space for everyday living and gathering. Down the hallway are three bedrooms and a full bathroom, providing separation from the main living areas. The finished lower level features a spacious fourth bedroom with a pellet stove, offering flexibility for use as a family room, den, home office, or exercise space. A separate full bathroom with laundry completes this level. Both full bathrooms have been recently refreshed with new vanities, flooring, and fixtures, while all four bedrooms have been freshly painted. Outside, the deep backyard offers plenty of room to enjoy the outdoors, with fencing along three sides providing a sense of privacy within the neighborhood setting. A freshly painted rear deck overlooks the yard, offering another place to
USD 429,000
10 Broad Street
View photo
Townhouse · for sale
USD 585,000
USD 494/sq.ft
10 Broad Street
Niverville
· 1,184 sq.ft · 1 Bedroom · 1 Bath · Townhouse
· Garden
Niverville · 1,184 sq.ft · 1 Bedroom · 1 Bath · Townhouse · Garden
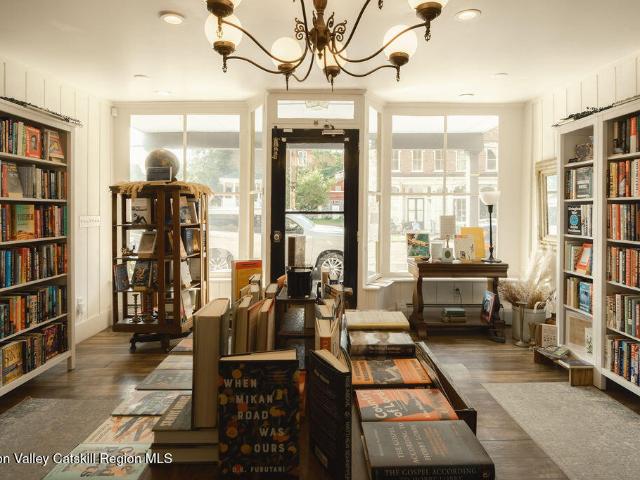
10 Broad Street is a fully restored 19th-century mixed-use property in the heart of historic Kinderhook. The first floor features a charming storefront, complete with a half bath and access to a large, fenced-in backyard. The yard is well manicured and includes a lovely little shed that doubles as a bar or intimate gathering space during garden parties. Upstairs, you'll find a chic one-bedroom apartment with built-in bookshelves, vaulted ceilings, and a living space drenched in natural light. Both the storefront and apartment will be delivered vacant. The Village of Kinderhook has quietly evolved into a destination for the well-informed. This is partly due to the village's idyllic infrastructure and the storybook homes that line its blocks. However, what truly defines its allure is the rare collective of expertly curated and executed small businesses. 10 Broad Street overlooks the village square, among thriving neighbors such as The Aviary, OK Pantry, Village Yoga, Morningbird, Old Dut
USD 585,000
23 Rothermel Lane
View photo
House · for sale
USD 555,555
USD 111/sq.ft
23 Rothermel Lane
Niverville
· 4,973 sq.ft · 3 Bedrooms · 2 Baths · House
· Office room · Deck
Niverville · 4,973 sq.ft · 3 Bedrooms · 2 Baths · House · Office room · Deck
Imagine What You Could Create Here. Welcome to 23 Rothermel Lane. Kinderhook's most interesting opportunity, with almost 5,000 square feet of flexible, mixed-use space on nearly an acre-all just a short stroll from the heart of the village. Enter the main living space through an oversized door and ascend an architectural staircase framed by historic beams, offering an immediate sense that this is anything but an ordinary home. Upstairs, an open-concept living area is filled with natural light and opens directly onto a newly constructed deck, creating an effortless indoor-outdoor flow for everyday living and entertaining. At the rear of the home, a spacious primary bedroom features vaulted ceilings and beautiful natural light. An updated bathroom with a distinctive sunken shower and an additional bedroom are located just down the hall. A separate wing offers an additional one-bedroom, one-bath living space with its own private entrance-ideal for guests, extended family, a home office, o
USD 555,555
111 Hennett Rd, Kinderhook, NY 12184
View photo
House · for sale
USD 1,495,000
USD 620/sq.ft
111 Hennett Rd, Kinderhook, NY 12184
Niverville
· 2,411 sq.ft · 3 Bedrooms · 2 Baths · House
· Patio · Fireplace · Equipped kitchen
Niverville · 2,411 sq.ft · 3 Bedrooms · 2 Baths · House · Patio · Fireplace · Equipped kitchen
Down a long driveway off a quiet country road, this striking energy efficient three bedroom house is in an ideal location between two of the most desirable villages in Columbia County. Set on over 12 acres and designed in 2018 by a LEED-certified architect, this modern one-story home with passive solar construction and rooftop solar panels has radiant heated floors for the most comfortable and efficient heating and cooling throughout the house. An impressive front door and entry opens to the expansive great room with a double height, soaring ceiling and a wood burning fireplace anchoring one end of the room. The NanaWall of glass panel doors open completely to the patio for outdoor views throughout the year and a hidden retractable screen for summer months. The dining area and kitchen, with soapstone counters, a 6 burner Wolf stove, Sub-Zero refrigerator and Bosch dishwasher, at the other end of the great room make this house ideal for entertaining. Two guest rooms, discreetly closed o
USD 1,495,000
8 Railroad Avenue
View photo
House · for sale
USD 299,900
USD 357/sq.ft
8 Railroad Avenue
Niverville
· 840 sq.ft · 3 Bedrooms · 1 Bath · House
· Garden
Niverville · 840 sq.ft · 3 Bedrooms · 1 Bath · House · Garden
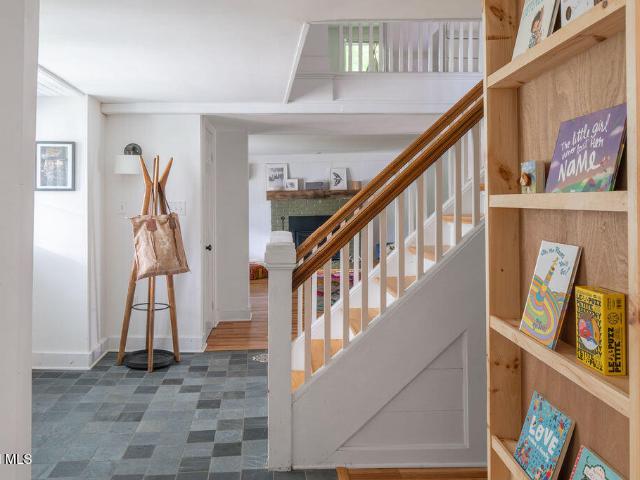
Location, location, location! Circa 1840s sweet Mill house on a dead-end street, in the heart of the village of Kinderhook. This house retains most of its original wide-plank floors, moulding, and doors. Surrounded by lush, flowering vegetation, vines, and trees, the property has a private, level, fenced in backyard. Laundry/pantry with new W/D is on first floor, 3 bedrooms (1 bedroom does not have a closet) on 2nd floor. Furnace is 2 years old. Stove 4 yrs old. Stroll to the renowned Jack Shainman Gallery, local restaurants, beer/wine bar, yoga studio, library, and the beloved Kinderhook Farmers Market, all while enjoying the tranquility of one of Columbia County's most sought-after villages. Perfectly positioned across the street to the Empire State Trail, great for walking and biking. Walk to Samascott's orchard to pick apples & pumpkins in the Fall, the village playground, or to Samascott's Garden Market. Kinderhook is 2-1/2 hours from NYC, 25 minutes from Albany, and 15 minutes to
USD 299,900
1407 Albany Avenue
View photo
House · for sale
USD 569,900
USD 258/sq.ft
1407 Albany Avenue
Niverville
· 2,207 sq.ft · 3 Bedrooms · 2 Baths · House
Niverville · 2,207 sq.ft · 3 Bedrooms · 2 Baths · House
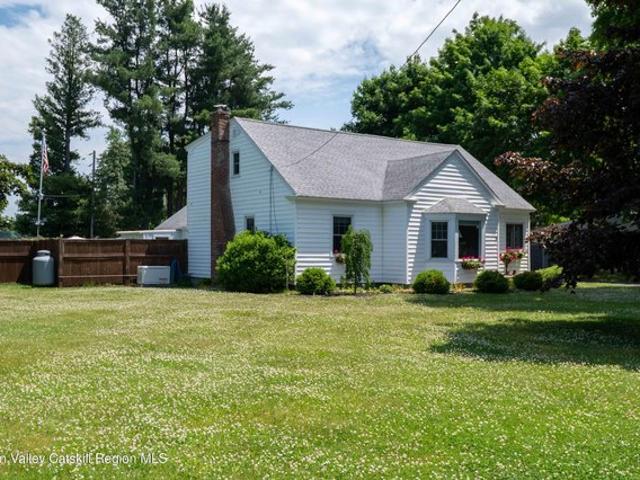
Historic Greek Revival Charm, Spacious Living & Beautiful Outdoor Retreat in Valatie Step into nearly 200 years of history in this beautifully maintained circa-1836 Greek Revival home, offering 2,216 square feet of living space, three bedrooms, two full bathrooms, and a thoughtful blend of original architectural character and modern updates. Set on nearly half an acre in the Village of Valatie, the home welcomes you with a charming Victorian-era covered porch. Inside, original hardwood floors, handsome woodwork, and a gracious foyer with its original staircase, banister, and newel post showcase the craftsmanship of another era. A bullet embedded in the newel post adds a memorable touch of local folklore-tradition holds that when the bullet wears flush with the wood, the mortgage will finally be paid! The generous, flexible floor plan offers inviting spaces for both everyday living and entertaining. In addition to the spacious living room, a second substantial room with built-in bookshe
USD 569,900
10 Broad St, Kinderhook, NY 12106
View photo
Townhouse · for sale
USD 585,000
USD 494/sq.ft
10 Broad St, Kinderhook, NY 12106
Niverville
· 1,184 sq.ft · 1 Bedroom · 1 Bath · Townhouse
· Garden
Niverville · 1,184 sq.ft · 1 Bedroom · 1 Bath · Townhouse · Garden
10 Broad Street is a fully restored 19th-century mixed-use property in the heart of historic Kinderhook. The first floor features a charming storefront, complete with a half bath and access to a large, fenced-in backyard. The yard is well manicured and includes a lovely little shed that doubles as a bar or intimate gathering space during garden parties. Upstairs, you
USD 585,000
2640 New York 203 Stop 1
View photo
House · for sale
USD 699,000
USD 274/sq.ft
2640 New York 203 Stop 1
Niverville
· 2,551 sq.ft · 3 Bedrooms · 3 Baths · House
· Fireplace · Equipped kitchen
Niverville · 2,551 sq.ft · 3 Bedrooms · 3 Baths · House · Fireplace · Equipped kitchen
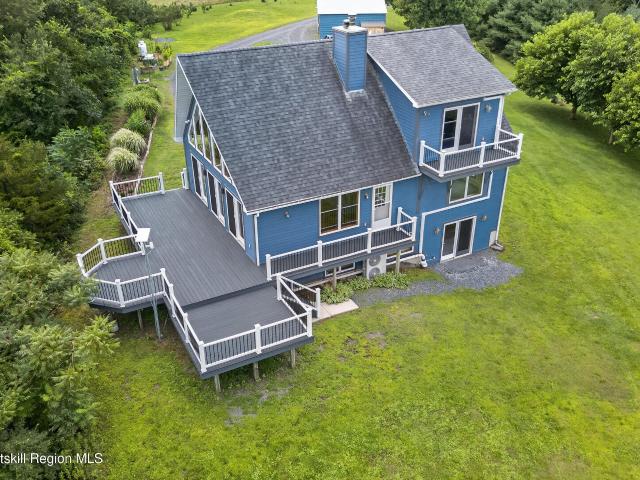
Tucked away at the end of a long approach and surrounded by 13.24 acres of pure Hudson Valley beauty, this exceptional A-frame retreat offers the ultimate escape for those seeking peace, privacy, and a connection to nature. Whether you're searching for a full-time residence or a weekend sanctuary, this property delivers the perfect blend of rustic charm and modern comfort. The dramatic great room is the heart of the home, featuring soaring cathedral ceilings, walls of glass that frame the changing seasons, and a stunning stone fireplace with a wood stove insert that creates the perfect gathering place after a day outdoors. The chef's kitchen is thoughtfully designed with a gas cooktop, built-in double ovens, Hi-Mac solid surface countertops, and generous workspace for entertaining. The adjoining dining area is surrounded by oversized picture windows, bringing the outdoors in with breathtaking woodland views. Convenient first-floor living includes a spacious bedroom, full bath, and laun
USD 699,000
1400 Albany Avenue
View photo
House · for sale
USD 400,000
USD 185/sq.ft
1400 Albany Avenue
Niverville
· 2,153 sq.ft · 3 Bedrooms · 2 Baths · House
· Garden · Fireplace · Equipped kitchen
Niverville · 2,153 sq.ft · 3 Bedrooms · 2 Baths · House · Garden · Fireplace · Equipped kitchen
History, modern upgrades, and convenience all await you in this well maintained and loved home. Just 20 minutes from Albany, this updated 1763 farmhouse offers rare historic character with none of the guesswork. A new roof, new heat pump, new spray foam insulation, new gutters, newly fenced in yard and foundation parging mean the big-ticket items are already done. Set in the town of Valatie, this move-in-ready home combines small town convenience with an easy commute, making it a practical choice for anyone looking for space, character, and value close to the Capital Region. The thoughtfully designed floor plan makes everyday living effortless. The beautifully appointed kitchen sits at the heart of the home. A classic front porch opens into a gracious interior where the living and dining areas flow together, anchored by a cozy gas fireplace. Upstairs, the layout features a vaulted primary suite, complete with a walk-in closet and a spa-inspired en-suite bath featuring radiant heated fl
USD 400,000
26 Eichybush Rd, Kinderhook, NY 12106
View photo
House · for sale
USD 550,000
USD 307/sq.ft
26 Eichybush Rd, Kinderhook, NY 12106
Niverville
· 1,787 sq.ft · 5 Bedrooms · 2 Baths · House
Niverville · 1,787 sq.ft · 5 Bedrooms · 2 Baths · House
Professional Photos are forth coming. Welcome to village living at its finest in the heart of Kinderhook. Perfectly positioned adjacent to the NYS Electric Rail Trail and surrounded by picturesque fruit orchards, this exceptional 5-bedroom, 2 full bath, 2 half bath home offers the ideal blend of charm, flexibility, and lifestyle. Stroll to the renowned Shainman Gallery, local restaurants, boutique shops, and the beloved Kinderhook Farmers Market, all while enjoying the tranquility of one of Columbia County
USD 550,000

Get email alerts

Don't miss out: be the first to know about new properties

The alert was correctly created

On subscribing you accept the conditions of use and the privacy policy
Alert
Receive new ads in your inbox
Save this search
Receive alerts for new listings

We'll send you an email when we have new properties for: "Properties for sale in Niverville"

The alert was correctly created

Get email alerts and be the first to see new listings
Required field
On subscribing I accept the terms of the privacy policy
Perfect! You'll soon start receiving new listings via email
Alert
Receive an email when we have new ads for Properties for sale in Niverville
Save this search
Filters

Bedrooms

Size (sq.ft)

sq.ft
sq.ft

Price

USD
USD

Property type

Bathrooms

Clear all filters
Receive notifications when new entries are published.