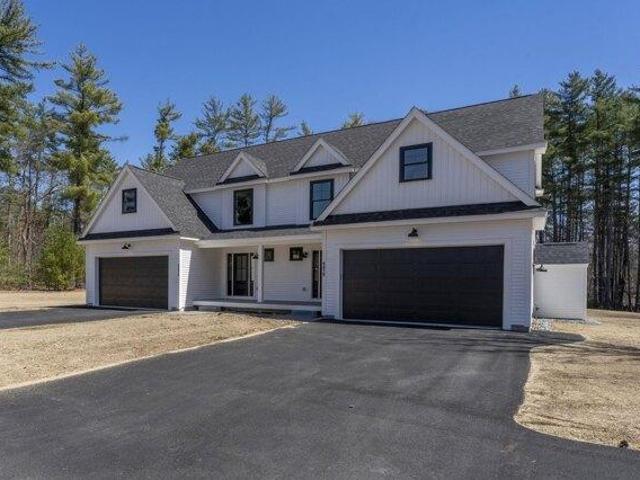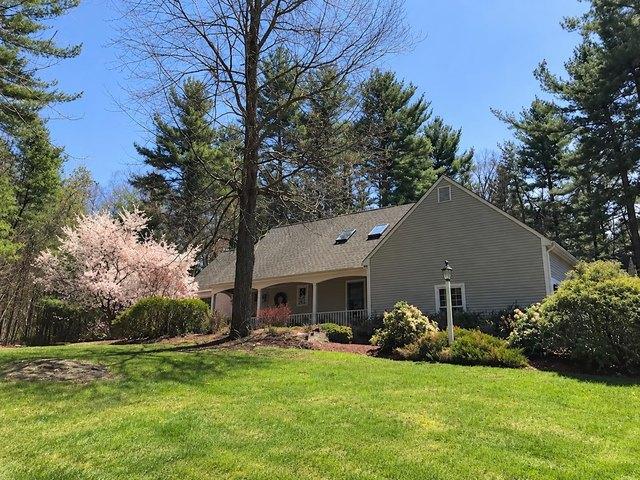
47 properties for sale in Hollis town

House
View photo
House · for sale
USD 1,599,000
House
Hollis town
· House
· Equipped kitchen · Parking
Hollis town · House · Equipped kitchen · Parking
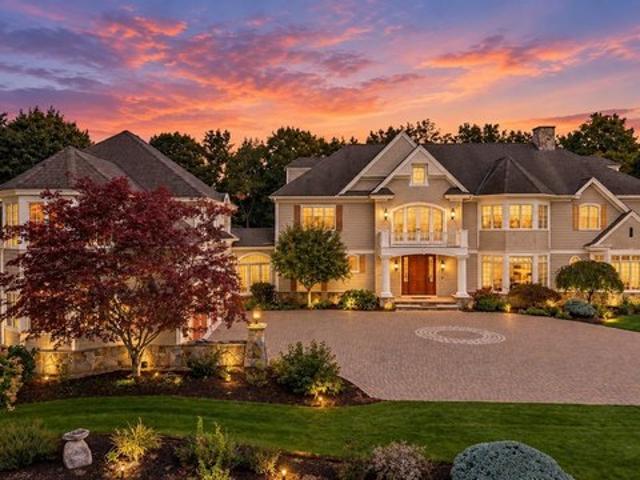
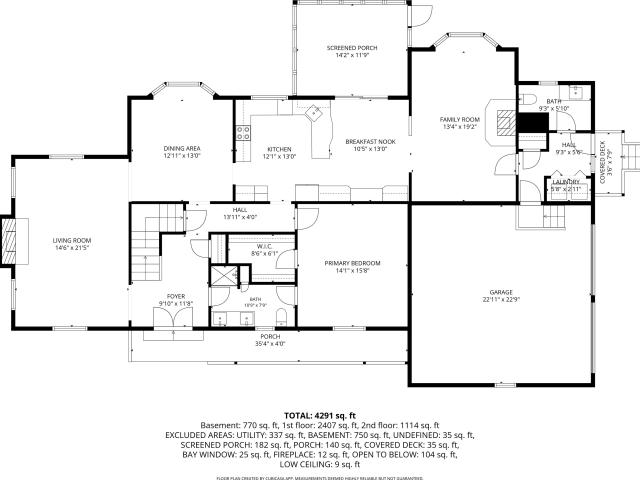
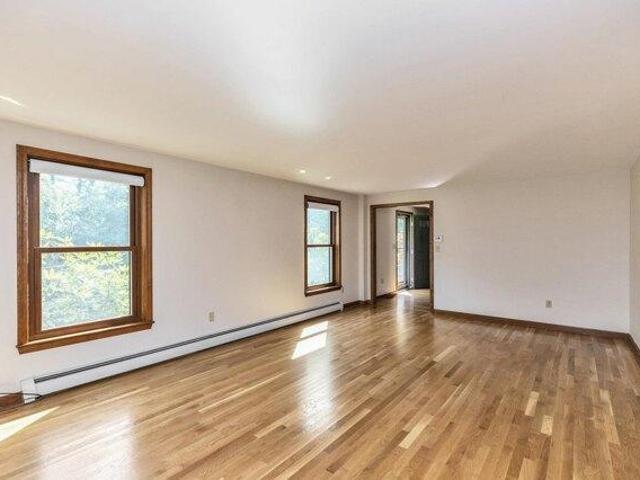
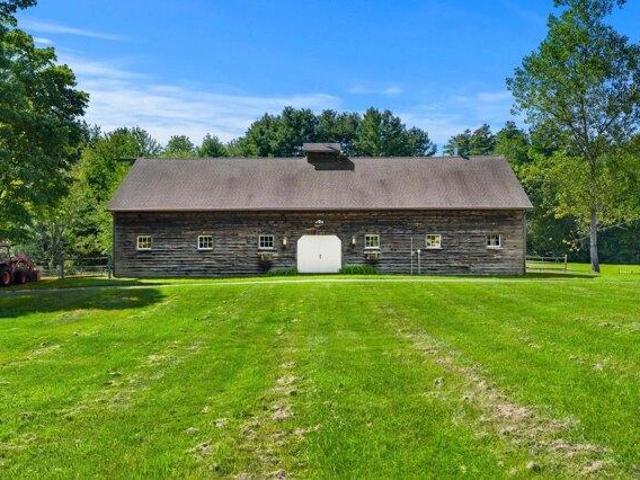
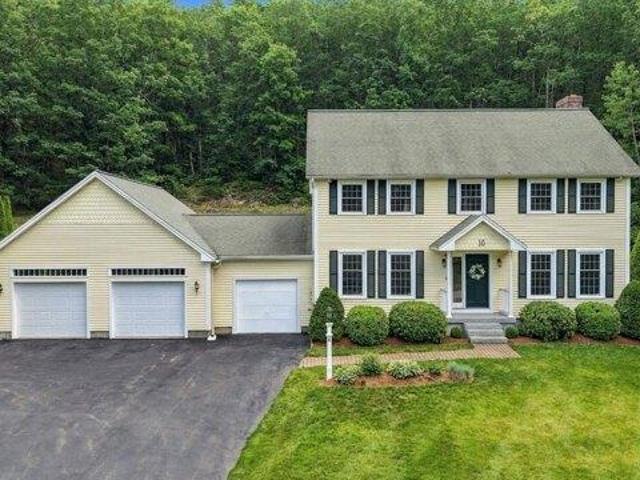
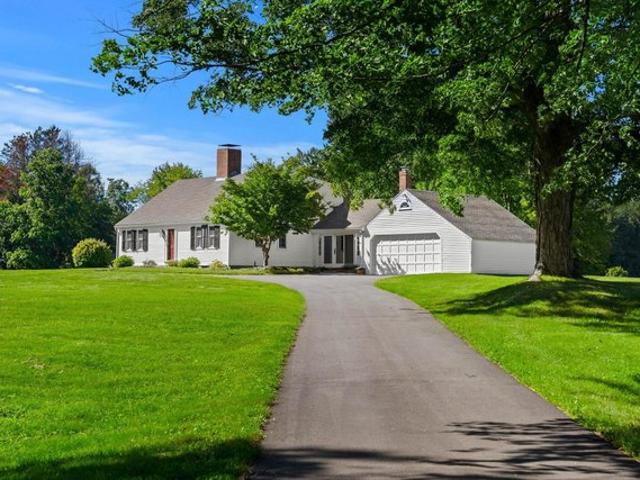
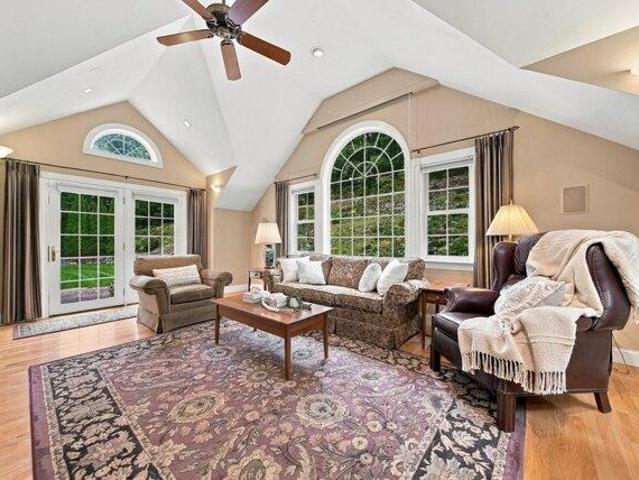
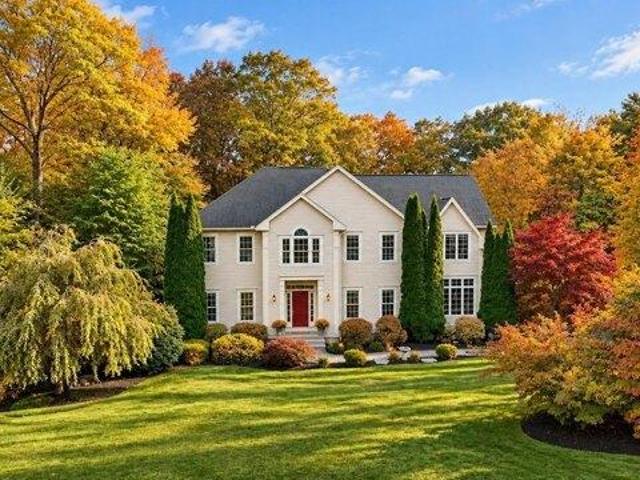
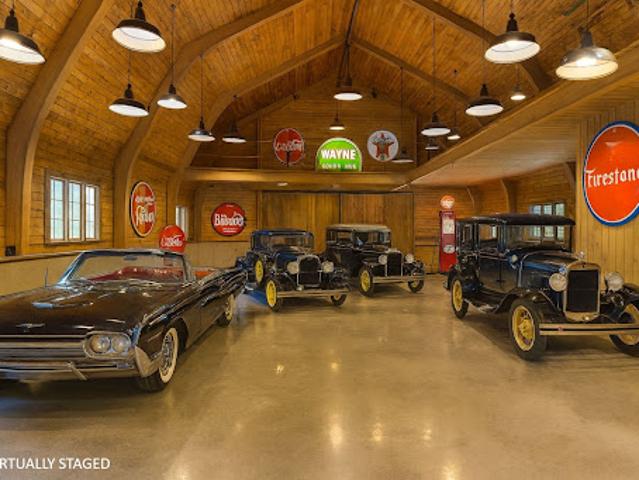
Seeking an iconic UNIQUE Property. then arrange a personal tour of 143 Worcester. MARVEL at this Norwegian architectural masterpiece. built by Gustav & Hans Hagen. Extensive wood and craftsmanship in the home and the inspirational 59 x 35 European styled barn structure which is a detached barn/garage and ideal as a COLLECTORs trophy garage, or ENTERTAINMENT Barn. plus it has 3 horse stalls, a tack room area and loft. The HAGEN architecture is expressed throughout in this multi generational home. The ball room sized great room is for ALL to gather and designed to add a woodstove should you choose. The heart of the home is the kitchen which has the eat in family table conversation area and a center island kitchen, with abundant cabinetry and pantry storage. The stately dining room and formal living rooms emote long conversations and sharing in every season. The 2nd floor has a wonderful, and as expected with this architecturally crafted home, explorative and fun. One Bedroom has a privat
USD 1,599,000
House with garden and terrace
View photo
House · for sale
USD 2,300,000
House with garden and terrace
Hollis town
· House
· Garden · Office room · Terrace · Equipped kitchen · Parking
Hollis town · House · Garden · Office room · Terrace · Equipped kitchen · Parking
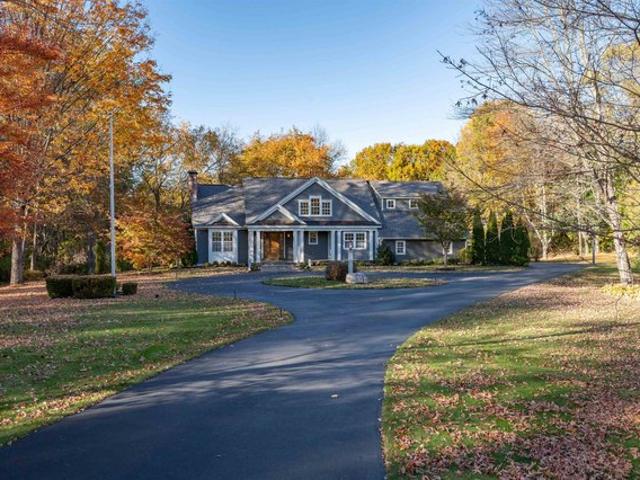
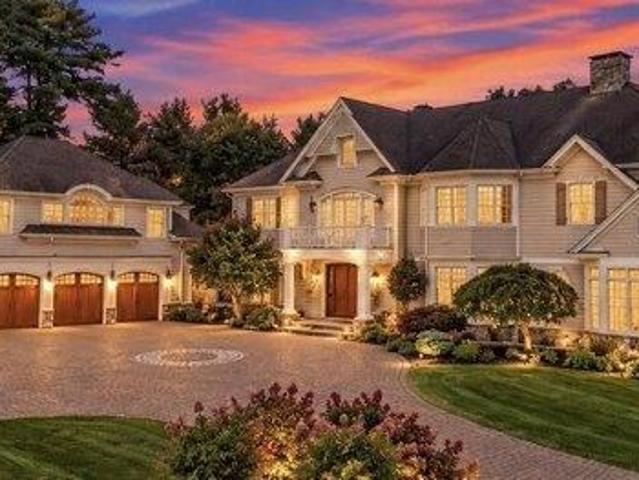
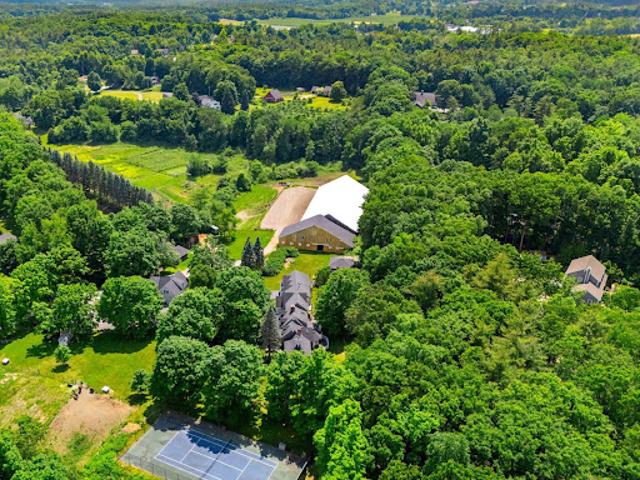
A truly exceptional EQUESTRIAN ESTATE set on 10+ picturesque acres in one of Southern New Hampshires most coveted locationsjust minutes to the Mass border. This extraordinarily rare property offers the perfect blend of luxury living and premier horse facilities.Designed with the serious equestrian in mind, the property features 2 separate 12-STALL HORSE BARNS, one with an attached 180 x 70 INDOOR RIDING ARENA, complete with private viewing area and office space. The barn is thoughtfully appointed with tack and feed rooms, wash stalls, generous haylofts, and abundant storage. Acres of FENCED PADDOCKS provide ample turnout, complemented by a separate OUTDOOR RIDING RING. Additional adjoining land is available to expand the estate if desired.A separate 2-bedroom GUEST HOUSE includes a bath, kitchen, garage, and additional tack room or workshop spaceideal for trainers, extended family, or caretakers.The stunning 5+ BEDROOM main residence offers flexibility with two primary suite optionsone
USD 2,300,000
56 Dow Rd, Hollis, NH 03049
View photo
House · for sale
USD 3,200,000
USD 348/sq.ft
56 Dow Rd, Hollis, NH 03049
Hollis town
· 9,182 sq.ft · 4 Bedrooms · 2 Baths · House
Hollis town · 9,182 sq.ft · 4 Bedrooms · 2 Baths · House
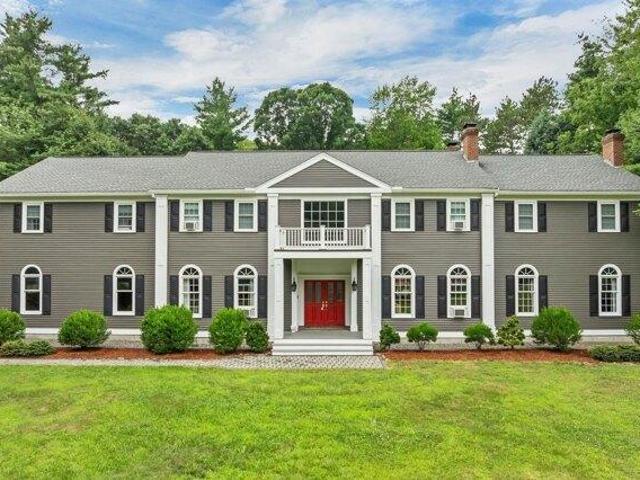
Extraordinary luxury. Timeless elegance. Unparalleled craftsmanship. Welcome to 56 Dow Road, an architectural masterpiece nestled on 3.34 private acres along one of Hollis
USD 3,200,000
91 Deacon Ln, Hollis, NH 03049
View photo
House · for sale
USD 690,000
USD 229/sq.ft
91 Deacon Ln, Hollis, NH 03049
Hollis town
· 3,003 sq.ft · 4 Bedrooms · 2 Baths · House
· Garden · Office room · Fireplace · Equipped kitchen · Cellar
Hollis town · 3,003 sq.ft · 4 Bedrooms · 2 Baths · House · Garden · Office room · Fireplace · Equipped kitchen · Cellar
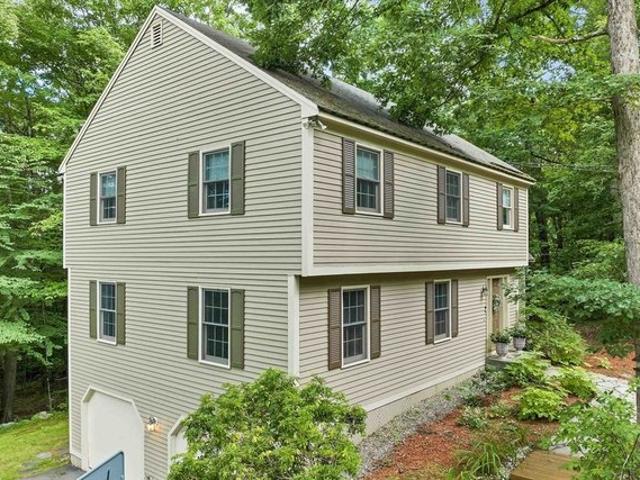
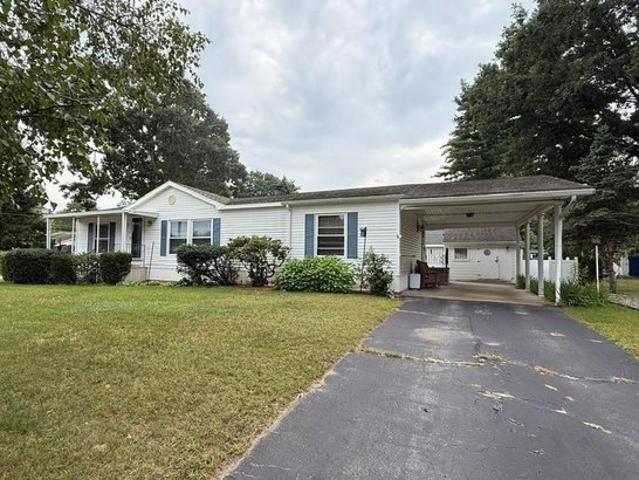
Nestled on over 2 acres surrounded by serene conservation land, this private 4bed colonial offers an ideal retreat in a sought-after neighborhood. Tucked away in a peaceful cul-de-sac yet conveniently close to the vibrant village of Hollis, this home combines tranquility with accessibility. The heart of the home features a cozy family room w/ a fireplace, perfect for gatherings u0026 relaxation. Spacious eat-in kitchen boasts SS appliances u0026 ample storage, catering to both everyday meals and entertaining. A formal living room and dining room provide additional rooms for hosting guests or enjoying quiet moments. Upstairs, the Primary Suite includes its own bath for privacy and comfort, while three additional bedrooms offer plenty of space or options for a home office. The finished basement provides extra living or a recreational area, ideal for hobbies or play. Outside, stone walls and a large yard enhance the property
USD 690,000
condo with 2 bedroom, Hollis NH ES106175805
View photo
Condo · for sale
USD 900,000
USD 301/sq.ft
condo with 2 bedroom, Hollis NH ES106175805
Hollis town
· 2,982 sq.ft · 2 Bedrooms · Condo
· Fireplace · Equipped kitchen
Hollis town · 2,982 sq.ft · 2 Bedrooms · Condo · Fireplace · Equipped kitchen
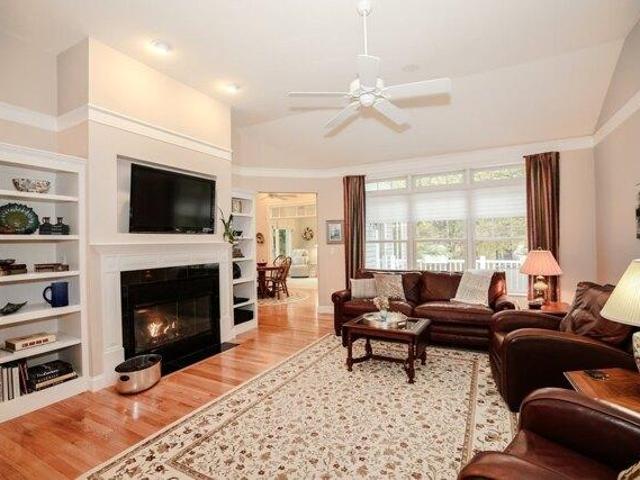
Meticulously Maintained, Privately Situated Luxury Home Overlooking the Nashua River. Located in Reeds Farm, a Premier Community alongside Overlook Golf Club offering Luxury and Low-Maintenance Living in a Quiet, Private Setting. The Last Home on the Street, this Exceptional Detached Condo Features over 3,000 sq ft of Impeccably Maintained Living Space with 2 Bedrooms and 3 Baths. Quality Craftsmanship and High-End Finishes Throughout. The Main Level offers Gleaming Hardwood Flooring, Bright, Open Space, a Stunning Living Room with 12' Ceilings and Gas Fireplace, a Formal Dining Room, a Spacious Study with French Doors, Eat-in Kitchen with Granite Counter Tops, Custom Cabinets and Vaulted Seating Area. Vaulted Ceiling Four Season Sunroom with Peaceful River Views. The First-Floor Primary Suite also with River Views offers a Tray Ceiling, Spa-Like Bath with Double Vanities, and Oversized Walk-in Closet. A Second Bedroom, Full Bath and Laundry complete the Main Level for True Single-Leve
USD 900,000
80 Blood Rd, Hollis, NH 03049
View photo
House · for sale
USD 1,300,000
USD 364/sq.ft
80 Blood Rd, Hollis, NH 03049
Hollis town
· 3,563 sq.ft · 4 Bedrooms · 1 Bath · House
Hollis town · 3,563 sq.ft · 4 Bedrooms · 1 Bath · House
A wonderful opportunity to live in south Hollis amongst the open, rolling fields and horse pastures, all within minutes to the town center u0026 Rt 3. The craftsmanship and character of this beautifully updated and immaculately maintained home, is the perfect setup for indoor/outdoor entertaining with access to the 18
USD 1,300,000
158 Farley Road
View photo
House · for sale
USD 875,000
USD 246/sq.ft
158 Farley Road
Hollis town
· 3,552 sq.ft · 4 Bedrooms · 2 Baths · House
· Garden · Fireplace · Equipped kitchen · Parking
Hollis town · 3,552 sq.ft · 4 Bedrooms · 2 Baths · House · Garden · Fireplace · Equipped kitchen · Parking
Welcome to this charming and lovingly maintained 4 bedroom, 2.5 bath Cape, cherished by the same owners for more than 30 years! Set on over 2 acres at the beginning of a shared driveway, this inviting home offers a wonderful blend of character, thoughtful updates, and comfortable living spaces. A welcoming side entrance leads into a convenient mudroom area with laundry, half bath, and direct access to the garage. The heart of the home is the beautifully updated eat-in kitchen, recipient of a NH Home Magazine award for its exceptional design. Featuring granite countertops, an induction cooktop, abundant cabinetry and storage, and a slider to the three season sunroom, this is a kitchen designed for both everyday living and entertaining. The kitchen opens to a warm and inviting family room with hardwood floors, a wood stove, and large windows overlooking the backyard. A spacious dining room with hardwood floors and a front to back living room with wood fireplace, provide additional gather
USD 875,000
house with 4 bedroom, Hollis NH ES106189427
View photo
House · for sale
USD 699,000
USD 221/sq.ft
house with 4 bedroom, Hollis NH ES106189427
Hollis town
· 3,154 sq.ft · 4 Bedrooms · House
· Garden
Hollis town · 3,154 sq.ft · 4 Bedrooms · House · Garden
Are you looking for a home in Hollis, NH with a flexible floor plan that offers comfortable first floor living for extended family or guests' This thoughtfully expanded Colonial may be exactly what you've been waiting for. Over the years, an addition was created with multigenerational living in mind, offering a private first-floor wing complete with a bedroom, full bath, and study area, along with its own access to the backyard. The second floor of the addition provides an oversized game room perfect for family gatherings, movie nights, a playroom, or simply having a space everyone can enjoy. With over 3,000 square feet of living space, 4 bedrooms, and 4 baths, this home offers plenty of room to spread out while sitting beautifully on 1.75 acres. Beyond the property, you'll love everything Hollis has to offer. This charming, historic community is known for its agricultural heritage, rolling orchards, scenic landscapes, and beautiful protected open spaces. Spend the day picking fresh fr
USD 699,000
house with 4 bedroom, Hollis NH ES106337267
View photo
House · for sale
USD 1,025,000
USD 374/sq.ft
house with 4 bedroom, Hollis NH ES106337267
Hollis town
· 2,734 sq.ft · 4 Bedrooms · House
· Patio · Fireplace
Hollis town · 2,734 sq.ft · 4 Bedrooms · House · Patio · Fireplace
Welcome to Stonewall Farm, a truly special piece of Hollis history. Set amidst 13 beautiful rolling acres along one of Hollis' most scenic roads, this charming antique Cape offers a rare combination of character, privacy, breathtaking views, and the peaceful beauty of the countryside. A long shared driveway, lined with stately mature trees, leads you to this exceptional property. Lovingly cared for and thoughtfully updated over the years, the home retains its timeless character while offering the comforts of today. Inside, six fireplaces are thoughtfully placed throughout the spacious living room, family room, dining room, and bedrooms, creating charm throughout the home. The first floor primary suite is a true retreat, featuring an updated bathroom, abundant storage, direct access to the patio, and spectacular views overlooking the pond and rolling landscape. The views are simply breathtaking and offer a sense of peace and tranquility that is increasingly hard to find. Upstairs, the h
USD 1,025,000
3 bedroom, Hollis NH 03049 106209021
View photo
House · for sale
USD 772,500
USD 299/sq.ft
3 bedroom, Hollis NH 03049 106209021
Hollis town
· 2,583 sq.ft · 3 Bedrooms · 3 Baths · House
· Patio · Garden · Office room · Swimming pool · Equipped kitchen
Hollis town · 2,583 sq.ft · 3 Bedrooms · 3 Baths · House · Patio · Garden · Office room · Swimming pool · Equipped kitchen
Tucked into a quiet cul-de-sac neighborhood and set well back from the road on 2.34 acres, this 3 bedroom, 3 bath Colonial offers the space, privacy, and flexibility you've been searching for, all within the sought-after, top-rated Hollis school district. A first floor home office or den sits privately off the main living area, ideal for remote work or a quiet reading room. The dining room opens with easy flow into a generous kitchen anchored by a large center island, all new appliances, and an abundance of cabinetry, plus an eat-in dining area warmed by a wood stove. From there, step into the oversized great room, where cathedral ceilings and walls of windows frame views of the beautifully landscaped backyard and lead out to an expansive patio built for summer entertaining and quiet evenings alike, or relax in the privacy of your backyard in your hot tub under the starlit sky. A convenient guest half bath completes this floor. Upstairs, a front-to-back primary bedroom en suite feature
USD 772,500
89 N Pepperell Rd, Hollis, NH 03049
View photo
House · for sale
USD 1,025,000
USD 374/sq.ft
89 N Pepperell Rd, Hollis, NH 03049
Hollis town
· 2,734 sq.ft · 4 Bedrooms · 1 Bath · House
Hollis town · 2,734 sq.ft · 4 Bedrooms · 1 Bath · House
Welcome to Stonewall Farm, a truly special piece of Hollis history. Set amidst 13 beautiful rolling acres along one of Hollis
USD 1,025,000
house with 4 bedroom, Hollis NH ES106321122
View photo
House · for sale
USD 3,200,000
USD 348/sq.ft
house with 4 bedroom, Hollis NH ES106321122
Hollis town
· 9,182 sq.ft · 4 Bedrooms · House
· Fireplace · Equipped kitchen
Hollis town · 9,182 sq.ft · 4 Bedrooms · House · Fireplace · Equipped kitchen
EXTRAORDINARY LUXURY. TIMELESS ELEGANCE. UNPARALLELED CRAFTSMANSHIP. Welcome to 56 Dow Road, an architectural masterpiece nestled on 3.34 private acres along one of Hollis' most picturesque roads, just minutes from the Massachusetts border. A stately cobblestone entrance, historic stone walls, and manicured grounds introduce over 8,700 sq. ft. of exceptional living space where sophistication meets impeccable design. Step inside a breathtaking 30-foot grand foyer showcasing a sweeping mahogany staircase and magnificent custom chandelier. Exquisite millwork, coffered ceilings, rich birch flooring, custom built-ins, and five beautifully appointed fireplaces create an atmosphere of refined elegance. The award-winning gourmet kitchen is a culinary masterpiece featuring premium Wolf and Sub-Zero appliances, abundant cabinetry, walk-in pantry, and a stunning sun-filled circular dining area. Gracious formal living and dining rooms, an elegant library, and thoughtfully designed gathering spaces
USD 3,200,000
5 bedroom, Hollis NH 03049 106257141
View photo
House · for sale
USD 1,399,000
USD 218/sq.ft
5 bedroom, Hollis NH 03049 106257141
Hollis town
· 6,415 sq.ft · 5 Bedrooms · 5 Baths · House
· Fireplace · Equipped kitchen
Hollis town · 6,415 sq.ft · 5 Bedrooms · 5 Baths · House · Fireplace · Equipped kitchen
$100K price reduction and plenty of room for multi-generational living makes this a rare opportunity to own in sought-after south Hollis1 31 North Pepperell Road features 12 luxurious rooms that still feel like home. Set on seven private acres and tucked away on a shared private drive, this extraordinary estate blends exceptional craftsmanship with a warmth that's increasingly rare. Enjoy 5-plus bedrooms, 3.5 baths and rich architectural details including four fireplaces, a wood burning stove, custom built-ins, marble floors, arched doorways, dentil molding, and elegant double crown molding that make the home feel exceptional while ensuring everyday practicality. Every space in this home was created for living well. The gourmet kitchen, complete with an oversized center island, breakfast bar, wood-stove seating area, and exceptional butler's pantry, naturally becomes the heart of the home. Expansive gathering rooms make holidays and celebrations effortless, while inviting spaces like t
USD 1,399,000
52 Lorna St, Hollis, NH 03049
View photo
House · for sale
USD 299,000
USD 210/sq.ft
52 Lorna St, Hollis, NH 03049
Hollis town
· 1,421 sq.ft · 3 Bedrooms · 1 Bath · House
· Fireplace · Equipped kitchen · Parking
Hollis town · 1,421 sq.ft · 3 Bedrooms · 1 Bath · House · Fireplace · Equipped kitchen · Parking
Welcome to this charming 3 bedroom, 2 bathroom mobile home situated on a desirable corner lot in a welcoming 55+ community. The open-concept layout creates a comfortable flow between the main living areas, offering plenty of space for relaxing, entertaining, and everyday living. The spacious living room features a cozy wood-burning fireplace, creating a warm and inviting gathering space. Skylights bring an abundance of natural light into the large kitchen, which offers plenty of cabinet storage and generous cooking space. The open design allows the kitchen, dining, and living areas to feel connected and welcoming. Additional features include two driveways, a convenient carport, and a whole-house generator for added peace of mind. Pets are welcome with certain restrictions. Please review the park rules for complete information regarding pet requirements and community guidelines. Open House 9/19 from 11-1p and 9/20 from 11-1p
USD 299,000
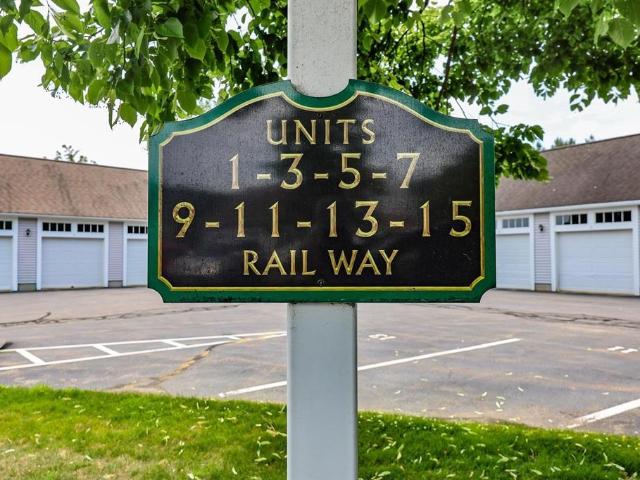
11 Rail Way
View photo
Condo · for sale
USD 525,000
USD 245/sq.ft
11 Rail Way
Hollis town
· 2,142 sq.ft · 2 Bedrooms · 3 Baths · Condo
· Deck · Equipped kitchen · Cellar
Hollis town · 2,142 sq.ft · 2 Bedrooms · 3 Baths · Condo · Deck · Equipped kitchen · Cellar
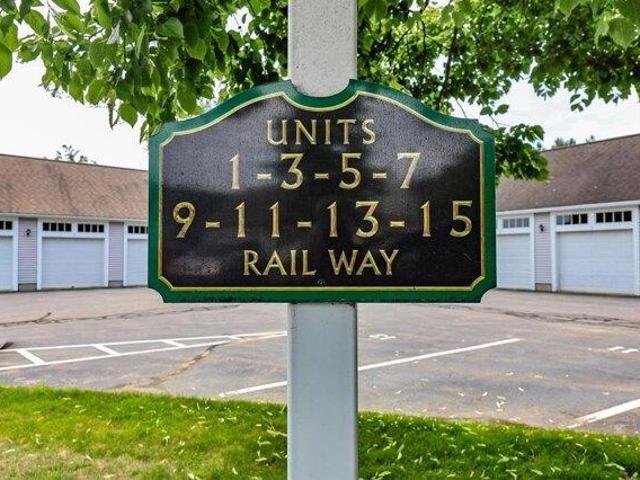
Enjoy easy low-maintenance, first-floor living in this quiet 2-bedroom, 3-bath ranch-style condo in the highly desirable 55+ community of Village at Hollis Depot (VHD). Filled with natural light and wood floors, this welcoming home features a sky-lit foyer, an eat-in kitchen with updated cabinetry, generous pantry, and an open-concept living/dining area with soaring ceiling. Open the French doors to the sun room, with its insulated floor, cathedral ceiling and fan, and peaceful views, which offers the perfect place to relax inside, while the newer deck below provides a private outdoor retreat. The spacious primary suite offers a 3/4 bath and walk-in closet, while the sunny second bedroom with two closets is ideal for guests and/or a study/den and is conveniently located next to a full bath with laundry. A standout feature of the unit is the versatile walk-out basement with 3/4 bath, full-size windows and even a craft/hobby room. The large finished lower level provides flexible space fo
USD 525,000
4 bedroom, Hollis NH 03049 106189427
View photo
House · for sale
USD 699,000
USD 221/sq.ft
4 bedroom, Hollis NH 03049 106189427
Hollis town
· 3,154 sq.ft · 4 Bedrooms · 4 Baths · House
· Garden
Hollis town · 3,154 sq.ft · 4 Bedrooms · 4 Baths · House · Garden
Are you looking for a home in Hollis, NH with a flexible floor plan that offers comfortable first floor living for extended family or guests' This thoughtfully expanded Colonial may be exactly what you've been waiting for. Over the years, an addition was created with multigenerational living in mind, offering a private first-floor wing complete with a bedroom, full bath, and study area, along with its own access to the backyard. The second floor of the addition provides an oversized game room perfect for family gatherings, movie nights, a playroom, or simply having a space everyone can enjoy. With over 3,000 square feet of living space, 4 bedrooms, and 4 baths, this home offers plenty of room to spread out while sitting beautifully on 1.75 acres. Beyond the property, you'll love everything Hollis has to offer. This charming, historic community is known for its agricultural heritage, rolling orchards, scenic landscapes, and beautiful protected open spaces. Spend the day picking fresh fr
USD 699,000
4 bedroom, Hollis NH 03049 106321122
View photo
House · for sale
USD 3,200,000
USD 348/sq.ft
4 bedroom, Hollis NH 03049 106321122
Hollis town
· 9,182 sq.ft · 4 Bedrooms · 4 Baths · House
· Fireplace · Equipped kitchen
Hollis town · 9,182 sq.ft · 4 Bedrooms · 4 Baths · House · Fireplace · Equipped kitchen
EXTRAORDINARY LUXURY. TIMELESS ELEGANCE. UNPARALLELED CRAFTSMANSHIP. Welcome to 56 Dow Road, an architectural masterpiece nestled on 3.34 private acres along one of Hollis' most picturesque roads, just minutes from the Massachusetts border. A stately cobblestone entrance, historic stone walls, and manicured grounds introduce over 8,700 sq. ft. of exceptional living space where sophistication meets impeccable design. Step inside a breathtaking 30-foot grand foyer showcasing a sweeping mahogany staircase and magnificent custom chandelier. Exquisite millwork, coffered ceilings, rich birch flooring, custom built-ins, and five beautifully appointed fireplaces create an atmosphere of refined elegance. The award-winning gourmet kitchen is a culinary masterpiece featuring premium Wolf and Sub-Zero appliances, abundant cabinetry, walk-in pantry, and a stunning sun-filled circular dining area. Gracious formal living and dining rooms, an elegant library, and thoughtfully designed gathering spaces
USD 3,200,000
house with 5 bedroom, Hollis NH ES106257141
View photo
House · for sale
USD 1,399,000
USD 218/sq.ft
house with 5 bedroom, Hollis NH ES106257141
Hollis town
· 6,415 sq.ft · 5 Bedrooms · House
· Fireplace · Equipped kitchen
Hollis town · 6,415 sq.ft · 5 Bedrooms · House · Fireplace · Equipped kitchen
$100K price reduction and plenty of room for multi-generational living makes this a rare opportunity to own in sought-after south Hollis1 31 North Pepperell Road features 12 luxurious rooms that still feel like home. Set on seven private acres and tucked away on a shared private drive, this extraordinary estate blends exceptional craftsmanship with a warmth that's increasingly rare. Enjoy 5-plus bedrooms, 3.5 baths and rich architectural details including four fireplaces, a wood burning stove, custom built-ins, marble floors, arched doorways, dentil molding, and elegant double crown molding that make the home feel exceptional while ensuring everyday practicality. Every space in this home was created for living well. The gourmet kitchen, complete with an oversized center island, breakfast bar, wood-stove seating area, and exceptional butler's pantry, naturally becomes the heart of the home. Expansive gathering rooms make holidays and celebrations effortless, while inviting spaces like t
USD 1,399,000
house with 3 bedroom, Hollis NH ES106209021
View photo
House · for sale
USD 772,500
USD 299/sq.ft
house with 3 bedroom, Hollis NH ES106209021
Hollis town
· 2,583 sq.ft · 3 Bedrooms · House
· Patio · Garden · Office room · Swimming pool · Equipped kitchen
Hollis town · 2,583 sq.ft · 3 Bedrooms · House · Patio · Garden · Office room · Swimming pool · Equipped kitchen
Tucked into a quiet cul-de-sac neighborhood and set well back from the road on 2.34 acres, this 3 bedroom, 3 bath Colonial offers the space, privacy, and flexibility you've been searching for, all within the sought-after, top-rated Hollis school district. A first floor home office or den sits privately off the main living area, ideal for remote work or a quiet reading room. The dining room opens with easy flow into a generous kitchen anchored by a large center island, all new appliances, and an abundance of cabinetry, plus an eat-in dining area warmed by a wood stove. From there, step into the oversized great room, where cathedral ceilings and walls of windows frame views of the beautifully landscaped backyard and lead out to an expansive patio built for summer entertaining and quiet evenings alike, or relax in the privacy of your backyard in your hot tub under the starlit sky. A convenient guest half bath completes this floor. Upstairs, a front-to-back primary bedroom en suite feature
USD 772,500
house with 4 bedroom, Hollis NH ES106236068
View photo
House · for sale
USD 1,099,000
USD 300/sq.ft
house with 4 bedroom, Hollis NH ES106236068
Hollis town
· 3,660 sq.ft · 4 Bedrooms · House
· Office room · Deck · Equipped kitchen · Parking · Swimming pool
Hollis town · 3,660 sq.ft · 4 Bedrooms · House · Office room · Deck · Equipped kitchen · Parking · Swimming pool
Rarely available in Hollis' coveted Long Hill neighborhood! Set on 2.84 professionally landscaped acres-one of the larger lots in the neighborhood-this beautifully appointed Colonial offers approximately 2,860 sq. ft. above grade plus 800 sq. ft. of finished lower-level space. A soaring foyer and staircase welcome you inside, where 9-foot ceilings, extensive hardwood flooring, crown molding, and decorative paneling add character throughout. The main level offers an eat-in kitchen, spacious living and entertaining areas, and a dedicated home office with adjoining workspace. A three-season room opens to an expansive deck surrounding an integrated above-ground heated pool, perfect for outdoor entertaining. Upstairs are four bedrooms, including a generous primary suite with jetted tub, plus convenient second-floor laundry. The finished lower level offers flexible space for recreation, fitness or hobbies. Three garage bays provide ample parking and storage. Mature landscaping, sidewalks and
USD 1,099,000
4 bedroom, Hollis NH 03049 106236068
View photo
House · for sale
USD 1,099,000
USD 300/sq.ft
4 bedroom, Hollis NH 03049 106236068
Hollis town
· 3,660 sq.ft · 4 Bedrooms · 3 Baths · House
· Office room · Deck · Equipped kitchen · Parking · Swimming pool
Hollis town · 3,660 sq.ft · 4 Bedrooms · 3 Baths · House · Office room · Deck · Equipped kitchen · Parking · Swimming pool
Rarely available in Hollis' coveted Long Hill neighborhood! Set on 2.84 professionally landscaped acres-one of the larger lots in the neighborhood-this beautifully appointed Colonial offers approximately 2,860 sq. ft. above grade plus 800 sq. ft. of finished lower-level space. A soaring foyer and staircase welcome you inside, where 9-foot ceilings, extensive hardwood flooring, crown molding, and decorative paneling add character throughout. The main level offers an eat-in kitchen, spacious living and entertaining areas, and a dedicated home office with adjoining workspace. A three-season room opens to an expansive deck surrounding an integrated above-ground heated pool, perfect for outdoor entertaining. Upstairs are four bedrooms, including a generous primary suite with jetted tub, plus convenient second-floor laundry. The finished lower level offers flexible space for recreation, fitness or hobbies. Three garage bays provide ample parking and storage. Mature landscaping, sidewalks and
USD 1,099,000
condo with 3 bedroom, Hollis NH ES106233562
View photo
Condo · for sale
USD 650,000
USD 377/sq.ft
condo with 3 bedroom, Hollis NH ES106233562
Hollis town
· 1,722 sq.ft · 3 Bedrooms · Condo
· Office room · Deck · Equipped kitchen
Hollis town · 1,722 sq.ft · 3 Bedrooms · Condo · Office room · Deck · Equipped kitchen
VA approved. New Construction in Hollis! Welcome to this stunning 3-bedroom, 2.5-bath condex offering privacy, quality craftsmanship, and thoughtful design on a large, open parcel. No expense was spared in the finishes throughout. The open-concept first floor is ideal for entertaining, featuring a beautiful kitchen with quartz countertops, stainless steel appliances, a gas range, an oversized island, soft-close cabinetry, and abundant recessed lighting. Hardwood flooring flows throughout the main living areas, with tile flooring in all bathrooms for a polished, timeless feel. Upstairs, the spacious primary suite includes a large walk-in closet and a luxurious en-suite bath with tiled shower. One of the additional bedrooms features a cozy sitting area, perfect for a home office, reading nook, or a quiet space to sneak away. A third bedroom and full bath complete the second level. Enjoy summer evenings on the 12x12 composite back deck or relax on the covered front porch. The expansive ba
USD 650,000
3 bedroom, Hollis NH 03049 106233562
View photo
Condo · for sale
USD 650,000
USD 377/sq.ft
3 bedroom, Hollis NH 03049 106233562
Hollis town
· 1,722 sq.ft · 3 Bedrooms · 3 Baths · Condo
· Office room · Deck · Equipped kitchen
Hollis town · 1,722 sq.ft · 3 Bedrooms · 3 Baths · Condo · Office room · Deck · Equipped kitchen
VA approved. New Construction in Hollis! Welcome to this stunning 3-bedroom, 2.5-bath condex offering privacy, quality craftsmanship, and thoughtful design on a large, open parcel. No expense was spared in the finishes throughout. The open-concept first floor is ideal for entertaining, featuring a beautiful kitchen with quartz countertops, stainless steel appliances, a gas range, an oversized island, soft-close cabinetry, and abundant recessed lighting. Hardwood flooring flows throughout the main living areas, with tile flooring in all bathrooms for a polished, timeless feel. Upstairs, the spacious primary suite includes a large walk-in closet and a luxurious en-suite bath with tiled shower. One of the additional bedrooms features a cozy sitting area, perfect for a home office, reading nook, or a quiet space to sneak away. A third bedroom and full bath complete the second level. Enjoy summer evenings on the 12x12 composite back deck or relax on the covered front porch. The expansive ba
USD 650,000
house with 5 bedroom, Hollis NH ES106237650
View photo
House · for sale
USD 2,700,000
USD 540/sq.ft
house with 5 bedroom, Hollis NH ES106237650
Hollis town
· 4,994 sq.ft · 5 Bedrooms · House
· Equipped kitchen
Hollis town · 4,994 sq.ft · 5 Bedrooms · House · Equipped kitchen
An exceptional opportunity to create a distinguished new construction residence in one of Hollis, NH's premier subdivisions. Envisioned to encompass more than 5000 sq. ft of luxurious living space, this thoughtfully designed home will showcase exceptional craftsmanship, sophisticated finishes and timeless architectural detail throughout. Designed for the discerning buyer, this home will feature an impressive collection of high-end appointments, including hardwood flooring, custom tilework, extensive millwork, finely crafted built-ins and high end finishes. Generously proportioned rooms and an open, thoughtfully conceived floor plan will provide an elegant backdrop for both sophisticated entertaining and comfortable everyday living. At the heart of the home, a chef-inspired kitchen will combine beauty and function with custom cabinetry, premium appliances, upscale countertops, an expansive island and exceptional attention to detail. Seamless transitions into the surrounding living and e
USD 2,700,000
5 bedroom, Hollis NH 03049 106237650
View photo
House · for sale
USD 2,700,000
USD 540/sq.ft
5 bedroom, Hollis NH 03049 106237650
Hollis town
· 4,994 sq.ft · 5 Bedrooms · 5 Baths · House
· Equipped kitchen
Hollis town · 4,994 sq.ft · 5 Bedrooms · 5 Baths · House · Equipped kitchen
An exceptional opportunity to create a distinguished new construction residence in one of Hollis, NH's premier subdivisions. Envisioned to encompass more than 5000 sq. ft of luxurious living space, this thoughtfully designed home will showcase exceptional craftsmanship, sophisticated finishes and timeless architectural detail throughout. Designed for the discerning buyer, this home will feature an impressive collection of high-end appointments, including hardwood flooring, custom tilework, extensive millwork, finely crafted built-ins and high end finishes. Generously proportioned rooms and an open, thoughtfully conceived floor plan will provide an elegant backdrop for both sophisticated entertaining and comfortable everyday living. At the heart of the home, a chef-inspired kitchen will combine beauty and function with custom cabinetry, premium appliances, upscale countertops, an expansive island and exceptional attention to detail. Seamless transitions into the surrounding living and e
USD 2,700,000
158 Farley Rd, Hollis, NH 03049
View photo
House · for sale
USD 875,000
USD 246/sq.ft
158 Farley Rd, Hollis, NH 03049
Hollis town
· 3,552 sq.ft · 4 Bedrooms · 1 Bath · House
· Garden · Fireplace · Equipped kitchen · Parking
Hollis town · 3,552 sq.ft · 4 Bedrooms · 1 Bath · House · Garden · Fireplace · Equipped kitchen · Parking
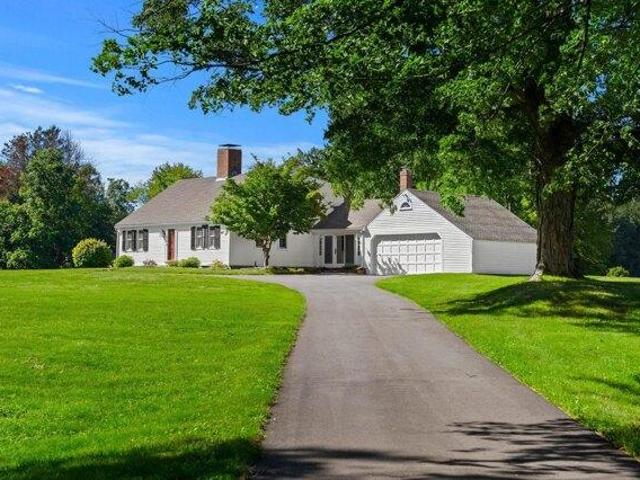
Welcome to this charming and lovingly maintained 4 bedroom, 2.5 bath Cape, cherished by the same owners for more than 30 years! Set on over 2 acres at the beginning of a shared driveway, this inviting home offers a wonderful blend of character, thoughtful updates, and comfortable living spaces. A welcoming side entrance leads into a convenient mudroom area with laundry, half bath, and direct access to the garage. The heart of the home is the beautifully updated eat-in kitchen, recipient of a NH Home Magazine award for its exceptional design. Featuring granite countertops, an induction cooktop, abundant cabinetry and storage, and a slider to the three season sunroom, this is a kitchen designed for both everyday living and entertaining. The kitchen opens to a warm and inviting family room with hardwood floors, a wood stove, and large windows overlooking the backyard. A spacious dining room with hardwood floors and a front to back living room with wood fireplace, provide additional gather
USD 875,000
64 Richardson Road
View photo
House · for sale
USD 1,500,000
USD 378/sq.ft
64 Richardson Road
Hollis town
· 3,961 sq.ft · 4 Bedrooms · 2 Baths · House
· Garden · Office room · Equipped kitchen · Parking · Swimming pool
Hollis town · 3,961 sq.ft · 4 Bedrooms · 2 Baths · House · Garden · Office room · Equipped kitchen · Parking · Swimming pool
Set on one of the most scenic and often photographed roads in Hollis, this striking Contemporary Cape offers a lifestyle that will have you looking forward to coming home. Situated on 8.3 bucolic acres and bordered by 69 acres of protected conservation land, this exceptional setting provides privacy, tranquility, and beautiful views that will never be developed. Inside, the spacious kitchen serves as the heart of the home, offering an inviting gathering space that flows seamlessly into the adjacent dining and living rooms. The first-floor primary suite provides comfort and convenience, with easy access to the year-round sunroom, an ideal spot to relax and take in the peaceful surroundings. In fact, the backyard views can be enjoyed from nearly every room. Three additional bedrooms, along with a finished studio above the garage, provide exceptional flexibility for family, guests, hobbies, or a home office. Outside, the in-ground heated Gunite pool is ready for years of summer entertaini
USD 1,500,000
house with 2 bedroom, Hollis NH ES106184905
View photo
House · for sale
USD 560,000
USD 252/sq.ft
house with 2 bedroom, Hollis NH ES106184905
Hollis town
· 2,217 sq.ft · 2 Bedrooms · House
· Deck · Fireplace · Equipped kitchen
Hollis town · 2,217 sq.ft · 2 Bedrooms · House · Deck · Fireplace · Equipped kitchen
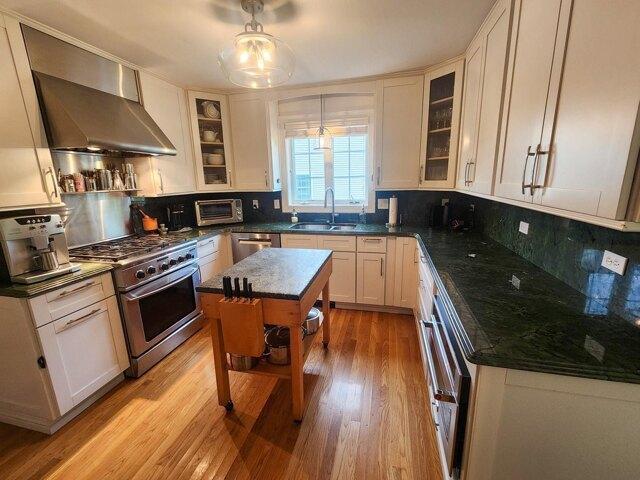
Beautifully maintained 55+ community offering spacious duplex-style living with an open floor plan and plenty of room for guests, hobbies and everyday living. The gorgeous updated kitchen is a standout, featuring granite counters, top-of-the-line stainless steel appliances, a large chopping-block island, gas range, custom hood with warming light, pantry, built-in microwave and abundant cabinet and counter space. Hardwood floors flow throughout the first floor and into the inviting living room, where a vaulted ceiling, tall windows and gas fireplace create a warm and comfortable gathering space. The dining room features a bay window and opens to the deck overlooking the peaceful, wooded setting. The first-floor primary suite makes one-level living easy, with a vaulted ceiling, walk-in closet and beautiful bath featuring double sinks, soaking tub and tiled glass-enclosed shower. First-floor laundry adds even more convenience. Upstairs, a second en-suite bedroom with walk-in closet provid
USD 560,000
4 bedroom, Hollis NH 03049 106337267
View photo
House · for sale
USD 1,025,000
USD 374/sq.ft
4 bedroom, Hollis NH 03049 106337267
Hollis town
· 2,734 sq.ft · 4 Bedrooms · 3 Baths · House
· Patio · Fireplace
Hollis town · 2,734 sq.ft · 4 Bedrooms · 3 Baths · House · Patio · Fireplace
Welcome to Stonewall Farm, a truly special piece of Hollis history. Set amidst 13 beautiful rolling acres along one of Hollis' most scenic roads, this charming antique Cape offers a rare combination of character, privacy, breathtaking views, and the peaceful beauty of the countryside. A long shared driveway, lined with stately mature trees, leads you to this exceptional property. Lovingly cared for and thoughtfully updated over the years, the home retains its timeless character while offering the comforts of today. Inside, six fireplaces are thoughtfully placed throughout the spacious living room, family room, dining room, and bedrooms, creating charm throughout the home. The first floor primary suite is a true retreat, featuring an updated bathroom, abundant storage, direct access to the patio, and spectacular views overlooking the pond and rolling landscape. The views are simply breathtaking and offer a sense of peace and tranquility that is increasingly hard to find. Upstairs, the h
USD 1,025,000
condo with 2 bedroom, Hollis NH ES106316629
View photo
Condo · for sale
USD 525,000
USD 245/sq.ft
condo with 2 bedroom, Hollis NH ES106316629
Hollis town
· 2,142 sq.ft · 2 Bedrooms · Condo
· Deck · Equipped kitchen · Cellar
Hollis town · 2,142 sq.ft · 2 Bedrooms · Condo · Deck · Equipped kitchen · Cellar
Enjoy easy low-maintenance, first-floor living in this quiet 2-bedroom, 3-bath ranch-style condo in the highly desirable 55+ community of Village at Hollis Depot (VHD). Filled with natural light and wood floors, this welcoming home features a sky-lit foyer, an eat-in kitchen with updated cabinetry, generous pantry, and an open-concept living/dining area with soaring ceiling. Open the French doors to the sun room, with its insulated floor, cathedral ceiling and fan, and peaceful views, which offers the perfect place to relax inside, while the newer deck below provides a private outdoor retreat. The spacious primary suite offers a 3/4 bath and walk-in closet, while the sunny second bedroom with two closets is ideal for guests and/or a study/den and is conveniently located next to a full bath with laundry. A standout feature of the unit is the versatile walk-out basement with 3/4 bath, full-size windows and even a craft/hobby room. The large finished lower level provides flexible space fo
USD 525,000

Get email alerts

Don't miss out: be the first to know about new properties

The alert was correctly created

On subscribing you accept the conditions of use and the privacy policy
Alert
Receive new ads in your inbox
Save this search
Receive alerts for new listings

We'll send you an email when we have new properties for: "Properties for sale in Hollis town"

The alert was correctly created

Get email alerts and be the first to see new listings
Required field
On subscribing I accept the terms of the privacy policy
Perfect! You'll soon start receiving new listings via email
Alert
Receive an email when we have new ads for Properties for sale in Hollis town
Save this search
Filters

Bedrooms

Size (sq.ft)

sq.ft
sq.ft

Price

USD
USD

Property type

Bathrooms

Clear all filters
Receive notifications when new entries are published.