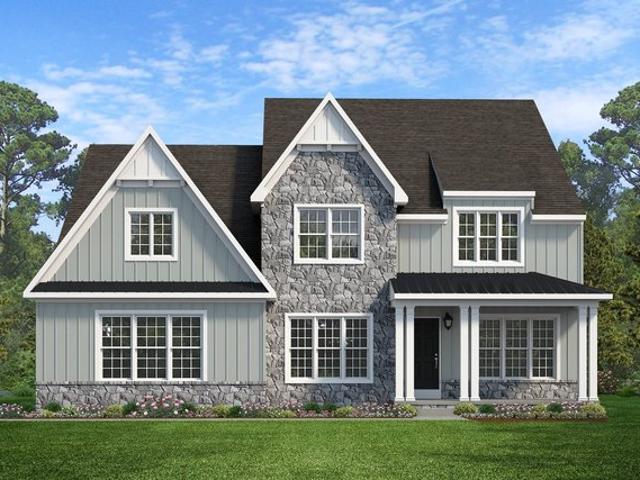
97 properties for sale in 03290

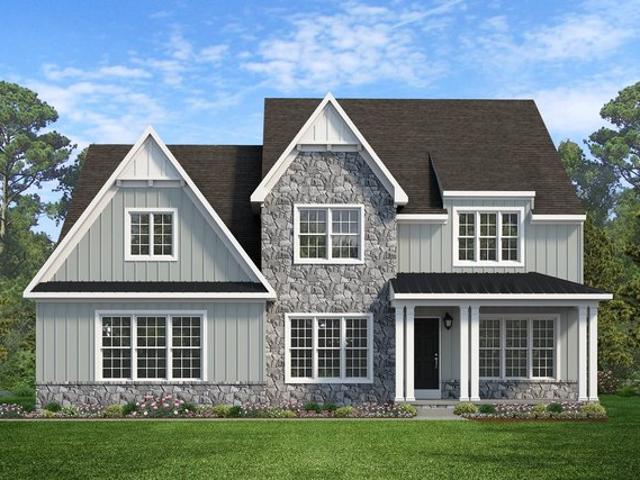
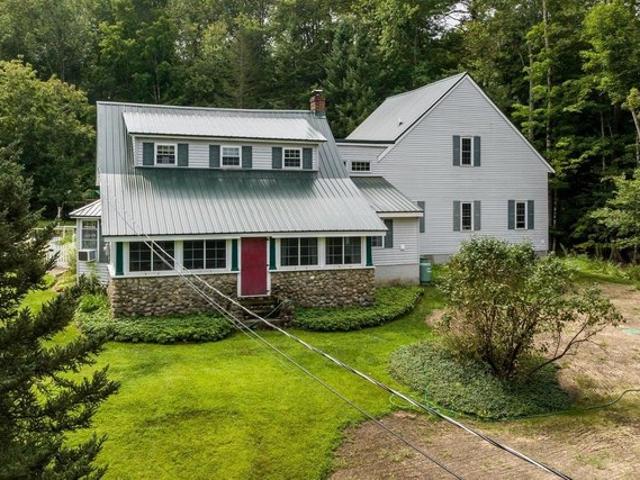
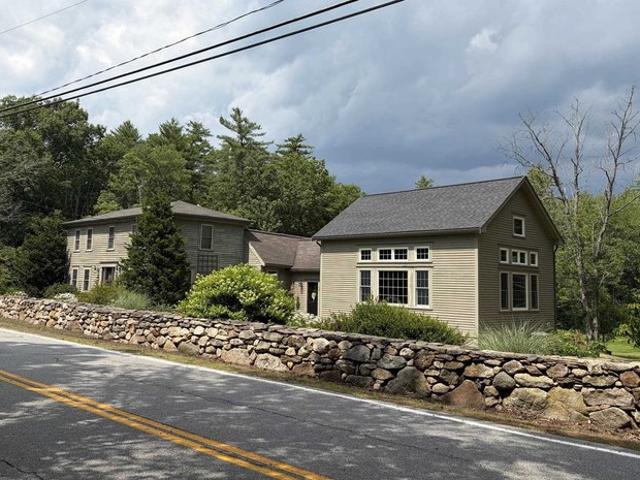
73 Stevens Hill Rd, Nottingham, NH 03290
View photo
House · for sale
USD 600,000
USD 238/sq.ft
73 Stevens Hill Rd, Nottingham, NH 03290
03290
· 2,519 sq.ft · 4 Bedrooms · 2 Baths · House
03290 · 2,519 sq.ft · 4 Bedrooms · 2 Baths · House
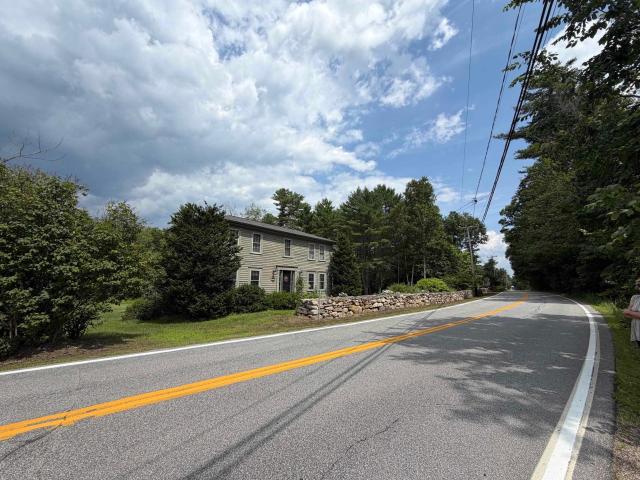
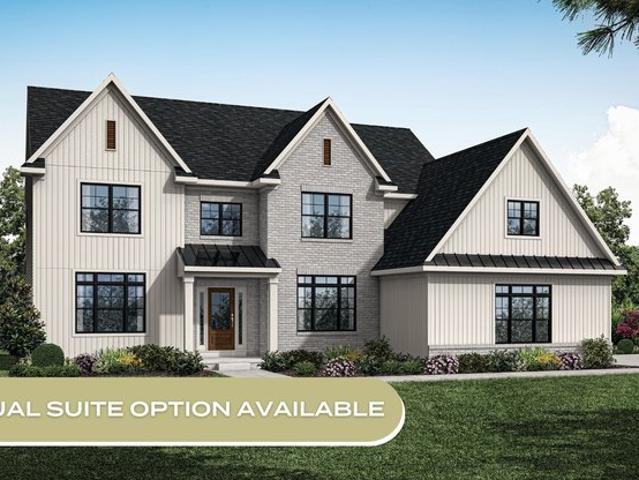
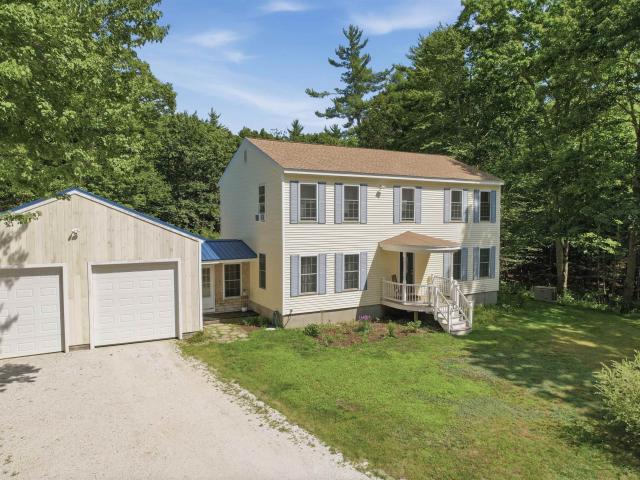
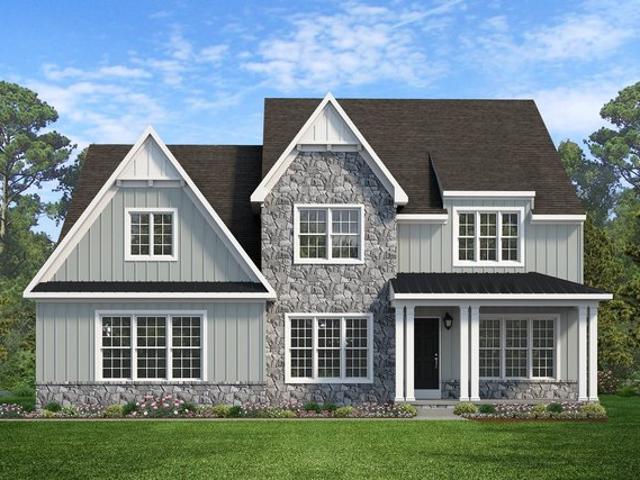
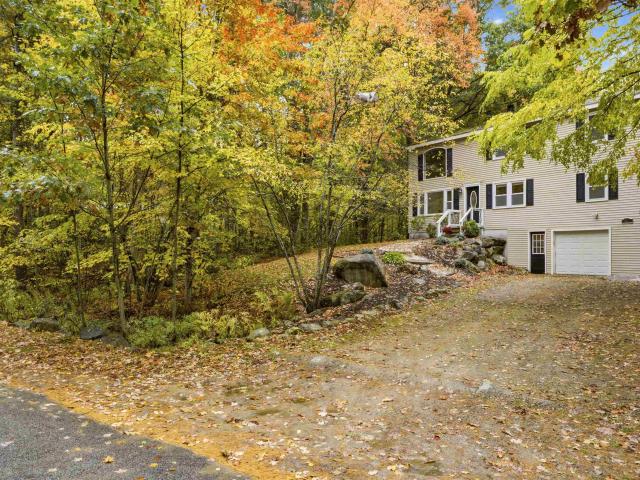
Welcome to 73 Stevens Hill Road in Nottingham! Set in a peaceful country setting, this spacious home offers a flexible floor plan with plenty of room both inside and out. Upstairs you
USD 600,000
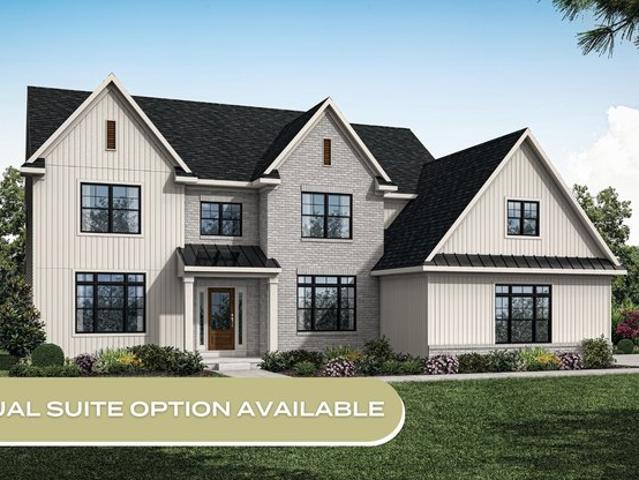
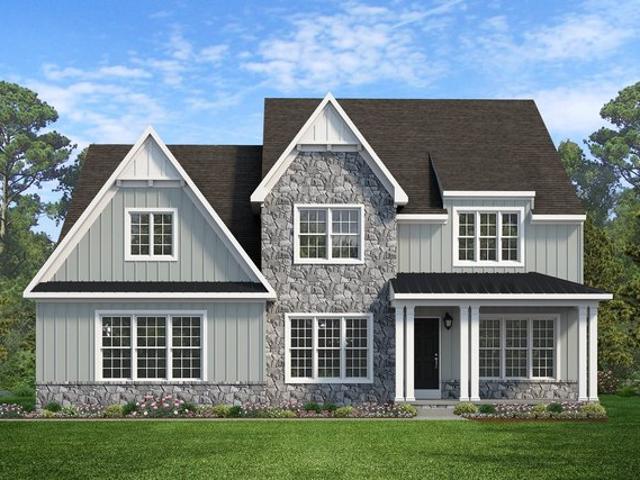
Nottingham Plan Retreat at Boyertown Farms Community
View photo
House · for sale
USD 722,710
USD 201/sq.ft
Updated
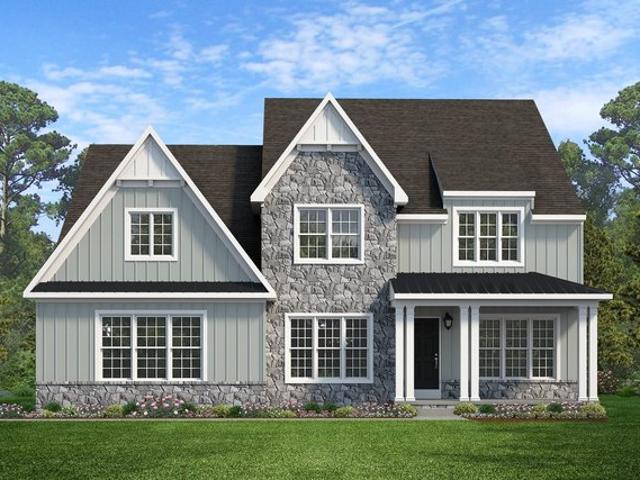
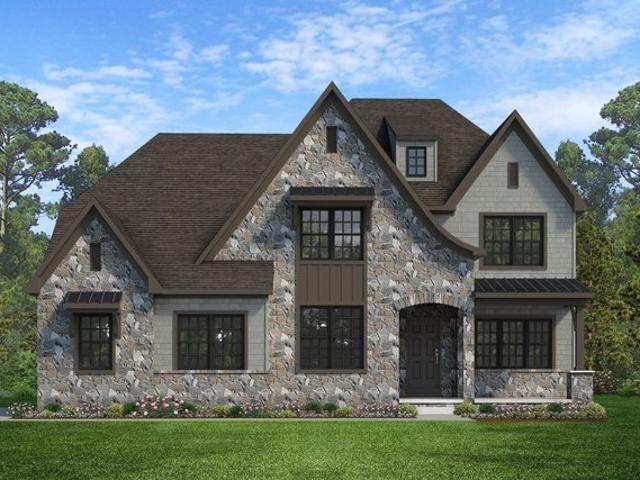
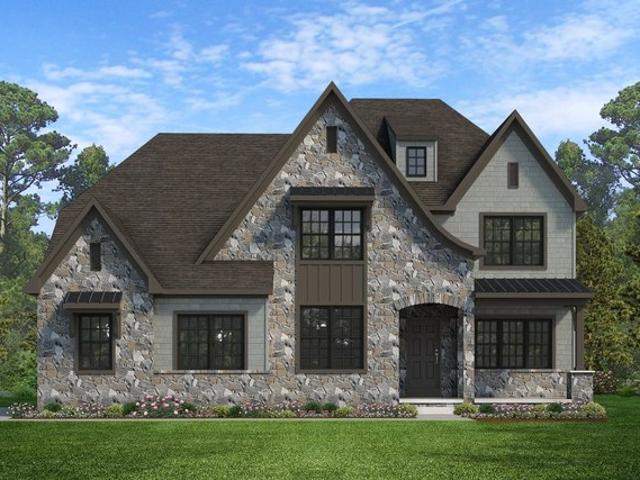
Nottingham Plan Retreat at Boyertown Farms Community
03290
· 3,595 sq.ft · 4 Bedrooms · 2 Baths · House
· Equipped kitchen
03290 · 3,595 sq.ft · 4 Bedrooms · 2 Baths · House · Equipped kitchen
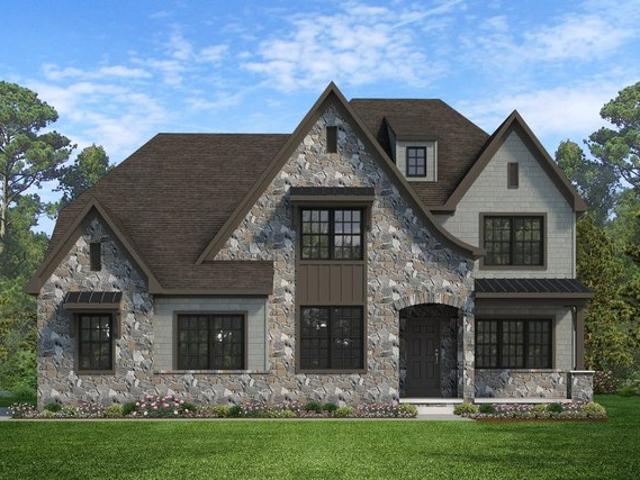
The Nottingham features a 2-story Family Room open to the eat-in Kitchen with walk-in pantry and Breakfast Area. The spacious Owner
USD 722,710
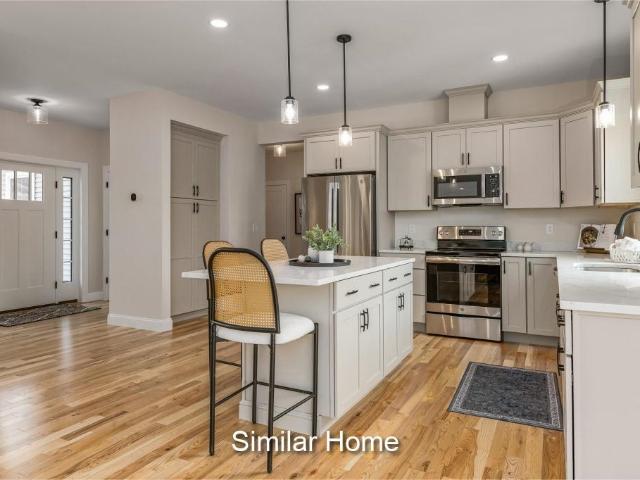
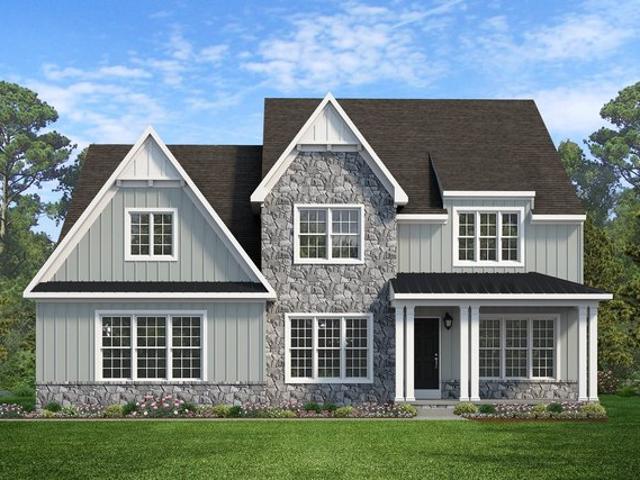
Nottingham Plan Autumn Chase Community
View photo
House · for sale
USD 584,900
USD 220/sq.ft
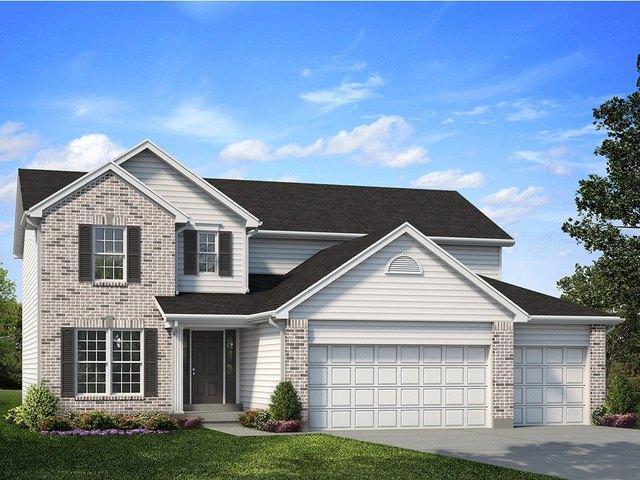
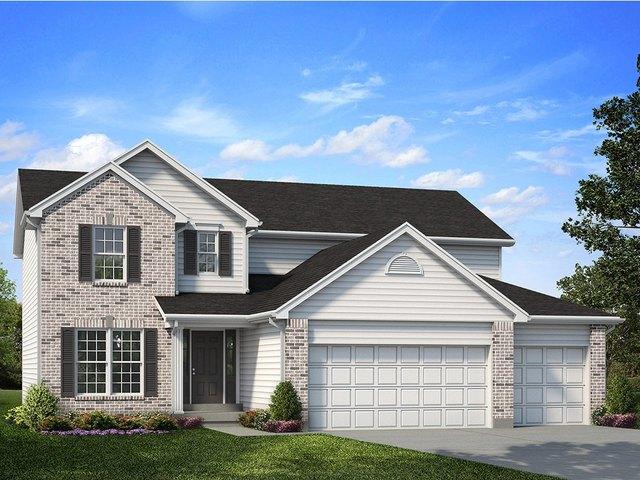
Nottingham Plan Autumn Chase Community
03290
· 2,648 sq.ft · 4 Bedrooms · 2 Baths · House
· Equipped kitchen
03290 · 2,648 sq.ft · 4 Bedrooms · 2 Baths · House · Equipped kitchen
The Nottingham blends stately presence with modern-day comfort-offering 2,652 square feet of thoughtfully designed space that supports how families really live. From morning coffee to holiday dinners and everything in between, this two-story home puts flexibility and connection at the forefront. The open-concept kitchen, breakfast area, and family room flow together to create a light-filled hub ideal for both quiet mornings and energetic gatherings. The large walk-in pantry, mudroom, and spacious flex room just off the foyer make day-to-day life smoother and more organized-no matter how busy it gets. Upstairs, the second-floor owner
USD 584,900
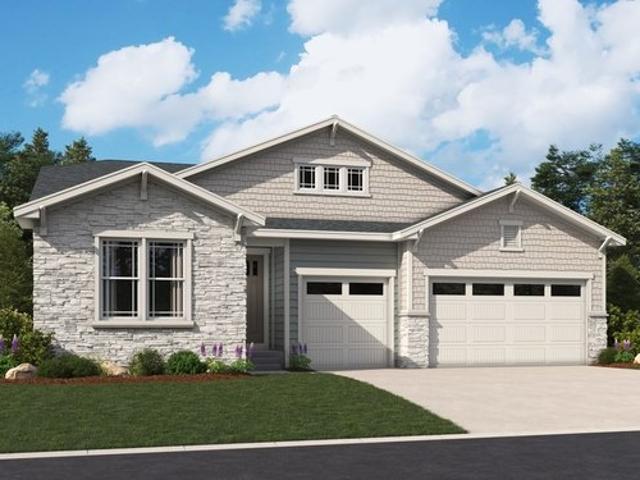
Lot 12 Pawtuckaway Ridge # Lot 12
View photo
House · for sale
USD 1,067,000
USD 495/sq.ft
Lot 12 Pawtuckaway Ridge # Lot 12
03290
· 2,153 sq.ft · 3 Bedrooms · 2 Baths · House
· Equipped kitchen
03290 · 2,153 sq.ft · 3 Bedrooms · 2 Baths · House · Equipped kitchen
Introducing Pawtuckaway Ridge, a brand-new community just minutes from beautiful Pawtuckaway State Park. Offering scenic, wooded lots with tranquil views, this location offers the perfect blend of new construction, natural beauty, and peaceful living. One of several thoughtfully designed home plans offered here is the âBrighton Adam Ranchââa single-level sanctuary featuring 2159 sq. Ft. of well-appointed space. Step inside to elegant hardwood floors that guide you through expansive, light-filled living areas, with soaring 9-foot ceilings, and a sunroom. The heart of the home is a beautiful kitchen, perfect for both everyday living and entertaining. This three-bedroom masterpiece is crafted to offer balance and beauty in every detail. The Primary Suite, tucked away for privacy, features a luxurious tiled walk-in shower and a generous walk-in closetâyour personal retreat at the edge of the home. On the opposite end, two additional bedrooms share a full bath. A practical mudroom, dedicate
USD 1,067,000
Nottingham Plan Peakview at Ascent Village Community
View photo
House · for sale
USD 858,950
USD 164/sq.ft
Nottingham Plan Peakview at Ascent Village Community
03290
· 5,210 sq.ft · 3 Bedrooms · 3 Baths · House
03290 · 5,210 sq.ft · 3 Bedrooms · 3 Baths · House
The elegant Nottingham plan boasts a sophisticated and accommodating ranch-style layout. In addition to a lavish primary suite with a roomy walk-in closet and deluxe bath, this home includes a second primary suite with an adjacent living room, perfect for multi-generational living. You
USD 858,950
Nottingham Plan Foxhaven Community
View photo
House · for sale
USD 620,441
USD 172/sq.ft
Updated
Nottingham Plan Foxhaven Community
03290
· 3,595 sq.ft · 4 Bedrooms · 2 Baths · House
· Equipped kitchen
03290 · 3,595 sq.ft · 4 Bedrooms · 2 Baths · House · Equipped kitchen
The Nottingham features a 2-story Family Room open to the eat-in Kitchen with walk-in pantry and Breakfast Area. The spacious Owner
USD 620,441
32 Flutter St, Nottingham, NH 03290
View photo
House · for sale
USD 575,000
USD 224/sq.ft
32 Flutter St, Nottingham, NH 03290
03290
· 2,562 sq.ft · 4 Bedrooms · 2 Baths · House
03290 · 2,562 sq.ft · 4 Bedrooms · 2 Baths · House
Once upon a country lane in Nottingham, New Hampshire, a storybook Cape has been quietly gathering character since 1800, and now is ready for its next chapter. Tucked onto 2.26 rolling acres, 32 Flutter Street greets you with a wraparound charm that feels equal parts fairy tale and farmhouse. Step inside and the great room unfolds like the opening scene of a favorite novel: exposed beams overhead, sun-warmed hardwood underfoot, and ceilings tall enough to make even the grandest holiday gathering feel cozy. Natural woodwork whispers of the home
USD 575,000
Nottingham Plan Estates at Windswept Farms Community
View photo
House · for sale
USD 408,900
USD 139/sq.ft
Nottingham Plan Estates at Windswept Farms Community
03290
· 2,939 sq.ft · 4 Bedrooms · 2 Baths · House
· Office room · Parking · Equipped kitchen
03290 · 2,939 sq.ft · 4 Bedrooms · 2 Baths · House · Office room · Parking · Equipped kitchen
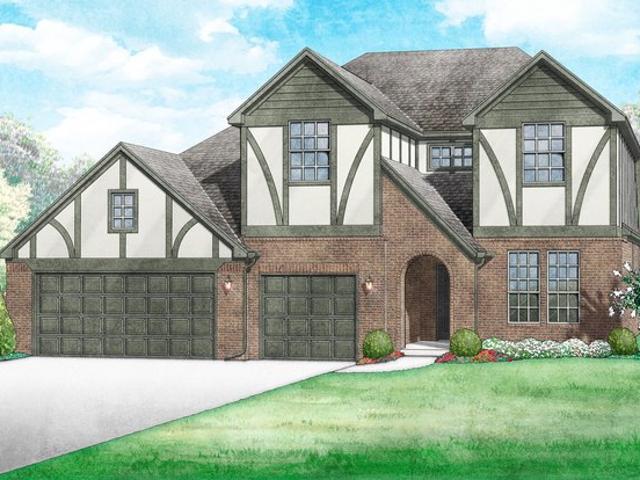
This stunning two story floor plan includes 4 bedrooms and 2.5 or 3.5 baths, plus a three car garage! Personalize this house to be your dream home! This beautiful home includes a formal dining room, living room/office space, and a large great room that opens to the kitchen and breakfast room. The kitchen of this home includes extensive cabinetry, a walk-in pantry, a center island option, plus you can enhance the space with the luxury kitchen or gourmet chef
USD 408,900
Nottingham Plan Elysian at Weddington Community
View photo
House · for sale
USD 1,277,539
USD 355/sq.ft
Nottingham Plan Elysian at Weddington Community
03290
· 3,595 sq.ft · 4 Bedrooms · 2 Baths · House
· Equipped kitchen
03290 · 3,595 sq.ft · 4 Bedrooms · 2 Baths · House · Equipped kitchen
The Nottingham features a 2-story Family Room open to the eat-in Kitchen with walk-in pantry and Breakfast Area. The spacious Owner
USD 1,277,539
Nottingham Plan Kellerton Community
View photo
House · for sale
USD 903,596
USD 251/sq.ft
Nottingham Plan Kellerton Community
03290
· 3,595 sq.ft · 4 Bedrooms · 2 Baths · House
· Equipped kitchen
03290 · 3,595 sq.ft · 4 Bedrooms · 2 Baths · House · Equipped kitchen
The Nottingham features a 2-story Family Room open to the eat-in Kitchen with walk-in pantry and Breakfast Area. The spacious Owner
USD 903,596
Nottingham Plan The Retreat at Strasburg Village Community
View photo
House · for sale
USD 635,344
USD 176/sq.ft
Nottingham Plan The Retreat at Strasburg Village Community
03290
· 3,595 sq.ft · 4 Bedrooms · 2 Baths · House
· Equipped kitchen
03290 · 3,595 sq.ft · 4 Bedrooms · 2 Baths · House · Equipped kitchen
The Nottingham features a 2-story Family Room open to the eat-in Kitchen with walk-in pantry and Breakfast Area. The spacious Owner
USD 635,344
Nottingham Plan Native Plains Community
View photo
House · for sale
USD 419,197
USD 190/sq.ft
Nottingham Plan Native Plains Community
03290
· 2,196 sq.ft · 3 Bedrooms · 2 Baths · House
· Patio · Equipped kitchen · Parking
03290 · 2,196 sq.ft · 3 Bedrooms · 2 Baths · House · Patio · Equipped kitchen · Parking
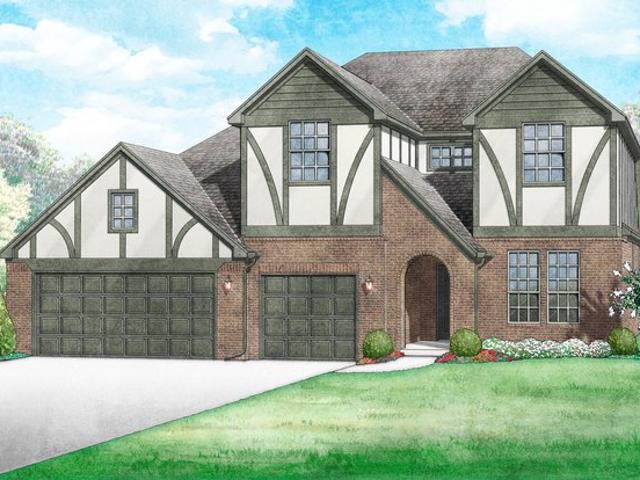
When you walk into this home you are greeted with five large windows across the back of the living room and breakfast room overlooking a 30-foot wide covered patio. For the entertainer, the kitchen, breakfast area, and living room all function as one large living space to keep everyone together. The primary suite is built for relaxation and convenience with a spacious walk-in closet opening directly into a versatile, multipurpose mudroom. For the kids, the upstairs is perfect with an oversized landing, full bath, and two bedrooms. The standard three-car garage and options for a fourth bedroom, third bath, or extra storage and flex space make this plan extremely versatile. Choose from four unique elevation designs such as English Tudor, Craftsman, Modern Tudor, and Modern. Included features: Peace-of-mind warranties. 10-year structural warranty. Guaranteed heating and cooling costs. Solid oak or maple cabinetry. Exceeds 5 Star Energy Efficiency Rating. Fully landscaped front u0026 backy
USD 419,197
355 Stage Road
View photo
House · for sale
USD 649,900
USD 275/sq.ft
355 Stage Road
03290
· 2,357 sq.ft · 3 Bedrooms · 1 Bath · House
· Garden · Equipped kitchen
03290 · 2,357 sq.ft · 3 Bedrooms · 1 Bath · House · Garden · Equipped kitchen
If you appreciate and love antique, vintage homes that meet modern with abounding character, this lovingly cared for Federal Colonial home is for you. The recently replaced, retro stone fence, welcomes you to the property. Nicely situated on nearly 2 acres, itâs a gardener's dream with a spacious back yard where you can relax with family and friends by the fire pit. Step inside to the welcoming first floor entry/mudroom area with ceramic tile flooring. The rustic, updated and modern kitchen displays cherry cabinetry, Soapstone countertops, farmers sink, stainless appliances and a convenient walk-in pantry. Here you will find a blend of mature meets new pine floors, where the space will amaze. The kitchen is just a few steps to the magnificent great room with a vaulted, tongue and groove pine ceiling, which is brimming with natural light. A loft, currently used as a reading and craft area is accessed by a full stairway from the great room. From back in the kitchen, enter the incredible
USD 649,900
Nottingham Plan Silver Preserve Community
View photo
House · for sale
USD 670,101
USD 186/sq.ft
Nottingham Plan Silver Preserve Community
03290
· 3,595 sq.ft · 4 Bedrooms · 2 Baths · House
· Equipped kitchen
03290 · 3,595 sq.ft · 4 Bedrooms · 2 Baths · House · Equipped kitchen
The Nottingham features a 2-story Family Room open to the eat-in Kitchen with walk-in pantry and Breakfast Area. The spacious Owner
USD 670,101
355 Stage Rd, Nottingham, NH 03290
View photo
House · for sale
USD 609,900
USD 258/sq.ft
355 Stage Rd, Nottingham, NH 03290
03290
· 2,357 sq.ft · 3 Bedrooms · 1 Bath · House
03290 · 2,357 sq.ft · 3 Bedrooms · 1 Bath · House
If you appreciate and love antique, vintage homes that meet modern with abounding character, this lovingly cared for Federal Colonial home is for you. The recently replaced, retro stone fence, welcomes you to the property. Nicely situated on nearly 2 acres, it
USD 609,900
Nottingham Plan Greenbriar Pointe Community
View photo
House · for sale
USD 870,827
USD 242/sq.ft
Nottingham Plan Greenbriar Pointe Community
03290
· 3,595 sq.ft · 4 Bedrooms · 2 Baths · House
· Equipped kitchen
03290 · 3,595 sq.ft · 4 Bedrooms · 2 Baths · House · Equipped kitchen
The Nottingham features a 2-story Family Room open to the eat-in Kitchen with walk-in pantry and Breakfast Area. The spacious Owner
USD 870,827
Nottingham Plan Estates at Valley View Farms Community
View photo
House · for sale
USD 323,900
USD 110/sq.ft
Nottingham Plan Estates at Valley View Farms Community
03290
· 2,939 sq.ft · 4 Bedrooms · 2 Baths · House
· Office room · Parking · Equipped kitchen
03290 · 2,939 sq.ft · 4 Bedrooms · 2 Baths · House · Office room · Parking · Equipped kitchen
This stunning two story floor plan includes 4 bedrooms and 2.5 or 3.5 baths, plus a three car garage! Personalize this house to be your dream home! This beautiful home includes a formal dining room, living room/office space, and a large great room that opens to the kitchen and breakfast room. The kitchen of this home includes extensive cabinetry, a walk-in pantry, a center island option, plus you can enhance the space with the luxury kitchen or gourmet chef
USD 323,900
Nottingham Plan Rockville Community
View photo
House · for sale
USD 543,900
USD 205/sq.ft
Nottingham Plan Rockville Community
03290
· 2,648 sq.ft · 4 Bedrooms · 2 Baths · House
· Equipped kitchen
03290 · 2,648 sq.ft · 4 Bedrooms · 2 Baths · House · Equipped kitchen
The Nottingham blends stately presence with modern-day comfort-offering 2,652 square feet of thoughtfully designed space that supports how families really live. From morning coffee to holiday dinners and everything in between, this two-story home puts flexibility and connection at the forefront. The open-concept kitchen, breakfast area, and family room flow together to create a light-filled hub ideal for both quiet mornings and energetic gatherings. The large walk-in pantry, mudroom, and spacious flex room just off the foyer make day-to-day life smoother and more organized-no matter how busy it gets. Upstairs, the second-floor owner
USD 543,900
NOTTINGHAM Plan Fulshear Lakes Lonestar Collection Community
View photo
House · for sale
USD 321,990
USD 193/sq.ft
NOTTINGHAM Plan Fulshear Lakes Lonestar Collection Community
03290
· 1,668 sq.ft · 3 Bedrooms · 2 Baths · House
· Patio · Equipped kitchen · Parking
03290 · 1,668 sq.ft · 3 Bedrooms · 2 Baths · House · Patio · Equipped kitchen · Parking
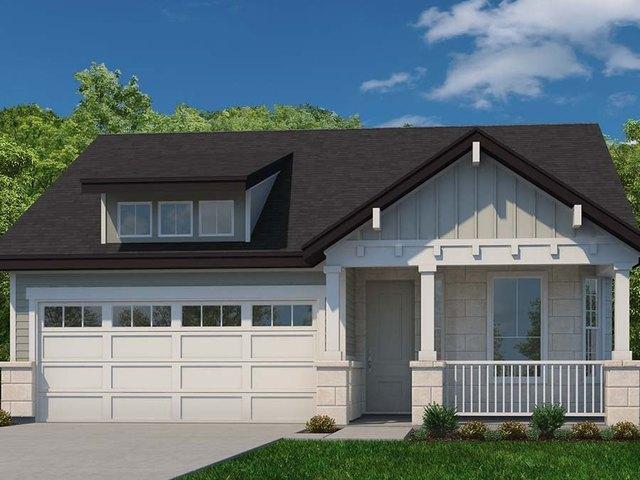
The Nottingham floor plan-a beautiful one-story residence featuring 3 bedrooms, 2 bathrooms, and an attached 2-car garage. Designed with comfort and versatility in mind, this home boasts high ceilings and a spacious open-concept layout that seamlessly blends the great room, kitchen, breakfast area, and a formal dining room that can easily serve as a flexible space to suit your lifestyle. Step outside to enjoy a spacious back patio and a welcoming covered front porch, perfect for relaxing or entertaining year-round. The Nottingham offers the ideal combination of elegance, functionality, and outdoor living
USD 321,990
Nottingham Plan Dow's Hills Community
View photo
House · for sale
USD 434,970
USD 198/sq.ft
Nottingham Plan Dow's Hills Community
03290
· 2,196 sq.ft · 3 Bedrooms · 2 Baths · House
· Patio · Equipped kitchen · Parking
03290 · 2,196 sq.ft · 3 Bedrooms · 2 Baths · House · Patio · Equipped kitchen · Parking
When you walk into this home you are greeted with five large windows across the back of the living room and breakfast room overlooking a 30-foot wide covered patio. For the entertainer, the kitchen, breakfast area, and living room all function as one large living space to keep everyone together. The primary suite is built for relaxation and convenience with a spacious walk-in closet opening directly into a versatile, multipurpose mudroom. For the kids, the upstairs is perfect with an oversized landing, full bath, and two bedrooms. The standard three-car garage and options for a fourth bedroom, third bath, or extra storage and flex space make this plan extremely versatile. Choose from four unique elevation designs such as English Tudor, Craftsman, Modern Tudor, and Modern. Included features: Peace-of-mind warranties. 10-year structural warranty. Guaranteed heating and cooling costs. Solid oak or maple cabinetry. Exceeds 5 Star Energy Efficiency Rating. Fully landscaped front u0026 backy
USD 434,970
141 Mitchell Road
View photo
House · for sale
USD 599,000
USD 262/sq.ft
141 Mitchell Road
03290
· 2,282 sq.ft · 3 Bedrooms · 2 Baths · House
· Garden · Deck · Equipped kitchen · Parking
03290 · 2,282 sq.ft · 3 Bedrooms · 2 Baths · House · Garden · Deck · Equipped kitchen · Parking
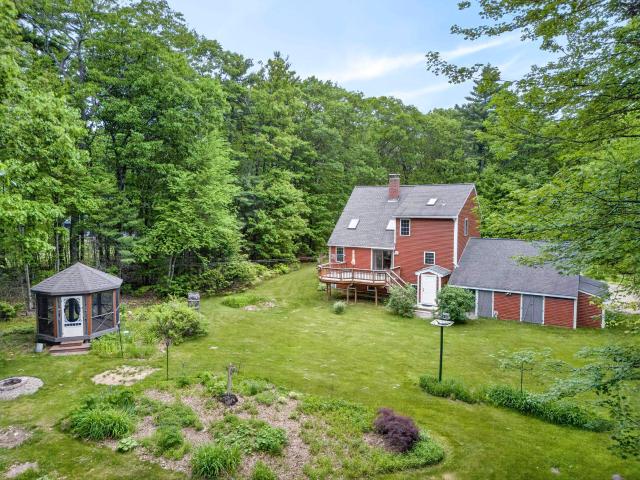
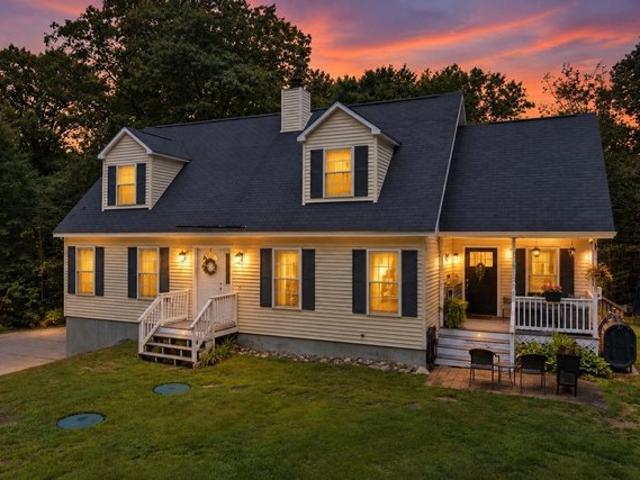
Do not miss your opportunity to own a fantastic home in a great Nottingham location! Now priced at $599,000. Beautifully maintained 3-bedroom, 2-bath Colonial Saltbox privately set on a landscaped 2-acre lot in Nottingham. This move-in-ready home offers the perfect blend of privacy, comfort, and quality updates. Recent improvements include new vinyl siding and windows (2024), a new boiler, mini-split heating and cooling, and whole-house water treatment systems. Inside you'll find a spacious kitchen with oak cabinetry and marble countertops, cathedral-ceiling living room, dining room, first-floor laundry, walk-in pantry, and hardwood and tile flooring throughout much of the home. The finished lower level provides additional living space plus an adjoining workshop. Outside, enjoy the composite deck, screened gazebo with electricity, mature landscaping, and perennial gardens. A two-car garage, attached storage sheds, and a 32' x 16' outbuilding with power, lighting, and lean-to offer exce
USD 599,000
Map 23 Lot 11 25 Frederick Lane
View photo
House · for sale
USD 1,225,000
USD 388/sq.ft
Map 23 Lot 11 25 Frederick Lane
03290
· 3,154 sq.ft · 4 Bedrooms · 3 Baths · House
· Equipped kitchen
03290 · 3,154 sq.ft · 4 Bedrooms · 3 Baths · House · Equipped kitchen
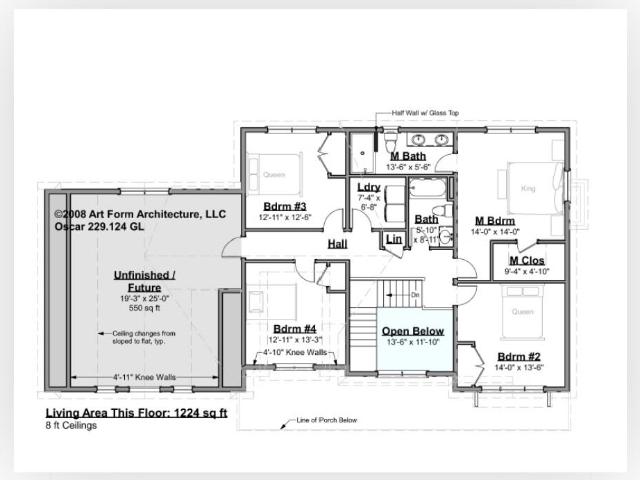
Welcome to Peekaboo Estates, Nottinghamâs newest luxury subdivision, where homes are thoughtfully placed to maximize privacy and preserve the natural landscape. Mature, indigenous trees and intentional lot layouts create a setting that feels tucked away and peaceful, yet still close to everything you need. Here, you have the flexibility to bring your own plans or build from a selection of architecturally designed homes. Featured is the âOscarâ plan, a spacious and highly adaptable design offering approximately 3,100+ sq ft of living space, with 4 bedrooms and 3 baths, plus options for additional finished space to suit your needs. Designed with modern living in mind, this home offers an expansive, open layout where the kitchen, dining, and living areas come together effortlessly. Large, well-proportioned rooms and flexible spaces make it easy to accommodate everything from entertaining to working from home or hosting extended family. Quality is at the forefront, with high-end finishes,
USD 1,225,000
Nottingham Plan Glenwood Chase Community
View photo
House · for sale
USD 752,785
USD 209/sq.ft
Nottingham Plan Glenwood Chase Community
03290
· 3,595 sq.ft · 4 Bedrooms · 2 Baths · House
· Equipped kitchen
03290 · 3,595 sq.ft · 4 Bedrooms · 2 Baths · House · Equipped kitchen
The Nottingham features a 2-story Family Room open to the eat-in Kitchen with walk-in pantry and Breakfast Area. The spacious Owner
USD 752,785
81 Stevens Hill Road
View photo
House · for sale
USD 825,000
USD 244/sq.ft
81 Stevens Hill Road
03290
· 3,380 sq.ft · 4 Bedrooms · 2 Baths · House
· Office room · Gym
03290 · 3,380 sq.ft · 4 Bedrooms · 2 Baths · House · Office room · Gym
Nestled nearly 1,000 feet from the road, this exceptional one-owner Colonial offers a rare opportunity to own 24.33 private acres with frontage along the scenic Bean River in beautiful Nottingham, New Hampshire. Built in 2002, this thoughtfully maintained 4-bedroom, 2.5 bath home combines privacy, natural beauty, and everyday comfort in a setting that's becoming increasingly difficult to find. Inside, you'll find spacious living areas filled with natural light, a versatile first-floor room ideal for a home office, den, or playroom, an enclosed porch perfect for relaxing while overlooking the peaceful surroundings, and a spacious primary suite featuring an adjoining room that could easily serve as a walk-in closet, nursery, dressing room, private sitting area, or home gym. Designed for comfortable everyday living, this home offers the flexibility to fit a variety of lifestyles. Pride of ownership is evident throughout. Recent improvements include a new house roof (2025), new well pump (
USD 825,000
212 Raymond Road # C
View photo
Condo · for sale
USD 385,000
USD 205/sq.ft
212 Raymond Road # C
03290
· 1,873 sq.ft · 3 Bedrooms · 1 Bath · Condo
· Garden · Deck
03290 · 1,873 sq.ft · 3 Bedrooms · 1 Bath · Condo · Garden · Deck
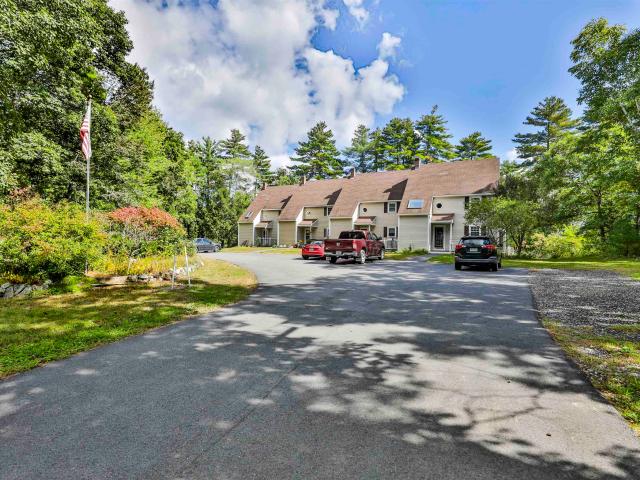
Welcome to 212 Raymond Rd. This beautiful townhome is eagerly awaiting its next owner! With pride of ownership that shines through out this gorgeous unit is a must see this weekend! Tasteful updates through out, an established garden, private spacious deck that has water views of the beautiful Pawtucket River makes for the perfect setting. This 4 unit association is perfectly located close to major highways, the famous Tuckaway Tavern, Pawtuckaway State park, shopping and so much more. Put this beautiful townhome on your list of must-sees this weekend!
USD 385,000
Nottingham Plan Sanctuary at Fox Meadow Community
View photo
House · for sale
USD 962,812
USD 267/sq.ft
Nottingham Plan Sanctuary at Fox Meadow Community
03290
· 3,595 sq.ft · 4 Bedrooms · 2 Baths · House
· Equipped kitchen
03290 · 3,595 sq.ft · 4 Bedrooms · 2 Baths · House · Equipped kitchen
The Nottingham features a 2-story Family Room open to the eat-in Kitchen with walk-in pantry and Breakfast Area. The spacious Owner
USD 962,812
15 Fort Hill Road
View photo
House · for sale
USD 399,900
USD 285/sq.ft
15 Fort Hill Road
03290
· 1,399 sq.ft · 2 Bedrooms · 1 Bath · House
03290 · 1,399 sq.ft · 2 Bedrooms · 1 Bath · House
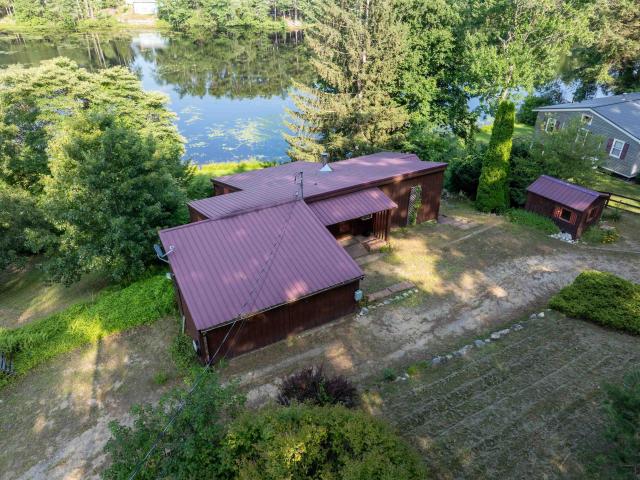
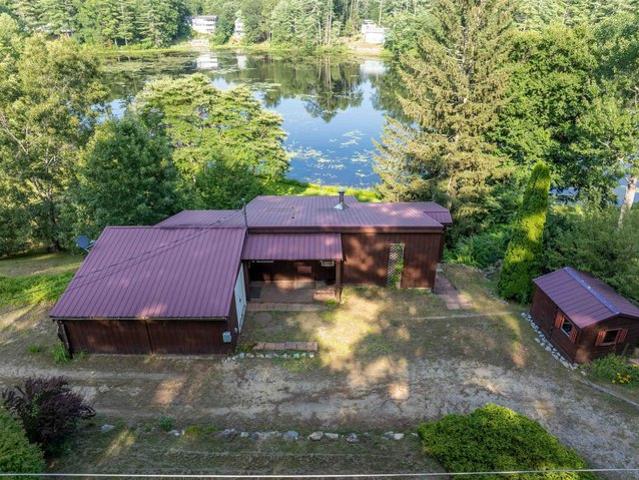
Lake living at its finest! 2 bedrooms with a 3rd room which could function as a bedroom or office. The open concept Living Room with vaulted ceiling and overlooks Nottingham Lake. The enclosed porch overlooking the water is the prefect place to watch the sunrise with the morning cup of coffee. Pellet stove efficient heats the entire home. There is lots of storage in the stand-alone shed, attached shed, and underneath the house. Spectacular views from almost every room! Enjoy quiet summer days or nights on Nottingham lake. Bring your pontoon boat, kayaks, and canoes. Live year round in the desirable SAU 107 school district or have your beautiful summer retreat!
USD 399,900
51 Priest Road
View photo
House · for sale
USD 589,000
USD 302/sq.ft
51 Priest Road
03290
· 1,948 sq.ft · 4 Bedrooms · 2 Baths · House
· Garden · Swimming pool · Deck · Equipped kitchen
03290 · 1,948 sq.ft · 4 Bedrooms · 2 Baths · House · Garden · Swimming pool · Deck · Equipped kitchen
Coming soon! Welcome home to 51 Priest Road. Imagine living in a 4 bedroom Colonial on a quiet road surrounded by 5.1 beautifully wooded acres in Nottingham! A crackling wood fire greets you as you kick off your shoes in the tiled foyer. You can feel the sunshine warm your face (and your spirits) as you enter the dining room which has impressive vaulted ceilings, hardwood flooring and large windows. Pull up a counter stool at the large kitchen island to enjoy breakfast or take your meal out on the oversized deck and enjoy the private back yard, fresh air and hot tub. Do you have a hankering for a massive sectional couch? It will fit in this living room! Snuggle on the couch for movie night or recline and watch the game on the big screen. To finish out the first floor there is a full bathroom with gorgeous tile and a marble topped sink as well as an office/playroom or 5th bedroom, you get to decide. Hardwood or tile floors throughout the first floor. Ascend the oak stairway and discover
USD 589,000
15 Fort Hill Rd, Nottingham, NH 03290
View photo
House · for sale
USD 459,900
USD 328/sq.ft
15 Fort Hill Rd, Nottingham, NH 03290
03290
· 1,399 sq.ft · 2 Bedrooms · 1 Bath · House
03290 · 1,399 sq.ft · 2 Bedrooms · 1 Bath · House
Lake living at its finest! 2 bedrooms with a 3rd room which could function as a bedroom or office. The open concept Living Room with vaulted ceiling and overlooks Nottingham Lake. The enclosed porch overlooking the water is the prefect place to watch the sunrise with the morning cup of coffee. Pellet stove efficient heats the entire home. There is lots of storage in the stand-alone shed, attached shed, and underneath the house. Spectacular views from almost every room! Enjoy quiet summer days or nights on Nottingham lake. Bring your pontoon boat, kayaks, and canoes. Live year round in the desirable SAU 107 school district or have yourbeautiful summer retreat!
USD 459,900
Nottingham Plan Enclave at Legacy Farms Community
View photo
House · for sale
USD 875,342
USD 243/sq.ft
Nottingham Plan Enclave at Legacy Farms Community
03290
· 3,595 sq.ft · 4 Bedrooms · 2 Baths · House
· Equipped kitchen
03290 · 3,595 sq.ft · 4 Bedrooms · 2 Baths · House · Equipped kitchen
The Nottingham features a 2-story Family Room open to the eat-in Kitchen with walk-in pantry and Breakfast Area. The spacious Owner
USD 875,342

Get email alerts

Don't miss out: be the first to know about new properties

The alert was correctly created

On subscribing you accept the conditions of use and the privacy policy
Alert
Receive new ads in your inbox
Save this search
Receive alerts for new listings

We'll send you an email when we have new properties for: "Properties for sale in 03290"

The alert was correctly created

Get email alerts and be the first to see new listings
Required field
On subscribing I accept the terms of the privacy policy
Perfect! You'll soon start receiving new listings via email
Alert
Receive an email when we have new ads for Properties for sale in 03290
Save this search
Filters

Bedrooms

Size (sq.ft)

sq.ft
sq.ft

Price

USD
USD

Property type

Bathrooms

Clear all filters
Receive notifications when new entries are published.