35 properties for sale in Hanover township

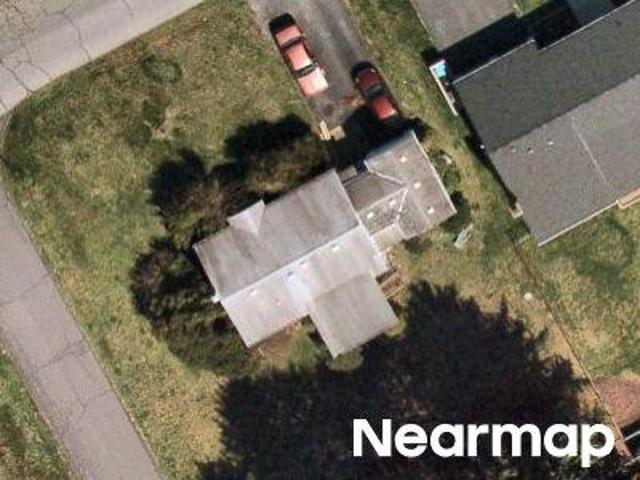
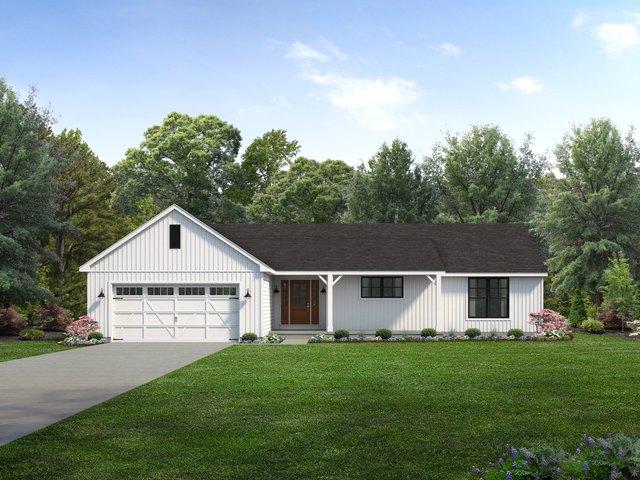
Greenleaf Dr
View photo
House · for sale
Request Details
Updated
Greenleaf Dr
Hanover township
· 1,701 sq.ft · 4 Bedrooms · 1 Bath · House
Hanover township · 1,701 sq.ft · 4 Bedrooms · 1 Bath · House
This home is in preforeclosure, which means the homeowner is in default (missed payments). Therefore, there could be an opportunity to strike a great deal with the owner and the bank
Request Details
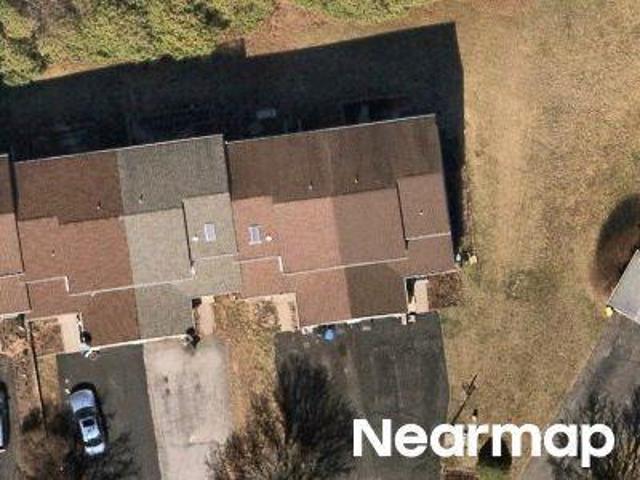
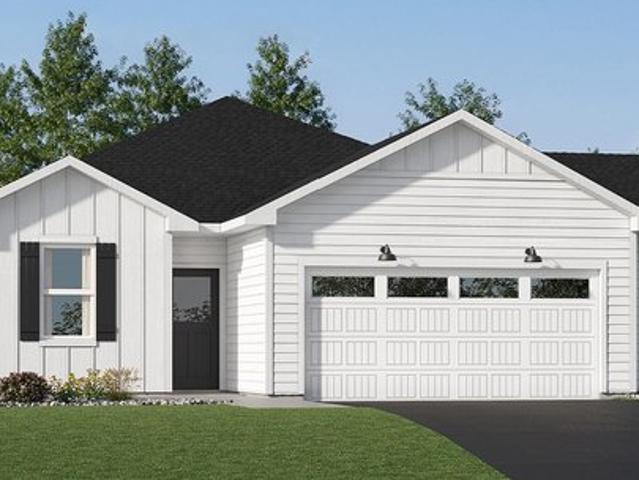
Roselawn Dr
View photo
House · for sale
Request Details
Updated
Roselawn Dr
Hanover township
· 990 sq.ft · 3 Bedrooms · 1 Bath · House
Hanover township · 990 sq.ft · 3 Bedrooms · 1 Bath · House
This is a Real Estate-Owned (REO)/post-foreclosure home owned or managed by a bank. All offers are considered; however, the highest and best will most likely be accepted
Request Details
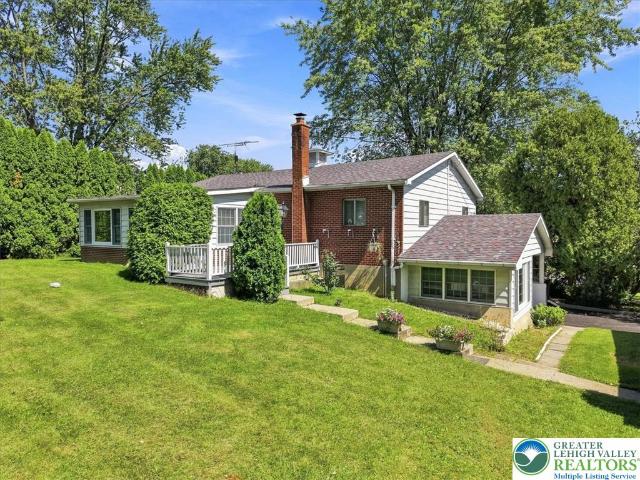
Briarstone Rd
View photo
House · for sale
Request Details
Updated
Briarstone Rd
Hanover township
· 1,356 sq.ft · 3 Bedrooms · 1 Bath · House
Hanover township · 1,356 sq.ft · 3 Bedrooms · 1 Bath · House
This home is in preforeclosure, which means the homeowner is in default (missed payments). Therefore, there could be an opportunity to strike a great deal with the owner and the bank
Request Details
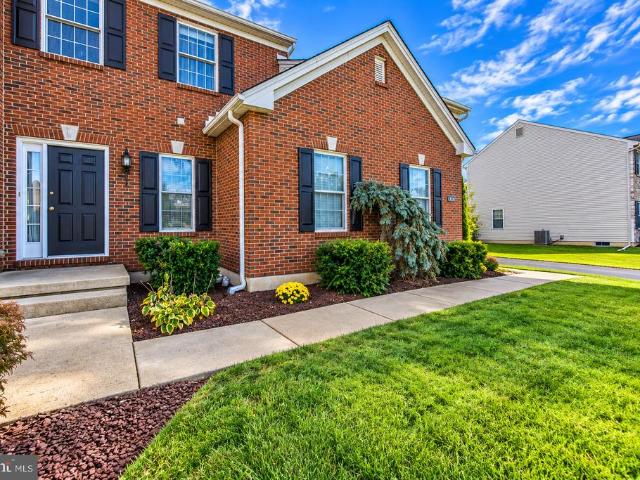
Pontefract Dr, New Kent, Plot For Sale
View photo
House · for sale
USD 65,000
Pontefract Dr, New Kent, Plot For Sale
Hanover township
· 1 Bath · House
Hanover township · 1 Bath · House
Pontefract Dr, New Kent, Plot For Sale New Kent Hanover Virginia buildable lot in kenwood farms located about 30 minutes to downtown richmond and accessible to i-64 and i-295
USD 65,000
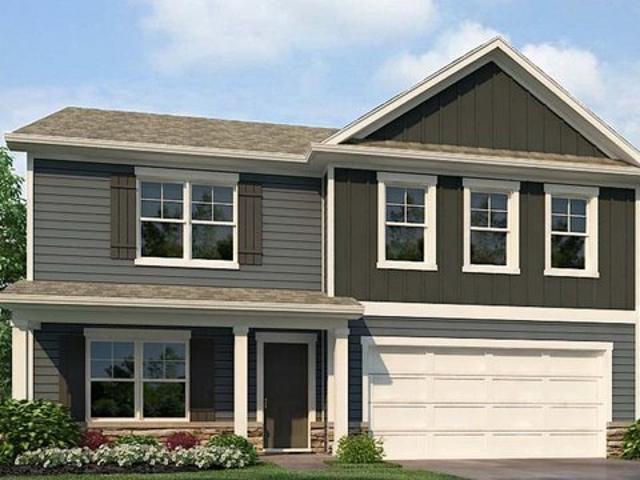
Hanover Plan Brookhaven Community
View photo
House · for sale
USD 363,990
USD 130/sq.ft
Hanover Plan Brookhaven Community
Hanover township
· 2,799 sq.ft · 4 Bedrooms · 2 Baths · House
· Gym · Equipped kitchen · Parking
Hanover township · 2,799 sq.ft · 4 Bedrooms · 2 Baths · House · Gym · Equipped kitchen · Parking
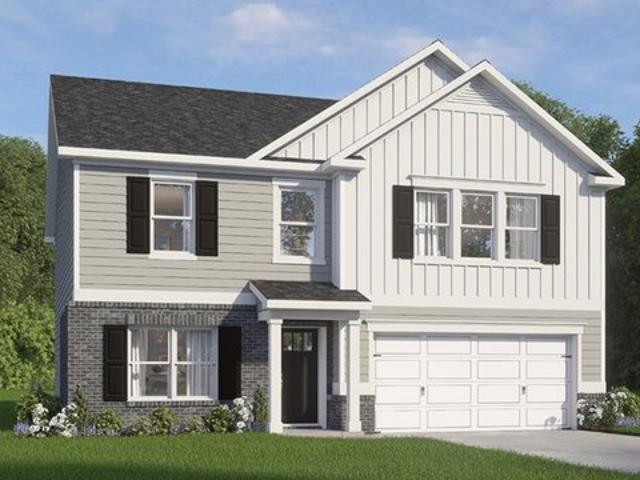
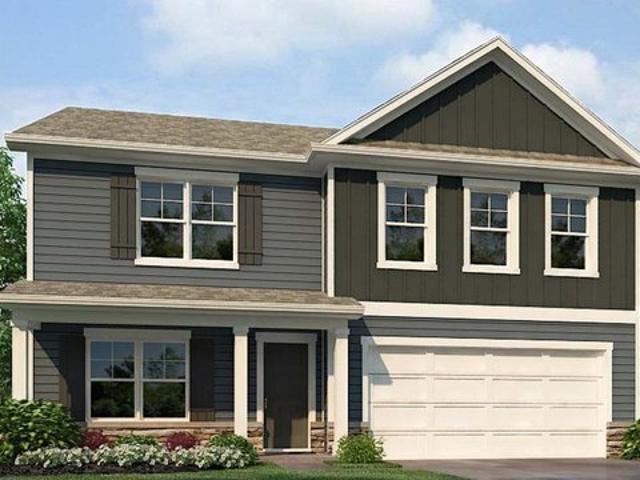
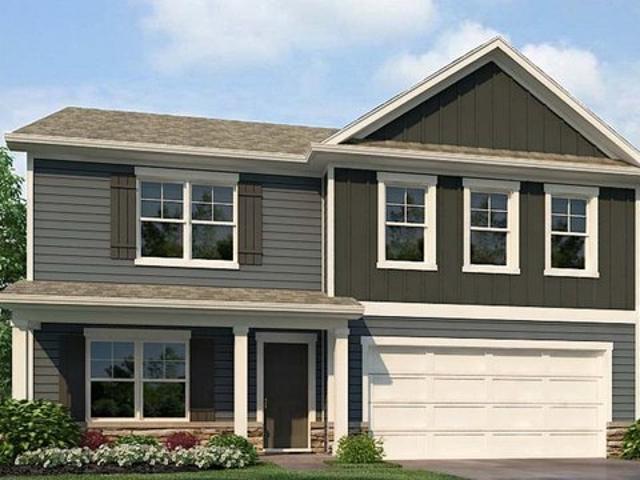
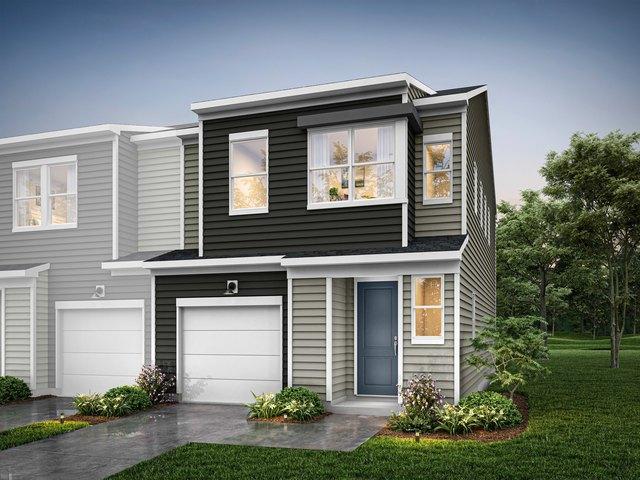
The Hanover is one of our two-story floorplans featured at Brookhaven, located in Greensboro, North Carolina, offering 3 modern elevations, and featuring 4-5 bedrooms, 2.5-3 bathrooms, 2,824 sq. Ft. of living space, and a 2-car garage. The moment you step inside the home you will be greeted by the foyer. The foyer then leads into the center of the home. The open-concept layout integrates the main living area, which is a spacious family room. The gourmet kitchen, adjacent to the family room, features stainless steel appliances, center island, ample cabinets, and a large breakfast room perfect for casual dining. Upstairs, there is a spacious primary suite with private bathroom and large walk-in closet. The additional three bedrooms all include walk-in closets. The Hanover includes versatile loft area that can be a media room, playroom, or home gym. With its thoughtful design and spacious layout, the Hanover is the perfect place to call home. Do not miss this opportunity to make the Hanov
USD 363,990
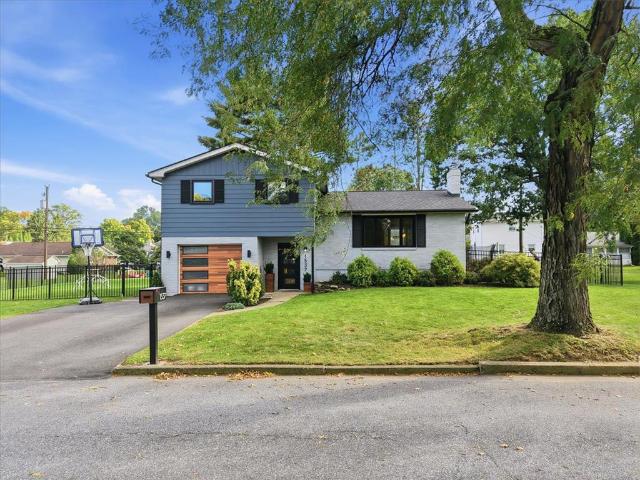
2530 Rosewood Drive
View photo
House · for sale
USD 445,000
USD 247/sq.ft
2530 Rosewood Drive
Hanover township
· 1,798 sq.ft · 4 Bedrooms · 1 Bath · House
· Garden · Office room · Fireplace · Equipped kitchen
Hanover township · 1,798 sq.ft · 4 Bedrooms · 1 Bath · House · Garden · Office room · Fireplace · Equipped kitchen
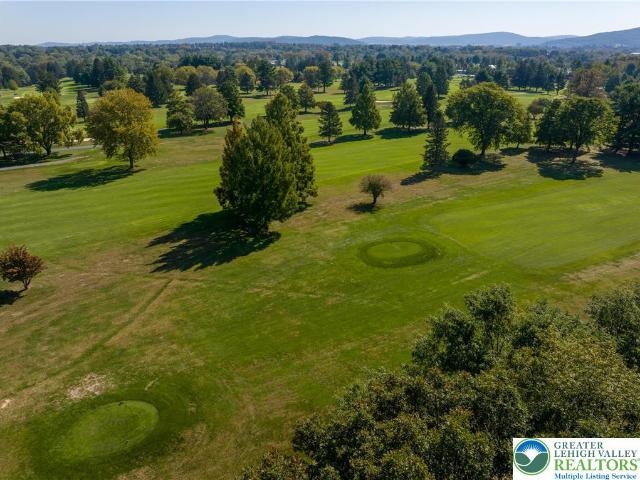
Welcome to this spacious 4-bedroom split-level home offering a flexible layout, abundant character, and beautiful golf course views. The main living level features gleaming hardwood floors, large windows that bring in plenty of natural light, a spacious living room, formal dining room, and an inviting family room highlighted by a classic brick fireplace and built-in bar area. The kitchen offers generous cabinetry and counter space, with a nearby laundry area for added convenience. The upper level includes three bedrooms and a full bathroom with dual access from both the common hallway and primary bedroom, while the fourth bedroom is located on the lower level, offering added privacy and flexibility for guests, a home office, or additional living space. Two half baths provide further convenience throughout the home. Outside, enjoy the large enclosed porch overlooking the expansive backyard and picturesque golf course views, along with mature landscaping, a covered front porch, paved dri
USD 445,000
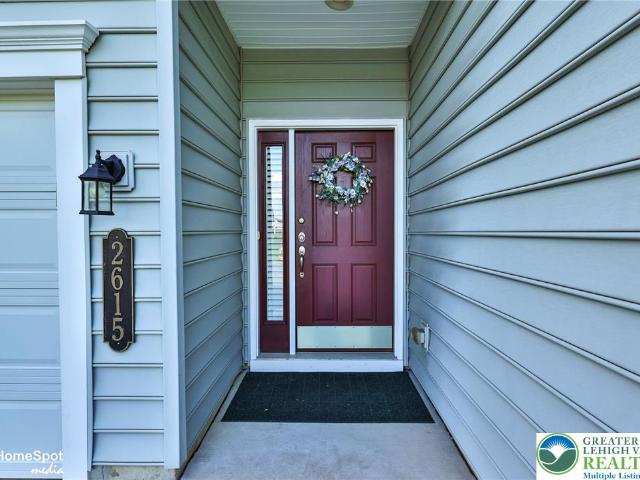
2615 Union Court
View photo
House · for sale
USD 632,500
USD 269/sq.ft
2615 Union Court
Hanover township
· 2,347 sq.ft · 3 Bedrooms · 3 Baths · House
· Office room · Equipped kitchen
Hanover township · 2,347 sq.ft · 3 Bedrooms · 3 Baths · House · Office room · Equipped kitchen
Welcome to 2615 Union Court—where an inviting facade and charming front entry create the perfect first impression for this Betsy Ross II model in ever popular Traditions of America – Bridlepath. This meticulously maintained home offers a bright, open-concept design enhanced by rich hardwood flooring. The spacious great room features soaring vaulted ceilings, creating an airy and welcoming atmosphere that flows seamlessly into the dining area and well-appointed kitchen. The kitchen is designed for both everyday living and entertaining, showcasing abundant cabinetry, granite countertops and generous workspace. The first-floor primary suite provides a peaceful retreat, complete with a ceiling fan for year-round comfort, and a private en-suite bath featuring a double vanity and ample storage. Upstairs, the versatile loft overlooks the great room below and is currently used as a craft area, making it an ideal space for a home office, reading nook, or hobby room. A comfortable third bedroom
USD 632,500
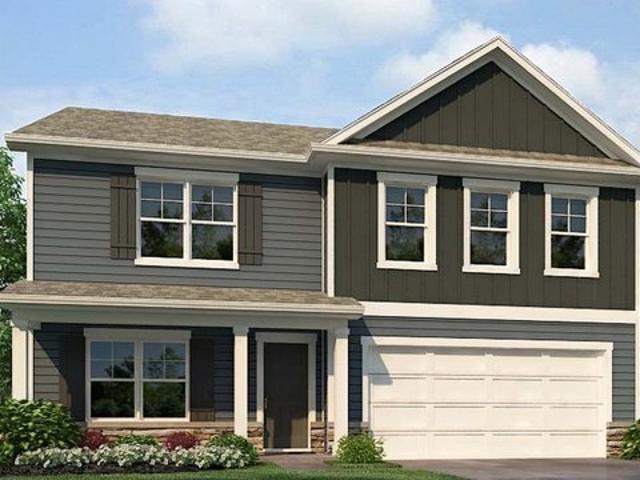
Hanover Plan Thompson Ridge Community
View photo
House · for sale
USD 422,990
USD 151/sq.ft
Hanover Plan Thompson Ridge Community
Hanover township
· 2,799 sq.ft · 4 Bedrooms · 2 Baths · House
· Parking
Hanover township · 2,799 sq.ft · 4 Bedrooms · 2 Baths · House · Parking
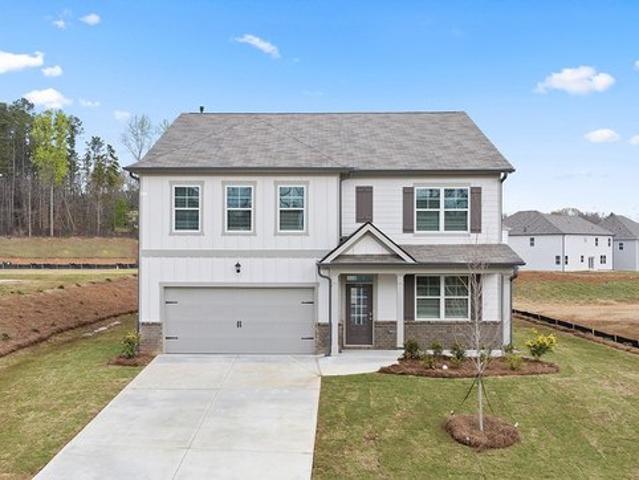
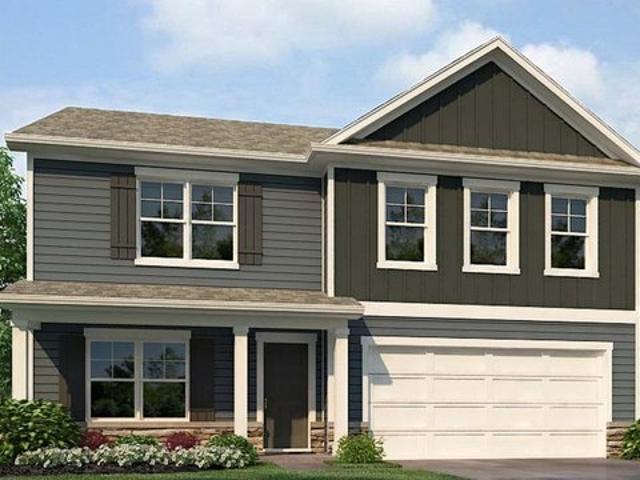
The Hanover is a spacious two-story floorplan at Thompson Ridge in Dallas, GA, offering 4 bedrooms, 2.5 bathrooms, and a 2-car garage. With three distinct exterior elevations to choose from, this new construction home allows you to personalize your style while enjoying the space and flexibility today
USD 422,990
Hanover Plan Silverstein Community
View photo
House · for sale
USD 353,990
USD 126/sq.ft
Hanover Plan Silverstein Community
Hanover township
· 2,799 sq.ft · 4 Bedrooms · 2 Baths · House
· Office room · Equipped kitchen · Parking
Hanover township · 2,799 sq.ft · 4 Bedrooms · 2 Baths · House · Office room · Equipped kitchen · Parking
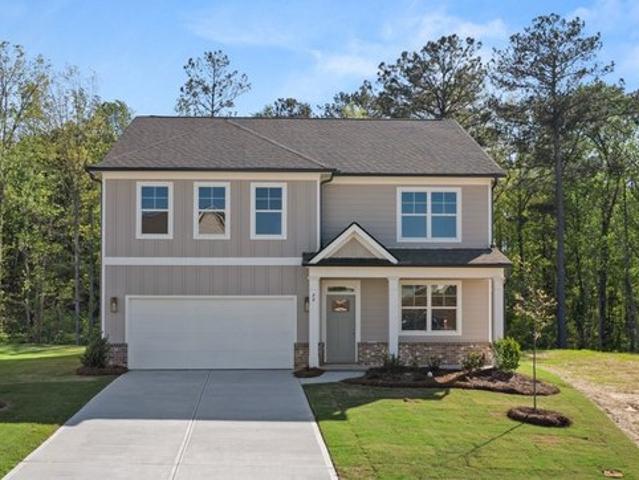
The Hanover is a spacious two-story home offered at Silverstein in Salisbury, North Carolina. The home features four bedrooms, two and a half bathrooms, plus a flex space and loft as well as two-car garage. The open concept layer connects the home beautifully, where the inviting foyer greats you upon entering the home and opens you to the large flex space that could make the perfect home office or den. You are then welcomed into the heart of the home, where the open kitchen, dining and large family room meet to create a relaxing atmosphere. The kitchen
USD 353,990
2750 Belaire Road
View photo
House · for sale
USD 424,900
USD 272/sq.ft
2750 Belaire Road
Hanover township
· 1,561 sq.ft · 4 Bedrooms · 1 Bath · House
· Patio · Garden · Equipped kitchen · Parking · Air conditioning
Hanover township · 1,561 sq.ft · 4 Bedrooms · 1 Bath · House · Patio · Garden · Equipped kitchen · Parking · Air conditioning
Location, condition, & value. Three words that best summarize this IMMACULATE Hanover Twp 4 bedroom, 1.5 bath split level set on a generous lot DIRECTLY ACROSS from Westgate Park! Meticulously maintained inside & out. Spacious fenced-in back yard with privacy shrubs & large covered patio (15'x22'). A large concrete drive w/ extra parking, plus a 1-car attached garage w/ insulated door & electric opener. Inside you'll find HW floors throughout (even under the rugs), an updated natural oak kitchen, replacement windows throughout, plus economical gas heat and newer central A/C(2022). Being offered with a clear CO from Hanover Twp for added peace of mind. Perfect combination of superb location, excellent condition, and affordability (ANNUAL TAXES UNDER 5K/YEAR! )Don't miss out on this one, come see it today!
USD 424,900
Hanover Plan Sonoma Hills Community
View photo
House · for sale
USD 471,990
USD 168/sq.ft
Hanover Plan Sonoma Hills Community
Hanover township
· 2,799 sq.ft · 4 Bedrooms · 2 Baths · House
· Office room · Equipped kitchen · Parking
Hanover township · 2,799 sq.ft · 4 Bedrooms · 2 Baths · House · Office room · Equipped kitchen · Parking
The Hanover is a spacious two-story home offered at Sonoma Hills in Charlotte, North Carolina. The home features four bedrooms, two and a half bathrooms, plus a flex space and loft as well as two-car garage. The open concept layer connects the home beautifully, where the inviting foyer greats you upon entering the home and opens you to the large flex space that could make the perfect home office or den. You are then welcomed into the heart of the home, where the open kitchen, dining and large family room meet to create a relaxing atmosphere. The kitchen
USD 471,990
1537 Winthrop Avenue
View photo
House · for sale
USD 449,900
USD 329/sq.ft
New
1537 Winthrop Avenue
Hanover township
· 1,367 sq.ft · 4 Bedrooms · 1 Bath · House
· Garden · Gym · Fireplace · Equipped kitchen · Parking · Cellar
Hanover township · 1,367 sq.ft · 4 Bedrooms · 1 Bath · House · Garden · Gym · Fireplace · Equipped kitchen · Parking · Cellar
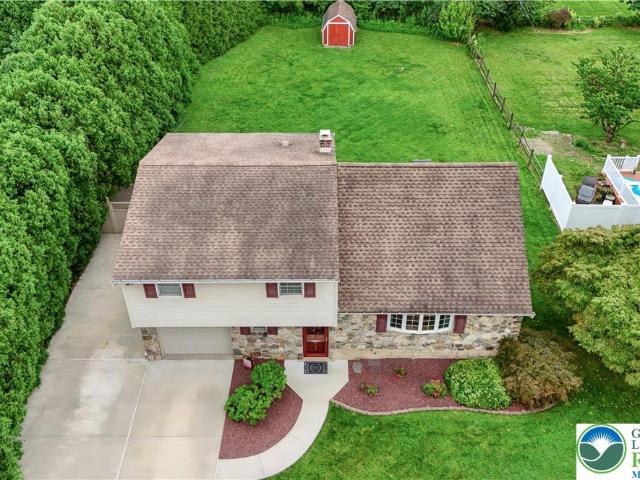
Welcome to 1537 Winthrop Avenue, where timeless character meets thoughtful updates in an established Bethlehem neighborhood. Featuring 4 bedrooms, 1.5 bathrooms, a finished basement, one-car garage, and a spacious, flat fenced-in backyard, this home offers plenty of room to live, gather, and make your own. Step inside to beautiful natural stone flooring, original hardwood floors, and custom built-ins that bring warmth and character to the home. The inviting living space is highlighted by a slate-faced wood-burning fireplace, creating the perfect place to settle in on cooler evenings. The renovated kitchen pairs style and function with soft-close cabinetry, natural stone flooring, and plenty of space for everyday meals and entertaining. Need more room? The finished basement offers flexible bonus space ideal for a media room, playroom, home gym, office, or additional recreation area. Outside, the large, level backyard is enclosed by a black aluminum fence and complemented by a concrete d
USD 449,900
Hanover Plan Logan Farms Community
View photo
House · for sale
USD 453,990
USD 162/sq.ft
Updated
Hanover Plan Logan Farms Community
Hanover township
· 2,799 sq.ft · 4 Bedrooms · 2 Baths · House
· Office room · Equipped kitchen · Parking
Hanover township · 2,799 sq.ft · 4 Bedrooms · 2 Baths · House · Office room · Equipped kitchen · Parking
The Hanover is a spacious two-story home offered at Logan Farms in Mooresville, NC. The home features four bedrooms, two and a half bathrooms, plus a flex space and loft as well as two-car garage. The open concept layer connects the home beautifully, where the inviting foyer greats you upon entering the home and opens you to the large flex space that could make the perfect home office or den. You are then welcomed into the heart of the home, where the open kitchen, dining and large family room meet to create a relaxing atmosphere. The kitchen
USD 453,990
1263 Crofton Drive
View photo
House · for sale
USD 675,000
USD 204/sq.ft
New
1263 Crofton Drive
Hanover township
· 3,294 sq.ft · 4 Bedrooms · 2 Baths · House
· Patio · Fireplace · Equipped kitchen
Hanover township · 3,294 sq.ft · 4 Bedrooms · 2 Baths · House · Patio · Fireplace · Equipped kitchen
A true showstopper in Hanover Township! Set in a small neighborhood with a serene setting, this beautiful 4-bedroom Colonial with 2 full and 2 half baths blends impressive living spaces, thoughtful updates, and room to enjoy every day. A new HVAC system (2024) adds comfort, while new hardwood flooring (2024) flows through the foyer, living room, dining room, kitchen, half bath, staircase, and upstairs hallway. Fresh paint throughout much of the home, new carpeting in the family room and primary bedroom, and new flooring in both full baths add to its welcoming feel. A soaring two-story foyer makes a beautiful first impression, opening to the living room and setting the tone for the spacious layout. The kitchen features granite countertops, a center island, and a slider to the paver patio. Flowing seamlessly into the family room, where a gas fireplace adds warmth and character, this inviting gathering space keeps everyone connected. A separate dining room offers space for holidays and sp
USD 675,000
Hanover Plan Lost Creek Community
View photo
House · for sale
USD 418,990
USD 149/sq.ft
Hanover Plan Lost Creek Community
Hanover township
· 2,799 sq.ft · 5 Bedrooms · 3 Baths · House
· Office room · Equipped kitchen · Parking
Hanover township · 2,799 sq.ft · 5 Bedrooms · 3 Baths · House · Office room · Equipped kitchen · Parking
The Hanover at Lost Creek in Dallas, GA is a spacious two-story home designed for flexibility and modern living. Offering 5 bedrooms, 3 bathrooms, and a 2-car garage, this thoughtfully crafted floor plan provides plenty of room to grow. Homebuyers can also choose from three unique exterior elevations to create a look that suits their personal style. Step inside to an inviting foyer that leads to a guest bedroom, full bathroom, and convenient storage space. At the heart of the home, the open-concept layout brings together a large family room, dining area, and well-appointed kitchen. Complete with beautiful countertops, stainless-steel appliances, and a spacious corner pantry, the kitchen is designed to handle everything from busy mornings to special gatherings. Upstairs, a versatile loft offers endless possibilities as a media room, playroom, home office, or additional living space. The private primary suite features a spacious bedroom, an en-suite bathroom with a double vanity, separat
USD 418,990
HANOVER Plan Rose Hill Community
View photo
House · for sale
USD 624,990
USD 223/sq.ft
HANOVER Plan Rose Hill Community
Hanover township
· 2,799 sq.ft · 4 Bedrooms · 2 Baths · House
Hanover township · 2,799 sq.ft · 4 Bedrooms · 2 Baths · House
Welcome to the 2818 sq ft Hanover model, offering a modern open-concept living space designed to meet your family
USD 624,990
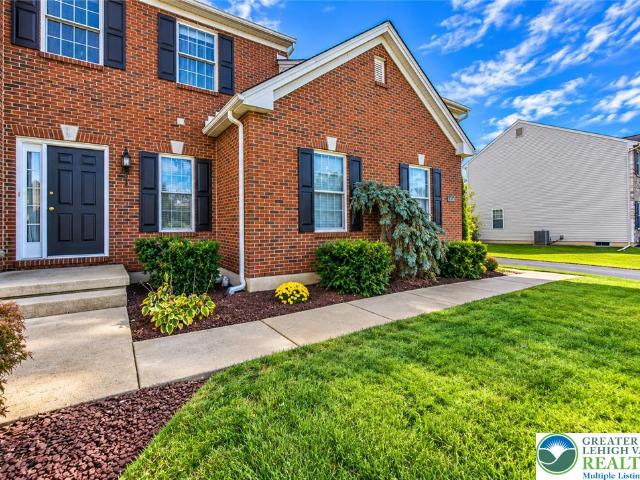
4510 Greenfield Road
View photo
House · for sale
USD 547,000
USD 246/sq.ft
4510 Greenfield Road
Hanover township
· 2,217 sq.ft · 4 Bedrooms · 2 Baths · House
· Fireplace · Equipped kitchen
Hanover township · 2,217 sq.ft · 4 Bedrooms · 2 Baths · House · Fireplace · Equipped kitchen
Welcome to Greenfield Road in Pointe North, a well-established Hanover Township neighborhood offering a comfortable residential setting with convenient access to everyday amenities. This classic brick-front Colonial features more than 2,266 square feet of living space, four bedrooms, two and a half baths, and a versatile layout suited to both daily living and entertaining. A welcoming foyer opens to an interior filled with warmth and character. Original hardwood flooring extends throughout much of the home, while generous room sizes and abundant natural light create an inviting atmosphere. The eat-in kitchen offers ample cabinetry, updated finishes, and a convenient connection to the adjoining family room. Featuring a handsome brick gas fireplace, the family room provides a comfortable gathering space and a natural focal point for the home. A separate formal dining room is well suited for holiday meals and special occasions, while the spacious living room can accommodate formal enterta
USD 547,000
Hanover Plan Collins Ridge Community
View photo
House · for sale
USD 476,990
USD 170/sq.ft
Hanover Plan Collins Ridge Community
Hanover township
· 2,799 sq.ft · 4 Bedrooms · 2 Baths · House
· Equipped kitchen · Swimming pool
Hanover township · 2,799 sq.ft · 4 Bedrooms · 2 Baths · House · Equipped kitchen · Swimming pool
Discover new homes in Hillsborough, NC at Collins Ridge, located within a half-mile from downtown Hillsborough. This established community is less than two miles from both I-85 and I-40, making your commute a breeze while keeping everyday essentials close by. Located close to UNC Chapel Hill, Duke University, Research Triangle Park, The Streets at Southpoint, and the well-known Eno River State Park, Collins Ridge provides the perfect balance of suburban comfort and city accessibility. Residents enjoy multiple resort-style amenities including a salt-water pool, a clubhouse featuring a fitness center, functioning kitchen and meeting room. Additional amenities include two tennis courts that double as pickleball courts, a dog park, walking trails, and playgrounds. Outdoor areas throughout the community provide space for walks, play, and everyday moments outside. Homes in Collins Ridge
USD 476,990
Hanover Plan The Hamptons at Hickory Community
View photo
House · for sale
USD 397,990
USD 142/sq.ft
Hanover Plan The Hamptons at Hickory Community
Hanover township
· 2,799 sq.ft · 4 Bedrooms · 2 Baths · House
· Office room · Equipped kitchen · Parking
Hanover township · 2,799 sq.ft · 4 Bedrooms · 2 Baths · House · Office room · Equipped kitchen · Parking
The Hanover is a spacious two-story home offered at Hamptons at Hickory in Hickory, North Carolina. The home features four bedrooms, two and a half bathrooms, plus a flex space and loft as well as two-car garage. The open concept layer connects the home beautifully, where the inviting foyer greats you upon entering the home and opens you to the large flex space that could make the perfect home office or den. You are then welcomed into the heart of the home, where the open kitchen, dining and large family room meet to create a relaxing atmosphere. The kitchen
USD 397,990
4870 Matts Drive
View photo
House · for sale
USD 579,900
USD 156/sq.ft
4870 Matts Drive
Hanover township
· 3,703 sq.ft · 4 Bedrooms · 2 Baths · House
· Patio · Garden · Swimming pool · Equipped kitchen · Cellar
Hanover township · 3,703 sq.ft · 4 Bedrooms · 2 Baths · House · Patio · Garden · Swimming pool · Equipped kitchen · Cellar
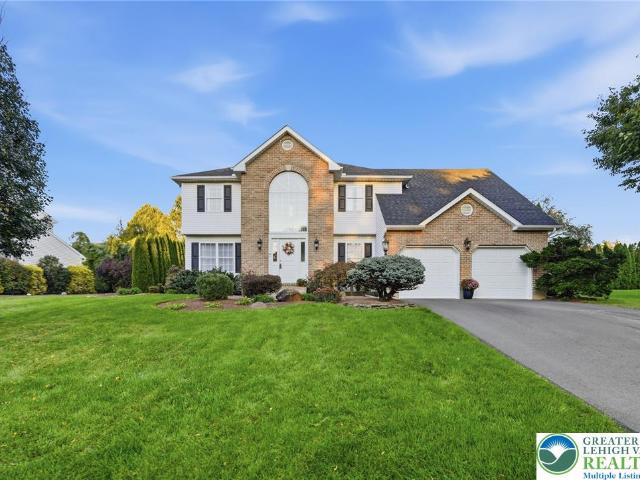
Beautiful colonial in the much sought after Troxell Estates in Hanover township. Welcome to 4870 Matts Drive, featuring 4 bedrooms, 2 1/2 baths and finished basement on a lovely manicured lot. Hardwood floors adorn the foyer, living and dining rooms, kitchen, stairs and second floor hallway. The primary suite is large in size and has an ensuite bathroom with jacuzzi tub and walk in closet. Three other generous sized bedrooms and full hall bath complete the second floor. Open concept, 2 story foyer with newly replaced palladium arched window. Finished basement adds even more entertaining space for family and friends enjoyment. Convenient first floor laundry room and half bath finish off the first floor. The lovely manicured lawn and professionally landscaped private yard with pond is sure to please. Relax on the paver patio after a long day and enjoy nature at its best. The property is steps to Troxell Park with sliding boards, swings and numerous other children's favorites. All this, a
USD 579,900
Hanover Plan The Falls at Newton Community
View photo
House · for sale
USD 361,990
USD 129/sq.ft
Hanover Plan The Falls at Newton Community
Hanover township
· 2,799 sq.ft · 4 Bedrooms · 2 Baths · House
· Office room · Equipped kitchen · Parking
Hanover township · 2,799 sq.ft · 4 Bedrooms · 2 Baths · House · Office room · Equipped kitchen · Parking
The Hanover is a spacious two-story home offered at The Falls at Newton in Newton, North Carolina. The home features four bedrooms, two and a half bathrooms, plus a flex space and loft as well as two-car garage. The open concept layer connects the home beautifully, where the inviting foyer greats you upon entering the home and opens you to the large flex space that could make the perfect home office or den. You are then welcomed into the heart of the home, where the open kitchen, dining and large family room meet to create a relaxing atmosphere. The kitchen
USD 361,990
Hanover Plan Hamptons at Riverwood South Community
View photo
House · for sale
USD 446,990
USD 159/sq.ft
Hanover Plan Hamptons at Riverwood South Community
Hanover township
· 2,799 sq.ft · 4 Bedrooms · 2 Baths · House
· Parking
Hanover township · 2,799 sq.ft · 4 Bedrooms · 2 Baths · House · Parking
The Hanover is a two-story plan available to build in our Hamptons at Riverwood community in Dallas, GA, offering 4 bedrooms, 2.5 bathrooms, and a 2car garage. You can choose from 3 unique exterior elevations to create the look that best fits your style. As you enter the home, you
USD 446,990
Hanover Plan Amplitude Community
View photo
Townhouse · for sale
USD 310,990
USD 191/sq.ft
Hanover Plan Amplitude Community
Hanover township
· 1,625 sq.ft · 3 Bedrooms · 2 Baths · Townhouse
· Office room · Equipped kitchen
Hanover township · 1,625 sq.ft · 3 Bedrooms · 2 Baths · Townhouse · Office room · Equipped kitchen
The Hanover floorplan at Amplitude offers a fresh perspective on two-story townhome living in Charlotte, where thoughtful design meets the rhythm of everyday life. Step inside and the main level opens into a welcoming layout where the kitchen, dining area, and great room connect naturally, creating a space that feels equally suited for relaxed weeknights or lively gatherings with friends. A long kitchen island with generous cabinetry becomes the heart of the home, perfect for morning coffee, casual meals, or preparing dinner before heading out for the evening. Easy access to outdoor living extends the space even further, offering a comfortable spot to unwind after a busy day. Upstairs, a versatile loft landing provides flexible space for a home office, or reading nook, while well-sized secondary bedrooms create comfortable retreats for family or guests. Tucked toward the back of the home, the private primary suite offers a peaceful escape with a thoughtfully designed bath and ample sto
USD 310,990
Rosewood Drive
View photo
House · for sale
USD 280,000
Rosewood Drive
Hanover township
· House
Hanover township · House
This is a singular opportunity to secure a premier 0.613-acre Cul-de-sac lot in prestigious Hanover Township, offering the quintessential foundation for a custom luxury home with the freedom to select your own builder. Positioned for the discerning buyer, this cleared parcel not only provides Public water/sewer and Electric Underground utilities, but also boasts captivating Golf Course and Panoramic views, enhancing the serene residential setting. The location is an executive dream, providing swift access to the cultural, dining, and retail offerings of Historic Bethlehem, while placing you moments from major commuter arteries including Route 22 and I-78, ensuring effortless travel throughout the Lehigh Valley and to New Jersey or New York. Priced at $320,000, this is an exclusive canvas where sophisticated living meets unparalleled connectivity to build your bespoke home! Lot next door just sold for significantly more!
USD 280,000
Birch Plan Summerfield Single Family Homes Community
View photo
House · for sale
USD 349,990
USD 208/sq.ft
Birch Plan Summerfield Single Family Homes Community
Hanover township
· 1,679 sq.ft · 4 Bedrooms · 2 Baths · House
· Equipped kitchen · Parking
Hanover township · 1,679 sq.ft · 4 Bedrooms · 2 Baths · House · Equipped kitchen · Parking
The Birch single-family home offers space and style. Enter through the 2-car garage or foyer and find a light-filled, airy floor plan. The great room flows into the dinette and kitchen area so you never miss a moment with friends or family around the island. Upstairs, the generous space continues, with a broad stairway that leads to an open landing, 3 bedrooms with ample closet space and a full bath. The luxurious owner
USD 349,990
5477 Grace Avenue
View photo
Townhouse · for sale
USD 46,000
USD 22/sq.ft
Updated
5477 Grace Avenue
Hanover township
· 2,056 sq.ft · 3 Bedrooms · 2 Baths · Townhouse
· Patio · Office room · Equipped kitchen · Parking
Hanover township · 2,056 sq.ft · 3 Bedrooms · 2 Baths · Townhouse · Patio · Office room · Equipped kitchen · Parking
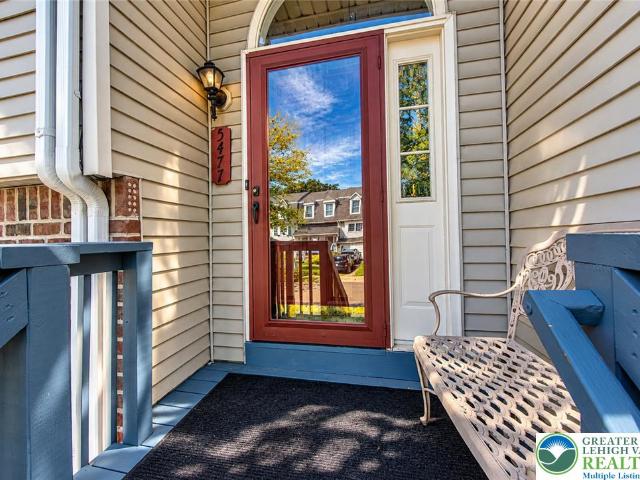
Hanover Township townhome with fresh updates, flexible living space and a great location! This 3-bedroom, 2.5-bath home features newly carpeted bedrooms and updated primary, hall and half baths. The first floor offers a spacious living and dining area with room to gather, along with a kitchen, convenient half bath and storage closet. Upstairs, the primary suite features a private updated bath and walk-in closet. Two additional bedrooms and an updated full hall bath complete this level. The finished walk-out lower level adds generous living space for a family room, home office, workout area or hobbies, with sliding doors opening to the back patio. A one-car garage adds everyday convenience. Enjoy a convenient location just blocks from the Hanover Township Community Center, Wegmans and Weis, with easy access to major routes. With fresh updates and room to spread out, this Pointe North townhome is ready to welcome you. Schedule your showing today!
USD 46,000
Hanover Plan Delaware Community
View photo
House · for sale
USD 317,500
USD 158/sq.ft
Hanover Plan Delaware Community
Hanover township
· 2,002 sq.ft · 3 Bedrooms · 2 Baths · House
Hanover township · 2,002 sq.ft · 3 Bedrooms · 2 Baths · House
To-be-built custom homes on your land. Homes are not prebuilt. Pricing reflects the to-be-built home only, and does not include land or land improvements. We can build a custom home on your lot in most counties in Ohio and many counties in Pennsylvania, Michigan, West Virginia. We do not sell land, but please contact us if you are looking to acquire land for a custom home. If a home has a lot of smarts, it doesn
USD 317,500
Alora Plan Highland Vistas Community
View photo
House · for sale
USD 360,990
USD 279/sq.ft
Alora Plan Highland Vistas Community
Hanover township
· 1,292 sq.ft · 2 Bedrooms · 2 Baths · House
Hanover township · 1,292 sq.ft · 2 Bedrooms · 2 Baths · House
This new single-story home showcases a smart layout that maximizes space. Upon entry is a comfortable bedroom arranged near a full-sized bathroom for convenience, while at the opposite side of the home is a tranquil owner
USD 360,990
1235 Oakwood Drive
View photo
House · for sale
USD 380,000
USD 166/sq.ft
1235 Oakwood Drive
Hanover township
· 2,282 sq.ft · 2 Bedrooms · 2 Baths · House
· Garden · Deck · Fireplace · Equipped kitchen · Parking · Cellar
Hanover township · 2,282 sq.ft · 2 Bedrooms · 2 Baths · House · Garden · Deck · Fireplace · Equipped kitchen · Parking · Cellar
Welcome to 1235 Oakwood Drive, a classic brick ranch in desirable Hanover Township offering space, flexibility, and tremendous potential on just under a half-acre. Tucked away in a quiet neighborhood yet close to everything Bethlehem and the Lehigh Valley have to offer, this is the kind of property buyers will want to see in person. This home features two bedrooms, multiple bonus rooms in the basement, two full bathrooms, hardwood floors, a spacious living room with a wood-burning fireplace, an eat-in kitchen, two bright four-season rooms, one overlooking the beautiful yard, and the other with a walkout from the basement. The finished basement dramatically expands the living space with a large family room, two bedrooms, the 2nd full bathroom, a wood-burning stove, and additional flexible space. Outside, enjoy a generous deck, mature landscaping, a private garden area, and plenty of usable lawn. The oversized detached two-car garage with a full 2nd floor offers excellent space for vehic
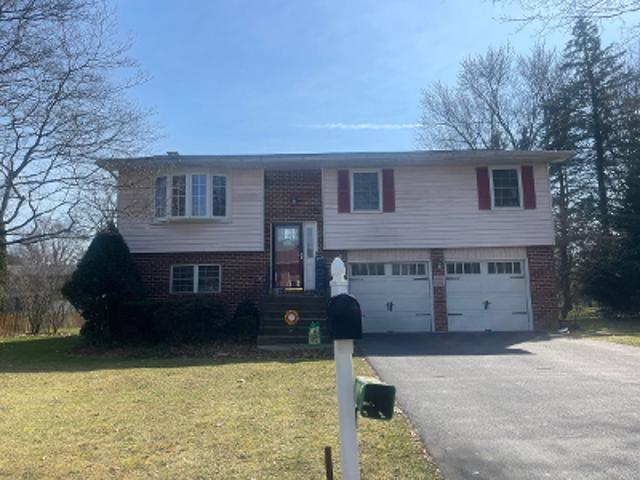
USD 380,000
1263 Crofton Drive
View photo
House · for sale
USD 675,000
USD 204/sq.ft
1263 Crofton Drive
Hanover township
· 3,294 sq.ft · 4 Bedrooms · 2 Baths · House
· Patio · Fireplace · Equipped kitchen
Hanover township · 3,294 sq.ft · 4 Bedrooms · 2 Baths · House · Patio · Fireplace · Equipped kitchen
A true showstopper in Hanover Township! Set in a small neighborhood with a serene setting, this beautiful 4-bedroom Colonial with 2 full and 2 half baths blends impressive living spaces, thoughtful updates, and room to enjoy every day. A new HVAC system (2024) adds comfort, while new hardwood flooring (2024) flows through the foyer, living room, dining room, kitchen, half bath, staircase, and upstairs hallway. Fresh paint throughout much of the home, new carpeting in the family room and primary bedroom, and new flooring in both full baths add to its welcoming feel. A soaring two-story foyer makes a beautiful first impression, opening to the living room and setting the tone for the spacious layout. The kitchen features granite countertops, a center island, and a slider to the paver patio. Flowing seamlessly into the family room, where a gas fireplace adds warmth and character, this inviting gathering space keeps everyone connected. A separate dining room offers space for holidays and sp
USD 675,000

Get email alerts

Don't miss out: be the first to know about new properties

The alert was correctly created

On subscribing you accept the conditions of use and the privacy policy
Alert
Receive new ads in your inbox
Save this search
Receive alerts for new listings

We'll send you an email when we have new properties for: "Properties for sale in Hanover township"

The alert was correctly created

Get email alerts and be the first to see new listings
Required field
On subscribing I accept the terms of the privacy policy
Perfect! You'll soon start receiving new listings via email
Alert
Receive an email when we have new ads for Properties for sale in Hanover township
Save this search
Filters

Bedrooms

Size (sq.ft)

sq.ft
sq.ft

Price

USD
USD

Property type

Bathrooms

Clear all filters
Receive notifications when new entries are published.