151 properties for sale in Back River

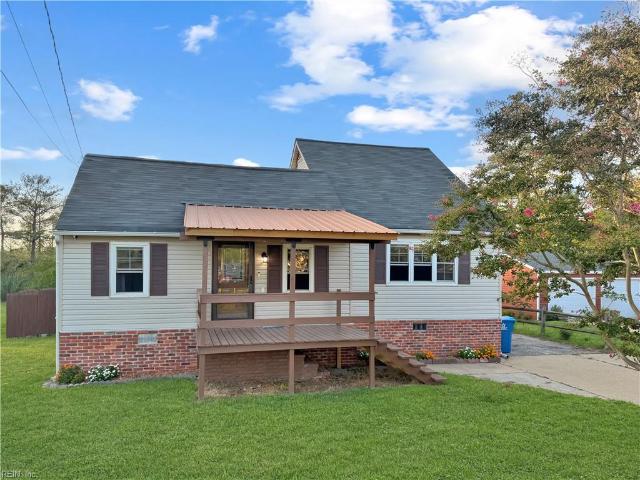
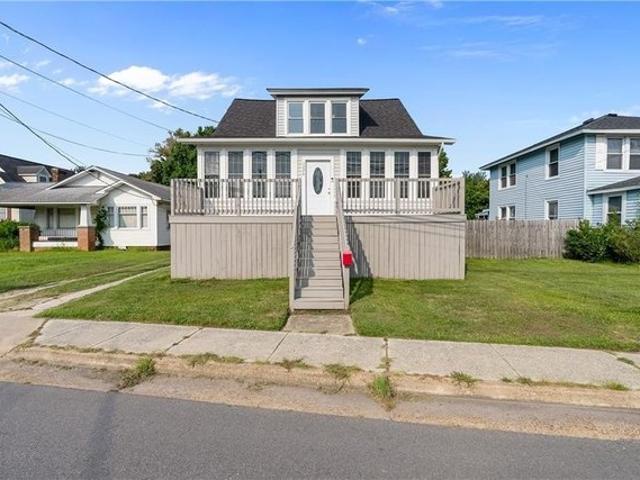
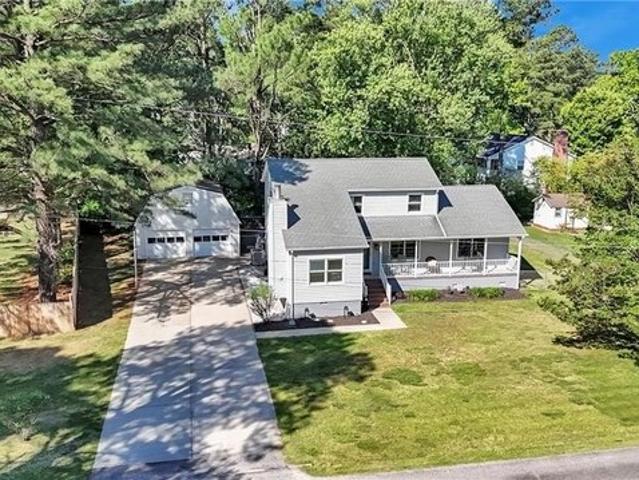
242 Hunts Neck RD
View photo
House · for sale
USD 399,000
USD 240/sq.ft
242 Hunts Neck RD
Back River
· 1,658 sq.ft · 4 Bedrooms · 2 Baths · House
Back River · 1,658 sq.ft · 4 Bedrooms · 2 Baths · House
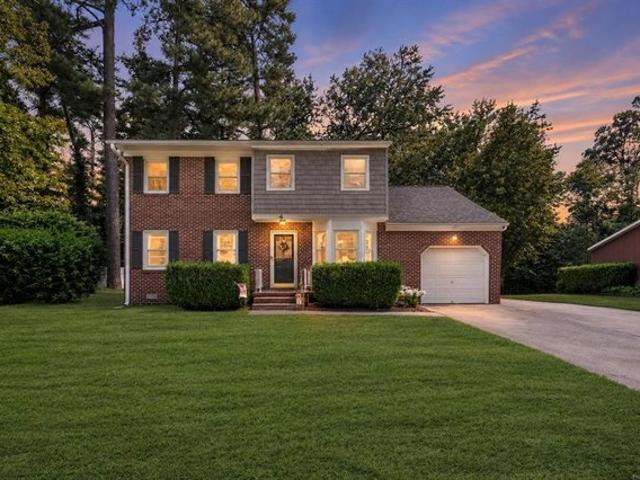
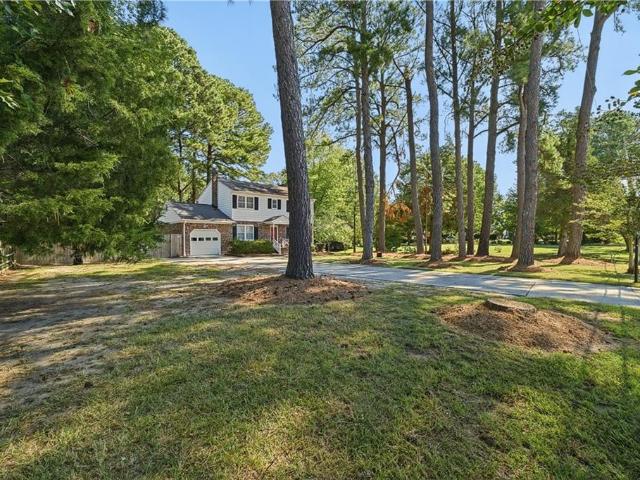
Bring your vision to poquoson! This 4-bedroom, 2.5-bath home offers a great opportunity for a buyer ready to bring new life to a property and make it their own. With approximately 1,664 sq. Ft. of living space and a spacious lot, there is plenty of room to create your ideal home. The home features a comfortable layout and a screened-in porch, offering a wonderful spot to relax and enjoy the outdoors. The property has not had recent updates and will need TLC and updating, making it an excellent opportunity to customize the home to your taste and style. Conveniently located in Poquoson, this property offers plenty of potential for the right buyer. Being sold AS-IS. Seller will make no repairs or improvements. Buyer to conduct their own inspections and due diligence
USD 399,000
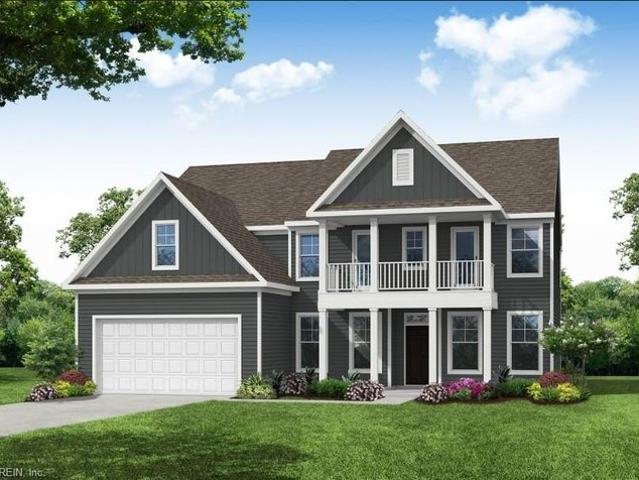
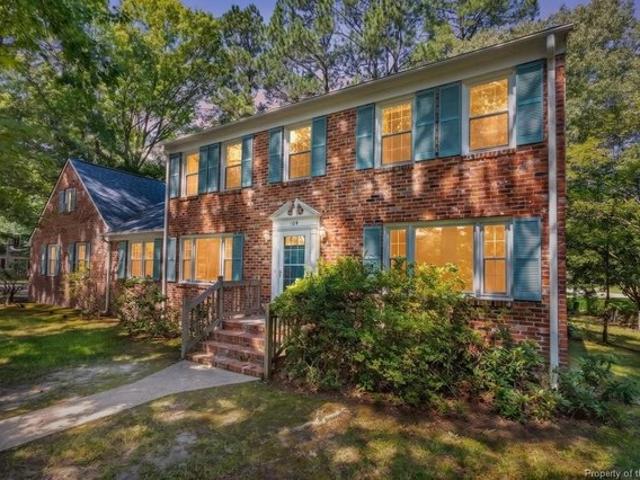
5 Bennett Farm Rd
View photo
House · for sale
USD 475,000
USD 195/sq.ft
5 Bennett Farm Rd
Back River
· 2,433 sq.ft · 5 Bedrooms · 3 Baths · House
· Deck · Equipped kitchen
Back River · 2,433 sq.ft · 5 Bedrooms · 3 Baths · House · Deck · Equipped kitchen
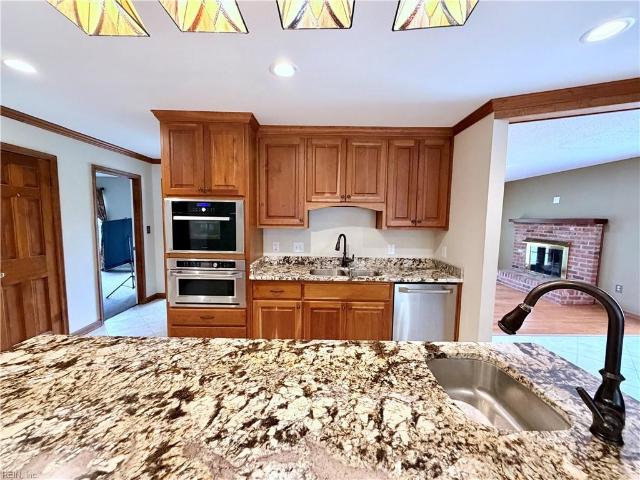
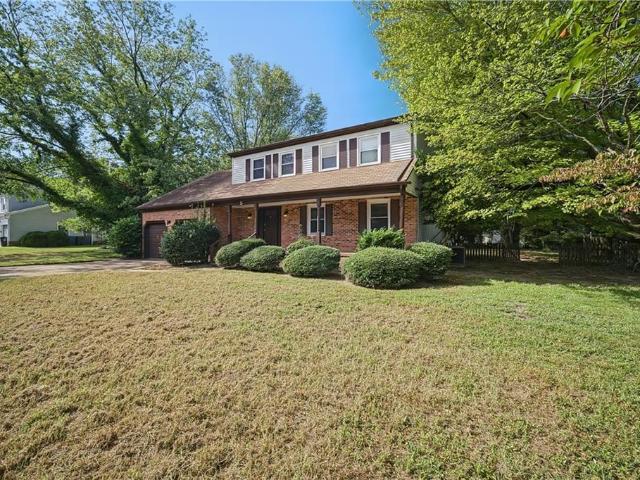
Don't miss this opportunity in poquoson! This spacious 4-bedroom, 3.5-bath home offers approximately 2,442 sq. Ft. of living space and plenty of room to make it your own. Enjoy the exceptional versatility of primary bedrooms with en-suite baths on both the first and second floors! The open-concept kitchen features stainless steel appliances, granite countertops, custom cabinetry, and a gas range, opening to a bright and airy family room perfect for everyday living and entertaining. Step outside onto the back deck and enjoy the approximately 0.46-acre lot. With some cosmetic TLC, this home offers an opportunity to add your personal touch and make it truly yours. Conveniently located in Poquoson. Being sold AS-IS. Seller will make no repairs or improvements. Buyer to conduct their own inspections and due diligence
USD 475,000
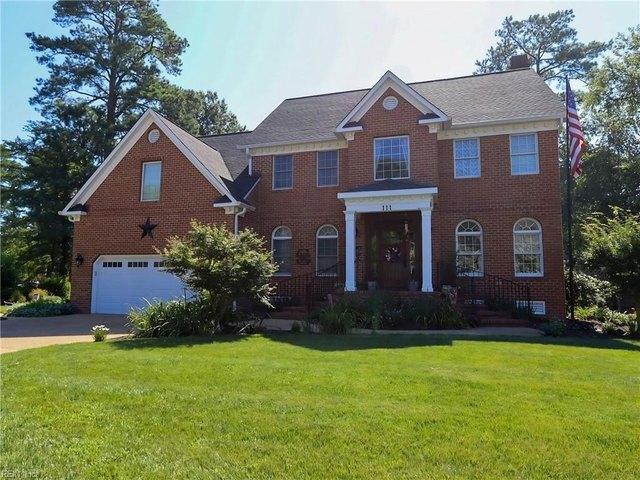
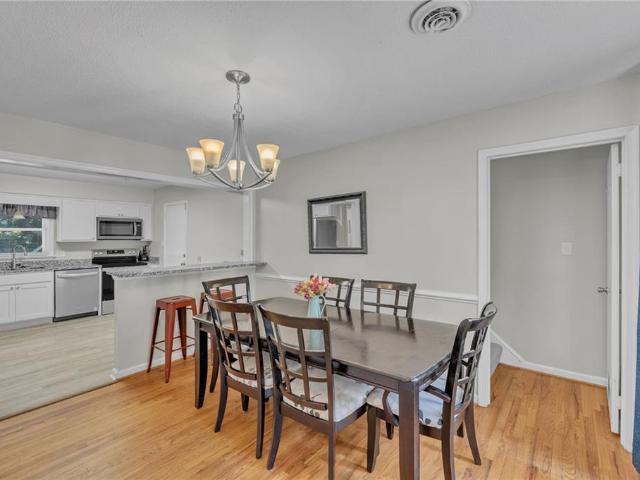
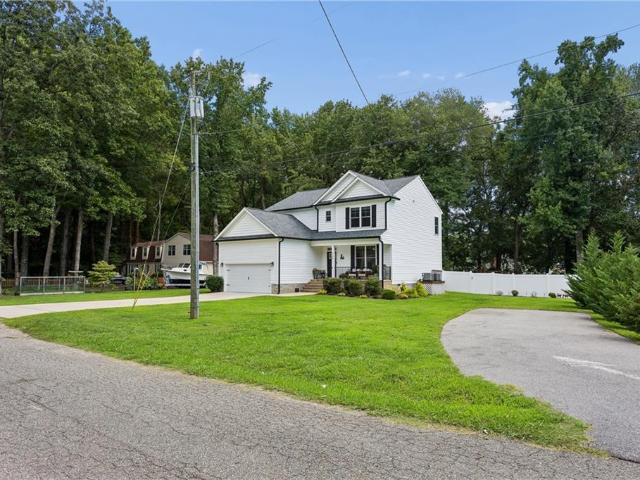
111 Laydon Way, Poquoson, VA 23662
View photo
House · for sale
USD 750,000
USD 197/sq.ft
Updated
111 Laydon Way, Poquoson, VA 23662
Back River
· 3,800 sq.ft · 4 Bedrooms · 4 Baths · House
· Garden · Office room · Deck · Equipped kitchen · Parking
Back River · 3,800 sq.ft · 4 Bedrooms · 4 Baths · House · Garden · Office room · Deck · Equipped kitchen · Parking
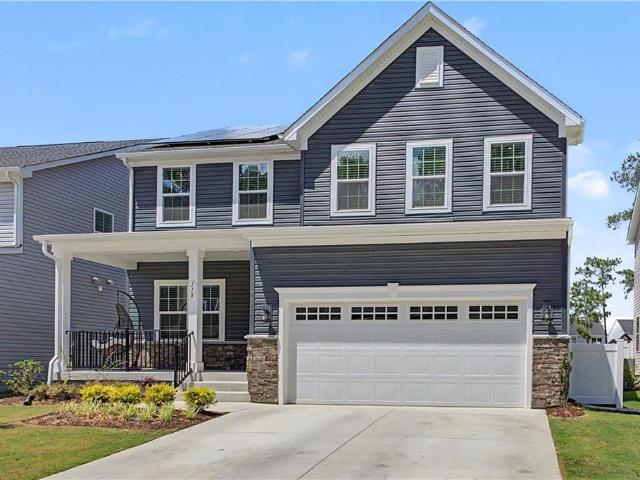
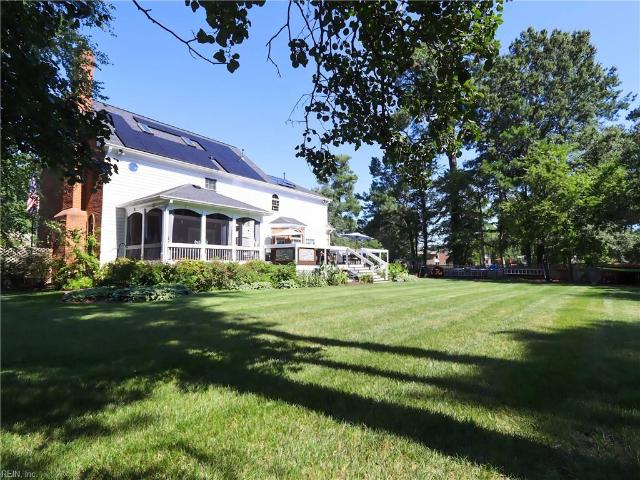
Four bedrooms, four private baths, and room to spread out in Back River Cove. This 3,805-square-foot custom home pairs an open layout with a spacious kitchen, hardwood floors, a dedicated office, and a two-car garage. The bathrooms have been remodeled, and the outdoor space is ready to enjoy: a screened porch, renovated deck, fenced yard, new landscaping, and irrigation across a 0.68-acre lot. A roof replaced approximately two years ago and solar panels add to the list of improvements. When the water calls, the community boat ramp is close to home. Come see how much space this Poquoson home offers inside and out. Eligible buyers receive a special lender credit of. 75% of the loan amount (up to $5,000) when they finance with Atlantic Bay Mortgage
USD 750,000
11 Valmoore DR
View photo
House · for sale
USD 599,990
USD 231/sq.ft
11 Valmoore DR
Back River
· 2,594 sq.ft · 5 Bedrooms · 2 Baths · House
· Office room · Equipped kitchen
Back River · 2,594 sq.ft · 5 Bedrooms · 2 Baths · House · Office room · Equipped kitchen
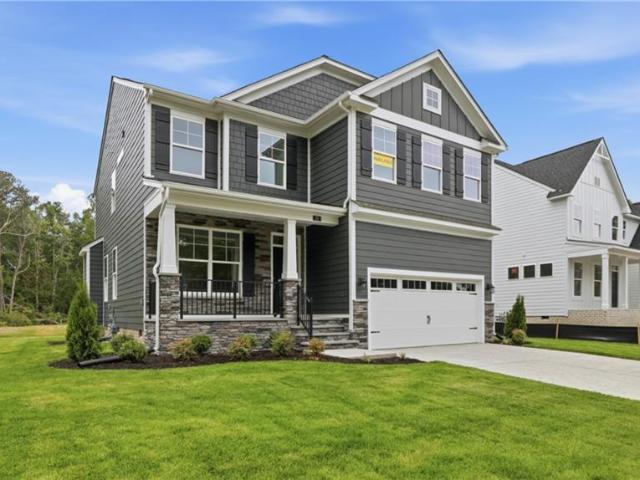
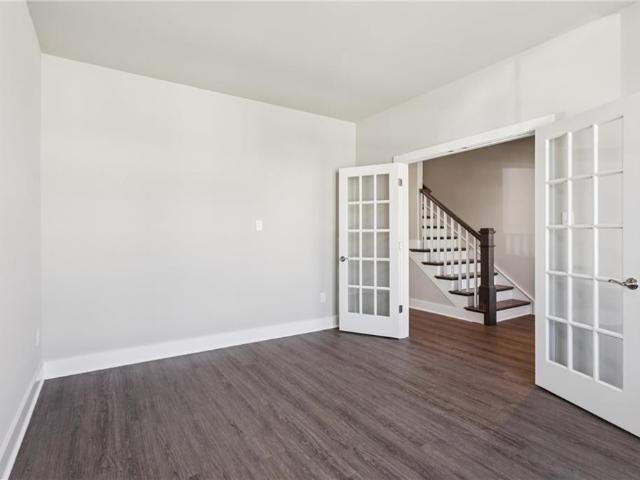
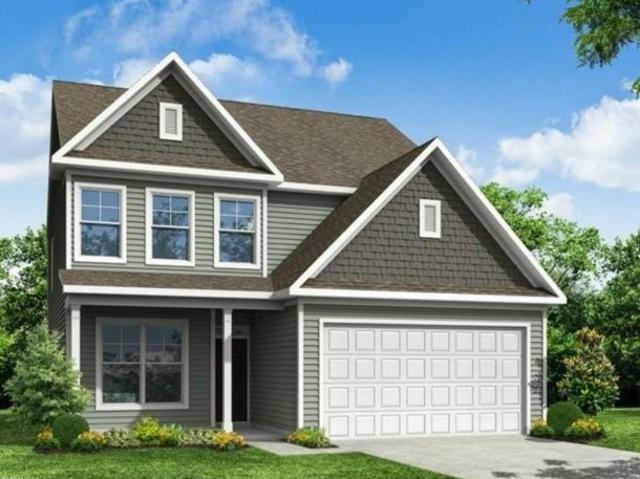
Home ready now! The Drexel floorplan features a formal dining room and an eat-in designer kitchen with quartz countertops, oversized island, and large pantry, all opening to a spacious family room—ideal for everyday living and entertaining. A private first-floor home office provides the perfect work-from-home space. Durable EVP flooring enhances the entire first floor for effortless maintenance. Upstairs, the expansive primary suite boasts a spa-inspired bath with a striking floor-to-ceiling tiled shower. Three additional bedrooms, a full bath, convenient laundry room, and a versatile loft area complete the second level. Directions: Route 64, exit 256B, Left on Wythe Creek, Model at intersection of Valmoore Drive
USD 599,990
122 Robert Bruce RD
View photo
House · for sale
USD 739,000
USD 263/sq.ft
122 Robert Bruce RD
Back River
· 2,809 sq.ft · 4 Bedrooms · 3 Baths · House
· Office room · Equipped kitchen
Back River · 2,809 sq.ft · 4 Bedrooms · 3 Baths · House · Office room · Equipped kitchen
Move-in ready waterfront lifestyle. Without flood insurance required! 739,000 + 5.75% Fixed FHA/VA Interest Rate. Schedule your private tour today and ask about how to get up to $15K in builder incentives with the use of the builder’s preferred lender. Welcome to the Alden in Quarter Creek, offering 2,815 sq. Ft. 4 bedrooms, 3 baths, and a premium homesite backing to the scenic Back River. With beautiful water views, flexible living spaces, and a convenient Poquoson location just minutes from Langley AFB and I-64, this home checks all the boxes. The open-concept main level is designed for both everyday living and entertaining. The gourmet kitchen features white cabinetry, quartz countertops, stainless steel appliances, a gas cooktop, and an oversized island, all flowing seamlessly into the spacious family room. A dedicated home office gives you the perfect work-from-home space, while a main-level guest suite with full bath adds valuable flexibility for visitors, extended stays, or mult
USD 739,000
105 Rens Rd Lot 11, Poquoson, VA 23662
View photo
House · for sale
USD 72,995
USD 78/sq.ft
105 Rens Rd Lot 11, Poquoson, VA 23662
Back River
· 926 sq.ft · 2 Bedrooms · 2 Baths · House
· Deck · Equipped kitchen · Swimming pool
Back River · 926 sq.ft · 2 Bedrooms · 2 Baths · House · Deck · Equipped kitchen · Swimming pool
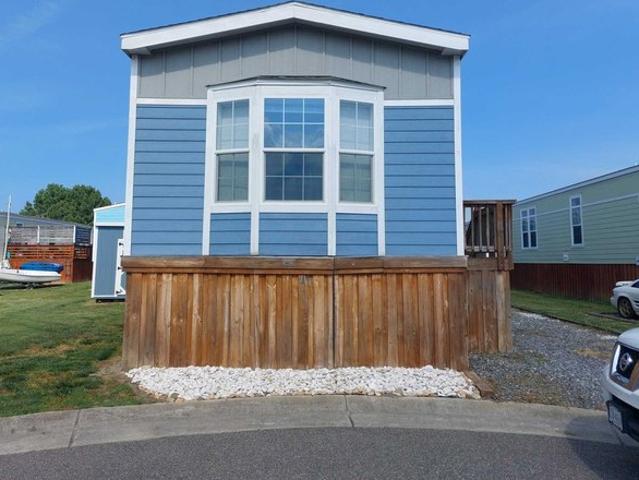
2 years free rent! Affordable Luxury! Whitehouse Cove is a one of a kind family manufactured housing community located in the waterfront Hampton Roads neighborhood of Poquoson, Virginia. Residents enjoy the Pool, Views of the water, access to Whitehouse Cove Marina boat slips, Swimming Pool, Surf Rider Restaurant and the close proximity to Langley Air Force Base and the Chesapeake Bay. Start living the lifestyle you always dreamed of at a beautiful waterfront coastal community. Lighthouse model by Skyline is under Construction. 2 Bedroom 2 Bath home features tray ceiling, recessed ceiling lights and ceiling fans. Well appointed kitchen with stainless steel appliances and ample storage. Guest bath has tub with shower and overhead storage cabinet. Large master bedroom has two walk-in closets, double sink and step in shower in master bath. Price includes deck and 2 sets of custom steps. Whitehouse Cove is beautiful family waterfront community where you can rent a boat slip for a reasonabl
USD 72,995
306 Pocosin PATH
View photo
House · for sale
USD 579,990
USD 175/sq.ft
Updated
306 Pocosin PATH
Back River
· 3,305 sq.ft · 5 Bedrooms · 4 Baths · House
· Garden · Equipped kitchen
Back River · 3,305 sq.ft · 5 Bedrooms · 4 Baths · House · Garden · Equipped kitchen
Move in quickly at Legacy of Poquoson. This established community includes yard maintenance, a community pool, and clubhouse, with convenient access to military installations, shopping, dining, and everyday necessities. The Seneca features more than 3,300 sq. Ft. of living space, including a first-floor bonus room, gourmet kitchen, family room, upstairs loft, and generously sized bedrooms. The primary suite includes two walk-in closets and a bath with dual vanities. Seller is offering $15,000 toward closing costs
USD 579,990
4 Tennis CIR
View photo
House · for sale
USD 648,000
USD 183/sq.ft
4 Tennis CIR
Back River
· 3,531 sq.ft · 4 Bedrooms · 3 Baths · House
· Sauna
Back River · 3,531 sq.ft · 4 Bedrooms · 3 Baths · House · Sauna
An incredible 2.75% interest rate, assumable va loan! Nestled on a rare. 61 acre cul-de-sac lot with no HOA and no flood insurance requirement, this 3,535-square-foot residence offers an unparalleled blend of space and privacy. The home is move-in ready, featuring a freshly painted interior (June 2026) and new carpet (July 2026) that complements the hardwood and LVP flooring found throughout the home. The floor plan balances open, everyday living areas with elegant formal dining and living rooms, offering distinct spaces for both relaxation and entertaining. Updated bathrooms provide a modern, refined touch complementing the home's timeless appeal and a thoughtfully designed floor plan balancing open living with well-defined spaces for both comfort and functionality. At the end of the day, retreat to the spacious primary suite. Designed to feel like a private getaway, suited by a large walk-in closet and a modernized en-suite bathroom complete with a private sauna for a daily spa-like
USD 648,000
105 Rens Rd Lot 74, Poquoson, VA 23662
View photo
House · for sale
USD 92,500
105 Rens Rd Lot 74, Poquoson, VA 23662
Back River
· 2 Bedrooms · 2 Baths · House
· Patio · Equipped kitchen
Back River · 2 Bedrooms · 2 Baths · House · Patio · Equipped kitchen
This two-bedroom two bath home open concept home is waiting for you. Enjoy slow-paced lifestyle here in the sought after community of Whitehouse Cove. The open concept well-appointed kitchen flows into the spacious living area featuring a lighted tray ceiling plus recessed led lighting. Both bedrooms are carpeted and have walk-in closets. This home features a lovely patio great for outdoor entertaining. Don
USD 92,500
104 Messick RD
View photo
House · for sale
USD 239,900
USD 301/sq.ft
104 Messick RD
Back River
· 797 sq.ft · 1 Bedroom · 1 Bath · House
· Garden
Back River · 797 sq.ft · 1 Bedroom · 1 Bath · House · Garden
Welcome to 104 Messick Road located in Poquoson, VA! This cozy bungalow/cottage home is move in ready and offers newer siding and a newer roof! It has a first floor primary bedroom and full bathroom. Soak up the sunshine in the end-to-end sunroom/porch or in the large backyard. Check it out!
USD 239,900
51 Messick RD
View photo
House · for sale
USD 295,000
USD 190/sq.ft
51 Messick RD
Back River
· 1,550 sq.ft · 3 Bedrooms · 2 Baths · House
Back River · 1,550 sq.ft · 3 Bedrooms · 2 Baths · House
A nice opportunity for a 3 bed 2 bath home in the heart of Poquoson! Hop in the car and ride by the property, if you like what you see pick up your cell phone and call the phone number that you see, and we will be happy to schedule your private showing today!
USD 295,000
5 Dove Point TRL
View photo
House · for sale
USD 1,299,000
USD 279/sq.ft
5 Dove Point TRL
Back River
· 4,650 sq.ft · 6 Bedrooms · 4 Baths · House
· Garden · Fireplace · Equipped kitchen · Parking · Lift
Back River · 4,650 sq.ft · 6 Bedrooms · 4 Baths · House · Garden · Fireplace · Equipped kitchen · Parking · Lift
Rare opportunity for newer construction waterfront living on Bennett Creek with dock, boat lift and expansive water views. Built in 2021 and enhanced with over $250K in upgrades, this 4,660 SF home on 1.32 acres offers 6 bedrooms & 4 and a half baths. Open main living area features hardwood floors, custom millwork, gas fireplace, & French doors to the waterfront backyard. Kitchen includes quartz countertops, oversized island, custom cabinetry, coffee bar, and a walk-in pantry. First-floor primary suite offers water views and a spacious bath. Upstairs bedrooms capture sweeping water views, including a second-floor primary suite with tray ceiling, sitting area, walk-in closet, soaking tub, and double vanities. Recent updates include hardwood flooring, fresh paint, tankless water heater, Instahot system, added baths, & whole-house Generac generator. Private dock with electricity, floating dock, kayak launch, & 10,000 lb boat lift. Three-car garage. Quick access to the Chesapeake Bay!
USD 1,299,000
Mm Oxford, Poquoson, VA 23662
View photo
House · for sale
USD 625,490
USD 216/sq.ft
Mm Oxford, Poquoson, VA 23662
Back River
· 2,895 sq.ft · 4 Bedrooms · 3 Baths · House
· Office room · Equipped kitchen
Back River · 2,895 sq.ft · 4 Bedrooms · 3 Baths · House · Office room · Equipped kitchen
The Oxford is a 3-story, four-bedroom, three-and-a-half-bath home with a formal living room, formal dining room, kitchen with island, and spacious family room. 2nd floor features 3 bedrooms loft area, unfinished storage area, and a laundry room. 3rd floor w/loft, bedroom u0026 full bath. Options available to personalize this home include an office with French doors, a covered porch, screen porch, or sunroom, unfinished storage, primary bath options Directions Rt 64, Exit 256B, left Wythe Creek, to intersection of Hunts Neck Road u0026 Valmoore Drive
USD 625,490
28 Holly ST
View photo
House · for sale
USD 390,000
USD 185/sq.ft
28 Holly ST
Back River
· 2,099 sq.ft · 3 Bedrooms · 2 Baths · House
· Garden · Parking · Deck · Equipped kitchen
Back River · 2,099 sq.ft · 3 Bedrooms · 2 Baths · House · Garden · Parking · Deck · Equipped kitchen
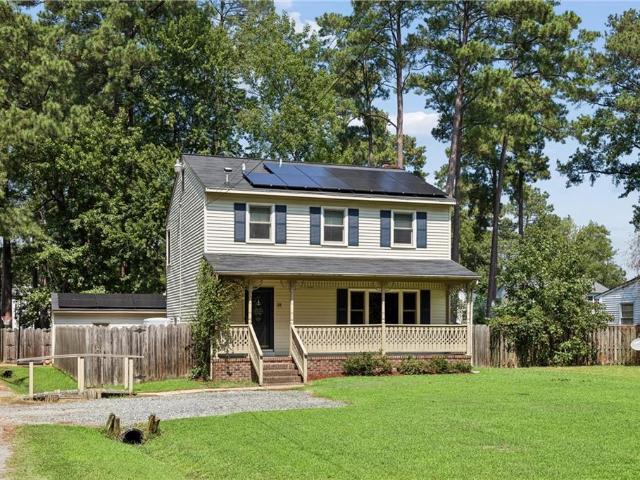
Welcome to 28 Holly Street! Located at the end of a quiet street in the heart of Poquoson, this wonderful property offers 3 spacious bedrooms, 2.5 baths, over 2100 square feet, multiple living areas, a beautifully updated kitchen, updated bathrooms, newer roof (2021), solar panels for low electric bills, detached garage, charming deck overlooking the fenced backyard, and so much more. While being tucked away for quiet living, this home is still just a short distance to all that the Peninsula has to offer such as: Langley AFB, NASA, beaches and marinas, shopping, entertainment, and more
USD 390,000
1226 Poquoson Ave, Poquoson, VA 23662
View photo
House · for sale
USD 384,897
USD 233/sq.ft
1226 Poquoson Ave, Poquoson, VA 23662
Back River
· 1,647 sq.ft · 4 Bedrooms · 2 Baths · House
· Parking
Back River · 1,647 sq.ft · 4 Bedrooms · 2 Baths · House · Parking
Beautifully updated Poquoson home that is move-in-ready! Complete with stylish interior updates, two detached garages ideal for vehicles, a workshop, storage, or hobbies, and solar panels that help improve energy efficiency and reduce utility costs. Solar panels can be assumed or removed but they currently cost $72 a month and provide an $8 power bill! Conveniently located near schools, parks, marinas, shopping, and military bases, this home is a rare opportunity for buyers seeking an updated home with multiple garages, workshop space, and energy-efficient features in Poquoson near the water!
USD 384,897
31 Hunts Neck Rd, Poquoson, VA 23662
View photo
House · for sale
USD 849,990
USD 215/sq.ft
31 Hunts Neck Rd, Poquoson, VA 23662
Back River
· 3,940 sq.ft · 5 Bedrooms · 4 Baths · House
· Office room · Fireplace · Equipped kitchen
Back River · 3,940 sq.ft · 5 Bedrooms · 4 Baths · House · Office room · Fireplace · Equipped kitchen
The Charleston is a beautifully designed two-story, five-bedroom, four-bath home featuring a first-floor guest bedroom with a full bath, a private office, a sunroom, a spacious family room, and a designer kitchen with an island and butler pantry. Additional features include a large second-floor bonus room, a Jack and Jill bathroom, tray ceilings in the foyer, dining room, and primary bedroom, a gas fireplace with a slate surround and Kenwood mantel, and a luxury shower in the primary bath. The second floor features the private primary suite, three additional bedrooms, a bonus room, and convenient laundry access
USD 849,990
4 Hansom DR
View photo
House · for sale
USD 415,000
USD 197/sq.ft
Updated
4 Hansom DR
Back River
· 2,099 sq.ft · 5 Bedrooms · 2 Baths · House
· Garden · Equipped kitchen · Parking
Back River · 2,099 sq.ft · 5 Bedrooms · 2 Baths · House · Garden · Equipped kitchen · Parking
Come home to Poquoson and enjoy the charm of this waterman community! Beautifully updated home offers spacious rooms. Refreshed kitchen features granite countertops, soft-close cabinetry, stainless-steel appliances and a pantry. Hardwood floors and LVP add style and easy care, new carpet to be installed. Updated baths include a renovated hall bath with tile flooring, quartz-topped vanity and tiled tub surround with mosaic accent. Replacement Pella vinyl double-hung windows. Spacious screened porch overlooking the fully fenced backyard with double gate. Expanded driveway room for a boat or RV, while the garage features built-in cabinets. Backyard shed adds even more space. NEW: 2026: Flooring in Kit&half bathroom, refrigerator, exterior and interior upstairs. 2025: Stove. 2024: Roof, dishwasher. 2022: hvac. 2021: Kitchen cabinets, granite, paint downstairs. This quaint community offers a mix of history, nature, and outdoor activities with a wide variety of restaurants and shops
USD 415,000
MM Brevard
View photo
House · for sale
USD 659,990
USD 263/sq.ft
MM Brevard
Back River
· 2,508 sq.ft · 3 Bedrooms · 2 Baths · House
· Office room · Equipped kitchen
Back River · 2,508 sq.ft · 3 Bedrooms · 2 Baths · House · Office room · Equipped kitchen
Welcoming entry foyer with a formal dining room that can also be used as a home office or first-floor guest suite. Spacious kitchen opens to a large family room. Upstairs features three bedrooms, two-and-a-half baths, and a loft with the option for a fourth bedroom. Directions-Rt 64, Exit 256-B, left Wythe Creek, Model at intersection of Valmoore Drive
USD 659,990
118 Oxford RN
View photo
House · for sale
USD 589,900
USD 221/sq.ft
118 Oxford RN
Back River
· 2,659 sq.ft · 4 Bedrooms · 2 Baths · House
· Patio · Office room · Gym · Deck · Equipped kitchen · Swimming pool
Back River · 2,659 sq.ft · 4 Bedrooms · 2 Baths · House · Patio · Office room · Gym · Deck · Equipped kitchen · Swimming pool
Buyer bonus! One year of HOA dues paid! This includes a well-appointed clubhouse featuring a fitness room, pool and playground as well as lawn maintenance/mowing and landscaping/mulch. Welcome home to Legacy of Poquoson! One-owner, immaculate home built in 2024 with lots of upgrades: premium lot, covered deck w/ concrete patio, PVC privacy fencing, oak staircase, LVP flooring throughout main floor, water softener, gas stovetop and upgraded kitchen, office with privacy doors, solar panels (imagine an occasional negative electric bill) and assumable VA loan @ 5.25%! Enjoy peace of mind knowing everything in this home is less than 2 years old. The lot is tucked away on a cul-de-sac and just a short distance to the well-appointed clubhouse. Poquoson schools without the worry of a flood zone. Gorgeous open concept with gleaming kitchen featuring an enormous island for plenty of cooking & counter space and under-cabinet lighting. Location is convenient to Langley AFB, NASA, I-64, shopping, r
USD 589,900
14 Browns Neck RD
View photo
House · for sale
USD 599,000
USD 182/sq.ft
14 Browns Neck RD
Back River
· 3,283 sq.ft · 4 Bedrooms · 3 Baths · House
· Garden · Deck · Fireplace · Equipped kitchen · Parking
Back River · 3,283 sq.ft · 4 Bedrooms · 3 Baths · House · Garden · Deck · Fireplace · Equipped kitchen · Parking
Welcome to this beautifully designed custom home in Poquoson, offering 4 bedrooms, 3 full and 1 half baths on nearly half an acre. Featuring a first-floor primary suite plus an additional first-floor bedroom suite. This flexible floor plan is ideal for multi-generational living or guest accommodations. The heart of the home is a chef-inspired commercial-style kitchen with granite countertops, abundant cabinetry, and generous prep space, opening to an expansive great room perfect for entertaining. Three gas fireplaces add warmth and character, including one in the primary suite. Enjoy outdoor living on the spacious rear deck overlooking the backyard. Additional highlights include a detached two-car garage and a two-story detached barn offering endless possibilities for a workshop, studio, storage, or hobbies. Truly a one-of-a-kind property!
USD 599,000
4 Hansom Dr, Poquoson, VA 23662
View photo
House · for sale
USD 415,000
USD 197/sq.ft
Updated
4 Hansom Dr, Poquoson, VA 23662
Back River
· 2,099 sq.ft · 5 Bedrooms · 2 Baths · House
· Garden · Equipped kitchen · Parking
Back River · 2,099 sq.ft · 5 Bedrooms · 2 Baths · House · Garden · Equipped kitchen · Parking
Come home to Poquoson and enjoy the charm of this waterman community! Beautifully updated home offers spacious rooms. Refreshed kitchen features granite countertops, soft-close cabinetry, stainless-steel appliances and a pantry. Hardwood floors and LVP add style and easy care, new carpet to be installed. Updated baths include a renovated hall bath with tile flooring, quartz-topped vanity and tiled tub surround with mosaic accent. Replacement Pella vinyl double-hung windows. Spacious screened porch overlooking the fully fenced backyard with double gate. Expanded driveway room for a boat or RV, while the garage features built-in cabinets. Backyard shed adds even more space. NEW: 2026: Flooring in Kitu0026half bathroom, refrigerator, exterior and interior upstairs. 2025: Stove. 2024: Roof, dishwasher. 2022: hvac. 2021: Kitchen cabinets, granite, paint downstairs. This quaint community offers a mix of history, nature, and outdoor activities with a wide variety of restaurants and shops
USD 415,000
MM Oxford
View photo
House · for sale
USD 625,490
USD 216/sq.ft
MM Oxford
Back River
· 2,895 sq.ft · 4 Bedrooms · 3 Baths · House
· Office room · Equipped kitchen
Back River · 2,895 sq.ft · 4 Bedrooms · 3 Baths · House · Office room · Equipped kitchen
The Oxford is a 3-story, four-bedroom, three-and-a-half-bath home with a formal living room, formal dining room, kitchen with island, and spacious family room. 2nd floor features 3 bedrooms loft area, unfinished storage area, and a laundry room. 3rd floor w/loft, bedroom & full bath. Options available to personalize this home include an office with French doors, a covered porch, screen porch, or sunroom, unfinished storage, primary bath options Directions Rt 64, Exit 256B, left Wythe Creek, to intersection of Hunts Neck Road & Valmoore Drive
USD 625,490
111 Oystermans WAY
View photo
House · for sale
USD 479,990
USD 227/sq.ft
111 Oystermans WAY
Back River
· 2,110 sq.ft · 4 Bedrooms · 2 Baths · House
· Equipped kitchen
Back River · 2,110 sq.ft · 4 Bedrooms · 2 Baths · House · Equipped kitchen
New single-family living in the Poquoson School District. Enjoy an amenity-filled community near shopping, dining & military bases. Not too big, not too small. The Ballenger is just right with the ideal amount of space that delivers on flexibility. Enter through the covered porch into a flex room – you decide how it functions. A huge modern island in the kitchen flows neatly into the dining area and family room. Upstairs, the owner’s bedroom offers two separate closets. Choose four bedrooms or turn one into a loft. To be built. BuiltSmart Certified. Schedule your virtual or in person visit today!
USD 479,990
247 Hunts Neck RD
View photo
House · for sale
USD 799,000
USD 197/sq.ft
Updated
247 Hunts Neck RD
Back River
· 4,036 sq.ft · 5 Bedrooms · 3 Baths · House
· Parking · Lift
Back River · 4,036 sq.ft · 5 Bedrooms · 3 Baths · House · Parking · Lift
Experience waterfront living at its finest on this stunning 1.3-acre private retreat. Nestled among mature trees, this three-story home offers exceptional privacy and breathtaking views. Enjoy direct water access with your own boat lift, perfect for boating enthusiasts. Inside, hardwood floors flow throughout, complemented by the convenience of an elevator servicing all levels. The home features two spacious primary suites, ideal for multi-generational living or hosting guests. Relax on either of the two screened-in porches and take in the serene surroundings. A large two-car garage and expansive first-level storage area provide ample space for all your needs. 2 zone HVAC system, one system is 2026 and the other is 2015
USD 799,000
31 Pasture Rd Unit A, Poquoson, VA 23662
View photo
House · for sale
USD 449,900
USD 188/sq.ft
31 Pasture Rd Unit A, Poquoson, VA 23662
Back River
· 2,390 sq.ft · 4 Bedrooms · 3 Baths · House
· Garden
Back River · 2,390 sq.ft · 4 Bedrooms · 3 Baths · House · Garden
Welcome to Pasture Road, where charm, space, and functionality come together beautifully. The expansive front yard stretches all the way to the street allowing for outdoor fun, gatherings, and everyday enjoyment. Relax and unwind in the evenings on the inviting front porch, a great spot to enjoy the yard. Inside, you
USD 449,900
109 Rowe Dr, Poquoson, VA 23662
View photo
House · for sale
USD 426,000
USD 162/sq.ft
109 Rowe Dr, Poquoson, VA 23662
Back River
· 2,626 sq.ft · 5 Bedrooms · 3 Baths · House
· Parking
Back River · 2,626 sq.ft · 5 Bedrooms · 3 Baths · House · Parking
Classic all-brick Colonial on a large corner lot w/a side-loading 2-car garage. This spacious home offers 5 BR
USD 426,000
9 Hansom DR
View photo
House · for sale
USD 425,000
USD 224/sq.ft
9 Hansom DR
Back River
· 1,894 sq.ft · 5 Bedrooms · 3 Baths · House
· Fireplace · Equipped kitchen
Back River · 1,894 sq.ft · 5 Bedrooms · 3 Baths · House · Fireplace · Equipped kitchen
Lower payments for your first two years! With a full-price offer, the sellers will pay for a 2-1 RATE BUYDOWN. Your interest rate drops 2% in year one and 1% in year two, giving you real breathing room right when you need it most. Ask your lender how much you could save! Welcome to 9 Hansom Drive in sought-after Poquoson, a move-in-ready home updated from top to bottom. Major upgrades include a NEW roof, HVAC and furnace, and gutters (all 2026), an electric water heater (2025), updated windows (2025/2026), an updated sliding glass door, and a replaced cast iron sewer line to the street with a transferable warranty. The kitchen was beautifully remodeled in 2025 with updated finishes, a new dishwasher, and a 2024 stove. Inside, you'll love the new downstairs flooring (2025), refinished hardwood floors and stairs upstairs, updated interior doors (2026), and a cozy, energy-efficient pellet fireplace insert. Outside, hobbyists, craftsmen, and small business owners will love the THREE separa
USD 425,000
478B Wythe Creek RD
View photo
House · for sale
USD 625,000
USD 272/sq.ft
478B Wythe Creek RD
Back River
· 2,293 sq.ft · 5 Bedrooms · 2 Baths · House
· Garden · Office room · Fireplace · Equipped kitchen
Back River · 2,293 sq.ft · 5 Bedrooms · 2 Baths · House · Garden · Office room · Fireplace · Equipped kitchen
Welcome home! Built in 2022 with custom upgrades throughout, this beautifully crafted home offers 4 bedrooms plus a main level office with a closet that can easily serve as a 5th bedroom, along with 2.5 baths. The open floor plan features luxury flooring, crown molding, a spacious family room with custom built ins, an electric fireplace, and a gourmet kitchen with an oversized island, abundant cabinetry, and stainless steel appliances. The primary suite boasts a tray ceiling and a spa inspired bath with dual vanities and an oversized tiled walk in shower. Enjoy the large, fully fenced backyard with plenty of room to entertain, play, or relax. Privately tucked off Wythe Creek Road in the heart of Poquoson, you’re just minutes from shops, restaurants, schools, and everyday conveniences. Beautifully upgraded and truly move in ready!
USD 625,000
6 Elm St, Poquoson, VA 23662
View photo
House · for sale
Request Details
Updated
6 Elm St, Poquoson, VA 23662
Back River
· 3,810 sq.ft · 4 Bedrooms · 3 Baths · House
· Swimming pool
Back River · 3,810 sq.ft · 4 Bedrooms · 3 Baths · House · Swimming pool
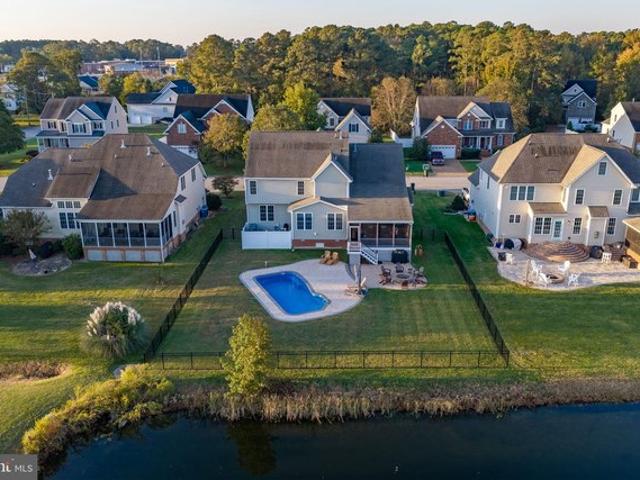
THREE spectacular views-your own private saltwater pool, a tranquil pond, and beautiful Bennett Creek! Welcome to an exceptional waterfront retreat in Poquoson
Request Details
111 Laydon WAY
View photo
House · for sale
USD 750,000
USD 197/sq.ft
Updated
111 Laydon WAY
Back River
· 3,800 sq.ft · 4 Bedrooms · 4 Baths · House
· Garden · Office room · Deck · Equipped kitchen · Parking
Back River · 3,800 sq.ft · 4 Bedrooms · 4 Baths · House · Garden · Office room · Deck · Equipped kitchen · Parking
Four bedrooms, four private baths, and room to spread out in Back River Cove. This 3,805-square-foot custom home pairs an open layout with a spacious kitchen, hardwood floors, a dedicated office, and a two-car garage. The bathrooms have been remodeled, and the outdoor space is ready to enjoy: a screened porch, renovated deck, fenced yard, new landscaping, and irrigation across a 0.68-acre lot. A roof replaced approximately two years ago and solar panels add to the list of improvements. When the water calls, the community boat ramp is close to home. Come see how much space this Poquoson home offers inside and out. Eligible buyers receive a special lender credit of. 75% of the loan amount (up to $5,000) when they finance with Atlantic Bay Mortgage
USD 750,000

Get email alerts

Don't miss out: be the first to know about new properties

The alert was correctly created

On subscribing you accept the conditions of use and the privacy policy
Alert
Receive new ads in your inbox
Save this search
Receive alerts for new listings

We'll send you an email when we have new properties for: "Properties for sale in Back River"

The alert was correctly created

Get email alerts and be the first to see new listings
Required field
On subscribing I accept the terms of the privacy policy
Perfect! You'll soon start receiving new listings via email
Alert
Receive an email when we have new ads for Properties for sale in Back River
Save this search
Filters

Bedrooms

Size (sq.ft)

sq.ft
sq.ft

Price

USD
USD

Property type

Bathrooms

Clear all filters
Receive notifications when new entries are published.