277 properties for sale in Yuba County

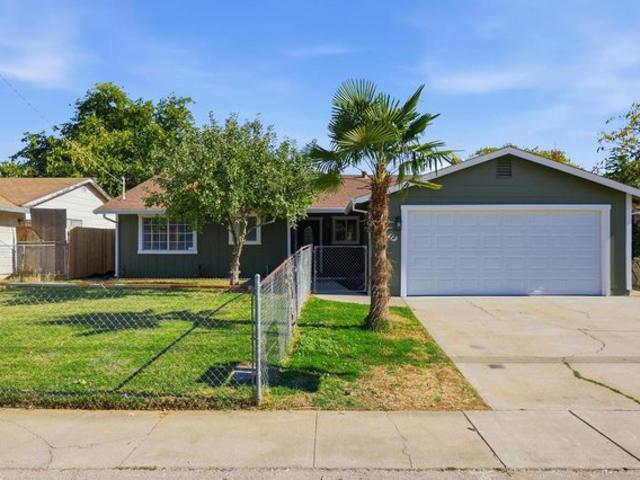
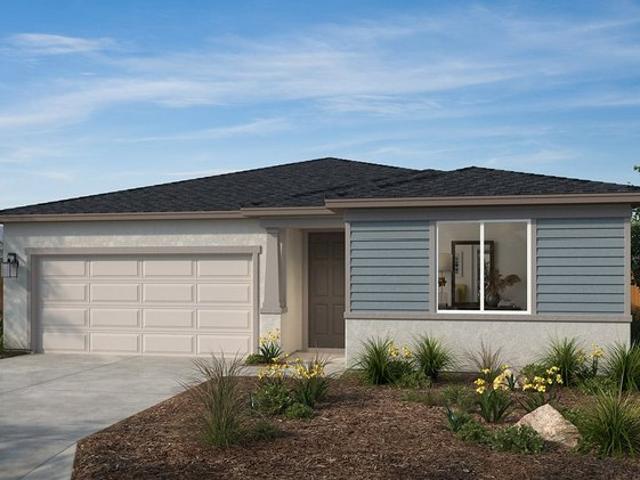
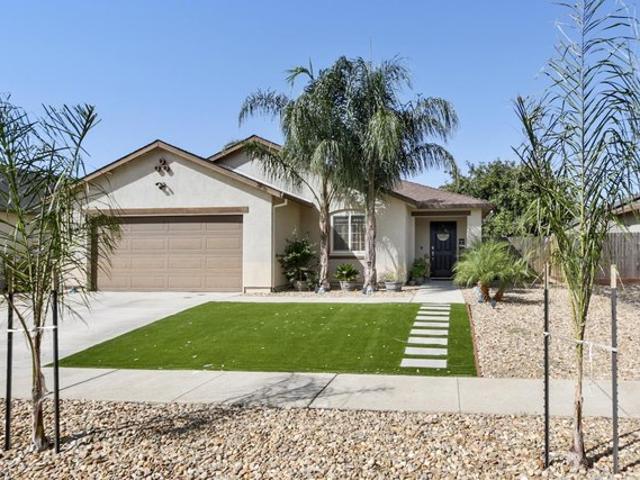
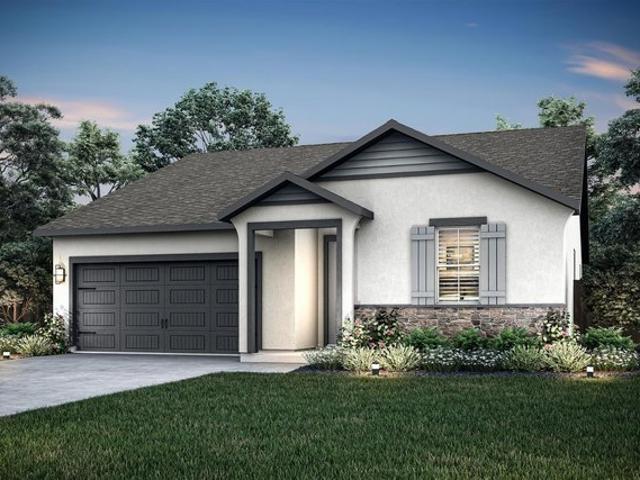
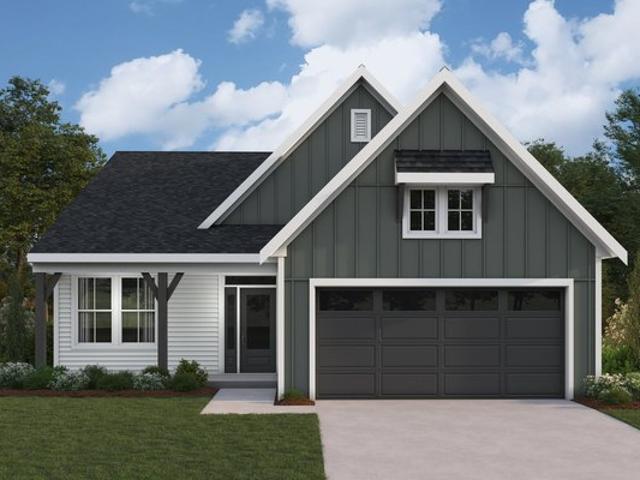
Wilmington Plan Skybrook Community
View photo
House · for sale
USD 413,990
USD 240/sq.ft
Wilmington Plan Skybrook Community
Yuba County
· 1,722 sq.ft · 2 Bedrooms · 2 Baths · House
· Equipped kitchen
Yuba County · 1,722 sq.ft · 2 Bedrooms · 2 Baths · House · Equipped kitchen
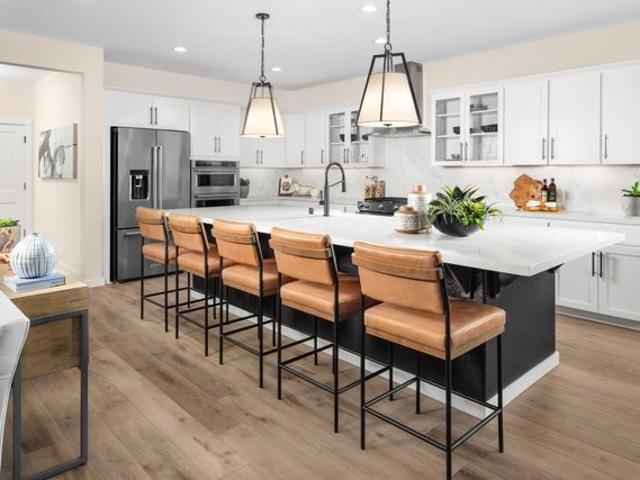
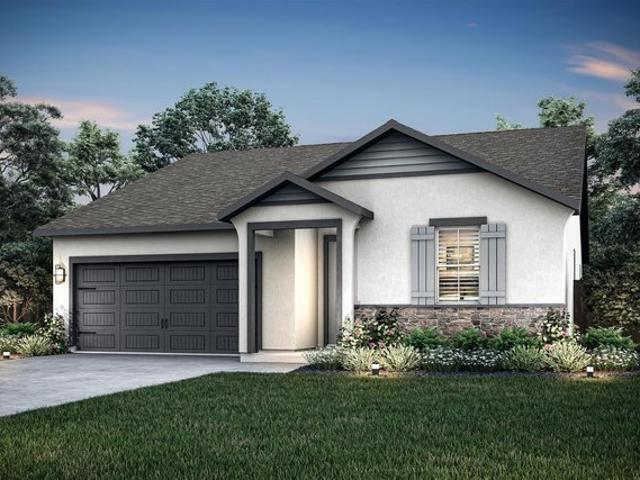
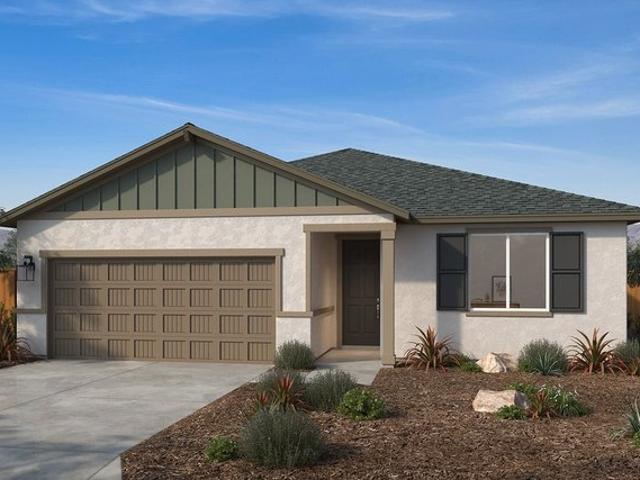
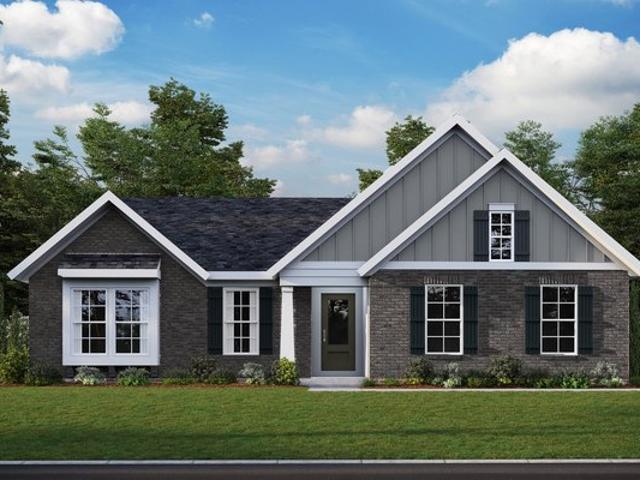
The Wilmington home design by Fischer Homes offers a well-organized layout that balances open gathering areas with thoughtfully placed private spaces. With options for 2 to 4 bedrooms and 2 to 3.5 baths, this design accommodates a variety of lifestyles, making it ideal for families or individuals. Spanning from 1,725 to 3,322 square feet across a single story, the plan is designed to feel welcoming and functional, supporting everyday routines with ease while encouraging connection among shared areas. Its layout promotes smooth transitions between living spaces, making it a comfortable choice for daily life and social occasions alike. At the heart of the Wilmington is a main living area that brings the family room, kitchen, and dining spaces together in a cohesive arrangement. This open setting allows for easy movement throughout the home and encourages interaction among household members. Additional rooms throughout the plan offer flexibility and can be tailored to fit your lifestyle.
USD 413,990
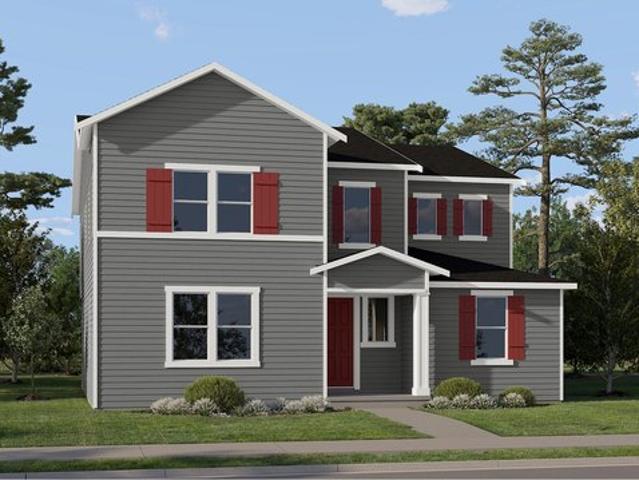
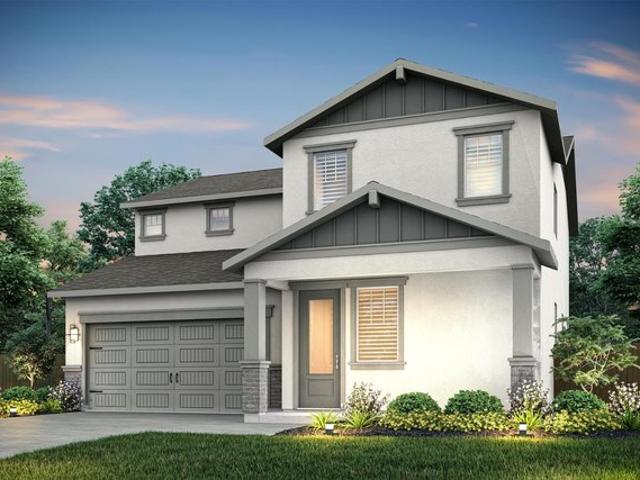
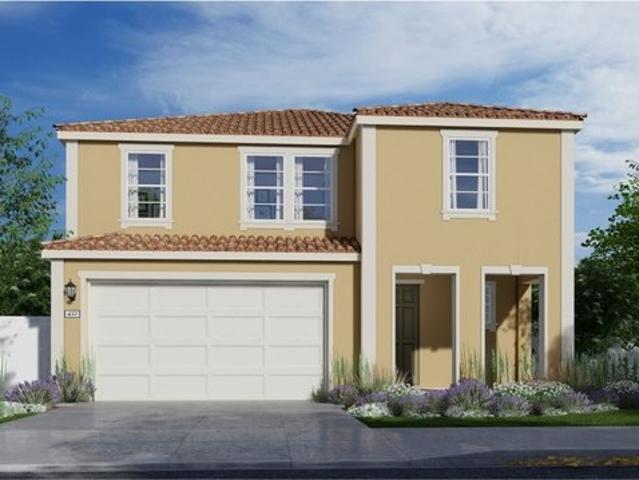
Riverwalk Plan Barrel Creek Community
View photo
House · for sale
USD 839,950
USD 262/sq.ft
Riverwalk Plan Barrel Creek Community
Yuba County
· 3,197 sq.ft · 5 Bedrooms · 3 Baths · House
· Patio · Equipped kitchen
Yuba County · 3,197 sq.ft · 5 Bedrooms · 3 Baths · House · Patio · Equipped kitchen
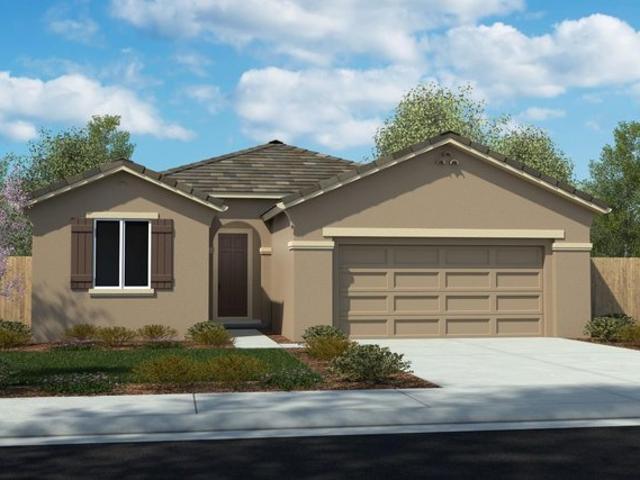
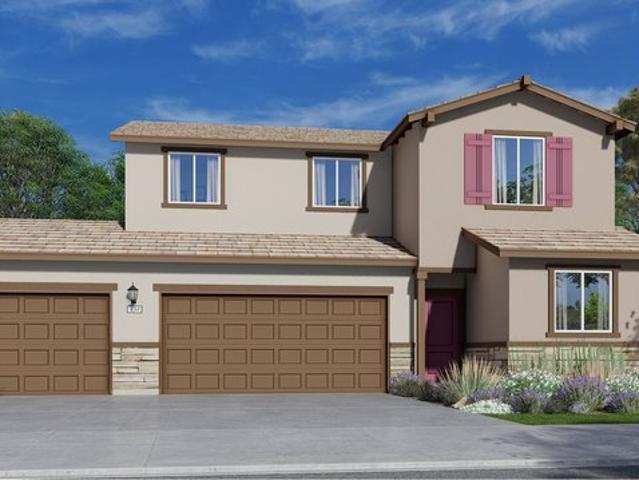
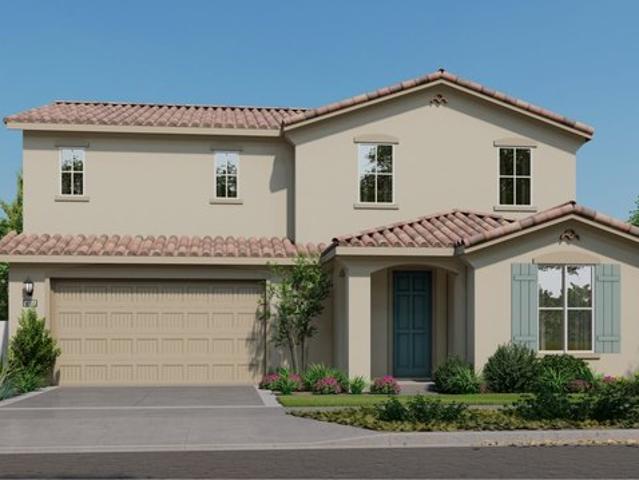
This new two-story home boasts an expansive floorplan with desirable features like a first-floor bedroom and a secluded den, while a nearby open floorplan blends the kitchen, living and dining areas with direct access to a covered patio. On the second floor, a versatile loft provides a convenient shared living space near three additional bedrooms and a comfortable owner
USD 839,950
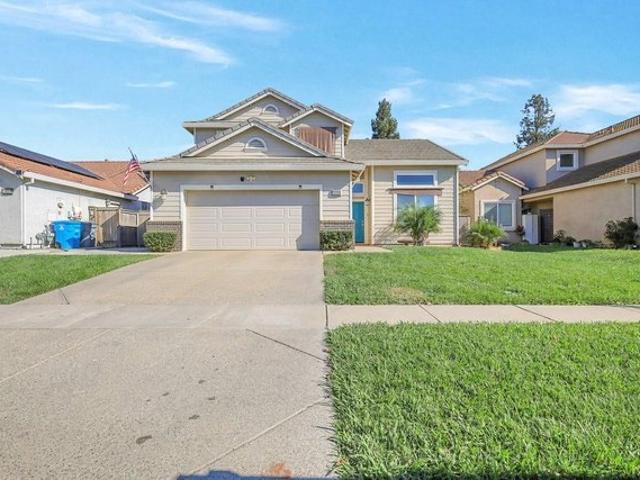
528 Harris St, Marysville, CA 95901
View photo
House · for sale
USD 399,000
USD 237/sq.ft
528 Harris St, Marysville, CA 95901
Yuba County
· 1,679 sq.ft · 4 Bedrooms · 2 Baths · House
· Office room · Equipped kitchen · Parking
Yuba County · 1,679 sq.ft · 4 Bedrooms · 2 Baths · House · Office room · Equipped kitchen · Parking
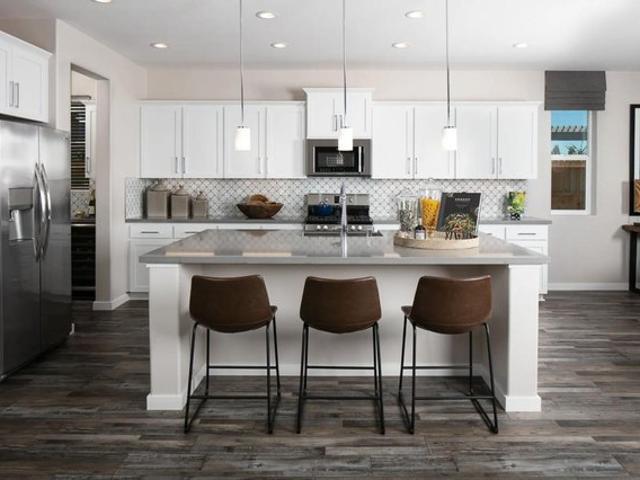
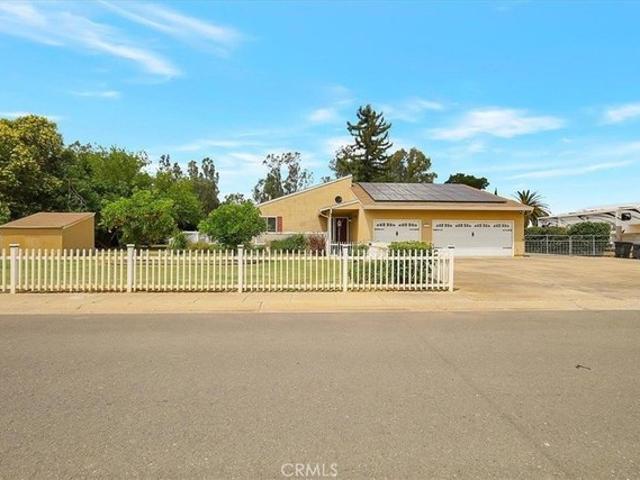
Fully Remodeled Gem in the Heart of Marysville. Move-In Ready! Welcome to 528 Harris St a beautifully refreshed home where every detail has been thoughtfully updated. Step inside to find fresh paint throughout and a stunning new kitchen featuring brand new stainless appliances, soft-close custom cabinetry, and gorgeous quartz countertops anchored by a large peninsula perfect for entertaining. This home offers TWO separate living rooms, giving you the flexibility for a formal living space plus a family room, media room, or home office. Both bathrooms have been tastefully updated, and new LED ceiling lights and fans throughout keep the whole house bright and comfortable year-round. Major systems are covered too brand new condenser and furnace mean peace of mind for years to come. New flooring flows throughout, tying the whole home together with a clean, modern feel. Outside, enjoy a 2-car garage and fresh exterior paint that boosts curb appeal from the moment you pull up. This one won
USD 399,000
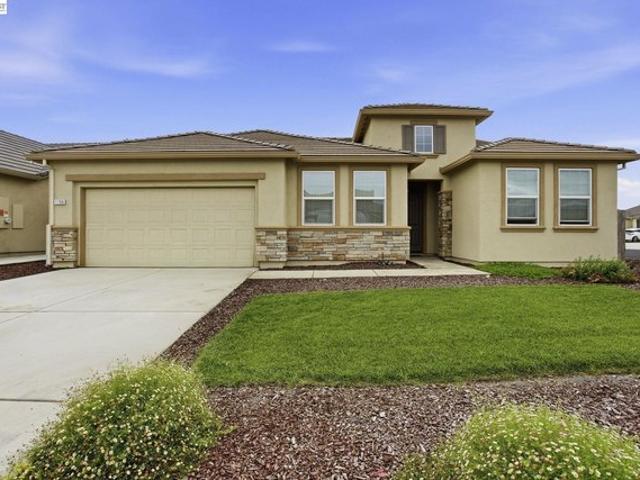
1769 Bridle Creek Way, Plumas Lake, CA 95961
View photo
House · for sale
USD 524,990
USD 260/sq.ft
1769 Bridle Creek Way, Plumas Lake, CA 95961
Yuba County
· 2,013 sq.ft · 3 Bedrooms · 2 Baths · House
Yuba County · 2,013 sq.ft · 3 Bedrooms · 2 Baths · House
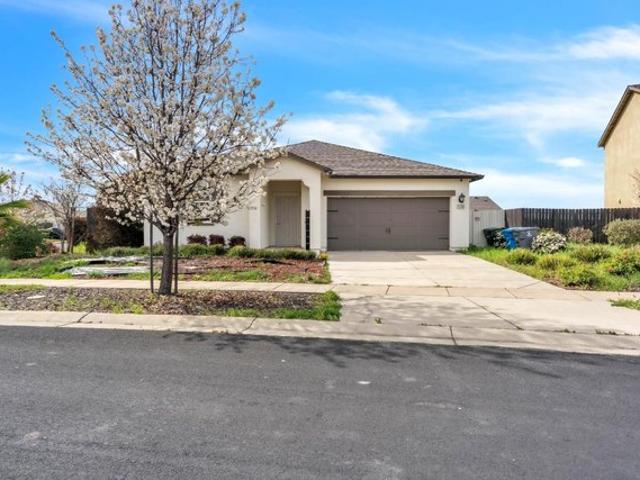
This stunning 3 bedroom, 2 bathroom home with a very spacious Den offers 2,018 sq ft of thoughtfully designed living space and is ready for its new owners. The open-concept layout provides both comfort and functionality, with ideal separation between living areas and private spaces. RV possible, this home is built for both everyday living and entertaining. Located less than 0.04 miles from Riverside Meadows Intermediate School and just two blocks from a neighborhood park convenience meets community. Features Include: Custom two-tone interior paint, Granite Countertops, Upgraded Maple stained shaker-style cabinetry, Waterproof laminate flooring + plush carpet only in the den and bedrooms. Why settle for used when you can buy NEW. Solar included with the purchase of the home (buyer to verify terms). Ask about our incredible purchase incentives
USD 524,990
850 Atherton Way, Plumas Lake, CA 95961
View photo
House · for sale
USD 650,000
USD 274/sq.ft
850 Atherton Way, Plumas Lake, CA 95961
Yuba County
· 2,368 sq.ft · 3 Bedrooms · 3 Baths · House
· Parking
Yuba County · 2,368 sq.ft · 3 Bedrooms · 3 Baths · House · Parking
Welcome to the Maple Model! This beautifully designed single-story residence features 3 bedrooms, 3.5 bathrooms, and a spacious 3-car tandem garage, offering both comfort and functionality for modern living. Inside, the open-concept floor plan is thoughtfully appointed with stylish finishes, including quartz countertops, stainless steel appliances, upgraded cabinetry, counters and finishes, updated flooring, elegant upgraded doors, and custom-painted interior walls. The home also features a convenient wet bar, updated lighting, and the Bedroom 2 Suite option, providing an ideal setup for guests, multigenerational living, or additional privacy. Beyond the home, enjoy being just a short drive from shopping, dining, and a variety of outdoor activities. With beautiful exterior elevations, energy-efficient construction, and a long list of thoughtful upgrades, this Cresleigh Plumas Ranch residence offers the perfect blend of style, convenience, and everyday comfort. Come see what all the buz
USD 650,000
3766 Partridge Pkwy, Arboga, CA 95961
View photo
House · for sale
USD 315,900
USD 194/sq.ft
3766 Partridge Pkwy, Arboga, CA 95961
Yuba County
· 1,625 sq.ft · 3 Bedrooms · 2 Baths · House
· Equipped kitchen
Yuba County · 1,625 sq.ft · 3 Bedrooms · 2 Baths · House · Equipped kitchen
An open floor plan allows for the cook in the family to enjoy all the fun occurring in the large great room while preparing meals. In the kitchen, you will enjoy upgrades such as modern wood-style vinyl flooring, granite counters and energy-efficient appliances, including the refrigerator. Located off the great room, you will find the luxurious master suite. The spacious suite features a large bedroom, huge walk-in closet, and attached bath with tons of counter space! Remodeled/Updated: No
USD 315,900
Plan 1672 Draper Ranch Community
View photo
House · for sale
Request Details
Plan 1672 Draper Ranch Community
Yuba County
· 1,668 sq.ft · 3 Bedrooms · 2 Baths · House
Yuba County · 1,668 sq.ft · 3 Bedrooms · 2 Baths · House
Den. Oversized laundry room. Open floor plan. Luxury vinyl plank flooring. Walk-in closet at primary suite. Dual-sink vanity at primary bath. 9-ft. Ceilings. Spacious great room. Extra storage space. Low-E windows. WaterSense(R) labeled faucets. Energy star(r) certified home. Close to family friendly parks. Close to golf courses. Commuter-friendly location. Near local schools. Outdoor recreation nearby. Near entertainment and leisure
Request Details
2301 Sawhill Dr, Linda, CA 95901
View photo
House · for sale
USD 561,900
USD 255/sq.ft
Updated
2301 Sawhill Dr, Linda, CA 95901
Yuba County
· 2,196 sq.ft · 5 Bedrooms · 3 Baths · House
· Office room · Equipped kitchen
Yuba County · 2,196 sq.ft · 5 Bedrooms · 3 Baths · House · Office room · Equipped kitchen
The Stinson floor plan offers five bedrooms across two thoughtfully designed stories. The first floor features an open layout connecting the kitchen, family room, and dining area, perfect for daily living and entertaining. A downstairs bedroom and full bathroom provide flexibility for guests or a home office. Upstairs, four additional bedrooms include a spacious primary suite with a dual sink vanity and step in shower. The large laundry room and secondary bathroom with tub/shower combination make daily life convenient for the whole household
USD 561,900
5563 Meadow Brook Way, Marysville, CA 95901
View photo
House · for sale
USD 450,000
USD 212/sq.ft
5563 Meadow Brook Way, Marysville, CA 95901
Yuba County
· 2,120 sq.ft · 4 Bedrooms · 3 Baths · House
· Garden · Equipped kitchen · Parking
Yuba County · 2,120 sq.ft · 4 Bedrooms · 3 Baths · House · Garden · Equipped kitchen · Parking
Welcome to this refreshed 4-bedroom, 3-bathroom home offering 2,129 sq. Ft. of comfortable living space in the desirable Edgewater Subdivision. Fresh interior paint throughout, new downstairs laminate flooring, and a freshly painted front door give this home a clean, updated feel. The kitchen features granite countertops, a dishwasher, gas stove, and microwave. Enjoy the flexibility of separate living and family rooms, plus a convenient downstairs bedroom and full bathroom. Additional features include a two-car garage and a fenced backyard, perfect for outdoor enjoyment. Conveniently located near Beale Air Force Base, Costco, and everyday shopping and amenities, this home offers space, comfort, and convenience!
USD 450,000
1798 St Croix Ct, Plumas Lake, CA 95961
View photo
House · for sale
USD 651,635
USD 258/sq.ft
1798 St Croix Ct, Plumas Lake, CA 95961
Yuba County
· 2,519 sq.ft · 4 Bedrooms · 4 Baths · House
· Patio · Parking
Yuba County · 2,519 sq.ft · 4 Bedrooms · 4 Baths · House · Patio · Parking
New Construction Home. This beautiful 4 bed/4 bath home with a Den at 2523sf is ready for you to complete! Huge corner lot and Covered Patio. Comes standard with Granite OR Quartz Countertops, Maple Stained Cabinetry, Luxury Vinyl Plank flooring and Carpeting (all in a variety of colors and styles) or upgrade whatever you would like. Why buy used when you can buy NEW and pick your own finishes! Central HVAC and Heat Recovery Ventilation System. Photo shows single car garage but that is actually a bed/bath suite in this home
USD 651,635
1319 Ladyfern St, Arboga, CA 95961
View photo
House · for sale
USD 437,499
USD 267/sq.ft
1319 Ladyfern St, Arboga, CA 95961
Yuba County
· 1,636 sq.ft · 3 Bedrooms · 2 Baths · House
· Garden
Yuba County · 1,636 sq.ft · 3 Bedrooms · 2 Baths · House · Garden
1319 Ladyfern is located in a well-maintained community. This ranch style home offers a blend of comfort and functionality. The open floor integrates the living spaces to come together, creating a perfect place for entertaining. This property has an extended yard with plenty of space to gather. Both front and back yard have been updated newly planted landscape with artificial grass for a low maintenance yard, the back yard was updated with various fruit trees and a fire pit. This home is also equipped with an electric water heater and a whole house fan. Not to mentioned a Tesla battery that has the ability to power the home should any blackouts occur
USD 437,499
838 Atherton Way, Plumas Lake, CA 95961
View photo
House · for sale
USD 630,000
USD 274/sq.ft
838 Atherton Way, Plumas Lake, CA 95961
Yuba County
· 2,293 sq.ft · 3 Bedrooms · 2 Baths · House
· Office room · Parking
Yuba County · 2,293 sq.ft · 3 Bedrooms · 2 Baths · House · Office room · Parking
Welcome to the Plan 1 model home on an oversized corner lot across the street from a park. This home features three bedrooms, two bathrooms, a dedicated den/office, and a spacious two-car garage. As you enter through the front door with glass inserts, you
USD 630,000
2284 Sawhill Way, Linda, CA 95901
View photo
House · for sale
USD 503,900
USD 310/sq.ft
2284 Sawhill Way, Linda, CA 95901
Yuba County
· 1,625 sq.ft · 3 Bedrooms · 2 Baths · House
· Equipped kitchen
Yuba County · 1,625 sq.ft · 3 Bedrooms · 2 Baths · House · Equipped kitchen
The Keller features three generously sized bedrooms, giving you plenty of room for both family and guests. Its open layout brings the kitchen, family room, and dining area together, creating an easy and comfortable flow throughout the main living spaces. The kitchen includes modern stainless steel appliances, elegant plank flooring, and ample cabinet storage that makes staying organized simple. The primary suite serves as a relaxing retreat with a spacious vanity, a step in shower, and a separate toilet room for added privacy. The secondary bathroom includes a convenient tub and shower combination, making it versatile for a variety of needs. A dedicated laundry room adds even more practicality, helping everyday tasks feel effortless
USD 503,900
1651 Dodger St, Plumas Lake, CA 95961
View photo
House · for sale
USD 524,790
USD 232/sq.ft
1651 Dodger St, Plumas Lake, CA 95961
Yuba County
· 2,260 sq.ft · 5 Bedrooms · 3 Baths · House
Yuba County · 2,260 sq.ft · 5 Bedrooms · 3 Baths · House
The first floor of this new two-story home is host to a spacious and flexible open-concept floorplan, with a convenient bedroom located off the foyer. Three additional bedrooms plus a luxurious owner
USD 524,790
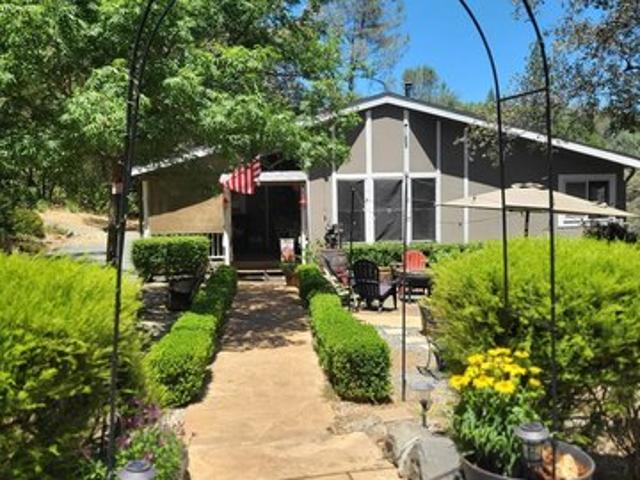
10647 Forbestown Rd, Challenge, CA 95925
View photo
House · for sale
USD 350,000
USD 213/sq.ft
10647 Forbestown Rd, Challenge, CA 95925
Yuba County
· 1,636 sq.ft · 3 Bedrooms · 2 Baths · House
· Patio · Garden · Fireplace · Parking · Heating
Yuba County · 1,636 sq.ft · 3 Bedrooms · 2 Baths · House · Patio · Garden · Fireplace · Parking · Heating
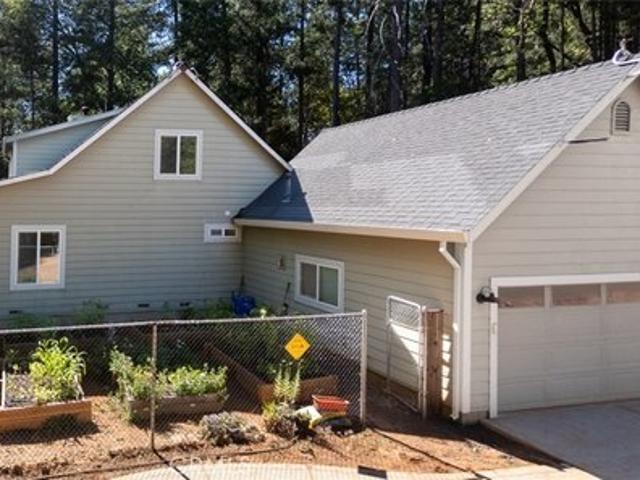
Tucked off the road on 12.83 wooded acres, this inviting foothill property offers the privacy, quiet, and room to breathe that make country living so special. A gated driveway leads to the 3-bedroom, 2-bath, 1,646 sq. Ft. home, beautifully situated among mature trees with space to garden, explore, and enjoy the outdoors. Inside features hardwood floors, a cozy fireplace, central heat, a whole-house fan, and a built-in water filtration system. Just beyond the living space, a 447 sq. Ft. screened patio creates an incredible extension of the home perfect for morning coffee, outdoor dining, entertaining, or simply enjoying the sights and sounds of the foothills without the bugs. The property is set up for those who want to make use of their land, with a fenced garden area featuring raised beds, a chicken coop, two wells (one currently not in use), water storage tanks, and exterior home sprinklers for added fire protection. The 2-car attached garage provides everyday convenience, while addi
USD 350,000
1768 Macaw Ct, Plumas Lake, CA 95961
View photo
House · for sale
USD 546,212
USD 195/sq.ft
Updated
1768 Macaw Ct, Plumas Lake, CA 95961
Yuba County
· 2,788 sq.ft · 4 Bedrooms · 3 Baths · House
· Patio · Equipped kitchen
Yuba County · 2,788 sq.ft · 4 Bedrooms · 3 Baths · House · Patio · Equipped kitchen
The first floor of this new two-story home showcases a desirable open floorplan that promotes seamless transition between spaces. It includes a modern kitchen with a center island, a dining area and an expansive Great Room ideal for entertainment. On the same level is a large covered patio and a bedroom suite to host guests. Residing on the upper level is a central loft to divide the two secondary bedrooms from the luxurious owner
USD 546,212
322 B St, Marysville, CA 95901
View photo
House · for sale
USD 995,000
322 B St, Marysville, CA 95901
Yuba County
· 11 Bedrooms · 1 Bath · House
Yuba County · 11 Bedrooms · 1 Bath · House
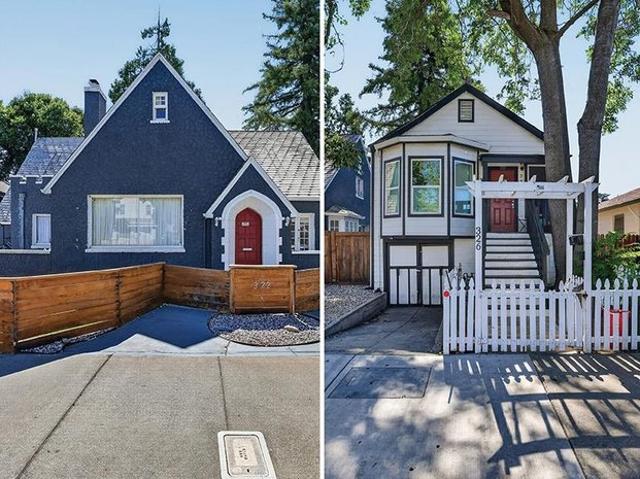
Colliers is pleased to present the exclusive opportunity to acquire 322-326 B Street, a unique multifamily investment consisting of ten Single Room Occupancy (SRO) units and one detached single-family residence in the heart of Downtown Marysville. Situated on approximately 0.24 acres, the property features two separate residential buildings, creating multiple avenues for future value creation while generating immediate cash flow. The asset offers investors a compelling combination of stable in-place income, rental upside, and long-term redevelopment flexibility. With several units operating below market rental levels, a new owner has the opportunity to organically increase revenue through professional management and natural tenant turnover. Additionally, the property
USD 995,000
1358 Leighton Grove Dr, Plumas Lake, CA 95961
View photo
House · for sale
USD 519,900
USD 201/sq.ft
1358 Leighton Grove Dr, Plumas Lake, CA 95961
Yuba County
· 2,583 sq.ft · 5 Bedrooms · 3 Baths · House
· Garden · Equipped kitchen · Parking
Yuba County · 2,583 sq.ft · 5 Bedrooms · 3 Baths · House · Garden · Equipped kitchen · Parking
Come and check this beautiful home. Spacious home offers 5 bedroom and 1 room downstairs. Kitchen comes with stainless steel appliances and plenty of counters. Backyard comes with concrete and RV parking with a gate. Walk upstairs to a loft and 4 rooms upstairs. Close to Cobblestone Elementary school, neighborhood park and a shopping Holiday Market. Close to Roseville and Sacramento and Casinos. Come take a look and fall in love!
USD 519,900
Spruce Plan Hummingbird Crossing Villas Community
View photo
House · for sale
USD 526,990
USD 354/sq.ft
Updated
Spruce Plan Hummingbird Crossing Villas Community
Yuba County
· 1,485 sq.ft · 3 Bedrooms · 2 Baths · House
· Parking
Yuba County · 1,485 sq.ft · 3 Bedrooms · 2 Baths · House · Parking
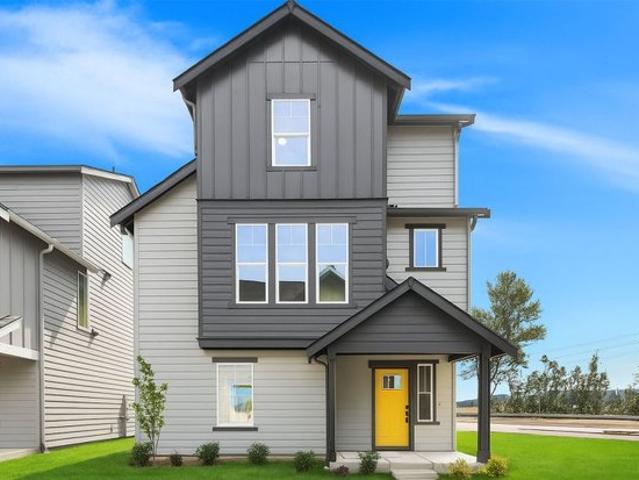
The Spruce plan offers 3 bedrooms and 2.5 baths with the option to expand. Enjoy a flex room or select the two-car garage option. Enjoy 3 floors of living with bedrooms on the second and third floor, as well as a bonus loft space
USD 526,990
Plan 2035 Draper Ranch Community
View photo
House · for sale
Request Details
Plan 2035 Draper Ranch Community
Yuba County
· 2,034 sq.ft · 4 Bedrooms · 2 Baths · House
· Equipped kitchen
Yuba County · 2,034 sq.ft · 4 Bedrooms · 2 Baths · House · Equipped kitchen
Large great room. Walk-in kitchen pantry. Kitchen island. Luxury vinyl plank flooring. Quartz kitchen countertops. Walk-in closet at primary bedroom. Open floor plan. 9-ft. Ceilings. Extra storage space. Low-E windows. WaterSense(R) labeled faucets. Energy star(r) certified home. Close to family friendly parks. Close to golf courses. Commuter-friendly location. Near local schools. Outdoor recreation nearby. Near entertainment and leisure
Request Details
1339 Kensington Dr, Plumas Lake, CA 95961
View photo
House · for sale
USD 456,020
USD 266/sq.ft
1339 Kensington Dr, Plumas Lake, CA 95961
Yuba County
· 1,711 sq.ft · 3 Bedrooms · 2 Baths · House
· Garden · Office room · Equipped kitchen
Yuba County · 1,711 sq.ft · 3 Bedrooms · 2 Baths · House · Garden · Office room · Equipped kitchen
Welcome to this beautiful contemporary single-story home nestled in the highly desirable Cascade Valley at Cobblestone community. Built in 2025, this pristine 1,718 square foot residence perfectly blends modern efficiency with everyday comfort. Step inside to discover a bright and expansive open-concept great room that flows effortlessly into a designer kitchen complete with premium quartz countertops, a spacious center island, and high-end Energy Star stainless steel appliances. Featuring 3 bedrooms, 2 full bathrooms, and a versatile den ideal for a home office or playroom, this thoughtfully designed layout meets all your lifestyle needs. Energy efficiency shines throughout the home, highlighting a tankless water heater and a built-in solar energy system. Outside, enjoy a fully fenced backyard with automatic front and rear sprinklers making outdoor maintenance a breeze. Located on a regular rectangular lot with underground utilities and street lights, this move-in-ready home offers th
USD 456,020
Plan 2755 Inspiration Point Community
View photo
House · for sale
USD 699,950
USD 254/sq.ft
Plan 2755 Inspiration Point Community
Yuba County
· 2,745 sq.ft · 4 Bedrooms · 2 Baths · House
· Garden · Equipped kitchen
Yuba County · 2,745 sq.ft · 4 Bedrooms · 2 Baths · House · Garden · Equipped kitchen
Den. Quartz kitchen countertops with 6-in. Quartz backsplash. Recessed-panel birch kitchen cabinets with crown molding. Smart thermostat. Data and cable pre-wiring at living room and primary bedroom. Low-maintenance front and rear yard landscaping. Spacious great room. Walk-in kitchen pantry. Loft. Upstairs laundry room. WaterSense(R) labeled faucets. Energy star(r) certified home. Close to family friendly parks. Commuter-friendly location. Great shopping nearby. Near entertainment and leisure. Hiking trails nearby. Near beautiful lakes
USD 699,950
2289 Sawhill Dr, Linda, CA 95901
View photo
House · for sale
USD 491,900
USD 302/sq.ft
2289 Sawhill Dr, Linda, CA 95901
Yuba County
· 1,625 sq.ft · 3 Bedrooms · 2 Baths · House
· Equipped kitchen
Yuba County · 1,625 sq.ft · 3 Bedrooms · 2 Baths · House · Equipped kitchen
The Keller features three generously sized bedrooms, giving you plenty of room for both family and guests. Its open layout brings the kitchen, family room, and dining area together, creating an easy and comfortable flow throughout the main living spaces. The kitchen includes modern stainless steel appliances, elegant plank flooring, and ample cabinet storage that makes staying organized simple. The primary suite serves as a relaxing retreat with a spacious vanity, a step in shower, and a separate toilet room for added privacy. The secondary bathroom includes a convenient tub and shower combination, making it versatile for a variety of needs. A dedicated laundry room adds even more practicality, helping everyday tasks feel effortless
USD 491,900
2053 Hesperian Dr, Plumas Lake, CA 95961
View photo
House · for sale
USD 483,990
USD 249/sq.ft
2053 Hesperian Dr, Plumas Lake, CA 95961
Yuba County
· 1,938 sq.ft · 3 Bedrooms · 3 Baths · House
· Patio · Garden · Office room · Equipped kitchen
Yuba County · 1,938 sq.ft · 3 Bedrooms · 3 Baths · House · Patio · Garden · Office room · Equipped kitchen
Welcome to this gorgeous, move-in ready modern two-story home built by Lennar in the desirable Rock Creek at Rio Del Oro community in Plumas Lake! Offering the popular Residence 1941 floor plan, this home features 3 spacious bedrooms, 2.5 designer bathrooms, and 1,941 square feet of thoughtfully designed living space. The first floor showcases a bright, open-concept layout seamlessly connecting the kitchen, dining room, and Great Roomperfect for effortless entertaining. The chef-inspired kitchen boasts sleek quartz countertops, a center island, premium stainless steel appliances, and ample cabinetry. Step outside from the main living area to a covered patio overlooking a low-maintenance, fenced backyard ideal for year-round outdoor enjoyment. Head upstairs to discover a versatile loft spacegreat for a home office, media area, or play spacealong with two well-proportioned secondary bedrooms. The expansive owner
USD 483,990
12141 Regent Way, Oregon House, CA 95962
View photo
House · for sale
USD 587,500
USD 268/sq.ft
12141 Regent Way, Oregon House, CA 95962
Yuba County
· 2,185 sq.ft · 3 Bedrooms · 2 Baths · House
· Parking
Yuba County · 2,185 sq.ft · 3 Bedrooms · 2 Baths · House · Parking
Where the black top ends and a peaceful slice of heaven begins. Tucked away on 9.6 fully fenced and cross-fenced acres, this remarkable 2,191-square-foot country estate perfectly blends country living with ultimate self-sustainability and outdoor adventure. As you pull through either of the two separate entrance gates (perfect for easily maneuvering large rigs, boats, or horse trailers), the outside world instantly melts away. This property is an absolute dream for those who love the land and the lifestyle that comes with it. There is a barn and stalls for horses or other livestock. The equipment shed keeps your tools protected and organized. If you have a passion for outdoor recreation, you will find endless room to bring all of your outdoor toys, especially with lakes, fishing, and camping spots located just minutes from your front door. For the hobbyist, a fully insulated, detached two-car garage sits nearby. Stepping inside, the three-bedroom, two-full-bath home greets you with an
USD 587,500
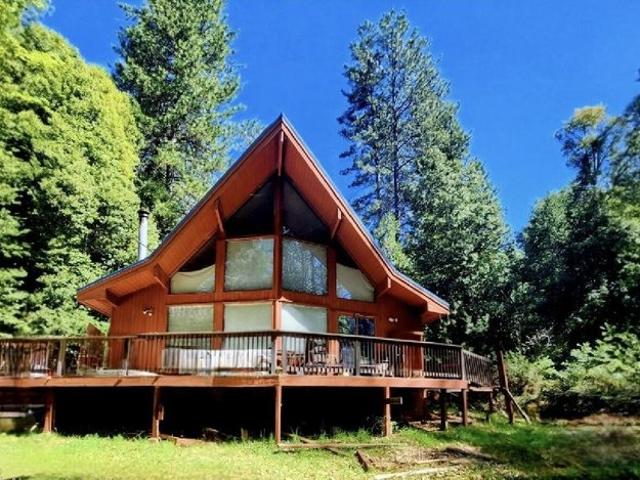
15608 DE Groot Ln, Camptonville, CA 95922
View photo
House · for sale
USD 270,000
USD 177/sq.ft
15608 DE Groot Ln, Camptonville, CA 95922
Yuba County
· 1,518 sq.ft · 3 Bedrooms · 2 Baths · House
· Air conditioning
Yuba County · 1,518 sq.ft · 3 Bedrooms · 2 Baths · House · Air conditioning
Camptonville, CA is where this 1528 sqft, 3 bedroom 2 bath home is located. Sitting on wooded 10 acres giving you nice buffer around you. The home was built in 1992, and is in its originally condition. Main living room offers high vaulted ceiling w/ exposed beams and many Large windows letting in lots of light. Stay cozy in the cold months by the woodstove and cool with AC in the warm months! Priced for a quick sale!
USD 270,000
7474 Doc Adams Rd, Marysville, CA 95901
View photo
House · for sale
USD 489,900
USD 248/sq.ft
7474 Doc Adams Rd, Marysville, CA 95901
Yuba County
· 1,970 sq.ft · 3 Bedrooms · 2 Baths · House
· Deck · Equipped kitchen
Yuba County · 1,970 sq.ft · 3 Bedrooms · 2 Baths · House · Deck · Equipped kitchen
Welcome to your own private country retreat! Nestled on 1 fully fenced and cross-fenced acre of flat, usable land, this beautifully maintained 3-bedroom, 2-bath home offers the perfect blend of peaceful rural living and convenient access to town amenities. Designed with comfort and functionality in mind, this spacious home features vaulted open-beam wood ceilings in the living room, creating warmth, character, and an inviting atmosphere. The open great room layout flows seamlessly into the kitchen and dining areas, making it ideal for everyday living and entertaining. Cozy up by the pellet stove or enjoy the charming breakfast nook just off the kitchen, complete with abundant cabinetry and storage space. The generously sized primary suite offers a relaxing retreat with two walk-in closets, a private bathroom featuring a jetted soaking tub, and a separate sitting area with direct outdoor access. Step outside and enjoy true country living with an expansive wraparound deck, large uncovere
USD 489,900
993 Kaizen Way, Olivehurst, CA 95961
View photo
House · for sale
USD 305,000
USD 325/sq.ft
993 Kaizen Way, Olivehurst, CA 95961
Yuba County
· 936 sq.ft · 3 Bedrooms · 2 Baths · House
Yuba County · 936 sq.ft · 3 Bedrooms · 2 Baths · House
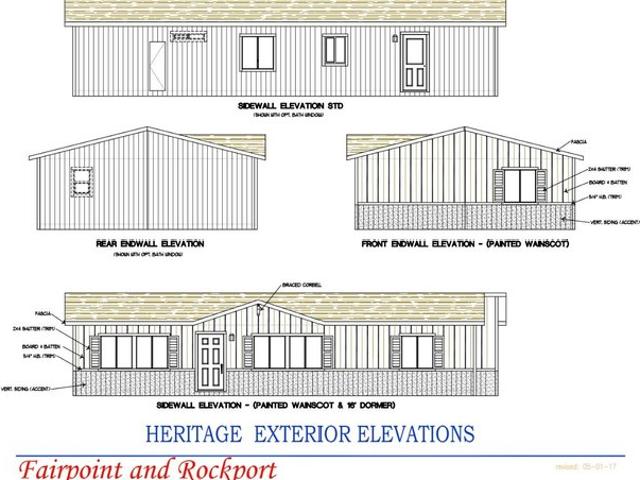
NEW CONSTRUCTION at 993 Kaizen Way, Olivehurst, CA 95961. Brand new manufactured home. This 3-bedroom, 2-bathroom home features 947 sqft of thoughtfully designed living space on a 6, 477 sqft lot. With a bright, open floor plan, this home is perfect for comfortable living and entertaining. Situated on a generous lot, there
USD 305,000
Calvin Plan Skybrook Community
View photo
House · for sale
USD 494,990
USD 240/sq.ft
Calvin Plan Skybrook Community
Yuba County
· 2,056 sq.ft · 3 Bedrooms · 2 Baths · House
· Equipped kitchen
Yuba County · 2,056 sq.ft · 3 Bedrooms · 2 Baths · House · Equipped kitchen
The Calvin home design by Fischer Homes offers a carefully arranged layout that blends inviting shared spaces with adaptable rooms that can accommodate a range of needs. Featuring 3 to 4 bedrooms and 2 to 3 bathrooms, this one-story design spans 2,069 square feet and is crafted to feel both welcoming and practical. This plan supports everyday living with a natural flow between key areas while allowing for personalization where it matters most. At the center of the Calvin is an open gathering area that combines the family room, kitchen, and dining spaces in a way that feels cohesive and intentional. The kitchen
USD 494,990
Plan 1692 Modeled 87th Townhomes Community
View photo
Townhouse · for sale
USD 507,950
USD 300/sq.ft
Plan 1692 Modeled 87th Townhomes Community
Yuba County
· 1,690 sq.ft · 3 Bedrooms · 2 Baths · Townhouse
· Equipped kitchen
Yuba County · 1,690 sq.ft · 3 Bedrooms · 2 Baths · Townhouse · Equipped kitchen
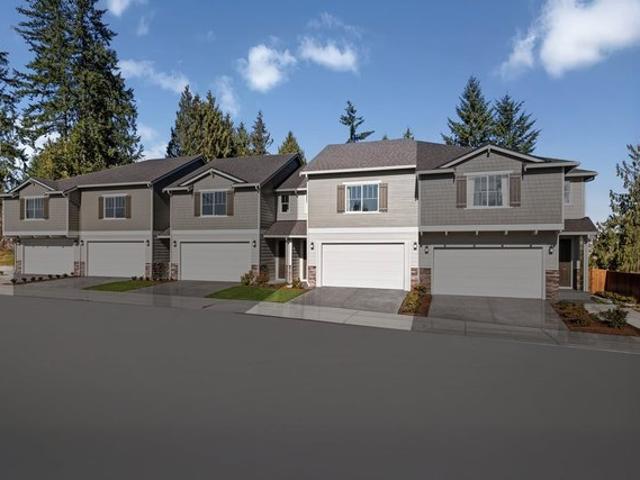
Open floor plan. Upstairs laundry. Extra storage space. Powder bath. Kitchen breakfast bar. Spacious great room. Front porch. Eat-in kitchen. Quartz kitchen countertops. Low-E windows. WaterSense(R) labeled faucets. Energy star(r) certified home. Parks. Walking paths. Commuter-friendly location. Soccer field. Great shopping nearby. Near entertainment and leisure
USD 507,950

Get email alerts

Don't miss out: be the first to know about new properties

The alert was correctly created

On subscribing you accept the conditions of use and the privacy policy
Alert
Receive new ads in your inbox
Save this search
Receive alerts for new listings

We'll send you an email when we have new properties for: "Properties for sale in Yuba County"

The alert was correctly created

Get email alerts and be the first to see new listings
Required field
On subscribing I accept the terms of the privacy policy
Perfect! You'll soon start receiving new listings via email
Alert
Receive an email when we have new ads for Properties for sale in Yuba County
Save this search
Filters

Bedrooms

Size (sq.ft)

sq.ft
sq.ft

Price

USD
USD

Property type

Bathrooms

Clear all filters
Receive notifications when new entries are published.