35 properties for sale in Park Forest village

136 Buck Moth Way
View photo
House · for sale
USD 659,900
USD 278/sq.ft
136 Buck Moth Way
Park Forest village
· 2,368 sq.ft · 4 Bedrooms · 2 Baths · House
· Fireplace · Equipped kitchen · Parking · Cellar
Park Forest village · 2,368 sq.ft · 4 Bedrooms · 2 Baths · House · Fireplace · Equipped kitchen · Parking · Cellar
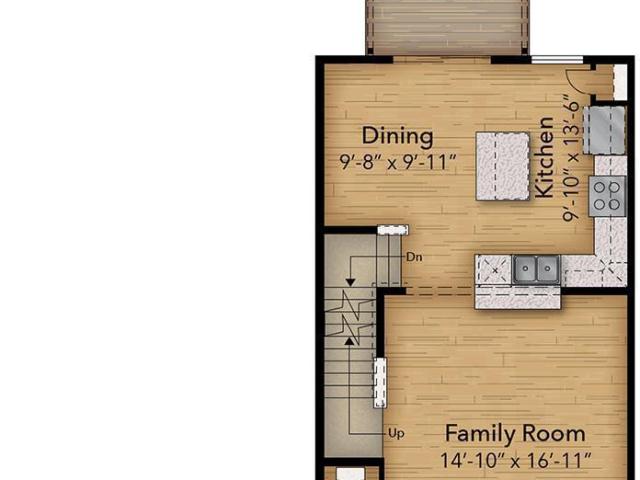
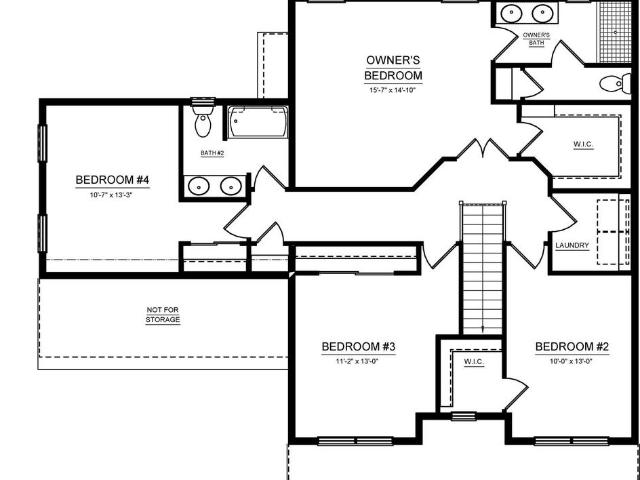
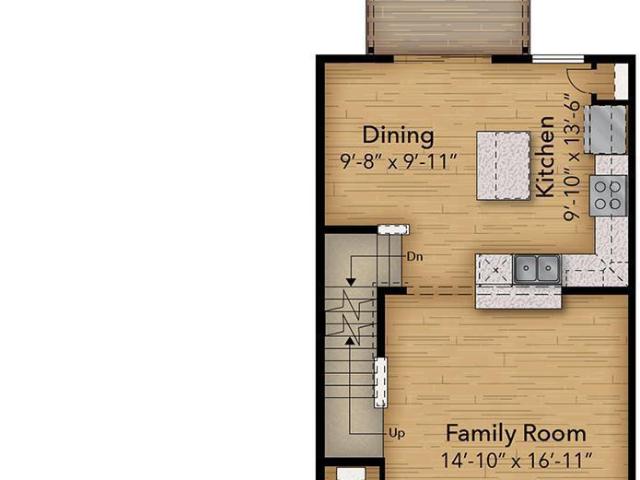
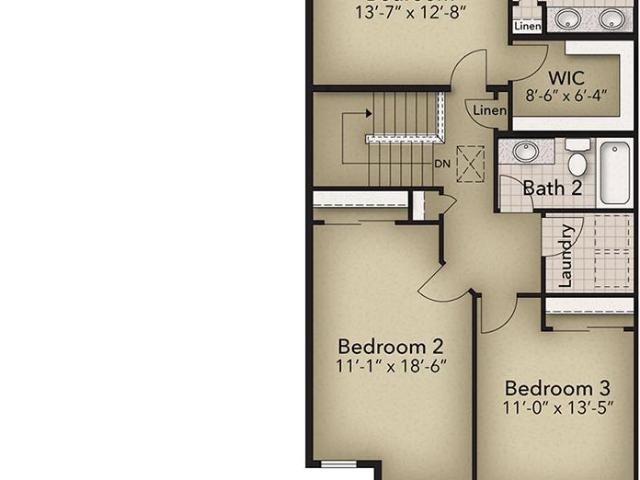
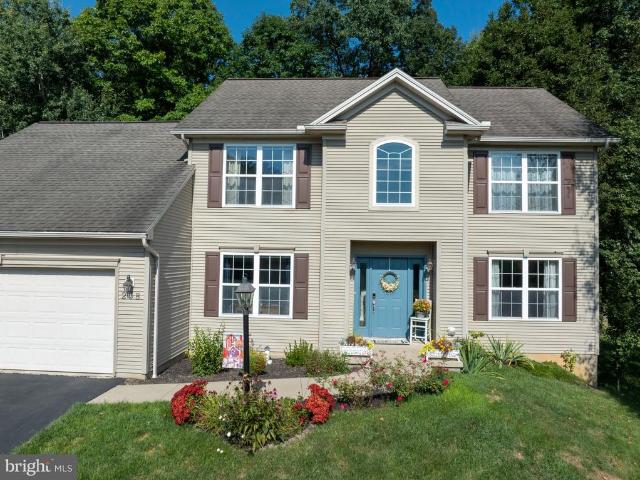
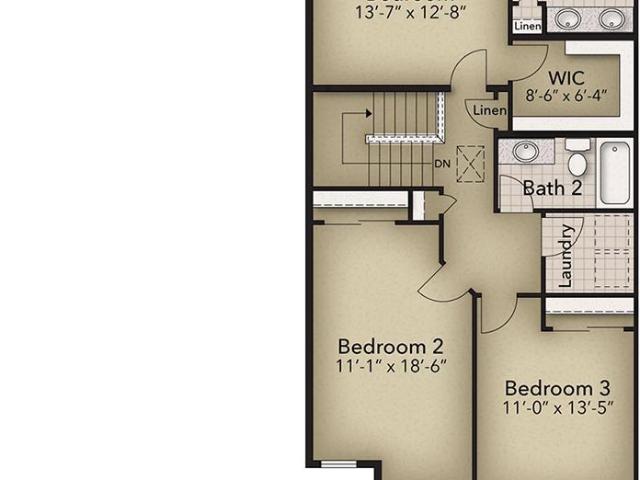
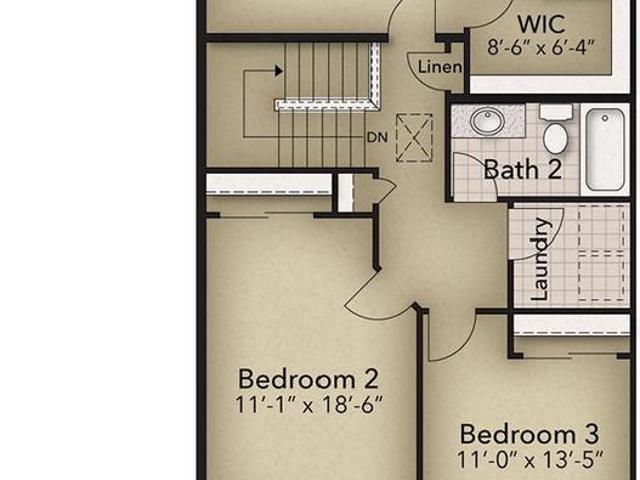
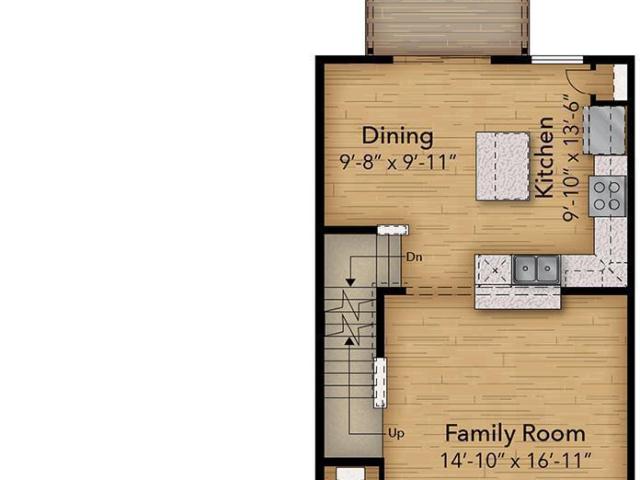
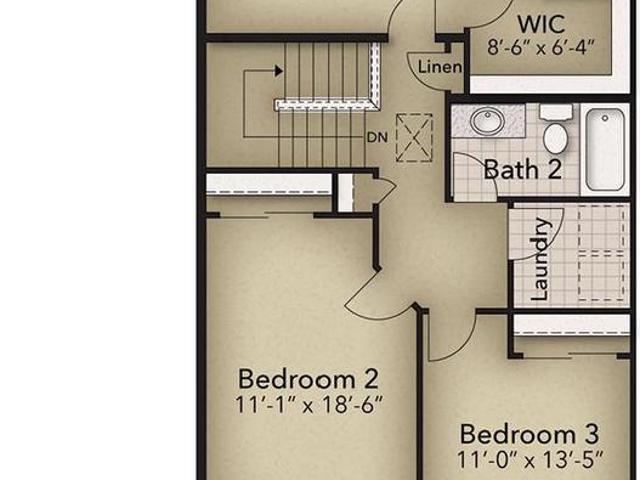
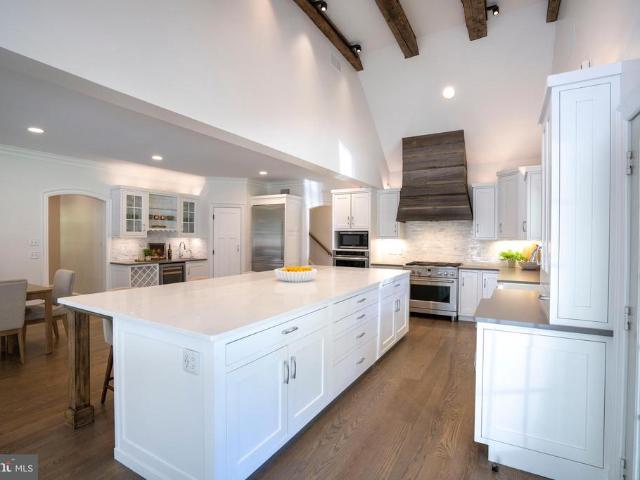
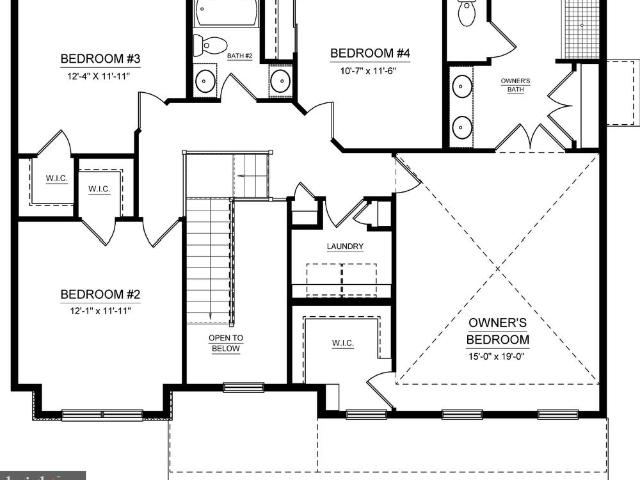
The Dartmouth floor plan in Grays Pointe, Port Matilda, PA offers 4 bedrooms, 2.5 bathrooms, a 2-car front-entry garage, and 2,374 square feet of living space. The main level features 9-foot ceilings, luxury vinyl flooring, a private dining room, and an open kitchen with two-tone cabinetry, quartz countertops, ceramic tile backsplash, center island, pendant lighting, and stainless-steel appliances. The adjoining breakfast area opens to a spacious family room with a stone-surround gas fireplace. Upstairs, the owners suite features a cathedral ceiling, large walk-in closet, and private bath with a ceramic tile walk-in shower and private water closet. Three additional bedrooms, a full bath, and laundry room complete the upper level. The unfinished basement includes a bathroom rough-in for future expansion. Grays Pointe is located in the Grays Woods area, approximately 2 miles from I-99 and less than 10 minutes from downtown State College and Penn State University, with nearby access to pa
USD 659,900
868 Galen Drive
View photo
Condo · for sale
USD 282,900
USD 145/sq.ft
868 Galen Drive
Park Forest village
· 1,938 sq.ft · 3 Bedrooms · 2 Baths · Condo
· Gym · Deck · Equipped kitchen · Parking · Air conditioning · Cellar
Park Forest village · 1,938 sq.ft · 3 Bedrooms · 2 Baths · Condo · Gym · Deck · Equipped kitchen · Parking · Air conditioning · Cellar
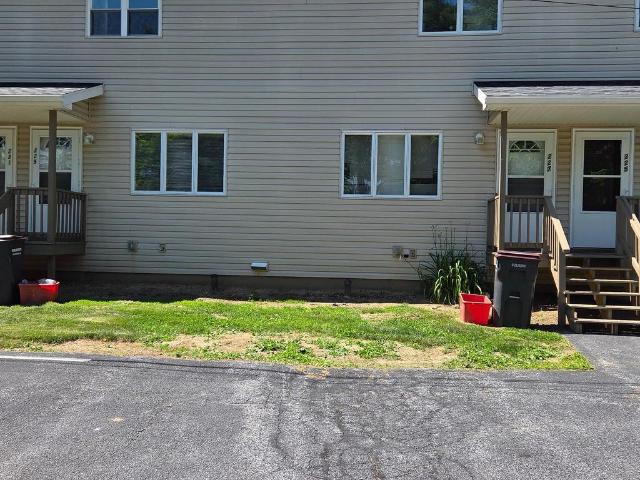
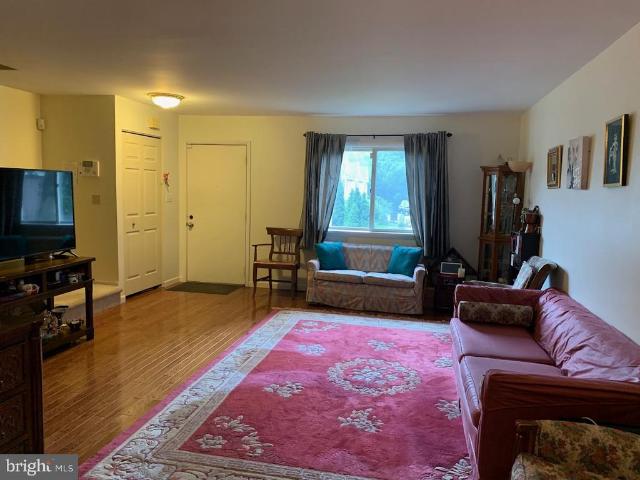
Lovely townhome with spacious rooms and plentiful natural light in Greenwood Townhomes II! Enter into a sizable living room featuring hardwood floors, a large window, built-ins and a dining area. The large kitchen boasts ample cabinetry and countertop space, some stainless steel appliances, and a breakfast bar while the adjacent dining area has access to the rear deck for grilling or dining al fresco. A half bathroom completes the main floor. Upstairs you'll find three ample sized bedrooms and two full baths, including a primary suite with an ensuite bath and a walk-in closet. The finished lower level is great for a media room, recreational area, or gym. There's also a large walk-in closet, a laundry room, and a mechanical/storage room in the basement. Relax on the back deck taking in the shade of the mature trees. Other features include economical gas heat, central AC, radon mitigation, a utility sink, and a one gar garage with additional storage. Close to parks, schools, bike paths,
USD 282,900
111 Phoebe Road
View photo
Townhouse · for sale
USD 364,900
USD 256/sq.ft
111 Phoebe Road
Park Forest village
· 1,421 sq.ft · 3 Bedrooms · 2 Baths · Townhouse
· Deck · Equipped kitchen · Parking · Cellar
Park Forest village · 1,421 sq.ft · 3 Bedrooms · 2 Baths · Townhouse · Deck · Equipped kitchen · Parking · Cellar
Grays Pointe is located within the State College Area School District and Grays Woods community, just 2 miles from I-99 and 5 minutes to shopping including Wegmans, Target, Trader Joes, and more. The Bradfield townhome features a three-level design with efficient use of space. The kitchen includes quartz countertops, upgraded gray cabinetry, a center island with overhang, and stainless steel appliances, including a smooth top range, built-in microwave, and dishwasher. Luxury vinyl plank flooring runs throughout the main level, along with wafer LED lighting. A 10' x 10' deck is located off the kitchen. The home includes quartz vanity tops in the owners bath and second bath. Additional features include an unfinished walk-out basement with garage-level entry and a garage door opener. Contact us for more details on this home
USD 364,900
185 Buck Moth Way
View photo
House · for sale
USD 639,900
USD 273/sq.ft
185 Buck Moth Way
Park Forest village
· 2,336 sq.ft · 4 Bedrooms · 2 Baths · House
· Deck · Fireplace · Equipped kitchen · Parking
Park Forest village · 2,336 sq.ft · 4 Bedrooms · 2 Baths · House · Deck · Fireplace · Equipped kitchen · Parking
Grays Pointe is located within the State College Area School District and Grays Woods community, just 2 miles from I-99 and 5 minutes to shopping including Wegmans, Target, Trader Joes, and more. The Brandywine B plan features a Craftsman-style exterior with stone and shake accents, a 2-car front-entry garage, and 9 ceilings on the first floor. The main level includes a gas fireplace in the family room and a large pressure-treated deck off the kitchen. The kitchen offers upgraded cabinetry, granite countertops, a center island with overhang, and stainless steel appliances. The owners suite includes a large walk-in closet and en suite bath with a private water closet. Additional features include second-floor laundry, a bedroom over the garage, and upgraded fixtures throughout. Contact us for more details on this home
USD 639,900
119 Phoebe Road
View photo
Townhouse · for sale
USD 369,900
USD 260/sq.ft
119 Phoebe Road
Park Forest village
· 1,421 sq.ft · 3 Bedrooms · 2 Baths · Townhouse
· Deck · Equipped kitchen · Parking · Cellar
Park Forest village · 1,421 sq.ft · 3 Bedrooms · 2 Baths · Townhouse · Deck · Equipped kitchen · Parking · Cellar
Grays Pointe is located within the State College Area School District and Grays Woods community, just 2 miles from I-99 and 5 minutes to shopping including Wegmans, Target, Trader Joes, and more. The Bradfield townhome features a three-level design with efficient use of space. The kitchen includes quartz countertops, upgraded white cabinetry, a center island with overhang, and stainless steel appliances, including a smooth top range, built-in microwave, and dishwasher. Luxury vinyl plank flooring runs throughout the main level, along with wafer LED lighting. A 10' x 10' deck is located off the kitchen. The home includes quartz vanity tops in the owners bath and second bath. Additional features include an unfinished walk-out basement with garage-level entry and a garage door opener. Contact us for more details on this home
USD 369,900
135 Phoebe Road
View photo
Townhouse · for sale
USD 404,900
USD 241/sq.ft
135 Phoebe Road
Park Forest village
· 1,679 sq.ft · 3 Bedrooms · 2 Baths · Townhouse
· Patio · Equipped kitchen · Parking · Cellar
Park Forest village · 1,679 sq.ft · 3 Bedrooms · 2 Baths · Townhouse · Patio · Equipped kitchen · Parking · Cellar
The Woodfield floor plan in Grays Pointe, Port Matilda, PA offers 3 bedrooms, 2.5 bathrooms, a 2-car front-entry garage, and 1,691 square feet of living space. The main level features an open kitchen and great room with access to a rear patio. The kitchen includes upgraded walnut cabinetry, a center island with pendant lighting, quartz countertops, and stainless-steel appliances. Luxury vinyl flooring extends throughout the main living area. Upstairs, the owners suite features a large walk-in closet and private bath with a walk-in shower. Two additional bedrooms, a full bath, and a convenient laundry room complete the upper level. Bedrooms, stairs, and the upper-level hallway have carpet, while the full baths and laundry feature ceramic tile flooring. An unfinished basement with an egress window well provides additional storage and future expansion potential. Grays Pointe offers convenient access to I-99, State College, Penn State University, shopping, dining, and nearby outdoor recrea
USD 404,900
109 Phoebe Road
View photo
Townhouse · for sale
USD 369,900
USD 258/sq.ft
109 Phoebe Road
Park Forest village
· 1,432 sq.ft · 3 Bedrooms · 2 Baths · Townhouse
· Deck · Equipped kitchen · Parking · Cellar
Park Forest village · 1,432 sq.ft · 3 Bedrooms · 2 Baths · Townhouse · Deck · Equipped kitchen · Parking · Cellar
Grays Pointe is located within the State College Area School District and Grays Woods community, just 2 miles from I-99 and 5 minutes to shopping including Wegmans, Target, Trader Joes, and more. The Bradfield townhome features a three-level design with efficient use of space. The kitchen includes quartz countertops, upgraded white cabinetry, a center island with overhang, and stainless steel appliances, including a smooth top range, built-in microwave, and dishwasher. Luxury vinyl plank flooring runs throughout the main level, along with wafer LED lighting. A 10' x 10' deck is located off the kitchen. The home includes quartz vanity tops in the owners bath and second bath. Additional features include an unfinished walk-out basement with garage-level entry and a garage door opener. Contact us for more details on this home
USD 369,900
348 Ghaner Drive
View photo
House · for sale
USD 319,900
USD 323/sq.ft
348 Ghaner Drive
Park Forest village
· 990 sq.ft · 3 Bedrooms · 1 Bath · House
· Gym · Parking · Cellar
Park Forest village · 990 sq.ft · 3 Bedrooms · 1 Bath · House · Gym · Parking · Cellar
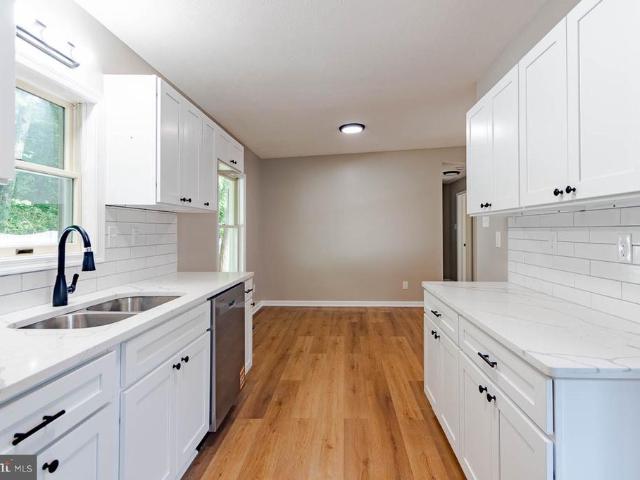
Discover the charm of this delightful traditional home, nestled in a serene neighborhood. Built in 1992, this well-maintained residence offers a perfect blend of comfort and functionality, making it an ideal retreat for those seeking a cozy place to call home. Step inside to find a warm and inviting atmosphere, featuring three spacious bedrooms that provide ample room for relaxation and personalization. The full bathroom is thoughtfully designed, ensuring convenience for daily routines. The heart of the home is the bright and airy living space, perfect for gatherings or quiet evenings in. The full, unfinished basement presents a blank canvas, offering endless possibilities for customization-whether you envision a recreation room, home gym, or additional storage space. The attached garage provides convenient access and shelter for your vehicle, while the covered parking ensures you're protected from the elements. Set on a manageable 0.13-acre lot, this property allows for easy outdoor m
USD 319,900
461 Canterbury Drive
View photo
House · for sale
USD 539,900
USD 255/sq.ft
461 Canterbury Drive
Park Forest village
· 2,110 sq.ft · 4 Bedrooms · 3 Baths · House
· Patio · Garden · Equipped kitchen · Parking
Park Forest village · 2,110 sq.ft · 4 Bedrooms · 3 Baths · House · Patio · Garden · Equipped kitchen · Parking
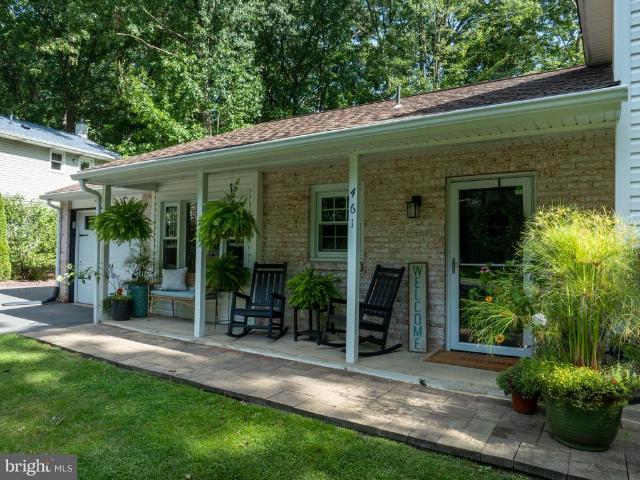
Delightful doesnt even begin to describe 461 Canterbury Drive! This lovingly maintained four-bedroom split-level home is ready to welcome its new owner. Thoughtful updates, abundant storage and tasteful finishes can be found throughout, creating a home that is both inviting and functional. Enjoy greeting guests in the open-concept kitchen, living and dining area that features hardwood floors, big windows overlooking the flat and fenced in back yard as well as plenty of cabinets and an oversized island to gather around! Head outside through one of the sliding glass doors to the recently recoated concrete patio to fire up the grill or enjoy the privacy of the beautiful back yard. With 2 storage sheds. One that makes a fantastic supplemental office when connected to the home with a power cord. And the garage, youll be surprised by all the room you have for your hobby equipment, tools and more. Head back inside and upstairs to discover the impressive primary suite addition with vaulted cei
USD 539,900
227 231 Strouse Avenue
View photo
House · for sale
USD 669,900
227 231 Strouse Avenue
Park Forest village
· 6 Bedrooms · House
· Office room · Deck · Equipped kitchen · Cellar
Park Forest village · 6 Bedrooms · House · Office room · Deck · Equipped kitchen · Cellar
Don't miss this rare opportunity to own all three well-maintained condominium units located just minutes from Penn State University and conveniently situated along the CATA bus route. Whether you're looking to expand your investment portfolio or secure income-producing property in a highly desirable location, this package offers tremendous potential. Each of the three units features 2 bedrooms and 1.5 baths, along with private decks, kitchen appliances, and washer/dryers included. Unit 227 Strouse Avenue: Features a finished lower-level family room, laundry area, and bathroom. The basement bathroom remodel is scheduled for completion by the end of June 2026. Unit 229 Strouse Avenue: Offers a versatile lower-level family room that can also serve as a home office or den, along with a dedicated laundry area. Unit 231 Strouse Avenue: Includes a spacious lower-level family room, laundry area, and a full bathroom in the basement. Additional features include: Public water and sewer, Ceiling c
USD 669,900
1845 Woodledge Drive
View photo
House · for sale
USD 545,000
USD 178/sq.ft
1845 Woodledge Drive
Park Forest village
· 3,046 sq.ft · 4 Bedrooms · 3 Baths · House
· Deck · Balcony · Equipped kitchen
Park Forest village · 3,046 sq.ft · 4 Bedrooms · 3 Baths · House · Deck · Balcony · Equipped kitchen
Set on a private, wooded lot in Toftrees, this beautifully updated contemporary offers more than 3,000 square feet of bright, inviting living space just minutes from Penn State and downtown State College. Thoughtfully maintained, the home features a new roof (2025) and newer windows. Inside, soaring vaulted ceilings, expansive windows, and bamboo hardwood floors create an open, airy feel filled with natural light. The renovated kitchen is designed for both everyday living and entertaining, featuring granite countertops, a large center island, tile backsplash, Bosch stainless steel appliances, and abundant workspace. The adjoining living and dining areas extend seamlessly to multiple decks, making it easy to enjoy the surrounding wooded setting. The primary suite offers vaulted ceilings, a walk-in closet, private deck, Juliette balcony, and an updated ensuite bath with a dual granite vanity and custom tile tub/shower. Three additional bedrooms provide comfortable accommodations, while t
USD 545,000
128 Old Railroad Lane
View photo
House · for sale
USD 1,250,000
USD 444/sq.ft
128 Old Railroad Lane
Park Forest village
· 2,809 sq.ft · 4 Bedrooms · 3 Baths · House
· Patio
Park Forest village · 2,809 sq.ft · 4 Bedrooms · 3 Baths · House · Patio
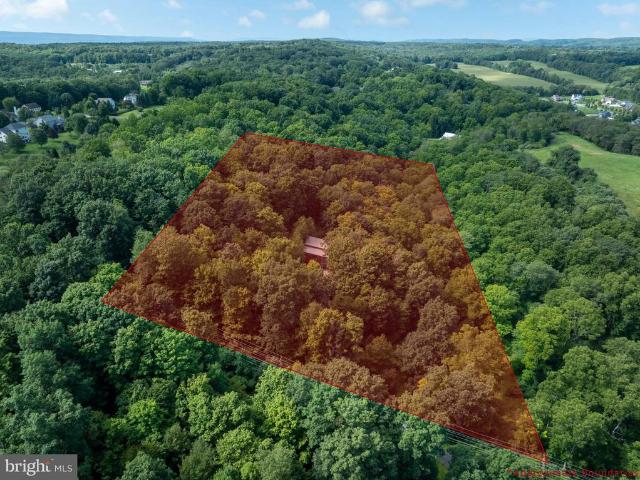
Own a slice of wooded paradise just 5 minutes from State College! Tucked away on 4.7 private acres, this one-of-a-kind modern-contemporary has instant wow-factor! From the rich cedar siding and walls of windows to the extensive stonework and tiered outdoor living, this home is a true work of art designed by a Philadelphia architect and custom built by Bachman Homes, known for quality craftsmanship. Step inside to a luxurious open foyer/sitting area with soaring ceilings, high-end pendant lighting, and floor-to-ceiling architect-grade Loewen windows for maximum nature viewing. The sculptural floating staircase sets the tone for the homes modern design. Three well-appointed bedrooms and two full baths grace the first floor. All bathrooms throughout the home have granite countertops, custom Downsview cabinetry, recessed lighting, and tile flooring. One bedroom offers two closets and direct access to the slate patio and walkway. A hallway off the foyer gives access to the oversized-garage,
USD 1,250,000
530 Westgate Drive
View photo
House · for sale
Request Details
530 Westgate Drive
Park Forest village
· 1,055 sq.ft · 3 Bedrooms · 1 Bath · House
· Patio · Garden · Parking · Equipped kitchen · Air conditioning
Park Forest village · 1,055 sq.ft · 3 Bedrooms · 1 Bath · House · Patio · Garden · Parking · Equipped kitchen · Air conditioning
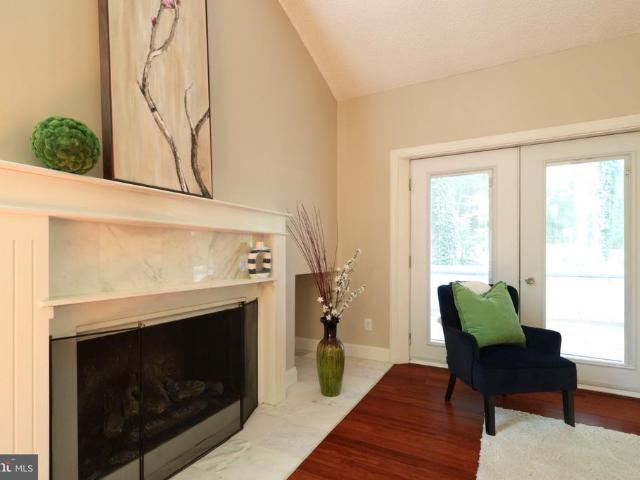
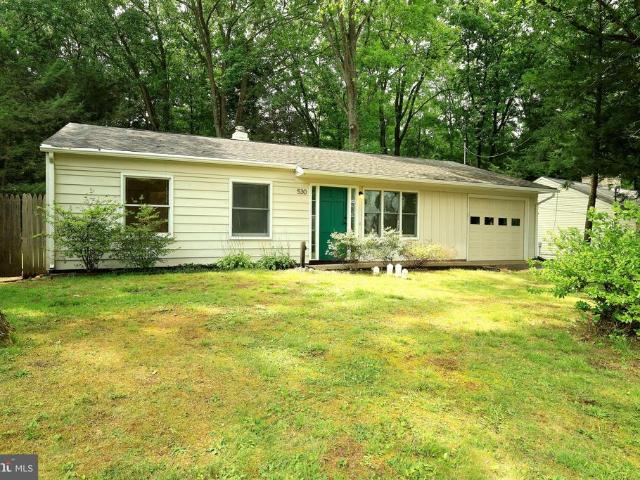
Looking for a first home, PSU getaway, or an investment property? Look no further! 530 Westgate Drive in wonderful Park Forest is the perfect place to call home or home away from home. The living spaces include a large living room with a triple window and an open kitchen/dining area with abundant sunlight, LVT flooring, plentiful lighting options, a built-in desk, a pantry, and access to the rear patio and yard. Enjoy comfortable shade and views of nature in the large, partially-fenced rear yard. Other features include new gas heat and central air (2024), gas hot water (2020), new fixtures, a one car garage, Anderson double pane windows, an architectural roof, updated circuit breaker electric panel, attic storage, and a stone fire pit. Close to parks, schools, north end shopping and restaurants, and not far from Penn State's campus and downtown State College. A current rental permit is in place. The price includes a $4,200 credit for new carpet. Seller is a licensed real estate salespe
Request Details
165 Jack Pine Way
View photo
Townhouse · for sale
USD 404,900
USD 239/sq.ft
165 Jack Pine Way
Park Forest village
· 1,690 sq.ft · 3 Bedrooms · 2 Baths · Townhouse
· Patio · Equipped kitchen · Parking · Cellar
Park Forest village · 1,690 sq.ft · 3 Bedrooms · 2 Baths · Townhouse · Patio · Equipped kitchen · Parking · Cellar
The Woodfield at Grays Pointe in Port Matilda, PA offers 1,691 square feet with 3 bedrooms, 2.5 bathrooms, a 2-car front-entry garage, and an unfinished basement for future expansion. Located in the State College Area School District, this thoughtfully designed home features an open-concept main level with a spacious kitchen showcasing gray cabinetry, quartz countertops, stainless steel appliances, and an optional center island overlooking the great room. Luxury vinyl flooring extends throughout the main living areas, while ceramic tile is included in the full baths and laundry room. Upstairs, the owner's suite includes a walk-in closet and private bath with a ceramic tile walk-in shower, along with two additional bedrooms, a full bath, and convenient second-floor laundry. A rear patio, Andersen windows, and quality finishes complete this well-designed home
USD 404,900
208 Hunter Wood Way
View photo
House · for sale
USD 499,998
USD 173/sq.ft
208 Hunter Wood Way
Park Forest village
· 2,874 sq.ft · 4 Bedrooms · 3 Baths · House
· Garden · Access for people with disabilities · Gym · Deck · Fireplace · Equipped kitchen
Park Forest village · 2,874 sq.ft · 4 Bedrooms · 3 Baths · House · Garden · Access for people with disabilities · Gym · Deck · Fireplace · Equipped kitchen
Open house. Sunday, October 11th, 12:30. 2:00 PM Tucked away on a quiet cul-de-sac in Marywood and within walking distance of Grays Woods Elementary School, this spacious two-story home offers a flexible floor plan, thoughtful updates, and a private setting. A cathedral ceiling welcomes you in the entry and leads to a remodeled eat-in kitchen, formal dining room, and light-filled living room with a high ceiling and cozy gas fireplace. Upstairs, the bright and spacious owners suite features luxury vinyl plank flooring, a private bath, and walk-in closet, along with three additional bedrooms and another full bath. Brand-new second-floor carpeting and a new HVAC system installed in June 2026 add to the recent updates. Outside, enjoy a private backyard with a deck overlooking mature trees and a nearby walking path. The partially finished lower level offers even more flexible living spaceperfect for a theater room, playroom, hobby space, or home gym. Handicap accessible. First floor office
USD 499,998
106 Hunter Wood Way
View photo
House · for sale
USD 639,000
USD 278/sq.ft
106 Hunter Wood Way
Park Forest village
· 2,293 sq.ft · 4 Bedrooms · 2 Baths · House
· Garden · Fireplace · Equipped kitchen
Park Forest village · 2,293 sq.ft · 4 Bedrooms · 2 Baths · House · Garden · Fireplace · Equipped kitchen
Showings start Sunday September 20th. Welcome to 106 Hunter Wood in the highly sought-after Marywood neighborhood in the State College Area School District! From the moment you arrive, the freshly painted shutters and front door, and beautifully landscaped yard set a welcoming tone before you even step inside. Inside, you'll find refinished hardwood floors throughout the entire main level, fresh paint, and updated lighting. Step into the amazing, large dining roomperfect for hosting and entertainingand flow seamlessly into the eat-in kitchen featuring updated stainless steel appliances, and a center island, leading directly into a comfortable family room centered around a gorgeous fireplace. A brand-new, updated powder room completes the main floor. More fresh details abound, including brand-new spindles on the staircase. Head upstairs where new carpet covers the second level, hosting four spacious bedrooms, large closets, and a convenient laundry room. The serene primary bedroom serve
USD 639,000
163 Jack Pine Way
View photo
Townhouse · for sale
USD 409,900
USD 242/sq.ft
163 Jack Pine Way
Park Forest village
· 1,690 sq.ft · 3 Bedrooms · 2 Baths · Townhouse
· Patio · Equipped kitchen · Parking · Cellar
Park Forest village · 1,690 sq.ft · 3 Bedrooms · 2 Baths · Townhouse · Patio · Equipped kitchen · Parking · Cellar
The Woodfield at Grays Pointe in Port Matilda, PA offers 1,691 square feet with 3 bedrooms, 2.5 bathrooms, a 2-car front-entry garage, and an unfinished basement for future expansion. Located in the State College Area School District, this thoughtfully designed home features an open-concept main level with a spacious kitchen showcasing white cabinetry, quartz countertops, stainless steel appliances, and an optional center island overlooking the great room. Luxury vinyl flooring extends throughout the main living areas, while ceramic tile is included in the full baths and laundry room. Upstairs, the owner's suite includes a walk-in closet and private bath with a ceramic tile walk-in shower, along with two additional bedrooms, a full bath, and convenient second-floor laundry. A rear patio, Andersen windows, and quality finishes complete this well-designed home
USD 409,900
171 Manhasset Dr, Port Matilda, PA
View photo
House · for sale
USD 1,599,950
Updated
171 Manhasset Dr, Port Matilda, PA
Park Forest village
· 5 Bedrooms · 7 Baths · House
· Patio · Swimming pool · Equipped kitchen
Park Forest village · 5 Bedrooms · 7 Baths · House · Patio · Swimming pool · Equipped kitchen
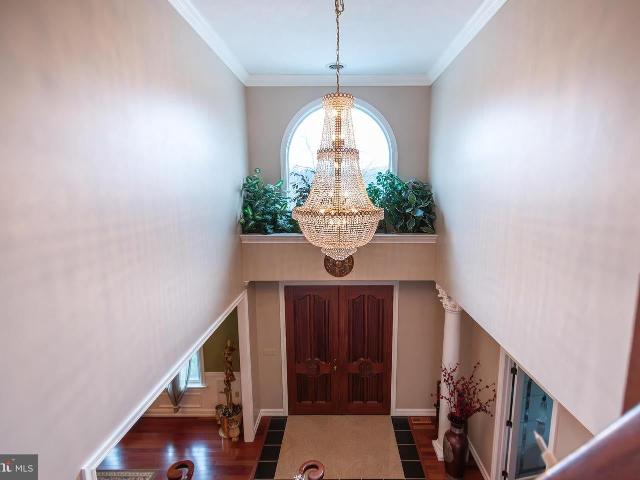
8,467 finished sq ft of living space. Absolutely more space than you can imagine with all bedrooms having their own full baths. This home reflects only the very best located on 2+ acres in the upscale Cedar Cliff community featuring 5 bdrm, 6.5 bath and an amazing 2-story foyer with a beautiful crystal chandelier as well as a 2-story (19ft) living & family room. The elegant formal dining is very spacious with an imported Alabaster chandelier. A first-floor study and laundry too. Brazilian cherry hardwood floors & crown molding throughout. Custom gourmet kitchen features a custom Jenn-aire appliance package, huge island, Granite countertops & custom cherry cabinetry. Mahogany doors open into a beautiful staircase accessible from 2 areas. Brazillian cherry hardwood floors and crown molding throughout the first floor and upstairs hallway. There are two master suites-1st floor master has a steam bath, jacuzzi, & walk in closet with doors to the patio area. An additional 2nd floor master bo
USD 1,599,950
160 Buck Moth Way
View photo
House · for sale
USD 574,900
USD 340/sq.ft
160 Buck Moth Way
Park Forest village
· 1,690 sq.ft · 3 Bedrooms · 2 Baths · House
· Fireplace · Equipped kitchen · Parking · Cellar
Park Forest village · 1,690 sq.ft · 3 Bedrooms · 2 Baths · House · Fireplace · Equipped kitchen · Parking · Cellar
The Rockford floor plan in Grays Pointe offers 1,699 square feet of thoughtfully designed single-level living in Port Matilda, PA, within the State College Area School District. This 3-bedroom, 2-bath home includes a 2-car garage and an unfinished basement with a bath rough-in for future expansion. The open layout features a spacious kitchen with upgraded Hazelnut cabinetry, quartz countertops, ceramic tile backsplash, center island, and stainless steel appliances overlooking the dining area and great room with cathedral ceilings and a gas fireplace with stone surround. The owner's suite includes a large walk-in closet and a private bath with a ceramic tile walk-in shower. Hardwood flooring extends throughout the main living areas, while the bedrooms feature carpet and the bathrooms and laundry room include ceramic tile flooring. Grays Pointe is conveniently located just minutes from downtown State College, Penn State University, I-99, shopping, dining, parks, and outdoor recreation, o
USD 574,900
137 Phoebe Road
View photo
Townhouse · for sale
USD 409,900
USD 242/sq.ft
137 Phoebe Road
Park Forest village
· 1,690 sq.ft · 3 Bedrooms · 2 Baths · Townhouse
· Patio · Equipped kitchen · Parking · Cellar
Park Forest village · 1,690 sq.ft · 3 Bedrooms · 2 Baths · Townhouse · Patio · Equipped kitchen · Parking · Cellar
The Woodfield floor plan in Grays Pointe, Port Matilda, PA offers 3 bedrooms, 2.5 bathrooms, a 2-car front-entry garage, and 1,691 square feet of living space. The main level features an open kitchen and great room with access to a rear patio. The kitchen includes upgraded gray cabinetry, a center island with pendant lighting, quartz countertops, and stainless-steel appliances. Luxury vinyl flooring extends throughout the main living area. Upstairs, the owners suite features a large walk-in closet and private bath with a ceramic tile walk-in shower. Two additional bedrooms, a full bath, and a convenient laundry room complete the upper level. Bedrooms, stairs, and the upper-level hallway have carpet, while the full baths and laundry feature ceramic tile flooring. An unfinished basement with an egress window well provides additional storage and future expansion potential. Grays Pointe offers convenient access to I-99, State College, Penn State University, shopping, dining, and nearby out
USD 409,900
654 Stoneledge Road
View photo
House · for sale
USD 575,000
USD 162/sq.ft
654 Stoneledge Road
Park Forest village
· 3,541 sq.ft · 5 Bedrooms · 3 Baths · House
· Patio · Equipped kitchen · Air conditioning
Park Forest village · 3,541 sq.ft · 5 Bedrooms · 3 Baths · House · Patio · Equipped kitchen · Air conditioning
Newly added central air and hardwood floors in this beautiful spick and span, well maintained home that awaits your arrival. Hardwood floors on most of the first and second floors. With 5 generous sized bedrooms, plus 3.5 baths, plenty of space for everyone. Inviting 3 season room across the back, overlooks the brick patio with pond and waterfall feature. In the front among the flowers and shrubs, is an enchanting patio just waiting for you to sit, relax, and wave to your neighbors. The lowest level is perfect for all your games and hobbies. There is even a kitchenette perfect for entertaining. A terrific home with a versatile floor plan all within Park Forest and close to all the amenities of the North end of town!
USD 575,000
115 Phoebe Road
View photo
Townhouse · for sale
USD 359,900
USD 253/sq.ft
115 Phoebe Road
Park Forest village
· 1,421 sq.ft · 3 Bedrooms · 2 Baths · Townhouse
· Deck · Equipped kitchen · Parking · Cellar
Park Forest village · 1,421 sq.ft · 3 Bedrooms · 2 Baths · Townhouse · Deck · Equipped kitchen · Parking · Cellar
Grays Pointe is located within the State College Area School District and Grays Woods community, just 2 miles from I-99 and 5 minutes to shopping including Wegmans, Target, Trader Joes, and more. The Bradfield townhome features a three-level design with efficient use of space. The kitchen includes quartz countertops, upgraded walnut cabinetry, a center island with overhang, and stainless steel appliances, including a smooth top range, built-in microwave, and dishwasher. Luxury vinyl plank flooring runs throughout the main level, along with wafer LED lighting. A 10' x 10' deck is located off the kitchen. The home includes quartz vanity tops in the owners bath and second bath. Additional features include an unfinished walk-out basement with garage-level entry and a garage door opener. Contact us for more details on this home
USD 359,900
737 Galen Drive
View photo
Townhouse · for sale
USD 275,000
USD 196/sq.ft
New
737 Galen Drive
Park Forest village
· 1,399 sq.ft · 3 Bedrooms · 2 Baths · Townhouse
· Deck · Fireplace · Equipped kitchen · Cellar
Park Forest village · 1,399 sq.ft · 3 Bedrooms · 2 Baths · Townhouse · Deck · Fireplace · Equipped kitchen · Cellar
Welcome home to this charming and impeccably maintained 3-bedroom, 2.5-bath townhome in a fantastic, central location in State College. Step inside to discover gleaming Pergo flooring flowing throughout, complemented by fresh, modern paint and abundant natural light. The updated kitchen features updated counter tops, a new sink, newer appliances (including a brand-new refrigerator), and a striking exposed brick accentwith the potential to reinstall a gas or propane fireplace for cozy evenings. Upstairs, you will find spacious bedrooms designed for comfortable family living alongside updated bathrooms. Plenty of storage upstairs too! The finished lower-level basement game room offers an incredible additional space for family time, movie nights, or entertaining. An abundance of storage and a laundry room with a utiltiy sink complete the besement. Outside, enjoy your own private oasis on the large back deck, perfect for relaxing or hosting gatherings. Best of all, this home is truly turnk
USD 275,000
3107 Carnegie Drive
View photo
House · for sale
USD 205,000
USD 200/sq.ft
3107 Carnegie Drive
Park Forest village
· 1,023 sq.ft · 3 Bedrooms · 2 Baths · House
· Patio · Parking
Park Forest village · 1,023 sq.ft · 3 Bedrooms · 2 Baths · House · Patio · Parking
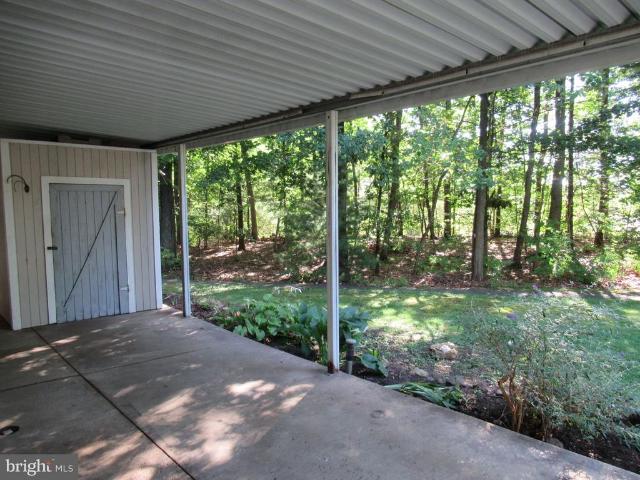
Ranch home in State College School District located on a corner lot surrounded by woods. Peak out your front door and enjoy the daily and nightly wildlife or pull up a chair under your covered patio area that doubles as a carport. And this lovely neighborhood offers a walking path that you can step onto right from your front door. This home is conveniently located close to stores, entertainment, I99, a gas station and nearby parks. This 3-bedroom 2 bath home may need a little TLC, but at this great price of $205,000 you can get into a house, and with a little work have an adorable house to call home!
USD 205,000
244 Leawood Lane
View photo
House · for sale
USD 489,900
USD 151/sq.ft
244 Leawood Lane
Park Forest village
· 3,240 sq.ft · 3 Bedrooms · 3 Baths · House
Park Forest village · 3,240 sq.ft · 3 Bedrooms · 3 Baths · House
Located in the established Park Forest Village neighborhood, this spacious two-story home offers over 3,200 finished square feet, a flexible floor plan, and the solid bones to become something truly special. With generous living spaces, a finished walk-out lower level, and a desirable corner lot, the foundation is already in place. While the home does require updates and the completion of several larger renovation projects, it presents an outstanding opportunity to add value and make it your own in one of State College's most sought-after neighborhoods. Buyers should consult with their lender to determine what loan products could be available for this property
USD 489,900
371 Oakwood Avenue
View photo
Condo · for sale
USD 424,900
USD 219/sq.ft
371 Oakwood Avenue
Park Forest village
· 1,938 sq.ft · 2 Bedrooms · 2 Baths · Condo
· Parking · Deck · Fireplace · Equipped kitchen
Park Forest village · 1,938 sq.ft · 2 Bedrooms · 2 Baths · Condo · Parking · Deck · Fireplace · Equipped kitchen
Welcome to this inviting 2 bedroom, 2.5 bathroom home in the desirable Remington Ridge community, conveniently located close to everything State College has to offer. As you step inside, the main level welcomes you with beautiful hardwood floors, an abundance of natural light, and a spacious living area featuring vaulted ceilings and a cozy electric fireplace. The open kitchen and dining area create a comfortable space for everyday living and entertaining, while an additional family room offers even more flexibility for relaxing, hobbies, or gatherings. A convenient laundry area is located just off the attached 2 car garage. The main level primary suite provides a comfortable retreat with a spacious bedroom and private bathroom. Step outside onto the deck and enjoy a peaceful setting surrounded by mature, wooded views that provide a sense of privacy. Upstairs, you'll find a second bedroom and an additional full bathroom, offering a comfortable and private space for guests or family mem
USD 424,900
139 Phoebe Road
View photo
Townhouse · for sale
USD 414,900
USD 247/sq.ft
139 Phoebe Road
Park Forest village
· 1,679 sq.ft · 3 Bedrooms · 2 Baths · Townhouse
· Patio · Equipped kitchen · Parking · Cellar
Park Forest village · 1,679 sq.ft · 3 Bedrooms · 2 Baths · Townhouse · Patio · Equipped kitchen · Parking · Cellar
The Woodfield floor plan in Grays Pointe, Port Matilda, PA offers 3 bedrooms, 2.5 bathrooms, a 2-car front-entry garage, and 1,691 square feet of living space. The main level features an open kitchen and great room with access to a rear patio. The kitchen includes upgraded white cabinetry, a center island with pendant lighting, quartz countertops, and stainless-steel appliances. Luxury vinyl flooring extends throughout the main living area. Upstairs, the owners suite features a large walk-in closet and private bath with a ceramic tile walk-in shower. Two additional bedrooms, a full bath, and a convenient laundry room complete the upper level. Bedrooms, stairs, and the upper-level hallway have carpet, while the full baths and laundry feature ceramic tile flooring. An unfinished basement with an egress window well provides additional storage and future expansion potential. Grays Pointe offers convenient access to I-99, State College, Penn State University, shopping, dining, and nearby ou
USD 414,900
157 Manhasset Court
View photo
House · for sale
USD 2,490,000
USD 324/sq.ft
157 Manhasset Court
Park Forest village
· 7,685 sq.ft · 5 Bedrooms · 5 Baths · House
· Fireplace · Equipped kitchen
Park Forest village · 7,685 sq.ft · 5 Bedrooms · 5 Baths · House · Fireplace · Equipped kitchen
Located within the wooded enclave of Cedar Cliff, this one-of-a-kind French Provincial estate sits on 2.14 private, partially wooded acresoffering a rare sense of seclusion while remaining just minutes from State College. A striking stone-and-stucco faade introduces a custom-built home where timeless architecture meets refined, estate-style living. Exceptional craftsmanship embodies over 5,299 finished square feet above grade luxury home. The dramatic two-story great room, anchored by a floor-to-ceiling stone two-sided fireplace and highlighted by the walls of windows, filling the space with natural light and warmth. Hardwood floors, crown molding, custom window treatments, and curated lighting elevate every space. Designed to impress, the chefs kitchen blends beauty and function with handmade inset cabinetry by Glicks Custom Kitchens, an oversized marble waterfall island, two-tone quartz counters, farmhouse sink, gas range, wet bar, and a generous walk-in pantry. Vaulted ceilings with
USD 2,490,000
443 Stevenson Road
View photo
House · for sale
USD 589,000
USD 149/sq.ft
443 Stevenson Road
Park Forest village
· 3,940 sq.ft · 4 Bedrooms · 2 Baths · House
· Office room · Gym · Deck · Fireplace · Equipped kitchen · Parking
Park Forest village · 3,940 sq.ft · 4 Bedrooms · 2 Baths · House · Office room · Gym · Deck · Fireplace · Equipped kitchen · Parking
Renovations are complete! Main living space is enhanced by removing a wall between the living room and kitchen. The open concept features brand new kitchen cabinets, granite countertops, island, NEW flooring, fresh paint and lighting. Full bath now has new tile flooring, vanity, mirror and lighting. All wallpaper removed in the bedrooms and hallways. Set on a peaceful over an acre stretch of countryside without sacrificing proximity to town. Flexibility for family and guests with spacious living areas including a huge great room. Three fireplaces, one in the primary bedroom suite. Large office with built in desks and filing cabinets. Walk out covered vinyl deck to sit and enjoy nature. Two heap pumps for cooling and heating. Step outside to a separate garage featuring 2 oversized bays with heat, workbenches and storage units, a half bath, finished heated room currently used as a gym and attic storage space above. A large shed with electric sits on the back of the property and is perfec
USD 589,000
365 Oakwood Avenue
View photo
House · for sale
USD 426,800
USD 213/sq.ft
365 Oakwood Avenue
Park Forest village
· 2,002 sq.ft · 3 Bedrooms · 3 Baths · House
· Patio · Equipped kitchen
Park Forest village · 2,002 sq.ft · 3 Bedrooms · 3 Baths · House · Patio · Equipped kitchen
Bright and inviting home in the desirable Remington Ridge neighborhood of State College. This California patio style home was designed and built by architect Bill Laubcher offering walls of sliding doors and windows to enjoy the total private courtyard. Featuring bamboo flooring, an open floor plan, and abundant natural light, this home offers a warm, comfortable, and contemporary living environment. The main level features an open-concept living and dining area, creating an easy flow for everyday living and entertaining. Large windows (and skylights) and vaulted ceilings fill the space with natural light, while the bamboo flooring adds warmth and style throughout the main living areas. The well-appointed kitchen offers granite countertops, stainless steel appliances, soft closure cabinets with drawers and pull out trays and built in pantries, providing both functionality and an attractive space for cooking and entertaining. Spacious dining room with vaulted ceiling, bamboo flooring an
USD 426,800

Get email alerts

Don't miss out: be the first to know about new properties

The alert was correctly created

On subscribing you accept the conditions of use and the privacy policy
Alert
Receive new ads in your inbox
Save this search
Receive alerts for new listings

We'll send you an email when we have new properties for: "Properties for sale in Park Forest village"

The alert was correctly created

Get email alerts and be the first to see new listings
Required field
On subscribing I accept the terms of the privacy policy
Perfect! You'll soon start receiving new listings via email
Alert
Receive an email when we have new ads for Properties for sale in Park Forest village
Save this search
Filters

Bedrooms

Size (sq.ft)

sq.ft
sq.ft

Price

USD
USD

Property type

Bathrooms

Clear all filters
Receive notifications when new entries are published.