Linden Hills, Minneapolis city Hennepin County Minnesota
· 4,725 sq.ft · 4 Bedrooms · 3 Baths · House
· Patio · Garden · Office room · Balcony · Fireplace · Equipped kitchen
Linden Hills, Minneapolis city Hennepin County Minnesota · 4,725 sq.ft · 4 Bedrooms · 3 Baths · House · Patio · Garden · Office room · Balcony · Fireplace · Equipped kitchen
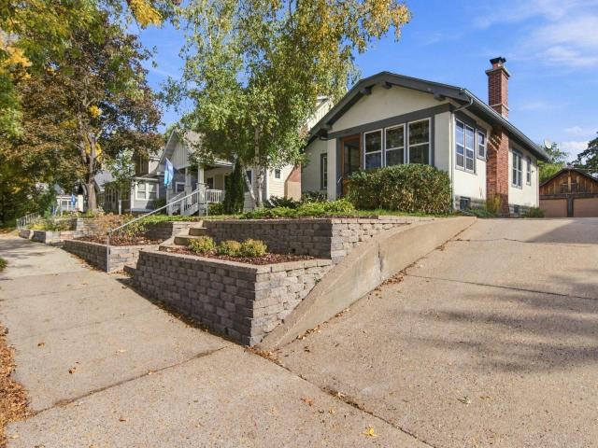
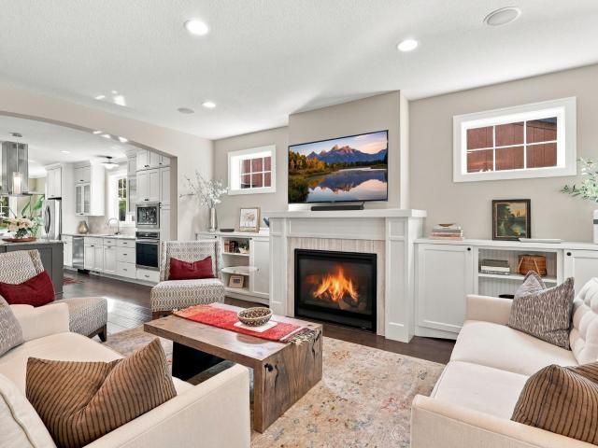
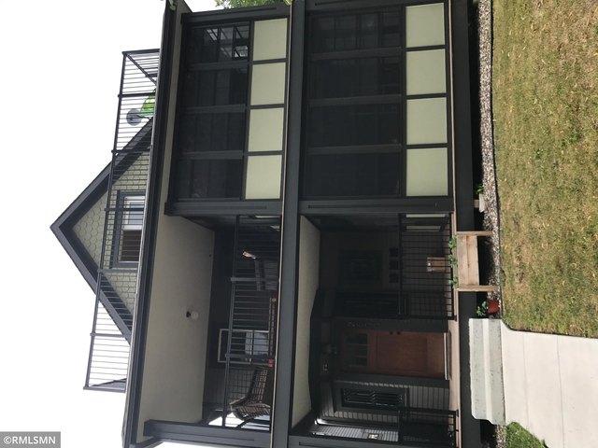
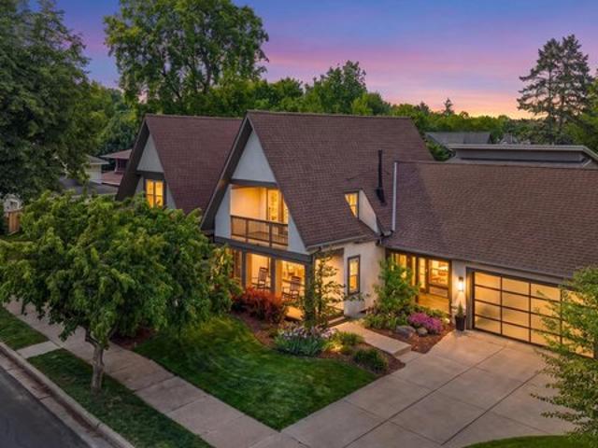
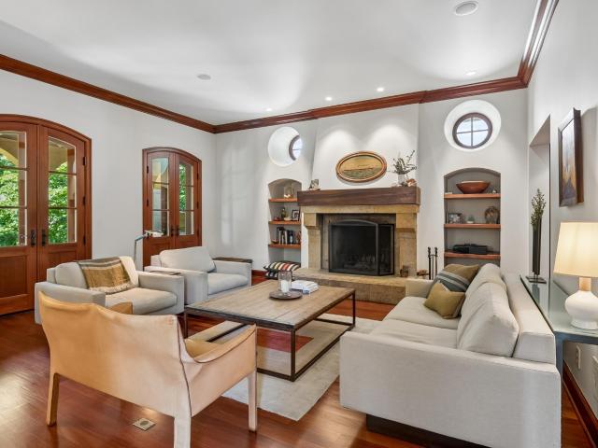
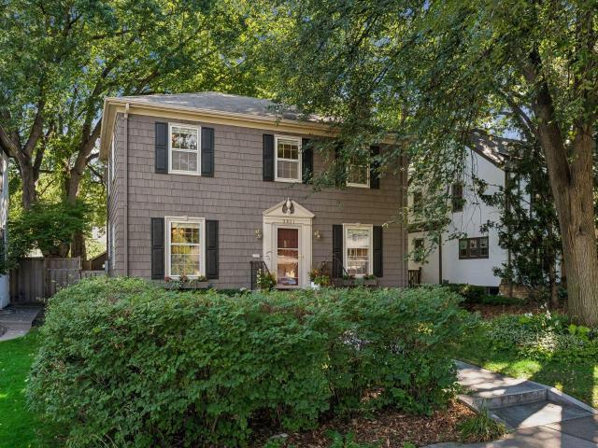
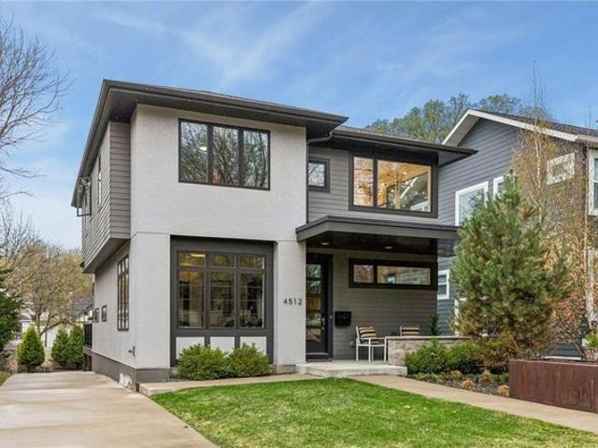
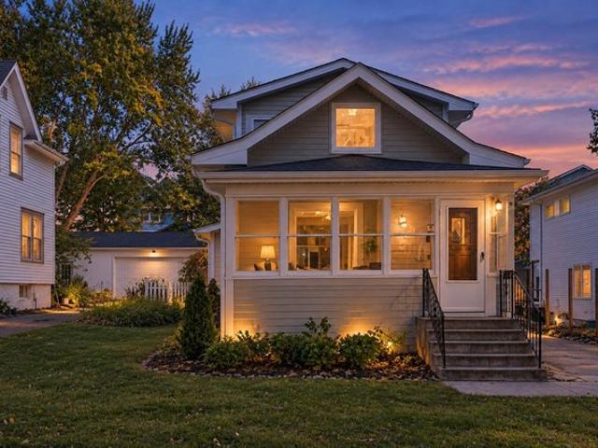
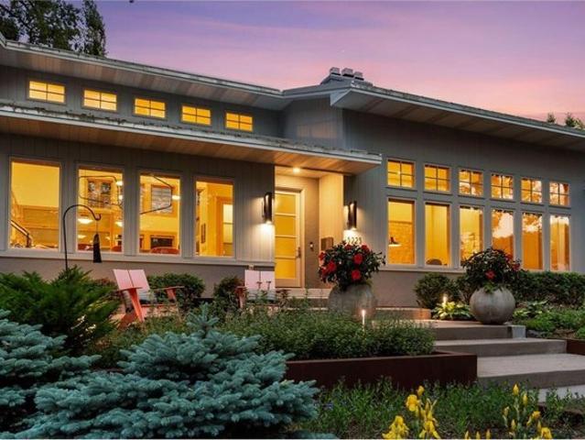
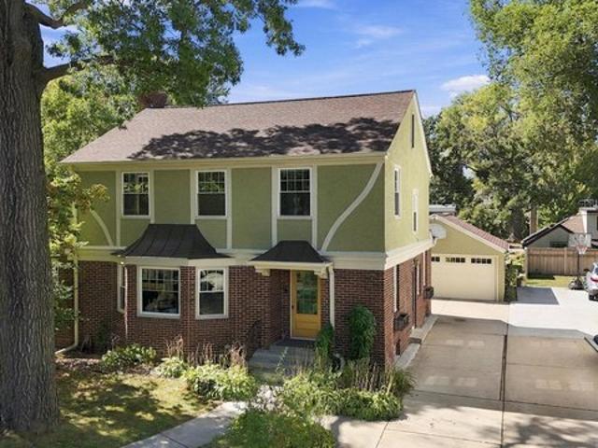
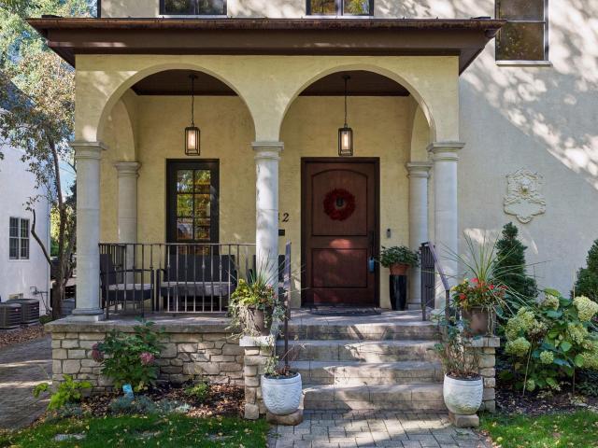
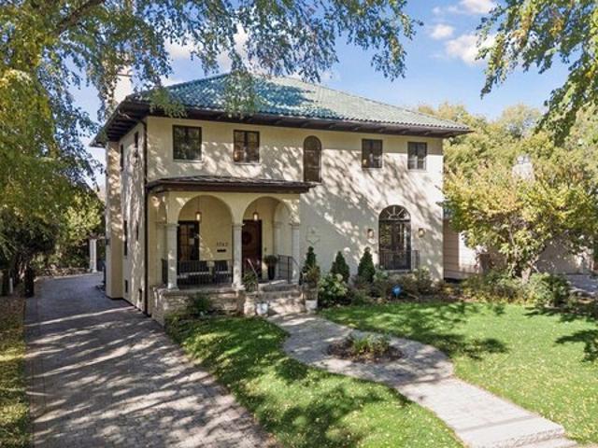
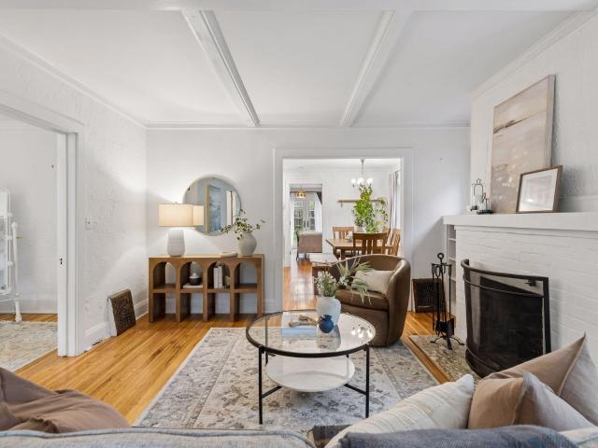
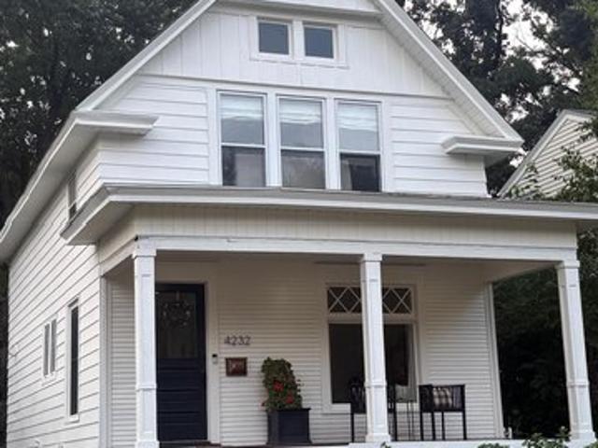
Available only due to relocation, this exceptional Linden Hills residence offers a rare opportunity just one block from Bde Maka Ska and overlooking the 6th and 7th holes of The Minikahda Club. With 4,727 square feet, 5 bedrooms, 4 bathrooms, and distinctive Mediterranean-inspired design, this custom home combines luxury, character, and one of Minneapolis’ most desirable locations. The main level is designed for both everyday living and entertaining, featuring a chef’s kitchen, formal dining room with built-in buffet and wine bar, spacious living room opening to a private backyard patio and trellis, and a dedicated library off the foyer. Marble, exotic woods, decorative tile, and custom architectural details create warmth and character throughout. Upstairs, the expansive owner’s suite is a true retreat with a private sitting room, fireplace, sunset-facing balcony, jetted tub, and steam shower. Two additional bedrooms, a ¾ bath, and an alcove office complete the upper level. The finishe
Available only due to relocation, this exceptional Linden Hills residence offers a rare opportunity just one block from Bde Maka Ska and overlooking the 6th and 7th holes of The Minikahda Club. With 4,727 square feet, 5 bedrooms, 4 bathrooms, and distinctive Mediterranean-inspired design, this custom home combines luxury, character, and one of Minneapolis’ most desirable locations. The main level is designed for both everyday living and entertaining, featuring a chef’s kitchen, formal dining room with built-in buffet and wine bar, spacious living room opening to a private backyard patio and trellis, and a dedicated library off the foyer. Marble, exotic woods, decorative tile, and custom architectural details create warmth and character throughout. Upstairs, the expansive owner’s suite is a true retreat with a private sitting room, fireplace, sunset-facing balcony, jetted tub, and steam shower. Two additional bedrooms, a ¾ bath, and an alcove office complete the upper level. The finishe