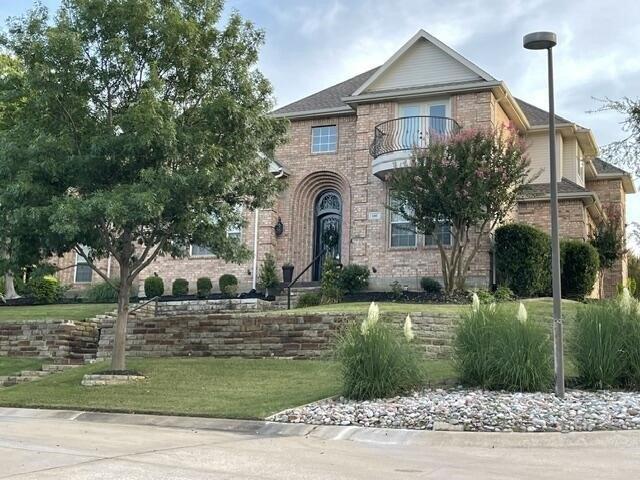
68 properties for sale in Highland village

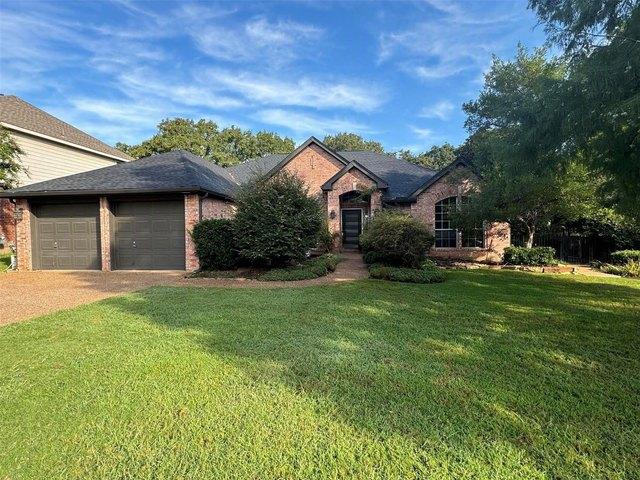
Southwood Dr
View photo
House · for sale
Request Details
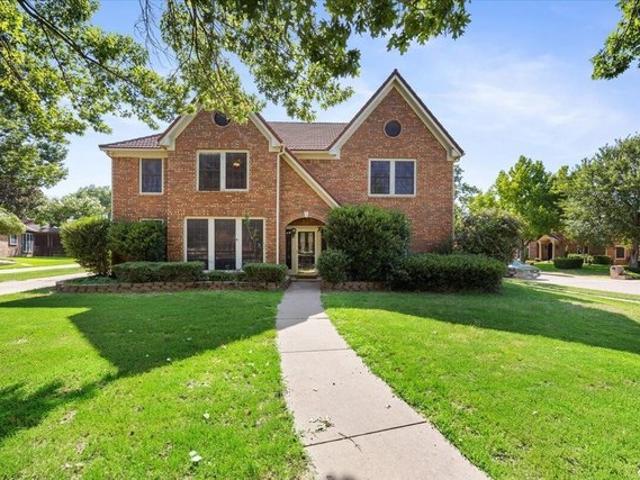
Updated
Southwood Dr
Highland village
· 2,616 sq.ft · 4 Bedrooms · 2 Baths · House
Highland village · 2,616 sq.ft · 4 Bedrooms · 2 Baths · House
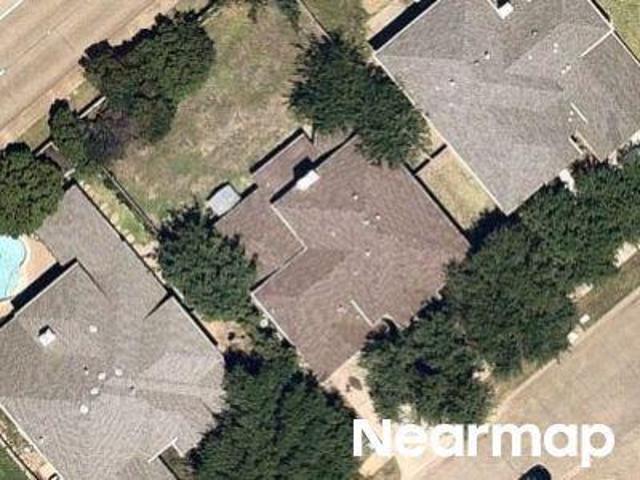
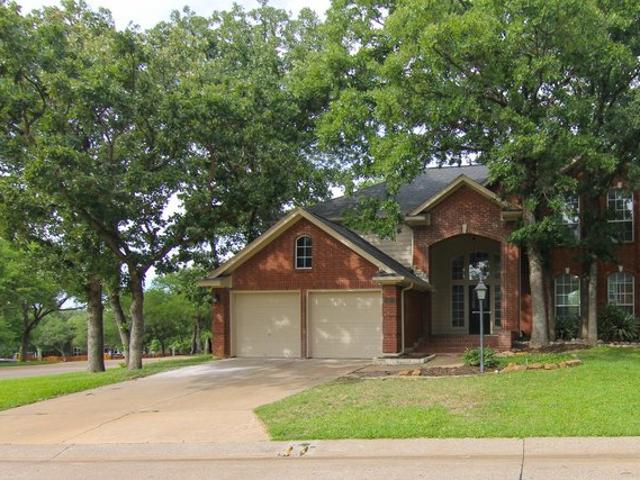
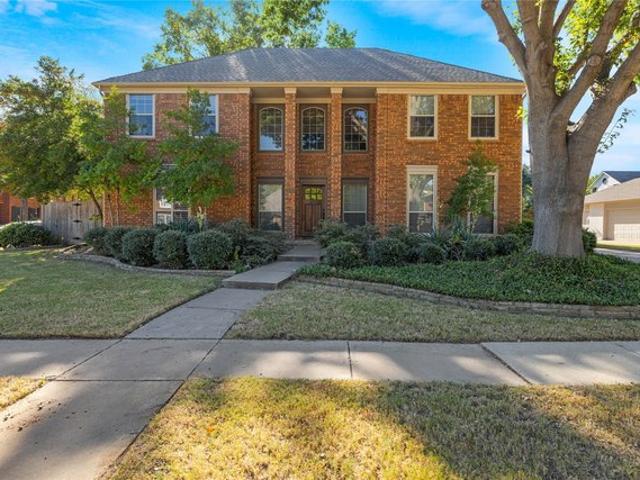
This is a Real Estate-Owned (REO)/post-foreclosure home owned or managed by a bank. All offers are considered; however, the highest and best will most likely be accepted
Request Details
House with pool and garden
View photo
House · for sale
USD 1,334,000
USD 262/sq.ft
House with pool and garden
Highland village
· 5,091 sq.ft · House
· Garden · Equipped kitchen · Swimming pool
Highland village · 5,091 sq.ft · House · Garden · Equipped kitchen · Swimming pool
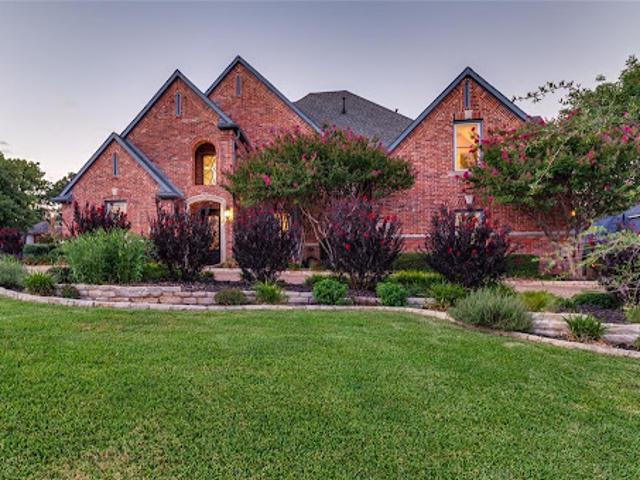
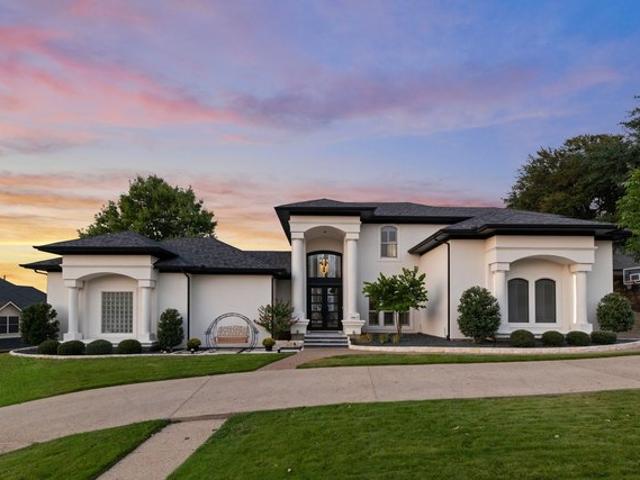
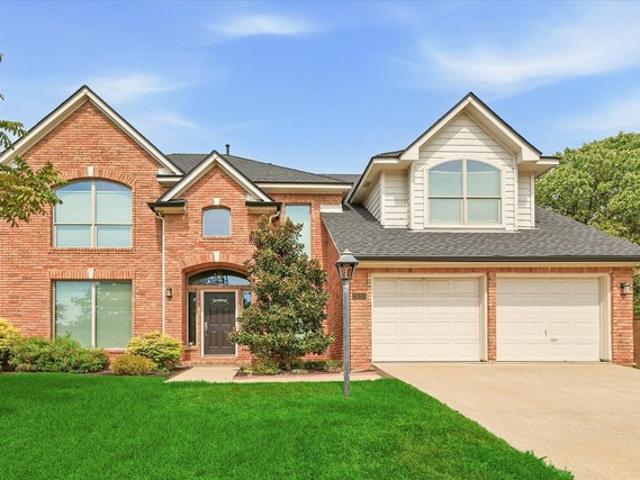
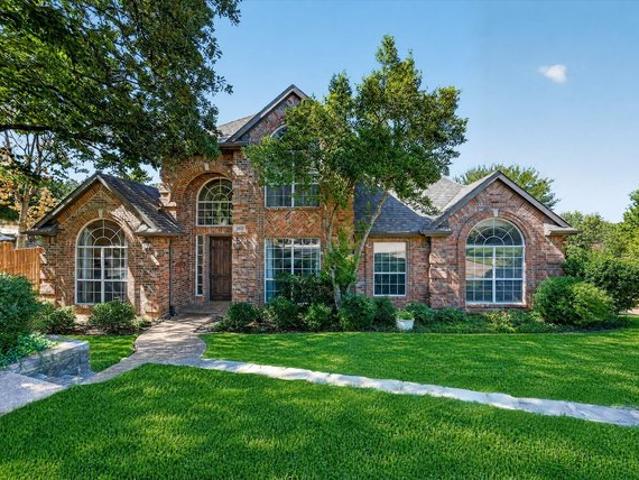
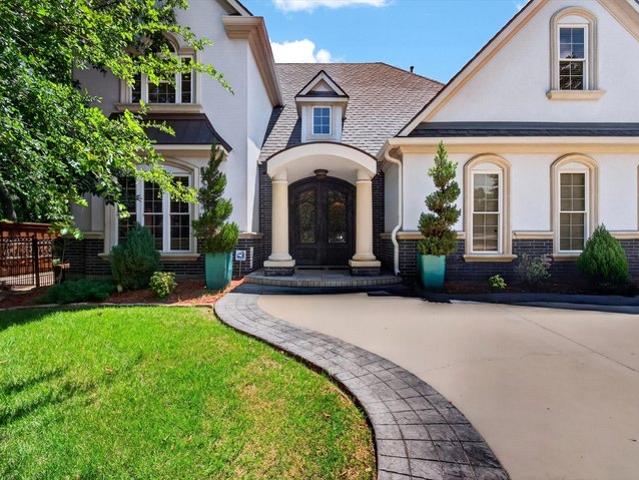
Welcome to one of Highland Shores' most distinctive luxury homes, where timeless architecture meets sophisticated modern updates. Situated on an interior corner lot of a cul de sac, this property is just 3 minutes from Lake Lewisville and 5 minutes from the Shops at Highland Village. This beautifully renovated 5,090-square-foot estate offers the perfect balance of elegance, comfort, and everyday functionality. A dramatic two-story entry welcomes you with soaring ceilings, abundant natural light, rich hardwood floors, and stunning architectural details. Designed for both entertaining and daily living, the home features four spacious living areas, two dining areas, a private executive study, and four generously sized bedrooms. The chef's kitchen is the heart of the home, showcasing quartz countertops, double ovens, a new induction cooktop, paneled Sub-Zero refrigerator, wine fridge, and an oversized island ideal for gathering with family and friends. The luxurious primary suite offers a
USD 1,334,000
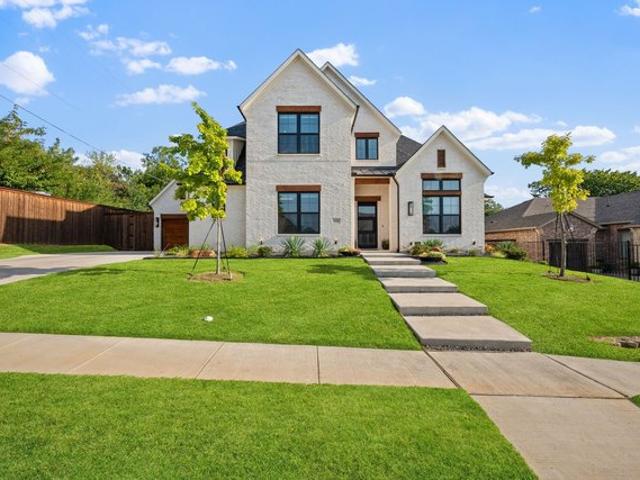
Patricia Ln
View photo
House · for sale
Request Details
Updated
Patricia Ln
Highland village
· 2,842 sq.ft · 5 Bedrooms · 2 Baths · House
Highland village · 2,842 sq.ft · 5 Bedrooms · 2 Baths · House
This is a Real Estate-Owned (REO)/post-foreclosure home owned or managed by a bank. All offers are considered; however, the highest and best will most likely be accepted
Request Details
2810 Butterfield Stage Rd, Highland Village, TX 75077
View photo
House · for sale
USD 699,990
USD 209/sq.ft
2810 Butterfield Stage Rd, Highland Village, TX 75077
Highland village
· 3,348 sq.ft · 4 Bedrooms · 2 Baths · House
· Office room · Fireplace · Equipped kitchen
Highland village · 3,348 sq.ft · 4 Bedrooms · 2 Baths · House · Office room · Fireplace · Equipped kitchen
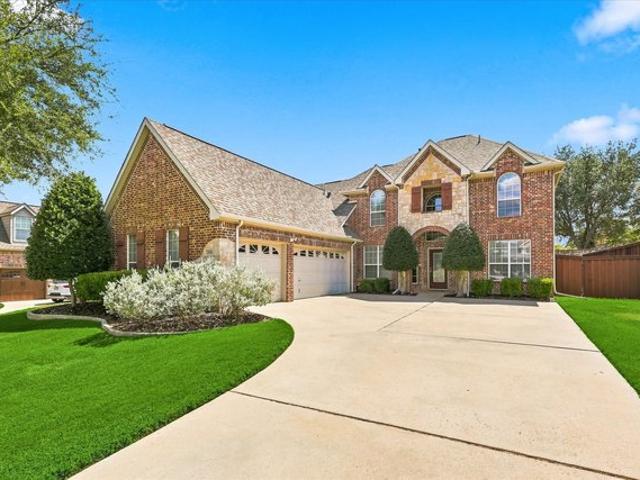
Ideally located near the Shops of Highland Village, 2810 Butterfield Stage Road offers a spacious and versatile floor plan complemented by impressive indoor and outdoor living spaces. Nestled in a neighborhood featuring walking trails and two peaceful ponds, this inviting 4-bedroom home combines everyday comfort, thoughtful functionality, and convenient access to shopping, dining, and entertainment. Inside, wood floors and updated carpeting add warmth throughout, while three distinct living areas provide flexibility for relaxing, entertaining, or creating spaces tailored to your needs. A welcoming fireplace serves as a natural focal point, and the private office offers a dedicated setting for working or studying from home. The home also includes a theater room, creating the perfect place for movie nights and entertainment. The generously sized kitchen is designed for both daily living and hosting, featuring granite countertops, double ovens, abundant cabinetry, ample storage, and plent
USD 699,990
82 Remington Dr W, Highland Village, TX 75077
View photo
House · for sale
USD 675,000
USD 249/sq.ft
82 Remington Dr W, Highland Village, TX 75077
Highland village
· 2,702 sq.ft · 4 Bedrooms · 3 Baths · House
· Garden · Equipped kitchen · Swimming pool
Highland village · 2,702 sq.ft · 4 Bedrooms · 3 Baths · House · Garden · Equipped kitchen · Swimming pool
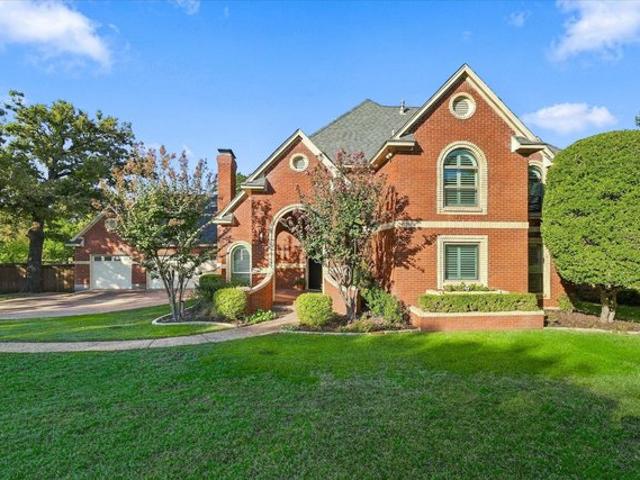
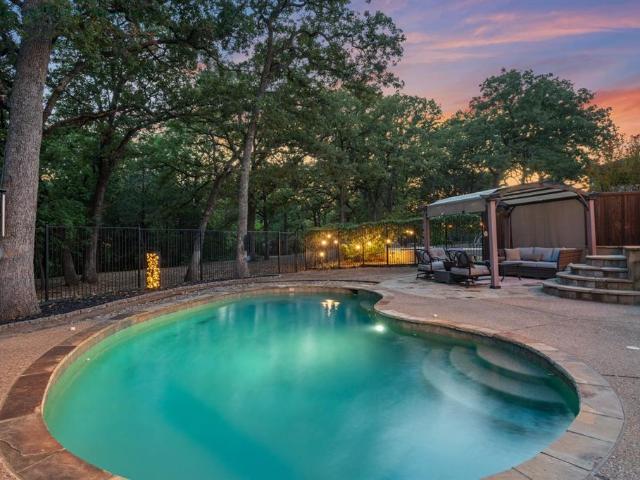
Welcome to this immaculate 4-bedroom, 3.5-bathroom Highland Village home, where luxury living meets resort-style outdoor entertaining. Situated on an oversized, beautifully landscaped corner lot with mature trees, the property features a sparkling private pool overlooking an inlet of Lake Lewisville. The fully fenced backyard offers privacy and a wooded backdrop, perfect for poolside relaxation and outdoor gatherings. Inside, the remodeled kitchen and bathrooms, designed by Village Designs and Remodeling, showcase high-quality finishes and thoughtful updates throughout. The downstairs primary suite includes two separate closets and a spacious en-suite full bath. For added peace of mind, the home also features a tornado shelter. Kitchen comes with stainless steel appliances, an island, and ample counter space. Offering a rare combination of space, style, and setting, this Highland Village property is conveniently located near schools and just minutes from shopping, dining, and major DFW
USD 675,000
3102 Forest Shores Ln, Highland Village, TX 75077
View photo
House · for sale
USD 1,290,000
USD 263/sq.ft
3102 Forest Shores Ln, Highland Village, TX 75077
Highland village
· 4,887 sq.ft · 5 Bedrooms · 4 Baths · House
· Office room
Highland village · 4,887 sq.ft · 5 Bedrooms · 4 Baths · House · Office room
Back On Market At No Fault By The Seller. *Completely renovated and impeccably designed, this extraordinary residence in sought after Highland Shores, offers refined architecture, luxurious finishes, and unforgettable indoor-outdoor living. With lake views from more than 75% of the property and an entire wall of windows spanning the back of the home, natural light pours into the open-concept living spaces while showcasing the ever-changing beauty of the lake. Enter through the custom-crafted steel front door, then greeted by custom retractable steel-and-glass doors enclosing the private office, allowing for focused work without sacrificing the home
USD 1,290,000
141 Baird Circle
View photo
House · for sale
USD 499,000
USD 271/sq.ft
141 Baird Circle
Highland village
· 1,841 sq.ft · 3 Bedrooms · 2 Baths · House
· Garden · Office room · Fireplace · Equipped kitchen
Highland village · 1,841 sq.ft · 3 Bedrooms · 2 Baths · House · Garden · Office room · Fireplace · Equipped kitchen
Completely reimagined from top to bottom, this beautifully renovated 3 bedroom, 2 bathroom home sits on a gorgeous, over a third of an acre lot shaded by mature oak trees in one of Highland Village's most established neighborhoods. Major systems have been fully updated, including a new roof, new windows, and PEX plumbing, and the foundation carries a transferable warranty, giving buyers true peace of mind. Step inside to an open, light filled floor plan with wide plank LVP flooring throughout and two updated brick fireplaces, freshly painted for a bright, modern feel. The kitchen is a true showstopper, featuring crisp white shaker cabinetry with brass hardware, gleaming quartz countertops, a designer tile backsplash, and stainless steel appliances, all open to a sunny breakfast nook framed by oversized windows overlooking the front yard. A vaulted flex room with French doors opens to the backyard, perfect as a sunroom, home office, or playroom. Additional upgrades include new exterior
USD 499,000
2385 Dundee Drive
View photo
House · for sale
USD 600,000
USD 173/sq.ft
2385 Dundee Drive
Highland village
· 3,455 sq.ft · 4 Bedrooms · 2 Baths · House
· Garden · Office room · Equipped kitchen · Swimming pool
Highland village · 3,455 sq.ft · 4 Bedrooms · 2 Baths · House · Garden · Office room · Equipped kitchen · Swimming pool
A shaded backyard with a pool, detached private office, gated drive and NO HOA, MUD or PID make 2385 Dundee Drive a standout in Highland Village. Offering 3,461 square feet, this updated home combines generous living space with the big-ticket improvements buyers are looking for. Inside, the updated kitchen opens to everyday living and gathering spaces, while the spa-like primary bath creates a true retreat. All-new windows, tall ceilings, hand-scraped wood floors and motorized window treatments add comfort and character throughout. Two large living areas, formal and casual dining, and a breakfast bar create a flexible layout with room to entertain, work from home or simply spread out. The backyard is one of the home's defining features, with mature shade, extensive hardscaping and a pool designed to be enjoyed through the North Texas seasons. A detached office provides valuable separation for work, hobbies or creative space, while the automatic gated drive adds privacy and convenience.
USD 600,000
617 Highland Meadows Dr, Highland Village, TX 75077
View photo
House · for sale
USD 584,995
USD 166/sq.ft
617 Highland Meadows Dr, Highland Village, TX 75077
Highland village
· 3,520 sq.ft · 5 Bedrooms · 3 Baths · House
· Garden · Swimming pool
Highland village · 3,520 sq.ft · 5 Bedrooms · 3 Baths · House · Garden · Swimming pool
Price improvement. $584,995. Space to Gather. Room to Grow. A Backyard Made for Memories. Welcome to 617 Highland Meadows Drive, a spacious two-story Highland Village home designed for families who want room to live, entertain, relax, and grow. With 3,521 square feet, 5 bedrooms, multiple living spaces, and a? Private pool and spa, this home offers the flexibility today
USD 584,995
3103 Green Hollow Ct, Highland Village, TX 75077
View photo
House · for sale
USD 599,900
USD 234/sq.ft
3103 Green Hollow Ct, Highland Village, TX 75077
Highland village
· 2,562 sq.ft · 4 Bedrooms · 3 Baths · House
· Garden · Office room · Fireplace · Equipped kitchen
Highland village · 2,562 sq.ft · 4 Bedrooms · 3 Baths · House · Garden · Office room · Fireplace · Equipped kitchen
UPDATED u0026 MOVE-IN READY Highland Shores home on a beautifully landscaped cul-de-sac lot! This 4-bedroom, 3-bath SINGLE-STORY home with private office offers an ideal combination of flexible living spaces, thoughtful updates, mature trees, and exceptional community amenities near Lake Lewisville. A private office and secondary bedroom with adjacent full bath are located at the front of the home, creating an ideal work-from-home space or guest quarters. The separate formal dining room connects directly to the kitchen, while the living room, renovated kitchen, and breakfast area flow seamlessly together in a bright, open layout surrounded by walls of windows overlooking the backyard. The fully renovated kitchen features a center island with electric cooktop, updated appliances, gorgeous lighting, and a breakfast bar overlooking the living room. The living area is anchored by a fireplace with built-in cabinetry and opens to a flexible bonus space with bay windows, perfect for a sitting
USD 599,900
2610 Woodside Dr, Highland Village, TX 75077
View photo
House · for sale
USD 629,900
USD 224/sq.ft
2610 Woodside Dr, Highland Village, TX 75077
Highland village
· 2,809 sq.ft · 4 Bedrooms · 3 Baths · House
· Fireplace · Equipped kitchen · Swimming pool
Highland village · 2,809 sq.ft · 4 Bedrooms · 3 Baths · House · Fireplace · Equipped kitchen · Swimming pool
Exceptional opportunity in the highly sought after Highland Shores community! Property feeds to the top-rated schools of McAuliffe, Briarhill and Marcuse Highschool and within walking distance. Designed with an open floor plan, newly renovated kitchen and nail down hardwood floors throughout both floors. The master retreat has a designated seating area, two walk in closets and a remodeled master spa like ensuite with his and her vanities, quartzite countertops, fully enclosed glass shower and standalone tub. Downstair bedroom could also be used as an office, overlooking the pool. Gas start wood burning fireplace with updated tile floor to ceiling and tv mounting. Upstairs has a separate living area for the kids in between both guest bedrooms and a double vanity bathroom. The Shores offers miles of hiking or biking trails, golf cart community, built along lake lewisville, neighborhood pools, pickleball courts, tennis courts, sand volleyball, playgrounds and an exceptional outdoor experi
USD 629,900
549 Sellmeyer Lane
View photo
House · for sale
USD 615,000
USD 253/sq.ft
549 Sellmeyer Lane
Highland village
· 2,422 sq.ft · 4 Bedrooms · 2 Baths · House
· Patio · Garden · Swimming pool
Highland village · 2,422 sq.ft · 4 Bedrooms · 2 Baths · House · Patio · Garden · Swimming pool
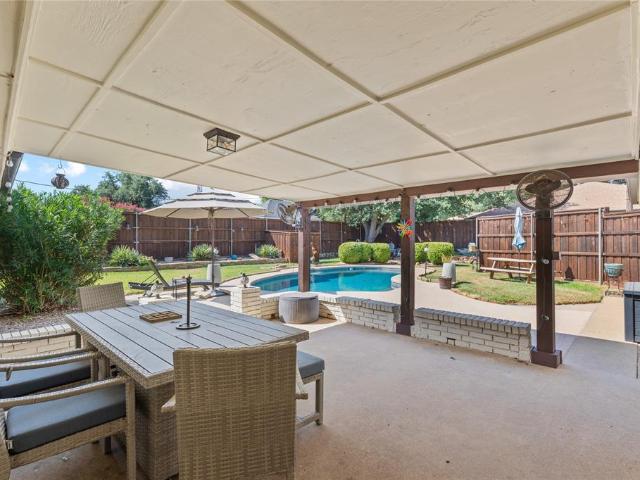
Welcome to 549 Sellmeyer Ln, a beautiful Highland Village home offering a wonderful blend of comfortable living and exceptional outdoor spaces. Ideally situated just minutes from the lake, this property offers an inviting lifestyle with convenient access to recreation, dining, shopping, and all that Highland Village has to offer. Inside, the home welcomes you with beautiful living spaces designed for both everyday comfort and entertaining. Thoughtful spaces throughout the home provide room to gather with family and friends while maintaining a warm and inviting atmosphere. Step outside and discover the true highlight of this property. The spacious backyard features a sparkling pool and an expansive covered patio, creating a private outdoor retreat perfect for relaxing, hosting gatherings, enjoying summer days, or winding down in the evening. The covered patio provides an ideal extension of the living space and offers plenty of room for outdoor dining and entertaining. With its beautiful
USD 615,000
828 Highland Village Road
View photo
House · for sale
USD 500,000
USD 204/sq.ft
828 Highland Village Road
Highland village
· 2,443 sq.ft · 3 Bedrooms · 3 Baths · House
· Garden · Office room · Fireplace · Equipped kitchen · Swimming pool
Highland village · 2,443 sq.ft · 3 Bedrooms · 3 Baths · House · Garden · Office room · Fireplace · Equipped kitchen · Swimming pool
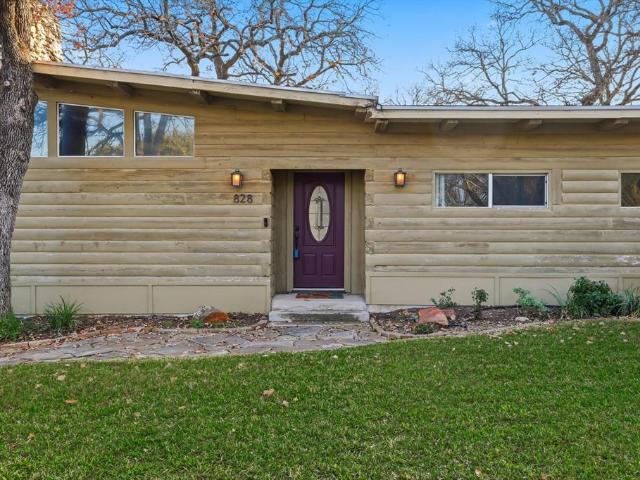
A log cabin by the lake—right in the heart of Highland Village! This one-of-a-kind home feels like a private retreat, with the lake, park and trails just moments from your front door. Imagine morning walks by the water, evenings by the beautiful rock fireplace, and weekends spent enjoying your own resort-like backyard and sparkling pool. Inside, the warm character of a log cabin meets a wonderfully flexible floor plan with multiple living spaces and room to spread out. One of the home's most unique features is the apartment-style additional bedroom and living space, complete with its own kitchenette and bath—ideal for guests, multigenerational living, an older child, private office or extended stays. Vaulted ceilings and hardwood floors add to the home's character, while the backyard feels made for Texas summers, entertaining and relaxing by the pool. Tucked into an established Highland Village neighborhood with no HOA, this isn't your typical suburban home—it's a little bit of lake li
USD 500,000
2400 Silverthorne Ct, Highland Village, TX 75077
View photo
House · for sale
USD 630,000
USD 189/sq.ft
2400 Silverthorne Ct, Highland Village, TX 75077
Highland village
· 3,326 sq.ft · 4 Bedrooms · 3 Baths · House
· Garden · Parking · Air conditioning
Highland village · 3,326 sq.ft · 4 Bedrooms · 3 Baths · House · Garden · Parking · Air conditioning
This well-maintained residence in Highland Village features an open-concept layout with updated interior finishes. The home includes newly painted bedrooms, premium carpeting, and bamboo wood flooring throughout the main living areas. Two recently updated AC units and a tankless water heater provide consistent, energy-efficient performance. The exterior includes a metal tile roof designed for durability in Texas weather. The 0.33-acre lot provides a landscaped backyard with a variety of fruit trees. Additional features include a separate boat or RV entrance with an 8-ft privacy fence and close proximity to Lewisville Lake. Nearby amenities include highly rated schools, Unity Park, a dog park, and local shops within walking distance. A detached 2-car garage, quiet cul-de-sac location, and the absence of an HOA contribute to everyday convenience. The property is also less than 20 minutes from DFW Airport
USD 630,000
133 Chisholm Trl, Highland Village, TX 75077
View photo
House · for sale
USD 1,249,500
USD 306/sq.ft
133 Chisholm Trl, Highland Village, TX 75077
Highland village
· 4,080 sq.ft · 5 Bedrooms · 4 Baths · House
· Patio · Garden · Fireplace · Equipped kitchen
Highland village · 4,080 sq.ft · 5 Bedrooms · 4 Baths · House · Patio · Garden · Fireplace · Equipped kitchen
Nestled in the heart of Highland Village, this Stunning luxury custom home is waiting for you! From the minute you set foot in the foyer with 20 ft ceilings and the view into the backyard thru the large, oversized windows you will fall in love! It flows into the open concept kitchen, living, and dining areas with beautiful wood beams, hardwood floors, and a gorgeous black porcelain feature wall with gas fireplace. The kitchen boasts beautiful flat panel custom underlit cabinets that flow into the oversized pantry with floating shelves and an abundance of storage and counter space, a six-burner gas range, double ovens an amazing waterfall island with large windows bringing in the natural light, beautiful porcelain backsplash that adds a wonderful touch to it all. This all leads to a large oversized covered patio. There is also beautiful custom lighting throughout. It
USD 1,249,500
233 Oak Street
View photo
House · for sale
USD 549,900
USD 224/sq.ft
233 Oak Street
Highland village
· 2,454 sq.ft · 3 Bedrooms · 2 Baths · House
· Patio · Garden · Fireplace · Equipped kitchen · Swimming pool
Highland village · 2,454 sq.ft · 3 Bedrooms · 2 Baths · House · Patio · Garden · Fireplace · Equipped kitchen · Swimming pool
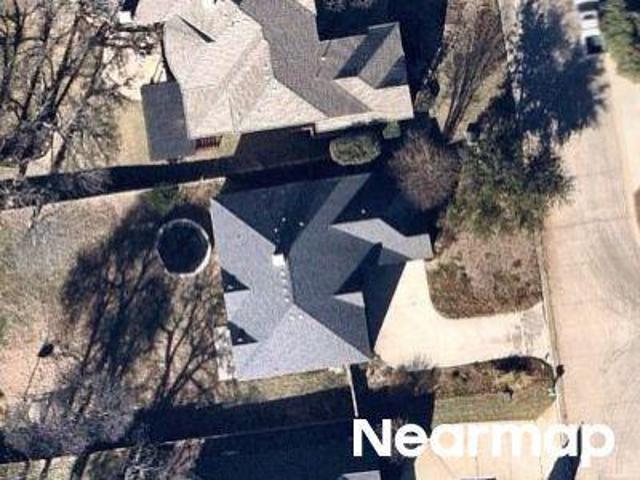
Resort-Style Living in Highland Village. Welcome home to this beautifully updated and remodeled Highland Village gem, ideally located close to schools, parks, and I-35! Light, bright, and open, this inviting home features recessed lighting, fresh interior paint, new carpet, vaulted ceilings, 2-inch blinds, and electric shades. The spacious floor plan offers 2 living areas and 2 dining areas, providing plenty of room for entertaining and everyday living. The updated kitchen features granite countertops, a tile backsplash, and a convenient breakfast bar. The private primary suite is a true retreat, complete with a generous 12x12 walk-in closet and direct access to the patio and pool. The primary bath offers his-and-her sinks and a separate shower. Step outside and discover your own resort-style backyard oasis! Enjoy the sparkling pool and spa, a beautiful gazebo with a waterfall spilling into the pool, an outdoor kitchen, fireplace, and an air-conditioned pool bathroom—perfect for entert
USD 549,900
2665 Woodside Drive
View photo
House · for sale
USD 650,000
USD 220/sq.ft
2665 Woodside Drive
Highland village
· 2,949 sq.ft · 4 Bedrooms · 2 Baths · House
· Garden · Office room · Deck · Equipped kitchen · Parking · Swimming pool
Highland village · 2,949 sq.ft · 4 Bedrooms · 2 Baths · House · Garden · Office room · Deck · Equipped kitchen · Parking · Swimming pool
It’s all about the lot—and this one delivers. Set in sought-after Highland Shores, this beautifully maintained 4-bedroom home offers 2,951 square feet, a 2-car garage and an exceptional setting with a pool, expansive decking and peaceful green space beyond—with no backyard neighbors. Inside, neutral finishes and abundant natural light create a fresh, welcoming feel. The light-filled kitchen opens easily to the main living areas, while the first-floor primary suite, with backyard access door, provides privacy and convenience. Upstairs, three additional bedrooms are complemented by a recently renovated bath and a comfortable flex space ideal for a movie room, home office, game room or relaxed second living area. Step outside and the setting becomes the showstopper. The spacious backyard, pool and generous deck create an inviting space for entertaining, unwinding or simply enjoying the privacy and green views. Located near Highland Shores trails, parks, shopping and dining, 2665 Woodside
USD 650,000
624 Arbor Ct, Highland Village, TX 75077
View photo
House · for sale
USD 442,500
USD 255/sq.ft
624 Arbor Ct, Highland Village, TX 75077
Highland village
· 1,733 sq.ft · 3 Bedrooms · 2 Baths · House
· Garden
Highland village · 1,733 sq.ft · 3 Bedrooms · 2 Baths · House · Garden
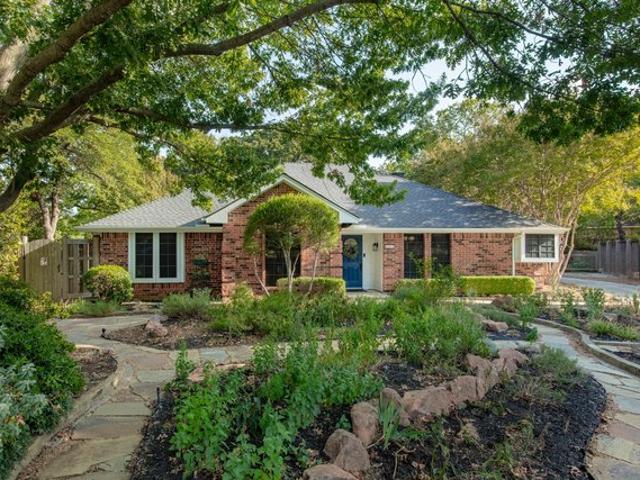
A storybook setting. A meticulously cared-for home. A backyard built around a lifetime of memories. Tucked at the end of a cul-de-sac in sought-after Highland Meadows, this one-owner, one-story home offers 1,740 SF on nearly. 40 acre. The true magic begins outside. The fully fenced, tree-canopied backyard feels like a secret storybook garden, lovingly cultivated over decades. Raised beds with asparagus, blueberries, a fig tree, herbs, peonies u0026 seasonal blooms. A natural wildlife habitat, this garden has welcomed generations of birds, butterflies u0026 hummingbirds, evolving with the seasons. A charming 9x12 garden workshop-cottage with electricity u0026 ceiling fan creates a special place to garden, create u0026 gather. Rain barrels, established native plantings, fire pit u0026 even a
USD 442,500
2830 Woodhollow Ct, Highland Village, TX 75077
View photo
House · for sale
USD 685,000
USD 200/sq.ft
2830 Woodhollow Ct, Highland Village, TX 75077
Highland village
· 3,412 sq.ft · 4 Bedrooms · 3 Baths · House
· Patio · Garden · Office room · Fireplace · Equipped kitchen · Parking
Highland village · 3,412 sq.ft · 4 Bedrooms · 3 Baths · House · Patio · Garden · Office room · Fireplace · Equipped kitchen · Parking
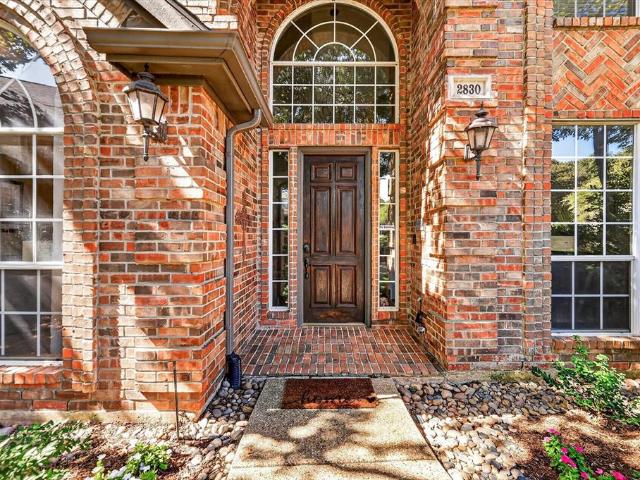
Discover exceptional craftsmanship and timeless appeal in this Pierce custom home, ideally situated on an oversized cul-de-sac lot in sought-after Highland Shores. Designed for both comfortable living and effortless entertaining, the spacious floor plan features rich wood flooring, dual staircases, two downstairs offices and a dramatic family room with vaulted ceilings, a brick fireplace and beautiful backyard views. The well-appointed kitchen offers granite countertops, a center island, breakfast bar, gas cooktop, white cabinetry and a dedicated coffee bar. The downstairs primary suite includes a sitting area and a generously sized bath, while a second bedroom on the main level provides an ideal option for guests or multigenerational living. Upstairs, a large game room and two spacious bedrooms offer plenty of additional living space. Enjoy the beautifully landscaped nearly one-third-acre lot, extended patio and oversized side-entry garage. Just minutes from Highland Shores
USD 685,000
3100 Green Hollow Ct, Highland Village, TX 75077
View photo
House · for sale
Request Details
3100 Green Hollow Ct, Highland Village, TX 75077
Highland village
· 3,035 sq.ft · 5 Bedrooms · 3 Baths · House
· Fireplace
Highland village · 3,035 sq.ft · 5 Bedrooms · 3 Baths · House · Fireplace
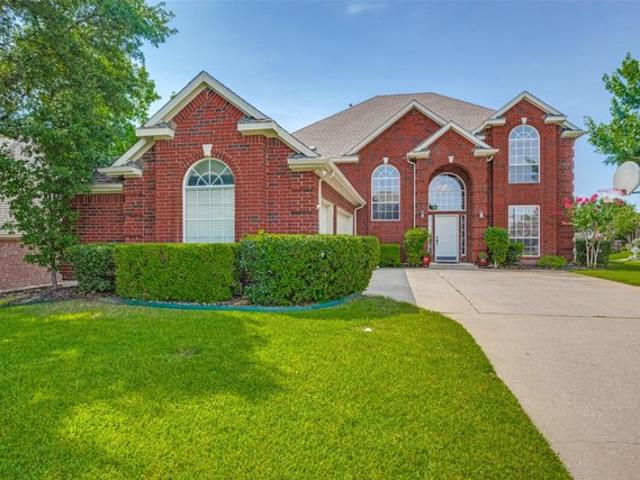
Seller motivated bring all offers! Welcome to 3100 Green Hollow Court, a beautifully maintained 5-bedroom, 3.5-bath home nestled on a quiet cul-de-sac in the highly desirable Highland Shores community of Highland Village. Offering an impressive blend of space, comfort, and timeless design, this home is perfect for both everyday living and entertaining. Step inside to soaring two-story ceilings, an elegant grand foyer, abundant natural light, and spacious formal dining area. The open-concept family room features a beautiful fireplace and flows seamlessly into the chef
Request Details
112 Oaktree Dr, Highland Village, TX 75077
View photo
House · for sale
USD 275,000
USD 185/sq.ft
112 Oaktree Dr, Highland Village, TX 75077
Highland village
· 1,485 sq.ft · 2 Bedrooms · 2 Baths · House
Highland village · 1,485 sq.ft · 2 Bedrooms · 2 Baths · House
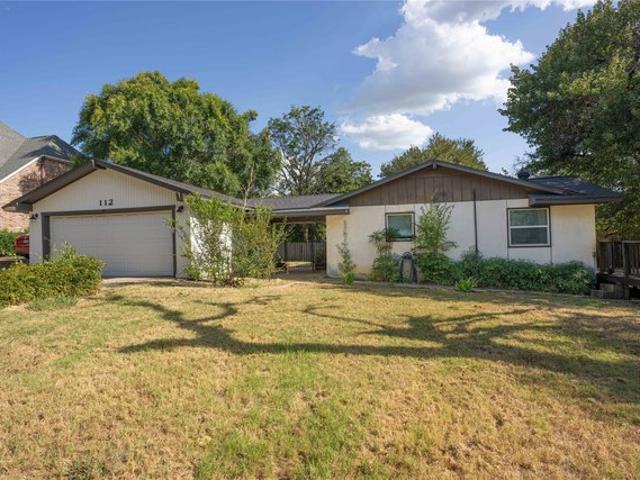
Great investor opportunity to own a Highland Village property near Lewisville Lake. Fantastic location on a corner lot, in the highly acclaimed town of Highland Village, Texas. Great schools, parks, shopping, restaurants and walking trails. Purchaser to verify all listing information. Property sold as is. Multiple offers received. Please submit highest and best offer by 5:00 pm, sunday 8-30-26
USD 275,000
317 Pebble Knoll
View photo
House · for sale
USD 675,000
USD 275/sq.ft
317 Pebble Knoll
Highland village
· 2,454 sq.ft · 4 Bedrooms · 3 Baths · House
· Equipped kitchen · Swimming pool
Highland village · 2,454 sq.ft · 4 Bedrooms · 3 Baths · House · Equipped kitchen · Swimming pool
Beautifully updated 4 bedroom, 3 full bath home on nearly half an acre, offering a versatile floor plan with two primary suites—perfect for multigenerational living, a private mother-in-law suite, or guests. This home has been thoughtfully renovated with a fresh, light and timeless design including new HVAC and diving pool for those warm summer days. Step inside to a bright, welcoming interior featuring soft neutral paint, new hardware and fixtures throughout, and beautiful quartz countertops in the kitchen and all three bathrooms. The updated kitchen offers a clean, modern look with plenty of space for everyday living and entertaining with a breakfast bar, eat-in kitchen and huge walk in pantry with extra storage for all those kitchen gadgets. The main primary suite features a beautifully updated bath with a deep freestanding soaking tub, separate walk-in shower, quartz countertops and updated finishes. A second primary suite has a walk in shower located in the opposite side of the ho
USD 675,000
2687 Creekside Way, Highland Village, TX 75077
View photo
House · for sale
USD 609,900
USD 243/sq.ft
2687 Creekside Way, Highland Village, TX 75077
Highland village
· 2,508 sq.ft · 4 Bedrooms · 3 Baths · House
· Garden · Equipped kitchen
Highland village · 2,508 sq.ft · 4 Bedrooms · 3 Baths · House · Garden · Equipped kitchen
Welcome to 2687 Creekside Way, -Beautifully updated 2-story home in the highly desirable Highland Shores community of Highland Village. This 4-bedroom, 3-full-bath home offers a spacious and functional floor plan with two living areas, generous room sizes, and flexible spaces designed for everyday living and entertaining. The home has been updated throughout with new flooring, quartz countertops, soft-close cabinetry, updated lighting, and fresh modern finishes. The kitchen is open and inviting with great storage, a large island, and easy flow into the surrounding living and dining areas. With two living spaces, the floor plan offers room for gathering, relaxing, working from home, or creating a game room or media space. The primary suite provides a comfortable retreat, while the secondary bedrooms offer great functionality, including a Jack-and-Jill bedroom and bathroom layout. The 3 full bathrooms give added convenience for family and guests. The backyard is a true highlight with a p
USD 609,900
905 Silverthorne Trl, Highland Village, TX 75077
View photo
House · for sale
Request Details
905 Silverthorne Trl, Highland Village, TX 75077
Highland village
· 3,627 sq.ft · 4 Bedrooms · 4 Baths · House
· Patio · Office room · Parking · Equipped kitchen
Highland village · 3,627 sq.ft · 4 Bedrooms · 4 Baths · House · Patio · Office room · Parking · Equipped kitchen
FEEL THE WARMTH OF HOME in this highly upgrade two story home in Highland Village. Offering 4 bedrooms, 1 office, large media room upstairs, and 4 baths with extensive upgrades. Enjoy an upgraded kitchen and a full size washer and dryer. A growing family will appreciate ample storage with four hall closets, spacious bedroom closets, and a 2 car garage that has multiple storage shelves. Enjoy the large upstairs living room that has a very open feeling. A large covered patio is ideal for outside entertaining and includes a built in Lynx Gas Grill. Close to Highland Village Schools and Marcus High School. Pets are negotiable. No smoking or vaping in the home. Schedule a viewing and bring the family to see it in Highland Village today. Rent: $3,600 per month u0026 Security Deposit: $3,600. Minimum Lease: 9 months to 1 year To apply submit a Zillow Application. Please contact me to coordinate a showing. Tenant pays for all utilities. Pets are negotiable. No smoking or vaping. 650+ Credit Sc
Request Details
120 Hickory Ridge Dr, Highland Village, TX 75077
View photo
House · for sale
USD 485,000
USD 140/sq.ft
120 Hickory Ridge Dr, Highland Village, TX 75077
Highland village
· 3,444 sq.ft · 3 Bedrooms · 2 Baths · House
· Fireplace · Equipped kitchen
Highland village · 3,444 sq.ft · 3 Bedrooms · 2 Baths · House · Fireplace · Equipped kitchen
Stunning custom home just steps from Lake Lewisville. Enter through double iron u0026 glass doors to intricate architectural details including scrolled iron at the staircase, extensive moldings, all well suited for the most discriminating buyer. Family room has lovely stacked stone fireplace, built in cabinet for both media u0026 display, wood inset stone floors. Kitchen boasts Wolf gas cooktop, granite counters, planning desk, trash compactor u0026 built in Meile coffee, espresso machine. Master suite has fireplace, recent carpet, custom walk in closet, large walk in shower with dual shower heads, jetted tub. At the top of the stairs is a built in desk, gameroom with large walk in closet, 2 bedrooms, full bath. Must See
USD 485,000
3416 Brighton Ct, Highland Village, TX 75077
View photo
House · for sale
USD 799,650
USD 187/sq.ft
3416 Brighton Ct, Highland Village, TX 75077
Highland village
· 4,263 sq.ft · 6 Bedrooms · 4 Baths · House
· Office room · Fireplace · Equipped kitchen
Highland village · 4,263 sq.ft · 6 Bedrooms · 4 Baths · House · Office room · Fireplace · Equipped kitchen
Stunning, beautifully updated home in an incredible highland village location! Thoughtfully renovated throughout, this home combines a fantastic floorplan with beautiful finishes and an abundance of natural light. The completely remodeled kitchen is a standout, featuring all-new cabinetry, marble countertops, a beautiful backsplash, farmhouse sink, and new appliances. The spacious family room is equally impressive with a gorgeous stone fireplace and wall of windows that fills the home with natural light. The primary suite features a beautifully renovated bath with new cabinetry, marble countertops, sinks, mirrors, plumbing, and finishes, while all secondary bathrooms have also been updated. New engineered hardwood flooring, carpet, and windows add to the fresh, move-in-ready feel throughout. An incredible media room with built-in cabinetry and wet bar offers the perfect space for entertaining, while the home office provides flexibility to also serve as a guest bedroom. Even better is t
USD 799,650
908 Idlewild Court
View photo
House · for sale
USD 590,500
USD 214/sq.ft
908 Idlewild Court
Highland village
· 2,756 sq.ft · 3 Bedrooms · 2 Baths · House
· Patio · Garden · Balcony · Parking · Swimming pool
Highland village · 2,756 sq.ft · 3 Bedrooms · 2 Baths · House · Patio · Garden · Balcony · Parking · Swimming pool
One-of-a-kind find! This modern contemporary home is tucked away in the back of the subdivision where it is super quiet with little to no traffic! Designed & built by this original owner with energy efficiency in mind. HVAC is a high seer 4 zone system with fresh air intake. The walls have spray foam insulation & they installed commercial grade air barriers instead of a traditional house wrap so their electric bills average 250 per month. Gas tankless water heater & energy star windows. Sparkling in-ground gunite sport pool with plenty of yard for the pets & kiddos to roam too. Very private back yard retreat has a covered patio, balcony, covered patio with no neighbors looking in behind you. Sought after Briarhill Estates with great schools. Briarhill Middle & Marcus High and best of all. No hoa! The metal roof is an upgrade and will save you around 20% on your insurance. EV charger in the oversized garage which has a 10 foot high ceiling. Close to parks, schools, shopping & some of th
USD 590,500
2830 Woodhollow Court
View photo
House · for sale
USD 685,000
USD 200/sq.ft
2830 Woodhollow Court
Highland village
· 3,412 sq.ft · 4 Bedrooms · 3 Baths · House
· Patio · Garden · Office room · Fireplace · Equipped kitchen · Parking
Highland village · 3,412 sq.ft · 4 Bedrooms · 3 Baths · House · Patio · Garden · Office room · Fireplace · Equipped kitchen · Parking
Discover exceptional craftsmanship and timeless appeal in this Pierce custom home, ideally situated on an oversized cul-de-sac lot in sought-after Highland Shores. Designed for both comfortable living and effortless entertaining, the spacious floor plan features rich wood flooring, dual staircases, two downstairs offices and a dramatic family room with vaulted ceilings, a brick fireplace and beautiful backyard views. The well-appointed kitchen offers granite countertops, a center island, breakfast bar, gas cooktop, white cabinetry and a dedicated coffee bar. The downstairs primary suite includes a sitting area and a generously sized bath, while a second bedroom on the main level provides an ideal option for guests or multigenerational living. Upstairs, a large game room and two spacious bedrooms offer plenty of additional living space. Enjoy the beautifully landscaped nearly one-third-acre lot, extended patio and oversized side-entry garage. Just minutes from Highland Shores’ premier a
USD 685,000
3406 Brighton Court
View photo
House · for sale
USD 599,900
USD 194/sq.ft
3406 Brighton Court
Highland village
· 3,089 sq.ft · 4 Bedrooms · 3 Baths · House
· Garden · Office room · Fireplace · Parking · Air conditioning
Highland village · 3,089 sq.ft · 4 Bedrooms · 3 Baths · House · Garden · Office room · Fireplace · Parking · Air conditioning
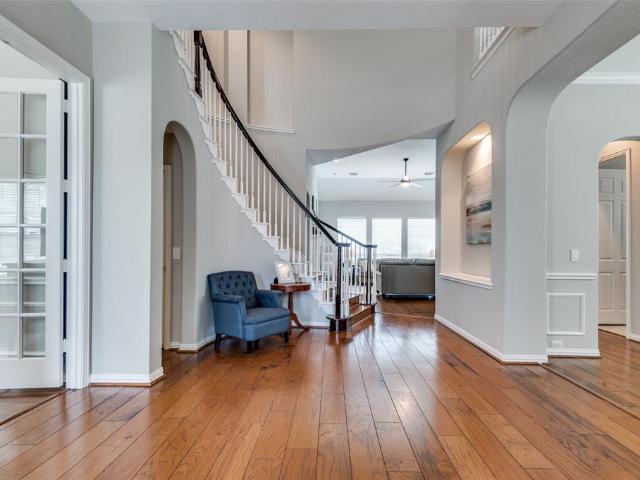
Motivated seller offering $5,000 towards buyer expenses! TOO GOOD TO BE TRUE move-in ready home in the desirable Castlewood subdivision of Highland Village! Updates include AC, roof, light fixtures, front door, fresh exterior paint, and more. Home also boasts an oversized garage, private backyard with landscaping turf and the Castlewood community pool, parks, tennis courts and walking trails just down the street! The light-filled family room is a showstopper with soaring vaulted ceilings and a beautiful fireplace. A versatile flex room with French doors offers endless possibilities for a home office, media room, game room, hobby space or perfect guest or multigenerational living. The main level also features the primary bedroom with beautiful bay window, ensuite bath, and a small closet that has been converted into a cozy office space. The home sits on a quiet cul de sac and offers a beautiful two-story entry, winding staircase, and built in art niches and shelves. The bright and open
USD 599,900
680 Chaparral Ct, Highland Village, TX 75077
View photo
House · for sale
USD 974,900
USD 267/sq.ft
680 Chaparral Ct, Highland Village, TX 75077
Highland village
· 3,649 sq.ft · 5 Bedrooms · 3 Baths · House
· Patio · Garden · Fireplace · Equipped kitchen · Swimming pool
Highland village · 3,649 sq.ft · 5 Bedrooms · 3 Baths · House · Patio · Garden · Fireplace · Equipped kitchen · Swimming pool
Resort-style outdoor living, two downstairs bedroom suites, and beautiful lake views in Highland Shores! *. Situated on an elevated, beautifully landscaped corner lot of nearly one-third acre, this exceptional home offers a rare combination of flexible living spaces, thoughtful renovations, and an incredible backyard designed for entertaining. The outdoor retreat features an oversized pool with grotto waterfall, expansive covered patio, outdoor kitchen, fireplace, built-in fire pit, and multiple gathering areas. Inside, a sweeping staircase welcomes you into beautifully maintained interiors with neutral finishes, spacious living areas, and an updated kitchen featuring quartz countertops, stainless steel appliances, double ovens, and generous storage. A standout feature is the highly desirable layout with. *two downstairs bedroom suites*, including a private primary retreat with backyard access and a fully renovated bathroom, plus a secondary guest suite with an updated bath. A separate
USD 974,900

Get email alerts

Don't miss out: be the first to know about new properties

The alert was correctly created

On subscribing you accept the conditions of use and the privacy policy
Alert
Receive new ads in your inbox
Save this search
Receive alerts for new listings

We'll send you an email when we have new properties for: "Properties for sale in Highland village"

The alert was correctly created

Get email alerts and be the first to see new listings
Required field
On subscribing I accept the terms of the privacy policy
Perfect! You'll soon start receiving new listings via email
Alert
Receive an email when we have new ads for Properties for sale in Highland village
Save this search
Filters

Bedrooms

Size (sq.ft)

sq.ft
sq.ft

Price

USD
USD

Property type

Bathrooms

Clear all filters
Receive notifications when new entries are published.