210 properties for sale in Southington town

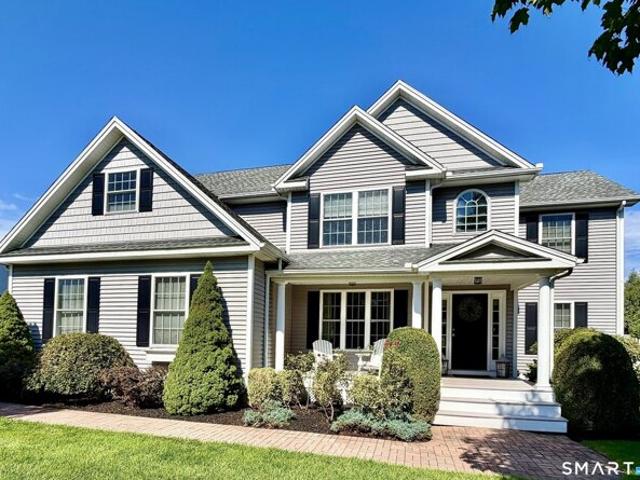
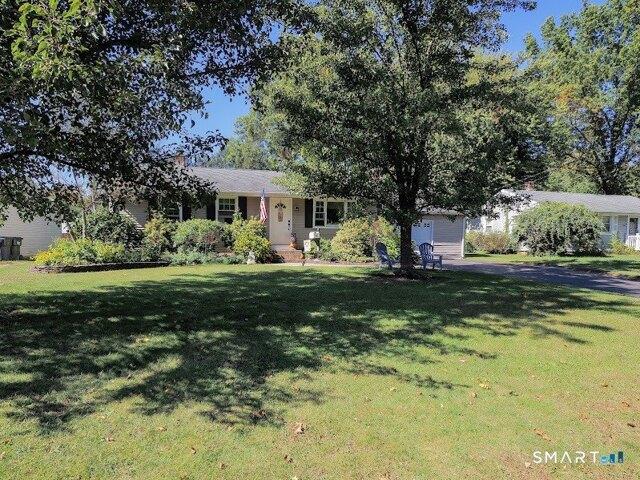
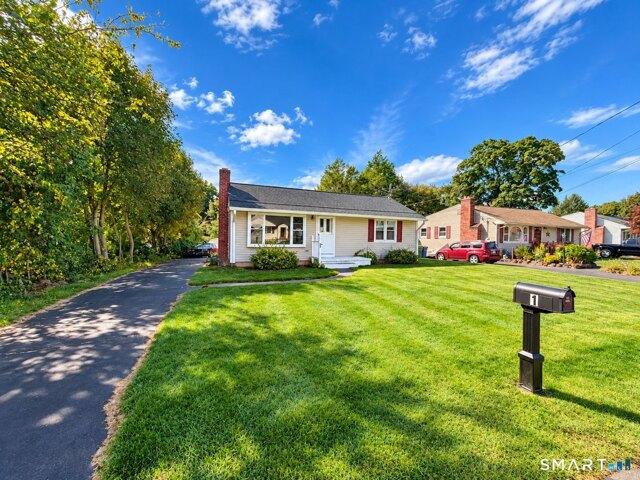
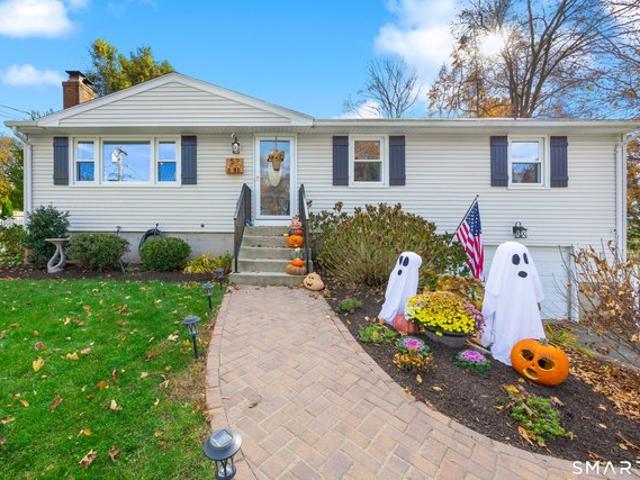
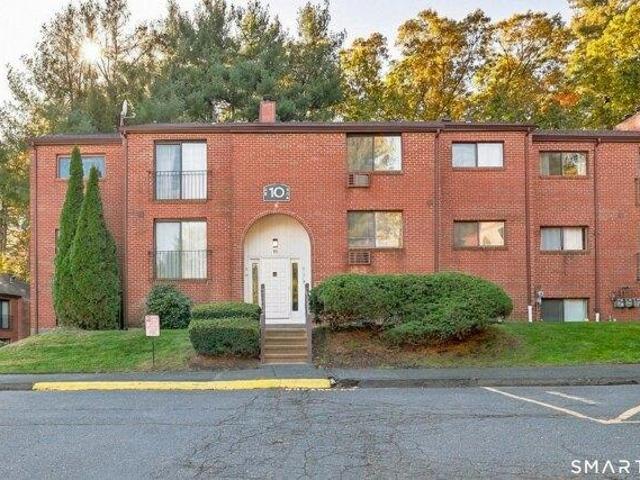
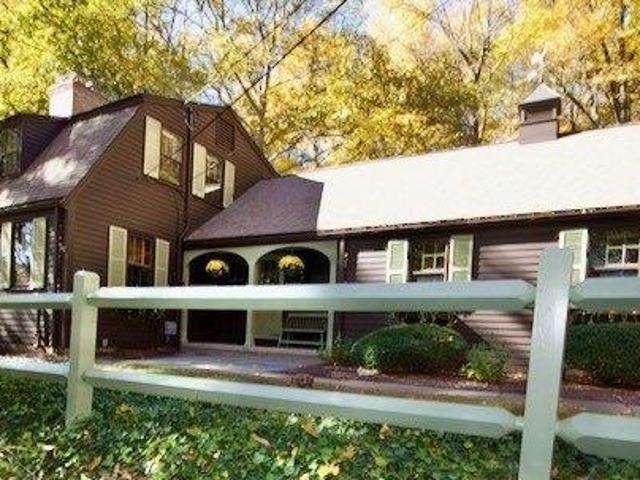
Kiefer Rd
View photo
House · for sale
Request Details
New
Kiefer Rd
Southington town
· 1,744 sq.ft · 4 Bedrooms · 2 Baths · House
Southington town · 1,744 sq.ft · 4 Bedrooms · 2 Baths · House
This home is in preforeclosure, which means the homeowner is in default (missed payments). Therefore, there could be an opportunity to strike a great deal with the owner and the bank
Request Details
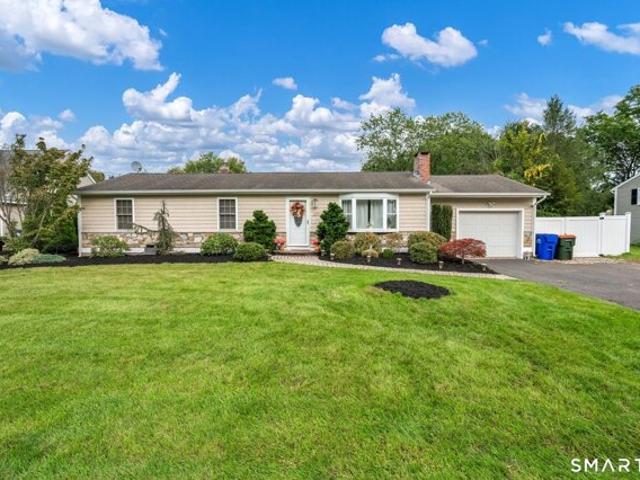
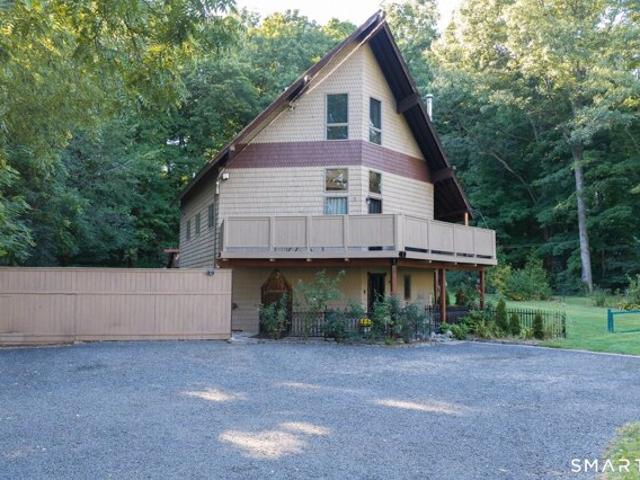
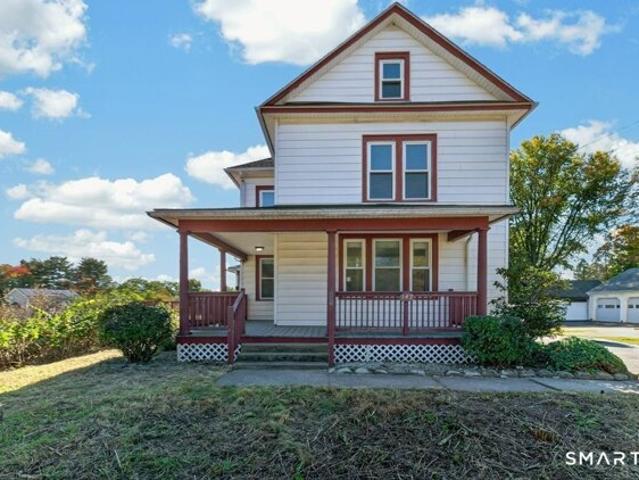
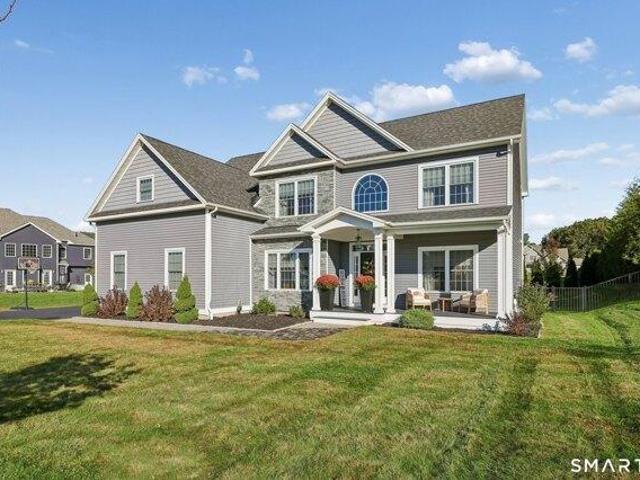
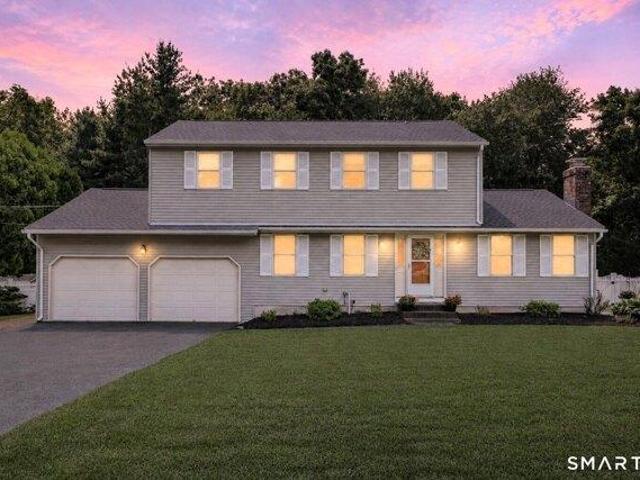
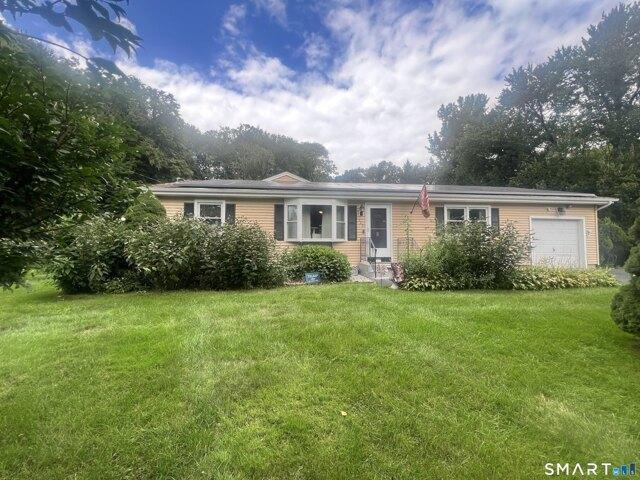
Woodruff St
View photo
House · for sale
Request Details
Updated
Woodruff St
Southington town
· House
Southington town · House
This is a Real Estate-Owned (REO)/post-foreclosure home owned or managed by a bank. All offers are considered; however, the highest and best will most likely be accepted
Request Details
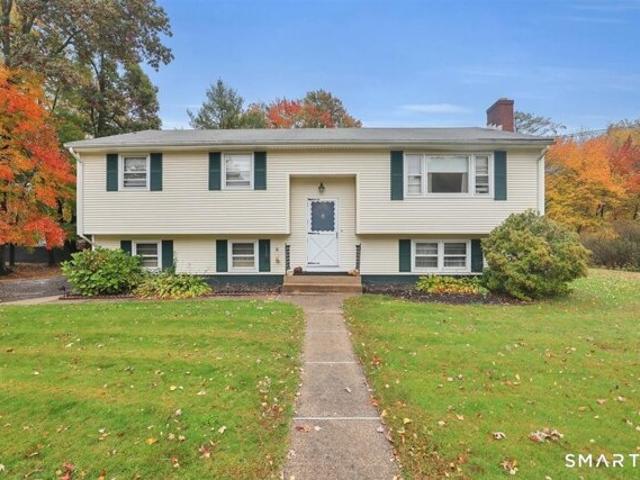
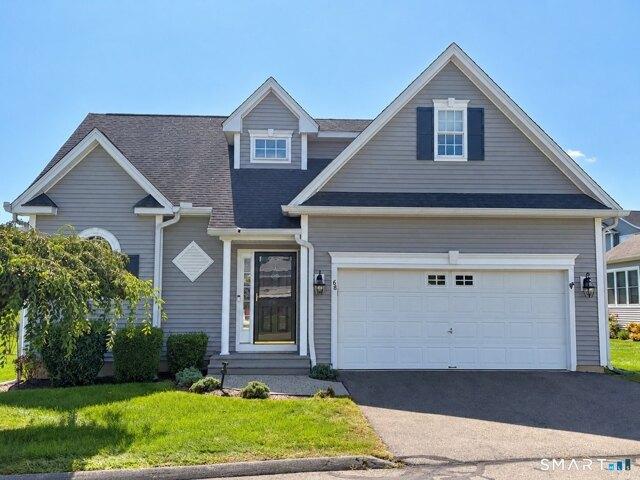
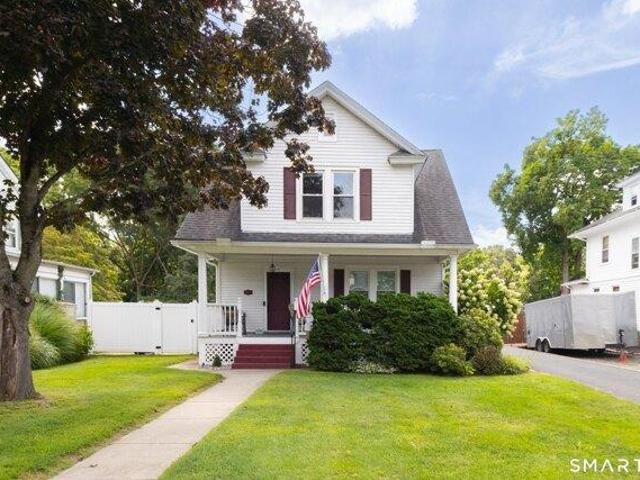
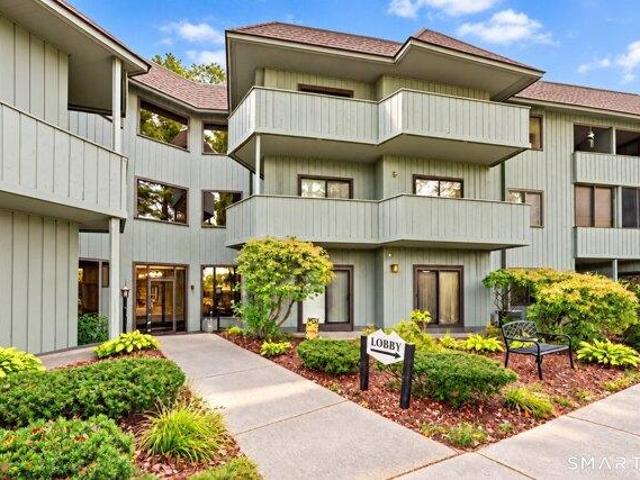
Marion Ave, Southington, Home For Sale
View photo
House · for sale
USD 624,900
USD 220/sq.ft
New
Marion Ave, Southington, Home For Sale
Southington town
· 2,831 sq.ft · 6 Bedrooms · 5 Baths · House
· Parking · Air conditioning · Cellar
Southington town · 2,831 sq.ft · 6 Bedrooms · 5 Baths · House · Parking · Air conditioning · Cellar
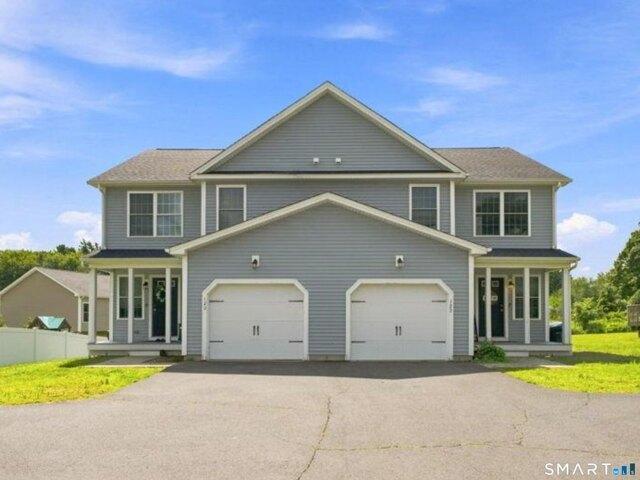
Highest and Best offers due Tuesday 9/22 at 6:00pm. Welcome to this newer-built two-family home in Southington! Built in 2017, this well-maintained property offers an excellent opportunity for both owner-occupants and investors. Each spacious unit features approximately 1,400 square feet of living space with 3 bedrooms, 2 full bathrooms and 1 half bathroom. Each unit offers central air, second-floor laundry, separate utilities, an unfinished basement providing ample storage, a private entrance and an attached garage. The desirable side-by-side layout provides added privacy and gives each residence the feel of a single-family home. Conveniently located near shopping, dining, highways and local amenities. For those looking to expand their investment portfolio, the neighboring duplex is also being offered for sale, creating a unique opportunity to acquire two side-by-side multifamily properties in a much sought after community. Purchase individually or explore the opportunity to acquire b
USD 624,900
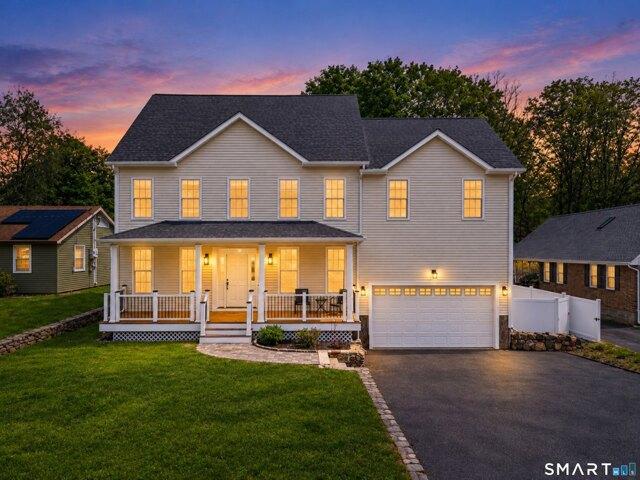
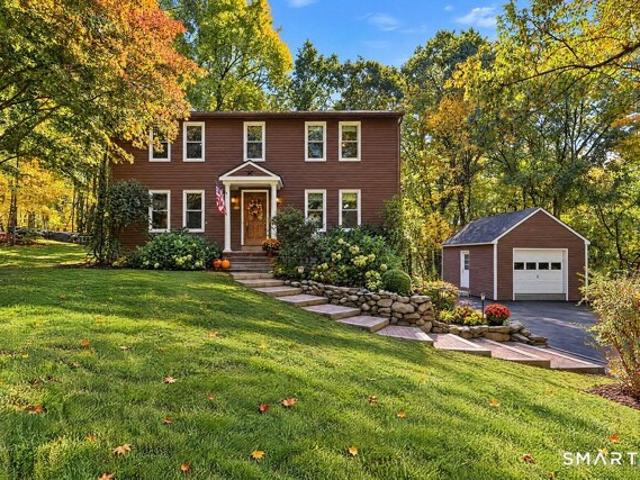
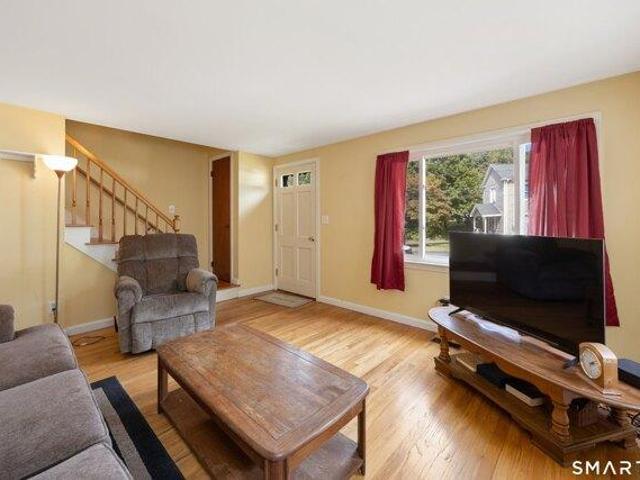
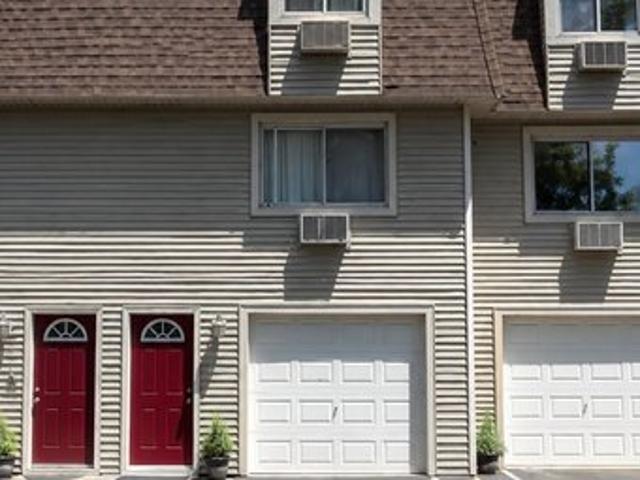
Long Ln, Southington, Home For Sale
View photo
House · for sale
USD 1,800,000
USD 309/sq.ft
New
Long Ln, Southington, Home For Sale
Southington town
· 5,823 sq.ft · 4 Bedrooms · 4 Baths · House
· Fireplace · Swimming pool
Southington town · 5,823 sq.ft · 4 Bedrooms · 4 Baths · House · Fireplace · Swimming pool
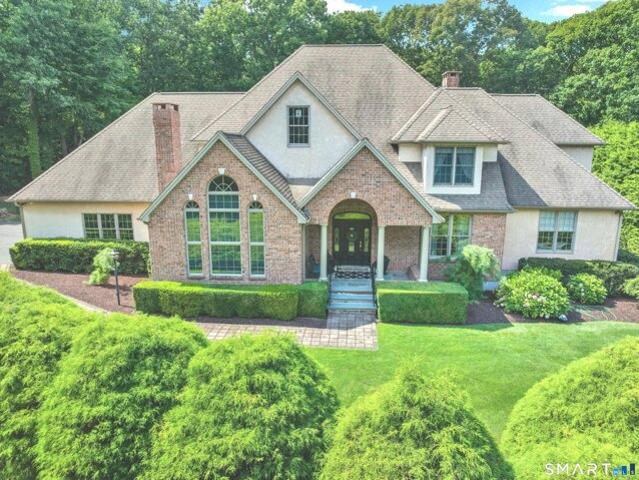
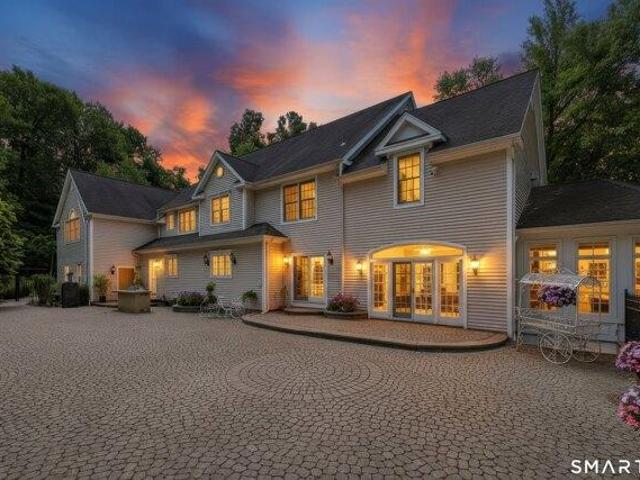
Perched atop a serene landscape, this custom-built estate seamlessly marries architectural sophistication with absolute tranquility. Wrapped in a timeless blend of custom stucco and brick, this property is enveloped by professionally designed landscaping. The residence offers a private and secluded sanctuary complete with a sparkling built-in pool and spa. In the crisp autumn and winter months, enjoy breathtaking seasonal views of the glittering Southington city lights below, all while remaining just moments from the region's finest shopping, dining, and social amenities. Upon entering, the majestic main foyer welcomes you with a graceful curved staircase, setting an elegant tone that flows effortlessly throughout the open-concept layout. The main level is designed for both entertaining and comfortable daily living, featuring a light-filled living room anchored by a cozy fireplace, an adjacent formal dining room, a private den, and a conveniently located powder room. At the heart of th
USD 1,800,000
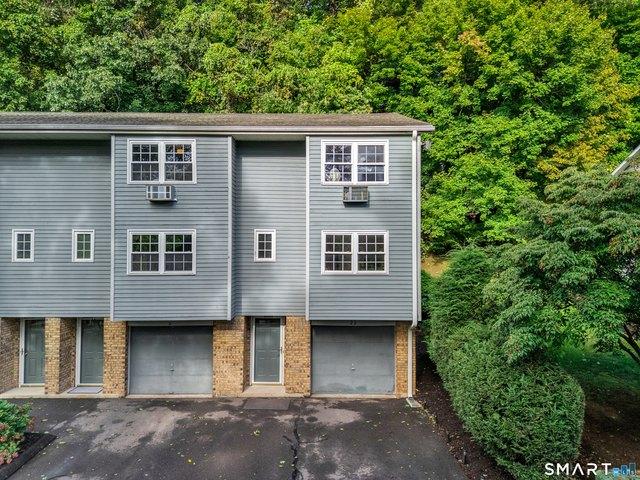
Summer St Unit I, Southington, Home For Sale
View photo
House · for sale
USD 329,900
USD 200/sq.ft
New
Summer St Unit I, Southington, Home For Sale
Southington town
· 1,647 sq.ft · 2 Bedrooms · 3 Baths · House
· Office room · Fireplace · Equipped kitchen · Parking
Southington town · 1,647 sq.ft · 2 Bedrooms · 3 Baths · House · Office room · Fireplace · Equipped kitchen · Parking
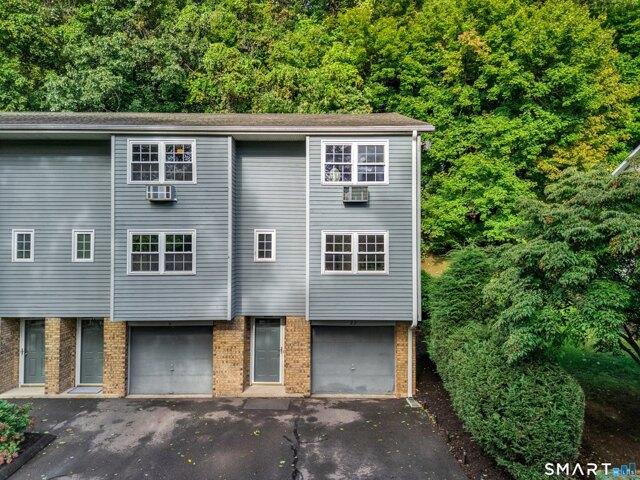
Light, space, and a three-level layout that actually works - this end-unit townhouse at Summer Ridge offers more than the price tag suggests. The heart of it is a bright, updated kitchen: crisp white cabinetry, dark stone-look counters, stainless appliances, and a wall of windows that pours sun across the floor all morning. It opens to a generous living and dining area anchored by a classic brick fireplace, with a slider framing the wooded hillside just beyond. Light wood-tone flooring runs through the main level, paired with white trim, six-panel doors, and updated fixtures - move-in ready, not a project. Upstairs, each of the two bedrooms has its own full bath. The primary runs nearly 15 feet, with room for a king bed and a reading corner. It is a rare setup at this price, and it solves real problems: roommates, guests, a home office that does not share a bathroom. At ground level, the attached garage opens directly into the unit, and a 15' x 13' utility room delivers the storage and
USD 329,900
Lakeview Dr Unit,southington, Condo For Sale
View photo
Condo · for sale
USD 329,900
USD 276/sq.ft
Updated
Lakeview Dr Unit,southington, Condo For Sale
Southington town
· 1,195 sq.ft · 2 Bedrooms · 2 Baths · Condo
· Fireplace · Equipped kitchen · Parking · Air conditioning · Swimming pool · Lift · Cellar
Southington town · 1,195 sq.ft · 2 Bedrooms · 2 Baths · Condo · Fireplace · Equipped kitchen · Parking · Air conditioning · Swimming pool · Lift · Cellar
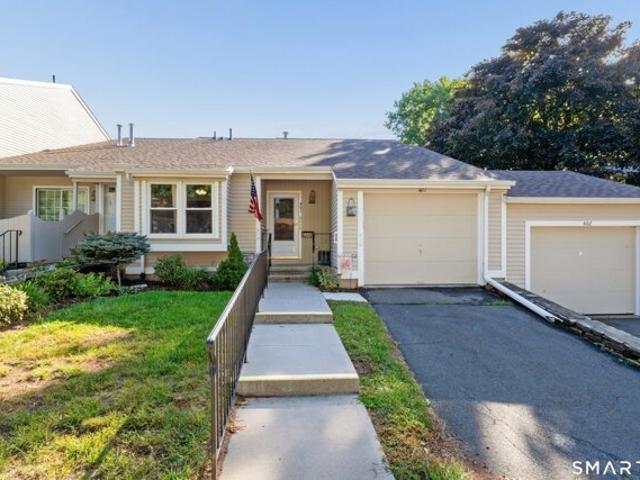
HIGHEST and BEST: 9/27/2026 at 8 PM. Enjoy single-level living at 401 Lakeview Drive, a thoughtfully updated ranch-style condominium in Southington's Spring Lake Village, a 55-plus community. This two-bedroom, two-bath home offers a cherry kitchen with granite countertops and stainless steel appliances, hardwood flooring throughout the main living areas, vaulted ceilings, and a fireplace. One bath has been updated with a new vanity, fixtures, and plank flooring, and both baths have step-in showers. A full basement provides generous storage, complemented by a cedar closet, a main-level garage, and a stair lift chair. The furnace, central air, and water heater were all replaced in 2017, and the roof in 2025. Community amenities include a clubhouse and social hall, in-ground pool, tennis and bocce courts, and lakeside walking trails. HOA: $476/month with no special assessments; pets permitted with restrictions; immediate occupancy
USD 329,900
Pacer Ln, Southington, Home For Sale
View photo
House · for sale
USD 799,900
USD 243/sq.ft
New
Pacer Ln, Southington, Home For Sale
Southington town
· 3,283 sq.ft · 5 Bedrooms · 3 Baths · House
· Garden · Office room · Fireplace · Equipped kitchen · Swimming pool
Southington town · 3,283 sq.ft · 5 Bedrooms · 3 Baths · House · Garden · Office room · Fireplace · Equipped kitchen · Swimming pool
Welcome to 157 Pacer Lane! A beautifully, well maintained home with all the amenities and upgrades! Beautifully situated on a 1/2 acre parcel in a highly desirable neighborhood in the Plantsville section of Southington. This lovely property will not disappoint! Two-story foyer with a thoughtfully designed layout with spacious living areas that flow seamlessly. The expansive living room offers the perfect gathering space, complete with a cozy gas fireplace opening to the kitchen and eating area. Hardwood floors throughout! The gourmet kitchen offers ample cabinetry, granite counters, stainless steel appliances, walk-in pantry, with an eating area opening to the living room. An additional room located on the first floor that can be used as a bedroom/office overlooking the secluded backyard with an inground pool. Four bedrooms upstairs all nicely sized that offer privacy and a place to relax. The primary bedroom has hardwood floors, custom curtains and blinds, walk-in closet, bath with du
USD 799,900
Manor Rd, Southington, Home For Sale
View photo
House · for sale
USD 474,900
USD 397/sq.ft
Updated
Manor Rd, Southington, Home For Sale
Southington town
· 1,195 sq.ft · 3 Bedrooms · 1 Bath · House
· Patio · Garden · Fireplace · Equipped kitchen
Southington town · 1,195 sq.ft · 3 Bedrooms · 1 Bath · House · Patio · Garden · Fireplace · Equipped kitchen
Welcome home to this lovely 3 bedroom ranch, thoughtfully updated with an open-concept layout, beautiful finishes and a backyard that truly feels like you own private retreat. As soon as you walk in the door, you are greeted by a bright, open living space that flows seamlessly from the living room into the kitchen. Beautiful hickory hardwood flooring runs throughout the main living area, adding warmth and character to the home. The living room features a fireplace with a custom mantle and granite slab, creating a beautiful centerpiece for the space. Now for the heart of this home. the backyard! Step through the French doors and into a true backyard retreat. The outdoor space has been designed for relaxing, entertaining and enjoying the warmer months. The large covered patio creates an outdoor living room right in your backyard, complete with recessed lighting, a ceiling fan and a covered TV area. Whether you are hosting friends, watching the game, enjoying dinner outside or simply unwi
USD 474,900
Manor Rd, Southington, Home For Sale
View photo
House · for sale
USD 389,000
USD 254/sq.ft
New
Manor Rd, Southington, Home For Sale
Southington town
· 1,528 sq.ft · 3 Bedrooms · 1 Bath · House
· Garden · Deck · Fireplace · Equipped kitchen
Southington town · 1,528 sq.ft · 3 Bedrooms · 1 Bath · House · Garden · Deck · Fireplace · Equipped kitchen
Welcome home to this three-bedroom raised ranch situated on a lovely, nearly half-acre lot in an established neighborhood! Offering a traditional and functional layout, this home presents a wonderful opportunity for buyers looking to add their personal touches and make it their own. The main level features hardwood flooring throughout most rooms, a spacious living room with a cozy wood-burning fireplace, and a separate dining room perfect for everyday meals or entertaining. The generously sized kitchen offers ample cabinet space, laminate flooring, and direct access to the rear deck overlooking the large backyard. Three comfortable bedrooms and a full bathroom complete the main level. Downstairs, the partially finished lower level provides additional living space, ideal for a family room, recreation area, or home office, along with a separate laundry area. Enjoy the outdoor space from the elevated rear deck, with stairs leading to the backyard. With its generous lot, established neighb
USD 389,000
S End Rd, Southington, Home For Sale
View photo
House · for sale
USD 699,000
USD 156/sq.ft
New
S End Rd, Southington, Home For Sale
Southington town
· 4,467 sq.ft · 4 Bedrooms · 4 Baths · House
· Fireplace · Equipped kitchen · Parking · Air conditioning
Southington town · 4,467 sq.ft · 4 Bedrooms · 4 Baths · House · Fireplace · Equipped kitchen · Parking · Air conditioning
Welcome to 367 South End Road, a beautifully renovated 4-bedroom Colonial offering the perfect blend of classic charm and modern updates. The open-concept main level features gleaming hardwood floors, a sun-filled living room with an original brick fireplace, a dining area, and a stunning kitchen with white shaker cabinets, brushed-gold hardware, designer backsplash, oversized navy island, and brand-new stainless-steel appliances. Upstairs features a spacious primary suite with a walk-in closet and spa-inspired bath, three additional bedrooms, a full bath, and dedicated laundry. A finished room above the garage and finished lower level with a recreation room and full bath provide plenty of flexible living space. Located in the heart of Plantsville near Recreation Park and the Southington Drive-In, this move-in-ready home also offers public water and sewer, natural gas, central air, and an attached 2-car garage. A beautifully updated home ready to welcome you!
USD 699,000
Whitlock Ave, Southington, Home For Sale
View photo
House · for sale
USD 385,000
USD 283/sq.ft
New
Whitlock Ave, Southington, Home For Sale
Southington town
· 1,356 sq.ft · 3 Bedrooms · 1 Bath · House
· Office room · Equipped kitchen · Cellar
Southington town · 1,356 sq.ft · 3 Bedrooms · 1 Bath · House · Office room · Equipped kitchen · Cellar
Welcome to this charming three-bedroom, one-bathroom ranch-style home, privately nestled at the end of a peaceful cul-de-sac in a family-oriented Southington neighborhood. Lovingly maintained and in amazing condition, this home offers comfortable one-level living with a sense of privacy. Step inside to discover beautiful hardwood floors throughout, creating a warm and timeless feel that flows seamlessly from room to room. The inviting eat in kitchen features new stainless steel appliances and provides a comfortable space for everyday meals and gathering with family and friends. The home offers three spacious bedrooms and a full bathroom, along with a heated, finished basement area providing valuable additional living space that can be used for a family room, recreational area, or home office. Enjoy relaxing on the covered porch or take advantage of the inviting outdoor living space, perfect for entertaining, enjoying your morning coffee or unwinding with family. The cul-de-sac setting
USD 385,000
Summer St, Southington, Home For Sale
View photo
House · for sale
USD 549,900
USD 279/sq.ft
New
Summer St, Southington, Home For Sale
Southington town
· 1,970 sq.ft · 3 Bedrooms · 2 Baths · House
· Patio · Garden · Deck · Equipped kitchen
Southington town · 1,970 sq.ft · 3 Bedrooms · 2 Baths · House · Patio · Garden · Deck · Equipped kitchen
Truly one-of-a-kind, this distinctive home is filled with custom craftsmanship, warm wood accents and architectural details you won't find in a cookie-cutter property. Features 3 bedrooms, 2 full bathrooms, spacious living areas, vaulted ceilings, arched doorways, hardwood floors and handcrafted trim create a warm, rustic character throughout. The kitchen opens up to a spacious living area with vaulted ceilings that lead to the enormous wrap around deck. Multiple bedrooms and flexible living areas provide plenty of room to spread out. A bright enclosed porch extends the living space and overlooks the private, peaceful, wooded yard. Outside, the property continues to surprise with a large yard, an axe throwing station and patio areas. A dedicated woodshed/workshop space offers a whimsical storybook-style outbuilding that adds even more personality. If you're looking for a home with character, craftsmanship and a style all its own, this one is unlike anything else on the market. Short wa
USD 549,900
River Crest Dr Unit,southington, Home For Sale
View photo
House · for sale
USD 534,900
USD 303/sq.ft
New
River Crest Dr Unit,southington, Home For Sale
Southington town
· 1,765 sq.ft · 3 Bedrooms · 3 Baths · House
· Office room · Fireplace · Equipped kitchen
Southington town · 1,765 sq.ft · 3 Bedrooms · 3 Baths · House · Office room · Fireplace · Equipped kitchen
Tucked away in a highly sought after 55+ community in the village of Plantsville, 68 River Crest Drive offers the privacy and quiet you've been looking for without sacrificing space, convenience, or community. Step inside to a bright, inviting living area with soaring cathedral ceilings, hardwood floors and a gas fireplace, perfect for cozying up close by in the winter. Just off the living room you'll find the three-season porch - a perfect spot to relax and enjoy the tranquil surroundings. The fully equipped kitchen offers plenty of workspace with beautiful granite countertops, stainless steel appliances, and a large center island. An eat-in dining area completes the common space, while the first-floor primary suite makes everyday living easy with it's own private full bath and walk-in closet. A closeted laundry area just outside the primary bedroom adds to the ease of living. Upstairs, two additional bedrooms and a full bath provide flexible space for guests, a home office, hobbies,
USD 534,900
Churchill St, Southington, Home For Sale
View photo
House · for sale
USD 575,000
USD 229/sq.ft
New
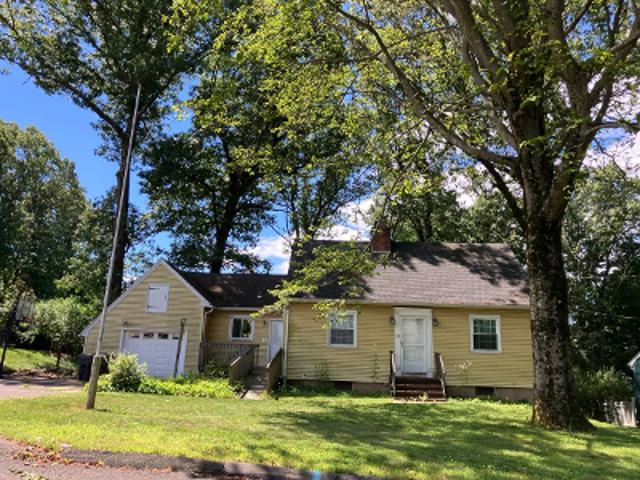
Churchill St, Southington, Home For Sale
Southington town
· 2,508 sq.ft · 4 Bedrooms · 3 Baths · House
· Patio · Parking · Deck · Fireplace · Equipped kitchen
Southington town · 2,508 sq.ft · 4 Bedrooms · 3 Baths · House · Patio · Parking · Deck · Fireplace · Equipped kitchen
Freshly painted throughout and move-in ready, this Colonial sits on a level acre with beautiful grounds and an inviting patio made for outdoor entertaining. A New Roof (2025) adds lasting peace of mind, and the updated kitchen is a standout, featuring an island and sliders that open to the deck, making indoor-outdoor living effortless. The living room offers a fireplace and a dry bar, perfect for gatherings, while the main level also includes a convenient bedroom, half bath, and laundry. Upstairs, the remodeled primary suite features (2) closet and Brand New tile bath, and brand new carpet adds a fresh, clean feel. The fully finished walk-out lower level, with its own family room, provides bonus space for recreation, hobbies, or a media room. Split System units keep the home comfortable, a detached garage adds storage and convenience, and the attic offers even more room to stash your belongings. Set in a peaceful, private setting with room to roam, this home is ready for its next owner
USD 575,000
Lois Ave, Southington, Home For Sale
View photo
House · for sale
USD 320,000
USD 345/sq.ft
New
Lois Ave, Southington, Home For Sale
Southington town
· 926 sq.ft · 3 Bedrooms · 2 Baths · House
· Garden · Fireplace · Air conditioning · Cellar
Southington town · 926 sq.ft · 3 Bedrooms · 2 Baths · House · Garden · Fireplace · Air conditioning · Cellar
Welcome to 1 Lois, a well-maintained 3-bedroom, 2-full-bath Ranch offering approximately 1,714 square feet of living space on a.21-acre lot. The home features a comfortable single-level layout with plenty of natural light, a spacious living area with fireplace, and an enclosed porch that provides additional flexible space. Central air and forced hot-air oil heat add year-round comfort. The full basement offers an impressive amount of open space for storage, a workshop, recreation area, or future possibilities, with laundry and mechanicals conveniently located downstairs. Outside, the property features a generous backyard with mature trees, established landscaping, multiple storage structures, and plenty of room to enjoy the outdoors. A great opportunity to bring your own updates and personal touches to a solid home with a functional layout and abundant usable space
USD 320,000
Marion Ave, Southington, Home For Sale
View photo
House · for sale
USD 375,000
USD 245/sq.ft
New
Marion Ave, Southington, Home For Sale
Southington town
· 1,528 sq.ft · 4 Bedrooms · 1 Bath · House
· Parking
Southington town · 1,528 sq.ft · 4 Bedrooms · 1 Bath · House · Parking
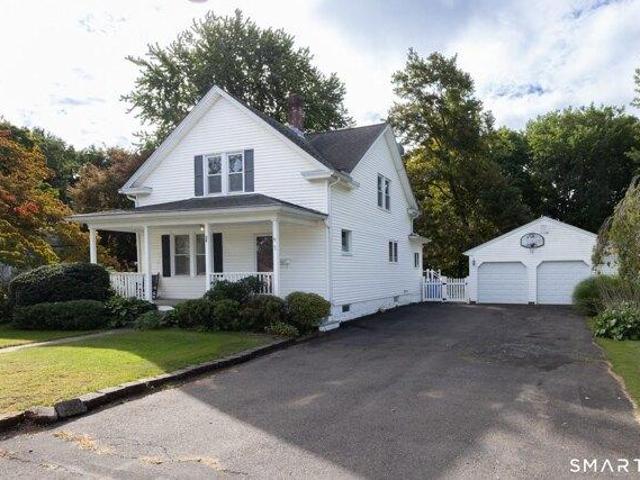
Discover a little piece of country living in Southington! Set on.64 acres, this classic 1920 farmhouse is filled with character, history, and possibilities. With four bedrooms and much of its original charm intact, this home offers a wonderful opportunity for someone who appreciates the warmth and authenticity of an older farmhouse. The inviting wraparound porch is the perfect place to enjoy a quiet morning or unwind at the end of the day. Inside, the home retains its vintage farmhouse appeal, ready for a new owner to bring fresh ideas and updates while preserving its timeless character. Beyond the house, the property tells its own story. A barn/garage provides space for storage, hobbies, and projects, while a custom made chicken coop with a covered run and greenhouse tunnel reflect the property's use as a small family homestead. The current owners have enjoyed growing their own food and making the most of the land, creating a setting that celebrates a simpler, more self-sufficient way
USD 375,000
250 Summer St Unit 22I, Southington, CT 06479
View photo
Townhouse · for sale
USD 329,900
USD 200/sq.ft
250 Summer St Unit 22I, Southington, CT 06479
Southington town
· 1,647 sq.ft · 2 Bedrooms · 2 Baths · Townhouse
· Office room · Fireplace · Equipped kitchen · Parking
Southington town · 1,647 sq.ft · 2 Bedrooms · 2 Baths · Townhouse · Office room · Fireplace · Equipped kitchen · Parking
Light, space, and a three-level layout that actually works. This end-unit townhouse at Summer Ridge offers more than the price tag suggests. The heart of it is a bright, updated kitchen: crisp white cabinetry, dark stone-look counters, stainless appliances, and a wall of windows that pours sun across the floor all morning. It opens to a generous living and dining area anchored by a classic brick fireplace, with a slider framing the wooded hillside just beyond. Light wood-tone flooring runs through the main level, paired with white trim, six-panel doors, and updated fixtures. Move-in ready, not a project. Upstairs, each of the two bedrooms has its own full bath. The primary runs nearly 15 feet, with room for a king bed and a reading corner. It is a rare setup at this price, and it solves real problems: roommates, guests, a home office that does not share a bathroom. At ground level, the attached garage opens directly into the unit, and a 15
USD 329,900
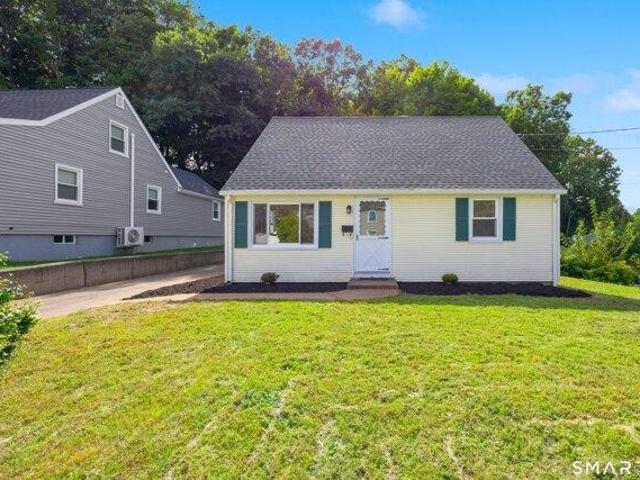
4 bedroom, Southington CT 06489 106012030
View photo
House · for sale
USD 319,900
USD 283/sq.ft
4 bedroom, Southington CT 06489 106012030
Southington town
· 1,130 sq.ft · 4 Bedrooms · 2 Baths · House
· Garden · Equipped kitchen
Southington town · 1,130 sq.ft · 4 Bedrooms · 2 Baths · House · Garden · Equipped kitchen
This 4-bedroom, 1.5-bath Cape is one you won't want to miss! Step inside to a bright and inviting living room featuring hardwood floors, a large picture window, and plenty of natural light. The layout flows into the eat-in kitchen with tile flooring, stainless steel appliances, and a convenient side door providing easy access to the driveway and backyard. Down the hall, you'll find a recently remodeled full bath along with two main-level bedrooms, both featuring hardwood floors. Upstairs offers two additional bedrooms and a half bath for added functionality and flexibility. Outside, enjoy the backyard with space to relax, garden, entertain, or enjoy the outdoors. In addition to the remodeled full bath, recent updates include a roof replaced approximately two years ago and a brand-new hot water heater. Conveniently located near downtown Southington with easy access to local shopping, dining, recreation, and major commuting routes. Schedule your private showing today and come see all thi
USD 319,900
52 Bruce Ave, Southington, CT 06489
View photo
House · for sale
USD 475,000
USD 281/sq.ft
New
52 Bruce Ave, Southington, CT 06489
Southington town
· 1,690 sq.ft · 3 Bedrooms · 2 Baths · House
· Deck · Fireplace · Equipped kitchen
Southington town · 1,690 sq.ft · 3 Bedrooms · 2 Baths · House · Deck · Fireplace · Equipped kitchen
Immaculately maintained ranch nestled in a wonderful neighborhood close to Flanders Elementary School! This lovingly cared-for home offers beautiful hardwood flooring, remodeled kitchen and baths, and plenty of space for comfortable living and entertaining. The inviting first-floor family room features pretty whitewashed paneling and a cozy wood-burning fireplace. The updated eat-in kitchen boasts granite countertops, newer stainless-steel appliances, a pantry, breakfast bar, and access to a spacious deck, perfect for enjoying your morning coffee or dining outdoors. Outside you
USD 475,000
4 bedroom, Southington CT 06489 106104286
View photo
House · for sale
USD 1,050,000
USD 379/sq.ft
4 bedroom, Southington CT 06489 106104286
Southington town
· 2,766 sq.ft · 4 Bedrooms · 3 Baths · House
· Office room · Equipped kitchen
Southington town · 2,766 sq.ft · 4 Bedrooms · 3 Baths · House · Office room · Equipped kitchen
Exceptional craftsmanship and timeless elegance define this beautifully appointed Colonial,proudly built by Lovley Development and ideally positioned in the desirable North Ridge Estates neighborhood.From the moment you arrive, the impressive curb appeal and inviting covered front porch set the tone for a home designed with both distinction and everyday living in mind.Step inside to a gracious foyer showcasing sophisticated French paneling, refined millwork and exceptional attention to detail.The sun-filled main level offers an effortless flow between the beautifully appointed kitchen, dining area and dramatic two-story family room-creating an ideal setting for both intimate gatherings and entertaining on a grand scale. The kitchen features a generous center island, abundant cabinetry and elegant crown molding, while the soaring family room provides an impressive architectural focal point. A private first-floor study with French doors offers a quiet and sophisticated home office or lib
USD 1,050,000
3 bedroom, Southington CT 06479 106274565
View photo
House · for sale
USD 429,900
USD 322/sq.ft
3 bedroom, Southington CT 06479 106274565
Southington town
· 1,335 sq.ft · 3 Bedrooms · 2 Baths · House
· Patio · Garden · Parking · Deck · Equipped kitchen · Swimming pool
Southington town · 1,335 sq.ft · 3 Bedrooms · 2 Baths · House · Patio · Garden · Parking · Deck · Equipped kitchen · Swimming pool
Beautifully maintained and full of charm, this Plantsville home is anything but typical. Set in a sought after neighborhood, it welcomes you with a covered front porch and a warm, lightfilled interior. The fantastic floor plan features a large formal living room with pellet stove, a dining room that opens to a bright kitchen with a breakfast bar, lots of cabinet and counter space, and recessed lighting. A full bath and laundry area on the main level adds convenience. Upstairs, you will find the spacious primary bedroom, Jack and Jill full bath, and 2 additional bedrooms. Outside, a deep and level fenced yard that will wow you, a gorgeous deck, above ground pool, patio area, and an oversized detached 2 car garage with a wide driveway, accommodating up to six cars. Recent updates include a new roof and new gutters. With an open lot that provides privacy and a move in ready feel, this home stands out from the rest. Great commuter location!
USD 429,900
house with 4 bedroom, Southington CT ES106258251
View photo
House · for sale
USD 1,600,000
USD 283/sq.ft
house with 4 bedroom, Southington CT ES106258251
Southington town
· 5,651 sq.ft · 4 Bedrooms · House
· Fireplace · Equipped kitchen
Southington town · 5,651 sq.ft · 4 Bedrooms · House · Fireplace · Equipped kitchen
Welcome to your private paradise! Tucked away on 7 sprawling, pristine acres, this magnificent 5,652 sq. ft. custom Colonial-crafted by renowned Kastner Development-offers an unparalleled blend of architectural elegance, modern luxury, and complete seclusion. From the moment you arrive, the magnificent grand foyer with pristine marble flooring sets an impressive tone. Every corner of this 9-room masterpiece showcases exceptional artistry, highlighted by imported custom trim work and crown molding from Belgium. Interior Features: Gourmet Chef's Kitchen: Equipped with rich granite countertops, premium stainless steel appliances-including a commercial-grade 6-burner Viking gas stove-and a massive center island perfect for grand-scale food prep and entertaining. Formal Dining Room: Elegant hardwood floors accented by intricate mahogany inlays, ideal for hosting dinner parties. Sunken Living Room and Sunroom: Relax alongside a warm, dual-sided pass-through fireplace that connects the dramat
USD 1,600,000
2 bedroom, Southington CT 06489 106341035
View photo
Condo · for sale
USD 190,000
USD 212/sq.ft
New
2 bedroom, Southington CT 06489 106341035
Southington town
· 893 sq.ft · 2 Bedrooms · 1 Bath · Condo
· Equipped kitchen · Air conditioning
Southington town · 893 sq.ft · 2 Bedrooms · 1 Bath · Condo · Equipped kitchen · Air conditioning
Welcome to easy, comfortable condo living at The Meadows community. This inviting lower level ranch style residence offers the convenience of single level living, with a thoughtful layout that balances comfortable gathering spaces and everyday practicality. Warm engineered wood flooring flows through the living room, dining area and both bedrooms, creating a cohesive feel throughout. A spacious living room welcomes you with soft neutral tones and a wide window that brings in natural light, while the adjoining dining area offers a charming spot for everyday meals or hosting friends. The kitchen features classic wood cabinetry, generous storage, a handy pass through opening to the living room and an efficient layout for everyday cooking. Two bedrooms provide flexibility for a restful retreat, guest space or a home office, while the full bath offers a tub and shower combination, tile flooring and a stylish vanity with mosaic backsplash. A convenient in unit washer and dryer, central air,
USD 190,000
3 bedroom, Southington CT 06489 106128238
View photo
House · for sale
USD 639,000
USD 295/sq.ft
3 bedroom, Southington CT 06489 106128238
Southington town
· 2,164 sq.ft · 3 Bedrooms · 3 Baths · House
· Garden · Deck · Fireplace · Equipped kitchen · Swimming pool
Southington town · 2,164 sq.ft · 3 Bedrooms · 3 Baths · House · Garden · Deck · Fireplace · Equipped kitchen · Swimming pool
Welcome home to this charming 3-bedroom, 2.5-bath Colonial, ideally situated in a desirable side-walked neighborhood on a beautiful, level lot with a fully fenced backyard and in-ground pool. Offering added peace of mind, the home features a brand-new roof installed approximately one year ago and a whole-house Generac generator connected directly to the natural gas line, providing automatic backup power to the entire home. Designed with both everyday living and entertaining in mind, the main level features durable LifeProof luxury vinyl flooring throughout and a spacious, versatile layout. The eat-in kitchen offers granite countertops and flows seamlessly into the impressive 25' x 18' family room featuring a vaulted ceiling, ventless natural gas fireplace and built-in wet bar. From the family room, step directly into the large screened-in porch with Trex decking overlooking your private backyard oasis. Spend summer days by the in-ground pool, enjoy plenty of level grassy space for play
USD 639,000
3 bedroom, Southington CT 06489 106041312
View photo
House · for sale
USD 389,900
USD 226/sq.ft
3 bedroom, Southington CT 06489 106041312
Southington town
· 1,722 sq.ft · 3 Bedrooms · 2 Baths · House
· Garden · Parking · Equipped kitchen
Southington town · 1,722 sq.ft · 3 Bedrooms · 2 Baths · House · Garden · Parking · Equipped kitchen
Classic 1920s colonial with charm and character! This wonderful property offers old world features blended with modern amenities such as C/air, updated kitchen, newer windows, and a great layout. Enjoy the peaceful back yard with no neighbors behind or hang out in the front yard on the oversized front porch. Oversized back yard with great privacy behind the property. The property also has a 2 car detached garage. Check this one out today!
USD 389,900
house with 4 bedroom, Southington CT ES106012030
View photo
House · for sale
USD 319,900
USD 283/sq.ft
house with 4 bedroom, Southington CT ES106012030
Southington town
· 1,130 sq.ft · 4 Bedrooms · House
· Garden · Equipped kitchen
Southington town · 1,130 sq.ft · 4 Bedrooms · House · Garden · Equipped kitchen
This 4-bedroom, 1.5-bath Cape is one you won't want to miss! Step inside to a bright and inviting living room featuring hardwood floors, a large picture window, and plenty of natural light. The layout flows into the eat-in kitchen with tile flooring, stainless steel appliances, and a convenient side door providing easy access to the driveway and backyard. Down the hall, you'll find a recently remodeled full bath along with two main-level bedrooms, both featuring hardwood floors. Upstairs offers two additional bedrooms and a half bath for added functionality and flexibility. Outside, enjoy the backyard with space to relax, garden, entertain, or enjoy the outdoors. In addition to the remodeled full bath, recent updates include a roof replaced approximately two years ago and a brand-new hot water heater. Conveniently located near downtown Southington with easy access to local shopping, dining, recreation, and major commuting routes. Schedule your private showing today and come see all thi
USD 319,900
3 bedroom, Southington CT 06489 106363259
View photo
House · for sale
USD 499,900
USD 226/sq.ft
New
3 bedroom, Southington CT 06489 106363259
Southington town
· 2,207 sq.ft · 3 Bedrooms · 3 Baths · House
· Garden · Office room · Fireplace · Equipped kitchen · Parking
Southington town · 2,207 sq.ft · 3 Bedrooms · 3 Baths · House · Garden · Office room · Fireplace · Equipped kitchen · Parking
Discover this very special home nestled in the woods on private Mill Brook Lane, set along the scenic Metacomet Trail. With ivy-covered stone walls and a peaceful, private setting, this charming home offers warmth, character, and so much to love! The updated kitchen features a dining area with fireplace, abundant cabinetry, quartz countertops, a glass tile backsplash, brand-new flooring, and stainless steel appliances. The kitchen leads to a convenient mudroom, half bath, and attached 2-car garage. A first-floor den with built-ins offers flexibility as a dining room or home office. The spacious living room showcases beautiful hardwood floors, crown molding, and built-ins, with doors leading to a screened porch overlooking the private yard. Upstairs, hardwood floors continue throughout, and all bedrooms feature built-ins. The primary suite offers a full bath and walk-in closet that leads to a cedar closet and additional attic storage. Two additional bedrooms and a brand-new, beautifully
USD 499,900
4 bedroom, Southington CT 06479 106383772
View photo
House · for sale
USD 460,000
USD 252/sq.ft
New
4 bedroom, Southington CT 06479 106383772
Southington town
· 1,819 sq.ft · 4 Bedrooms · 2 Baths · House
· Office room
Southington town · 1,819 sq.ft · 4 Bedrooms · 2 Baths · House · Office room
Welcome to 123 Anne Road, a spacious and inviting 4-bedroom, 2-bathroom home situated on approximately 1.11 acres in the desirable Plantsville section of Southington. Built in 1967 and offering approximately 1,824 square feet of living space, this property provides plenty of room to make it your own. The main level offers comfortable living spaces with a practical layout, while four bedrooms provide flexibility for a growing household, guests, a home office, or additional living space. The generous lot offers ample outdoor space for entertaining, gardening, recreation, or simply enjoying the privacy of your surroundings. Conveniently located near shopping, dining, schools, parks, and major commuter routes, this home offers the opportunity to enjoy all that Southington has to offer while having the space and privacy of a larger property. Bring your vision and make 123 Anne Road your next home!
USD 460,000
2 bedroom, Southington CT 06489 106054492
View photo
Condo · for sale
USD 239,000
USD 186/sq.ft
2 bedroom, Southington CT 06489 106054492
Southington town
· 1,281 sq.ft · 2 Bedrooms · 2 Baths · Condo
· Patio · Garden · Swimming pool · Parking
Southington town · 1,281 sq.ft · 2 Bedrooms · 2 Baths · Condo · Patio · Garden · Swimming pool · Parking
Absolutely stunning location in desirable Spring Lake Village! This FIRST-FLOOR, GROUND-LEVEL CORNER UNIT offers an exceptional combination of privacy, convenience, and easy one-level living. Ideally positioned with IMMEDIATE ACCESS TO THE CARPORT, making everyday coming and going especially convenient. Freshly painted and featuring hardwood floors throughout, this spacious ranch-style unit offers two bedrooms and two full baths, including a primary suite with a walk-in closet and private full bath. The inviting living room features built-in shelving and direct access to a covered patio, creating a wonderful extension of the living space and the perfect spot to relax and enjoy the peaceful surroundings. The second full bath has been beautifully remodeled, and the unit also offers convenient in-unit laundry. Enjoy maintenance-free living in this active 55+ community with wonderful amenities including a clubhouse, in-ground pool, tennis/pickleball courts, fishing, bocce, community garden
USD 239,000
1581 Meriden Waterbury Tpke Unit 8, Southington, CT 06489
View photo
Townhouse · for sale
USD 254,900
USD 254/sq.ft
1581 Meriden Waterbury Tpke Unit 8, Southington, CT 06489
Southington town
· 1,001 sq.ft · 2 Bedrooms · 1 Bath · Townhouse
· Deck · Equipped kitchen · Parking
Southington town · 1,001 sq.ft · 2 Bedrooms · 1 Bath · Townhouse · Deck · Equipped kitchen · Parking
Welcome to 1581 Meriden Waterbury Road #8, Southington! This well-maintained condominium offers over 1,100 square feet of comfortable living space with 2 bedrooms, 1.5 bathrooms, and an attached garage. Recent updates include fresh interior paint and new flooring, while the kitchen features granite countertops and ample cabinet space. The spacious layout provides generously sized rooms and a comfortable flow throughout the home. Step outside to enjoy the semi-private deck with a mix of sun and shade-an inviting space to relax or entertain. Conveniently located with easy access to shopping, dining, parks, recreation, and major commuting routes, this move-in-ready condo offers low-maintenance living in a desirable Southington location. Schedule your showing today!
USD 254,900

Get email alerts

Don't miss out: be the first to know about new properties

The alert was correctly created

On subscribing you accept the conditions of use and the privacy policy
Alert
Receive new ads in your inbox
Save this search
Receive alerts for new listings

We'll send you an email when we have new properties for: "Properties for sale in Southington town"

The alert was correctly created

Get email alerts and be the first to see new listings
Required field
On subscribing I accept the terms of the privacy policy
Perfect! You'll soon start receiving new listings via email
Alert
Receive an email when we have new ads for Properties for sale in Southington town
Save this search
Filters

Bedrooms

Size (sq.ft)

sq.ft
sq.ft

Price

USD
USD

Property type

Bathrooms

Clear all filters
Receive notifications when new entries are published.