422 properties for sale in Rutland County

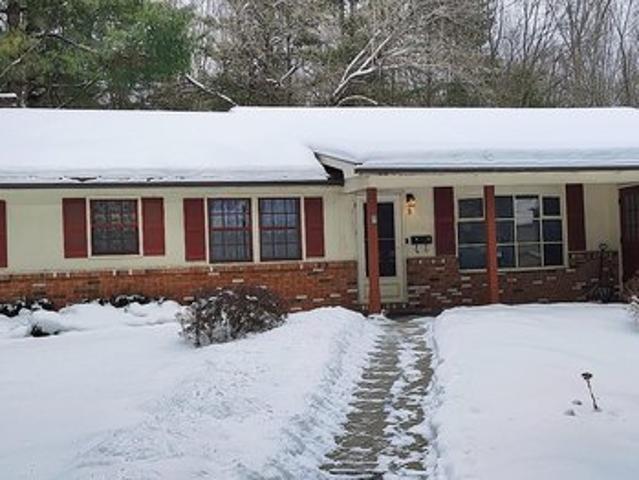
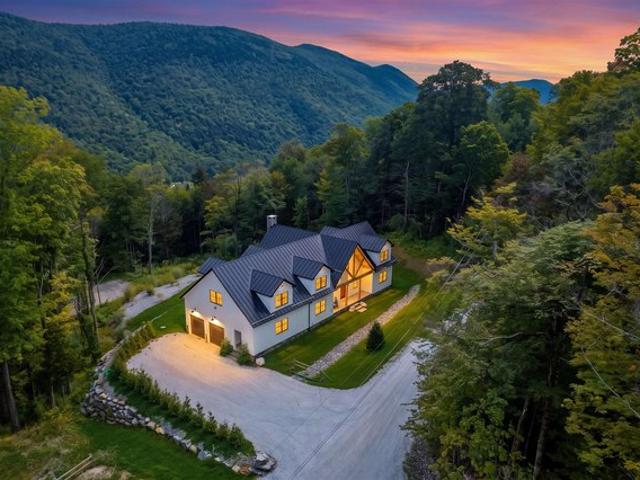
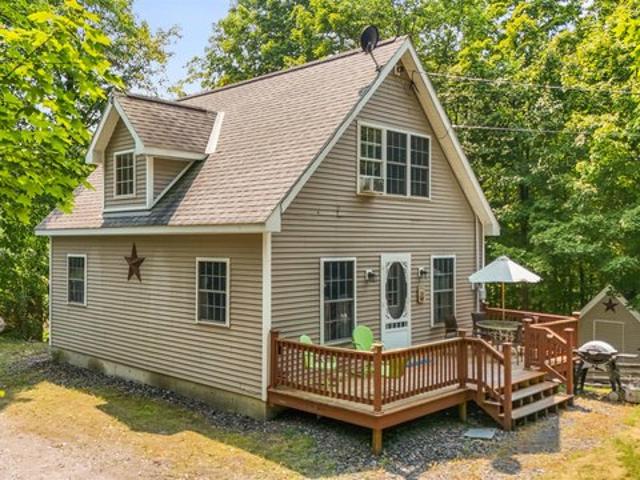
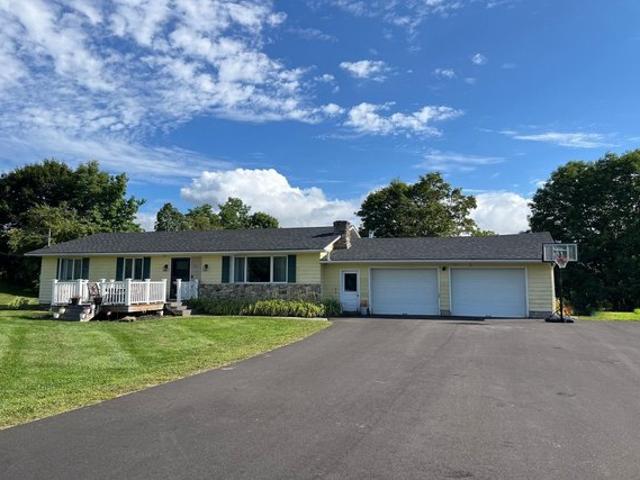
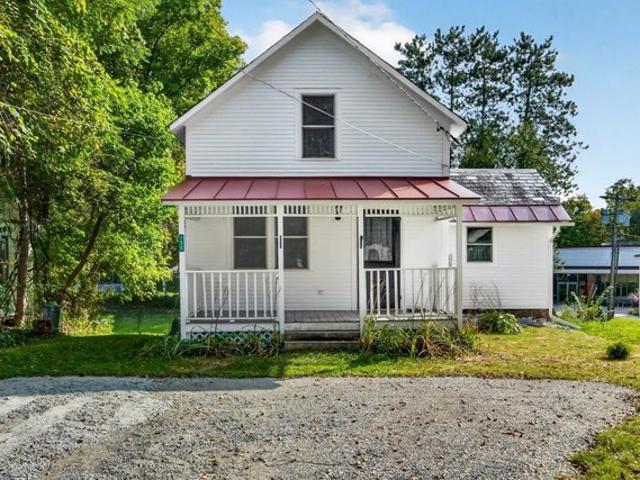
84 Saunders Knl, Killington, VT 05751
View photo
House · for sale
USD 299,000
USD 275/sq.ft
84 Saunders Knl, Killington, VT 05751
Rutland County
· 1,087 sq.ft · 2 Bedrooms · 1 Bath · House
Rutland County · 1,087 sq.ft · 2 Bedrooms · 1 Bath · House
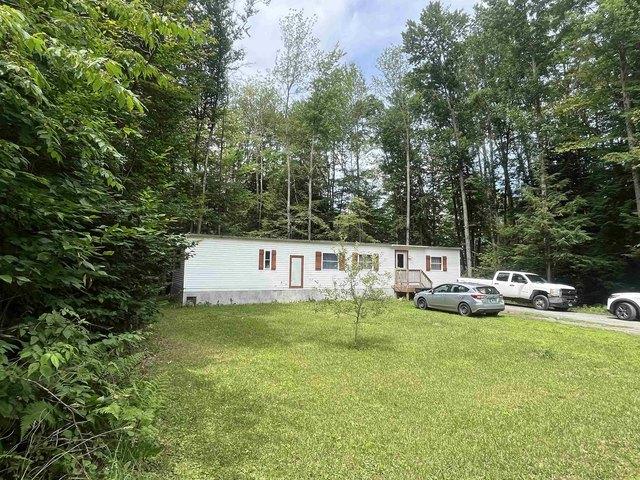
A little imagination could go a long way at this two-bedroom, one-bathroom Killington house, where renovation potential, abundant land, and an approachable entry point create a compelling mountain-town opportunity. The home needs updating, but that is precisely the appeal: instead of paying for someone else
USD 299,000
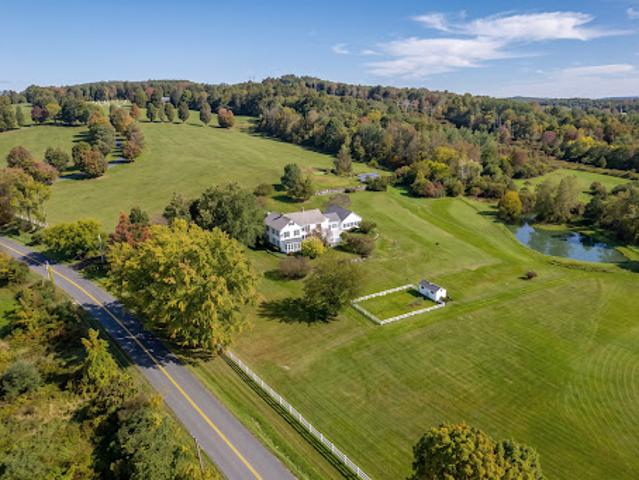
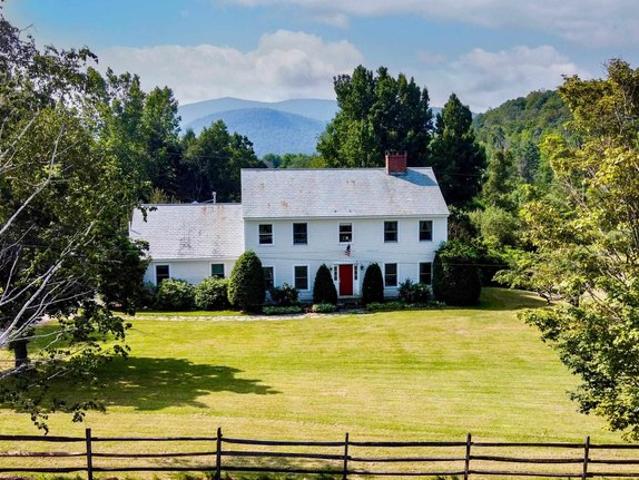
1871 Route 103, Mount Holly, VT 05758
View photo
House · for sale
USD 475,000
USD 173/sq.ft
Updated
1871 Route 103, Mount Holly, VT 05758
Rutland County
· 2,734 sq.ft · 2 Bedrooms · 1 Bath · House
· Equipped kitchen
Rutland County · 2,734 sq.ft · 2 Bedrooms · 1 Bath · House · Equipped kitchen
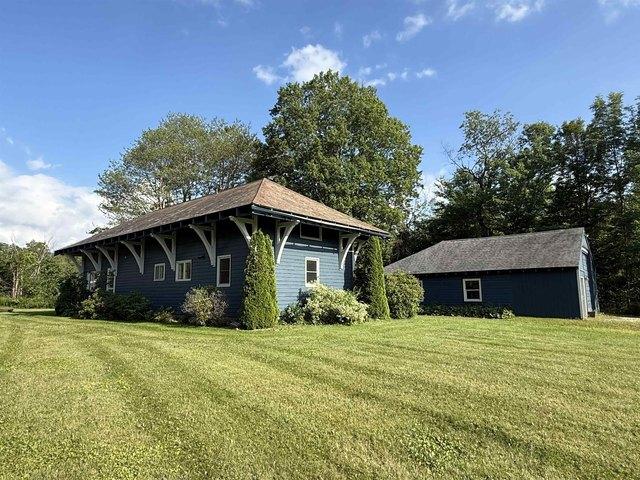
Historic Train Stationhouse! Unique design and character in a prime ski location on 4 acres with a private pond. This efficient historic gem was relocated to the current more convenient location with added acreage and a commercial outbuilding. The owned solar power offers low cost of living and years of energy benefits for new owners. This property features 2 bedrooms u0026 2 baths with beautiful cathedral ceilings with wood details. The updated kitchen offers stainless steel appliances and butcher block countertops, while the open dining and living make entertaining a breeze. The first-floor bedroom features an oversized closet and nice natural light. While the first-floor full bath has been updated with classic white tile. Ascending the beautiful wooden staircase the second floor offers a versatile family room, which could serve as a guest space or office. The additional large bedroom and updated bath on this level contribute to the home
USD 475,000
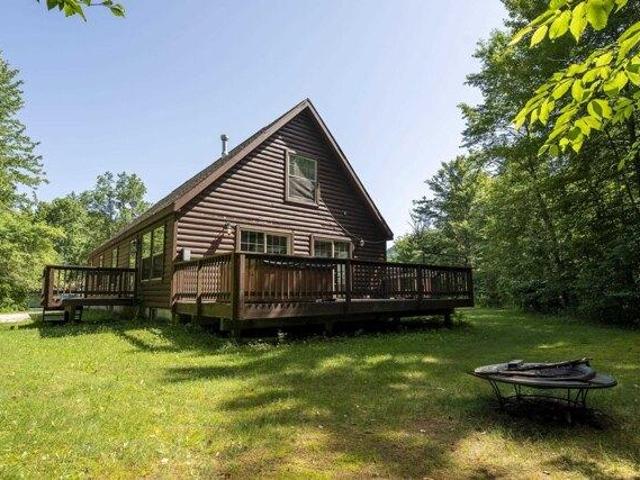
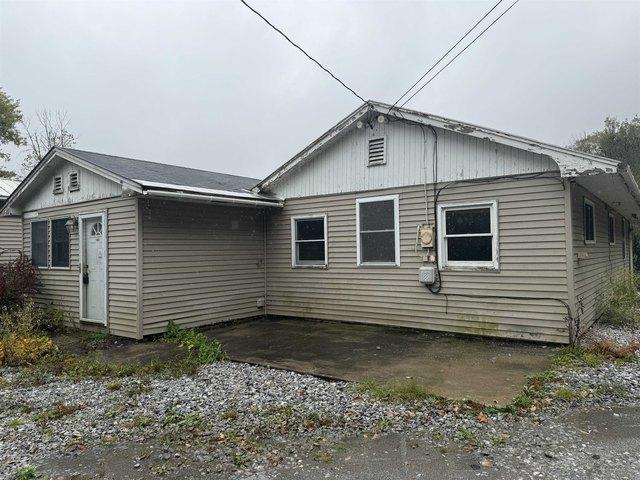
9 Fourth St, Fair Haven, VT 05743
View photo
House · for sale
USD 309,900
USD 173/sq.ft
9 Fourth St, Fair Haven, VT 05743
Rutland County
· 1,787 sq.ft · 3 Bedrooms · 1 Bath · House
· Garden · Deck · Equipped kitchen · Parking · Cellar
Rutland County · 1,787 sq.ft · 3 Bedrooms · 1 Bath · House · Garden · Deck · Equipped kitchen · Parking · Cellar
FAIR HAVEN: 1971 Executive Ranch, 3 bedrooms, 2 baths, 2 living rooms, office with separate entrance and covered porch. Property also has dining room, kitchen and spacious deck with 2-car garage under on the side of the house. Unfinished basement has a newer oil tank. Long paved driveway is lined with mature stately trees and provides private setting. Woods behind backyard also offer privacy and includes a couple of small sheds. This property is perfect for a home business and previously owners had a real estate business. A convenient location, close to Stewards, High School and Elementary School and a short walk to Dollar General, lovely Fair Haven Park and downtown. The interior was just painted and is fresh and clean. Also, close to New York, lakes and skiing. Won
USD 309,900
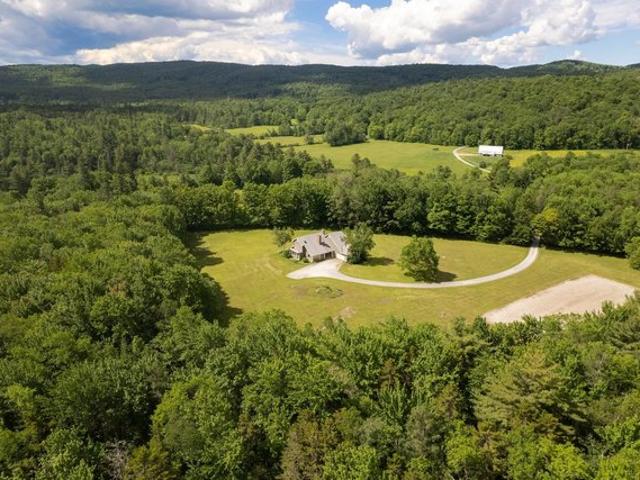
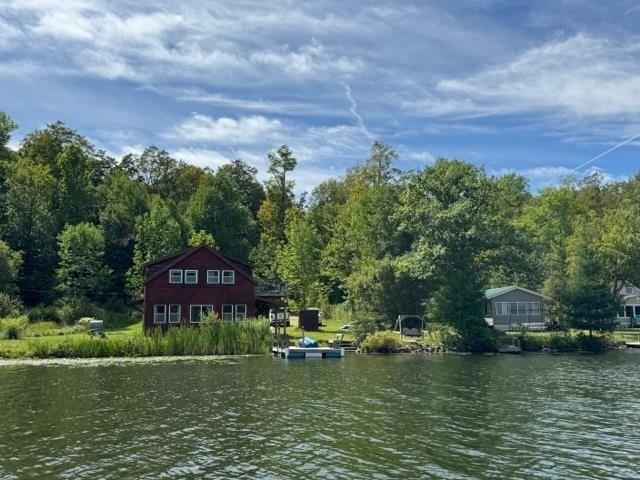
2643 Sugar Hill Rd, Wallingford, VT 05773
View photo
House · for sale
USD 1,390,000
USD 449/sq.ft
2643 Sugar Hill Rd, Wallingford, VT 05773
Rutland County
· 3,089 sq.ft · 4 Bedrooms · 3 Baths · House
· Fireplace · Equipped kitchen
Rutland County · 3,089 sq.ft · 4 Bedrooms · 3 Baths · House · Fireplace · Equipped kitchen
14 miles from okemo mtn. A Private FURNISHED Vermont Sanctuary on 135 Spectacular Acres. Set on an extraordinary 135-acre parcel of rolling hills, open meadows, a pond, and peaceful woodlands, this lovely, stylish country retreat offers exceptional privacy and timeless Vermont beauty. Built in 1985, the contemporary home features underground utilities that preserve the natural landscape and create a true sense of sanctuary. The interior features soaring vaulted ceilings, walls of windows that flood the home with natural light, and an open floor plan designed for comfortable living and entertaining. The beautifully renovated white kitchen flows seamlessly into the spacious family room, where rich brick flooring and two fireplaces create a warm and inviting gathering space. Offering four bedrooms and three full baths, the home features two primary suites, one on the first floor and another on the second, making it ideal for family, guests, or multi-generational living. Originally owned b
USD 1,390,000
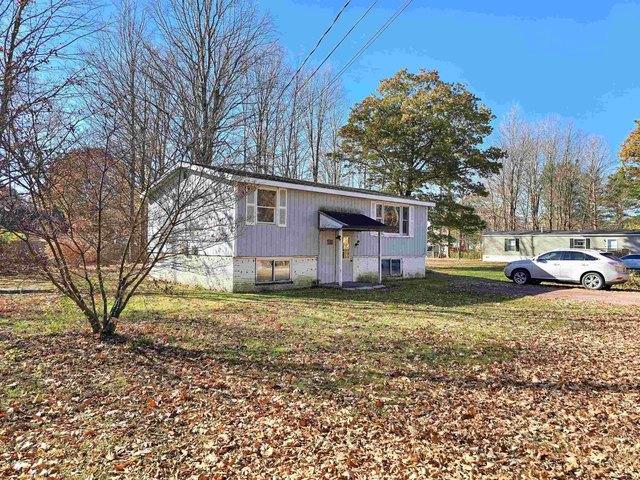
10 Park Ave, Fair Haven, VT 05743
View photo
House · for sale
USD 129,000
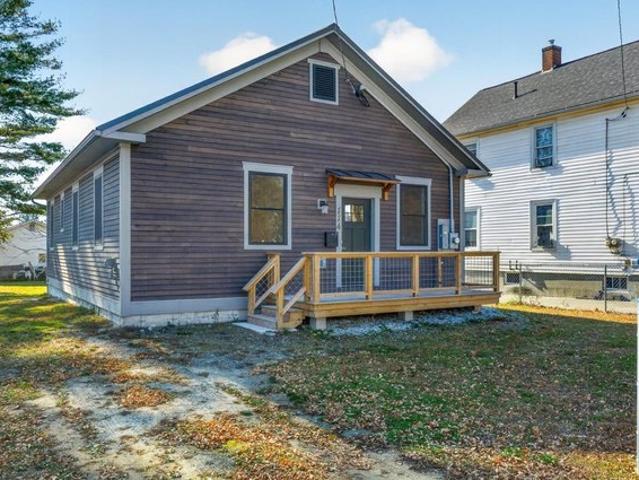
10 Park Ave, Fair Haven, VT 05743
Rutland County
· 3 Bedrooms · House
Rutland County · 3 Bedrooms · House
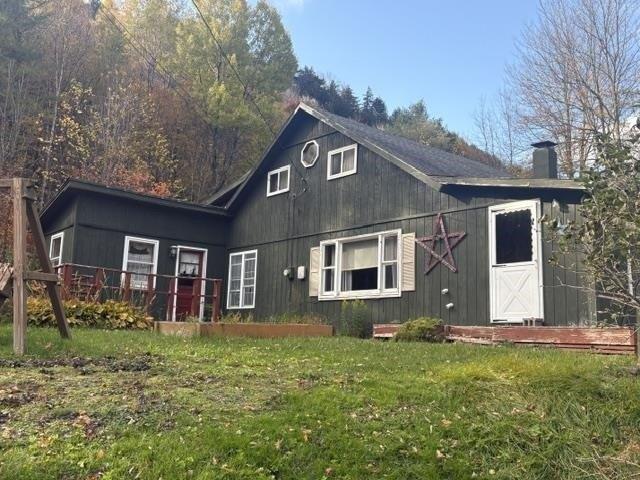
A blank slate in Fair Haven. 10 Park Avenue is a raised ranch that has been stripped to the studs, so you are not paying to undo somebody else
USD 129,000
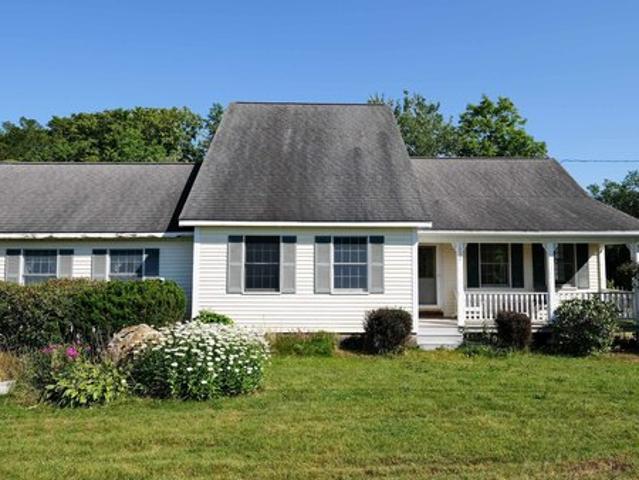
1932 Hortonville Rd, Mount Holly, VT 05758
View photo
House · for sale
USD 299,900
USD 119/sq.ft
1932 Hortonville Rd, Mount Holly, VT 05758
Rutland County
· 2,519 sq.ft · 3 Bedrooms · 1 Bath · House
· Garden · Swimming pool · Fireplace · Equipped kitchen · Parking
Rutland County · 2,519 sq.ft · 3 Bedrooms · 1 Bath · House · Garden · Swimming pool · Fireplace · Equipped kitchen · Parking
Welcome to 1932 Hortonville Road, a comfortable three-bedroom Cape offering a flexible layout, plenty of living space, and a convenient Mount Holly location. Set on. 55 acres with a brook running along the rear property line, this home is an easy drive to both Okemo Mountain and Rutland, making it a great choice for a primary residence or Vermont getaway. The main level is filled with natural light and features a spacious living room with a cathedral ceiling and propane fireplace, along with a large open eat-in kitchen with plenty of room for gathering. A main-level en-suite bedroom, additional half bath, and easy entry from the attached two-car garage add everyday convenience. Upstairs, a second en-suite bedroom provides a private retreat. The finished lower level adds even more living space with a recreation room complete with a hot tub, laundry room, third en-suite bedroom with sliders to the backyard, and plenty of storage. Outdoor spaces take advantage of the pretty Vermont settin
USD 299,900
114 South St, Rutland, VT 05701
View photo
House · for sale
USD 245,900
USD 233/sq.ft
114 South St, Rutland, VT 05701
Rutland County
· 1,055 sq.ft · 3 Bedrooms · 1 Bath · House
· Equipped kitchen
Rutland County · 1,055 sq.ft · 3 Bedrooms · 1 Bath · House · Equipped kitchen
Rare opportunity to own a brand-new, never-lived-in 3-bedroom, 2-bath home! This hard-to-find new construction offers modern style, thoughtful design, and comfortable living spaces, all conveniently located just minutes from downtown Rutland. The inviting open-concept living area features 9-foot ceilings, beautiful wood floors, and an abundance of natural light. The stylish kitchen is equipped with stainless steel appliances, attractive Corian countertops, tile backsplash, generous workspace, and a custom wood-top center island, flowing seamlessly into the dining area-perfect for entertaining or everyday gatherings. Designed for comfortable living, the home offers a bedroom with an ensuite bathroom featuring a step-in-tiled shower. Two additional bedrooms and a second full bath. A centrally located heat pump provides year-round comfort, while electric baseboard heat offers individually controlled temperature settings in each room, a great way to manage heating costs. Conveniently tucke
USD 245,900
90 Hidden Spring Ln, Wells, VT 05774
View photo
House · for sale
USD 240,000
USD 285/sq.ft
90 Hidden Spring Ln, Wells, VT 05774
Rutland County
· 840 sq.ft · 2 Bedrooms · 1 Bath · House
Rutland County · 840 sq.ft · 2 Bedrooms · 1 Bath · House
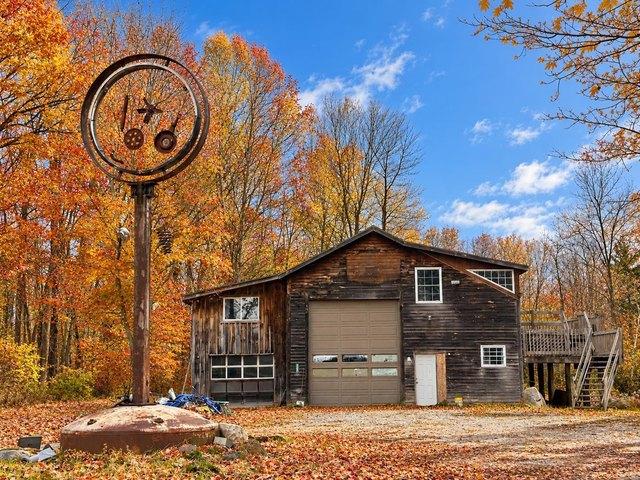
Tucked away near the end of Hidden Springs Lane in the charming Village of Wells, this beautifully renovated 2-bedroom, 1-bath home offers a rare combination of comfortable living, usable land, and incredible flexibility. Set on 3.70 private acres, the property features a large outbuilding with its own driveway, providing excellent accessibility and endless possibilities for a workshop, home-based business, hobby space, equipment storage, or whatever your vision may be. The level working area was previously used by the current owner for a small sawmill, making this an ideal opportunity for those seeking space to live and work in one location. With no zoning in the Town of Wells, the possibilities are wide open. The property includes two drilled wells and two separate 200-amp electrical services-one serving the residence and one serving the working area-providing excellent flexibility for both living and working on the property. A newer septic system approved for a three-bedroom home ad
USD 240,000
280 Sugarbush Ln, Clarendon, VT 05777
View photo
House · for sale
USD 295,000
USD 175/sq.ft
280 Sugarbush Ln, Clarendon, VT 05777
Rutland County
· 1,679 sq.ft · 2 Bedrooms · 1 Bath · House
· Deck · Parking · Lift
Rutland County · 1,679 sq.ft · 2 Bedrooms · 1 Bath · House · Deck · Parking · Lift
Whether your dreams involve a hobby farm, a serious workshop, or room for recreational toys, this one has plenty to offer. The 2-bedroom, 1.5-bath home features approximately 1,700 square feet of living space, an open-concept layout, hardwood flooring, and a spacious deck overlooking the surrounding landscape. While the interior offers opportunities for cosmetic updates and personal touches, the property itself is where things get especially interesting. An oversized commercial-style garage features soaring 15-foot ceilings, concrete floors, a two-post vehicle lift, and an air compressor; a standout setup for automotive enthusiasts, hobbyists, or anyone who appreciates a serious workspace! Multiple barns, a mix of wooded acreage, and potentially reclaimable pasture adds even more versatility to the property
USD 295,000
1646 Plains Rd, Pittsford, VT 05763
View photo
House · for sale
Request Details
Updated
1646 Plains Rd, Pittsford, VT 05763
Rutland County
· 1,012 sq.ft · 2 Bedrooms · 1 Bath · House
· Garden · Equipped kitchen · Parking
Rutland County · 1,012 sq.ft · 2 Bedrooms · 1 Bath · House · Garden · Equipped kitchen · Parking
Charming Vermont Cape with Country Appeal! Discover the charm of Vermont living at 1646 Plains Road in Pittsford! Set on approximately 1.17 acres, this classic New England Cape offers a wonderful opportunity for buyers seeking character, outdoor space, and potential. Built in the late 1800s, this inviting two-bedroom, one-bath home blends traditional charm with modern conveniences, such as the eat-in kitchen, first-floor bedroom, and laundry, plus the second-floor loft and private second bedroom. Enjoy country living with a spacious yard offering raised beds for gardening, outdoor gatherings, pets, a farm stand, or simply relaxing in your own slice of Vermont. A screened back porch provides a welcoming spot to enjoy the fresh air, while the detached two-car garage offers valuable space for vehicles, storage, hobbies, or workshop needs. Whether you
Request Details
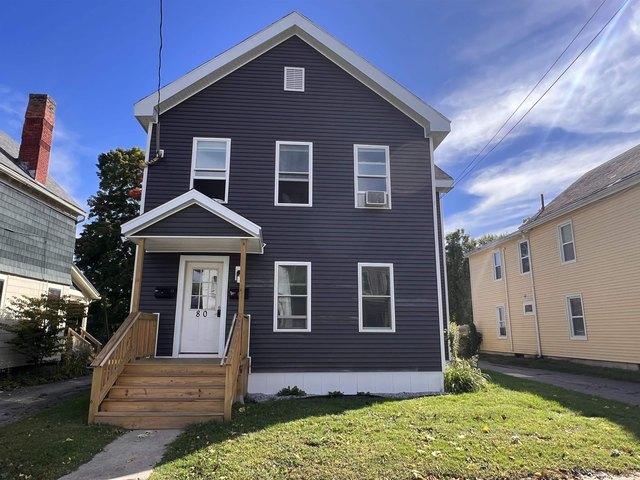
80 Brown St, Rutland, VT 05701
View photo
House · for sale
USD 384,900
USD 163/sq.ft
80 Brown St, Rutland, VT 05701
Rutland County
· 2,357 sq.ft · 5 Bedrooms · 2 Baths · House
· Fireplace · Parking
Rutland County · 2,357 sq.ft · 5 Bedrooms · 2 Baths · House · Fireplace · Parking
Price reduced! Two beautifully renovated residences, one compelling opportunity: this newly listed Rutland City multifamily property combines modern comfort with the flexibility of two separate apartments. Each apartment offers a refreshed setting with contemporary appeal, giving residents spaces that feel current, inviting, and easy to enjoy. The upper level apartment features an electric fireplace in the living room adding warmth and character, creating a natural focal point for quiet evenings or relaxed gatherings. While each unit includes an in unit washer and dryer hookup conveniences simplify weekly routines. Newer windows, vinyl siding garage roof, soffit, fascia and front porch. Roof is 12 yrs old. Private porches extend the living experience outdoors, offering each apartment a welcome place for morning coffee, fresh air, or an end-of-day pause. With five bedrooms and two bathrooms overall, the property presents a practical configuration for an owner occupant, seasoned investor
USD 384,900
514 Robinson Rd, Shrewsbury, VT 05738
View photo
House · for sale
USD 1,395,000
USD 304/sq.ft
514 Robinson Rd, Shrewsbury, VT 05738
Rutland County
· 4,575 sq.ft · 3 Bedrooms · 2 Baths · House
· Deck · Fireplace · Equipped kitchen
Rutland County · 4,575 sq.ft · 3 Bedrooms · 2 Baths · House · Deck · Fireplace · Equipped kitchen
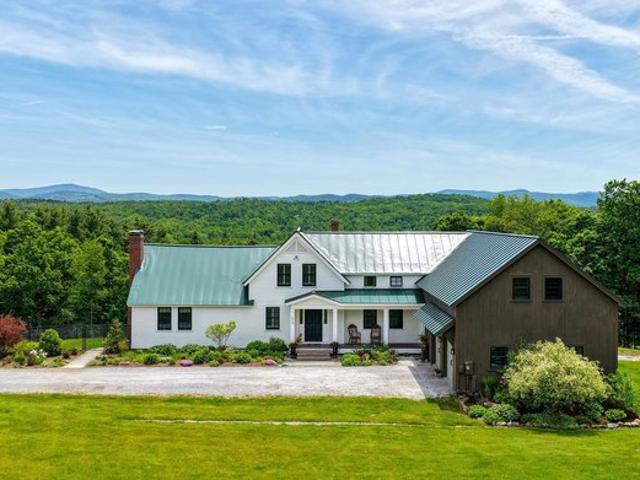
Experience the essence of Vermont living at Lanes End Farm, a meticulously rebuilt farmhouse estate blending New England charm with modern luxury. Set at the end of a tree lined, town maintained gravel road, the property offers serenity, seclusion, and sweeping mountain views. Inside, an open plan creates effortless flow between the light filled kitchen, dining, and living areas. A wood burning fireplace anchors the living space, while west facing windows capture unforgettable sunsets. Step onto the wraparound rear deck, partially covered for all season use, to enjoy al fresco dining, stargazing, and the panoramic scenery. Upstairs, the primary suite provides a peaceful escape with a walk in closet and spa like bath. A separate guest wing with its own staircase includes two bedrooms and a full bath, ideal for hosting family and friends. Designed for today
USD 1,395,000
19 High Ridge Rd Unit A9, Killington, VT 05751
View photo
Condo · for sale
USD 489,000
USD 436/sq.ft
19 High Ridge Rd Unit A9, Killington, VT 05751
Rutland County
· 1,119 sq.ft · 2 Bedrooms · 2 Baths · Condo
Rutland County · 1,119 sq.ft · 2 Bedrooms · 2 Baths · Condo
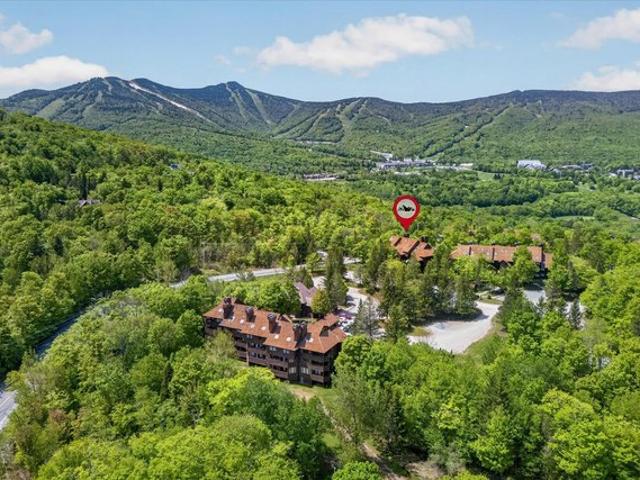
Exciting opportunity to own an updated 2-bedroom, 2-bathroom condominium in the highly sought-after High Ridge community! Ideally located in the coveted A Building, the closest building to the ski-home trail, this inviting mountain retreat offers the perfect blend of comfort and convenience. Inside, you
USD 489,000
124 Bellevue Ave, Rutland, VT 05701
View photo
House · for sale
USD 250,000
USD 109/sq.ft
124 Bellevue Ave, Rutland, VT 05701
Rutland County
· 2,282 sq.ft · 4 Bedrooms · 2 Baths · House
· Office room · Fireplace · Equipped kitchen
Rutland County · 2,282 sq.ft · 4 Bedrooms · 2 Baths · House · Office room · Fireplace · Equipped kitchen
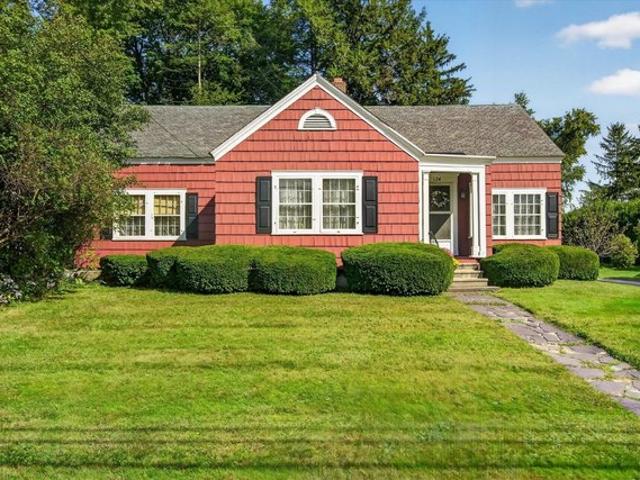
Welcome to 124 Bellevue Avenue, a special home cherished by the same family for nearly 50 years. Now, this distinctive 1930s property is ready for its next chapter and a new owner with the vision to restore its character and make it their own. Step inside to find the details that give homes of this era their enduring appeal: wood floors, woodwork, moldings, built-ins, generous rooms, and timeless charm. A thoughtful layout brings natural light throughout the day, with east and southern exposure brightening the kitchen and main living areas, while the west-facing living room captures afternoon and evening light. The spacious living room features a fireplace and separate entry from the covered front porch. Two bedrooms and a full bath are on the first floor, with two additional bedrooms and a full bath upstairs. A large bonus room, currently used as a family room, offers flexibility for an office, studio, playroom, or additional living space. Storage is abundant, with numerous closets, a
USD 250,000
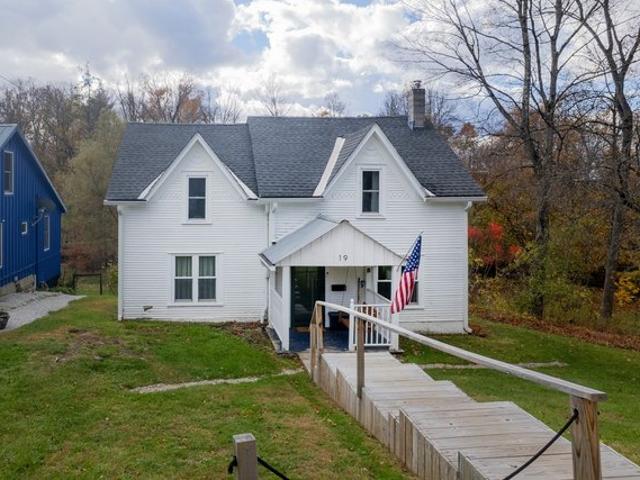
19 River St, Brandon, VT 05733
View photo
House · for sale
USD 333,000
USD 197/sq.ft
19 River St, Brandon, VT 05733
Rutland County
· 1,690 sq.ft · 3 Bedrooms · 1 Bath · House
· Garden · Deck · Equipped kitchen
Rutland County · 1,690 sq.ft · 3 Bedrooms · 1 Bath · House · Garden · Deck · Equipped kitchen
Youre going to love this beautifully restored antique home, in the heart of Brandon! Boasting many new updates, but still maintaining the charm and quarks of an older home. Updates include a brand new, open concept kitchen, equipped with new appliances, cabinets, and granite countertops, with a view into the newly expanded den/family room. Brand new Anderson French doors have been installed off the large family room, onto the massive new wrap around deck, overlooking a private yard and the Neshobe River. Church bells can be heard softly chiming throughout the day, along with the serene sounds of nature and the ambling river. Two brand new bathrooms include tiled floors, new sinks, toilets, lighting and a river rock and subway tiled luxurious shower with a brass rain shower head and wand, and custom glass surround. Original wide pine floors flowing throughout the house have been refinished to their natural gleam. Additionally, the home boasts all brand new windows, doors, fresh paint in
USD 333,000
46 Deer Run, Killington, VT 05751
View photo
House · for sale
USD 2,895,000
USD 686/sq.ft
46 Deer Run, Killington, VT 05751
Rutland County
· 4,219 sq.ft · 3 Bedrooms · 4 Baths · House
· Fireplace · Equipped kitchen · Cellar
Rutland County · 4,219 sq.ft · 3 Bedrooms · 4 Baths · House · Fireplace · Equipped kitchen · Cellar
Brand new construction. Set on 0.88 private acres just minutes from Killington and Pico Mountain, this newly built mountain retreat is a true blank slate with some of the best views in town. Including three bedrooms and four bathrooms this is a thoughtfully crafted home. Ceilings soar to 28 feet in the den, 12 feet upstairs and in the primary suite, and 10 feet in the basement, with Anderson windows framing the surrounding scenery. A native granite masonry fireplace anchors the open living area. The kitchen features GE Profile appliances, three ovens, and a Blanco barn sink. Moen matte fixtures, custom woodwork, 3/4
USD 2,895,000
House with garden and terrace
View photo
House · for sale
USD 1,140,000
House with garden and terrace
Rutland County
· House
· Garden · Terrace · Fireplace
Rutland County · House · Garden · Terrace · Fireplace
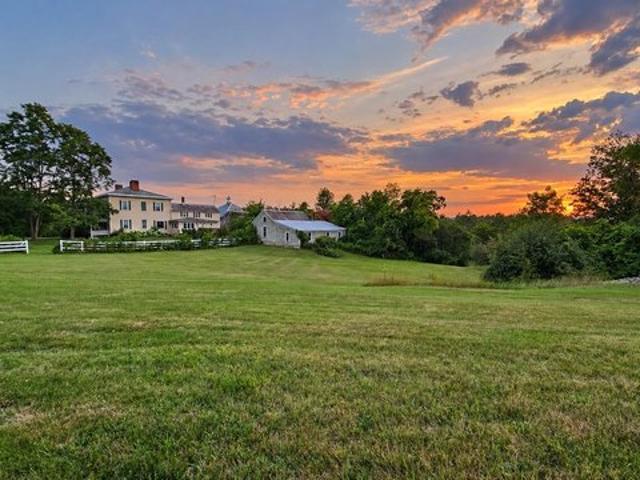
FANTASTIC HOME. Welcome to The Home Farm, a majestic four-bedroom, 4,200-square-foot residence on beautiful Arnold District Road in Brandon, Vermont. The location is only 14 miles from Middlebury, home of Middlebury College, with skiing at the Middlebury Snowbowl also within reach. Set on 29 acres, the home rests on a knoll overlooking a picturesque freshwater pond, with lovely views and Arnold Brook winding through the property. A crab apple lined driveway provides a memorable approach to this stately home. Built in 1860 and once owned by a well-respected local builder who expanded it with a substantial addition, the residence blends historic craftsmanship with spacious, comfortable living. Beautiful woodwork, hardwood floors, built-ins, and generously proportioned rooms reflect the character of yesteryear. The living room features an Verde antique faced fireplace flanked by bookshelves, and beautiful heated sunroom just off it for year-round enjoyment. The expansive formal dining roo
USD 1,140,000
5 bedroom, Pittsfield VT 05762 106443706
View photo
House · for sale
USD 559,000
USD 234/sq.ft
5 bedroom, Pittsfield VT 05762 106443706
Rutland County
· 2,379 sq.ft · 5 Bedrooms · 3 Baths · House
· Office room · Swimming pool · Fireplace · Equipped kitchen
Rutland County · 2,379 sq.ft · 5 Bedrooms · 3 Baths · House · Office room · Swimming pool · Fireplace · Equipped kitchen
Located in the heart of central Vermont, this fully furnished and equipped five-bedroom home provides convenient access to Killington Resort and nearby snowmobile trails, making it an ideal choice for skiers, mountain bikers, hikers, golfers, and outdoor enthusiasts alike. With an established rental history, it also presents an excellent opportunity as a vacation home with income potential. Inside, the home has a warm and welcoming atmosphere, with a cozy propane fireplace serving as the centerpiece for relaxing after a day outdoors. The comfortable kitchen and living area create an inviting space to gather with family and friends, while the five-bedroom layout offers plenty of room for guests, multiple families, or a dedicated home office. After a day on the slopes or the trails, unwind in the hot tub or head into the charming town of Woodstock to enjoy local restaurants, shopping, and classic Vermont character. Whether you're looking for outdoor adventure, a peaceful weekend getaway,
USD 559,000
63 Bent Rd, Hubbardton, VT 05743
View photo
House · for sale
USD 450,000
USD 203/sq.ft
63 Bent Rd, Hubbardton, VT 05743
Rutland County
· 2,207 sq.ft · 3 Bedrooms · 1 Bath · House
Rutland County · 2,207 sq.ft · 3 Bedrooms · 1 Bath · House
Meticulously Maintained Cape on Lake Hortonia. Tucked at the end of a private road, this 2006 Cape sits on nearly half an acre with direct frontage on Lake Hortonia including its own private dock. Whether you
USD 450,000
13 Route 22A, West Haven, VT 05743
View photo
House · for sale
USD 775,000
USD 131/sq.ft
13 Route 22A, West Haven, VT 05743
Rutland County
· 5,877 sq.ft · 5 Bedrooms · 1 Bath · House
· Fireplace
Rutland County · 5,877 sq.ft · 5 Bedrooms · 1 Bath · House · Fireplace
Step back in time with this extraordinary 222 year old legacy estate. A treasure owned by the same family for more than two centuries. This remarkable property is a rare blend of grandeur and natural beauty along with historical significance. Once part of the Underground Railroad, the property has a fascinating past, and some of its former residents served as Civil War soldiers. The house was also used as the setting for the movie American Gun starring James Coburn with several scenes filmed inside the home. Imagine owning a home that is not only part of local history, but also part of cinematic history. Built in 1804, the magnificent 4/5 bedroom main home has been remarkably preserved. Offering timeless architectural details, original craftsmanship, a grand entrance, soaring 11-foot ceilings, 7 gorgeous fireplaces, and two 40
USD 775,000
29 Griswold Dr, Rutland, VT 05701
View photo
House · for sale
USD 320,000
USD 206/sq.ft
New
29 Griswold Dr, Rutland, VT 05701
Rutland County
· 1,550 sq.ft · 3 Bedrooms · 1 Bath · House
· Garden · Parking · Air conditioning
Rutland County · 1,550 sq.ft · 3 Bedrooms · 1 Bath · House · Garden · Parking · Air conditioning
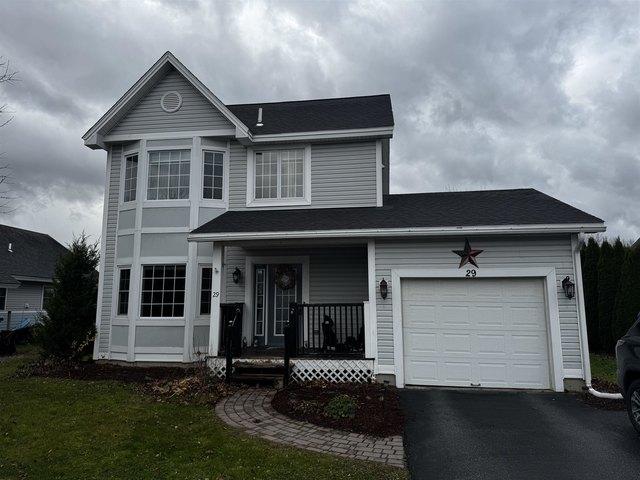
RUTLAND CITY: Modern Colonial, attractive, move-in condition, 3-bedroom, 2-bath property with central air conditioning, in newer residential development, near dead-end cul de sac. Also, has enclosed porch, 1-car attached garage, shed for storage and fenced-in back yard. Conveniently located on outskirts of City, near downtown, close to airport, hospital, schools and shopping. Also, 20 minutes to Vermont State University, Lake Bomoseen and close to skiing at Pico and Killington. Call soon for an appointment, won
USD 320,000
House with garden and terrace
View photo
House · for sale
USD 475,000
House with garden and terrace
Rutland County
· House
· Garden · Terrace · Equipped kitchen
Rutland County · House · Garden · Terrace · Equipped kitchen
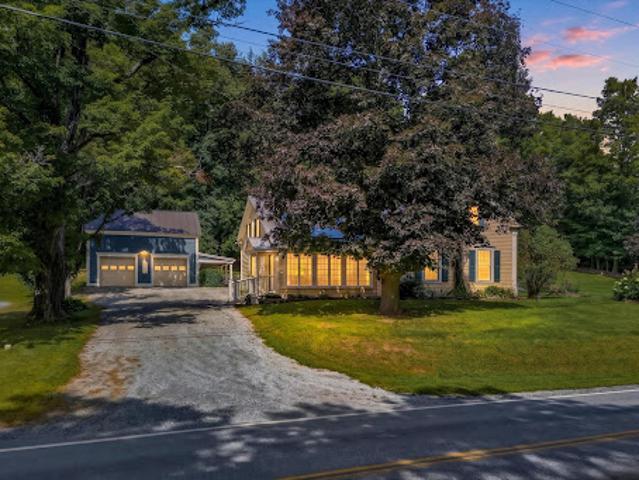
This beautiful 1810, meticulously maintained, village home and 4 car barn have been lovingly restored from top to bottom and inside to out by the current talented owners. And yes, the heat pump is considered a heating system and has heated this home year-round. Air conditioning in the summer and heat source in the winter with the Harmon pellet stove for additional heat. The open kitchen overlooks the spacious dining area and sun filled entrance. A very welcoming room for family and friends to gather during each season of the year. The rooms flow from the kitchen/dining area to the living room with the pellet stove, to the den and then the fully insulated sunroom. The first floor 3/4 bathroom has a step in shower and laundry area. The two interior stairways lead to three bedrooms upstairs and another 3/4 bathroom that overlooks the gardens and beautiful stonewalls (hand built by the seller) that are throughout the property. Beautiful perennial gardens accent the yard. The front, two car
USD 475,000
314 McKinley Ave, Rutland Town, VT 05701
View photo
House · for sale
USD 360,000
USD 206/sq.ft
314 McKinley Ave, Rutland Town, VT 05701
Rutland County
· 1,744 sq.ft · 3 Bedrooms · 1 Bath · House
· Parking · Deck · Fireplace · Equipped kitchen · Swimming pool
Rutland County · 1,744 sq.ft · 3 Bedrooms · 1 Bath · House · Parking · Deck · Fireplace · Equipped kitchen · Swimming pool
Absolutely delightful 3 bedroom, 2 bathroom ranch on desirable 1 acre lot in Rutland Town. Attractive floor plan with luminous living room with electric insert in fireplace, cherry flooring in living room, kitchen with cherry cabinets, ceramic tile flooring, granite countertops, stainless steel appliances u0026 convenient pantry. Opens effortlessly to dining area. Very large primary suite with walk in closets u0026 3/4 bathroom. Another bedroom plus full bathroom on main floor w/laundry. Two heat pumps for supplemental heating u0026 cooling. Finished lower level features a bedroom and a family room/den or office. The Dining area has a large window u0026 access to private back deck overlooking above ground pool, luscious greenery and spacious expansive lawn. Tasteful lighting fixtures u0026 decor throughout. Detached two car garage is ideal for vehicles as well as storage for tools u0026 toys. Outbuilding/Shed for additional storage. Brand new asphalt shingle roof and newly paved drivew
USD 360,000
209 Kelley Hill Rd, Danby, VT 05739
View photo
House · for sale
USD 599,000
USD 207/sq.ft
209 Kelley Hill Rd, Danby, VT 05739
Rutland County
· 2,885 sq.ft · 4 Bedrooms · 2 Baths · House
Rutland County · 2,885 sq.ft · 4 Bedrooms · 2 Baths · House
This 1989 elegant center hall colonial reproduction sits proudly along beautiful Kelley Hill Road with gorgeous sunset views over Pawlet
USD 599,000
1023 Clarendon Ave, West Rutland, VT 05777
View photo
House · for sale
USD 89,000
USD 45/sq.ft
1023 Clarendon Ave, West Rutland, VT 05777
Rutland County
· 1,970 sq.ft · 4 Bedrooms · 2 Baths · House
Rutland County · 1,970 sq.ft · 4 Bedrooms · 2 Baths · House
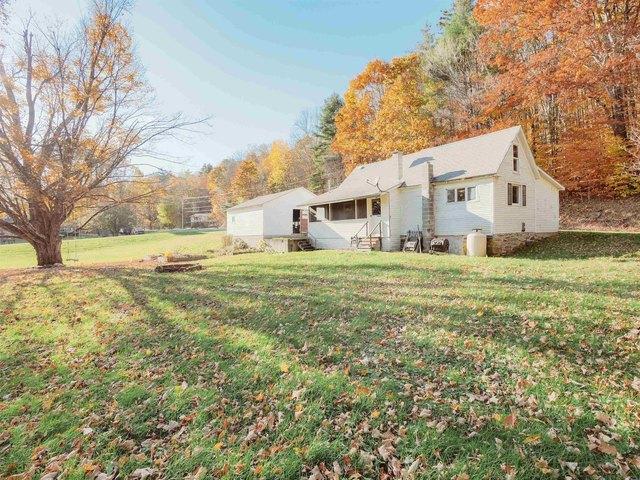
Set on a level lot of just under an acre with town water and easy access to local amenities, this property offers several possibilities. The existing structure began as one or two mobile homes and could be renovated for rental use or owner occupancy, subject to required approvals. Buyers may also consider removing it and building anew. The property is best suited to a cash buyer
USD 89,000
24 W Shore Dr, Tinmouth, VT 05773
View photo
House · for sale
USD 575,000
USD 417/sq.ft
24 W Shore Dr, Tinmouth, VT 05773
Rutland County
· 1,378 sq.ft · 2 Bedrooms · House
· Balcony · Equipped kitchen
Rutland County · 1,378 sq.ft · 2 Bedrooms · House · Balcony · Equipped kitchen
Welcome to Tinmouth Vermont! Discover this peaceful lakefront retreat on beautiful Chipman Lake, also known as Tinmouth Pond. This charming two bedroom, two bath home is perfectly set on a generous half acre lot with approximately 150 feet of pristine shoreline, offering stunning water views and direct lake access. Designed to embrace its natural surroundings, the home features a welcoming wraparound screened porch, ideal for morning coffee or evening relaxation; as well as an open covered porch, perfect for simply taking in the tranquil scenery. The first floor offers a well equipped kitchen with a center island, a large dining area with great lake views and a very spacious living area. The upper level has two oversized bedrooms, one with a balcony for more great lake views! Whether you
USD 575,000
150 School St, Wallingford, VT 05773
View photo
House · for sale
USD 220,000
USD 261/sq.ft
150 School St, Wallingford, VT 05773
Rutland County
· 840 sq.ft · 2 Bedrooms · House
· Equipped kitchen
Rutland County · 840 sq.ft · 2 Bedrooms · House · Equipped kitchen
Welcome to Wallingford, a quintessential New England town nestled in the Otter Creek Valley along Route 7, between the Taconic and Green Mountain Ranges. Just 10 miles south of Rutland and 22 miles north of Manchester, this School Street home is ideally located within easy reach of town amenities, outdoor recreation, and the surrounding countryside. Tucked away on a quiet residential street, this well-loved, remodeled, and thoughtfully improved home offers a wonderful opportunity for home ownership. The current owner has made numerous updates, with a complete list available, including practical improvements, energy-efficiency upgrades, and tasteful aesthetic enhancements. The professionally designed kitchen features quartz countertops, stainless steel appliances, and a generous pantry, with room to add an island for additional workspace and gathering space. The inviting living room offers a cozy atmosphere, an open staircase, and the charm of the home
USD 220,000
41 Furnace St, Poultney, VT 05764
View photo
House · for sale
USD 299,000
USD 143/sq.ft
41 Furnace St, Poultney, VT 05764
Rutland County
· 2,077 sq.ft · 5 Bedrooms · 2 Baths · House
· Equipped kitchen
Rutland County · 2,077 sq.ft · 5 Bedrooms · 2 Baths · House · Equipped kitchen
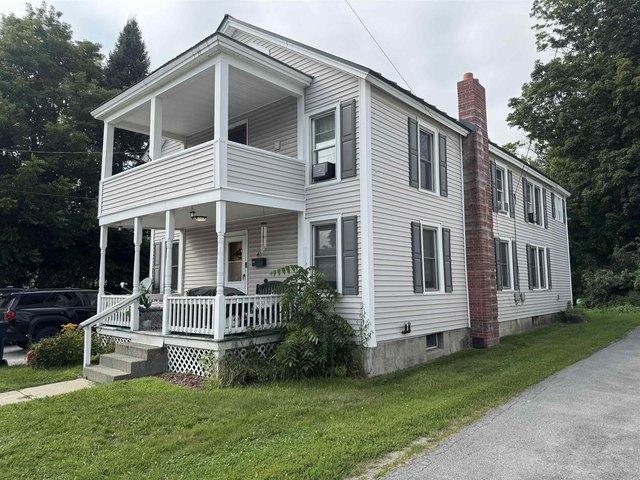
Welcome to 41 Furnace Street in the quaint town of Poultney. This beautifully renovated two-unit duplex offers modern finishes, extensively updated mechanical systems, and excellent long-term flexibility for an owner-occupant or investor. The property was completely gutted to the studs and renovated in 2023, with nearly every major component of the home replaced or upgraded. Property Layout. Unit 1. First Floor: 2 bedrooms, 1 bathroom, with private in-unit laundry. Unit 2. Second Floor: 3 bedrooms, 1 bathroom, with private in-unit laundry The extensive renovation included a new roof, new windows, all-new electrical, all-new plumbing, new hydronic heating system, new insulation throughout, new drywall, new kitchens and bathrooms, updated vinyl plank flooring throughout, new recessed lighting and updated fixtures. The new hydronic heating system utilizes a combination of panel radiators and baseboard heat. Each apartment is independently zoned for heating, providing separate temperature
USD 299,000
2563 VT Rt # 155, Mount Holly, VT 05758
View photo
House · for sale
USD 498,999
USD 221/sq.ft
2563 VT Rt # 155, Mount Holly, VT 05758
Rutland County
· 2,250 sq.ft · 3 Bedrooms · 2 Baths · House
Rutland County · 2,250 sq.ft · 3 Bedrooms · 2 Baths · House
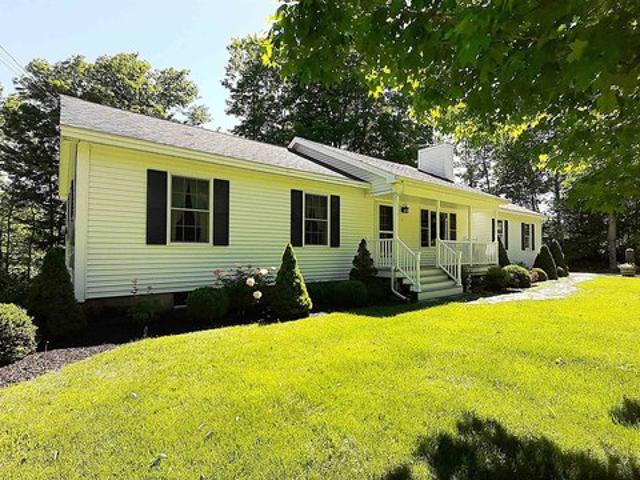
Seller encourages showings and offers! Seller has been packing and is ready to move! Seller has rearranged furniture with the flexible floorplan. Most all of the lower level furniture has been moved. There is plenty of time to set up the house to your liking before Winter. Have you been waiting for just the right property in Mt. Holly? Don
USD 498,999
341 Turkey Farm Rd, Benson, VT 05743
View photo
House · for sale
USD 959,000
USD 199/sq.ft
341 Turkey Farm Rd, Benson, VT 05743
Rutland County
· 4,801 sq.ft · 5 Bedrooms · 1 Bath · House
Rutland County · 4,801 sq.ft · 5 Bedrooms · 1 Bath · House
Motivated sellers offer major price reduction! Experience the ultimate in country living on this expansive property! This nearly 5,000 sq. Ft. home, nestled on over 90 acres, features 500
USD 959,000

Get email alerts

Don't miss out: be the first to know about new properties

The alert was correctly created

On subscribing you accept the conditions of use and the privacy policy
Alert
Receive new ads in your inbox
Save this search
Receive alerts for new listings

We'll send you an email when we have new properties for: "Properties for sale in Rutland County"

The alert was correctly created

Get email alerts and be the first to see new listings
Required field
On subscribing I accept the terms of the privacy policy
Perfect! You'll soon start receiving new listings via email
Alert
Receive an email when we have new ads for Properties for sale in Rutland County
Save this search
Filters

Bedrooms

Size (sq.ft)

sq.ft
sq.ft

Price

USD
USD

Property type

Bathrooms

Clear all filters
Receive notifications when new entries are published.