View photo
House
·
for sale
USD 480,000
USD 213/sq.ft
Updated
456 N Parkshire Dr, Murphy, TX 75094
Murphy, Murphy CCD Owyhee County Idaho
· 2,250 sq.ft · 4 Bedrooms · 2 Baths · House
· Patio · Garden · Fireplace · Equipped kitchen
Murphy, Murphy CCD Owyhee County Idaho · 2,250 sq.ft · 4 Bedrooms · 2 Baths · House · Patio · Garden · Fireplace · Equipped kitchen
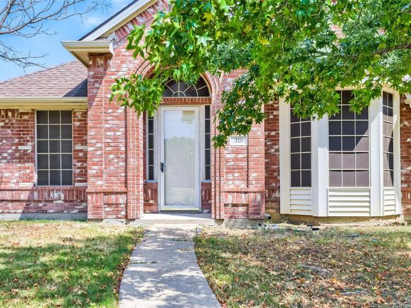
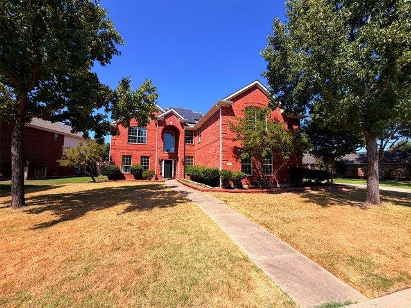
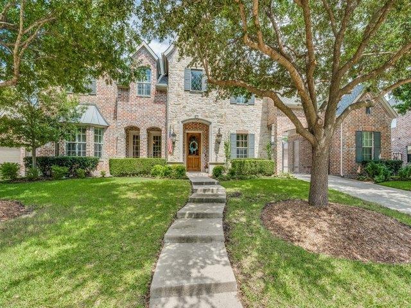
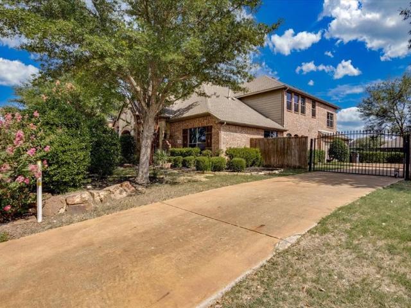
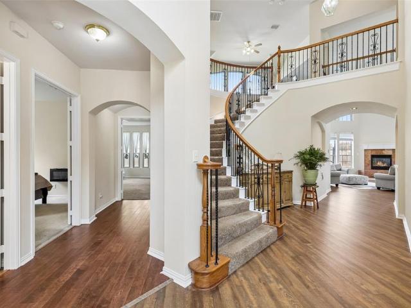
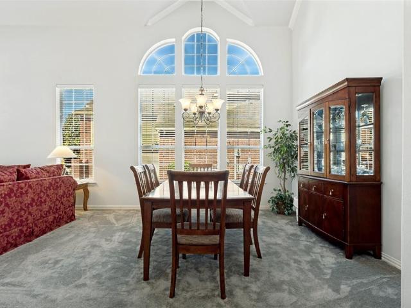
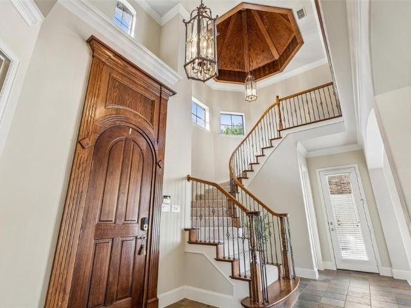
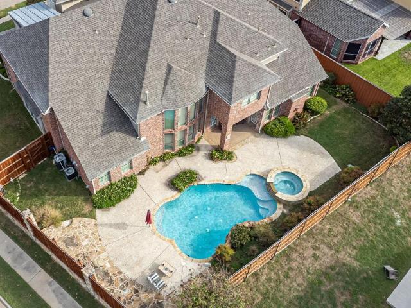
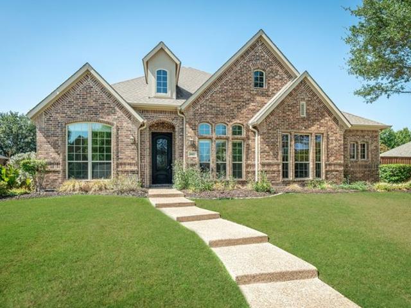
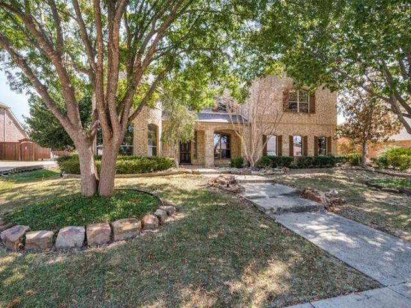
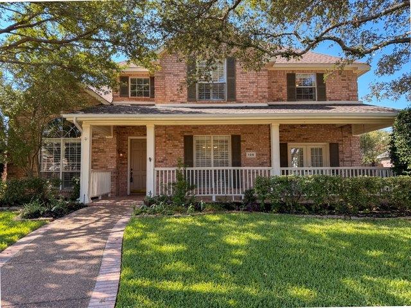
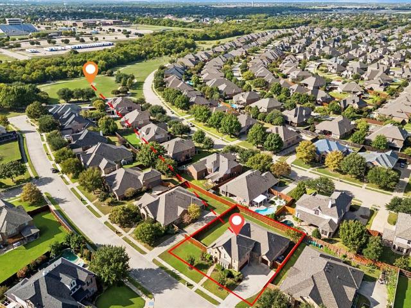
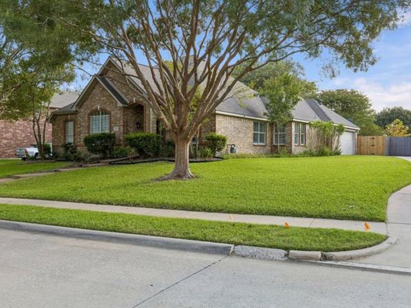
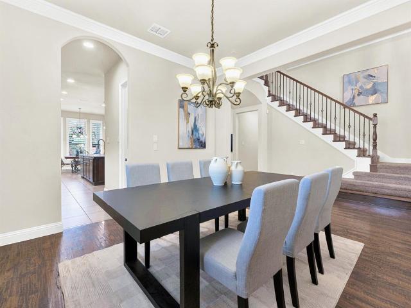
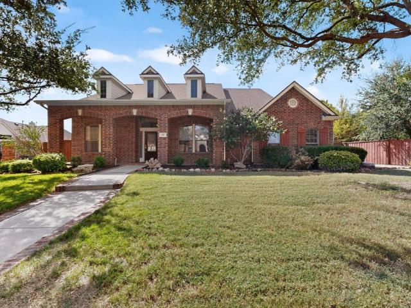
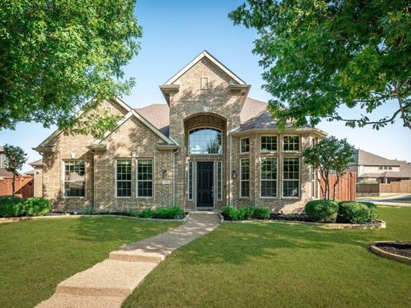
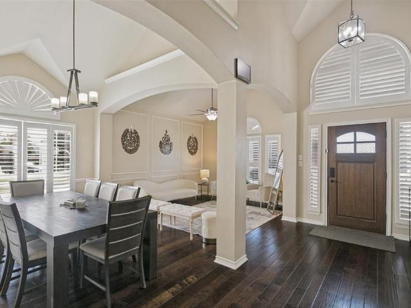
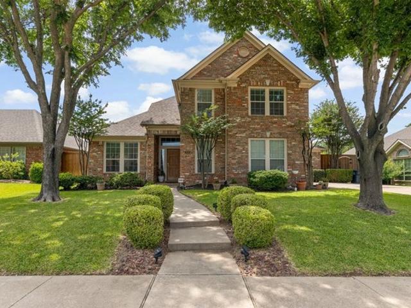
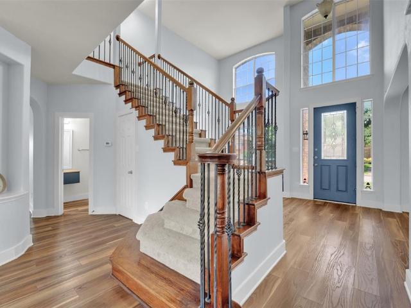
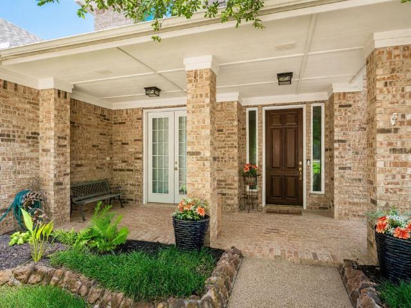
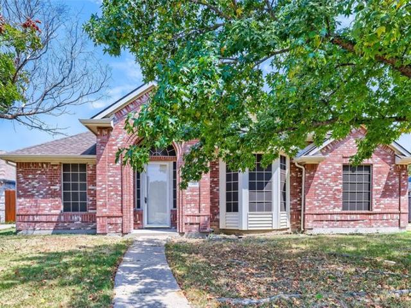
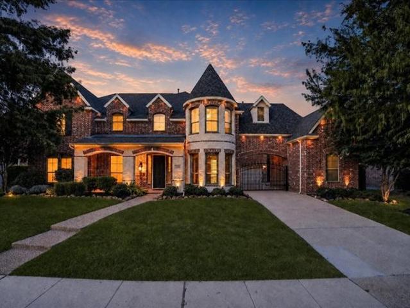
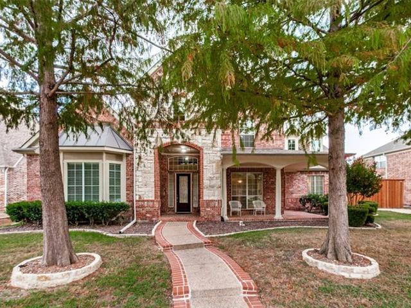
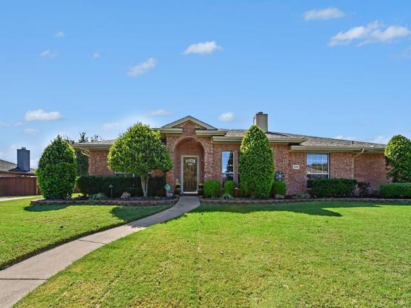
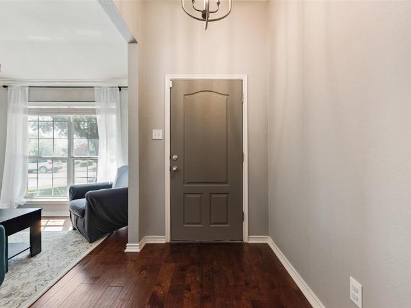
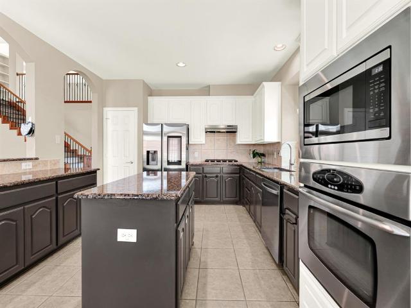
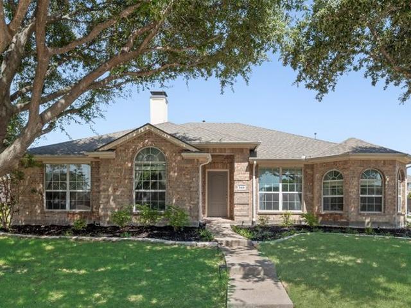
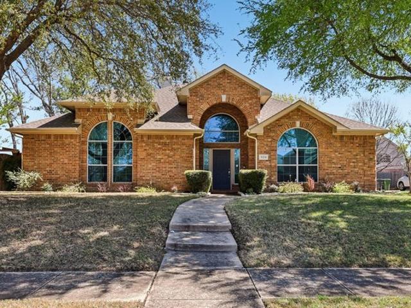
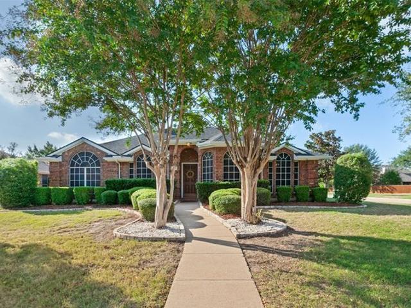
Beautifully nestled on an attractive corner lot in Glen Ridge Estates in Murphy, this inviting home offers appealing landscaping, a thoughtfully designed floor plan, and comfortable spaces for everyday living. A desirable split-bedroom floor plan, welcoming gathering areas, and a patio overlooking the backyard create an appealing blend of comfort, and outdoor enjoyment. Upon entering the foyer, formal living and dining space provides an inviting setting for gatherings. Granite countertops, stainless appliances, an island, and a walk-in pantry complement the kitchen, while a charming breakfast nook with a window-seat granite-topped alcove adds character. The kitchen opens to a spacious family room featuring a fireplace and a wall of windows overlooking the backyard. Privately positioned on one side of the home, the primary suite includes an ensuite bath, dual vanities, and a walk-in closet. Three additional bedrooms on the opposite side share convenient access to a hall bathroom. Additi
Beautifully nestled on an attractive corner lot in Glen Ridge Estates in Murphy, this inviting home offers appealing landscaping, a thoughtfully designed floor plan, and comfortable spaces for everyday living. A desirable split-bedroom floor plan, welcoming gathering areas, and a patio overlooking the backyard create an appealing blend of comfort, and outdoor enjoyment. Upon entering the foyer, formal living and dining space provides an inviting setting for gatherings. Granite countertops, stainless appliances, an island, and a walk-in pantry complement the kitchen, while a charming breakfast nook with a window-seat granite-topped alcove adds character. The kitchen opens to a spacious family room featuring a fireplace and a wall of windows overlooking the backyard. Privately positioned on one side of the home, the primary suite includes an ensuite bath, dual vanities, and a walk-in closet. Three additional bedrooms on the opposite side share convenient access to a hall bathroom. Additi
USD 480,000