414 properties for sale in Elgin, District 2 Scott County Tennessee

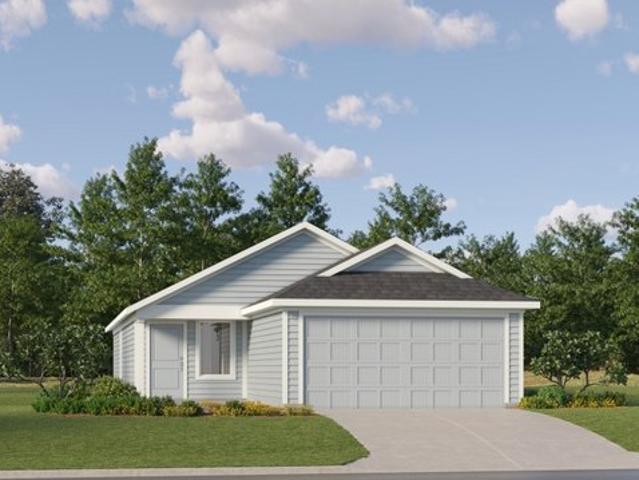
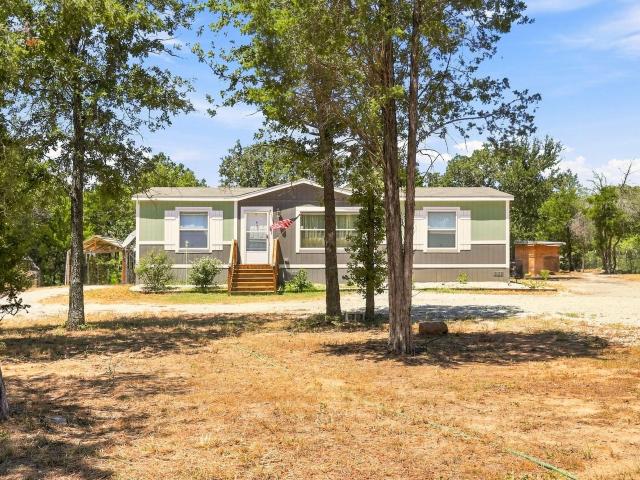
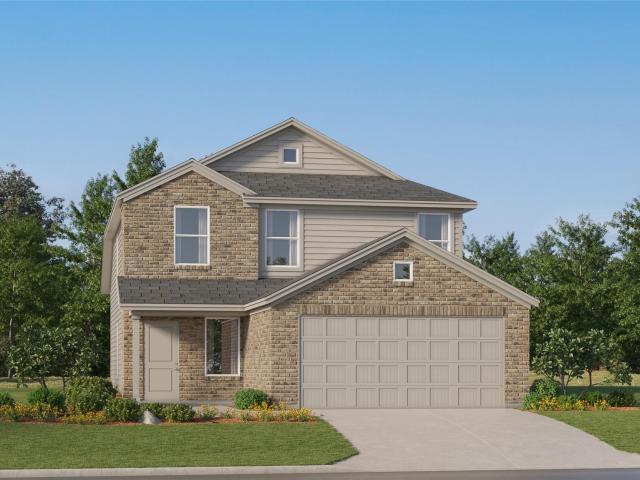
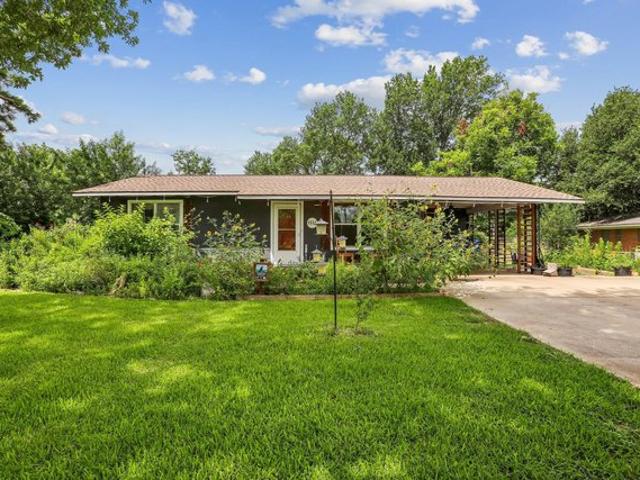
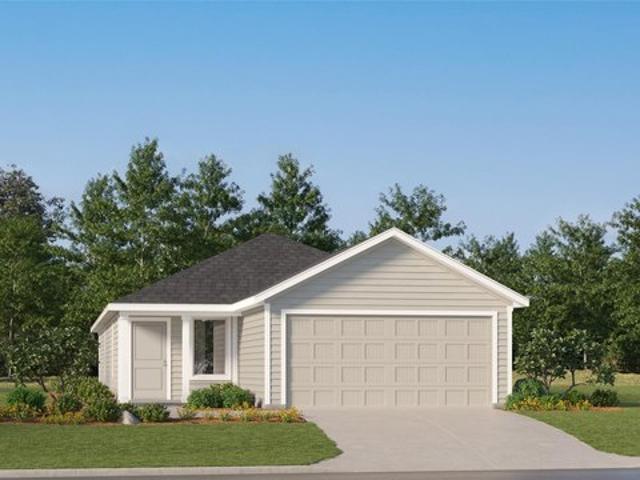
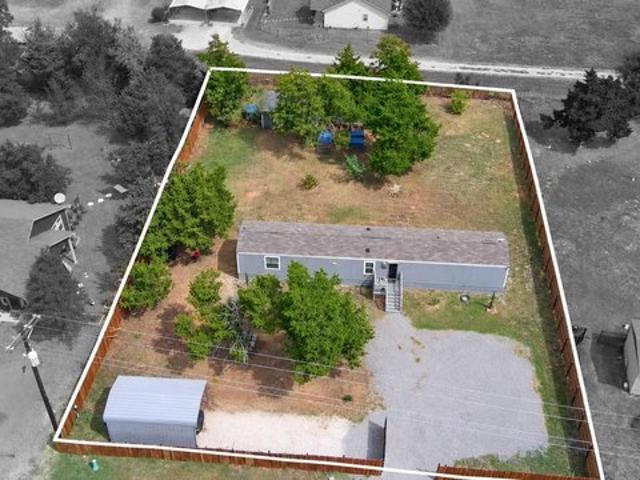
145 Arosa Dr, Elgin, TX 78621
View photo
House · for sale
USD 275,000
USD 260/sq.ft
145 Arosa Dr, Elgin, TX 78621
Elgin, District 2 Scott County Tennessee
· 1,055 sq.ft · 4 Bedrooms · 2 Baths · House
· Parking
Elgin, District 2 Scott County Tennessee · 1,055 sq.ft · 4 Bedrooms · 2 Baths · House · Parking
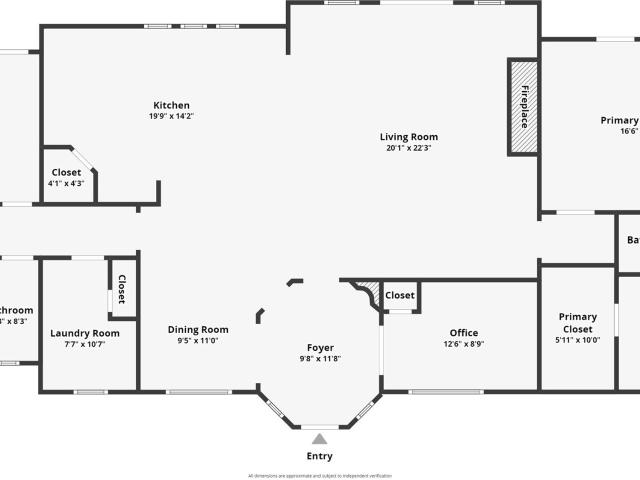
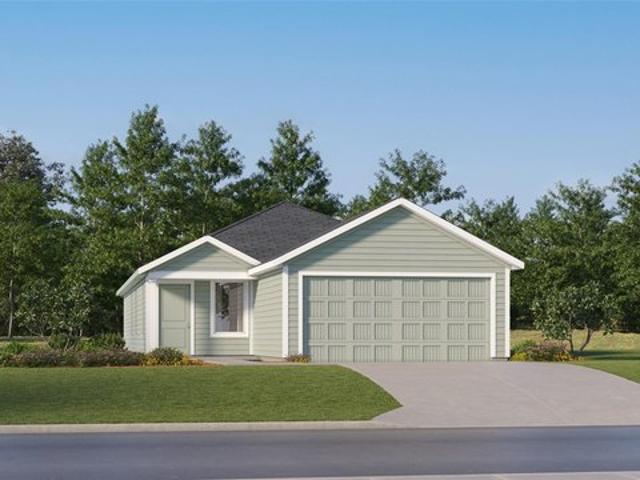
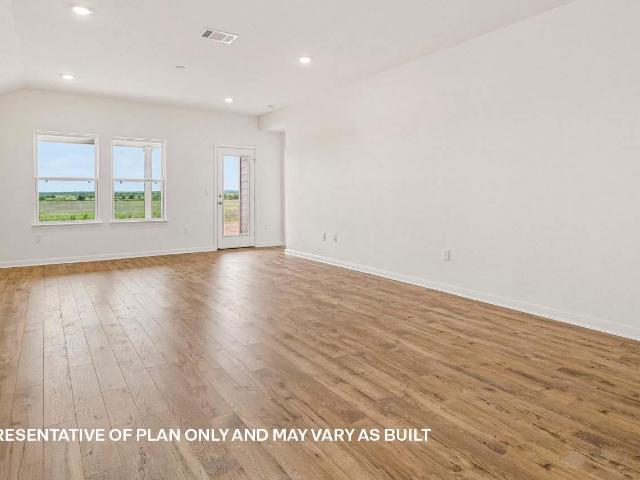
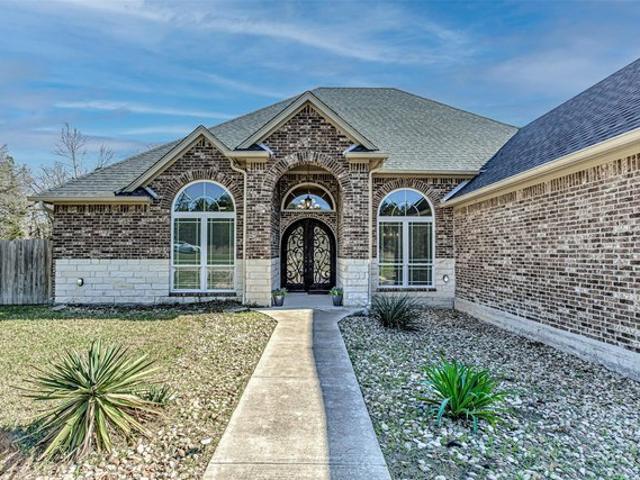
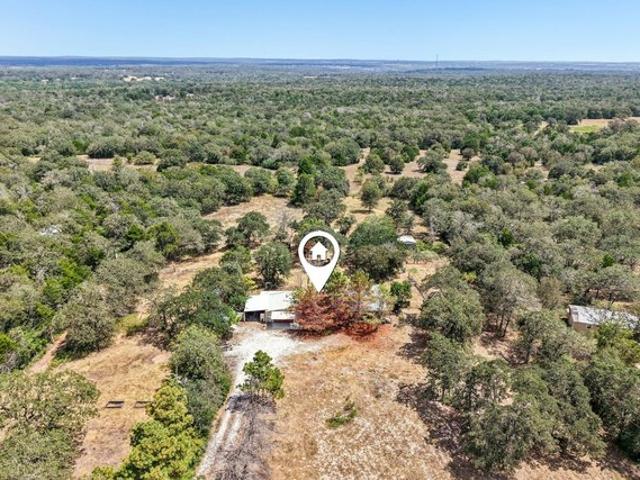
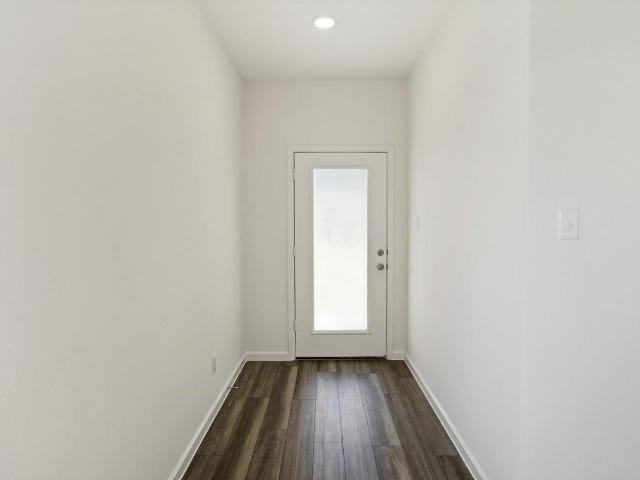
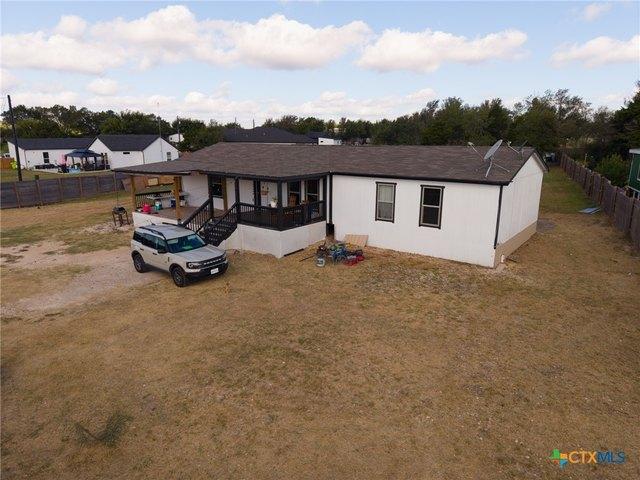
Looking for a home in Elgin with a little more room outside? This well-cared-for property sits on approximately half an acre with mature trees, covered carport parking, a storage shed and existing chicken coops. Inside, luxury vinyl plank flooring throughout gives the home a consistent look and makes everyday cleanup easy. Outside, there
USD 275,000

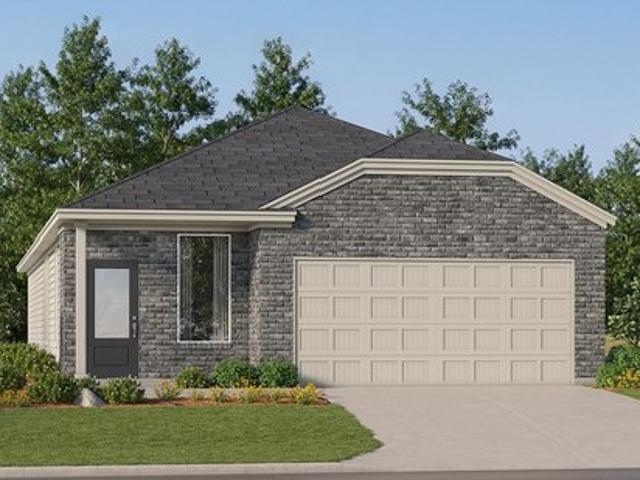
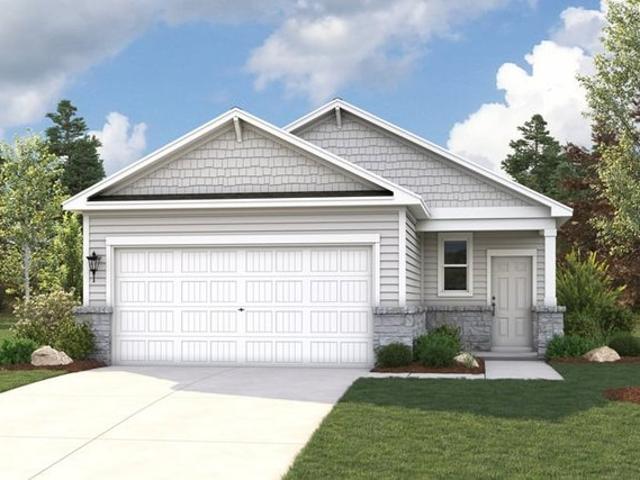
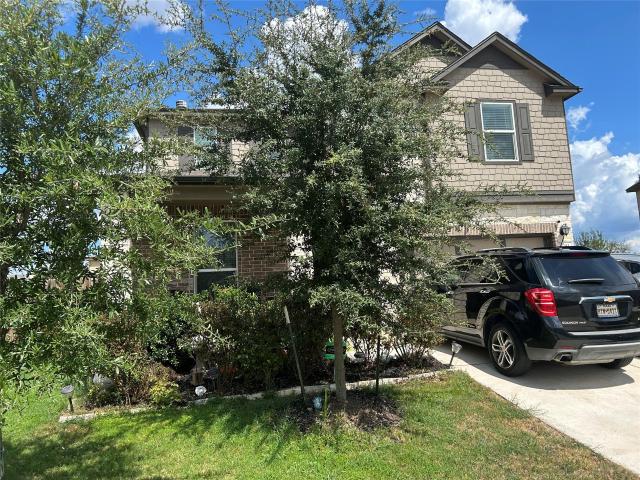
12008 Roving Pass
View photo
House · for sale
USD 164,900
USD 108/sq.ft
12008 Roving Pass
Elgin, District 2 Scott County Tennessee
· 1,518 sq.ft · 3 Bedrooms · 2 Baths · House
· Patio · Equipped kitchen
Elgin, District 2 Scott County Tennessee · 1,518 sq.ft · 3 Bedrooms · 2 Baths · House · Patio · Equipped kitchen
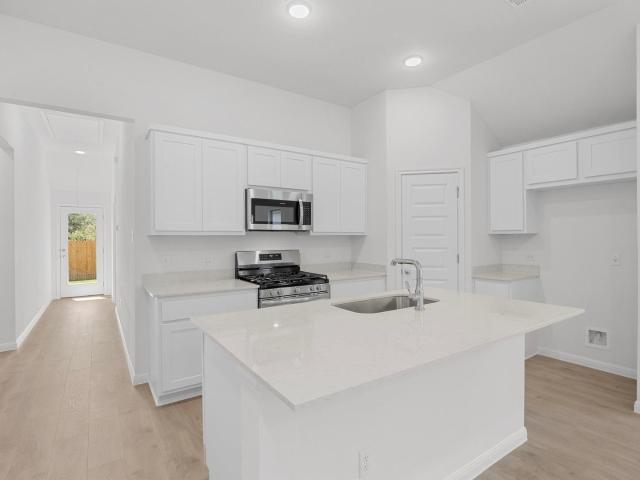
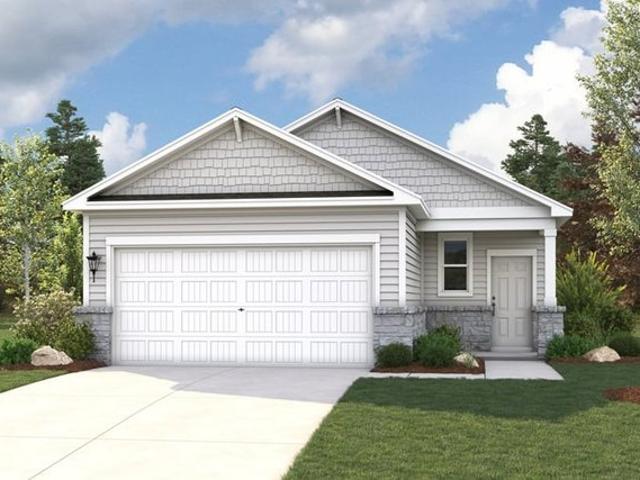
No Down Payment No origination fees No private mortgage insurance Maximize financial flexibility THIS Property Qualifies for the'Housing Opportunities are a Priority for Everyone' Loan! Text Me for the Details and get into this Home This Summer! Hold up! take a look! Even if you Think youv'e seen this one before you Should SEE IT NOW! Cleared Out. Cleaned Up & Ready for you to pick up some sweat equity too! Lowest price per square foot in area! The 3 bedroom/2 Bath, 1535sq ft Diana Plan is a Beautifully space-minded home with many extras. If you're looking for a wide open kitchen with large granite island, this is it! This Home includes granite countertops, beautiful stainless & black appliances and plenty of cabinet space. Covered front porch and covered back patio also included! Additional standard features include a connected technology package, 5' walk-in master shower, radiant barrier & R38 insulation, full sod, sprinkler system, gutters all the way around. USDA is available This
USD 164,900
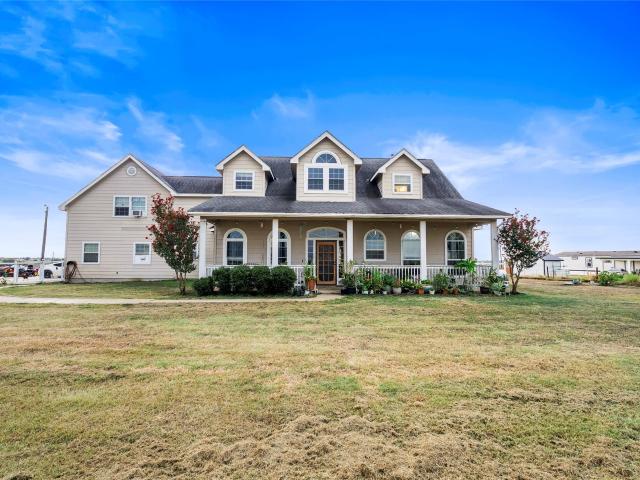
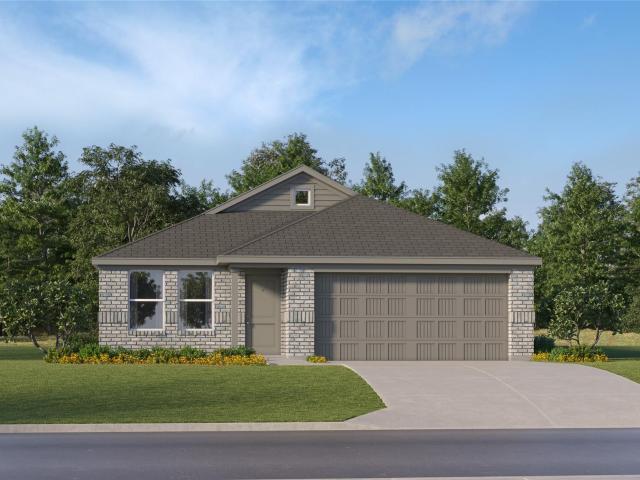
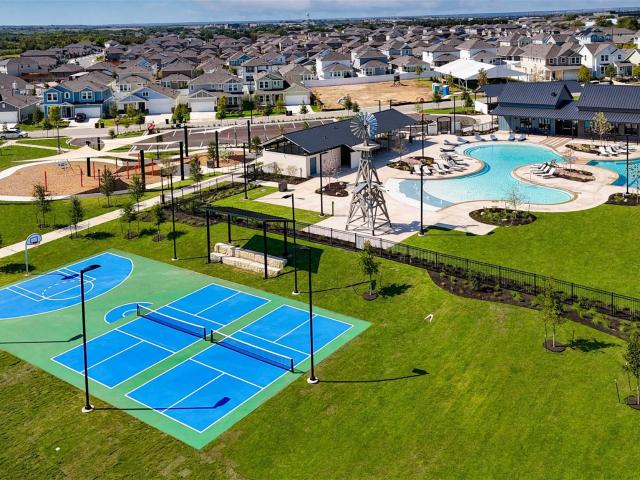
13309 painted night rd
View photo
House · for sale
USD 219,999
USD 156/sq.ft
13309 painted night rd
Elgin, District 2 Scott County Tennessee
· 1,410 sq.ft · 3 Bedrooms · 2 Baths · House
· Equipped kitchen
Elgin, District 2 Scott County Tennessee · 1,410 sq.ft · 3 Bedrooms · 2 Baths · House · Equipped kitchen
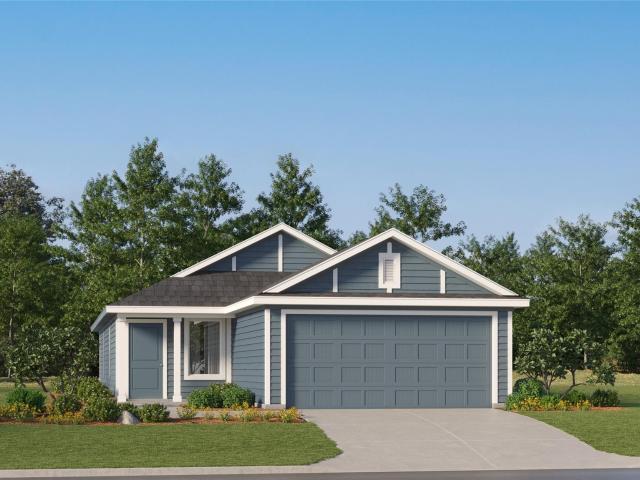
The Idlewood. This single-level home showcases a spacious open floorplan shared between the kitchen, dining area and family room for easy entertaining, along with access to an outdoor space. An owner’s suite enjoys a private location in a rear corner of the home, complemented by an en-suite bathroom and walk-in closet. There are two secondary bedrooms at the front of the home, ideal for household members and overnight guests. Photos are for illustrative purposes only. Estimated Completion November 2026. The completion date, prices and features may vary and are subject to change. Please verify with Lennar directly
USD 219,999
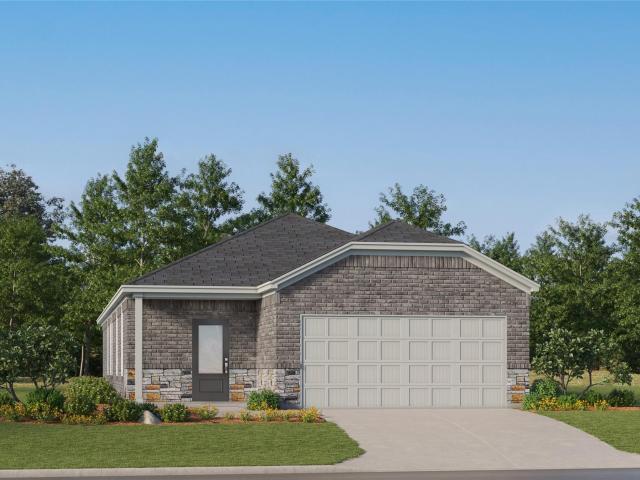
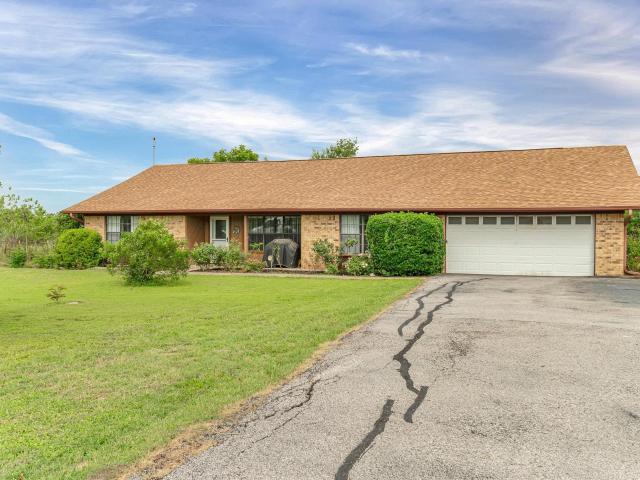
18197 Fm 619
View photo
House · for sale
USD 1,180,000
USD 529/sq.ft
18197 Fm 619
Elgin, District 2 Scott County Tennessee
· 2,228 sq.ft · 3 Bedrooms · 2 Baths · House
· Garden · Fireplace · Equipped kitchen
Elgin, District 2 Scott County Tennessee · 2,228 sq.ft · 3 Bedrooms · 2 Baths · House · Garden · Fireplace · Equipped kitchen
This custom-built home is nestled on 39.7 unrestricted acres in southeast Williamson County in the sought-after Thrall School District. The property is versatile and could be the perfect gentleman’s ranch, full-time residence, recreational use or for raising livestock. The land is heavily wooded with towering elm, oak trees, and various other native trees. Property does have Ag Exemption in place and formerly used for raising exotic wildlife and a commercial garden. There are 6-pear, 3-peach and 2-apple trees remaining. The open concept layout offers soaring ceilings, abundant natural light, a large stone fireplace, and a spacious kitchen — perfect for both everyday living and entertaining. There are 2 bedrooms and 2.5 baths with a flex room that can be used for an office with built in desk or a 3rd bedroom. The home is loaded with upgrades such as granite countertops, KraftMaid soft close cabinets, pot filler over stove, glass doorknobs, custom ceiling fans and more. Each bedroom has
USD 1,180,000
106 Hornet St, Elgin, TX 78621
View photo
House · for sale
USD 297,990
USD 165/sq.ft
Updated
106 Hornet St, Elgin, TX 78621
Elgin, District 2 Scott County Tennessee
· 1,798 sq.ft · 3 Bedrooms · 2 Baths · House
· Equipped kitchen
Elgin, District 2 Scott County Tennessee · 1,798 sq.ft · 3 Bedrooms · 2 Baths · House · Equipped kitchen
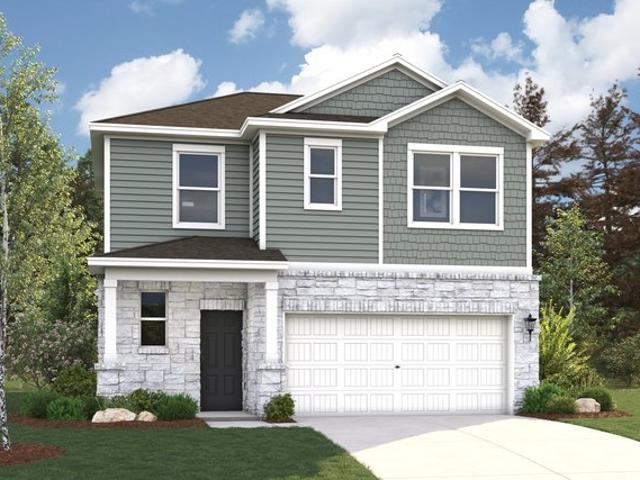
Searching for a plan with ample space to rest, relax, and gather? Look no further than the stylish Hawthorn! This two-story home at The Ridge at Trinity Ranch features a main-floor open layout, showcasing an airy great room flowing seamlessly into a dining area and a kitchen with a center island. The serene primary suite offers a private bath with a walk-in shower and dual sinks, as well as a walk-in closet. On the second level, you
USD 297,990
301 County Road 491 Rd
View photo
House · for sale
USD 749,000
USD 507/sq.ft
301 County Road 491 Rd
Elgin, District 2 Scott County Tennessee
· 1,475 sq.ft · 3 Bedrooms · 2 Baths · House
· Patio · Equipped kitchen · Parking · Air conditioning
Elgin, District 2 Scott County Tennessee · 1,475 sq.ft · 3 Bedrooms · 2 Baths · House · Patio · Equipped kitchen · Parking · Air conditioning
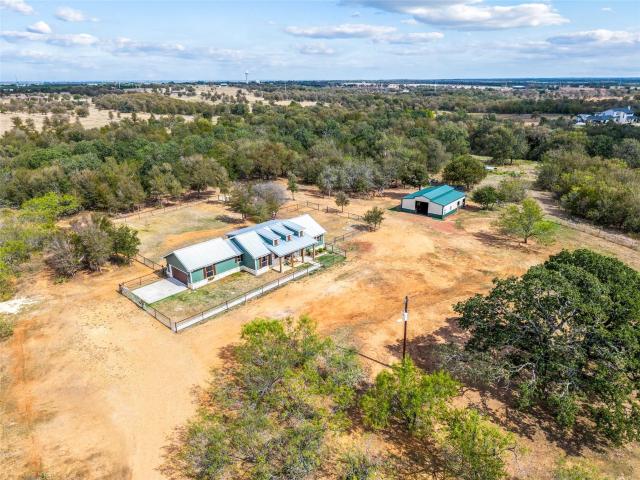
This fully fenced 11+ acre property is ready for modern country living. The land features a pond, private gate entrance, new fencing across entire property, and a new barn with water and electricity connections. The existing home is modern and well-maintained with an open floorplan, concrete flooring and high ceilings. The kitchen backsplash was recently updated, and the cabinets extended for additional storage. The primary bedroom opens to a private patio, and has an en-suite featuring double vanities, walk-in shower and separate tub. Two additional well-sized bedrooms and a second full bath complete the home. Laundry is located in a separate attached room, and an insulated garage door was recently installed as well as A/C. This property offers endless opportunities and an agricultural exemption for lower property taxes! With a history of housing horses, chickens and multiple dogs, the property offers flexible land use and plenty of room for animals, gardening, outdoor hobbies or room
USD 749,000
2877 County Road 463 Rd
View photo
House · for sale
USD 365,000
USD 137/sq.ft
2877 County Road 463 Rd
Elgin, District 2 Scott County Tennessee
· 2,648 sq.ft · 5 Bedrooms · 2 Baths · House
Elgin, District 2 Scott County Tennessee · 2,648 sq.ft · 5 Bedrooms · 2 Baths · House
Great property on just over an acre. Looking for a little space between your neightbors. This home is perfect. 5 bedroom 2 bathroom, laundry room, flex space. Open Concept living. Large storage shed conveys
USD 365,000
171 Hornet St
View photo
House · for sale
USD 307,490
USD 186/sq.ft
171 Hornet St
Elgin, District 2 Scott County Tennessee
· 1,647 sq.ft · 4 Bedrooms · 3 Baths · House
· Equipped kitchen
Elgin, District 2 Scott County Tennessee · 1,647 sq.ft · 4 Bedrooms · 3 Baths · House · Equipped kitchen
MLS# 2609-. Built by Trophy Signature Homes. Ready Now! The Cypress, where contemporary elegance meets practical comfort. This thoughtfully designed floor plan offers an inviting blend of open spaces and refined details, making it perfect for both entertaining and everyday living. This layout creates a seamless connection between the kitchen, dining, and living spaces, enhancing the flow and openness of the home. The kitchen is a highlight, featuring a generous island with seating, premium appliances, and ample storage, making it both a functional workspace and a gathering spot
USD 307,490
224 Winnowing Ln
View photo
House · for sale
USD 192,960
USD 167/sq.ft
224 Winnowing Ln
Elgin, District 2 Scott County Tennessee
· 1,152 sq.ft · 3 Bedrooms · 2 Baths · House
· Equipped kitchen · Parking
Elgin, District 2 Scott County Tennessee · 1,152 sq.ft · 3 Bedrooms · 2 Baths · House · Equipped kitchen · Parking
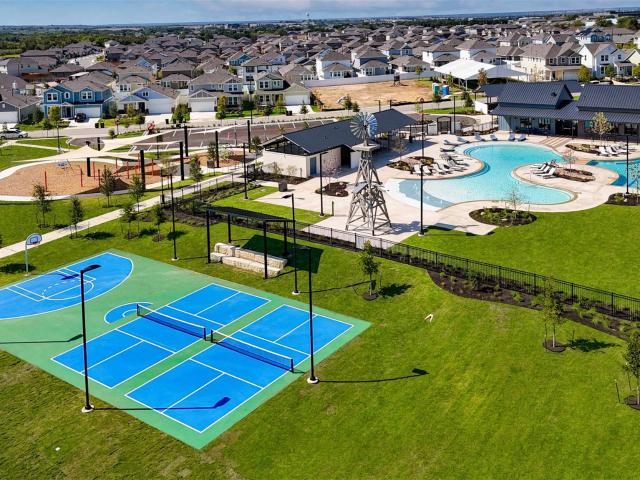
224 Winnowing Lane is a cozy, cottage-style home full of charm and modern finishes. This thoughtfully designed two-story home in Harvest Ridge, Elgin’s award-winning master-planned community, features vinyl flooring throughout the main living areas and dedicated parking with a parking pad. Enter the open-concept kitchen where you’ll be greeted with Blanco Atlantico Granite countertops, bright white cabinets, a spacious walk-in pantry, and black appliances with a gas range. Relax and unwind in the second-floor primary suite with a walk-in closet and a walk-in shower. Other thoughtful features include 5 panel interior doors and a spacious storage closet for maximum organization. Live where community comes to life with resort-style amenities, fishing ponds, pickleball courts, and a full-time Lifestyle Director planning year-round events—plus the convenience of an on-site elementary school just steps away
USD 192,960
206 Loesch Dr, Elgin, TX 78621
View photo
House · for sale
USD 189,000
USD 129/sq.ft
206 Loesch Dr, Elgin, TX 78621
Elgin, District 2 Scott County Tennessee
· 1,464 sq.ft · 3 Bedrooms · 2 Baths · House
· Patio · Garden · Parking · Equipped kitchen
Elgin, District 2 Scott County Tennessee · 1,464 sq.ft · 3 Bedrooms · 2 Baths · House · Patio · Garden · Parking · Equipped kitchen
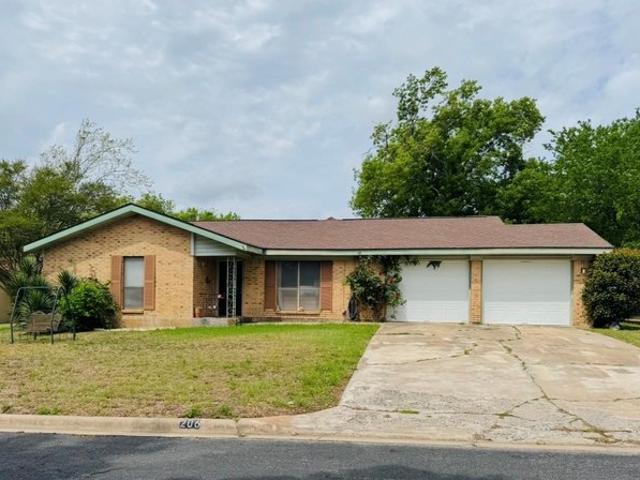
Welcome to 206 Loesch Drive located in the well established Elgin Meadows Subdivision! This 3 bedroom/ 2 bath brick home sits on approximately a quarter of an acre lot. The home is has an open concept floorpan with over 1400 sqft of living space. The kitchen has upgraded granite countertops and lots of cabinet space. It joins the dining area which open up to the family area with plenty of natural light. The master bedroom is good size and has sliding glass doors that access the backyard. Both the master and guest bathrooms have large remodeled walk-in tiled showers. The additional 2 bedrooms have ceiling fans and great closet space. There is huge covered back patio that is great for grilling u0026 entertaining! The backyard is fully fenced and has a large storage building with shelving. The 2 car garage has automatic garage doors with remote access. This home is priced to sell! *note. Seller will be installing a brand new roof prior to closing and providing a brand new survey! This is
USD 189,000
23513 Firelight Dr, Elgin, TX 78621
View photo
House · for sale
USD 224,999
USD 160/sq.ft
23513 Firelight Dr, Elgin, TX 78621
Elgin, District 2 Scott County Tennessee
· 1,399 sq.ft · 3 Bedrooms · 2 Baths · House
· Equipped kitchen
Elgin, District 2 Scott County Tennessee · 1,399 sq.ft · 3 Bedrooms · 2 Baths · House · Equipped kitchen
The Kitson. This single-level home showcases a spacious open floorplan shared between the kitchen, dining area and family room for easy entertaining during gatherings. An owner
USD 224,999
1039 Trailside Dr
View photo
House · for sale
USD 379,900
USD 306/sq.ft
1039 Trailside Dr
Elgin, District 2 Scott County Tennessee
· 1,238 sq.ft · 3 Bedrooms · 2 Baths · House
· Parking
Elgin, District 2 Scott County Tennessee · 1,238 sq.ft · 3 Bedrooms · 2 Baths · House · Parking
Beautiful 2024 Mobile Home on 1.785 Acres: This home features 3 bedrooms, 2 bathrooms, and plenty of parking space. Situated on a private, fenced lot surrounded by lush, tall trees. Unrestricted propety with a low tax rate, only 1.3616%
USD 379,900
23512 Skyrocket St, Elgin, TX 78621
View photo
House · for sale
USD 273,499
USD 153/sq.ft
23512 Skyrocket St, Elgin, TX 78621
Elgin, District 2 Scott County Tennessee
· 1,787 sq.ft · 4 Bedrooms · 3 Baths · House
· Patio · Equipped kitchen
Elgin, District 2 Scott County Tennessee · 1,787 sq.ft · 4 Bedrooms · 3 Baths · House · Patio · Equipped kitchen
The Cornwall. This new four-bedroom home offers convenient single-floor living. An open-concept design blends the kitchen, dining room and family room for optimal multitasking and everyday transitions. A nearby covered patio provides effortless outdoor recreation. Three secondary bedrooms are tucked away to the side of the home, and the luxurious owner
USD 273,499
5063 County Road 463
View photo
House · for sale
USD 574,000
USD 175/sq.ft
5063 County Road 463
Elgin, District 2 Scott County Tennessee
· 3,272 sq.ft · 5 Bedrooms · 4 Baths · House
· Equipped kitchen · Air conditioning · Swimming pool
Elgin, District 2 Scott County Tennessee · 3,272 sq.ft · 5 Bedrooms · 4 Baths · House · Equipped kitchen · Air conditioning · Swimming pool
Nestled at the end of a long driveway on 3.10 picturesque acres, this luxurious custom built 5 bedroom, 4 bath home offers the perfect blend of privacy, space, and everyday comfort. The thoughtfully designed floor plan features both the spacious primary suite and a guest bedroom on the main level, while tall ceilings and an open concept layout create an inviting sense of space throughout. The stunning white kitchen is complete with a gas range and opens seamlessly to the family room, making entertaining and everyday living effortless. Step outside to enjoy your own retreat with an in ground pool surrounded by acreage with endless possibilities. Recent updates provide added peace of mind, including two newer water heaters (approximately 2 and 4 years old), brand new AC units, and new pool pumps. A rare opportunity to enjoy luxury living, and room to breathe all in one exceptional property. Conveniently 5 miles from downtown Elgin, 16 miles from the Samsung Factory in Taylor, 23 miles fr
USD 574,000
23600 Skyrocket St, Elgin, TX 78621
View photo
House · for sale
USD 239,999
USD 152/sq.ft
23600 Skyrocket St, Elgin, TX 78621
Elgin, District 2 Scott County Tennessee
· 1,572 sq.ft · 4 Bedrooms · 2 Baths · House
· Equipped kitchen
Elgin, District 2 Scott County Tennessee · 1,572 sq.ft · 4 Bedrooms · 2 Baths · House · Equipped kitchen
The Sentosa. This new home offers simple living with a convenient single-level layout. An open-concept floorplan combines the kitchen, living and dining areas for simple entertaining and multitasking. Three secondary bedrooms are tucked away to the side of the home, and the owner
USD 239,999
25521 Farmers Crop Ln
View photo
House · for sale
USD 315,990
USD 177/sq.ft
25521 Farmers Crop Ln
Elgin, District 2 Scott County Tennessee
· 1,776 sq.ft · 4 Bedrooms · 2 Baths · House
· Office room · Equipped kitchen
Elgin, District 2 Scott County Tennessee · 1,776 sq.ft · 4 Bedrooms · 2 Baths · House · Office room · Equipped kitchen
Estimated completion September! The Gaven is a thoughtfully designed one-story floorplan in the Briarwood community of Elgin, TX, featuring 4 bedrooms and 2 bathrooms with a balanced mix of open living and private space. Enjoy convenient access to Hwy 290 for an easy Austin commute, just minutes from H-E-B, local dining, downtown Elgin shops, parks, entertainment, and nearby schools. A welcoming entry opens to a spacious foyer, with three secondary bedrooms and a full bathroom at the front, ideal for family, guests, or a home office. At the heart of the home, the open-concept kitchen, dining, and living areas create a comfortable space for everyday living and entertaining. RevWood flooring runs throughout the main living areas. The kitchen features a large island with breakfast bar seating, 42' upper cabinets, and a generous walk-in pantry. Privately located at the back, the primary suite offers a relaxing retreat with a double vanity and spacious walk-in closet. Enjoy outdoor living o
USD 315,990
105 Arbors Cir, Elgin, TX 78621
View photo
House · for sale
USD 615,000
USD 183/sq.ft
105 Arbors Cir, Elgin, TX 78621
Elgin, District 2 Scott County Tennessee
· 3,348 sq.ft · 4 Bedrooms · 3 Baths · House
Elgin, District 2 Scott County Tennessee · 3,348 sq.ft · 4 Bedrooms · 3 Baths · House
Nestled in the prestigious gated community of Arbors of Dogwood Creek, this stunning single-story home offers 3,353 square feet of refined living space designed for both comfort and elegance. With 4 spacious bedrooms and 4.5 luxurious baths, this property is perfect for those seeking functionality and sophistication. Step into the heart of the home-a chef
USD 615,000
664 Hidden Oaks Dr, Elgin, TX 78621
View photo
House · for sale
USD 349,000
USD 284/sq.ft
664 Hidden Oaks Dr, Elgin, TX 78621
Elgin, District 2 Scott County Tennessee
· 1,227 sq.ft · 3 Bedrooms · 2 Baths · House
· Parking
Elgin, District 2 Scott County Tennessee · 1,227 sq.ft · 3 Bedrooms · 2 Baths · House · Parking
Welcome to 664 Hidden Oaks Drive, where peaceful country living meets everyday convenience. Situated on approximately four fully fenced acres, this three-bedroom, two-bath manufactured home is ready for animals and offers plenty of room to spread out. Several outbuildings provide valuable space for storage, equipment, feed or projects, while the carport offers convenient covered parking. Enjoy space for gardening, livestock and outdoor living without giving up easy access to Elgin. Whether you are searching for a full-time residence, small homestead or property with room to grow, this Central Texas acreage offers endless possibilities
USD 349,000
13324 painted night rd
View photo
House · for sale
USD 243,999
USD 131/sq.ft
13324 painted night rd
Elgin, District 2 Scott County Tennessee
· 1,862 sq.ft · 4 Bedrooms · 2 Baths · House
· Equipped kitchen
Elgin, District 2 Scott County Tennessee · 1,862 sq.ft · 4 Bedrooms · 2 Baths · House · Equipped kitchen
The Morrow. This new two-story home boasts a spacious and modern design. On the first floor, a flexible open-concept floorplan combines the kitchen, living and dining areas, and the luxurious owner’s suite is tucked into a private rear corner with a spa-inspired bathroom and walk-in closet. On the second floor, three secondary bedrooms surround a versatile loft for convenient shared living. Photos are for illustrative purposes only. Estimated Completion October 2026. The completion date, prices and features may vary and are subject to change. Please verify with Lennar directly
USD 243,999
14404 Sage Bloom Ln
View photo
House · for sale
USD 224,778
USD 188/sq.ft
14404 Sage Bloom Ln
Elgin, District 2 Scott County Tennessee
· 1,195 sq.ft · 3 Bedrooms · 2 Baths · House
· Patio · Equipped kitchen · Parking
Elgin, District 2 Scott County Tennessee · 1,195 sq.ft · 3 Bedrooms · 2 Baths · House · Patio · Equipped kitchen · Parking
Step through the front porch into a foyer that leads to two bedrooms and a full bath near the front of the home. A coat closet and linen storage are located just off the hallway for added convenience. At the center of the home, the kitchen opens to the family room, creating a connected main living area. The primary bedroom is located at the back and features a walk-in closet and a primary bath. A patio is accessible through the family room, and the two-car garage connects to the home through a hallway near the secondary bedrooms. Available December 2026!
USD 224,778
110 Arosa Dr, Elgin, TX 78621
View photo
House · for sale
USD 294,900
USD 192/sq.ft
110 Arosa Dr, Elgin, TX 78621
Elgin, District 2 Scott County Tennessee
· 1,528 sq.ft · 4 Bedrooms · 2 Baths · House
Elgin, District 2 Scott County Tennessee · 1,528 sq.ft · 4 Bedrooms · 2 Baths · House
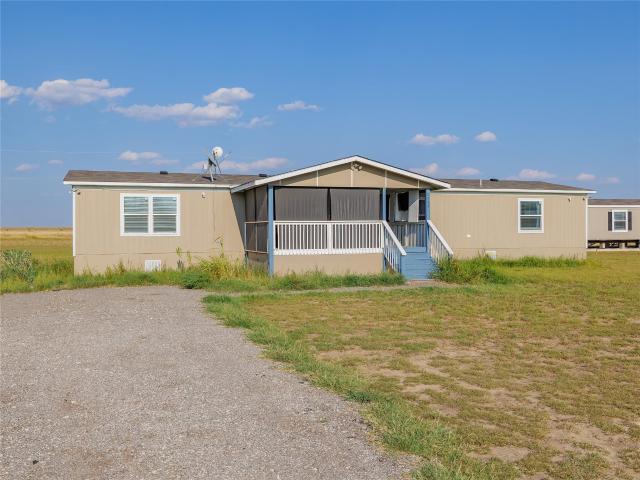
Welcome to 110 Arosa Dr in Elgin, Texas! Built in 2022, this spacious 4-bedroom, 2-bath manufactured home offers approximately 1,536 square feet of living space on an impressive 0.68-acre lot with NO HOA. If you
USD 294,900
169 Tolo Dr, Elgin, TX 78621
View photo
House · for sale
USD 301,700
USD 178/sq.ft
169 Tolo Dr, Elgin, TX 78621
Elgin, District 2 Scott County Tennessee
· 1,690 sq.ft · 3 Bedrooms · 2 Baths · House
· Patio · Fireplace · Equipped kitchen
Elgin, District 2 Scott County Tennessee · 1,690 sq.ft · 3 Bedrooms · 2 Baths · House · Patio · Fireplace · Equipped kitchen
The one-story Laurel 2 plan at The Ridge at Trinity Ranch was perfectly designed for modern living. A welcoming open layout lies at the heart of the home, showcasing a sunlit great room, a dining area, and a large kitchen with a wraparound counter, a center island, and a walk-in pantry. The inviting primary suite is adjacent, boasting a large walk-in closet and an attached bath. Two secondary bedrooms each offer their own walk-in closet. Options Include: Covered patio Stoop Fireplace in great room Tub with shower in lieu of walk-in shower at primary bath
USD 301,700
1114 W 2nd St, Elgin, TX 78621
View photo
House · for sale
USD 295,000
USD 162/sq.ft
1114 W 2nd St, Elgin, TX 78621
Elgin, District 2 Scott County Tennessee
· 1,819 sq.ft · 3 Bedrooms · 2 Baths · House
· Garden · Deck · Air conditioning
Elgin, District 2 Scott County Tennessee · 1,819 sq.ft · 3 Bedrooms · 2 Baths · House · Garden · Deck · Air conditioning
An exceptional opportunity in old town Elgin, where a beautifully maintained mid-century home offers a serene sanctuary amidst impressive gardens. This charming residence blends tranquility and urban convenience, situated near HEB and the revitalized downtown area. The single-story layout encompasses three spacious bedrooms and two full bathrooms. Expansive living areas, totaling 1824 square feet, provide ample space for relaxation and entertaining. This property is ideal for those who appreciate significant outdoor space for gardening and shared leisure activities transforming the surroundings into a personal oasis. Enjoy a peaceful setting with easy access to local amenities and community offerings, striking an ideal balance between quietude and accessibility. Embrace the charm of this welcoming community and envision a lifestyle of comfort and ease in a prime location. Recent upgrades: 2022 Roof 2023 Blow in insulation, AC system (furnace u0026 outdoor unit) 2024 Deck, gazebo, seaml
USD 295,000
138 Hornet St, Elgin, TX 78621
View photo
House · for sale
USD 294,450
USD 174/sq.ft
Updated
138 Hornet St, Elgin, TX 78621
Elgin, District 2 Scott County Tennessee
· 1,690 sq.ft · 3 Bedrooms · 2 Baths · House
· Patio · Fireplace · Equipped kitchen
Elgin, District 2 Scott County Tennessee · 1,690 sq.ft · 3 Bedrooms · 2 Baths · House · Patio · Fireplace · Equipped kitchen
The one-story Laurel 2 plan at The Ridge at Trinity Ranch was perfectly designed for modern living. A welcoming open layout lies at the heart of the home, showcasing a sunlit great room, a dining area, and a large kitchen with a wraparound counter, a center island, and a walk-in pantry. The inviting primary suite is adjacent, boasting a large walk-in closet and an attached bath. Two secondary bedrooms each offer their own walk-in closet. Options Include: Covered patio Stoop Fireplace in great room Tub with shower in lieu of walk-in shower at primary bath
USD 294,450
23724 Glowing Embers Dr
View photo
House · for sale
USD 232,999
USD 159/sq.ft
Updated
23724 Glowing Embers Dr
Elgin, District 2 Scott County Tennessee
· 1,464 sq.ft · 3 Bedrooms · 2 Baths · House
· Equipped kitchen
Elgin, District 2 Scott County Tennessee · 1,464 sq.ft · 3 Bedrooms · 2 Baths · House · Equipped kitchen
The Newlin. This single-level home showcases a spacious open floorplan shared between the kitchen, dining area and family room for easy entertaining. An owner’s suite enjoys a private location in a rear corner of the home, complemented by an en-suite bathroom and walk-in closet. There are two secondary bedrooms at the front of the home, which are comfortable spaces for household members and overnight guests. Photos are for illustrative purposes only. Estimated Completion November 2026. The completion date, prices and features may vary and are subject to change. Please verify with Lennar directly
USD 232,999
23729 Misted Grass Dr
View photo
House · for sale
USD 275,499
USD 167/sq.ft
23729 Misted Grass Dr
Elgin, District 2 Scott County Tennessee
· 1,647 sq.ft · 3 Bedrooms · 2 Baths · House
· Patio · Equipped kitchen
Elgin, District 2 Scott County Tennessee · 1,647 sq.ft · 3 Bedrooms · 2 Baths · House · Patio · Equipped kitchen
The Rio. This new three-bedroom home offers convenient single-floor living. An open-concept floorplan combines the kitchen, living and dining areas with access to a covered patio for seamless entertaining and multitasking. Three bedrooms are tucked away to the side of the home for enhanced comfort and privacy, including the luxe owner’s suite with a spa-inspired bathroom and walk-in closet. Photos are for illustrative purposes only. Estimated Completion January 2027. The completion date, prices and features may vary and are subject to change. Please verify with Lennar directly
USD 275,499
13301 Painted Night Rd, Elgin, TX 78621
View photo
House · for sale
USD 239,999
USD 150/sq.ft
13301 Painted Night Rd, Elgin, TX 78621
Elgin, District 2 Scott County Tennessee
· 1,593 sq.ft · 4 Bedrooms · 2 Baths · House
· Equipped kitchen
Elgin, District 2 Scott County Tennessee · 1,593 sq.ft · 4 Bedrooms · 2 Baths · House · Equipped kitchen
The Pinehollow. This single-level home showcases a spacious open floorplan shared between the kitchen, dining area and family room for easy entertaining. An owner
USD 239,999
111 Forego Dr
View photo
House · for sale
USD 321,900
USD 133/sq.ft
111 Forego Dr
Elgin, District 2 Scott County Tennessee
· 2,411 sq.ft · 3 Bedrooms · 2 Baths · House
· Patio · Garden · Equipped kitchen · Parking
Elgin, District 2 Scott County Tennessee · 2,411 sq.ft · 3 Bedrooms · 2 Baths · House · Patio · Garden · Equipped kitchen · Parking
Outdoor living functions beautifully on the large covered patio featuring epoxy-coated flooring & a ceiling fan, looking out onto the large back yard. The private yard is fully enclosed by a wood fence and features rain gutters, young trees, and a garden. Quiet neighborhood views surround the property, which is situated on a 0.21-acre lot with sidewalks & street lights lining the suburban street. The classic multi-material facade of this two-story Elgin home blends stone, brick, and siding accents to create a striking exterior. A concrete driveway leads to the attached two-car garage, while the porch invites you inside to explore the 2,414 square feet of living space. An entrance foyer with crown molding and tile flooring introduces the home's open floorplan. The kitchen functions as a central hub, fully equipped with stone counters, granite counters, a kitchen island, and a breakfast bar. Stainless steel appliances, including a range, oven, cooktop, gas range, microwave, and refrigera
USD 321,900
130 Cider Creek Dr
View photo
House · for sale
USD 221,550
USD 207/sq.ft
New
130 Cider Creek Dr
Elgin, District 2 Scott County Tennessee
· 1,066 sq.ft · 3 Bedrooms · 2 Baths · House
· Equipped kitchen
Elgin, District 2 Scott County Tennessee · 1,066 sq.ft · 3 Bedrooms · 2 Baths · House · Equipped kitchen
Welcome home to 130 Cider Creek Drive located in Pflugerville’s bustling Edgebrooke community. Enjoy wood-look vinyl flooring through the main living areas and abundant natural lighting. Enter the L-shaped kitchen where you’ll be greeted with Blanco Atlantico Granite countertops, bright white cabinets, stainless-steel appliances, and a charming window above the single basin sink. The primary suite is the perfect way to start and end the day with a walk-in closet, semi-private water closet, and a walk-in shower. Enjoy other amazing highlights such as a utility closet located near the secondary bedrooms, 5 panel interior doors, and more! Live where community comes to life with resort-style amenities, fishing ponds, pickleball courts, and a full-time Lifestyle Director planning year-round events, plus the convenience of an on-site elementary school just steps away
USD 221,550
12800 Quarterhorse Drive
View photo
House · for sale
USD 567,000
USD 263/sq.ft
12800 Quarterhorse Drive
Elgin, District 2 Scott County Tennessee
· 2,153 sq.ft · 3 Bedrooms · 2 Baths · House
· Office room · Equipped kitchen · Parking
Elgin, District 2 Scott County Tennessee · 2,153 sq.ft · 3 Bedrooms · 2 Baths · House · Office room · Equipped kitchen · Parking
Bring your horses and enjoy peaceful country living on 5 beautiful acres in Elgin! This charming property offers the perfect blend of peaceful country living and modern comfort. Featuring 2,154 square feet of thoughtfully designed living space, this home includes 3 spacious bedrooms, 2 full bathrooms, a two-car garage, and an additional living area perfect for a home office, media room, playroom, or guest retreat. The kitchen is well-equipped with granite countertops, an electric range, microwave, and dishwasher, creating a functional and inviting space for everyday living and entertaining. Natural light flows throughout the home, while the expansive acreage provides endless possibilities for gardening, recreation, or simply enjoying the quiet surroundings. Step outside to enjoy the property’s beautiful variety of mature fruit and nut trees, including two pecan trees, two fig trees, two peach trees, a pomegranate tree, and a plumcot tree, along with an established asparagus bush for se
USD 567,000

Get email alerts

Don't miss out: be the first to know about new properties

The alert was correctly created

On subscribing you accept the conditions of use and the privacy policy
Alert
Receive new ads in your inbox
Save this search
Receive alerts for new listings

We'll send you an email when we have new properties for: "Properties for sale in Elgin, District 2 Scott County Tennessee"

The alert was correctly created

Get email alerts and be the first to see new listings
Required field
On subscribing I accept the terms of the privacy policy
Perfect! You'll soon start receiving new listings via email
Alert
Receive an email when we have new ads for Properties for sale in Elgin, District 2 Scott County Tennessee
Save this search
Filters

Bedrooms

Size (sq.ft)

sq.ft
sq.ft

Price

USD
USD

Property type

Bathrooms

Clear all filters
Receive notifications when new entries are published.