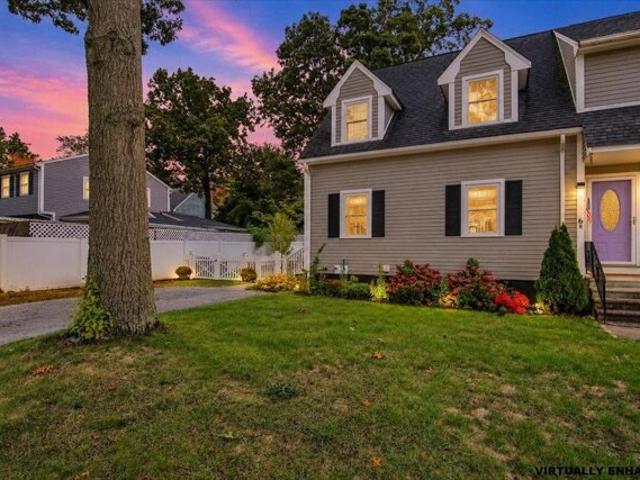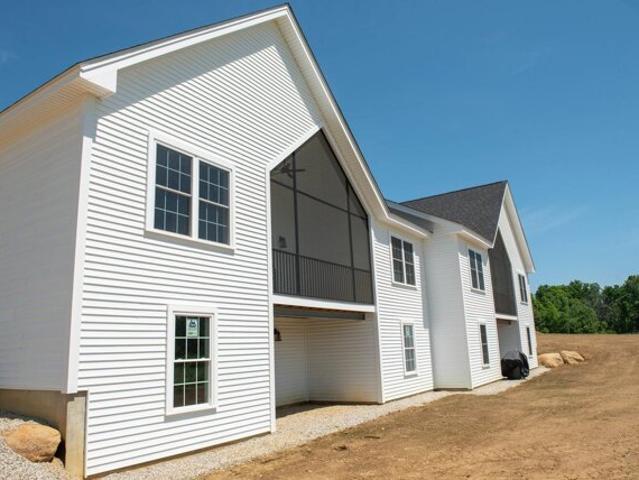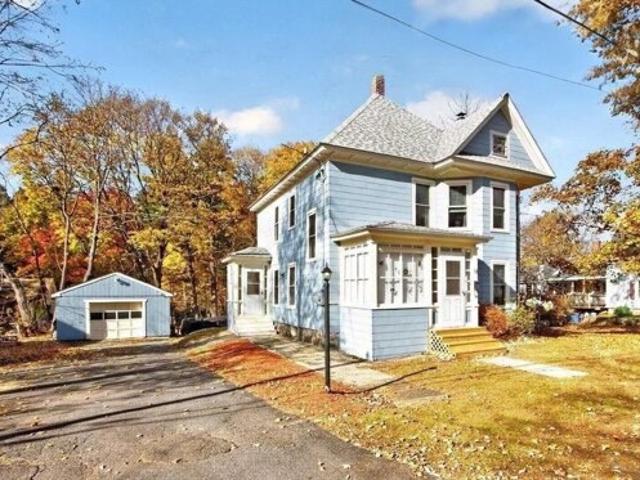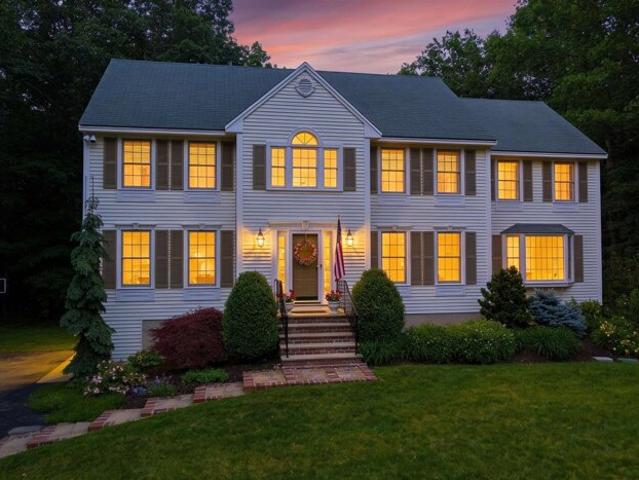
2,349 properties for sale in Rockingham County, New Hampshire

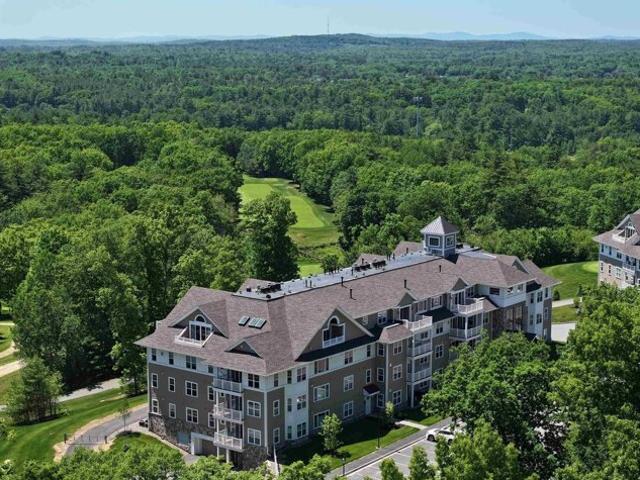
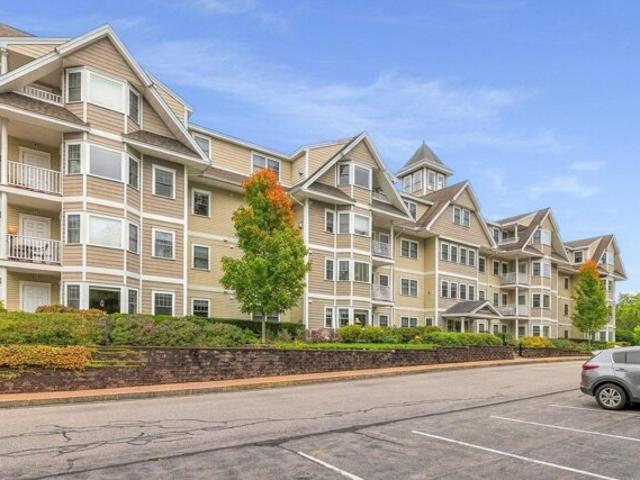
Sterling Hill Ln Apt,exeter, Condo For Sale
View photo
Condo · for sale
USD 574,900
USD 353/sq.ft
Sterling Hill Ln Apt,exeter, Condo For Sale
Rockingham County, New Hampshire
· 1,625 sq.ft · 2 Bedrooms · 2 Baths · Condo
· Balcony · Fireplace · Equipped kitchen · Parking · Lift
Rockingham County, New Hampshire · 1,625 sq.ft · 2 Bedrooms · 2 Baths · Condo · Balcony · Fireplace · Equipped kitchen · Parking · Lift
Beautifully updated CORNER END UNIT at The Village at Sterling Hill, one of the Seacoast's most desirable active adult communities! This second-floor residence offers 1,623 SF of single-level living with 2 spacious bedroom suites PLUS an office/flex room. Enjoy the convenience of heated garage parking and elevator access to your second-floor retreat. A fantastic open-concept layout showcases a completely renovated kitchen (In 2021), featuring quality shaker-style, soft-close dovetailed cabinetry with custom spice, cutting board and pantry storage, stunning quartz countertops, a tile backsplash, oversized sink and center island. A suite of KitchenAid appliances includes a 5-burner gas range. The kitchen opens to the dining area and has a spacious living room with a gas fireplace, ideal for entertaining. Enjoy morning coffee or a favorite book on your private balcony overlooking the tree line. Crown molding, wainscoting, custom window treatments and gorgeous luxury vinyl flooring through
USD 574,900
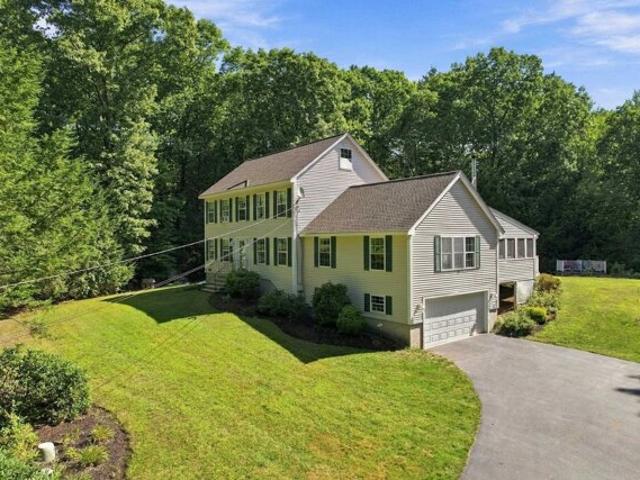
Rangley Dr, Kensington, Home For Sale
View photo
House · for sale
USD 1,350,000
USD 433/sq.ft
New
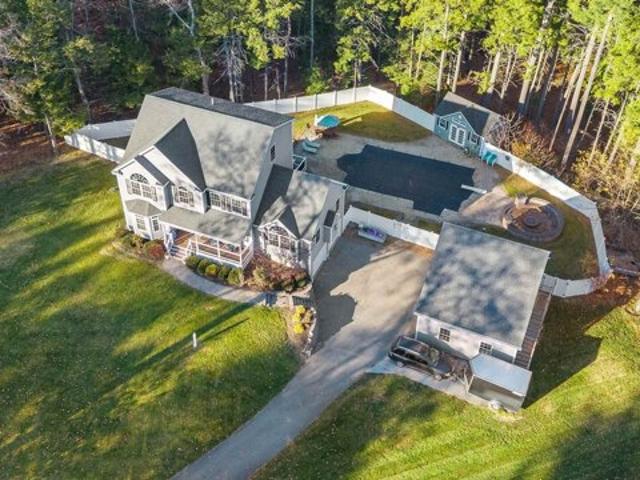
Rangley Dr, Kensington, Home For Sale
Rockingham County, New Hampshire
· 3,111 sq.ft · 4 Bedrooms · 4 Baths · House
· Patio · Deck · Fireplace · Equipped kitchen · Swimming pool
Rockingham County, New Hampshire · 3,111 sq.ft · 4 Bedrooms · 4 Baths · House · Patio · Deck · Fireplace · Equipped kitchen · Swimming pool
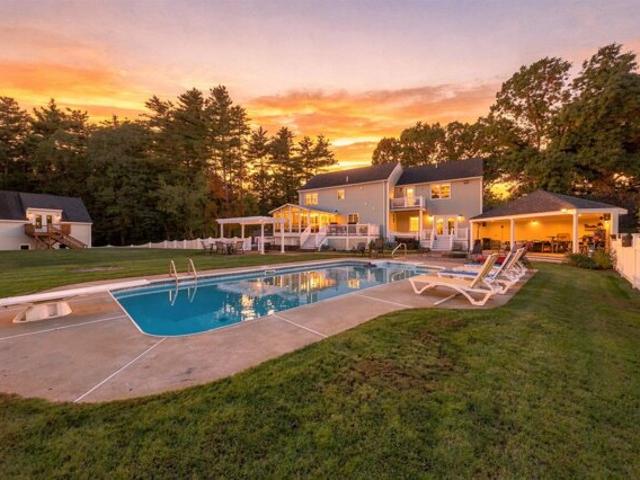
There's something special about the moment you step onto the farmer's porch at 5 Rangeley Drive. it just feels like home right away. This spacious three-level home in Kensington on 7 acres blends classic New England charm with the privacy of your own little retreat, and it's the kind of place where you can really settle in. Inside, the first floor opens up with a grand kitchen built around an oversized island, plus plenty of room for casual meals. It flows right into an open-concept great room centered on a soothing gas fireplace. Step outside through the glass doors onto a huge rear deck that looks out over a beautiful patio, an in-ground pool, a firepit, a barbecue area, and a pool cabana that even has a gaming room and dressing space. You'll also find a formal dining room, a cozy den that can easily double as an office, a half bath, and a laundry room on this level. Upstairs, the second floor has the primary bedroom with its own ensuite bathroom and walk-in closet, plus two more gen
USD 1,350,000
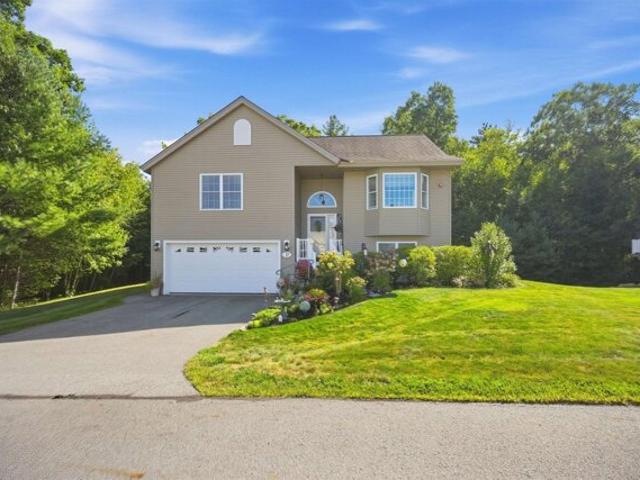
Smith Corner Rd, Plaistow, Home For Sale
View photo
House · for sale
USD 1,274,999
USD 382/sq.ft
Smith Corner Rd, Plaistow, Home For Sale
Rockingham County, New Hampshire
· 3,337 sq.ft · 4 Bedrooms · 3 Baths · House
· Garden · Parking · Equipped kitchen · Swimming pool
Rockingham County, New Hampshire · 3,337 sq.ft · 4 Bedrooms · 3 Baths · House · Garden · Parking · Equipped kitchen · Swimming pool
A Private Resort of Exceptional Distinction, Discover an Extraordinary 11 Rooms, Four Bedrooms, 3 Full Baths and a 4 Car Garage, Residence Where Refined Comfort, Exceptional Versatility and Complete Privacy Come Together in Effortless Harmony. Elegant Kitchen with Quartz Counter-Tops, Sleek Black Stainless Steel Appliances and a Specious Center Island, 1st Fl. is Enhanced by Gorgeous Hardwood Flooring to Luxurious Primary Bedroom, Thoughtfully Designed for Elevated Everyday Living and Memorable Entertaining, This one-Of-A-Kind Property Evokes the Abundance of an Exclusive Private Resort with an Impressive Collection of Amenities Rarely Found within a Single Estate, Impeccably Maintained Grounds Unfold Around a Heated In-Ground Swimming Pool and Expansive Cabana, Creating an Inviting Sanctuary for Sun-Drenched Afternoons, Elegant Summer Gatherings and Relaxed Evenings with Family and Friends. A Fully Fenced Yard Enhances the Sense of Seclusion while Providing Peace of Mind and a Secure
USD 1,274,999
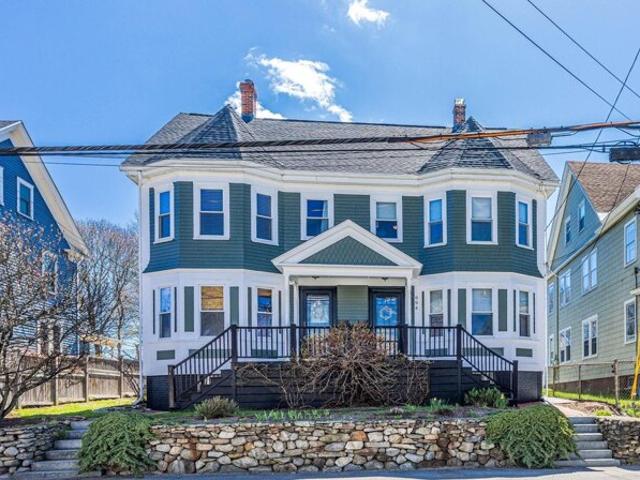
Jorgenson Ln, Hampstead, Home For Sale
View photo
House · for sale
USD 785,000
USD 223/sq.ft
Jorgenson Ln, Hampstead, Home For Sale
Rockingham County, New Hampshire
· 3,520 sq.ft · 4 Bedrooms · 5 Baths · House
· Equipped kitchen
Rockingham County, New Hampshire · 3,520 sq.ft · 4 Bedrooms · 5 Baths · House · Equipped kitchen
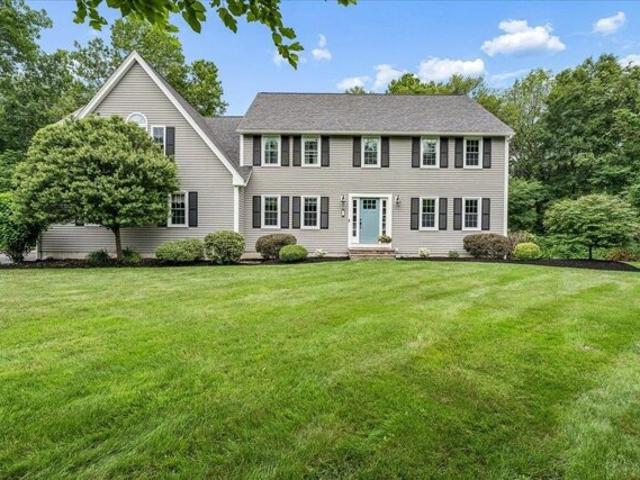
Stunning, turnkey Colonial offering an abundance of space and modern flexibility. Situated on a peaceful, expansive lot, this 4-bedroom, 5-bathroom home features recent high-end improvements throughout. At the heart of the home, the updated kitchen and adjacent family room boast new flooring, refreshed ceilings, crisp paint, and stunning light fixtures. The gourmet kitchen showcases newly painted cabinetry, a stylish tile backsplash, and premium new appliances, including a double oven. This space flows seamlessly into a bright, sun-drenched breakfast area and a formal dining room. A private den offers the perfect retreat for movie nights or easily transitions into a dedicated first-floor study. Nearby, a functional mudroom with tile flooring and a private powder room provides daily convenience. The newly updated hardwood foyer staircase leads you to an impressive second level. The massive primary suite serves as a true sanctuary, featuring a dedicated sitting area, an expansive walk-in
USD 785,000
Bypass,derry, Home For Sale
View photo
House · for sale
USD 525,000
USD 288/sq.ft
New
Bypass,derry, Home For Sale
Rockingham County, New Hampshire
· 1,819 sq.ft · 4 Bedrooms · 2 Baths · House
· Garden · Deck · Fireplace · Equipped kitchen
Rockingham County, New Hampshire · 1,819 sq.ft · 4 Bedrooms · 2 Baths · House · Garden · Deck · Fireplace · Equipped kitchen
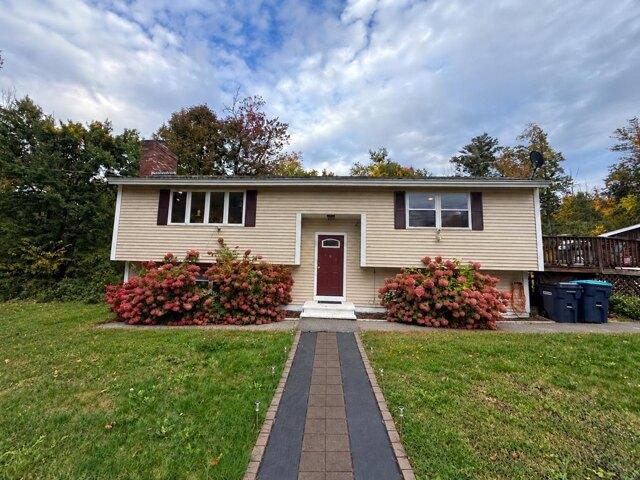
Opportunity, space, and convenience await! This 1977 split-level ranch offers 1,820 finished square feet, 4 bedrooms, and 2 full bathrooms, all set on a generous 1.12-acre lot. Centrally located on Bypass 28, this property offers easy commuting and convenient access to nearby amenities. The thoughtfully designed layout features two bedrooms and a full bathroom on each level, providing flexibility for a variety of living arrangements. The main level offers a welcoming living room with a fireplace, along with a spacious kitchen featuring access to a large side deck, perfect for outdoor dining, entertaining, or simply enjoying the peaceful surroundings. The walk-out lower level provides direct access to the backyard and includes two additional bedrooms, a full bathroom, laundry area, and a large bonus space with endless possibilities. Outside, you'll find a handy storage shed and plenty of room to spread out, garden, play, or create your own outdoor retreat. Relax in the rock garden with
USD 525,000
Shasta Dr, Londonderry, Home For Sale
View photo
House · for sale
USD 638,000
USD 200/sq.ft
Shasta Dr, Londonderry, Home For Sale
Rockingham County, New Hampshire
· 3,186 sq.ft · 4 Bedrooms · 2 Baths · House
· Garden · Deck · Equipped kitchen
Rockingham County, New Hampshire · 3,186 sq.ft · 4 Bedrooms · 2 Baths · House · Garden · Deck · Equipped kitchen
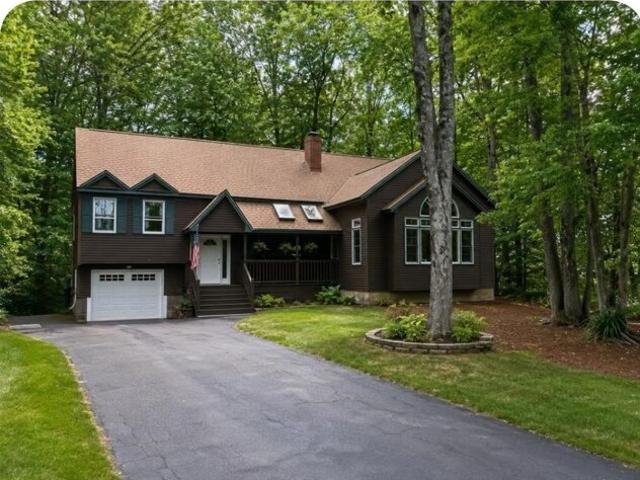
Welcome to 14 Shasta Drive! This well-maintained Londonderry home offers an open, multi-level floor plan with spacious living areas and plenty of flexibility. The kitchen features granite countertops, abundant cabinetry and radiant heat flooring while overlooking the surrounding living spaces. An impressive great room is highlighted by cathedral ceilings, oversized windows, a beautiful arched window and cozy window seat, creating a bright and inviting place to gather. The home offers 4 bedrooms and 2 full baths, including two bedrooms on the first floor. The primary bedroom features its own private deck, while two additional decks provide even more space to enjoy the outdoors. The private backyard is surrounded by well-maintained landscaping, offering plenty of room for relaxing, entertaining and enjoying the New Hampshire seasons. Many improvements have already been completed, including a new roof in 2022, replacement windows, mini splits installed in 2020, radiant heat flooring in th
USD 638,000
Pomp Rd, Chester, Home For Sale
View photo
House · for sale
USD 739,900
USD 298/sq.ft
Pomp Rd, Chester, Home For Sale
Rockingham County, New Hampshire
· 2,476 sq.ft · 3 Bedrooms · 2 Baths · House
· Equipped kitchen
Rockingham County, New Hampshire · 2,476 sq.ft · 3 Bedrooms · 2 Baths · House · Equipped kitchen
Welcome to your own private New Hampshire retreat! Set on approximately 2 acres in desirable Chester, this beautifully renovated 3-bedroom, 2-bathroom home has been completely transformed from top to bottom, offering modern comfort and style in a peaceful country setting. Step inside to a thoughtfully designed open-concept floor plan with a seamless flow between the living, dining, and kitchen areas. The extensive renovation provides the opportunity to move right in and enjoy a beautifully updated home without the projects that often come with country properties. Outside, the possibilities are endless. The property features a horse barn, making it an ideal setting for equestrian enthusiasts, while the private pond adds a picturesque touch and creates a serene backdrop for enjoying the outdoors. With approximately 2 acres, there is plenty of space for animals, recreation, gardening, entertaining, or simply enjoying the privacy and beauty of your surroundings. A truly special property of
USD 739,900
Mountain Rd, Deerfield, Home For Sale
View photo
House · for sale
USD 375,000
USD 247/sq.ft
New
Mountain Rd, Deerfield, Home For Sale
Rockingham County, New Hampshire
· 1,518 sq.ft · 3 Bedrooms · 2 Baths · House
Rockingham County, New Hampshire · 1,518 sq.ft · 3 Bedrooms · 2 Baths · House
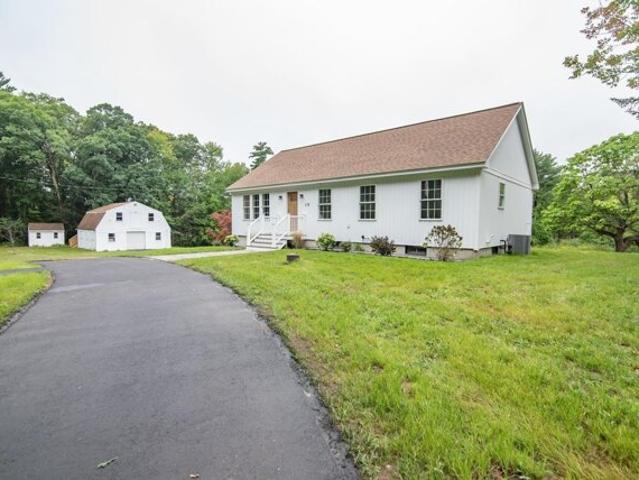
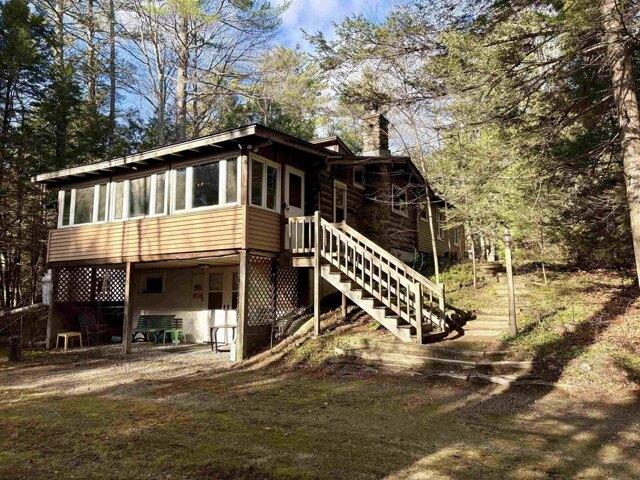
A rare opportunity to own 3.04 acres along the beautiful Lamprey River in Deerfield! This property offers a picturesque setting with plenty of natural beauty, privacy, and the charm of a classic log home ranch. The home features 3 bedrooms and 1,258 square feet, along with a detached barn offering additional storage and different potential uses. While the home will require some work and updating, the setting and land are truly special. Whether you're looking for your next renovation project, an opportunity to restore a log home, or a property where you can bring your vision to life, this one is full of possibilities. Property is being sold AS IS with everything staying. Home and outbuilding contain personal belongings, furniture, and garbage/debris. Come explore the potential and imagine the possibilities this unique riverfront property has to offer!
USD 375,000
South Rd, Kensington, Home For Sale
View photo
House · for sale
USD 759,000
USD 326/sq.ft
South Rd, Kensington, Home For Sale
Rockingham County, New Hampshire
· 2,325 sq.ft · 2 Bedrooms · 4 Baths · House
· Office room · Deck · Equipped kitchen · Parking
Rockingham County, New Hampshire · 2,325 sq.ft · 2 Bedrooms · 4 Baths · House · Office room · Deck · Equipped kitchen · Parking
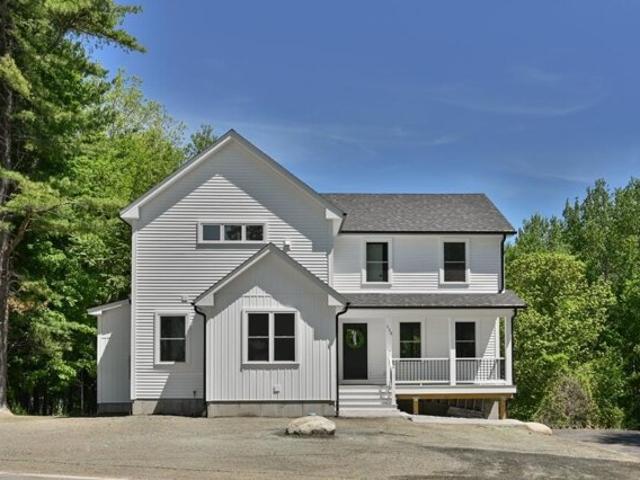
Stunning new construction in sought-after Kensington, NH! This beautifully designed 2-bedroom, 4-bath modern farmhouse offers the perfect blend of style, functionality, and flexible living space. The spacious open-concept main living area features a gorgeous kitchen with a large granite island, stainless steel appliances, oversized pantry, and high-end finishes and craftsmanship throughout. The second level offers a generous primary en suite, an additional bedroom, and the convenience of second-floor laundry. An additional bonus room provides versatile space for a home office, guest accommodations, hobby room, or additional living area. The finished lower level offers even more living space, complete with a bathroom with tiled shower, storage and access to the 2-car garage. Enjoy your morning coffee on the front porch or unwind on the back deck overlooking the peaceful surroundings. This home delivers modern living, flexible spaces, and quality new construction in a charming New Englan
USD 759,000
Old Nashua Rd Unit,londonderry, Home For Sale
View photo
House · for sale
USD 359,000
USD 202/sq.ft
Old Nashua Rd Unit,londonderry, Home For Sale
Rockingham County, New Hampshire
· 1,776 sq.ft · 2 Bedrooms · 2 Baths · House
· Office room · Gym · Deck · Equipped kitchen · Cellar · Parking
Rockingham County, New Hampshire · 1,776 sq.ft · 2 Bedrooms · 2 Baths · House · Office room · Gym · Deck · Equipped kitchen · Cellar · Parking
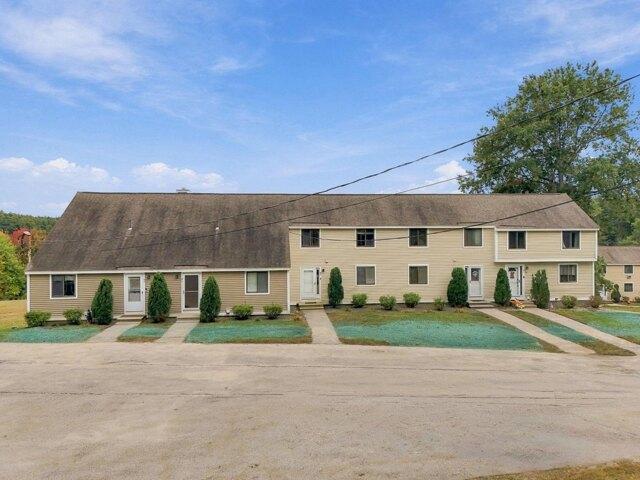
FHA-approved condo! Updated 2-bedroom, 1.5-bath townhouse in sought-after Rolling Meadows in Londonderry, NH, featuring peaceful pond views, open-concept living and a finished basement. Highlights include renovated bathrooms, new carpet, a new dishwasher, a newer mini-split for heating and cooling, a newer propane boiler and a newer tankless hot water heater. Public water adds everyday convenience. Vaulted ceilings enhance the spacious living room, while a wood stove provides a cozy gathering spot. The open layout connects the living and dining areas to a kitchen with butcher block counters. Enjoy views of rolling hills and the pond from your living room or step onto the back deck for morning coffee and outdoor relaxation. A renovated half bath completes the main level. Upstairs are two bedrooms and a renovated full bath. The finished basement offers two versatile bonus rooms for a home office, gym or playroom, plus laundry and storage space. Parking includes a covered one-car carport
USD 359,000
Phillip Rd Unit L, Derry, Condo For Sale
View photo
Condo · for sale
USD 435,000
USD 354/sq.ft
New
Phillip Rd Unit L, Derry, Condo For Sale
Rockingham County, New Hampshire
· 1,227 sq.ft · 2 Bedrooms · 2 Baths · Condo
· Garden · Deck · Equipped kitchen · Cellar
Rockingham County, New Hampshire · 1,227 sq.ft · 2 Bedrooms · 2 Baths · Condo · Garden · Deck · Equipped kitchen · Cellar
Beautifully updated condex located in desirable Derry, New Hampshire! This meticulously maintained and updated 2 bedroom 2 bathroom condex offers 1236 sq feet of living space over two floors, a great layout for a first purchase or downsizing. Downstairs you'll find a full updated kitchen, including custom cabinetry and a convenient 3/4 bathroom, as well as a living room. Upstairs is a beautiful primary bedroom with custom storage and a walk in closet, a custom bathroom featuring a jet tub, and 2nd bedroom, all featuring heated floors. Finish work has already begun on the basement, and is just awaiting your finishing touches! Outside you'll find a professionally landscaped yard, large deck, and shed for additional storage. Shopping, dining and schools are close by, and I-93 is a short drive for commuters headed to Manchester, Nashua and Boston!
USD 435,000
Brook Cir, Northwood, Condo For Sale
View photo
Condo · for sale
USD 675,000
USD 293/sq.ft
Brook Cir, Northwood, Condo For Sale
Rockingham County, New Hampshire
· 2,303 sq.ft · 3 Bedrooms · 3 Baths · Condo
· Deck
Rockingham County, New Hampshire · 2,303 sq.ft · 3 Bedrooms · 3 Baths · Condo · Deck
Welcome to Kelsey Brook, Northwood's premier Energy Star-certified 55+ community. Perfectly situated in one of the development's most desirable locations, this exceptional home offers privacy, southern exposure, and the distinction of being the largest finished unit in the entire community. Combining the ease of low-maintenance living with an abundance of space, this is a rare opportunity to enjoy the best Kelsey Brook has to offer. Step inside and discover the ease of one-floor living with a bright, open-concept design filled with natural light. Enjoy your morning coffee or evening glass of wine on the private south-facing deck, perfectly positioned to capture sunshine throughout the day. The thoughtfully designed main level offers comfortable living and entertaining space with two bedrooms and an inviting open layout. What truly sets this home apart is the beautifully finished lower level, featuring three additional finished rooms, a full bathroom, and a dedicated storage area. Wheth
USD 675,000
Norton St, Derry, Home For Sale
View photo
House · for sale
USD 424,900
USD 294/sq.ft
New
Norton St, Derry, Home For Sale
Rockingham County, New Hampshire
· 1,442 sq.ft · 3 Bedrooms · 1 Bath · House
· Garden · Parking
Rockingham County, New Hampshire · 1,442 sq.ft · 3 Bedrooms · 1 Bath · House · Garden · Parking
Great home, super neighborhood, excellent location! Newer windows, newer roof, updated boiler with super store for hot water, updated 200 amp electric panel, good looking Jotul glass front woodstove with brick hearth and new chimney liner. The walkup 3rd floor allows for a possible expansion of your living space by an approximately 600+/- sf.(see attached floorplans documents)! The almost 1/3 acre lot is level with a large backyard and an oversized one car detached garage. You can walk down Norton Street 200 yards to the Granite State Rail Trail! This trail is paved all the way south to Tuscan Village in Salem and north to the beautiful Hood Pond recreation park!
USD 424,900
Hazelnut Ln, Londonderry, Home For Sale
View photo
House · for sale
USD 815,000
USD 244/sq.ft
Hazelnut Ln, Londonderry, Home For Sale
Rockingham County, New Hampshire
· 3,337 sq.ft · 4 Bedrooms · 3 Baths · House
· Garden · Office room · Fireplace · Equipped kitchen
Rockingham County, New Hampshire · 3,337 sq.ft · 4 Bedrooms · 3 Baths · House · Garden · Office room · Fireplace · Equipped kitchen
SECOND CHANCE TO OWN THIS BEAUTIFUL HOME! IT'S A MUST SEE! Check out this spacious and beautifully maintained Colonial located in one of Londonderry's most sought-after neighborhoods. Tucked away on a quiet cul-de-sac just minutes from local schools, this impressive 4-bedroom, 3-bath home offers the perfect combination of comfort, functionality, and room to grow. Inside you will discover a thoughtfully designed first floor featuring a spacious living room with cozy fireplace, a bright eat-in kitchen with island and breakfast nook, formal dining room, sitting room, office/study or 5th bedroom, and a half-bath with laundry room. There is a stunning three-season sunroom with vaulted ceilings provides the perfect place to relax while enjoying views of the beautiful backyard. Upstairs, the vaulted primary suite serves as a private retreat with a large walk-in closet and ensuite full bath. Three additional bedrooms and another full bath provide ample space for family, guests, hobbies, or wor
USD 815,000
Longview Dr Unit,atkinson, Condo For Sale
View photo
Condo · for sale
USD 625,500
USD 450/sq.ft
New
Longview Dr Unit,atkinson, Condo For Sale
Rockingham County, New Hampshire
· 1,389 sq.ft · 2 Bedrooms · 2 Baths · Condo
· Deck · Fireplace · Equipped kitchen
Rockingham County, New Hampshire · 1,389 sq.ft · 2 Bedrooms · 2 Baths · Condo · Deck · Fireplace · Equipped kitchen
Welcome to Atkinson Heights premier 55+ Community. Our 4th building is complete, and only a few units remain! These move-in-ready homes are available for a quick closing, so you can enjoy your new home without delay. The 'EXETER' - a 1,395 sq. ft. residence that boasts 2-BR, 2-BA, and an open-concept kitchen, living, and dining area ideal for both relaxation and entertainment. Highlights of the kitchen include a 7-ft. island with beautiful quartz countertops, soft-close cabinetry, under-cabinet lighting, pendant lighting, pantry closet, and S/S Whirlpool appliances. The primary suite is your private retreat, offering serene views, ample closet space, and an indulgent bathroom with fully tiled walk-in shower with built-in bench, a double vanity with quartz countertops, and plenty of storage. Engineered wood floors, recessed lighting, crown molding, gas fireplace, and a tray ceiling over the dining area add beauty and function. Step outside to your deck and take in the year-round beauty
USD 625,500
Peabody Dr, Danville, Home For Sale
View photo
House · for sale
USD 700,000
USD 311/sq.ft
Peabody Dr, Danville, Home For Sale
Rockingham County, New Hampshire
· 2,250 sq.ft · 3 Bedrooms · 3 Baths · House
· Garden · Office room
Rockingham County, New Hampshire · 2,250 sq.ft · 3 Bedrooms · 3 Baths · House · Garden · Office room
Welcome to 27 Peabody Drive, a beautifully situated 3-bedroom, 2.5-bath home nestled on more than four private acres in a desirable Danville neighborhood. The spacious, thoughtfully designed interior offers comfortable living areas filled with natural light, ideal for everyday living and entertaining. A three season screened porch overlooks the private backyard and established perennial flower beds, creating a peaceful place to relax and enjoy the changing seasons. Upstairs, the generous primary suite features a private bath, while two additional bedrooms and a full bath complete the second floor. The unfinished third-floor room offers exciting possibilities, bring your ideas and create a home office, studio, recreation room or additional living space. With privacy, versatility and plenty of room to enjoy both indoors and out, this wonderful property offers country living with convenient access to schools, shopping and major commuting routes
USD 700,000
Juniper Ln, Newton, Condo For Sale
View photo
Condo · for sale
USD 619,900
USD 255/sq.ft
Juniper Ln, Newton, Condo For Sale
Rockingham County, New Hampshire
· 2,422 sq.ft · 2 Bedrooms · 3 Baths · Condo
· Garden · Office room · Parking · Deck · Fireplace · Equipped kitchen
Rockingham County, New Hampshire · 2,422 sq.ft · 2 Bedrooms · 3 Baths · Condo · Garden · Office room · Parking · Deck · Fireplace · Equipped kitchen
Welcome to Sargent Woods, a desirable 55+ community! This detached condo sits on a corner lot and offers over 2,000 sq. ft. of living space along with a two car garage. The open-concept first floor features an updated eat-in kitchen with stainless steel appliances, including a gas range, Cambria countertops and pantry. Hardwood floors flow through the dining area and spacious living room, complete with vaulted ceilings, a gas fireplace and sliders leading to a private deck. The spacious primary suite offers a walk-in closet, an additional closet, and a large bathroom with double vanity and walk-in shower. A generous second bedroom, separate laundry room, and updated guest bathroom complete the main level. The finished lower level offers versatile flex space with a half bath and sliders leading to the private backyard. Use it as a media room, office, hobby space, or whatever suits your lifestyle. Enjoy all that Sargent Woods has to offer, including a community clubhouse, walking trails,
USD 619,900
South St, Portsmouth, Condo For Sale
View photo
Condo · for sale
USD 775,000
USD 486/sq.ft
South St, Portsmouth, Condo For Sale
Rockingham County, New Hampshire
· 1,593 sq.ft · 3 Bedrooms · 2 Baths · Condo
· Patio · Garden · Parking · Equipped kitchen · Cellar
Rockingham County, New Hampshire · 1,593 sq.ft · 3 Bedrooms · 2 Baths · Condo · Patio · Garden · Parking · Equipped kitchen · Cellar
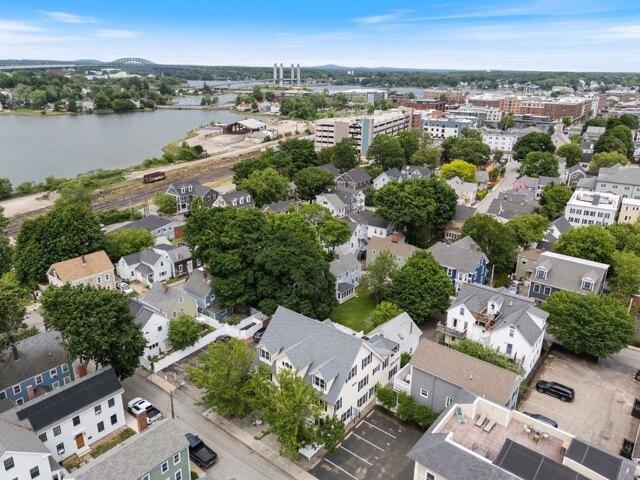
Portsmouth In-Town Victorian Townhouse In Desirable Little Harbor Neighborhood Within A Short Walk To Market Square, Prescott Park And The Portsmouth Waterfront ! This William's House Unit Features 3 Levels Of Living Area In A Correctly Proportioned Floorplan And Layout Which Maximizes Utility And Livability. Upscale Kitchen Features Dual Stainless Steel Ovens And Appliances, Custom Crafted Cherry Cabinetry, Honed And Polished Granite Countertops And A Large Center Island. Hardwood And Tile Flooring, Ample Ceiling Height And Built In Bookcase Are Among The Many Attractive Features Included Throughout. Full Basement With Both Interior And Exterior Access Provides Convenient And Ample Storage Utility. Ample Parking Includes Detached Garage Bay And 2 Additional Off Street Spaces Immediately Adjacent To The Residence. Private Patio Area, Covered Porch, Green Space And Gardens Provide Exceptional Outdoor Livability. Numerous Updates And Modern Systems And Mechanicals Afford Efficient Living
USD 775,000
Summerwind Pl Unit,greenland, Home For Sale
View photo
House · for sale
USD 799,500
USD 580/sq.ft
Summerwind Pl Unit,greenland, Home For Sale
Rockingham County, New Hampshire
· 1,378 sq.ft · 2 Bedrooms · 2 Baths · House
· Equipped kitchen
Rockingham County, New Hampshire · 1,378 sq.ft · 2 Bedrooms · 2 Baths · House · Equipped kitchen
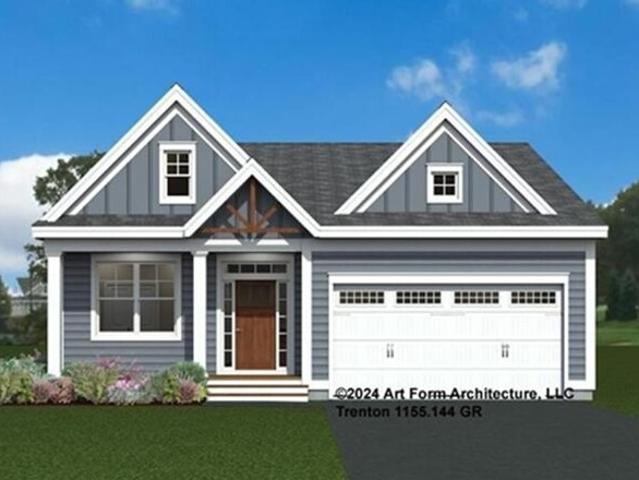
Discover Summerwind Place, Greenland's newest 55+ community. This vibrant community offers the perfect blend of one-level living in a low-maintenance environment, with exceptional amenities to complement your lifestyle! Our private Community Clubhouse, Pickleball Courts, Dog Park, and Horseshoe pits are currently under development, providing a beautiful space to relax and play, all with easy access to the seacoast and beyond. We are excited to introduce the Trenton, a 1,388+ square foot, Energy Star Certified contemporary ranch home. This versatile plan offers several exterior facade options, and you can choose to add a sunroom, screened porch, or both for even more living space. Inside, you'll find a stunning kitchen with Yorktowne cabinetry, gleaming granite countertops, and a center island, perfect for meal prep and entertaining. The open-concept design flows seamlessly into the dining and living areas, making the space feel inviting and spacious. The primary bedroom includes a gene
USD 799,500
Cornwall St Apt E, Portsmouth, Condo For Sale
View photo
Condo · for sale
USD 849,900
USD 887/sq.ft
New
Cornwall St Apt E, Portsmouth, Condo For Sale
Rockingham County, New Hampshire
· 958 sq.ft · 2 Bedrooms · 2 Baths · Condo
· Deck · Fireplace · Equipped kitchen · Parking
Rockingham County, New Hampshire · 958 sq.ft · 2 Bedrooms · 2 Baths · Condo · Deck · Fireplace · Equipped kitchen · Parking
Located only a few blocks to downtown Portsmouth, this light and airy 2-bedroom condominium puts you in the heart of Portsmouth. This 2nd-floor unit combines warmth, comfort, and sophistication with an open floor plan, gas fireplace, spacious kitchen, primary suite and a private deck with a pergola. The recently updated, primary bathroom features a floating vanity, walk-in shower and radiant heated flooring. Custom closet systems throughout the unit and a private, dedicated storage room on the lower level offer ample storage. Enjoy being walking distance to shopping, restaurants and steps from Goodwin Park and Rock Street Park. Two assigned, off-street parking spots offer convenience. Whether you're looking for a primary residence or a getaway, this condominium offers you the ultimate in Portsmouth living
USD 849,900
Juniper Rd, Derry, Home For Sale
View photo
House · for sale
USD 669,000
USD 322/sq.ft
New
Juniper Rd, Derry, Home For Sale
Rockingham County, New Hampshire
· 2,077 sq.ft · 4 Bedrooms · 4 Baths · House
· Deck · Equipped kitchen · Parking
Rockingham County, New Hampshire · 2,077 sq.ft · 4 Bedrooms · 4 Baths · House · Deck · Equipped kitchen · Parking
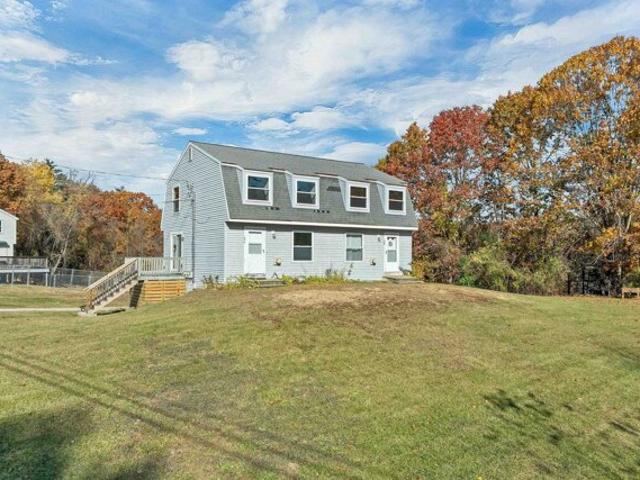
Welcome to 15 Juniper Road Derry NH! Opportunities to purchase a well-maintained duplex do not come along often. Set back from the road and on over an acre of land, this property offers a peaceful setting with a wooded privacy buffer with pond views, creating a wonderful sense of seclusion while still providing convenient access to local amenities. The unoccupied left side is ideal for a new owner occupant. The right-side unit has also been meticulously maintained and is in excellent condition, offering a true turnkey opportunity for its future owner. Both units feature similar floor plans, with each offering its own garage for convenient parking and additional storage. The first floor welcomes you with an inviting eat-in kitchen featuring ample cabinetry and counter space, a convenient dining area, and a half bathroom. A sliding glass door provides access to a spacious deck, offering a great outdoor area with rolling lawn and open space. The generously sized living room offers a great
USD 669,000
Route Apt,raymond, Home For Sale
View photo
House · for sale
USD 299,000
USD 223/sq.ft
Route Apt,raymond, Home For Sale
Rockingham County, New Hampshire
· 1,335 sq.ft · 2 Bedrooms · 2 Baths · House
· Garden · Deck · Equipped kitchen · Air conditioning · Cellar · Parking
Rockingham County, New Hampshire · 1,335 sq.ft · 2 Bedrooms · 2 Baths · House · Garden · Deck · Equipped kitchen · Air conditioning · Cellar · Parking
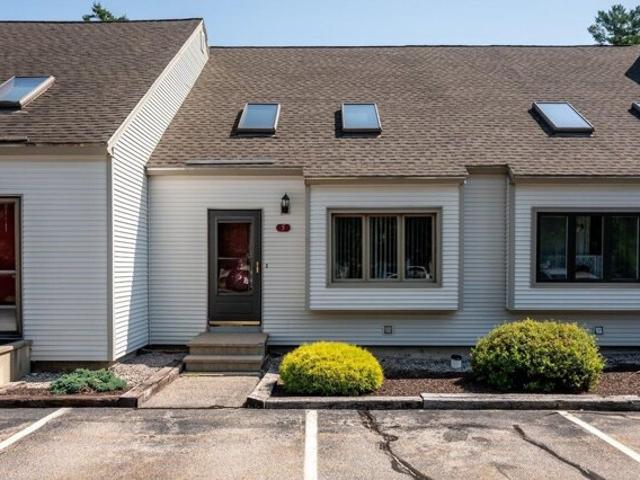
NEW PRICE! Welcome to Riverview Manor, a charming 46 unit townhome community along the beautiful Lamprey River! This nicely appointed 2-bedroom, 2-bath townhouse-style condo offers a perfect blend of comfort, convenience, and style. Unit has Central A/C and propane forced hot air heat the main level features open concept kitchen and living area. Off the kitchen leads to your own private back deck that opens to a nicely landscaped back yard. The first floor also features a dining area and 1/2 bath with laundry. Upstairs, you'll find two generously sized bedrooms, including a second bedroom with skylights that flood the space with natural light, and a spacious full bathroom. The partially finished basement adds valuable flexibility with great storage options and potential for a home office, or bonus living room. This pet-friendly community makes living easy with an HOA fee that covers snow removal, trash, water, sewer, landscaping, and parking. Located in the heart of Raymond, this is a
USD 299,000
Navillus Way Lot,seabrook, Home For Sale
View photo
House · for sale
USD 1,029,000
USD 363/sq.ft
Navillus Way Lot,seabrook, Home For Sale
Rockingham County, New Hampshire
· 2,831 sq.ft · 4 Bedrooms · 3 Baths · House
· Fireplace · Equipped kitchen
Rockingham County, New Hampshire · 2,831 sq.ft · 4 Bedrooms · 3 Baths · House · Fireplace · Equipped kitchen
Exceptional new construction offering thoughtfully designed living space in a desirable new cul-de-sac subdivision East of Route 1, providing easy access to the beach with a resident beach sticker. Built with quality craftsmanship and premium finishes throughout. This stunning 4-bedroom, 2.5-bath home is designed for both comfortable everyday living and effortless entertaining. The open-concept first floor features 9-foot ceilings, beautiful 4 1/4-inch red oak hardwood flooring which extends up the stairs, hallway and into the primary suite. A spacious living room highlighted by a gas fireplace and custom accent wall. The designer kitchen boasts quartz countertops, an oversized center island, GE Profile stainless steel appliances, custom cabinetry, and a generous walk-in pantry. A flexible first-floor office or den provides the perfect work-from-home space. Upstairs, the impressive primary suite features a vaulted ceiling with ceiling fan, custom closet system in the walk-in closet, an
USD 1,029,000
Moulton Ridge Rd Lot C, Kensington, Home For Sale
View photo
House · for sale
USD 1,695,000
USD 530/sq.ft
Moulton Ridge Rd Lot C, Kensington, Home For Sale
Rockingham County, New Hampshire
· 3,197 sq.ft · 4 Bedrooms · 3 Baths · House
· Office room · Equipped kitchen
Rockingham County, New Hampshire · 3,197 sq.ft · 4 Bedrooms · 3 Baths · House · Office room · Equipped kitchen
This home is To-be-built. Lot cleared, footings and foundation going in. Welcome to highly sought-after Kensington NH. Top-rated Schools-SAU-16, Excellent location, minutes to Exeter center, Portsmouth and the Seacoast. Live your best life just over the MA border, a commuters dream. 7.84A. Distinctive offering of The Exeter, expertly crafted by Kubicki Builders. This design delivers sophisticated style paired with exceptional functionality. 3200+/- sf of refined living space showcasing uncompromising finishes throughout. This design can be increased with the option upgrade to finish additional living space in the walk-out lower level or with a 3rd floor walk-up. 4BR/2.5BA, Flex room, dedicated Office, convenient Laundry on 2nd floor. Attention to detail is everywhere. Elegantly appointed kitchen featuring premium appliances and a spacious walk-in pantry. A 12-foot sliding door connects the 12x20 screened room, creating an effortless transition between indoor and outdoor spaces. The mud
USD 1,695,000
Elise Ave Unit,londonderry, Condo For Sale
View photo
Condo · for sale
USD 754,900
USD 405/sq.ft
Elise Ave Unit,londonderry, Condo For Sale
Rockingham County, New Hampshire
· 1,862 sq.ft · 2 Bedrooms · 3 Baths · Condo
· Parking · Fireplace · Equipped kitchen · Lift
Rockingham County, New Hampshire · 1,862 sq.ft · 2 Bedrooms · 3 Baths · Condo · Parking · Fireplace · Equipped kitchen · Lift
THE SUMMIT - NEWLUXURY FLOOR PLAN WITH PRIVATE ELEVATOR - BUILDER SPEC IS UNDER CONSTRUCTION AND INCLUDES $13,142 IN UPGRADES MODEL HOMES NOW OPEN! NEW CONSTRUCTION ! 96 LUXURY TOWNHOUSES LUXURY MEETS LIFESTYLE IN LONDONDERRY NH - MINUTES TO RT 93 EXIT 4. CAREFREE CONDO LIVING, SPACIOUS MODERN SUNDRENCHED OPEN SPACES, LIVING ROOM WITH CONTEMPORARY FIREPLACE, OPEN STAIRCASE WITH CABLE RAILINGS, OVERSIZED 2BEDROOMS, 2.5 BATHS, SPACIOUS KITCHEN WITH OVERSIZED ISLAND AND QUARTZ COUNTERTOPS. 1ST FLOOR OFFICE FOR REMOTE EMPLOYEES OR EXTRA FAMILY AREA! ENERGY EFFICIENT DESIGNS. TOWN WATER, SEWER AND ECOMOMICAL NATURAL GAS HEAT AND 2 CAR GARAGE. GREAT COMMUTER LOCATION - CLOSE TO 93, SHOPPING AND AMENITIES
USD 754,900
Hillside Ter Lot,danville, Home For Sale
View photo
House · for sale
USD 809,900
USD 283/sq.ft
Hillside Ter Lot,danville, Home For Sale
Rockingham County, New Hampshire
· 2,852 sq.ft · 4 Bedrooms · 3 Baths · House
· Terrace · Parking · Deck · Equipped kitchen · Air conditioning
Rockingham County, New Hampshire · 2,852 sq.ft · 4 Bedrooms · 3 Baths · House · Terrace · Parking · Deck · Equipped kitchen · Air conditioning
Just Reduced! Danville NH. Located on Country Road. New Construction 4 Bedroom Colonial featuring a Large Kitchen with an Eat In Area, Pantry Closet, Sliders to Deck, Spacious Fireplaced Familyroom, Formal Diningroom, First Floor Office/Study, Oak Staircase to the Second Floor, Primary Suite with Private Bath including Tiled Shower, also 2 Large Walk In Closets, Bonus 2nd Floor Office, FHA/Gas Heat, Central Air, Granite Countertops in Kitchen and Baths, Hardwood Flooring on the First Floor, Tile Flooring in all Baths, 2 Car Attached Garage, Paved Driveway, and more. Home is close to complete! (Buyer to plow small portion of road from driveway to Hiillside Terrace until parcel outback gets developed)
USD 809,900
Hemlock Cir, Sandown, Home For Sale
View photo
House · for sale
USD 1,349,000
USD 302/sq.ft
Hemlock Cir, Sandown, Home For Sale
Rockingham County, New Hampshire
· 4,456 sq.ft · 3 Bedrooms · 3 Baths · House
· Deck · Fireplace · Equipped kitchen
Rockingham County, New Hampshire · 4,456 sq.ft · 3 Bedrooms · 3 Baths · House · Deck · Fireplace · Equipped kitchen
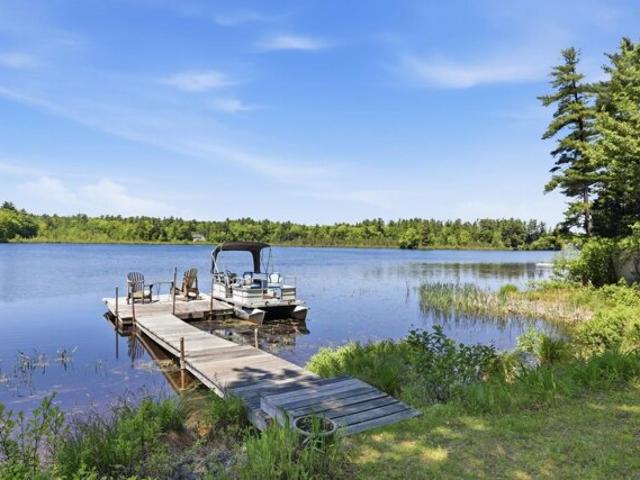
An exceptional waterfront home set on 1.32 private acres, offering 4,460 sq ft of refined lakefront living with 10 rooms, 3 bedrooms, and 3 baths-a rare blend of luxury, privacy, and year-round recreation. Perfectly positioned on the water, this stunning property delivers an unmatched four-season lifestyle, complete with a private dock for boating, swimming, and fishing in the summer, and skating and snowmobiling directly from your shoreline in the winter. The spectacular 22x28 primary suite is a true retreat, featuring soaring ceilings, a luxurious new bath, walk-in closet, and private deck. Inside, a custom chef's kitchen with a large island, Sub-Zero refrigerator, and built-in indoor grill anchors the main living space, complemented by a dramatic great room with soaring ceilings, a fireplace, and expansive lake views. A bright four-season sunroom extends the living area, while the lower level features a built-in bar ideal for entertaining-creating a seamless balance of comfort, eleg
USD 1,349,000
Cottonwood Rd, Plaistow, Home For Sale
View photo
House · for sale
USD 719,000
USD 205/sq.ft
Cottonwood Rd, Plaistow, Home For Sale
Rockingham County, New Hampshire
· 3,498 sq.ft · 3 Bedrooms · 4 Baths · House
· Office room · Gym · Deck · Fireplace · Equipped kitchen · Cellar
Rockingham County, New Hampshire · 3,498 sq.ft · 3 Bedrooms · 4 Baths · House · Office room · Gym · Deck · Fireplace · Equipped kitchen · Cellar
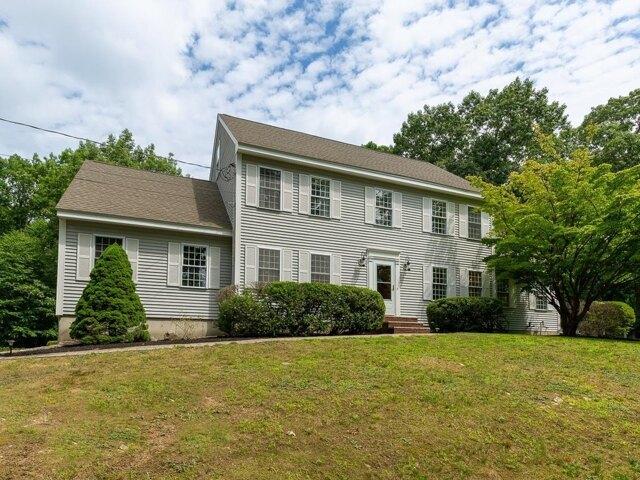
Perched atop a hill in one of the area's most sought-after neighborhoods, this stately Colonial offers the perfect blend of elegance, privacy, and functionality. Designed with entertaining in mind, the spacious floor plan features an eat-in kitchen that opens to a large family room and leads to a generous 12x32 deck, perfect for hosting family and friends. A study with French doors provides an ideal work-from-home space, while the formal dining room flows seamlessly into the living room with a wood-burning fireplace. Upstairs, you'll find three bedrooms, including a primary suite with a walk-in closet and private bath, plus a bonus room ideal for a playroom, media room, or home gym. The unfinished third-floor walk-up offers excellent potential for future expansion. The finished basement adds three additional rooms, providing flexible space for recreation, hobbies, or a home office. Set on 2.24 beautifully landscaped acres abutting town forest, this property offers exceptional privacy w
USD 719,000
Megans Way Lot,epping, Home For Sale
View photo
House · for sale
USD 970,000
USD 452/sq.ft
New
Megans Way Lot,epping, Home For Sale
Rockingham County, New Hampshire
· 2,142 sq.ft · 3 Bedrooms · 3 Baths · House
· Fireplace · Equipped kitchen · Parking · Air conditioning
Rockingham County, New Hampshire · 2,142 sq.ft · 3 Bedrooms · 3 Baths · House · Fireplace · Equipped kitchen · Parking · Air conditioning
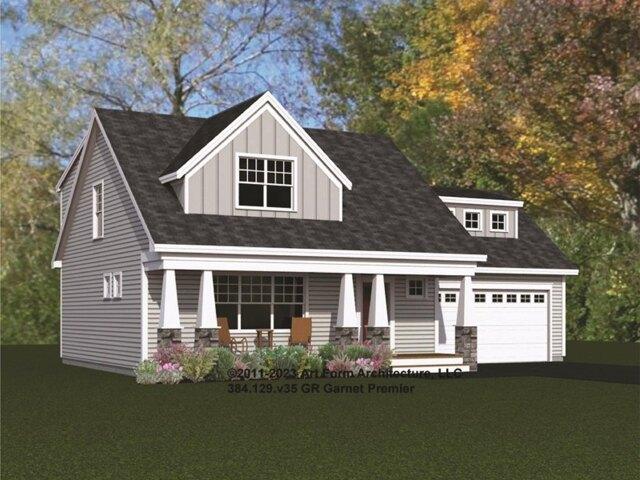
Step into the enchanting world of Prescott Orchards, where the Garnet Premier awaits you. Nestled in the picturesque town of Epping, NH, this craftsman-style gem spans approximately 2142+/-square feet. As you explore, you'll discover a first-floor primary suite, complete with a walk-in closet and a custom-tiled shower bath. The heart of the home is the living room, graced by a gas fireplace that invites cozy gatherings. The kitchen and dining room offer both practicality and elegance, featuring ample storage with a kitchen island. But that's not all-imagine adding a private sunroom directly off the dining area, where you can bask in natural light and enjoy the changing seasons, all while staying comfortably cool with central A/C. Upstairs, you will find two roomy bedrooms, one with reading nook, a loft space, a family bath and 437 sq. ft. of additional unfinished space over the garage that could house a mega media room. Imagine coming home to your space where every detail has been care
USD 970,000
Green St Unit,portsmouth, Condo For Sale
View photo
Condo · for sale
USD 4,250,000
USD 2,004/sq.ft
New
Green St Unit,portsmouth, Condo For Sale
Rockingham County, New Hampshire
· 2,120 sq.ft · 3 Bedrooms · 4 Baths · Condo
· Equipped kitchen · Parking · Security
Rockingham County, New Hampshire · 2,120 sq.ft · 3 Bedrooms · 4 Baths · Condo · Equipped kitchen · Parking · Security
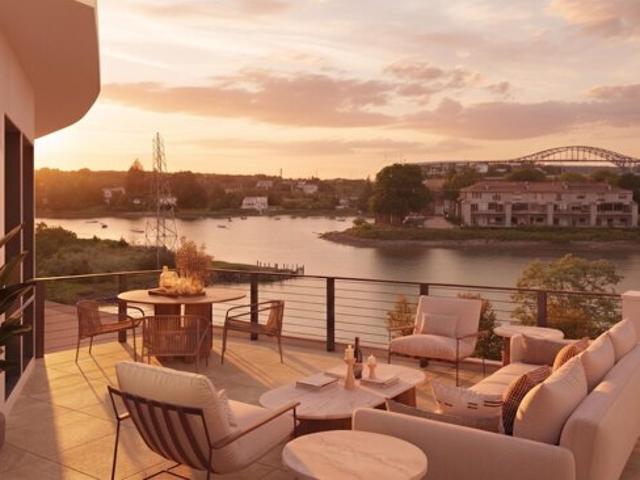
Introducing The Maris, Portsmouth's newest luxury waterfront condominium community, elegantly positioned along the shores of the Piscataqua River. Offering 44 exceptional residences with thoughtfully curated floor plans ranging from 1BR+Den to 3BR+Den, The Maris presents a rare opportunity to choose a home that complements your lifestyle while enjoying the ease of maintenance-free waterfront living. Each residence showcases sophisticated design, premium finishes, and chef-inspired kitchens featuring Sub-Zero and Wolf appliances. Every home includes dedicated garage parking and private outdoor living space. Residents enjoy an elevated collection of amenities, including concierge service, a private waterfront marina, fitness center, resident lounge, conference room, pet spa, dedicated bike storage and private storage opportunities. Just moments from Portsmouth's vibrant downtown, The Maris places fine dining, boutique shopping, arts, culture, and the waterfront's best attractions within
USD 4,250,000

Get email alerts

Don't miss out: be the first to know about new properties

The alert was correctly created

On subscribing you accept the conditions of use and the privacy policy
Alert
Receive new ads in your inbox
Save this search
Receive alerts for new listings

We'll send you an email when we have new properties for: "Properties for sale in Rockingham County, New Hampshire"

The alert was correctly created

Get email alerts and be the first to see new listings
Required field
On subscribing I accept the terms of the privacy policy
Perfect! You'll soon start receiving new listings via email
Alert
Receive an email when we have new ads for Properties for sale in Rockingham County, New Hampshire
Save this search
Filters

Bedrooms

Size (sq.ft)

sq.ft
sq.ft

Price

USD
USD

Property type

Bathrooms

Clear all filters
Receive notifications when new entries are published.