14 properties for sale in Bridgeland Management District

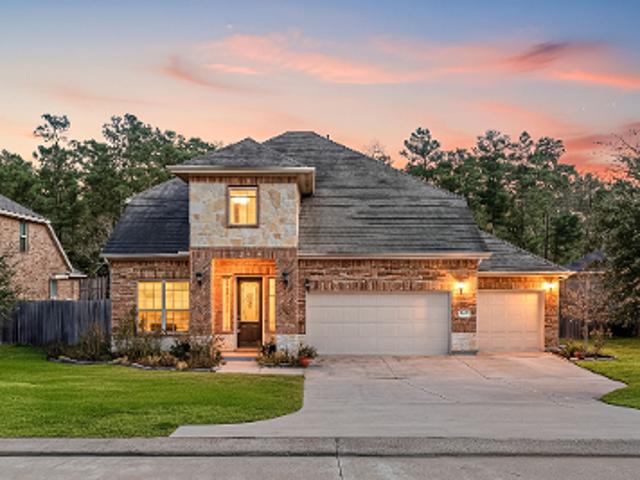
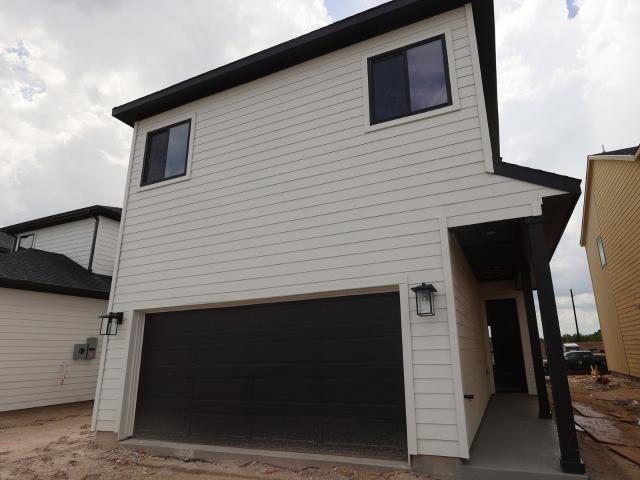
12414 Nightingale Nook Way
View photo
House · for sale
USD 564,900
USD 222/sq.ft
12414 Nightingale Nook Way
Bridgeland Management District
· 2,540 sq.ft · 4 Bedrooms · 3 Baths · House
· Patio · Garden · Equipped kitchen · Parking
Bridgeland Management District · 2,540 sq.ft · 4 Bedrooms · 3 Baths · House · Patio · Garden · Equipped kitchen · Parking
Extended entry with 13-foot ceiling leads to open kitchen, dining area and family room. Kitchen offers generous counter space, corner walk-in pantry and inviting island with built-in seating space. Dining area flows into family room with wall of windows. Game room with French doors just across from kitchen. Primary suite includes double-door entry to primary bath with dual vanities, garden tub, separate glass-enclosed shower and two large walk-in closets. Secondary bedrooms feature walk-in closets. Extended covered backyard patio. Mud room off two-car garage
USD 564,900
20031 Sunset Serenade Trail
View photo
House · for sale
USD 424,990
USD 195/sq.ft
20031 Sunset Serenade Trail
Bridgeland Management District
· 2,174 sq.ft · 3 Bedrooms · 2 Baths · House
· Equipped kitchen · Swimming pool
Bridgeland Management District · 2,174 sq.ft · 3 Bedrooms · 2 Baths · House · Equipped kitchen · Swimming pool
Welcome to The Anders in Emerald Heights at Bridgeland Central! This beautifully designed home offers approximately 2,177 sq. Ft. with 3 bedrooms, 2.5 baths, a spacious game room, and a dedicated study perfectly positioned for flexibility and natural light. The open-concept layout seamlessly connects the kitchen, dining, and family room, creating an inviting space ideal for entertaining and everyday living. The owner’s suite features a stunning vaulted ceiling and a spa-inspired bath complete with a free-standing soaking tub and separate shower — the perfect retreat to unwind. Located in the heart of Bridgeland Central, residents enjoy miles of scenic trails, lakes, parks, resort-style pools, and nearby shopping and dining. Zoned to Bridgeland High School in highly acclaimed Cy-Fair ISD, this home offers the perfect balance of style, comfort, and community living
USD 424,990
18419 Long Key Drive
View photo
House · for sale
USD 515,000
USD 200/sq.ft
18419 Long Key Drive
Bridgeland Management District
· 2,573 sq.ft · 4 Bedrooms · 3 Baths · House
· Patio · Garden · Parking · Equipped kitchen
Bridgeland Management District · 2,573 sq.ft · 4 Bedrooms · 3 Baths · House · Patio · Garden · Parking · Equipped kitchen
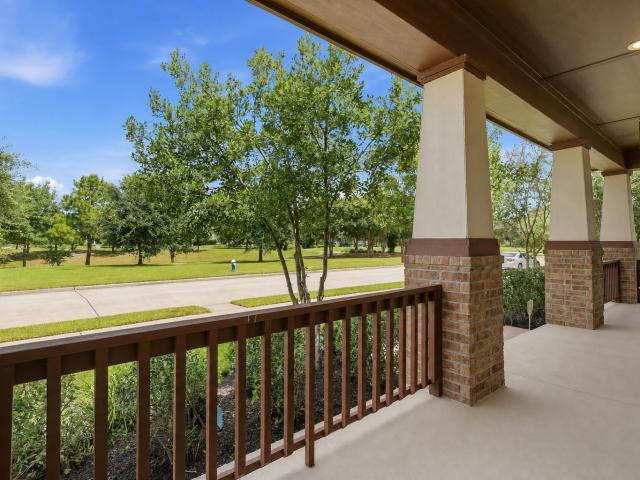
This Craftsman-style David Weekley one-story home offers a gorgeous lake view in Bridgeland! Enjoy a 3½-car detached garage with back-alley entry, charming front porch, covered backyard patio & sprinkler system. Grand entry with crown molding, high ceilings & beautiful wood-look tile flooring throughout main living areas & hallways. Private study with custom built-ins! Huge family room with coffered ceilings flows into the gourmet kitchen & casual dining area. Kitchen boasts tall custom cabinets, granite counters, massive eat-in island & stainless appliances! Spacious primary suite features new plush carpet, coffered ceilings & French doors to the spa bath with granite, his & her private sinks, soaker tub, large shower & walk-in closet. Guest Suite with private bathroom! All new plush carpet! This home features 4 bedrooms & 3½ baths all with granite counters! Energy-efficient home! No flooding during any storms! Outstanding schools & incredible Bridgeland resort-style amenities! Wow!
USD 515,000
16618 Seminole Ridge Dr, Cypress, TX 77433
View photo
House · for sale
USD 625,000
USD 215/sq.ft
Updated
16618 Seminole Ridge Dr, Cypress, TX 77433
Bridgeland Management District
· 2,906 sq.ft · 4 Bedrooms · 3 Baths · House
· Garden · Equipped kitchen
Bridgeland Management District · 2,906 sq.ft · 4 Bedrooms · 3 Baths · House · Garden · Equipped kitchen
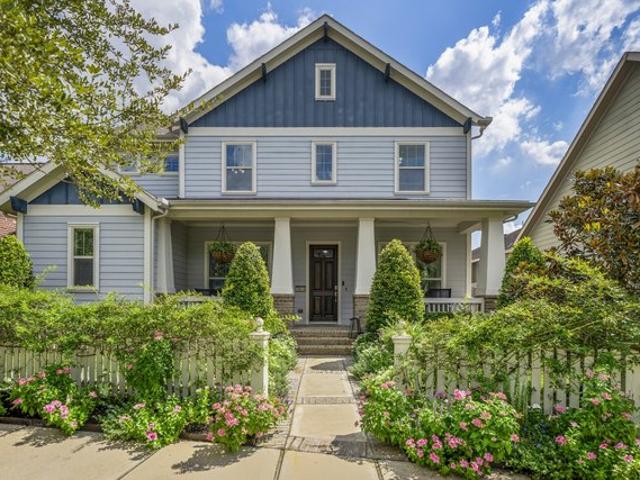
Your own secret garden in the heart of Bridgeland! This charming J. Kyle Craftsman-style home welcomes you with a white picket fence, beautiful landscaping and an inviting front porch. Inside, wood floors flow through the downstairs living areas. The study features custom built-ins and a cozy window seat, while the light-filled dining room connects to the kitchen through a butler
USD 625,000
20110 Sunset Serenade Trail
View photo
House · for sale
USD 609,900
USD 259/sq.ft
New
20110 Sunset Serenade Trail
Bridgeland Management District
· 2,347 sq.ft · 4 Bedrooms · 3 Baths · House
· Patio · Garden · Office room · Fireplace · Equipped kitchen · Parking
Bridgeland Management District · 2,347 sq.ft · 4 Bedrooms · 3 Baths · House · Patio · Garden · Office room · Fireplace · Equipped kitchen · Parking
Entry with 12-foot ceiling leads past a home office with French doors and a guest suite with a private full bath to the main living areas. Dining area flows between the family room with a wood mantel fireplace and a wall of windows and the kitchen, which offers extra counter space, a 5-burner gas cooktop, a corner walk-in pantry, and a generous island with seating space. Off the family room is the primary bedroom, which highlights a wall of windows overlooking the backyard. Double doors lead to primary bath with dual vanities, a freestanding tub, a separate glass-enclosed shower, and two walk-in closets. Two secondary bedrooms and a full bath complete this design. Extended covered backyard patio. Mud room off two-car garage
USD 609,900
12315 Beacon Bend Way
View photo
House · for sale
USD 443,900
USD 225/sq.ft
12315 Beacon Bend Way
Bridgeland Management District
· 1,970 sq.ft · 3 Bedrooms · 2 Baths · House
· Patio · Office room · Equipped kitchen · Parking
Bridgeland Management District · 1,970 sq.ft · 3 Bedrooms · 2 Baths · House · Patio · Office room · Equipped kitchen · Parking
As you step off the front porch you are greeted by French doors that lead into the home office. Adjacent is the open concept family room. The dining area connects the space and offers ample natural light from the wall of windows and access to the covered side-yard patio. The kitchen boasts an island with built-in seating and a corner walk-in pantry. Past the utility room you reach the entrance for the private primary bedroom. The space features a wall of windows and a 10-foot ceiling. French doors lead into the primary bathroom which hosts dual vanities, a large glass enclosed shower, a linen closet, and a walk-in closet. The secondary bedrooms are across the hallway and both feature walk-in closets. The mud room and an extra linen closet lead out to the two-car garage
USD 443,900
12319 Osprey Outlook Drive
View photo
House · for sale
USD 560,900
USD 216/sq.ft
12319 Osprey Outlook Drive
Bridgeland Management District
· 2,594 sq.ft · 4 Bedrooms · 3 Baths · House
· Patio · Garden · Office room · Equipped kitchen · Parking
Bridgeland Management District · 2,594 sq.ft · 4 Bedrooms · 3 Baths · House · Patio · Garden · Office room · Equipped kitchen · Parking
Welcoming front porch opens into the two-story entryway featuring French doors leading into the home office. Past the staircase you enter the kitchen which hosts the island with built-in seating and a corner walk-in pantry. The dining area connects the open two-story family room featuring a wall of windows and access to the covered backyard patio. The primary bedroom hosts a wall of windows. French doors open into the primary bathroom featuring dual vanities, glass enclosed shower, garden tub and large walk-in closet. On the second floor you enter into the game room overlooking the first floor. Secondary bedrooms featuring walk-in closets and a shared bathroom complete this floor. A private guest suite with full bathroom and utility room are located off the kitchen. The mud room is just off the two-car garage
USD 560,900
22042 River Of Grass Lane
View photo
House · for sale
USD 799,900
USD 235/sq.ft
22042 River Of Grass Lane
Bridgeland Management District
· 3,391 sq.ft · 4 Bedrooms · 3 Baths · House
· Patio · Garden · Office room · Equipped kitchen · Parking
Bridgeland Management District · 3,391 sq.ft · 4 Bedrooms · 3 Baths · House · Patio · Garden · Office room · Equipped kitchen · Parking
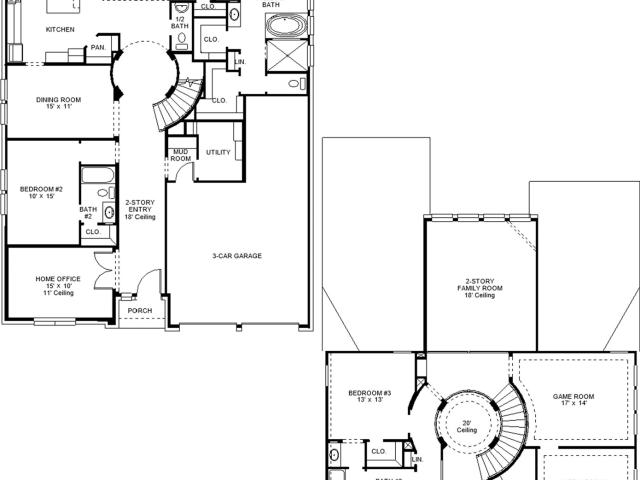
Home office with French doors set at entry with 20-foot ceiling. Formal dining room opens to rotunda with curved staircase. Two-story family room with 18-foot ceiling and wall of windows opens to kitchen and morning area. Kitchen hosts generous island with built-in seating space. Primary suite with a wall of windows. Primary bath includes dual vanity, corner garden tub, separate glass-enclosed shower and large walk-in closet with access to utility room. First-floor guest suite. A game room, media room and two secondary bedrooms are upstairs. Covered backyard patio. Mud room off three-car garage
USD 799,900
20154 Sunset Serenade Trail
View photo
House · for sale
USD 668,900
USD 225/sq.ft
20154 Sunset Serenade Trail
Bridgeland Management District
· 2,971 sq.ft · 5 Bedrooms · 4 Baths · House
· Patio · Garden · Office room · Fireplace · Equipped kitchen · Parking
Bridgeland Management District · 2,971 sq.ft · 5 Bedrooms · 4 Baths · House · Patio · Garden · Office room · Fireplace · Equipped kitchen · Parking
A home office with French doors is set at the two-story entry, which leads past a half bath to the main living areas. The kitchen features a 5-burner gas cooktop, a deep walk-in pantry, and a generous island with built-in seating space. The dining area flows between the kitchen and two-story family room with a wood mantel fireplace and a wall of windows. The secluded primary bedroom highlights a wall of windows. Double doors lead to the primary bath with dual vanities, a freestanding tub, a separate glass-enclosed shower, and a large walk-in closet. A secondary bedroom and a full bath complete downstairs. Upstairs hosts a game room, three secondary bedrooms, and two full baths. Covered backyard patio. Mud room off two-car garage
USD 668,900
18339 First Bend Dr, Cypress, TX 77433
View photo
House · for sale
USD 535,000
USD 174/sq.ft
18339 First Bend Dr, Cypress, TX 77433
Bridgeland Management District
· 3,068 sq.ft · 4 Bedrooms · 3 Baths · House
· Fireplace · Equipped kitchen · Air conditioning
Bridgeland Management District · 3,068 sq.ft · 4 Bedrooms · 3 Baths · House · Fireplace · Equipped kitchen · Air conditioning
This charming brick and stone home sits in a perfect spot in Bridgeland, right across from a beautiful lake and green space. Designed with a large, open layout that includes a game room. The kitchen is featured with granite countertops, stainless steel appliances, and a wine fridge, all made for enjoying cooking at home. Equipped with a gas connection, making it possible to install a gas range if desired. The living room has a cozy fireplace and big windows that let in plenty of natural light. Formal dining room is right next to the kitchen. The primary bedroom is on the first floor, offering a peaceful view through its bay windows, and its bathroom has nice travertine tiles. For those who work from home, theres a private study with double doors. It is more than just a place to live; it is a home where you can make lasting memories with tons of amenities. Zoned to highly respected Cypress-Fairbanks ISD. Roof was newly installed in 2021. Recent updated AC/HVAC systems. Low tax rate
USD 535,000
16807 Seminole Ridge Drive
View photo
House · for sale
USD 534,999
USD 234/sq.ft
16807 Seminole Ridge Drive
Bridgeland Management District
· 2,282 sq.ft · 3 Bedrooms · 2 Baths · House
· Patio · Garden · Equipped kitchen · Parking · Air conditioning · Swimming pool
Bridgeland Management District · 2,282 sq.ft · 3 Bedrooms · 2 Baths · House · Patio · Garden · Equipped kitchen · Parking · Air conditioning · Swimming pool
Welcome to this gorgeous home in award-winning Bridgeland! This rare layout gives you TWO homes in one: a spacious main house PLUS a fully independent apartment over the oversized 3-car garage. Designed for flexible living, this home features an open floor plan with 3 bedrooms, a dedicated home office, and a versatile flex room. The kitchen features an oversized island surrounded by added storage cabinets, providing exceptional functionality alongside ample storage throughout the home. The private apartment comes complete with its own kitchen, central air, washer, dryer, and refrigerator. It’s the perfect setup for extended family, guest house, private home office, or extra rental income to offset your monthly payment. Outdoors, an extended covered patio ready for weekend BBQs, plus an easy-to-maintain yard. Property owners enjoy full access to Bridgeland’s world-class pools, lakes, trails, and top-rated Cy-Fair ISD schools
USD 534,999
20039 Sunset Serenade Trail
View photo
House · for sale
USD 399,990
USD 183/sq.ft
Updated
20039 Sunset Serenade Trail
Bridgeland Management District
· 2,174 sq.ft · 3 Bedrooms · 2 Baths · House
· Equipped kitchen
Bridgeland Management District · 2,174 sq.ft · 3 Bedrooms · 2 Baths · House · Equipped kitchen
Welcome to The Anders in Emerald Heights at Bridgeland Central! This thoughtfully designed home offers approximately 2,177 sq. Ft. with 3 bedrooms, 2.5 baths, a spacious game room, and a private study perfect for working from home. The open-concept layout provides a seamless flow between the kitchen, dining, and family room, ideal for both everyday living and entertaining. The inviting owner’s suite features a beautiful vaulted ceiling and a luxurious bath with separate tub and shower, creating a true retreat experience. Blending style, comfort, and smart design, this home delivers exceptional livability. Located in the heart of Bridgeland and zoned to Bridgeland High School in highly acclaimed Cy-Fair ISD, you’ll enjoy top-tier schools and outstanding community amenities
USD 399,990
20030 Twilight Turn Place
View photo
House · for sale
USD 344,990
USD 230/sq.ft
20030 Twilight Turn Place
Bridgeland Management District
· 1,496 sq.ft · 3 Bedrooms · 2 Baths · House
· Equipped kitchen · Parking
Bridgeland Management District · 1,496 sq.ft · 3 Bedrooms · 2 Baths · House · Equipped kitchen · Parking
Welcome to The Edmond in Emerald Height at Bridgeland Central! This thoughtfully designed new construction offers approximately 1,498 sq. Ft. with 3 bedrooms, 2.5 baths, and 2-car garage. The open-concept layout creates a seamless flow between the kitchen, dining, and family room. Perfect for everyday living and entertaining. Generous windows fill the home with natural light, while flexible spaces provide room to work, relax, and play. Blending comfort, style, and functionality, this home is ideal for modern living. Located in the heart of Bridgeland and zoned to highly acclaimed Cy-Fair ISD, including Bridgeland High School, you' II enjoy exceptional community amenities, convenience, and top-tier schools all in one place
USD 344,990
20026 Sunset Serenade Trail
View photo
House · for sale
USD 658,990
USD 211/sq.ft
20026 Sunset Serenade Trail
Bridgeland Management District
· 3,122 sq.ft · 4 Bedrooms · 3 Baths · House
· Patio · Equipped kitchen · Parking
Bridgeland Management District · 3,122 sq.ft · 4 Bedrooms · 3 Baths · House · Patio · Equipped kitchen · Parking
New David Weekley Home offers exceptional luxury farmhouse design. An inviting front porch welcomes you into this stunning 2-story home, with soaring 19’ ceilings & oversized windows create an impressive sense of space & natural light. The chef’s kitchen is the heart of the home, overlooking the spacious dining area and designed for both everyday living & entertaining. The first-floor Owner’s Suite provides a private retreat featuring a super-sized rain shower & luxurious finishes. A second first-floor bedroom offers an ideal guest suite. Upstairs, enjoy movie nights in your personal home theater along with additional flexible living space. Additional highlights, three living areas, a phenomenal mudroom designed for effortless organization, a 3-car garage, & an oversized wraparound covered patio perfect for entertaining or relaxing outdoors. A 3-year energy usage guarantee & conditioned attic add comfort & efficiency. Students attend Cy-Fair schools, including Bridgeland High School
USD 658,990

More homes near this area

Bluff View Ct
View photo
House · for sale
Request Details
New
Bluff View Ct
Bridgeland Management District
· 2,045 sq.ft · 3 Bedrooms · 2 Baths · House
Bridgeland Management District · 2,045 sq.ft · 3 Bedrooms · 2 Baths · House
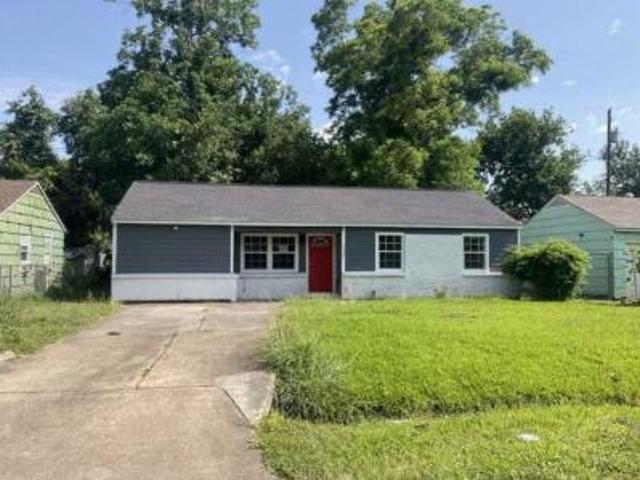
This is a Real Estate-Owned (REO)/post-foreclosure home owned or managed by a bank. All offers are considered; however, the highest and best will most likely be accepted
Request Details
Briarcreek Blvd
View photo
House · for sale
Request Details
New
Briarcreek Blvd
Bridgeland Management District
· 1,582 sq.ft · 3 Bedrooms · 2 Baths · House
Bridgeland Management District · 1,582 sq.ft · 3 Bedrooms · 2 Baths · House
This is a Real Estate-Owned (REO)/post-foreclosure home owned or managed by a bank. All offers are considered; however, the highest and best will most likely be accepted
Request Details
Pin Oak Dr
View photo
House · for sale
Request Details
New
Pin Oak Dr
Bridgeland Management District
· 1,808 sq.ft · 3 Bedrooms · 2 Baths · House
Bridgeland Management District · 1,808 sq.ft · 3 Bedrooms · 2 Baths · House
This is a Real Estate-Owned (REO)/post-foreclosure home owned or managed by a bank. All offers are considered; however, the highest and best will most likely be accepted
Request Details
Brookmont
View photo
House · for sale
USD 435,500
USD 143/sq.ft
New
Brookmont
Bridgeland Management District
· 3,025 sq.ft · 4 Bedrooms · 3 Baths · House
Bridgeland Management District · 3,025 sq.ft · 4 Bedrooms · 3 Baths · House
This is a Real Estate-Owned (REO)/post-foreclosure home owned or managed by a bank. All offers are considered; however, the highest and best will most likely be accepted
USD 435,500
Walden Gate Ln
View photo
House · for sale
Request Details
New
Walden Gate Ln
Bridgeland Management District
· 1,733 sq.ft · 4 Bedrooms · 2 Baths · House
Bridgeland Management District · 1,733 sq.ft · 4 Bedrooms · 2 Baths · House
This is a Real Estate-Owned (REO)/post-foreclosure home owned or managed by a bank. All offers are considered; however, the highest and best will most likely be accepted
Request Details
Tangerine St
View photo
House · for sale
Request Details
New
Tangerine St
Bridgeland Management District
· 1,163 sq.ft · 4 Bedrooms · 2 Baths · House
Bridgeland Management District · 1,163 sq.ft · 4 Bedrooms · 2 Baths · House
This is a Real Estate-Owned (REO)/post-foreclosure home owned or managed by a bank. All offers are considered; however, the highest and best will most likely be accepted
Request Details
Cypresswick Cir
View photo
House · for sale
Request Details
New
Cypresswick Cir
Bridgeland Management District
· 3,046 sq.ft · 4 Bedrooms · 2 Baths · House
Bridgeland Management District · 3,046 sq.ft · 4 Bedrooms · 2 Baths · House
This home is in preforeclosure, which means the homeowner is in default (missed payments). Therefore, there could be an opportunity to strike a great deal with the owner and the bank
Request Details
Whispering Springs Dr
View photo
House · for sale
Request Details
New
Whispering Springs Dr
Bridgeland Management District
· 1,948 sq.ft · 4 Bedrooms · 2 Baths · House
Bridgeland Management District · 1,948 sq.ft · 4 Bedrooms · 2 Baths · House
This is a Real Estate-Owned (REO)/post-foreclosure home owned or managed by a bank. All offers are considered; however, the highest and best will most likely be accepted
Request Details
Villa Fontana Way
View photo
House · for sale
Request Details
New
Villa Fontana Way
Bridgeland Management District
· 4,090 sq.ft · 3 Bedrooms · 3 Baths · House
Bridgeland Management District · 4,090 sq.ft · 3 Bedrooms · 3 Baths · House
This is a Real Estate-Owned (REO)/post-foreclosure home owned or managed by a bank. All offers are considered; however, the highest and best will most likely be accepted
Request Details
Touchstone St
View photo
House · for sale
Request Details
New
Touchstone St
Bridgeland Management District
· 829 sq.ft · 2 Bedrooms · 1 Bath · House
Bridgeland Management District · 829 sq.ft · 2 Bedrooms · 1 Bath · House
This is a Real Estate-Owned (REO)/post-foreclosure home owned or managed by a bank. All offers are considered; however, the highest and best will most likely be accepted
Request Details
Apache Hills Dr
View photo
House · for sale
Request Details
New
Apache Hills Dr
Bridgeland Management District
· 3,208 sq.ft · 5 Bedrooms · 3 Baths · House
Bridgeland Management District · 3,208 sq.ft · 5 Bedrooms · 3 Baths · House
This is a Real Estate-Owned (REO)/post-foreclosure home owned or managed by a bank. All offers are considered; however, the highest and best will most likely be accepted
Request Details
E 40th 1/2 St
View photo
House · for sale
Request Details
New
E 40th 1/2 St
Bridgeland Management District
· 1,184 sq.ft · 3 Bedrooms · 2 Baths · House
Bridgeland Management District · 1,184 sq.ft · 3 Bedrooms · 2 Baths · House
This is a Real Estate-Owned (REO)/post-foreclosure home owned or managed by a bank. All offers are considered; however, the highest and best will most likely be accepted
Request Details
Logan Ridge Dr
View photo
House · for sale
Request Details
New
Logan Ridge Dr
Bridgeland Management District
· House
Bridgeland Management District · House
This is a Real Estate-Owned (REO)/post-foreclosure home owned or managed by a bank. All offers are considered; however, the highest and best will most likely be accepted
Request Details
Pine Mountain Dr
View photo
House · for sale
Request Details
New
Pine Mountain Dr
Bridgeland Management District
· 2,131 sq.ft · 4 Bedrooms · 2 Baths · House
Bridgeland Management District · 2,131 sq.ft · 4 Bedrooms · 2 Baths · House
This is a Real Estate-Owned (REO)/post-foreclosure home owned or managed by a bank. All offers are considered; however, the highest and best will most likely be accepted
Request Details
Sierra Dr
View photo
House · for sale
Request Details
New
Sierra Dr
Bridgeland Management District
· House
Bridgeland Management District · House
This is a Real Estate-Owned (REO)/post-foreclosure home owned or managed by a bank. All offers are considered; however, the highest and best will most likely be accepted
Request Details
Wigeon Way Dr
View photo
House · for sale
Request Details
New
Wigeon Way Dr
Bridgeland Management District
· 1,604 sq.ft · 3 Bedrooms · 2 Baths · House
Bridgeland Management District · 1,604 sq.ft · 3 Bedrooms · 2 Baths · House
This is a Real Estate-Owned (REO)/post-foreclosure home owned or managed by a bank. All offers are considered; however, the highest and best will most likely be accepted
Request Details

Get email alerts

Don't miss out: be the first to know about new properties

The alert was correctly created

On subscribing you accept the conditions of use and the privacy policy
Alert
Receive new ads in your inbox
Save this search
Receive alerts for new listings

We'll send you an email when we have new properties for: "Properties for sale in Bridgeland Management District"

The alert was correctly created

Get email alerts and be the first to see new listings
Required field
On subscribing I accept the terms of the privacy policy
Perfect! You'll soon start receiving new listings via email
Alert
Receive an email when we have new ads for Properties for sale in Bridgeland Management District
Save this search
Filters

Bedrooms

Size (sq.ft)

sq.ft
sq.ft

Price

USD
USD

Property type

Bathrooms

Clear all filters
Receive notifications when new entries are published.