59 properties for sale in Cherry Hills Village city

House
View photo
House · for sale
USD 9,750,000
USD 978/sq.ft
House
Cherry Hills Village city
· 9,967 sq.ft · 5 Bedrooms · House
· Office room · Fireplace · Equipped kitchen · Swimming pool · Lift · Cellar
Cherry Hills Village city · 9,967 sq.ft · 5 Bedrooms · House · Office room · Fireplace · Equipped kitchen · Swimming pool · Lift · Cellar
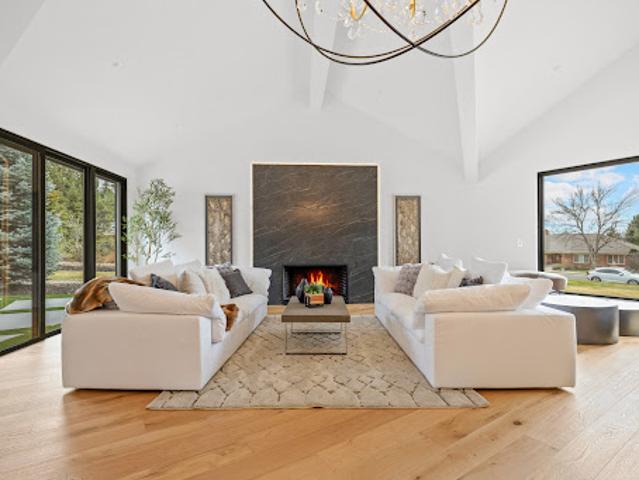
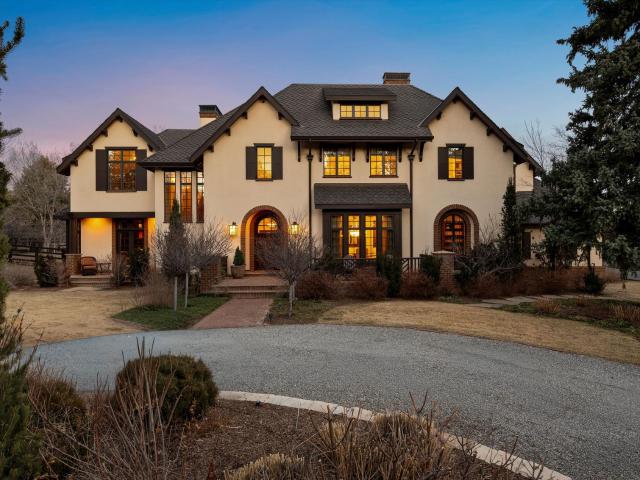
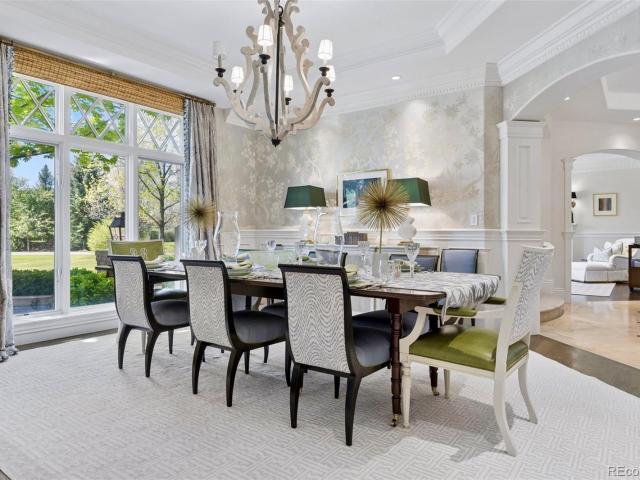
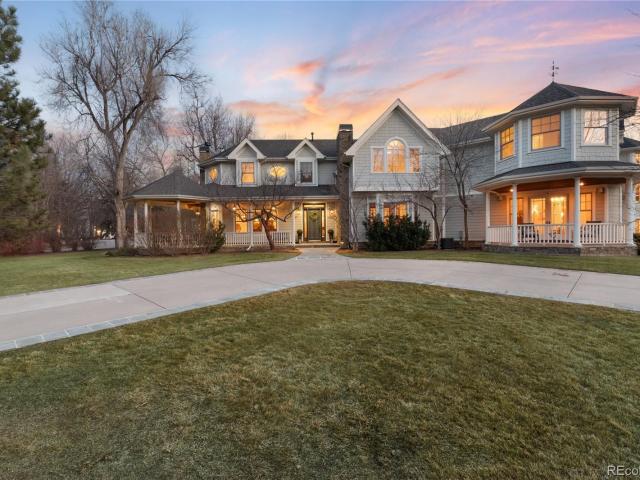
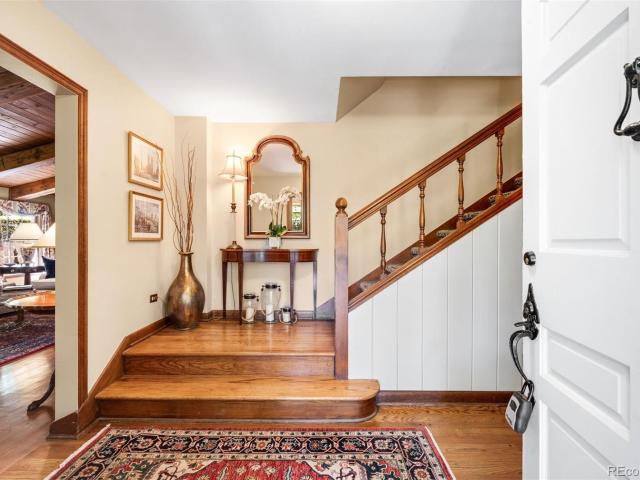
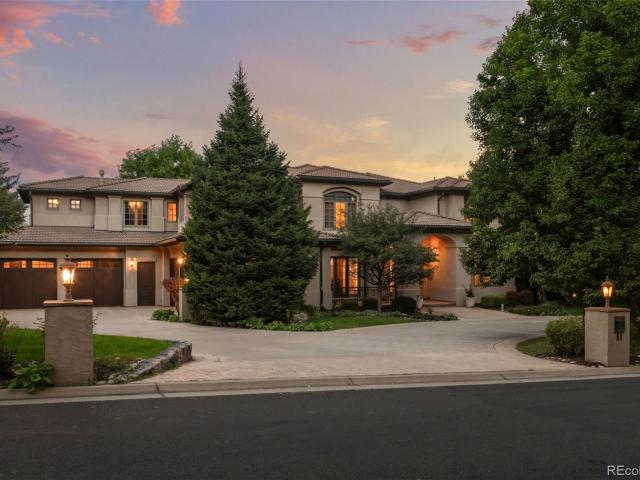
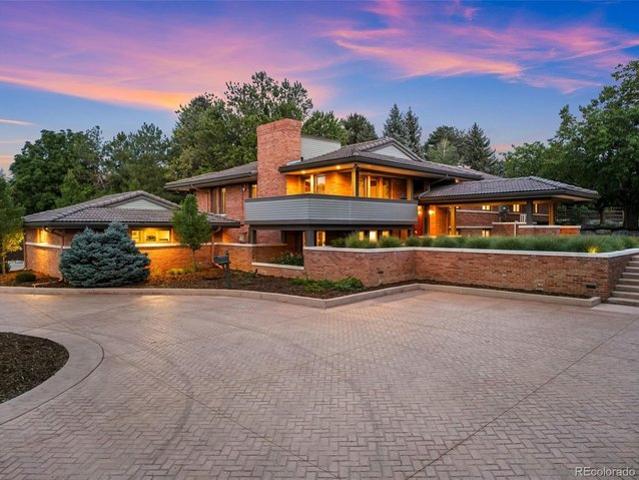
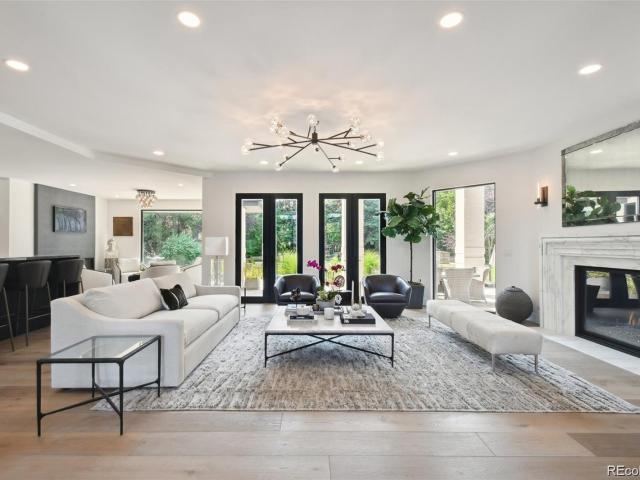
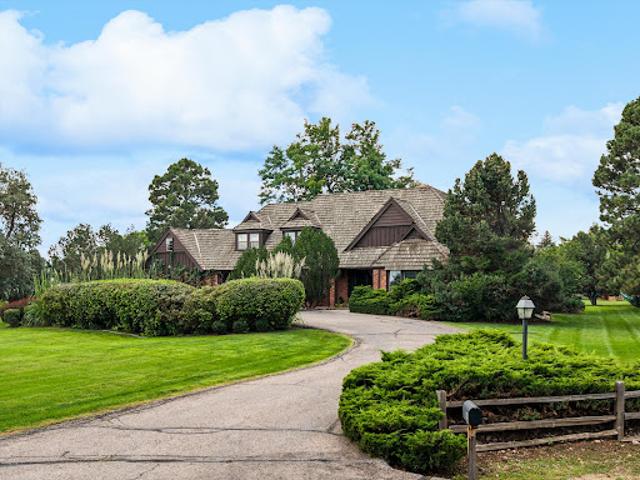
Town & Country living at its finest in Old Cherry Hills. 4790 S Ogden was built with intention, every room serving a purpose, from daily ease to effortless entertaining. Floor-to-ceiling multi-slide glass doors dissolve the wall between the great room and the pool beyond. A curved staircase greets you at the entry. The kitchen is built for a crowd: two dishwashers flank the island, a six-burner Wolf range, a prep sink, and a Sub-Zero refrigerator and freezer beside a walk-in pantry. Beyond it: an elevator, a hidden office, a wine cellar, a navy-and-brass wet bar, a hidden club room for recreation, and a living room centered on a fireplace beneath reclaimed-wood beams. French steel doors open onto a vaulted office, plus powder rooms. Upstairs, the primary suite claims the best view in the house, park-like and private. The bath feels more like a spa than a bathroom: heated floors, a soaking tub, a steam shower in patterned tile, two water closets, and a Miele espresso bar. Two walk-in cl
USD 9,750,000
House
View photo
House · for sale
USD 2,950,000
House
Cherry Hills Village city
· House
· Fireplace · Equipped kitchen · Parking
Cherry Hills Village city · House · Fireplace · Equipped kitchen · Parking
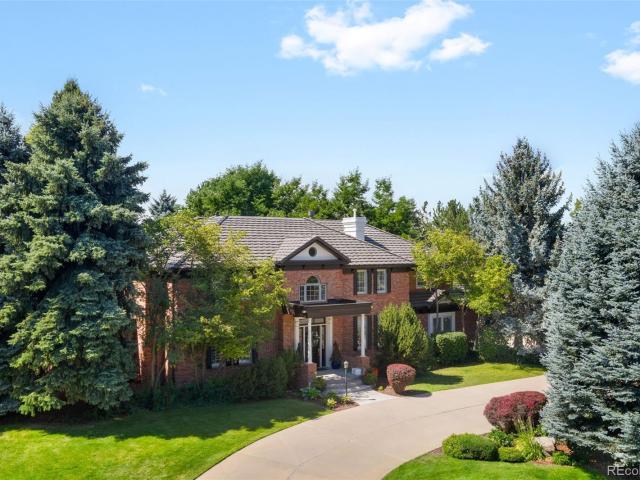
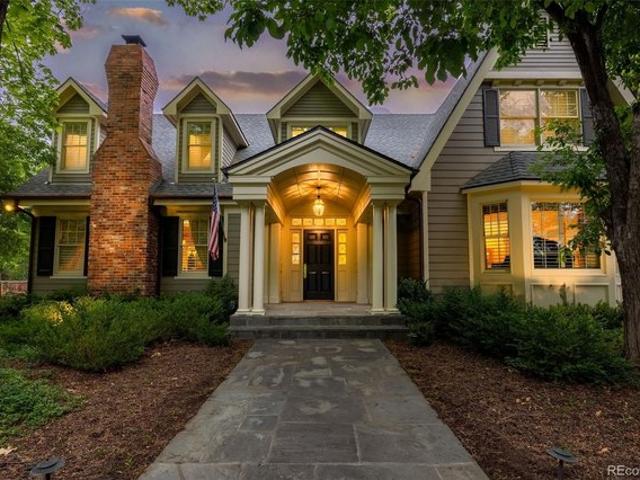
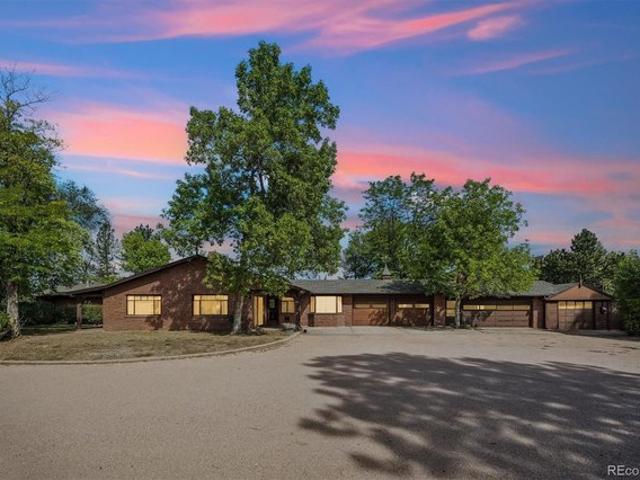
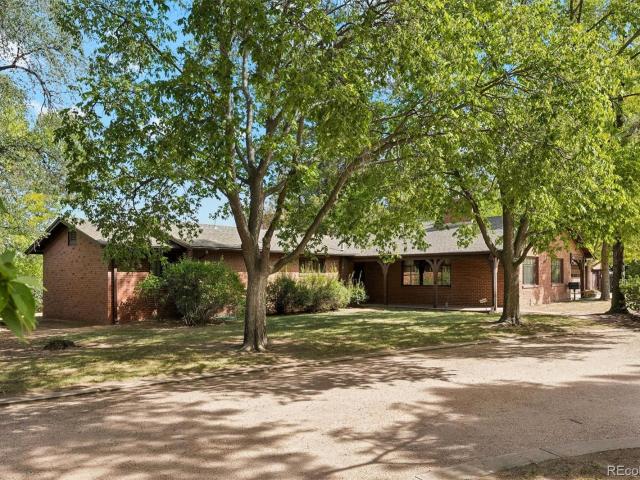
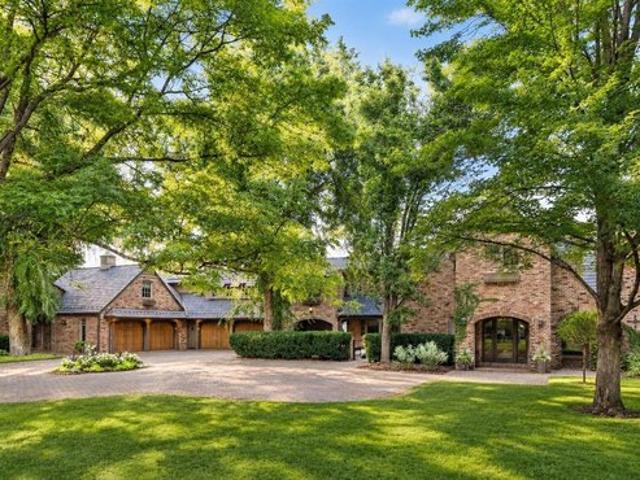
Welcome to 10 Carriage Lane, an exceptional residence in a serene Cherry Hills Village enclave. Set on an elevated 1.5-acre corner lot with southwest mountain views, mature landscaping, and a striking circular drive, this never-before-available custom home offers comfortable living today with potential for future reimagination. With 4,700+ total square feet, six bedrooms and six bathrooms, the two-story floor plan is designed for modern living. The sun-filled family room features a timber-beamed ceiling, solid oak hardwoods, and an exposed-brick, gas dual-sided fireplace shared with the charming kitchen and breakfast nook. A sunken living room and gracious dining room with bay windows provide inviting spaces for formal entertaining. A private study with bookshelves also serves as a main-level guest room with an adjoining bath and closet. A dedicated laundry/mudroom leads to an oversized 3-car side-load garage. Upstairs, the spacious primary suite occupies one wing with a gas fireplace,
USD 2,950,000
House with garden
View photo
House · for sale
USD 8,500,000
House with garden
Cherry Hills Village city
· House
· Garden · Office room · Gym · Balcony · Fireplace · Equipped kitchen · Cellar
Cherry Hills Village city · House · Garden · Office room · Gym · Balcony · Fireplace · Equipped kitchen · Cellar
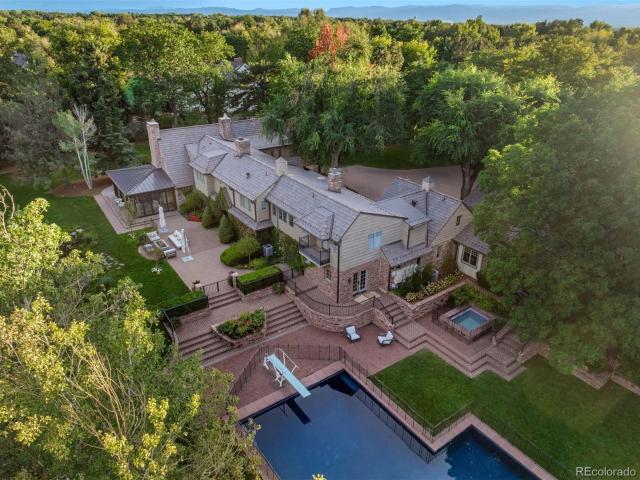
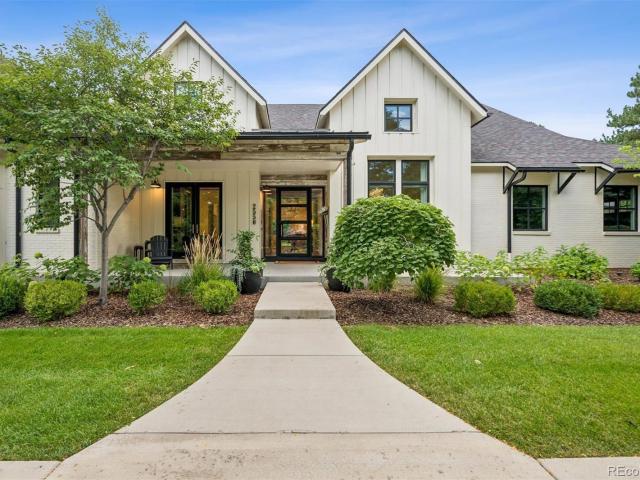
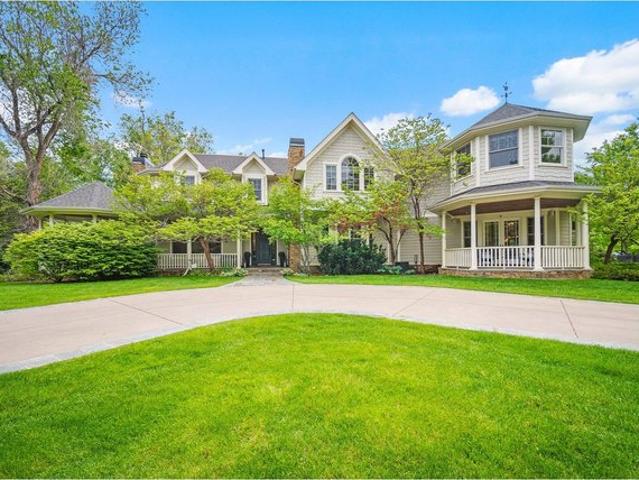
Set on 2.3 acres behind a gated, tree-lined drive in Cherry Hills Village, 4 Vista Road is a rare combination of scale, craftsmanship, and privacy. This custom Craftsman estate by KC Jones is thoughtfully designed for both daily living and entertaining, with impeccably landscaped grounds, terraces, and outdoor living spaces that feel expansive yet intentional. Highlights include a dramatic two-story great room with a 19-foot beamed ceiling, wood-burning fireplace, and accordion doors opening to outdoor entertaining areas, a gourmet kitchen with Sub-Zero and Wolf appliances plus butler’s pantry, a wood paneled library, and main-level office. The primary suite features a beamed ceiling, gas fireplace, sitting area with built-ins and coffee bar, private balcony, five-piece bath, and dual oversized closets. The walkout basement offers flexible living and entertaining spaces, including family room with gas fireplaces, wet bar, media room, craft/art room, wine room, full gym, and two guest b
USD 8,500,000
S Fillmore Ct
View photo
House · for sale
Request Details
Updated
S Fillmore Ct
Cherry Hills Village city
· 14,359 sq.ft · 7 Bedrooms · 9 Baths · House
Cherry Hills Village city · 14,359 sq.ft · 7 Bedrooms · 9 Baths · House
This is a Real Estate-Owned (REO)/post-foreclosure home owned or managed by a bank. All offers are considered; however, the highest and best will most likely be accepted
Request Details
House with pool
View photo
House · for sale
USD 5,750,000
House with pool
Cherry Hills Village city
· House
· Patio · Garden · Swimming pool · Equipped kitchen
Cherry Hills Village city · House · Patio · Garden · Swimming pool · Equipped kitchen
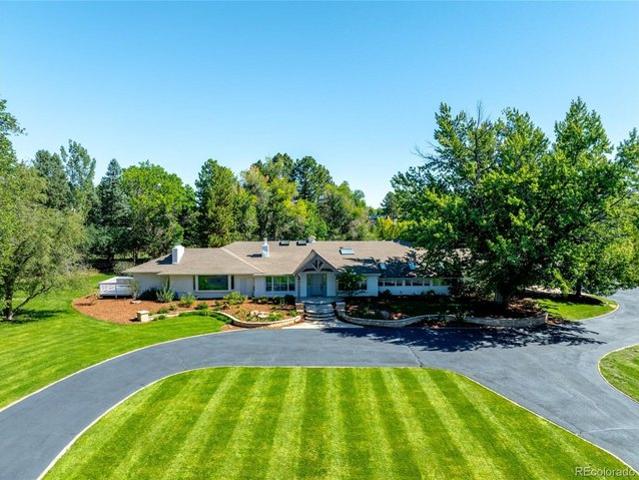
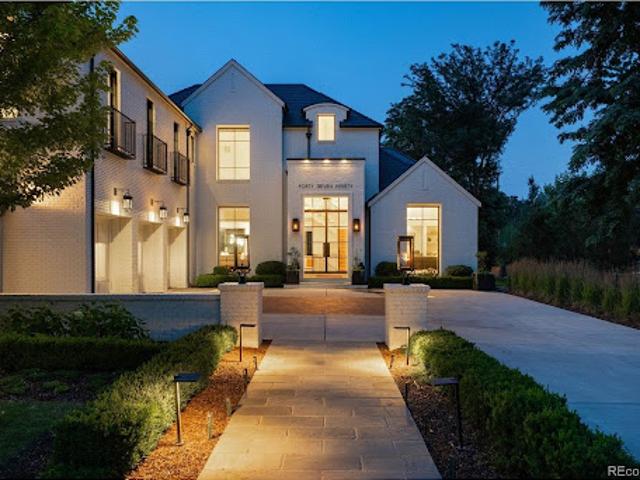
Welcome to an exceptional estate in the heart of Cherry Hills Village, where architectural sophistication, intentional design, and elevated living converge effortlessly. Set on a private one-acre setting, this light-filled residence offers a rare balance of presence and comfort, thoughtfully curated for discerning lifestyles. A striking solid wood pivot door opens to a grand travertine entry framed by soaring cathedral ceilings and skylights, immediately establishing refined elegance. The open main level is designed for both everyday living and polished entertaining. At its center, the chef’s kitchen features premium Miele appliances, sleek European flat-panel cabinetry, a concealed pantry, two integrated dishwashers, and seamless connection to the living and dining spaces. Accordion glass doors create a fluid indoor-outdoor experience, opening to a tranquil backyard retreat with pool, hot tub, turf, shaded patio, and expansive entertaining areas. The main-level primary suite is a priv
USD 5,750,000
S Fillmore Ct
View photo
House · for sale
Request Details
Updated
S Fillmore Ct
Cherry Hills Village city
· 13,347 sq.ft · 3 Bedrooms · 9 Baths · House
Cherry Hills Village city · 13,347 sq.ft · 3 Bedrooms · 9 Baths · House
This home is in preforeclosure, which means the homeowner is in default (missed payments). Therefore, there could be an opportunity to strike a great deal with the owner and the bank
Request Details
House with garden and terrace
View photo
House · for sale
USD 8,300,000
House with garden and terrace
Cherry Hills Village city
· House
· Patio · Garden · Office room · Terrace · Gym
Cherry Hills Village city · House · Patio · Garden · Office room · Terrace · Gym
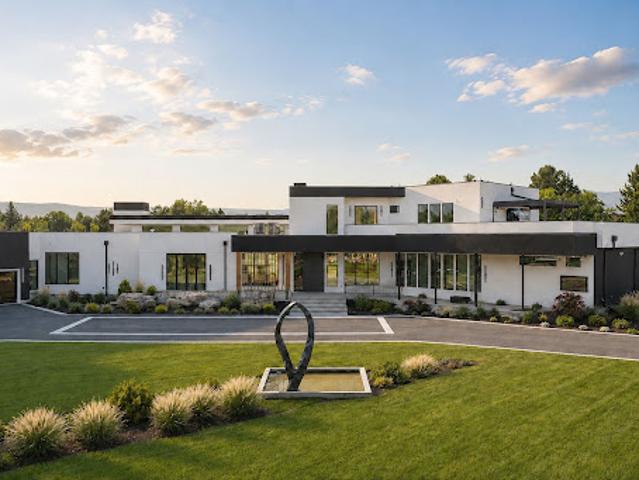
Set atop a nearly two-acre site with expansive mountain views, this newly constructed Cherry Hills Village estate stands alone. The contemporary retreat unfolds with soaring glass, sculptural stone, natural wood and custom Versace tilework. Bay Calacatta, Bay Dolomite and polished porcelain flooring extend throughout the residence, complemented by Taj Mahal countertops. Sunlight moves across the interiors, framing the grounds and mountain views while maintaining exceptional privacy. With more than 11,250 finished square feet, the residence was designed for every version of life at home. Quiet mornings begin in the serene main-level primary retreat, complete with a wet bar, spa-inspired bath, expansive dressing room and additional closet space for shoes and bags. Afternoons flow between work, wellness, and the outdoors, with a private office, a fitness room, and walls of glass opening onto secluded patios. Evenings take on a different energy as friends gather around the sculptural kitch
USD 8,300,000
4 Vista Road, Cherry Hills Village, US, CO
View photo
House · for sale
USD 8,500,000
4 Vista Road, Cherry Hills Village, US, CO
Cherry Hills Village city
· 6 Bedrooms · 7 Baths · House
· Office room · Gym · Balcony · Fireplace · Equipped kitchen · Cellar
Cherry Hills Village city · 6 Bedrooms · 7 Baths · House · Office room · Gym · Balcony · Fireplace · Equipped kitchen · Cellar
Set on 2.3 acres behind a gated, tree-lined drive in Cherry Hills Village, 4 Vista Road is a rare combination of scale, craftsmanship, and privacy. This custom Craftsman estate by KC Jones is thoughtfully designed for both daily living and entertaining, with impeccably landscaped grounds, terraces, and outdoor living spaces that feel expansive yet intentional. Highlights include a dramatic two-story great room with a 19-foot beamed ceiling, wood-burning fireplace, and accordion doors opening to outdoor entertaining areas, a gourmet kitchen with Sub-Zero and Wolf appliances plus butler’s pantry, a wood paneled library, and main-level office. The primary suite features a beamed ceiling, gas fireplace, sitting area with built-ins and coffee bar, private balcony, five-piece bath, and dual oversized closets. The walkout basement offers flexible living and entertaining spaces, including family room with gas fireplaces, wet bar, media room, craft/art room, wine room, full gym, and two guest b
USD 8,500,000
26 Cherry Hills Park Drive
View photo
House · for sale
USD 11,445,000
USD 934/sq.ft
26 Cherry Hills Park Drive
Cherry Hills Village city
· 12,249 sq.ft · 6 Bedrooms · 5 Baths · House
· Gym · Equipped kitchen
Cherry Hills Village city · 12,249 sq.ft · 6 Bedrooms · 5 Baths · House · Gym · Equipped kitchen
Welcome to 26 Cherry Hills Park Drive, a timeless residence where classic elegance meets thoughtfully curated modern living. Tucked within the guarded and gated Cherry Hills Park. The traditional exterior offers enduring curb appeal and opens to a warm, inviting interior that has been completely reimagined. With 6 bedrooms and 8 bathrooms, every detail has been carefully selected to create a refined yet comfortable atmosphere, perfect for both everyday living and elevated entertaining. The 6th bedroom is currently being used as a gym. The heart of the home is the stunning kitchen, featuring a coveted double-island layout that provides exceptional functionality and gathering space. Designed to impress while remaining highly practical, the kitchen flows seamlessly into light-filled living areas that feel both luxurious and welcoming. Throughout the home, designer finishes, cohesive textures, and a soft, sophisticated palette create a sense of calm and understated elegance. The layout off
USD 11,445,000
4660 S Franklin Street
View photo
House · for sale
USD 14,500,000
USD 1,290/sq.ft
4660 S Franklin Street
Cherry Hills Village city
· 11,238 sq.ft · 6 Bedrooms · 9 Baths · House
· Garden · Fireplace · Equipped kitchen · Swimming pool
Cherry Hills Village city · 11,238 sq.ft · 6 Bedrooms · 9 Baths · House · Garden · Fireplace · Equipped kitchen · Swimming pool
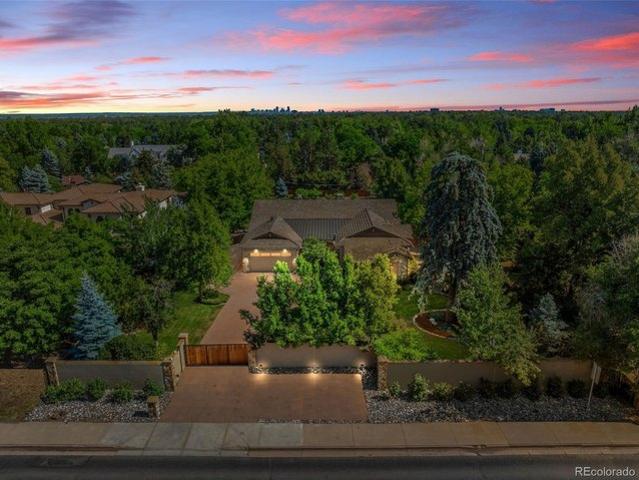
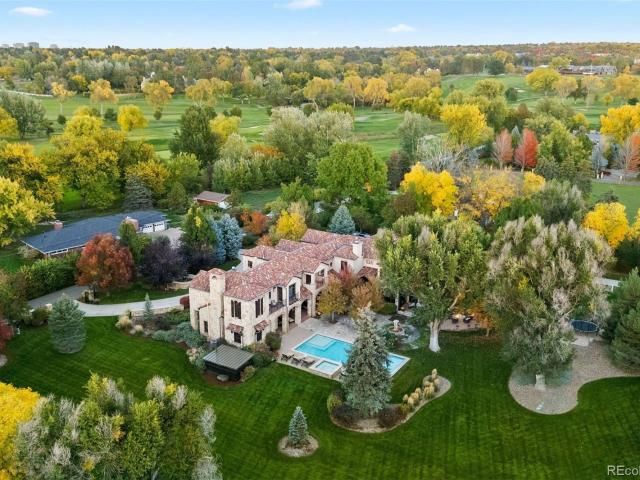
Rarely does a property of this scale and privacy become available in the heart of Old Cherry Hills. Set on more than three gated acres in one of Denver’s most coveted neighborhoods, this extraordinary estate is concealed behind a veil of mature trees. Extensively renovated over the past several years, the property brings together an English country-inspired main residence, attached two-bedroom guest house, detached entertaining pavilion, pool, spa, and remarkable grounds. Inside, timeless character meets elevated modern design. The kitchen is a striking centerpiece with Odyssey dolomite waterfall islands, Aspen Leaf cabinetry, a hand-blown John Pomp fixture, and a generous walk-in pantry. The living room centers on a cast-stone fireplace, while the sunroom opens through accordion doors to the gardens, terraces, and reflection pond. In the distinctive dining room, hand-carved paneling and built-ins from a 15th-century English church create a dramatic juxtaposition against refined modern
USD 14,500,000
49 Charlou Cir, Cherry Hills Village, CO 80111
View photo
House · for sale
USD 5,750,000
USD 2,234/sq.ft
49 Charlou Cir, Cherry Hills Village, CO 80111
Cherry Hills Village city
· 2,573 sq.ft · 6 Bedrooms · 2 Baths · House
Cherry Hills Village city · 2,573 sq.ft · 6 Bedrooms · 2 Baths · House
Welcome to an exceptional estate in the heart of Cherry Hills Village, where architectural sophistication, intentional design, and elevated living converge effortlessly. Set on a private one-acre setting, this light-filled residence offers a rare balance of presence and comfort, thoughtfully curated for discerning lifestyles. A striking solid wood pivot door opens to a grand travertine entry framed by soaring cathedral ceilings and skylights, immediately establishing refined elegance. The open main level is designed for both everyday living and polished entertaining. At its center, the chef
USD 5,750,000
980 E Tufts Ave, Cherry Hills Village, CO
View photo
House · for sale
USD 5,195,000
980 E Tufts Ave, Cherry Hills Village, CO
Cherry Hills Village city
· 8 Bedrooms · 11 Baths · House
· Patio · Gym · Equipped kitchen · Parking · Cellar
Cherry Hills Village city · 8 Bedrooms · 11 Baths · House · Patio · Gym · Equipped kitchen · Parking · Cellar
Gorgeous Cape Cod estate set on 1.12 private acres in Old Cherry Hills, offering an extraordinary 12,294 square feet of refined living. Designed for both grand entertaining and comfortable everyday living, this 8-bedroom, 11-bathroom residence blends timeless architecture with modern luxury. The thoughtfully designed floor plan features expansive living spaces, a gourmet chef’s kitchen, and seamless indoor-outdoor flow to over 2,100 square feet of beautifully appointed patios. The oversized four-car garage provides ample space for vehicles and storage. The lower level is an entertainer’s dream — complete with a private wine cellar, state-of-the-art movie theatre, and a home gym. Each bedroom offers generous proportions and ensuite baths, creating a true retreat for family and guests alike. A rare opportunity to own a statement property that embodies scale, sophistication, and comfort. Light and bright throughout. Website
USD 5,195,000
3 Vista Road
View photo
House · for sale
USD 4,000,000
USD 872/sq.ft
3 Vista Road
Cherry Hills Village city
· 4,585 sq.ft · 3 Bedrooms · 3 Baths · House
· Patio · Fireplace · Equipped kitchen
Cherry Hills Village city · 4,585 sq.ft · 3 Bedrooms · 3 Baths · House · Patio · Fireplace · Equipped kitchen
Set beneath a canopy of mature trees, 3 Vista Road feels peaceful, private and wonderfully removed from the world around it. Its 2.21 level acres feature expansive lawns, mature landscaping, three apple trees and exceptional privacy, creating a serene setting rarely found this close to the city. The covered brick front patio and expansive back porch extend the living spaces outdoors, offering inviting settings for morning coffee, summer dinners and quiet evenings beneath the trees. Inside, the home is warm, inviting and rich with character. Wood-plank ceilings, exposed beams, hardwood floors and substantial brick fireplaces create a sense of authenticity that cannot be replicated. Large windows keep the landscape present throughout the interiors, allowing the rooms to change with the light and seasons. The kitchen features granite countertops, extensive wood cabinetry, stainless-steel appliances and a farmhouse sink, while the adjoining breakfast area looks into the greenery beyond. Th
USD 4,000,000
49 Cherry Hills Farm Drive
View photo
House · for sale
USD 3,350,000
USD 407/sq.ft
49 Cherry Hills Farm Drive
Cherry Hills Village city
· 8,213 sq.ft · 7 Bedrooms · 6 Baths · House
· Office room · Fireplace
Cherry Hills Village city · 8,213 sq.ft · 7 Bedrooms · 6 Baths · House · Office room · Fireplace
Timeless Colonial Georgian elegance meets modern luxury in this exceptional Cherry Hills Farm residence! A dramatic two-story great room with soaring 20-foot tray ceilings, formal living and dining rooms, a richly paneled office, and a versatile flex space create an ideal layout for both everyday living and entertaining. Upstairs, four spacious ensuite bedrooms include a luxurious primary retreat with a sitting area, two-sided fireplace, spa-inspired bath, and dual walk-in closets. The finished lower level features a new theater room, two additional bedrooms with a Jack-and-Jill bath, and abundant space for entertaining. Located in the award-winning Cherry Creek School District, this beautifully updated home offers timeless design, exceptional craftsmanship, and move-in-ready luxury in one of Cherry Hills Village's most coveted neighborhoods!
USD 3,350,000
2550 Cherryridge Road
View photo
House · for sale
USD 5,750,000
USD 676/sq.ft
2550 Cherryridge Road
Cherry Hills Village city
· 8,503 sq.ft · 5 Bedrooms · 5 Baths · House
· Deck · Equipped kitchen
Cherry Hills Village city · 8,503 sq.ft · 5 Bedrooms · 5 Baths · House · Deck · Equipped kitchen
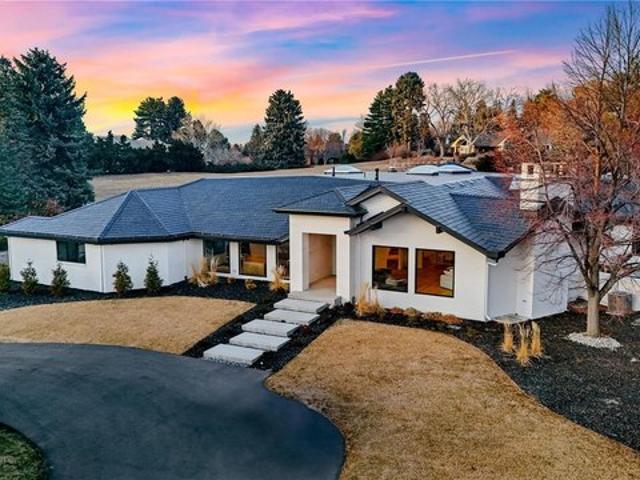
Completely rebuilt in 2017, this single-story modern masterpiece sits on a spacious one-acre site in Cherry Hills Village — a rare find in a market where main-floor living of this caliber seldom comes available. Vaulted ceilings and walls of south-facing windows flood the open floor plan with light and frame the landscape beyond, balancing form and function at every turn. A neutral palette showcases contemporary finishes, impeccable build quality and meticulous detail. The open living and dining space is anchored by extensive custom built-ins, high-end appliances and bespoke materials. Private bedroom suites live as lavish retreats, each paired with a spa-caliber bath finished in extensive stonework. Multiple gathering spaces, a custom bar, home screening room, expansive covered deck, separate outdoor kitchen and butler's pantry make entertaining effortless. All on one level, with nothing left to do. Enclaves just east of University Boulevard, this address offers a rare combination of
USD 5,750,000
81 Cherry Hills Farm Drive
View photo
House · for sale
USD 3,195,000
USD 368/sq.ft
81 Cherry Hills Farm Drive
Cherry Hills Village city
· 8,665 sq.ft · 5 Bedrooms · 5 Baths · House
· Equipped kitchen · Cellar
Cherry Hills Village city · 8,665 sq.ft · 5 Bedrooms · 5 Baths · House · Equipped kitchen · Cellar
Situated within the prestigious community of Cherry Hills Farm, 81 Cherry Hills Farm Drive offers an exceptional combination of privacy, scale, and refined design in one of the Denver area’s most coveted neighborhoods. Set on beautifully landscaped grounds, this residence is thoughtfully designed to balance grand entertaining with comfortable everyday living. The home features expansive living spaces filled with natural light, soaring ceilings, and stunning architectural details throughout. A well-appointed kitchen (Sub-Zero and Wolf appliances) anchors the main living areas and flows seamlessly into the great room and dining spaces, creating an ideal setting for gatherings both large & small. The upper level features a large, luxurious primary suite and three large additional ensuite bedrooms. The fully finished lower level expands the home’s layout with generous recreation & entertaining areas, a future wine cellar as well as an additional large bedroom or in-law suite. Enjoy tranqui
USD 3,195,000
4660 S Downing St, Cherry Hills Village, CO 80113
View photo
House · for sale
USD 5,500,000
USD 652/sq.ft
Updated
4660 S Downing St, Cherry Hills Village, CO 80113
Cherry Hills Village city
· 8,428 sq.ft · 6 Bedrooms · 4 Baths · House
· Patio · Garden · Fireplace · Equipped kitchen · Swimming pool
Cherry Hills Village city · 8,428 sq.ft · 6 Bedrooms · 4 Baths · House · Patio · Garden · Fireplace · Equipped kitchen · Swimming pool
Occupying a prime position in exclusive Old Cherry Hills, this highly desirable property built by Ed Diamond, resides on an acre of supremely private, treed grounds. Offering an abundance of outdoor areas to enjoy, the home includes an expansive brick paved patio with built-in barbecue, exquisite gardens, sport court and inviting pool. The interior is equally impressive, with extraordinary sunlight luminating the sophisticated floor plan, showcasing exceptional gathering areas combined with comfortable private accommodations. Meticulously appointed with attention to every detail, the residence is highlighted by beautifully scaled rooms, five handsome fireplaces, and gorgeous hardwood floors; plus high ceilings, Plantation shutters, wainscoting and brick accent walls. Formal living and dining rooms flank the entrance foyer, each with a fireplace. The home also benefits from a handsome brick accent wall in the beautifully appointed kitchen, featuring two center islands, range plus double
USD 5,500,000
980 E Tufts Ave, Cherry Hills Village, CO 80113
View photo
House · for sale
USD 5,195,000
USD 413/sq.ft
980 E Tufts Ave, Cherry Hills Village, CO 80113
Cherry Hills Village city
· 12,561 sq.ft · 8 Bedrooms · 8 Baths · House
Cherry Hills Village city · 12,561 sq.ft · 8 Bedrooms · 8 Baths · House
Gorgeous Cape Cod estate set on 1.12 private acres in Old Cherry Hills, offering an extraordinary 12,294 square feet of refined living. Designed for both grand entertaining and comfortable everyday living, this 8-bedroom, 11-bathroom residence blends timeless architecture with modern luxury. The thoughtfully designed floor plan features expansive living spaces, a gourmet chef
USD 5,195,000
6 Village Rd, Cherry Hills Village, CO 80113
View photo
House · for sale
USD 4,750,000
USD 906/sq.ft
6 Village Rd, Cherry Hills Village, CO 80113
Cherry Hills Village city
· 5,242 sq.ft · 3 Bedrooms · 3 Baths · House
· Office room · Deck · Fireplace · Equipped kitchen · Swimming pool
Cherry Hills Village city · 5,242 sq.ft · 3 Bedrooms · 3 Baths · House · Office room · Deck · Fireplace · Equipped kitchen · Swimming pool
Set on one of the most coveted sites in Cherry Hills, 6 Village offers an excellent opportunity for move-in-ready main-floor living on a large, tree-lined lot, with the flexibility to make it truly your own. The main house has three beds, four baths, with an oversized primary bedroom framed by a large window, a spa-inspired bath complete with steam shower, soaking tub, two walk-in closets, and a private sun deck for early morning coffees. There are two distinct living areas: a sun-filled great room with vaulted, skylit ceilings and a sculptural fireplace, and a den warmed by a stone fireplace beneath handsome post-and-beam ceilings, with a French door framed by sidelight windows opening to the pool. A fully renovated kitchen with a waterfall island and herringbone marble backsplash anchors the home. The guest house adds two bedrooms, two baths, and an office or flex space, with a full kitchen, laundry hookups, and a casual dining nook, ideal for extended family, live-in help, or overni
USD 4,750,000
1 Cherry Blossom Ln, Cherry Hills Village, CO 80113
View photo
House · for sale
USD 3,400,000
USD 659/sq.ft
1 Cherry Blossom Ln, Cherry Hills Village, CO 80113
Cherry Hills Village city
· 5,156 sq.ft · 4 Bedrooms · 1 Bath · House
· Patio · Garden · Swimming pool · Deck · Fireplace · Equipped kitchen
Cherry Hills Village city · 5,156 sq.ft · 4 Bedrooms · 1 Bath · House · Patio · Garden · Swimming pool · Deck · Fireplace · Equipped kitchen
New makeover on this classic Cherry Hills Village home. Poised on 1.27 acres in a coveted, rural setting, this exceptional residence is surrounded by lush lawns, canopy trees, beautiful gardens, fire pits, a 400 KBTU heated pool with new circulating pumps, filters, automation tile, new paint and leak detection and hot tub. Entertain with the best of them! The sprawling home features a Mid-century modern feel with an open floor plan, custom cherrywood finishes, a dramatic vaulted living room with wood beams, a gas fireplace with a sandstone hearth, spacious dining room with a large deck, and a private study. From the entry area, the layout flows into a bright, remodeled kitchen equipped with a Wolf stove and oven, stainless steel sinks and quartz countertops. The kitchen opens directly to a covered patio, pool, spa, and gas fire pits, all framed by tall evergreens and elevated views. The bedroom wing includes three bedrooms and 3 renovated bathrooms, highlighted by a main-floor Master S
USD 3,400,000
3500 S Gilpin St, Cherry Hills Village, CO 80113
View photo
House · for sale
USD 2,300,000
USD 663/sq.ft
Updated
3500 S Gilpin St, Cherry Hills Village, CO 80113
Cherry Hills Village city
· 3,466 sq.ft · 3 Bedrooms · 2 Baths · House
· Parking
Cherry Hills Village city · 3,466 sq.ft · 3 Bedrooms · 2 Baths · House · Parking
Set on a private 2.08-acre lot in Cherry Hills Village, 3500 S Gilpin Street presents a rare opportunity to create something truly exceptional in a coveted location near Cherry Hills Country Club. The residence spans more than 3,000 square feet and includes 3 bedrooms and 4 bathrooms. A 5-car garage includes a bonus loft space above one bay, which can serve as a workshop, studio, or additional workspace. The existing home offers an opportunity to thoughtfully renovate and reimagine the property or create an entirely new custom residence. Mature trees, established landscaping, and a raised berm along the property
USD 2,300,000
3500 S Gilpin Street
View photo
House · for sale
USD 2,300,000
USD 663/sq.ft
3500 S Gilpin Street
Cherry Hills Village city
· 3,466 sq.ft · 3 Bedrooms · 2 Baths · House
· Parking
Cherry Hills Village city · 3,466 sq.ft · 3 Bedrooms · 2 Baths · House · Parking
Set on a private 2.08-acre lot in Cherry Hills Village, 3500 S Gilpin Street presents a rare opportunity to create something truly exceptional in a coveted location near Cherry Hills Country Club. The residence spans more than 3,000 square feet and includes 3 bedrooms and 4 bathrooms. A 5-car garage includes a bonus loft space above one bay, which can serve as a workshop, studio, or additional workspace. The existing home offers an opportunity to thoughtfully renovate and reimagine the property or create an entirely new custom residence. Mature trees, established landscaping, and a raised berm along the property’s edge enhance the sense of privacy. The expansive grounds provide an exceptional canvas for a private estate, with ample room for outdoor living and entertaining. Cherry Hills Village is renowned for its large estates, world-class golf courses, equestrian character, and peaceful setting, while offering convenient proximity to the DTC, Downtown Denver, and Cherry Creek. The pro
USD 2,300,000
4736 S Fillmore Court
View photo
House · for sale
USD 6,150,000
USD 569/sq.ft
4736 S Fillmore Court
Cherry Hills Village city
· 10,796 sq.ft · 6 Bedrooms · 6 Baths · House
· Garden
Cherry Hills Village city · 10,796 sq.ft · 6 Bedrooms · 6 Baths · House · Garden
Beautiful Cherry Hills Farm estate situated on a private interior cul-de-sac lot! This exceptional home showcases sophisticated finishes, soaring ceilings, abundant natural light, and an ideal open floor plan for both entertaining and everyday living. A dramatic two-story entry with dual iron staircases leads to elegant living and dining spaces, a stunning black marble beverage center bar, and inviting gathering areas. The luxurious primary suite features dual walk-in closets, while four additional en-suite bedrooms provide comfort and privacy. Enjoy a tranquil south-facing backyard, grand circular driveway with fountain, and an unbeatable location near Cherry Hills bridle paths, Glenmoor Country Club, and within the highly acclaimed Cherry Creek School District. Call today for your own private viewing
USD 6,150,000
4790 S Ogden Street
View photo
House · for sale
USD 9,750,000
USD 863/sq.ft
4790 S Ogden Street
Cherry Hills Village city
· 11,291 sq.ft · 5 Bedrooms · 5 Baths · House
· Office room · Fireplace · Equipped kitchen · Swimming pool · Lift · Cellar
Cherry Hills Village city · 11,291 sq.ft · 5 Bedrooms · 5 Baths · House · Office room · Fireplace · Equipped kitchen · Swimming pool · Lift · Cellar
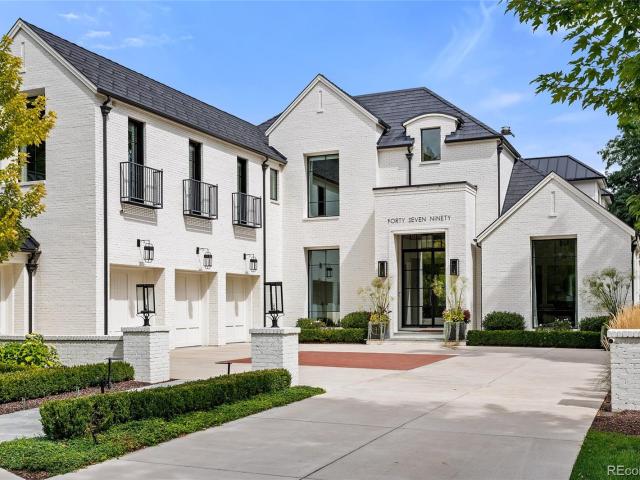
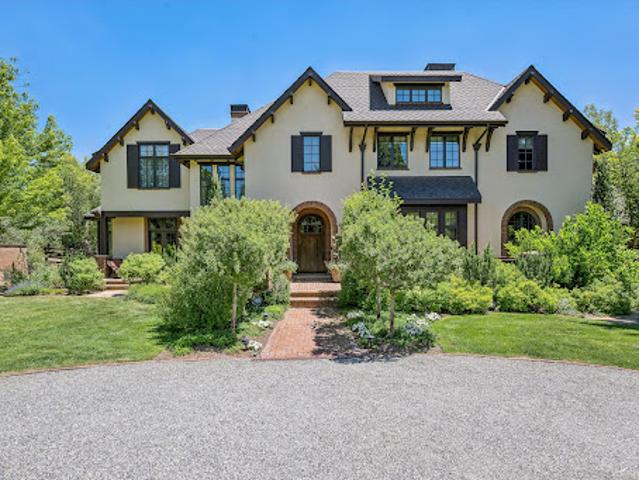
Town & Country living at its finest in Old Cherry Hills. 4790 S Ogden was built with intention, every room serving a purpose, from daily ease to effortless entertaining. Floor-to-ceiling multi-slide glass doors dissolve the wall between the great room and the pool beyond. A curved staircase greets you at the entry. The kitchen is built for a crowd: two dishwashers flank the island, a six-burner Wolf range, a prep sink, and a Sub-Zero refrigerator and freezer beside a walk-in pantry. Beyond it: an elevator, a hidden office, a wine cellar, a navy-and-brass wet bar, a hidden club room for recreation, and a living room centered on a fireplace beneath reclaimed-wood beams. French steel doors open onto a vaulted office, plus powder rooms. Upstairs, the primary suite claims the best view in the house, park-like and private. The bath feels more like a spa than a bathroom: heated floors, a soaking tub, a steam shower in patterned tile, two water closets, and a Miele espresso bar. Two walk-in cl
USD 9,750,000
26 Cherry Lane Drive
View photo
House · for sale
USD 3,900,000
USD 506/sq.ft
26 Cherry Lane Drive
Cherry Hills Village city
· 7,707 sq.ft · 4 Bedrooms · 4 Baths · House
· Deck · Parking
Cherry Hills Village city · 7,707 sq.ft · 4 Bedrooms · 4 Baths · House · Deck · Parking
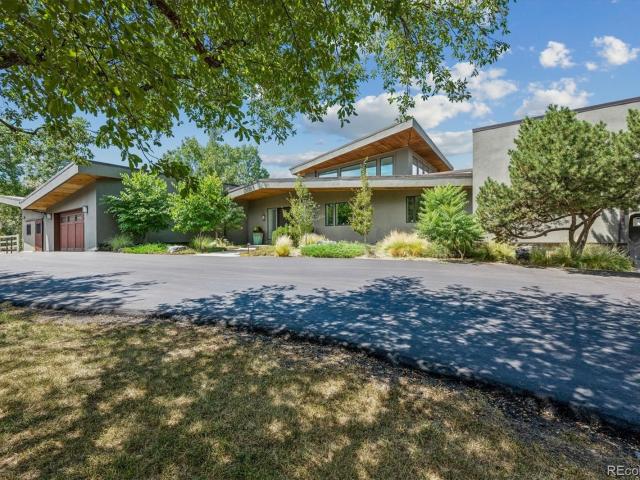
New Pricing Opportunity! Nestled on a beautiful 1.7-acre estate in prestigious Cherry Hills, this Mid-Century home offers 7,000 sq ft of sophisticated living space. Historically this quaint neighborhood housed equestrian properties, and its pastoral and country nature survives. Rolling hills, mature trees, split rail fences, and horses meet the eye from all vantage points. The property feels even larger than it is with open space on two sides. A premier venue for grand entertaining, the residence features exceptional public rooms, a welcoming circle drive, and a roadside perfect for valet parking. The butterfly roof beckons you into a breathtaking foyer featuring the original black flagstone flooring, dramatic beamed ceilings, and floor-to-ceiling windows with views for miles. Enjoy the sunny loft atrium that leads into rooftop deck with mountain(ish) views. Cozy enough for solitude morning coffee, large enough to host the perfect dance party. The grand primary suite features the origi
USD 3,900,000
6495 E Happy Canyon Road # 158
View photo
Condo · for sale
USD 319,222
USD 312/sq.ft
6495 E Happy Canyon Road # 158
Cherry Hills Village city
· 1,023 sq.ft · 2 Bedrooms · 2 Baths · Condo
· Garden · Equipped kitchen · Parking
Cherry Hills Village city · 1,023 sq.ft · 2 Bedrooms · 2 Baths · Condo · Garden · Equipped kitchen · Parking
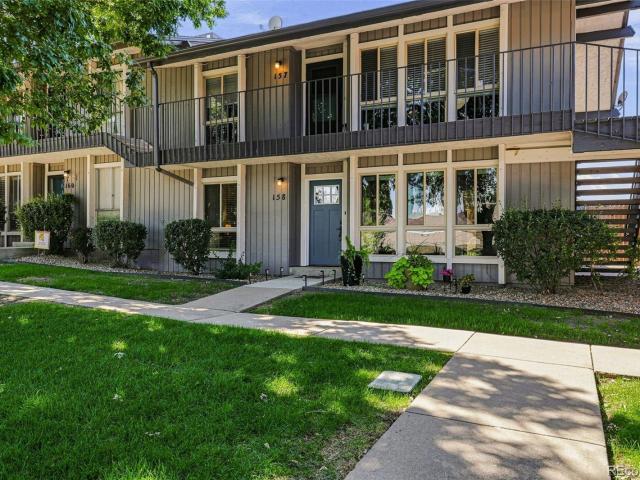
Checks every box on the buyer’s wish list! Welcome to 6495 E Happy Canyon Road, Unit 158—a rare, fully updated end-unit residence delivering exceptional Denver convenience, privacy, and value with quick access to I-25. Backing directly to Denver Water-owned open space with no neighbors behind, this home offers a private outdoor retreat featuring a backyard pergola. Inside, the turnkey interior is refreshed from top to bottom with newer windows, fresh paint, updated flooring, new window coverings, and modern fixtures and hardware throughout. The kitchen is outfitted with updated cabinetry and brand-new appliances, including a new stove and refrigerator. The layout features two bedrooms and two beautifully remodeled bathrooms, anchored by a primary suite with a stylish barn door opening to a private en suite bath with a custom poured-pan shower. Practical essentials include in unit washer & dryer, a dedicated carport parking (Space 158) and rare peace of mind provided by an exceptionally
USD 319,222
1101 E Belleview Ave, Cherry Hills Village, CO 80121
View photo
House · for sale
USD 2,995,000
USD 509/sq.ft
1101 E Belleview Ave, Cherry Hills Village, CO 80121
Cherry Hills Village city
· 5,877 sq.ft · 4 Bedrooms · 2 Baths · House
Cherry Hills Village city · 5,877 sq.ft · 4 Bedrooms · 2 Baths · House
This custom ranch, built in 2016 by award-winning Paragon Homes, is located in the heart of Old Cherry Hills, blends timeless transitional design with modern Colorado style, and feeds into the highly acclaimed Cherry Creek School District. Thoughtfully designed with an ideal open floor plan, the home showcases vaulted beadboard ceilings, wainscoting, sliding barn doors, Andersen sliding glass doors, and custom ash-gray cabinetry with glass-front accents, beautifully complemented by a white herringbone subway tile backsplash. The designer chef
USD 2,995,000
4660 S Franklin St, Cherry Hills Village, CO 80113
View photo
House · for sale
USD 14,500,000
USD 1,290/sq.ft
4660 S Franklin St, Cherry Hills Village, CO 80113
Cherry Hills Village city
· 11,238 sq.ft · 6 Bedrooms · 4 Baths · House
Cherry Hills Village city · 11,238 sq.ft · 6 Bedrooms · 4 Baths · House
Rarely does a property of this scale and privacy become available in the heart of Old Cherry Hills. Set on more than three gated acres in one of Denver
USD 14,500,000
5 Waterside Ter Lot 107, Cherry Hills Village, CO 80113
View photo
House · for sale
USD 5,499,000
USD 527/sq.ft
Updated
5 Waterside Ter Lot 107, Cherry Hills Village, CO 80113
Cherry Hills Village city
· 10,430 sq.ft · 7 Bedrooms · 5 Baths · House
· Garden · Office room · Terrace · Fireplace · Equipped kitchen
Cherry Hills Village city · 10,430 sq.ft · 7 Bedrooms · 5 Baths · House · Garden · Office room · Terrace · Fireplace · Equipped kitchen
Bold, sophisticated, and beautifully appointed, 5 Waterside Terrace is an exceptional Cherry Hills Village residence where timeless architecture meets effortless luxury. Set within the prestigious Buell Mansion community, this spectacular home offers an impressive sense of arrival with a dramatic entry foyer, soaring ceilings, elegant architectural details and walls of windows that bring the beautifully landscaped grounds into view. Designed for both grand entertaining and comfortable everyday living, the home features gracious formal living and dining spaces, a stunning great room with fireplace, a richly appointed gourmet kitchen with custom cabinetry and expansive island, a private office, and a luxurious primary suite designed as a true retreat. With 7 bedrooms (With two primary bedrooms! )and 9 bathrooms, there is room for everyone. And then some! The expansive garden level
USD 5,499,000
1400 E Oxford Lane
View photo
House · for sale
USD 9,850,000
USD 610/sq.ft
1400 E Oxford Lane
Cherry Hills Village city
· 16,146 sq.ft · 7 Bedrooms · 7 Baths · House
· Fireplace · Equipped kitchen
Cherry Hills Village city · 16,146 sq.ft · 7 Bedrooms · 7 Baths · House · Fireplace · Equipped kitchen
Behind wrought iron gates and a circular drive lies this exceptional estate set across nearly 2.5 professionally curated acres, offering privacy and convenience. A grand entry introduces the home’s architectural pedigree, where stone and reclaimed hardwood plank flooring set a warm, refined tone. Imported materials, custom millwork, architectural beams, and designer fixtures speak to a depth of quality felt at every turn. Dual staircases, exquisite doors, and thoughtful detailing create both presence and flow. The chef’s kitchen is the heart of the home, featuring dual islands with seating for six, slab stone countertops, custom cabinetry, Wolf 6-burner range with griddle and pot filler, SubZero refrigeration with additional drawers, two dishwashers, warming drawer, and walk-in pantry. Breakfast and hearth rooms overlook the grounds. The two-story family room showcases a stone fireplace, floor-to-ceiling windows with French doors opening to terraces & gas fire pit. A statement bar with
USD 9,850,000

Get email alerts

Don't miss out: be the first to know about new properties

The alert was correctly created

On subscribing you accept the conditions of use and the privacy policy
Alert
Receive new ads in your inbox
Save this search
Receive alerts for new listings

We'll send you an email when we have new properties for: "Properties for sale in Cherry Hills Village city"

The alert was correctly created

Get email alerts and be the first to see new listings
Required field
On subscribing I accept the terms of the privacy policy
Perfect! You'll soon start receiving new listings via email
Alert
Receive an email when we have new ads for Properties for sale in Cherry Hills Village city
Save this search
Filters

Bedrooms

Size (sq.ft)

sq.ft
sq.ft

Price

USD
USD

Property type

Bathrooms

Clear all filters
Receive notifications when new entries are published.