30 properties for sale in Bridlemile

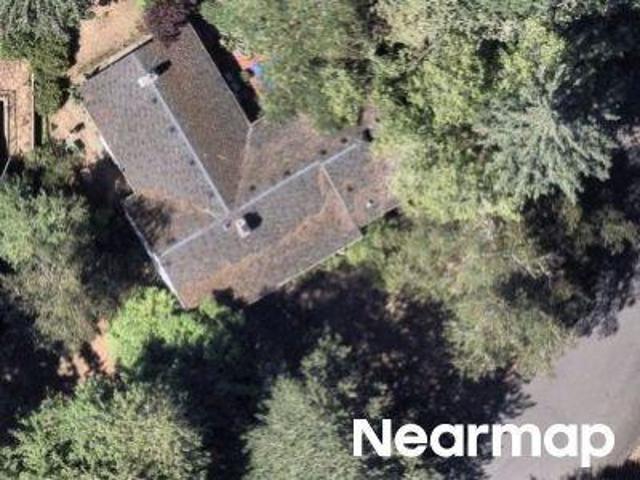
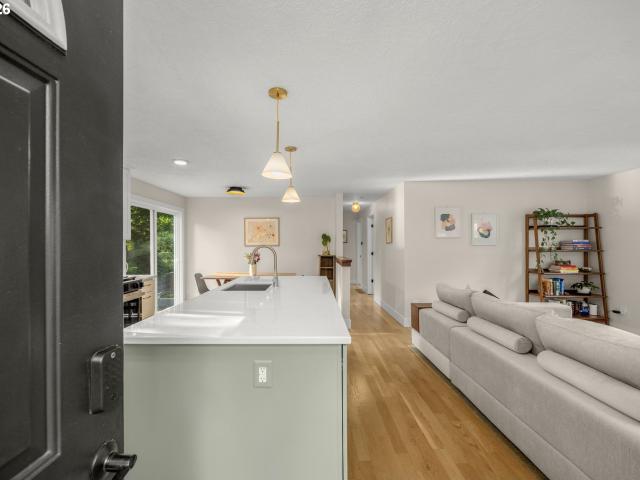
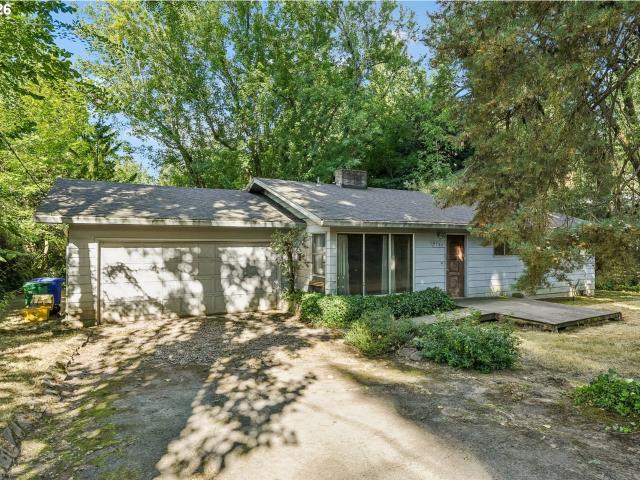
SW Hillside Dr
View photo
House · for sale
Request Details
Updated
SW Hillside Dr
Bridlemile
· 3,369 sq.ft · 4 Bedrooms · 3 Baths · House
Bridlemile · 3,369 sq.ft · 4 Bedrooms · 3 Baths · House
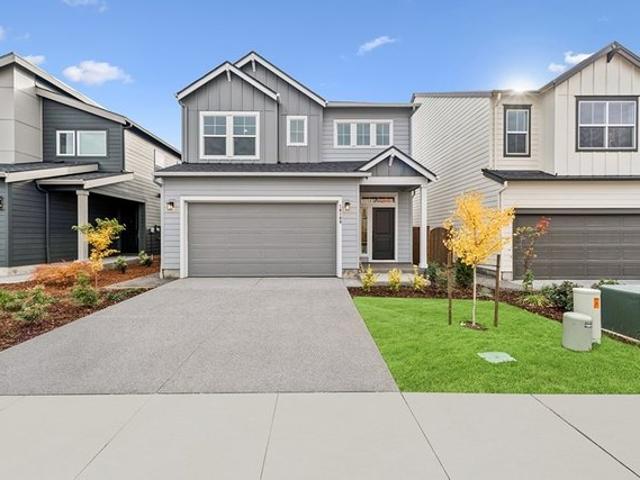
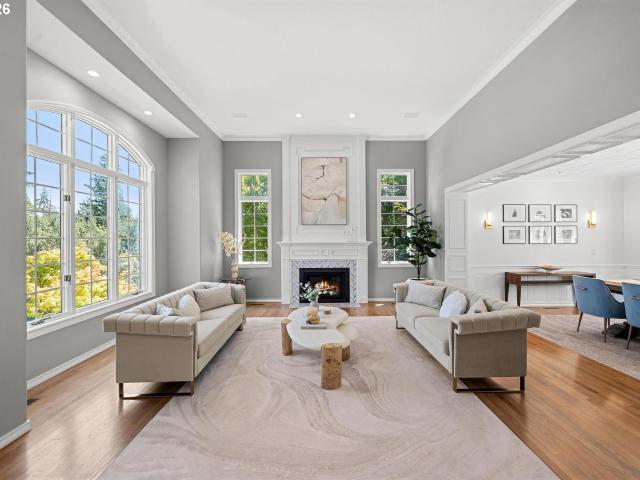
This home is in preforeclosure, which means the homeowner is in default (missed payments). Therefore, there could be an opportunity to strike a great deal with the owner and the bank
Request Details
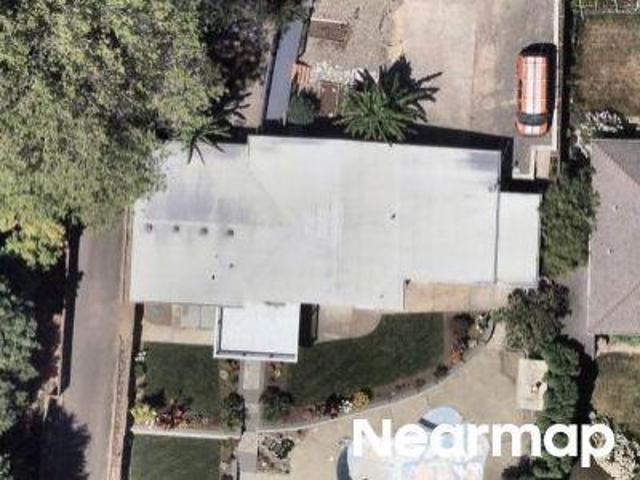
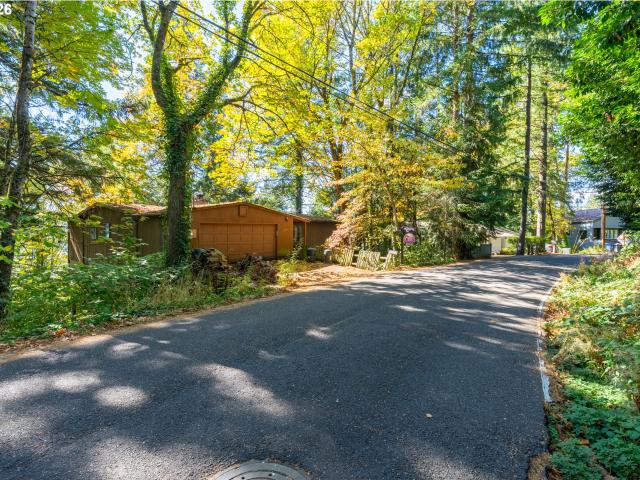
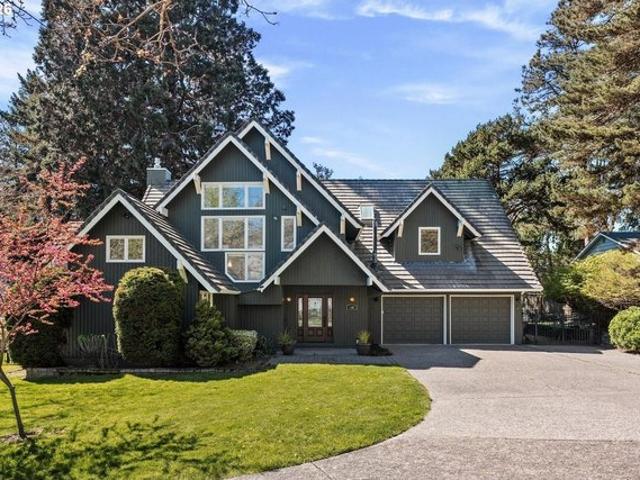
SW Hamilton Ct
View photo
House · for sale
Request Details
Updated
SW Hamilton Ct
Bridlemile
· 1,679 sq.ft · 3 Bedrooms · 1 Bath · House
Bridlemile · 1,679 sq.ft · 3 Bedrooms · 1 Bath · House
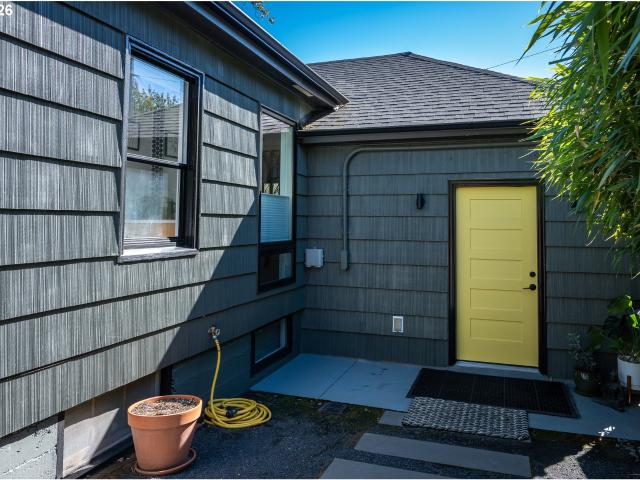
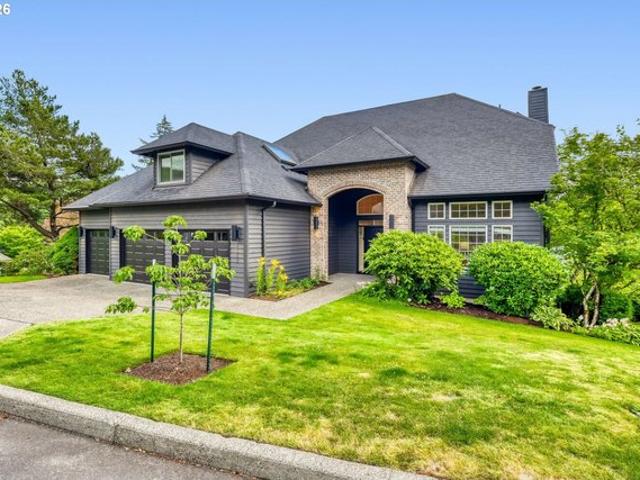
This home is in preforeclosure, which means the homeowner is in default (missed payments). Therefore, there could be an opportunity to strike a great deal with the owner and the bank
Request Details
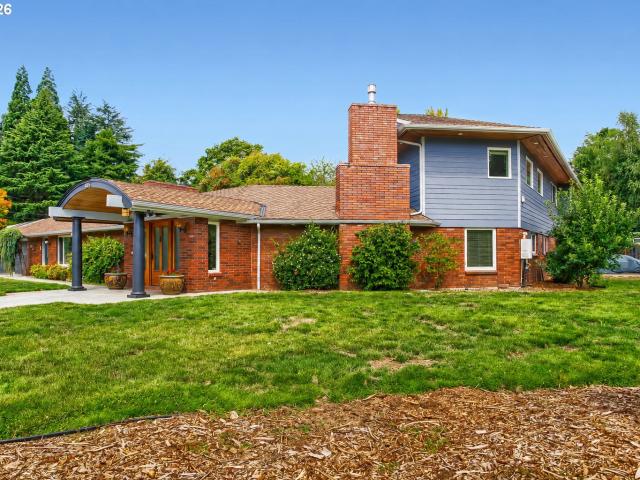
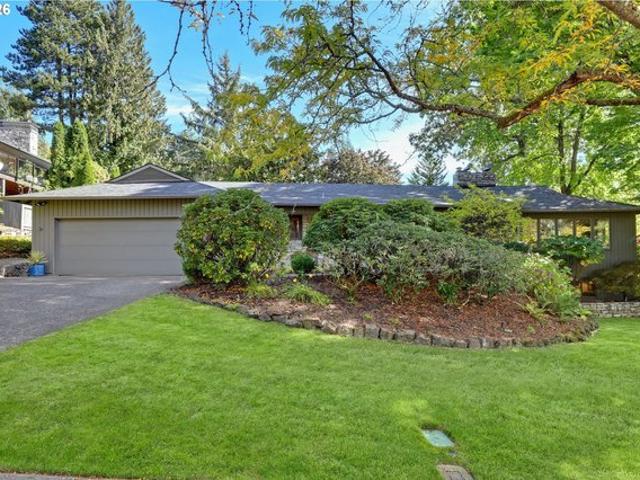
SW Seymour St
View photo
House · for sale
Request Details
Updated
SW Seymour St
Bridlemile
· 3,197 sq.ft · 3 Bedrooms · 2 Baths · House
Bridlemile · 3,197 sq.ft · 3 Bedrooms · 2 Baths · House
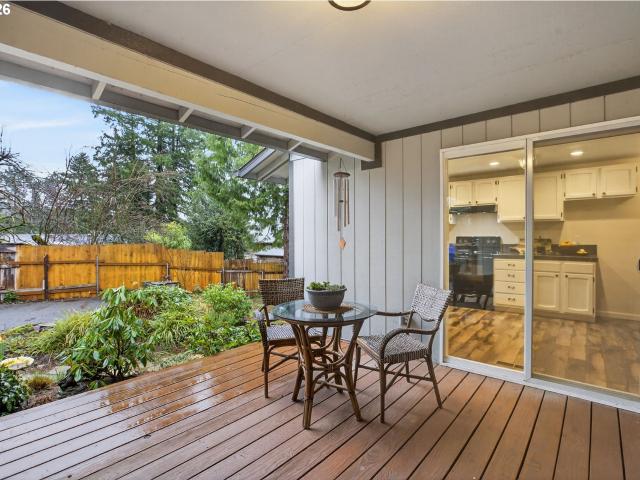
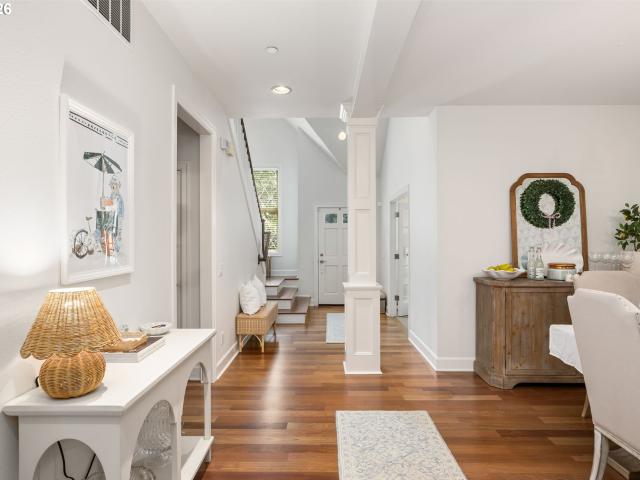
This home is in preforeclosure, which means the homeowner is in default (missed payments). Therefore, there could be an opportunity to strike a great deal with the owner and the bank
Request Details
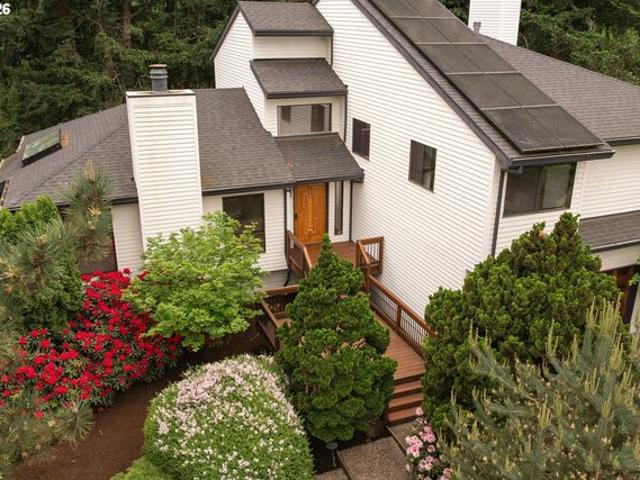
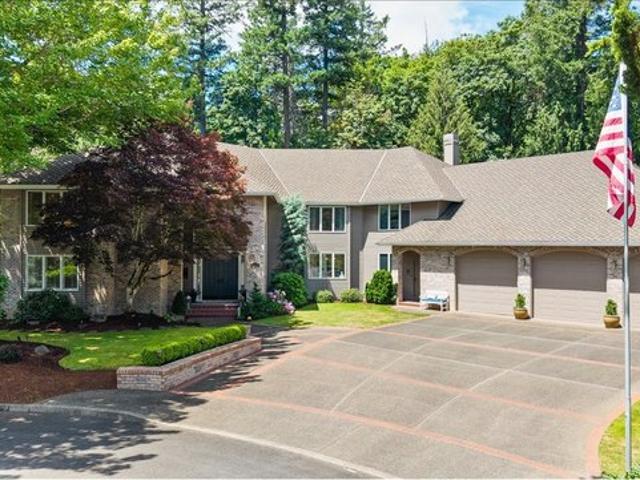
4815 SW Stonebrook Ct, Portland, OR 97239
View photo
House · for sale
USD 835,000
USD 232/sq.ft
4815 SW Stonebrook Ct, Portland, OR 97239
Bridlemile
· 3,584 sq.ft · 4 Bedrooms · 2 Baths · House
· Parking · Equipped kitchen
Bridlemile · 3,584 sq.ft · 4 Bedrooms · 2 Baths · House · Parking · Equipped kitchen
An ideal floor plan for living, working and schooling from home in the Bridlemile district. Contemporary, custom built, 1 owner home in pristine condition. 4 bedrooms grouped upstairs. Spacious bonus room on lower level ready for multiple activities. Plus another spacious family room off the kitchen! Stunning living and dining rooms w/vaulted ceilings, exposed beams u0026 large windows provide architectural interest u0026 an abundance of natural light. 2 car attached garage. Steps to Albert Kelly Park. [Home Energy Score = 1. HES Report at
USD 835,000
4321 SW Terlyn Ct, Portland, OR 97221
View photo
House · for sale
USD 925,000
USD 265/sq.ft
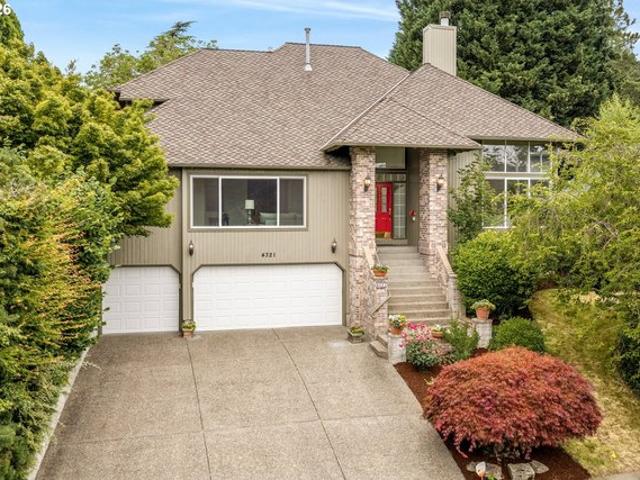
4321 SW Terlyn Ct, Portland, OR 97221
Bridlemile
· 3,488 sq.ft · 4 Bedrooms · 3 Baths · House
· Office room · Gym · Fireplace · Equipped kitchen
Bridlemile · 3,488 sq.ft · 4 Bedrooms · 3 Baths · House · Office room · Gym · Fireplace · Equipped kitchen
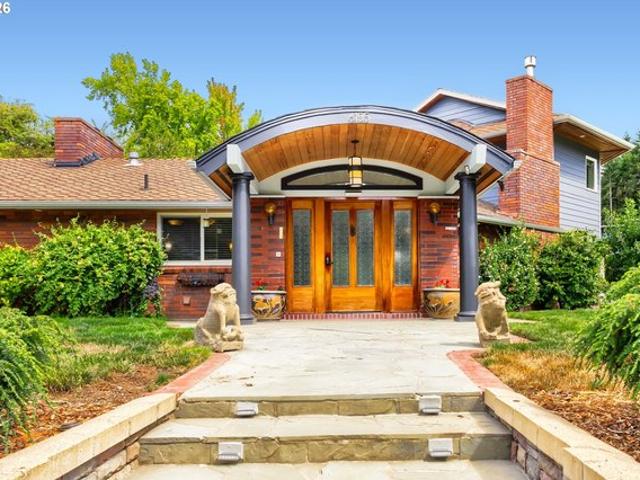
One-of-a-kind traditional home in the highly desirable Bridlemile neighborhood. Meticulously maintained and tucked away on a private cul-de-sac, this exceptional home features a custom floor plan and quality craftsmanship throughout. Highlights include oak hardwood floors, a 50-year Presidential roof, new HVAC system, fresh interior paint, newer exterior paint, custom landscaping, expansive windows, vaulted ceilings, crown molding, and more. The open-concept kitchen is designed for both everyday living and entertaining, featuring granite countertops and island, custom cabinetry, a flat-top electric range, stainless steel appliances, and a sunny dining nook. The main level offers two spacious living areas with gas fireplaces and soaring ceilings, a dedicated den with French glass doors, formal dining space, a laundry room with sink and built-in cabinetry, a main-level bedroom with an attached full bath, and an expansive bonus room ideal for a media room, playroom, gym, or home office. H
USD 925,000
4743 sw seymour ct
View photo
House · for sale
USD 520,000
USD 542/sq.ft
4743 sw seymour ct
Bridlemile
· 958 sq.ft · 3 Bedrooms · 1 Bath · House
· Garden · Equipped kitchen
Bridlemile · 958 sq.ft · 3 Bedrooms · 1 Bath · House · Garden · Equipped kitchen
Priced to sell with a Buy Down Incentive available! Easy living in this beautiful one-level home in sought-after Bridlemile. Like-new, completely updated home with fresh paint, designer finishes and gleaming hardwood floors throughout. Relax! There’s no work to be done. Over $60,000 in upgrades since 2022. Open-concept living, dining and kitchen open to a private garden, with an easy flow for entertaining or quiet evenings at home. Kitchen features all new stainless-steel appliances and quartz countertops, plus an island with an eating bar. Three quiet bedrooms include custom closet systems. Updated bathroom has oversized stone shower, lighted mirror and large vanity. Enjoy roses, jasmine, lush green lawns and so much more in your tranquil gardens on almost a third of an acre, including raised beds for your flowers and vegetables. Secluded, peaceful neighborhood, but only five miles to downtown and just three blocks to Bridlemile School and Hamilton Park! [Home Energy Score = 5. HES Re
USD 520,000
4230 sw hewett blvd
View photo
House · for sale
USD 499,900
USD 222/sq.ft
4230 sw hewett blvd
Bridlemile
· 2,250 sq.ft · 3 Bedrooms · 2 Baths · House
· Office room · Fireplace · Parking
Bridlemile · 2,250 sq.ft · 3 Bedrooms · 2 Baths · House · Office room · Fireplace · Parking
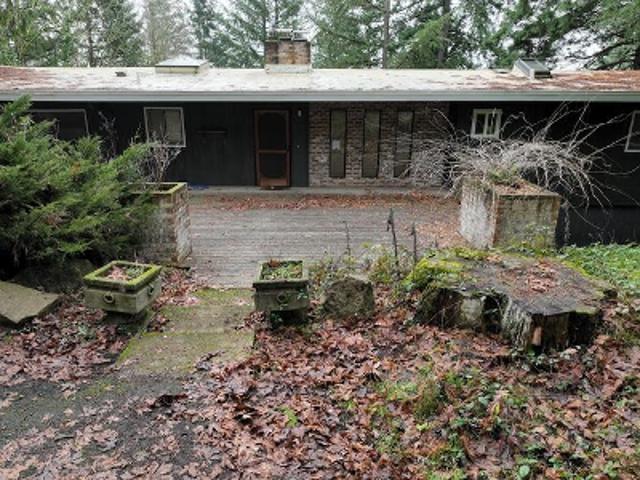
Bring your vision to the West Hills! Set on a. 28-acre treed lot in the established Green Hills neighborhood, this 1968 Northwest contemporary offers midcentury character and an opportunity to make it your own. Expansive windows frame leafy treetop outlooks and fill the spacious living and dining areas with natural light, while a brick fireplace anchors the main living room. Approximately 2,250 square feet across two levels includes 3 bedrooms, 2+ bathrooms and an attached two-car garage. The daylight lower level features a second fireplace and flexible space to reimagine for additional bedrooms, a home office or rec rooms. Enjoy the wooded surroundings of SW Hewett Boulevard with Washington Park, Hoyt Arboretum and Council Crest among the area’s outdoor destinations, plus convenient access to downtown Portland, shopping and dining. Bring your renovation plans and restore this home’s distinctive character. Sold as-is. Call your agent today to schedule a tour!
USD 499,900
6155 sw seymour st
View photo
House · for sale
USD 2,090,000
USD 475/sq.ft
6155 sw seymour st
Bridlemile
· 4,392 sq.ft · 5 Bedrooms · 4 Baths · House
· Fireplace · Equipped kitchen
Bridlemile · 4,392 sq.ft · 5 Bedrooms · 4 Baths · House · Fireplace · Equipped kitchen
Distinctive architecture, remarkable versatility and a setting made for entertaining come together in a home that reveals something unexpected at every turn. Thoughtful design and craftsmanship carry throughout, from curved architectural elements and custom wood detailing to extensive brick and stonework, all complemented by expansive windows that draw natural light and the surrounding landscape into the home. Beautifully connected living and dining areas create an easy rhythm for both everyday life and memorable gatherings. At the heart of the home, the kitchen pairs rich wood cabinetry and granite surfaces with built-in appliances and a dramatic brick hearth and masonry centerpiece that makes an immediate impression. Seven fireplace settings add warmth and character, including both gas and wood-burning. Three bedrooms on the main level include an ensuite bedroom with a walk-in closet, offering an ideal arrangement for guests or multigenerational living. Upstairs, the primary suite fe
USD 2,090,000
4221 SW Selling Ct, Portland, OR 97221
View photo
House · for sale
USD 1,899,900
USD 267/sq.ft
4221 SW Selling Ct, Portland, OR 97221
Bridlemile
· 7,104 sq.ft · 4 Bedrooms · 4 Baths · House
Bridlemile · 7,104 sq.ft · 4 Bedrooms · 4 Baths · House
An exceptional estate that seamlessly blends luxury, comfort, and functionality. Encompassing approximately 7,111 square feet, this distinguished residence offers thoughtfully designed spaces for entertaining, relaxation, recreation, and everyday living. From its elegant architectural presence to its professionally landscaped grounds, every aspect of the property reflects quality craftsmanship and meticulous attention to detail. The home
USD 1,899,900
Bridlemile Plan Harmony Heights The Meadow Series Community
View photo
House · for sale
USD 598,000
USD 290/sq.ft
Bridlemile Plan Harmony Heights The Meadow Series Community
Bridlemile
· 2,056 sq.ft · 3 Bedrooms · 2 Baths · House
Bridlemile · 2,056 sq.ft · 3 Bedrooms · 2 Baths · House
The Bridlemile floor plan by David Weekley Homes in Harmony Heights offers innovation and elegance at the heart of your dream home. Vibrant space and limitless potential make the open family and dining areas a decorator
USD 598,000
3590 sw patton rd
View photo
House · for sale
USD 597,500
USD 355/sq.ft
3590 sw patton rd
Bridlemile
· 1,679 sq.ft · 2 Bedrooms · 1 Bath · House
· Garden · Fireplace · Equipped kitchen · Air conditioning · Heating
Bridlemile · 1,679 sq.ft · 2 Bedrooms · 1 Bath · House · Garden · Fireplace · Equipped kitchen · Air conditioning · Heating
Impeccable home with its SW exposure is flooded with natural light. Once inside this updated and remodeled cottage it is very quiet and private, including the yard. This convenient location has some of the best access to the extensive Marquam trails and the Fairmont loop. Many new beautiful Windows and quality upgrades throughout. Large living room with hardwood floors, tall 9 foot ceilings, wood burning fireplace and a glass door which opens to the backyard. New exterior lighting and updated landscaping. Large primary bedroom with closet organizer, tile bathroom, double sinks and hardwood floors. Large gourmet kitchen offers gas cooking, quartz counters and a eating area with lots of natural light. Newer forced air gas heat system and central air conditioning. Excellent location just 5 minutes to NW Portland and downtown. Easy commute to the Nike campus, Sunset hwy and Raleigh Hills/ Beaverton area
USD 597,500
4721 SW 45TH AVE
View photo
House · for sale
USD 559,000
USD 451/sq.ft
4721 SW 45TH AVE
Bridlemile
· 1,238 sq.ft · 3 Bedrooms · 2 Baths · House
· Patio · Garden
Bridlemile · 1,238 sq.ft · 3 Bedrooms · 2 Baths · House · Patio · Garden
Tucked into Portland’s Bridlemile neighborhood, this thoughtfully updated one-level home offers vaulted ceilings, a large private yard, and a quiet setting surrounded by mature trees. The light-filled living room features skylights and an open layout with large sliding doors to the back patio. Functional 3-bedroom, 2-bath floor plan includes engineered hardwood floors, generous storage, and a primary suite. The spacious backyard offers room to relax, garden, entertain, or create additional outdoor living space—ideal for those seeking privacy and usable yard space in SW Portland. Located just minutes from parks, trail access, and key commuting routes into downtown Portland, this Bridlemile property blends single-level living with convenient access to nature, neighborhood amenities, and city connectivity
USD 559,000
4414 SW Semler Way, Portland, OR 97221
View photo
House · for sale
USD 3,000,000
USD 273/sq.ft
4414 SW Semler Way, Portland, OR 97221
Bridlemile
· 10,958 sq.ft · 7 Bedrooms · 4 Baths · House
· Fireplace
Bridlemile · 10,958 sq.ft · 7 Bedrooms · 4 Baths · House · Fireplace
Mid-century modern masterpiece by renowned architect Walter Gordon, celebrated for seamlessly blending indoor and outdoor spaces. This architectural gemfeatures floor-to-ceiling glass walls, skylights, expansive rooms, travertine floors, accent walls, a sunken living room, built-in bookcases, and soaring ceilings. The primary ensuite will absolutely wow you with glass wall, fireplace, conversation pit, and a spa-like bath with dual suites and closets. The lower level offersa complete second living area. Recent updates include a new roof on the main house, a 5-zone HVAC system, new water heaters, new laundry-jet system u0026luxury carpeting. This home is expansive u0026 full of surprises and delights, offering endless discoveries. Set on nearly an acre of flat property in the prestigiousSouthwest Hills of Portland, the lush grounds feature fountains, a sophisticated yet minimalist landscape design, and a gated entrance. The property alsoincludes a fully remodeled, private guest house wi
USD 3,000,000
3625 SW 60TH PL
View photo
House · for sale
USD 1,525,000
USD 319/sq.ft
3625 SW 60TH PL
Bridlemile
· 4,779 sq.ft · 5 Bedrooms · 3 Baths · House
· Fireplace · Equipped kitchen
Bridlemile · 4,779 sq.ft · 5 Bedrooms · 3 Baths · House · Fireplace · Equipped kitchen
Luxury is more than beautiful finishes—it’s the confidence of knowing every meaningful detail has been thoughtfully improved. Perfectly positioned on a private, beautifully landscaped lot in SW Portland's coveted Bridlemile neighborhood, this exceptional residence blends timeless architecture with today's most sought-after design and technology. The award-worthy kitchen is truly the heart of the home, featuring quartz countertops and backsplash, a waterfall island, double wall ovens, two dishwashers, an induction cooktop, warming drawer, heated floors, a walk-in pantry, and a Zip HydroTap delivering instant chilled, sparkling, and boiling water. The luxurious primary suite showcases a custom marble fireplace surround and a beautifully remodeled bath with heated floors extending into the shower and bench, a freestanding soaking tub, custom cabinetry with motion-sensor under-cabinet lighting, premium fixtures, a heated towel bar, cedar lined walk-in closets and luxury in every detail. Be
USD 1,525,000
4322 SW Terlyn Ct, Portland, OR 97221
View photo
House · for sale
USD 1,095,000
USD 247/sq.ft
4322 SW Terlyn Ct, Portland, OR 97221
Bridlemile
· 4,424 sq.ft · 4 Bedrooms · 3 Baths · House
· Office room · Fireplace · Equipped kitchen · Parking
Bridlemile · 4,424 sq.ft · 4 Bedrooms · 3 Baths · House · Office room · Fireplace · Equipped kitchen · Parking
Seller concessions available! Buyer may apply allowable seller contributions toward closing costs, prepaid expenses, or an interest-rate buydown with an acceptable offer, subject to lender guidelines. Ask your agent for details. 4,428 sf + 3-car garage + private lower-level suite. Beautifully maintained NW Traditional on a quiet cul-de-sac in Bridlemile Place, offering exceptional space and flexibility for multigenerational living. A dramatic 2-story entry opens to generous living spaces, 4 bedrooms, office and bonus room. The beautifully remodeled kitchen features abundant cabinetry, quartz counters, full-height backsplash, premium appliances and a custom pantry with coffee u0026 shake station. Hardwood flooring extends throughout all 3 levels (carpet free house) and 5 gas fireplaces. The expansive daylight lower level is a standout, offering a private bedroom suite with attached slate-tile bath and separate exterior entrance, plus a spacious recreation room with fireplace, impressive
USD 1,095,000
6437 sw raleighwood ct
View photo
House · for sale
USD 915,000
USD 340/sq.ft
6437 sw raleighwood ct
Bridlemile
· 2,691 sq.ft · 3 Bedrooms · 2 Baths · House
· Office room · Fireplace · Equipped kitchen
Bridlemile · 2,691 sq.ft · 3 Bedrooms · 2 Baths · House · Office room · Fireplace · Equipped kitchen
Tucked away on a cul-de-sac in desirable Bridlemile, this beautifully maintained home blends timeless character with thoughtful updates. The inviting floor plan features soaring ceilings, hardwood floors, a dedicated office, and a warm, welcoming great room with a gas fireplace. The kitchen offers ample storage, a butler's pantry, and opens seamlessly to the main living spaces, making it ideal for both everyday living and entertaining. Upstairs, you'll find generously sized bedrooms, including a spacious primary suite with a walk-in closet. Rich in charm and meticulously cared for, this home offers the perfect balance of classic style and modern comfort, all in an exceptional Southwest Portland location just minutes from parks, trails, top-rated schools, downtown Portland, and the tech corridor. [Home Energy Score = 2. HES Report at
USD 915,000
5702 sw seymour st
View photo
House · for sale
USD 674,900
USD 331/sq.ft
5702 sw seymour st
Bridlemile
· 2,034 sq.ft · 3 Bedrooms · 2 Baths · House
· Deck · Fireplace · Equipped kitchen
Bridlemile · 2,034 sq.ft · 3 Bedrooms · 2 Baths · House · Deck · Fireplace · Equipped kitchen
Bridlemile Neighborhood; Welcome to this beautifully updated 1990 2-story traditional home tucked away on a quiet cul-de-sac surrounded by nature in the west hills. Convenient to nature trails, Washington park, Oregon zoo, shopping, dining, and top-rated schools. This move-in-ready home offers 3 bedrooms, 2.5 baths, and quality modern updates throughout. Step inside to soaring cathedral and vaulted ceilings, abundant natural light, and an inviting floor plan. The formal living room features a cozy fireplace and luxury vinyl flooring, while the formal dining room and spacious 17x19 den provides a comfortable relaxing space. Sliding doors open to an expansive deck, perfect for entertaining, outdoor dining, or simply relaxing in the peaceful, private setting. The remodeled kitchen is the heart of the home, gorgeous Cambria quartz countertops, a tile backsplash, newer stainless-steel appliances, an updated sink and fixtures, abundant cabinetry, and a sunny breakfast nook with direct access
USD 674,900
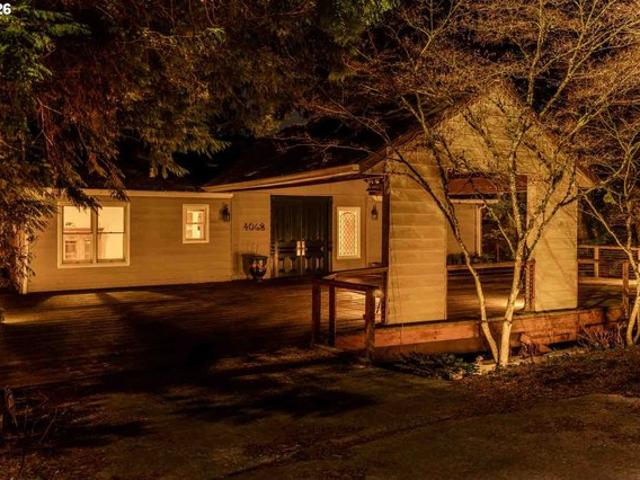
4068 SW Hewett Blvd, Portland, OR 97221
View photo
House · for sale
Request Details
Updated
4068 SW Hewett Blvd, Portland, OR 97221
Bridlemile
· 2,616 sq.ft · 3 Bedrooms · 2 Baths · House
Bridlemile · 2,616 sq.ft · 3 Bedrooms · 2 Baths · House
Quintessential Pacific Northwest living in nature, close to urban life for the perfect blend of city and nature. Life slows down on this sought after, quiet meandering road that
Request Details
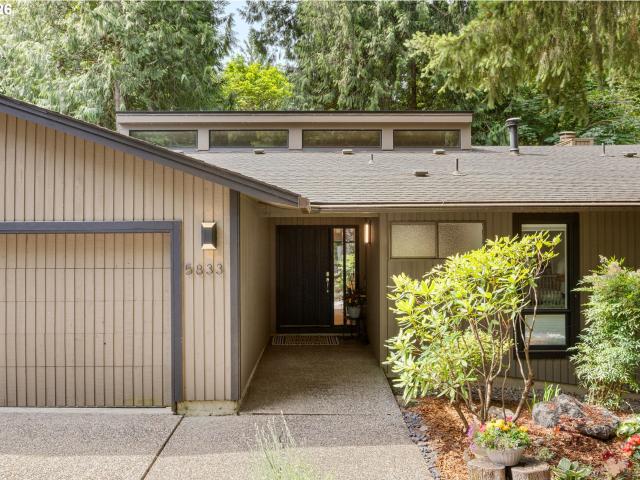
5833 sw lane ct
View photo
House · for sale
USD 990,000
USD 341/sq.ft
5833 sw lane ct
Bridlemile
· 2,895 sq.ft · 4 Bedrooms · 3 Baths · House
· Deck · Fireplace · Equipped kitchen
Bridlemile · 2,895 sq.ft · 4 Bedrooms · 3 Baths · House · Deck · Fireplace · Equipped kitchen
Stunning mid-century modern home in sought-after Bridlemile, thoughtfully renovated with high-end updates throughout. The open-concept main level flows seamlessly to expansive private decks overlooking a breathtaking forested backdrop, creating the perfect setting for entertaining, relaxing, or working from home. Soaring cedar-clad ceilings, walls of windows, cozy fireplaces, and generously sized living spaces fill the home with warmth and abundant natural light. The dream kitchen anchors the main level, which also features a spacious primary suite, a second bedroom, and a beautifully updated full bathroom. The lower level offers exceptional flexibility with a large bonus room complete with a kitchenette, ideal as a family room, media room, or multi-generational living space. Two additional bedrooms and a fully renovated bathroom complete the lower level. Recent updates include new hardwood floors throughout the main level and staircase, luxury COREtec flooring on the lower level, a fu
USD 990,000
4200 SW 53rd Ave, Portland, OR 97221
View photo
House · for sale
USD 1,040,000
USD 312/sq.ft
4200 SW 53rd Ave, Portland, OR 97221
Bridlemile
· 3,326 sq.ft · 4 Bedrooms · 3 Baths · House
· Patio · Garden · Deck · Fireplace · Equipped kitchen
Bridlemile · 3,326 sq.ft · 4 Bedrooms · 3 Baths · House · Patio · Garden · Deck · Fireplace · Equipped kitchen
Open sat 10/3 from 12-2pm. Stunning Mid-Century Remod in Close-In SW Portland with over 100k in recent updates located on quiet cul de sac on almost a 1/3rd acre! Excellent location, near so much in SW! As you enter the home through the oversized front door, youll find vaulted living room with lots of windows to view your mature garden and trees. Soak up the family room off kitchen ideal for todays lifestyle. Primary suite on the main floor makes this a one level living home if desired. Wonderful place to entertain with door from kitchen to back covered deck. Large lower level bonus room with fireplace, and patio steps out to garden and yard. Almost all new surfaces and systems updated, including the kitchen, baths, roof, gutters, plumbing, electrical, hvac, water heater. Plus a generator for winter months! Other recent updates include all new interior paint, kitchen oven and dishwasher, solid core doors throughout home, light fixtures, and improved landscaping. Beautiful wood floors t
USD 1,040,000
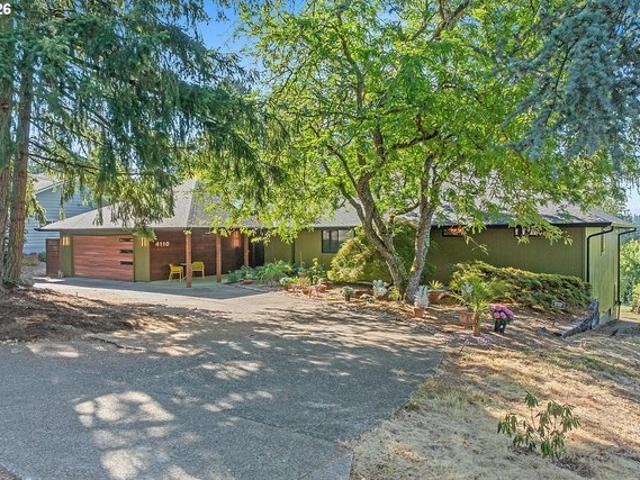
4110 SW Jerald Ct, Portland, OR 97221
View photo
House · for sale
USD 1,135,000
USD 214/sq.ft
4110 SW Jerald Ct, Portland, OR 97221
Bridlemile
· 5,296 sq.ft · 6 Bedrooms · 3 Baths · House
· Fireplace · Equipped kitchen
Bridlemile · 5,296 sq.ft · 6 Bedrooms · 3 Baths · House · Fireplace · Equipped kitchen
Exquisite Contemporary Remodeled 6BR/3.5BA Retreat in Bridlemile-Southwest Hills! Indulge in unparalleled luxury with this stunning 6-bedroom, 3.5-bathroom impeccably remodeled home. With its soaring, elevated interiors and windows that extend from the floor to the ceiling, this home is flooded with natural light, showcasing its exquisite tiled and laminate surfaces throughout. Two fireplaces offer warmth and ambiance, creating an inviting atmosphere for gatherings. The spacious kitchen is a chef
USD 1,135,000
4535 SW 54TH PL
View photo
House · for sale
USD 450,000
USD 269/sq.ft
Updated
4535 SW 54TH PL
Bridlemile
· 1,668 sq.ft · 4 Bedrooms · 3 Baths · House
· Garden · Deck · Fireplace · Equipped kitchen · Parking
Bridlemile · 1,668 sq.ft · 4 Bedrooms · 3 Baths · House · Garden · Deck · Fireplace · Equipped kitchen · Parking
Welcome to this charming single-level Ranch home in Portland's desirable neighborhood! Offering 4 bedrooms and comfortable, easy living, this home features a thoughtful layout with a blend of character and functionality. Hardwood floors extend through several living spaces and bedrooms, while the inviting living room showcases a beautiful bay window. The dining area features French doors and hardwood floors, creating a seamless connection to the outdoor space. Enjoy added architectural character with a beamed ceiling, along with a vaulted ceiling in one of the bedrooms. The family room offers a cozy fireplace, and the kitchen is equipped with a cooktop, built-in oven, built-in dishwasher, and refrigerator. Outside, enjoy a deck and yard, providing space to relax, entertain, or garden. An attached garage and driveway offer convenient parking. Located in the sought-after area, this property offers a wonderful opportunity to make this home your own. Mortgage savings may be available for b
USD 450,000
4803 SW Stonebrook Ct, Portland, OR 97239
View photo
House · for sale
USD 999,000
USD 244/sq.ft
Updated
4803 SW Stonebrook Ct, Portland, OR 97239
Bridlemile
· 4,080 sq.ft · 4 Bedrooms · 3 Baths · House
· Patio · Garden · Office room · Deck · Equipped kitchen
Bridlemile · 4,080 sq.ft · 4 Bedrooms · 3 Baths · House · Patio · Garden · Office room · Deck · Equipped kitchen
Soaring ceilings and great light on huge. 45 acre lot at end of cul-de-sac in desirable Bridlemile. Remodeled kitchen with slab granite counters, two sinks and stainless gas appliances, including six burner professional grade range, two convection ovens and built-in refrigerator. Adjacent breakfast nook has glass doors leading to expansive deck. Two-story living room with wall of south-facing windows and newer gas stove. Good size family room also has wall of windows. Impressive, three-story entry hall. Main floor bedroom and full bathroom with new vanity and tile shower with glass enclosure perfect for visiting family. Spacious primary suite with huge walk-in-closet, tile shower and soaking tub. Hall bath features dual vanities and subway tile tub/shower. Office with two built-in workstations, cabinets and high ceiling. Convenient upstairs laundry. Expansive, private yard with entertaining size deck and paver stone patio, two large, level sections of lawn, spacious tool shed and space
USD 999,000
3646 SW 50th Ave, Portland, OR 97221
View photo
House · for sale
USD 1,695,000
USD 541/sq.ft
3646 SW 50th Ave, Portland, OR 97221
Bridlemile
· 3,132 sq.ft · 3 Bedrooms · 3 Baths · House
Bridlemile · 3,132 sq.ft · 3 Bedrooms · 3 Baths · House
Mid-century architecture meets sophisticated modern living in this extensively remodeled 1960s home. Thoughtful design elements-including beamed and vaulted ceilings, rich hickory hardwood floors, and walls of windows-blend seamlessly with today
USD 1,695,000
3921 sw sweetbriar dr
View photo
House · for sale
USD 699,000
USD 403/sq.ft
3921 sw sweetbriar dr
Bridlemile
· 1,733 sq.ft · 2 Bedrooms · 2 Baths · House
· Garden · Office room · Deck · Fireplace · Equipped kitchen
Bridlemile · 1,733 sq.ft · 2 Bedrooms · 2 Baths · House · Garden · Office room · Deck · Fireplace · Equipped kitchen
Tucked onto a private creekside lot in Portland Heights, this light-filled home feels like a retreat in the trees. Lush native gardens wrap the house, and a rebuilt cedar deck invites slow mornings and long evenings outside. Inside, sunlight spills through an updated skylight, warm madrone cabinetry anchors the kitchen, and a gas fireplace keeps things cozy through the grey months. Four levels give every part of the home its own sense of place, from the open main floor to a quiet office and a top-floor primary bedroom. The care shows everywhere: roof work, premium gutters, fresh paint, refinished floors, updated electrical, a newer water heater, efficient ductless heating and cooling, new concrete, a rebuilt retaining wall and four-zone irrigation. Foundation and drainage work (2006) and a professional’s clean bill of health on the mature trees add peace of mind. Minutes to OHSU, downtown, Multnomah Village and Beaverton. Home Energy Score 6. [Home Energy Score = 6. HES Report at
USD 699,000
6437 SW Raleighwood Ct, Portland, OR 97221
View photo
House · for sale
USD 915,000
Updated
6437 SW Raleighwood Ct, Portland, OR 97221
Bridlemile
· 3 Bedrooms · 2 Baths · House
· Office room · Fireplace · Equipped kitchen
Bridlemile · 3 Bedrooms · 2 Baths · House · Office room · Fireplace · Equipped kitchen
Tucked away on a cul-de-sac in desirable Bridlemile, this beautifully maintained home blends timeless character with thoughtful updates. The inviting floor plan features soaring ceilings, hardwood floors, a dedicated office, and a warm, welcoming great room with a gas fireplace. The kitchen offers ample storage, a butler
USD 915,000
4411 SW 63RD AVE
View photo
House · for sale
USD 1,495,000
USD 353/sq.ft
4411 SW 63RD AVE
Bridlemile
· 4,230 sq.ft · 4 Bedrooms · 3 Baths · House
· Patio · Office room · Deck · Fireplace · Equipped kitchen
Bridlemile · 4,230 sq.ft · 4 Bedrooms · 3 Baths · House · Patio · Office room · Deck · Fireplace · Equipped kitchen
An ideal central location and a glamorous remodel headline this pristine Bridlemile transitional, positioned on a quiet no-through road very near the peaceful West side's top-rated private and public schools. Enter to a striking great room with incredible soaring 16' ceilings and wall of windows, a sleek chef’s kitchen with generous breakfast room and deck access, and picture perfect dining with butler’s pantry and adjoining European-inspired patio. Revel in showcase interiors that create an exceptional backdrop for entertaining with smart-home features, automated shades, designer lighting, fine finishes, and plank flooring for a refined contemporary ambiance throughout. Versatile main-level office with separate entrance and nearby full bathroom could double as a main level bedroom. Vast upper level primary retreat with luxurious spa bath, double-sided fireplace, expansive walk-in closet, and a private viewing deck. Enjoy 2 additional bedrooms upstairs sharing a remodeled bathroom and
USD 1,495,000
4803 sw stonebrook ct
View photo
House · for sale
USD 1,025,000
USD 251/sq.ft
4803 sw stonebrook ct
Bridlemile
· 4,080 sq.ft · 4 Bedrooms · 3 Baths · House
· Garden · Office room · Deck · Equipped kitchen
Bridlemile · 4,080 sq.ft · 4 Bedrooms · 3 Baths · House · Garden · Office room · Deck · Equipped kitchen
Open houses: saturday (10/3) 11:00 AM–2:00 PM & SUNDAY (10/4) 1:00 PM–3:00 PM. Soaring ceilings and great light on huge. 45 acre lot at end of cul-de-sac in desirable Bridlemile. Remodeled kitchen with slab granite counters, two sinks and stainless gas appliances, including six burner professional grade range, two convection ovens and built-in refrigerator. Adjacent breakfast nook has glass doors leading to expansive deck. Two-story living room with wall of south-facing windows and newer gas stove. Good size family room also has wall of windows. Impressive, three-story entry hall. Main floor bedroom and full bathroom with new vanity and tile shower with glass enclosure perfect for visiting family. Spacious primary suite with huge walk-in-closet, tile shower and soaking tub. Hall bath features dual vanities and subway tile tub/shower. Office with two built-in workstations, cabinets and high ceiling. Convenient upstairs laundry. Expansive, private yard with entertaining size deck and pav
USD 1,025,000
3707 SW 52ND PL # 7
View photo
Condo · for sale
USD 315,000
USD 286/sq.ft
3707 SW 52ND PL # 7
Bridlemile
· 1,098 sq.ft · 2 Bedrooms · 1 Bath · Condo
· Patio · Garden · Fireplace · Equipped kitchen · Parking · Swimming pool
Bridlemile · 1,098 sq.ft · 2 Bedrooms · 1 Bath · Condo · Patio · Garden · Fireplace · Equipped kitchen · Parking · Swimming pool
Steeped in Portland history, the historic Wilcox manor is both elegant and well located. Thoughtfully converted into elegant condominium residences. You will feel like you went back in time when you walk into this sophisticated corner unit. The generous rooms feature crown moldings, large light filled windows, fir floors and fireplace. The high end kitchen features Fisher Paykel appliances, quarts counters and beautiful open shelving. One large bedroom with awesome curved closet, the other room with closet has the flexibility of bedroom, family room, or office. The grounds are exquisite! A large shared patio overlooking the grounds with BBQ, orchard with fruit trees, and a pool. Garden community room for gatherings with a half shared bath, and shared laundry included. The HOA monthly dues cover all the utilities! There is a garage, plus a secured parking space, and a storage unit. Quiet and serene but only minutes to all the amenities you need. Convenient to stores, shops and restauran
USD 315,000
6155 SW Seymour St, Portland, OR 97221
View photo
House · for sale
Request Details
6155 SW Seymour St, Portland, OR 97221
Bridlemile
· 4,392 sq.ft · 5 Bedrooms · 4 Baths · House
· Fireplace · Equipped kitchen
Bridlemile · 4,392 sq.ft · 5 Bedrooms · 4 Baths · House · Fireplace · Equipped kitchen
Distinctive architecture, remarkable versatility and a setting made for entertaining come together in a home that reveals something unexpected at every turn. Thoughtful design and craftsmanship carry throughout, from curved architectural elements and custom wood detailing to extensive brick and stonework, all complemented by expansive windows that draw natural light and the surrounding landscape into the home. Beautifully connected living and dining areas create an easy rhythm for both everyday life and memorable gatherings. At the heart of the home, the kitchen pairs rich wood cabinetry and granite surfaces with built-in appliances and a dramatic brick hearth and masonry centerpiece that makes an immediate impression. Seven fireplace settings add warmth and character, including both gas and wood-burning. Three bedrooms on the main level include an ensuite bedroom with a walk-in closet, offering an ideal arrangement for guests or multigenerational living. Upstairs, the primary suite fe
Request Details

Get email alerts

Don't miss out: be the first to know about new properties

The alert was correctly created

On subscribing you accept the conditions of use and the privacy policy
Alert
Receive new ads in your inbox
Save this search
Receive alerts for new listings

We'll send you an email when we have new properties for: "Properties for sale in Bridlemile"

The alert was correctly created

Get email alerts and be the first to see new listings
Required field
On subscribing I accept the terms of the privacy policy
Perfect! You'll soon start receiving new listings via email
Alert
Receive an email when we have new ads for Properties for sale in Bridlemile
Save this search
Filters

Bedrooms

Size (sq.ft)

sq.ft
sq.ft

Price

USD
USD

Property type

Bathrooms

Clear all filters
Receive notifications when new entries are published.