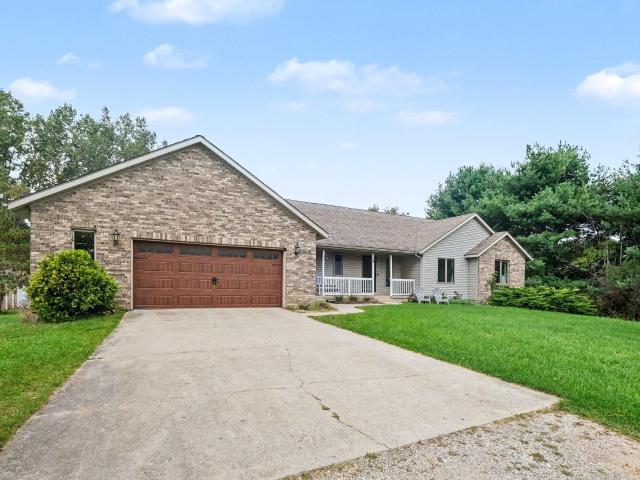
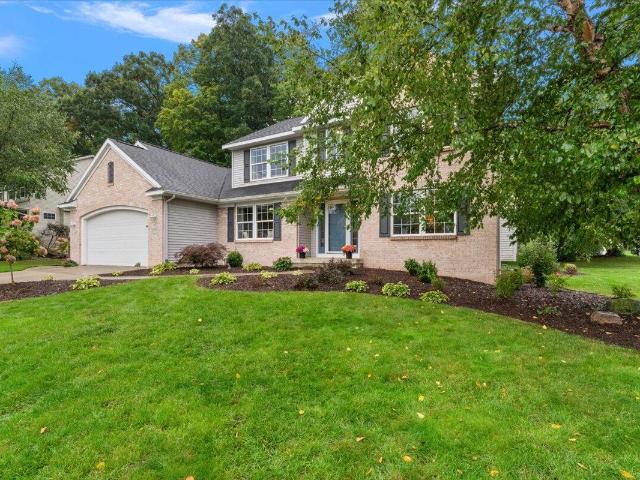
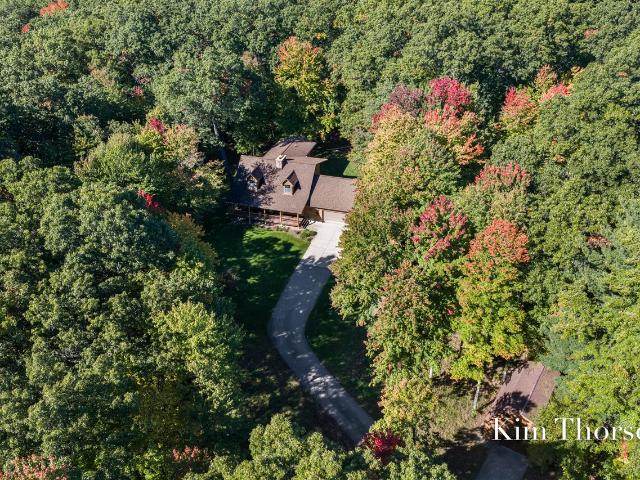
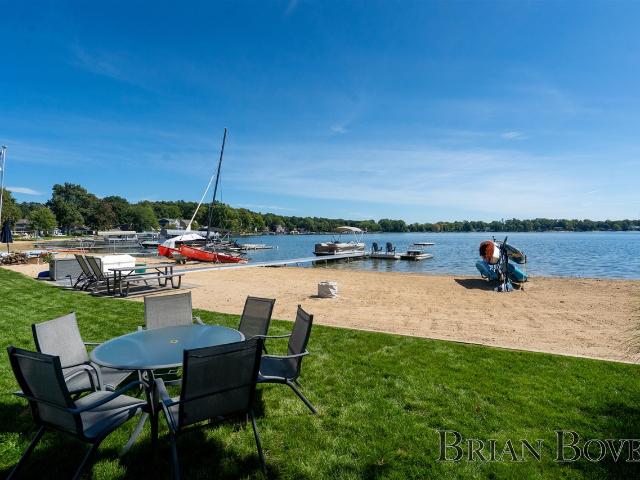
44 properties for sale in Cannon township

10 Mile Rd NE
View photo
House · for sale
Request Details
Updated
10 Mile Rd NE
Cannon township
· House
Cannon township · House
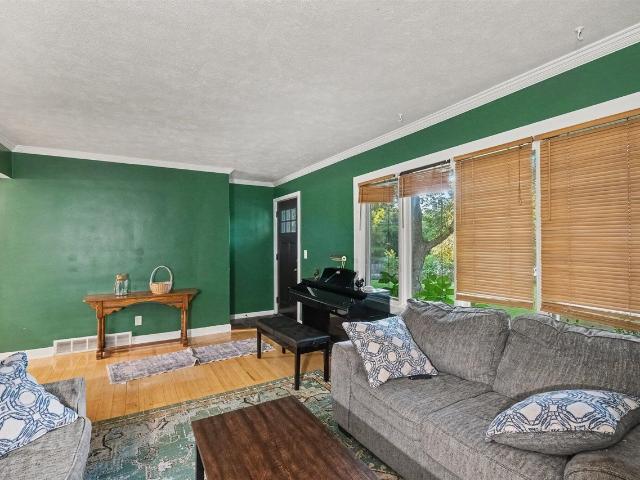
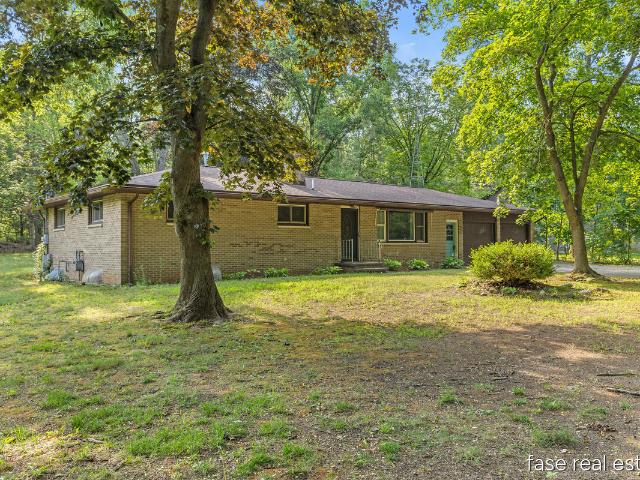
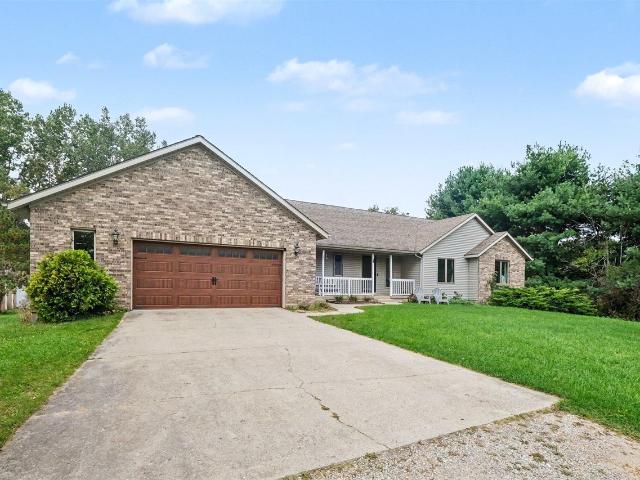
This home is in preforeclosure, which means the homeowner is in default (missed payments). Therefore, there could be an opportunity to strike a great deal with the owner and the bank
Request Details
7864 Myers Lake Avenue
View photo
House · for sale
USD 349,900
USD 295/sq.ft
7864 Myers Lake Avenue
Cannon township
· 1,184 sq.ft · 3 Bedrooms · 1 Bath · House
· Garden · Parking
Cannon township · 1,184 sq.ft · 3 Bedrooms · 1 Bath · House · Garden · Parking
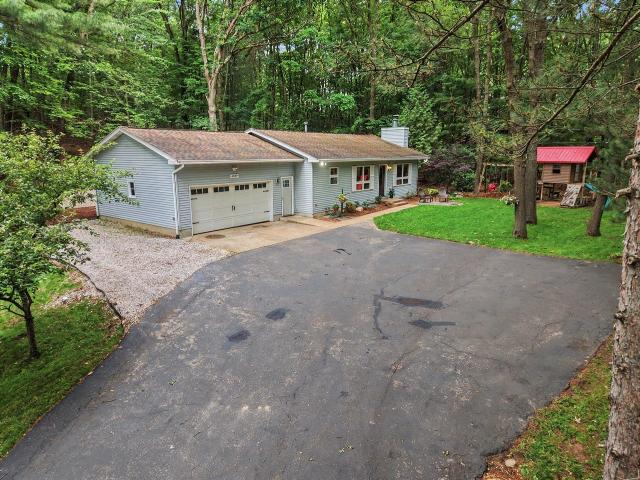
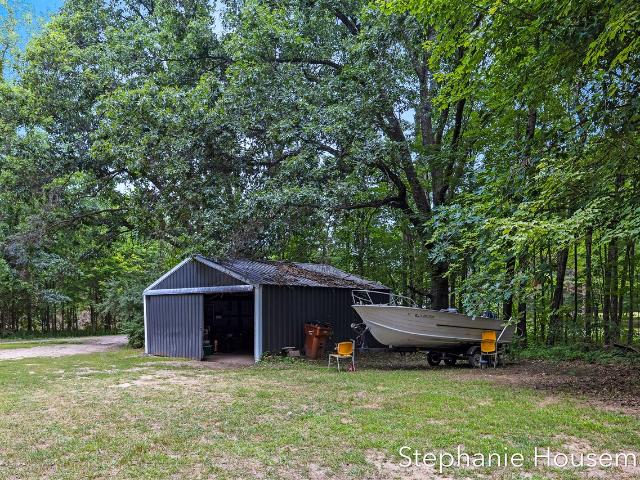
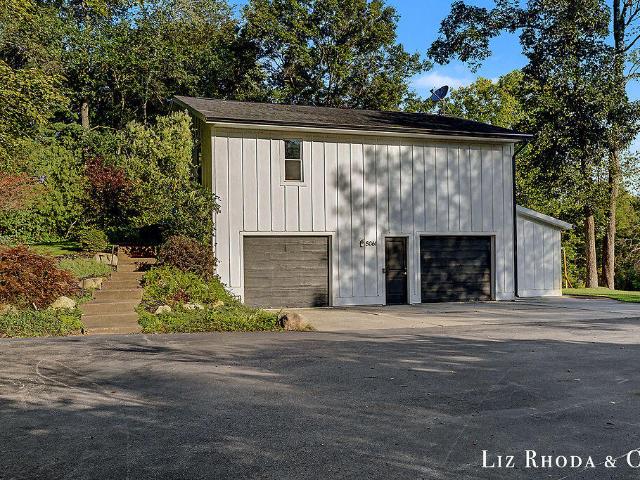
Own your homestead in the country (2.7 Acres) in Cannon Township. Rockford Schools for the little ones, 2 stall garage plus a pole barn for storage of your toys and treasures. Previous owners have kept goats and chickens as well as extensive vegetable gardens! Three bedroom, 1 and 1/2 baths, some finished with a walkout lower level. Beautiful property, Priced well
USD 349,900
6780 Tulare Avenue
View photo
House · for sale
USD 254,900
USD 241/sq.ft
6780 Tulare Avenue
Cannon township
· 1,055 sq.ft · 3 Bedrooms · 1 Bath · House
Cannon township · 1,055 sq.ft · 3 Bedrooms · 1 Bath · House
Welcome home to this charming 3-bedroom, 1-bath home just off Bostwick Lake! Enjoy the peaceful setting with multiple spots around the property where you can catch beautiful views of the water. Whether you're relaxing outside, enjoying your morning coffee, or taking in a Michigan sunset, the lake setting adds something special to everyday living. Inside, you'll find a comfortable and functional layout with three bedrooms and plenty of potential to make the home your own. The location gives you the best of both worlds a quiet, outdoorsy lake-area lifestyle while still being within an easy drive of Grand Rapids. With Wabasis Lake, recreation, fishing, boating, and outdoor activities nearby, this could make a great year-round home or peaceful getaway. If you've been looking for an affordable way to enjoy the lake lifestyle without being far from everything Grand Rapids has to offer, this one is worth a look!
USD 254,900
7030 Pinehurst Drive
View photo
House · for sale
USD 629,900
USD 372/sq.ft
7030 Pinehurst Drive
Cannon township
· 1,690 sq.ft · 4 Bedrooms · 3 Baths · House
· Deck · Fireplace · Equipped kitchen · Parking · Cellar
Cannon township · 1,690 sq.ft · 4 Bedrooms · 3 Baths · House · Deck · Fireplace · Equipped kitchen · Parking · Cellar
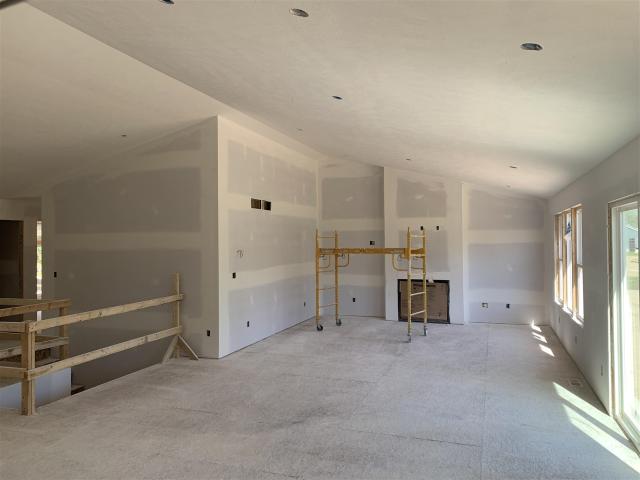
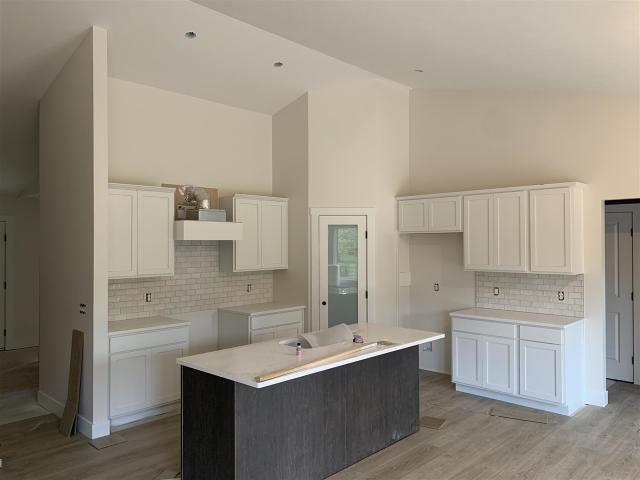
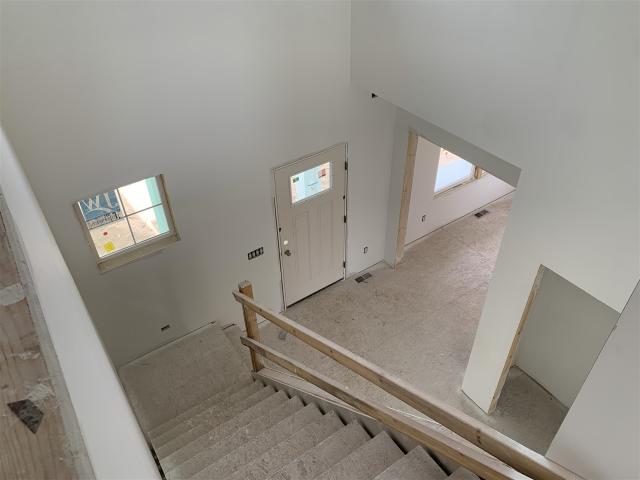
Under Construction and Almost Complete! JTB Homes presents the very popular Sequoia ranch floor plan in the Villages at Silver Lake neighborhood Rockford Schools! Outstanding craftsman-styled ranch features split bedroom concept and vaulted main floor living area ceilings. The generous vaulted-ceiling with beam primary suite, complete with a tile shower with glass euro door, spacious walk-in closet and dual-sink quartz vanity, is tucked away with separation from the secondary bedrooms. Well-appointed kitchen with quartz counters includes walk-in pantry, island with snack ledge, stainless appliances and large dining area. Living room with laminate floors and gas log fireplace. Large deck with stairs to grade. Three stall garage. Finished basement with huge rec room, full bath, and 4th bedroom. Nice upgrades in this one! End of November anticipated completion
USD 629,900
5007 Twin Creek Estates Drive
View photo
House · for sale
USD 879,900
USD 439/sq.ft
5007 Twin Creek Estates Drive
Cannon township
· 2,002 sq.ft · 4 Bedrooms · 2 Baths · House
· Equipped kitchen · Cellar
Cannon township · 2,002 sq.ft · 4 Bedrooms · 2 Baths · House · Equipped kitchen · Cellar
This is it! Fabulous custom built home on 4.7 idyllic acres with Bear Creek flowing through the property! Located in award winning Rockford Public Schools, this meticulous home shows pride of ownership inside and out. This home represents the perfect combination of luxury and privacy surrounded by nature. Ideally located less than two miles from the village of Cannonsburg, nearby attractions like Townsend Park, Cannonsburg Ski Area, Pickeral Lake, the Cannon Trail, and Cannonsburg State Game Area make this the perfect location for the outdoor enthusiast. Featuring an open floor plan, this home's stunning gourmet kitchen opens to the living room making it perfect for entertaining. The main floor also boasts a primary bedroom suite complete with a gorgeous bath and dual walk in closets. A generous sized main floor laundry room features ample storage and functionality. The finished basement contains a full bath with three additional bedrooms, one currently being used as a home theater
USD 879,900
7054 Pinehurst Drive
View photo
House · for sale
USD 519,900
USD 357/sq.ft
7054 Pinehurst Drive
Cannon township
· 1,453 sq.ft · 4 Bedrooms · 3 Baths · House
· Deck · Equipped kitchen · Parking · Cellar
Cannon township · 1,453 sq.ft · 4 Bedrooms · 3 Baths · House · Deck · Equipped kitchen · Parking · Cellar
New Construction. Now being built! Interra Homes presents our Wilshire ranch plan in the very popular neighborhood. Villages at Silver Lake in Rockford/Rockford Schools. The Wilshire has an open layout with 3-bedrooms, 2 baths all on the main floor. Kitchen features quartz counters, SS appliances, and laminate flooring. Home includes a 2.5 stall garage and large deck off slider. Daylight/Full basement is fully finished with rec room, bedroom, and full bathroom. This home is expected to be completed by mid-October'26. Very nice upgrades in this home
USD 519,900
8289 Tiffany Avenue
View photo
House · for sale
USD 635,000
USD 322/sq.ft
8289 Tiffany Avenue
Cannon township
· 1,970 sq.ft · 4 Bedrooms · 3 Baths · House
· Deck · Equipped kitchen
Cannon township · 1,970 sq.ft · 4 Bedrooms · 3 Baths · House · Deck · Equipped kitchen
Welcome home to this spacious ranch-style home situated on 3 peaceful acres! With over 3,100 finished sq ft, there's plenty of room for everyday living & entertaining. The main level features a large living room, spacious dining area w/access to the inviting 3-season porch, & a fantastic kitchen w/ abundant cabinetry & convenient mudroom access. Main-floor laundry adds to the ease of living. The primary suite offers a relaxing soaking tub, walk-in shower, & large closet, while an additional bedroom & full bath complete the main level. The lower walkout level expands the living space w/ two additional bedrooms, a full bath, kitchenette w/water hookups, & a large family room featuring a cozy wood stove. Outside, enjoy the patio-perfect for evening fires-and the deck for grilling or dining outdoors. The insulated & heated 24x40 pole barn provides excellent space for hobbies, storage, or more. With privacy, space, and versatile living areas, this property has so much to offer!
USD 635,000
8410 Brower Avenue
View photo
House · for sale
USD 615,000
USD 319/sq.ft
8410 Brower Avenue
Cannon township
· 1,927 sq.ft · 5 Bedrooms · 3 Baths · House
· Garden · Deck · Equipped kitchen
Cannon township · 1,927 sq.ft · 5 Bedrooms · 3 Baths · House · Garden · Deck · Equipped kitchen
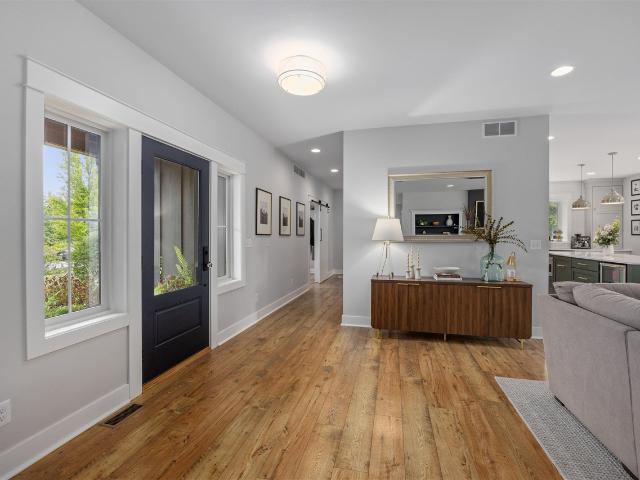
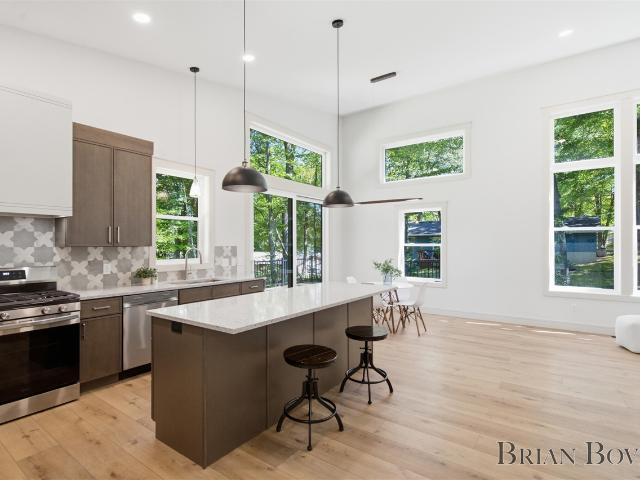
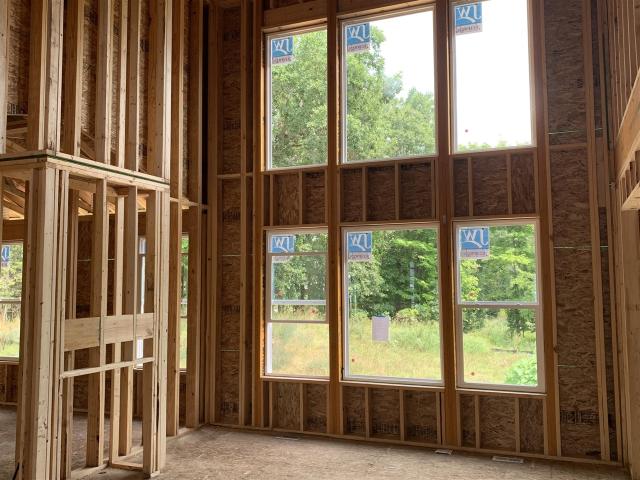
This is what new construction looks like when every detail gets the attention it deserves. Located in one of West Michigan's most desirable communities, this Rockford home sits close to Brower Lake, within reach of the charming and bustling downtown Rockford, and just a short drive from Grand Rapids. Add in the highly regarded Rockford school district and the location alone is hard to beat. Step inside and the main living space makes an immediate impression. Soaring ceilings, wide plank flooring and a dramatic wall of windows overlooking a tree-lined backyard fill the open concept living, dining and kitchen area with natural light and an airy, expansive feel. A glass slider off the dining area opens to a large deck, seamlessly connecting indoor and outdoor living. The kitchen is a genuine standout. Warm taupe cabinetry, a large granite island with bar seating, matte black dome pendants, a designer tile backsplash, gas range and a workstation-style sink all come together beautifully
USD 615,000
5501 Canyon River Drive
View photo
House · for sale
USD 1,395,000
USD 504/sq.ft
5501 Canyon River Drive
Cannon township
· 2,766 sq.ft · 3 Bedrooms · 2 Baths · House
· Garden · Deck · Fireplace · Equipped kitchen · Parking
Cannon township · 2,766 sq.ft · 3 Bedrooms · 2 Baths · House · Garden · Deck · Fireplace · Equipped kitchen · Parking
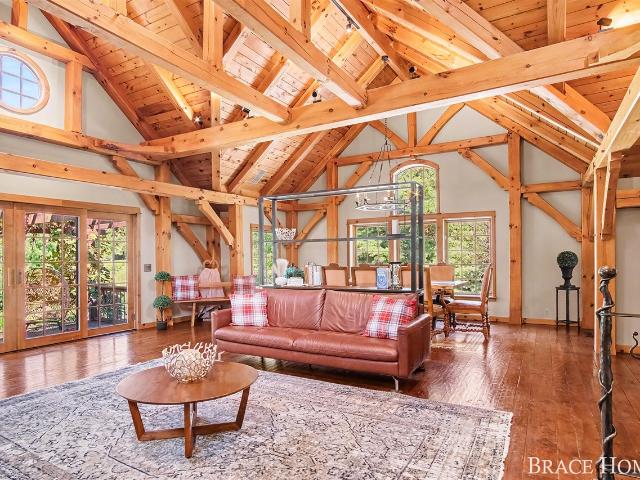
One-of-a-kind craftsmanship meets unforgettable entertaining on nearly 3 acres in Ada's Canyon River Development. This custom 3-bedroom, 4-bath home is filled with artisan details, from hand-forged ironwork that was done by an'Artprize' artist and intricate woodwork to timber framing, custom lighting and beautifully refinished hardwood floors. The craftsman kitchen features re-faced cabinets, new countertops, range and hood, walk-in pantry and fireplace, while the dramatic timber-framed great room is anchored by a soaring stone fireplace. Multiple decks overlook waterfalls, koi ponds, grape vines used for wine-making and lush perennial gardens. The real showstopper? An incredible studio/barn transformed into a private tavern and guest retreat, featuring a custom bar with pieces sourced from the former J. Gardella's, full kitchen, bath, guest room and loft. Add a detached 4-stall garage, animal barn and spectacular grounds for a property unlike anything else in Ada
USD 1,395,000
8969 Myers Lake Avenue NE
View photo
House · for sale
USD 745,000
USD 368/sq.ft
8969 Myers Lake Avenue NE
Cannon township
· 2,024 sq.ft · 5 Bedrooms · 3 Baths · House
· Deck · Fireplace · Equipped kitchen · Parking
Cannon township · 2,024 sq.ft · 5 Bedrooms · 3 Baths · House · Deck · Fireplace · Equipped kitchen · Parking
Sitting on over 8.5 acres, this Rockford home offers plenty of space both inside and out. The main level features an open kitchen and dining area with a large center island, abundant cabinetry and easy access to the spacious back deck. The living room has vaulted ceilings, a fireplace and large windows overlooking the property. With five bedrooms and 3.5 baths, there is room for a variety of needs, including additional living and flex space in the lower level. Outside, the acreage provides a mix of open lawn and wooded surroundings, along with a large outbuilding, basketball area and plenty of room to enjoy the property. An attached two-car garage, covered front porch and expansive rear deck round out this well-sized home and property. You will not want to miss your chance to call this your own. Call to schedule a private tour
USD 745,000
8140 Siesta Drive
View photo
House · for sale
USD 619,900
USD 250/sq.ft
8140 Siesta Drive
Cannon township
· 2,476 sq.ft · 5 Bedrooms · 3 Baths · House
· Garden · Office room · Equipped kitchen
Cannon township · 2,476 sq.ft · 5 Bedrooms · 3 Baths · House · Garden · Office room · Equipped kitchen
Completely renovated and truly move-in ready, this impressive 5-bedroom, 3.5 bath home offers the space, style, and updates today's buyers are looking for. From the moment you step inside, you'll appreciate the fresh, timeless finishes and thoughtfully updated interior. The spacious layout provides plenty of room for everyday living, entertaining, and guests, with generous bedrooms and multiple living areas. The updated kitchen offers a stylish and functional gathering space, while the finished lower level provides additional room for recreation, entertaining, a home office, or hobbies. With 5 bedrooms and 3.5 baths, there's flexibility for families of all sizes. Outside, enjoy the yard and surrounding space in a desirable Rockford location close to schools, shopping, dining, parks, and recreation. Walking distance to Meadowridge Elementary! Simply unpack and enjoy-this beautifully renovated home is ready for its next owners!
USD 619,900
6263 Oak Valley Drive
View photo
House · for sale
USD 875,000
USD 456/sq.ft
New
6263 Oak Valley Drive
Cannon township
· 1,916 sq.ft · 3 Bedrooms · 2 Baths · House
· Fireplace · Equipped kitchen
Cannon township · 1,916 sq.ft · 3 Bedrooms · 2 Baths · House · Fireplace · Equipped kitchen
Welcome to this exceptional single-owner full cedar log home nestled on 10.03 picturesque acres with abundant wildlife. This magnificent home offers an exceptional combination of character, acreage, amenities, and location. A welcoming extra-large covered front porch provides the perfect place to enjoy the peaceful views. Inside, the home's charming character shines with beautiful tongue-and-groove walls, soaring cathedral ceilings, and a dramatic floor-to-ceiling Michigan split fieldstone wood-burning fireplace with heatilator blower. The updated main-level kitchen features modern convenience with quartz countertops, a new backsplash, farmhouse sink, stainless-steel appliances, abundant cabinetry, and generous workspace. The main floor offers a convenient dining area, bedroom, full bathroom, laundry area with sink and cabinetry, plus two additional porches accessible from main-level rooms-perfect for enjoying the surrounding outdoor landscape from multiple vantage points
USD 875,000
7080 Silver Lake Drive
View photo
House · for sale
USD 1,450,000
USD 787/sq.ft
7080 Silver Lake Drive
Cannon township
· 1,841 sq.ft · 3 Bedrooms · 2 Baths · House
· Patio · Fireplace · Equipped kitchen · Parking
Cannon township · 1,841 sq.ft · 3 Bedrooms · 2 Baths · House · Patio · Fireplace · Equipped kitchen · Parking
Lakefront living on the highly desired Silver Lake, a private all-sports lake with your own sandy beach. Relax on a custom patio with a feel of being right on the water! The layout makes the most of the lake views throughout. The updated kitchen flows into a living room with a gas fireplace and a bay window overlooking the water. The 4 seasons sunroom is the standout space, with windows wrapping three full walls. A second large living room connects to a covered patio, also facing the lake. Two stall garage across the street with an extra deep lot creating endless potential for a guest house. Downtown Rockford, with its walkable streets, shops, restaurants and pubs, is just minutes away. Grand Rapids is a short drive for everything else. Rockford is home to an award-winning school district. Lakefront properties on all-sports lakes with private sandy beaches don't sit long. This one checks a lot of boxes and is also a prime custom build opportunity if needed in the future
USD 1,450,000
6039 Arroyo Vista Drive
View photo
House · for sale
USD 439,000
USD 206/sq.ft
6039 Arroyo Vista Drive
Cannon township
· 2,131 sq.ft · 3 Bedrooms · 2 Baths · House
· Parking
Cannon township · 2,131 sq.ft · 3 Bedrooms · 2 Baths · House · Parking
Welcome to this charming 3-bedroom, 2.5-bathroom single-family residence in Rockford offering over 2700 square feet of finished living space. Situated on a generous lot, this home provides ample grounds for outdoor enjoyment and expansion possibilities. The two-car garage offers convenient storage and protection for vehicles. Located near the scenic Lake Bella Vista, this property captures the appeal of waterside living while maintaining privacy and independence. With thoughtfully designed living quarters and multiple bathrooms for convenience, this residence presents a solid opportunity for those seeking comfortable, practical living
USD 439,000
6065 W Back Forty Drive
View photo
House · for sale
USD 1,200,000
USD 294/sq.ft
6065 W Back Forty Drive
Cannon township
· 4,080 sq.ft · 6 Bedrooms · 4 Baths · House
Cannon township · 4,080 sq.ft · 6 Bedrooms · 4 Baths · House
Exceptional architecture meets the serenity of nature, this custom-built home offers one of the most unique settings in Dix Farms. Tucked away at the end of a quiet street, this private retreat is surrounded by 122 acres of preserved natural beauty, including 63 acres of common land with miles of walking, hiking, and x-country ski trails, private 3-hole golf course, ponds, meadows, wetlands, and mature hardwoods. The neighborhood's private trail system connects directly to the Cannon Township Trail. Thoughtfully designed to embrace its surroundings, this architecturally inspired residence showcases timeless materials, exceptional craftsmanship, and expansive windows that fill the home with natural light. Repurposed hardwood floors, custom millwork, extensive built-ins, handcrafted cabinetry and structural members reflect the quality throughout, while every space has been designed for comfortable everyday living and entertaining. Only 20 minutes to Medical Mile and Grand Rapids
USD 1,200,000
5493 Rose Ridge Court
View photo
Condo · for sale
USD 670,000
USD 396/sq.ft
5493 Rose Ridge Court
Cannon township
· 1,690 sq.ft · 3 Bedrooms · 2 Baths · Condo
· Fireplace · Equipped kitchen
Cannon township · 1,690 sq.ft · 3 Bedrooms · 2 Baths · Condo · Fireplace · Equipped kitchen
Introducing our new Melrose home in the Villas of Rosewood! Three bedroom, 2.5 bath ranch home. Features cathedral ceilings, main floor primary suite and main floor laundry. Large bright kitchen in an open concept home with a fireplace and dining room attached. Large sunroom with cathedral ceiling and ceiling fan is just off the great room. High end finishes and well thought out space awaits you in this beautiful home
USD 670,000
7353 Davies Drive
View photo
House · for sale
USD 999,000
USD 493/sq.ft
7353 Davies Drive
Cannon township
· 2,024 sq.ft · 3 Bedrooms · 2 Baths · House
· Parking
Cannon township · 2,024 sq.ft · 3 Bedrooms · 2 Baths · House · Parking
Perfectly positioned on one of the most coveted stretches of all-sports sandy Bostwick Lake, this exceptional waterfront residence featuring 3 bedrooms and 2-1/2 baths offers the perfect blend of modern updates, lake lifestyle and outdoor enjoyment. Originally built with 720 square feet, the home was completely transformed in 2014 with a substantial addition, including a second story and an oversized 2+ stall garage, creating over 2,031 square feet of beautifully finished living space. The renovation also included all new mechanical systems, a new roof, updated flooring, cabinetry, lighting, paint, and quality finishes throughout, giving you the confidence and convenience of a much newer home. A standout feature is the heated lakeside storage area on the lower level, providing the ideal space for kayaks, paddleboards, water toys, fishing gear, all with easy access to the waterfront. Outside, the flat, spacious lot is designed for making memories. Whether you're hosting summer
USD 999,000
7676 Courtland Drive
View photo
House · for sale
USD 415,000
USD 303/sq.ft
7676 Courtland Drive
Cannon township
· 1,367 sq.ft · 2 Bedrooms · 1 Bath · House
· Parking
Cannon township · 1,367 sq.ft · 2 Bedrooms · 1 Bath · House · Parking
Discover this 2-bedroom (could be 3), one and a half-bath single residence in Rockford, offering 1,372 square feet of finished living space on an expansive 143,312-square-foot lot. The generous property provides excellent room to grow and explore your vision for outdoor use. With convenient 2-car garage stalls, you'll enjoy ample parking and storage options. This solid foundation presents an excellent opportunity for those seeking meaningful space and privacy in the Rockford area
USD 415,000
6630 Cannon Farms Drive
View photo
House · for sale
USD 515,000
USD 249/sq.ft
6630 Cannon Farms Drive
Cannon township
· 2,067 sq.ft · 4 Bedrooms · 3 Baths · House
· Deck · Equipped kitchen · Parking · Swimming pool
Cannon township · 2,067 sq.ft · 4 Bedrooms · 3 Baths · House · Deck · Equipped kitchen · Parking · Swimming pool
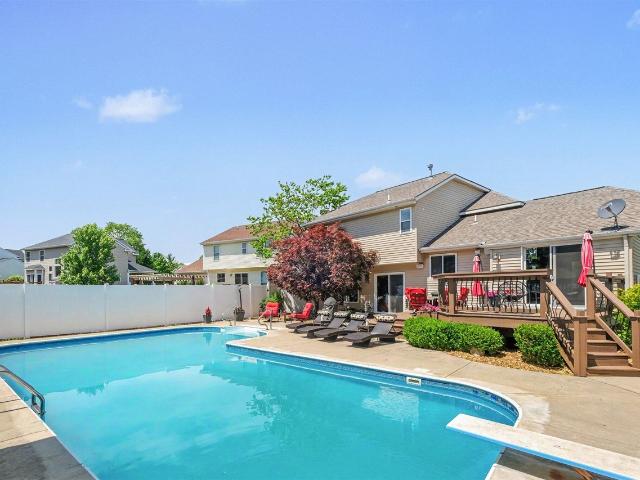
This spacious 4-bedroom, 3.5-bath home with a 2-stall garage is packed with thoughtful updates and premium upgrades throughout. Step outside to your own private resort. A stunning, large, L-shaped, inground salt-water pool surrounded by tall privacy fencing and an expansive deck, ideal for entertaining all summer long. Inside, a 2018 kitchen remodel opened up the floor plan with an airy open-concept layout, LVP flooring, and updated appliances including microwave, dishwasher, refrigerator, and oven. A dedicated entertainment area complete with a bar fridge makes hosting effortless. The 2018 roof replacement and whole house generator hookup (portable 10,000W generator to stay with property) adds lasting peace of mind. Seller to provide 1 year Home and Pool Warranty through AHS
USD 515,000
8282 Courtland Drive
View photo
House · for sale
USD 384,900
USD 293/sq.ft
8282 Courtland Drive
Cannon township
· 1,313 sq.ft · 3 Bedrooms · 1 Bath · House
· Patio · Deck · Parking · Equipped kitchen
Cannon township · 1,313 sq.ft · 3 Bedrooms · 1 Bath · House · Patio · Deck · Parking · Equipped kitchen
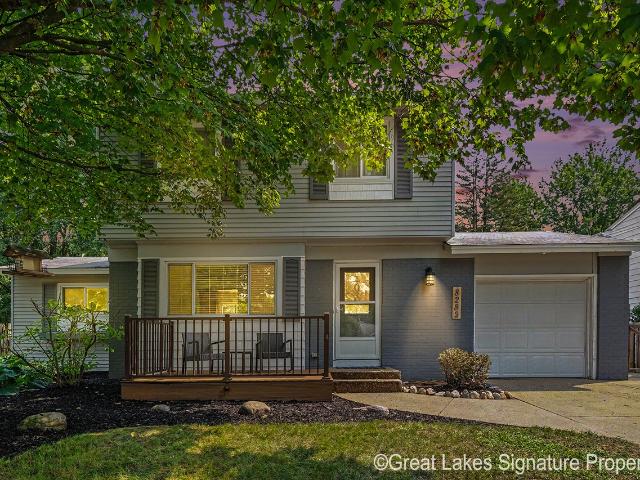
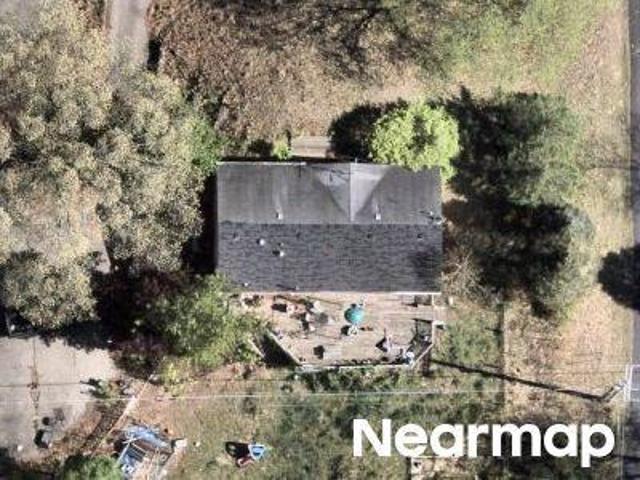
Open House, Sunday Sept 27, 1:00 to 3:00 PM. Super sharp 2 story, 3 bed, 1 1/2 bath home in Rockford School District, and near to all that downtown Rockford has to offer. Freshly updated with new LED lights, ceiling fans, fresh paint throughout, RO system, and new dishwasher. Updated bathrooms, flooring, appliances, and cabinets. 3 bedrooms and a full bath are up, and the open floor plan on the main with a half bath invite you to relax and rejuvenate. Down you have a huge family room to work or play in. Outside, you'll love the front deck rear patio, trees and fencing, but most of all, you'll enjoy the unique party shed with a bar, decking and its own electric and breakers. Recent landscaping surrounds the home so you'll be able to relax and entertain all spring, summer and fall. Attached garage
USD 384,900
6069 Stout Creek Avenue
View photo
House · for sale
USD 439,900
USD 385/sq.ft
6069 Stout Creek Avenue
Cannon township
· 1,141 sq.ft · 3 Bedrooms · 2 Baths · House
· Patio · Garden · Parking · Air conditioning
Cannon township · 1,141 sq.ft · 3 Bedrooms · 2 Baths · House · Patio · Garden · Parking · Air conditioning
Priced below professionally appraised value! This beautifully maintained home offers the perfect blend of serenity, privacy, nature, and community. Enjoy a private yard with mature trees, plus 15 acres of common space and walking trails. Located in Cannon Township and served by Rockford Public Schools. Built with 2x6 exterior walls and an attached oversized, insulated garage. Efficient heating and cooling from a newer ducted heat pump/AC and new HE boiler. The newly finished lower level adds valuable living space with a large family room and private primary suite featuring dual rainfall showerheads. Updates include a new on-demand water heater, new dishwasher, newer refrigerator, resealed driveway, coffee bar, large island, soft-close cabinets, front and back patios, 240V generator hookup, outdoor hot water, water softener and iron filter, and a new well tank with stainless steel plumbing. Immediate possession!
USD 439,900
7882 Woodhurst Drive
View photo
House · for sale
USD 584,900
USD 237/sq.ft
7882 Woodhurst Drive
Cannon township
· 2,465 sq.ft · 4 Bedrooms · 2 Baths · House
· Deck · Fireplace · Equipped kitchen · Parking · Cellar
Cannon township · 2,465 sq.ft · 4 Bedrooms · 2 Baths · House · Deck · Fireplace · Equipped kitchen · Parking · Cellar
New Construction! This is a beautiful Carson plan by Interra Homes in the ever popular Rockford Schools neighborhood Villages at Silver Lake. Enter into the foyer with large two story ceiling, oversized study/den, Laminate flooring leads you from the foyer to the dining area and open kitchen with solid surface countertops, full tile backsplash, and large pantry. Large Main floor family room with built-in electric fireplace. A main floor laundry room, half bath, and large mudroom complete this level. The open stairway leads up to a large loft space with a closet for storage, a full bath and three bright big bedrooms. The primary suite has private bath with a double sink vanity and walk-in closet. Want more? Large finished rec room in the daylight basement with rough-in plumbing for future bath. There is a large 3 stall garage, and large deck. Nice upgrades in this one. Anticipated completion is September 21st, 2026
USD 584,900
7903 Woodhurst Drive
View photo
House · for sale
USD 749,900
USD 296/sq.ft
7903 Woodhurst Drive
Cannon township
· 2,530 sq.ft · 4 Bedrooms · 2 Baths · House
· Fireplace · Equipped kitchen · Cellar
Cannon township · 2,530 sq.ft · 4 Bedrooms · 2 Baths · House · Fireplace · Equipped kitchen · Cellar
This home is eligible for $20,000 in seller concessions with builder's preferred lenders! Call for details. Must close by 12/18/2026. Under Construction! Brand new Sycamore 2535 floorplan offered by JTB Homes in the very popular neighborhood Villages at Silver Lake. Rockford Schools! Home features open floorplan with soaring 2 story great room, fireplace, main floor primary suite with cathedral ceiling, ceramic tile shower, large walk in closet. Other main floor features include kitchen with quartz counter, stainless appliances, large walk in pantry, mudroom, main floor laundry and powder room. Second floor features 3 additional bedrooms, loft and full bath. Want more? Huge finished rec room in the lower level with future expansion capabilities in the walkout basement. Anticipated completion end of November. Very nice upgrades in this home
USD 749,900
8394 Nugent Avenue
View photo
House · for sale
USD 225,000
USD 278/sq.ft
8394 Nugent Avenue
Cannon township
· 807 sq.ft · 2 Bedrooms · 2 Baths · House
Cannon township · 807 sq.ft · 2 Bedrooms · 2 Baths · House
Escape to your own private retreat with this charming 2-bedroom, 2-full-bath home nestled on nearly 4 beautifully wooded acres. Surrounded by mature trees and peaceful scenery, this property offers the perfect blend of privacy and country living while still being within easy reach of everyday conveniences and downtown Grand Rapids. Inside, you'll find a comfortable and functional layout with spacious living areas, abundant natural light, and plenty of room to make it your own. Outside, the impressive pole barn provides endless possibilities for storage, hobbies, a workshop, or recreational vehicles. Whether you're dreaming of gardening, enjoying evenings around a fire, or simply soaking in the tranquility of nature, this property offers the space and freedom to create the lifestyle you've been looking for. A rare opportunity to own acreage, privacy, and versatility-all in one beautiful package
USD 225,000
5295 Belding Road NE
View photo
House · for sale
USD 650,000
USD 422/sq.ft
5295 Belding Road NE
Cannon township
· 1,539 sq.ft · 3 Bedrooms · 1 Bath · House
· Equipped kitchen · Parking · Air conditioning
Cannon township · 1,539 sq.ft · 3 Bedrooms · 1 Bath · House · Equipped kitchen · Parking · Air conditioning
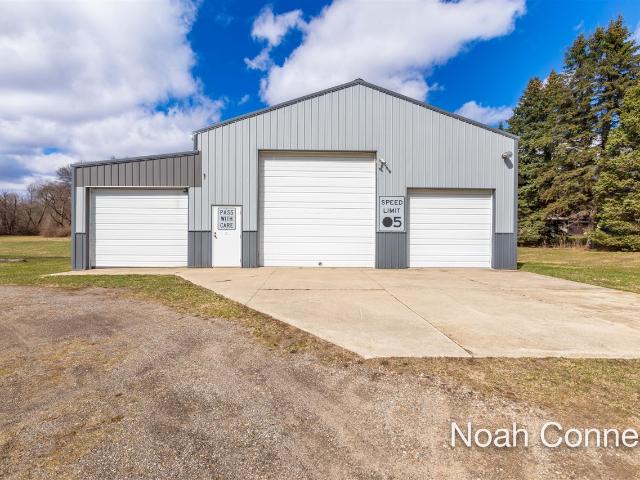
Back on the market due to buyers' financing, no fault of the property's condition. Welcome to 5295 Belding Rd NE. This is an 8.95-acre parcel with a 1890s dairy farm farmhouse, a heated and insulated pole barn, and a large dairy barn. Full kitchen, large mud room with a deep freezer included, and a 3-seasons room in the farmhouse. No dishwasher currently in the kitchen, but there is a space for one. The pole barn was built in 2010. 2 heaters run the length of each side of the pole barn. Concrete parking out front and inside. Features 2 automatic overhead garage doors on the front with a third large garage door on the back side. The pole barn also ready to connect to a central air compressor. The dairy barn had steel plates installed to reinforce the interior structure, as well as a metal roof and siding installed around the same time the pole barn was built. This listing is for 2 parcels that are being sold together. One 3-acre property in the front with the 3 buildings, and a back 5.9
USD 650,000
8969 Myers Lake Avenue
View photo
House · for sale
USD 745,000
USD 501/sq.ft
8969 Myers Lake Avenue
Cannon township
· 1,485 sq.ft · 5 Bedrooms · 3 Baths · House
· Deck · Fireplace · Equipped kitchen · Parking
Cannon township · 1,485 sq.ft · 5 Bedrooms · 3 Baths · House · Deck · Fireplace · Equipped kitchen · Parking
Sitting on over 8.5 acres, this Rockford home offers plenty of space both inside and out. The main level features an open kitchen and dining area with a large center island, abundant cabinetry and easy access to the spacious back deck. The living room has vaulted ceilings, a fireplace and large windows overlooking the property. With five bedrooms and 3.5 baths, there is room for a variety of needs, including additional living and flex space in the lower level. Outside, the acreage provides a mix of open lawn and wooded surroundings, along with a large outbuilding, basketball area and plenty of room to enjoy the property. An attached two-car garage, covered front porch and expansive rear deck round out this well-sized home and property. You will not want to miss your chance to call this your own. Call to schedule a private tour
USD 745,000
6838 Fox Meadow Drive
View photo
House · for sale
USD 599,900
USD 299/sq.ft
6838 Fox Meadow Drive
Cannon township
· 2,002 sq.ft · 4 Bedrooms · 3 Baths · House
· Equipped kitchen · Parking
Cannon township · 2,002 sq.ft · 4 Bedrooms · 3 Baths · House · Equipped kitchen · Parking
Welcome to rockford schools! This 4-bedroom, 3.5-bath home sits on 2 private acres and offers over 2,800 finished sq. Ft. all just minutes from Rockford High School, downtown Rockford, and the East Beltline. The main floor features 9' ceilings, a front sitting room, spacious kitchen and dining area open to the living room, and an oversized laundry/mudroom. Upstairs you'll find 3 bedrooms and 2 full baths, including a spacious primary suite with walk-in closet and private bath featuring a beautiful tiled shower. The daylight lower level adds even more living space with a 4th bedroom with walk-in closet, full bath, family room, and game area. Car lovers and hobbyists will appreciate the heated 3-stall garage offering over 1,000 sq. Ft. insulated 8' garage doors, and 220V electric. Situated on a beautiful private road with plenty of room to enjoy the outdoors. Recent updates include a 2025 RO membrane, new HVAC in 2023, new carpet in the main living area in 2026, plus a new dishwasher
USD 599,900
9487 Bear Cub Court Ne
View photo
House · for sale
USD 699,900
USD 267/sq.ft
9487 Bear Cub Court Ne
Cannon township
· 2,616 sq.ft · 4 Bedrooms · 2 Baths · House
· Garden · Deck · Cellar
Cannon township · 2,616 sq.ft · 4 Bedrooms · 2 Baths · House · Garden · Deck · Cellar
Welcome to this beautifully updated ranch home nestled on a private 2.5-acre cul-de-sac lot in the highly sought-after Rockford School District! Offering 4 bedrooms, 2 full baths, 2 half baths, and a fully finished walkout basement, this home combines modern updates with peaceful country living. The open-concept main floor is filled with natural light and features new luxury vinyl plank flooring, updated trim, fresh paint throughout, a spacious living area, first-floor laundry, pantry, and updated stainless steel appliances. The private primary suite offers a walk-in closet and an updated bath, while the recently renovated main-floor full bath. Showings start August 5th. The finished walkout lower level provides exceptional additional living space, perfect for entertaining, a recreation room, home office, or guests. Step outside onto the expansive 12' x 40' deck, freshly treated in 2026, overlooking the peaceful backyard and scenic surroundings. Recent improvements include a new roof (
USD 699,900
6039 Back Forty Drive
View photo
House · for sale
USD 849,900
USD 313/sq.ft
6039 Back Forty Drive
Cannon township
· 2,713 sq.ft · 4 Bedrooms · 3 Baths · House
· Garden · Office room · Deck · Fireplace · Equipped kitchen · Parking
Cannon township · 2,713 sq.ft · 4 Bedrooms · 3 Baths · House · Garden · Office room · Deck · Fireplace · Equipped kitchen · Parking
Custom-built, well-maintained brick two-story home nestled in the private Dix Farms community, featuring a golf course open space and walking trails. Quality craftsmanship is evident throughout, with formal living and dining rooms, plus a spacious office with a see-through stackstone fireplace shared with the main-floor family room. The custom kitchen offers Corian countertops, stainless steel appliances, and plenty of workspace. Four bedrooms are located upstairs, including a beautiful primary suite with a double-headed shower and convenient second-floor laundry. The walkout lower level features a comfortable recreation room with wet bar area, a third full bath, and space ready to finish for a fifth bedroom. Enjoy the private, wooded setting from the composite deck overlooking the professionally landscaped 1-acre lot and beautiful views. Plenty of space to relax, garden, or entertain, along with ample storage and a 3-stall garage. A quality home offering space and privacy
USD 849,900
5061 Egypt Valley Avenue
View photo
House · for sale
USD 600,000
USD 506/sq.ft
5061 Egypt Valley Avenue
Cannon township
· 1,184 sq.ft · 3 Bedrooms · 3 Baths · House
· Patio · Garden · Swimming pool · Fireplace · Equipped kitchen
Cannon township · 1,184 sq.ft · 3 Bedrooms · 3 Baths · House · Patio · Garden · Swimming pool · Fireplace · Equipped kitchen
Five wooded acres with Bear Creek running straight through them. In July, you're cooling in the water. By September you're fishing it, and the woods behind the house are yours to hunt. The mountain bike trails are a short ride out, and Cannonsburg Ski Area is close enough that'we're going skiing' mostly means finding everyone's gloves. Then there's the coop, the garden, and the hot tub. The kind of setup that turns an ordinary Tuesday into a reason to stay home. The house was renovated with intention. Custom cabinets and quartz counters in a kitchen that flows into a dining room where the fireplace handles cold nights. The primary suite bathroom has a deep soaking tub and a walk-in shower. A second bedroom and full bath sit on the main floor, almost as a guest suite or office depending on your needs. The walkout lower level was built for a full house. Four built-in bunks, a fully renovated bath, and a laundry room right where the wet gear lands. Outside, the patio faces nothing
USD 600,000

Get email alerts

Don't miss out: be the first to know about new properties

The alert was correctly created

On subscribing you accept the conditions of use and the privacy policy
Alert
Receive new ads in your inbox
Save this search
Receive alerts for new listings

We'll send you an email when we have new properties for: "Properties for sale in Cannon township"

The alert was correctly created

Get email alerts and be the first to see new listings
Required field
On subscribing I accept the terms of the privacy policy
Perfect! You'll soon start receiving new listings via email
Alert
Receive an email when we have new ads for Properties for sale in Cannon township
Save this search
Filters

Bedrooms

Size (sq.ft)

sq.ft
sq.ft

Price

USD
USD

Property type

Bathrooms

Clear all filters
Receive notifications when new entries are published.