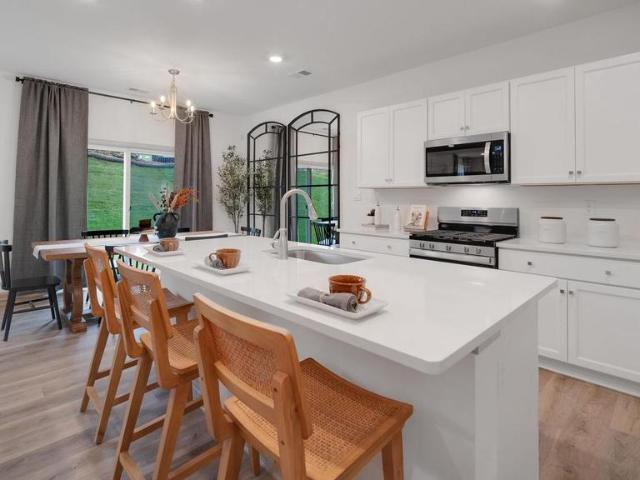
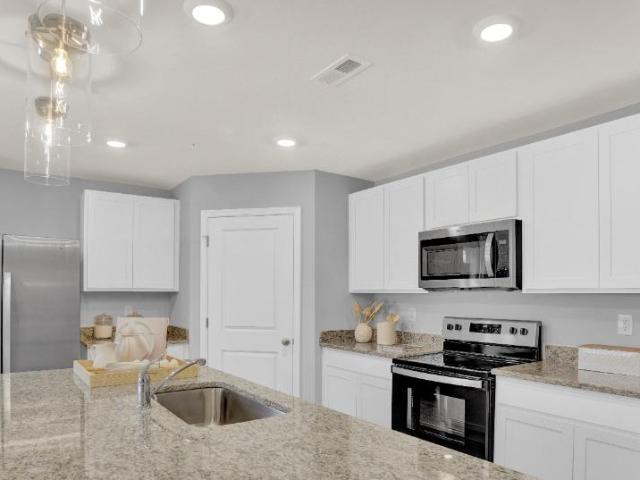
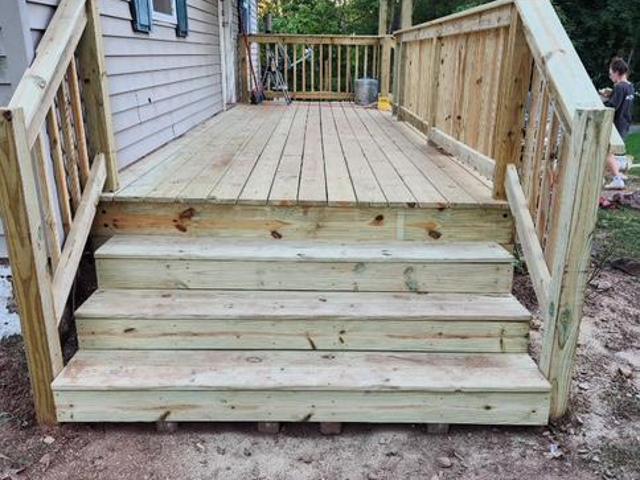
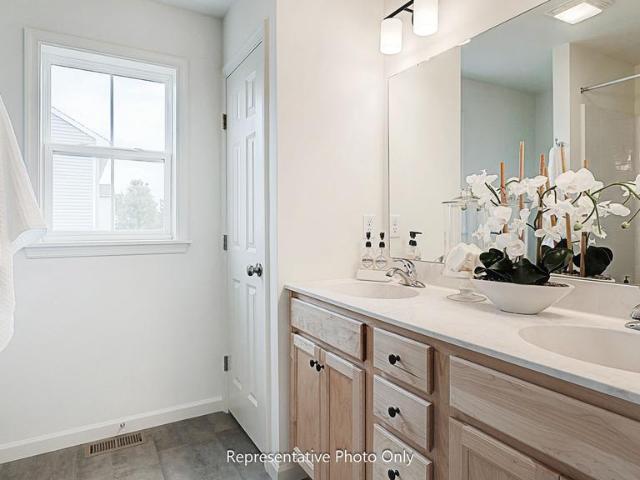
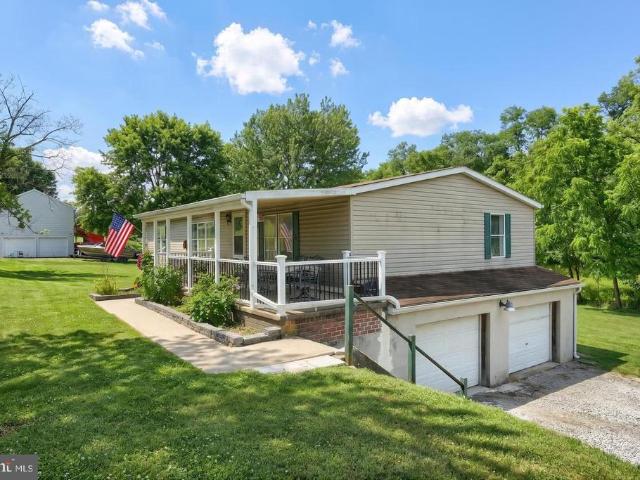
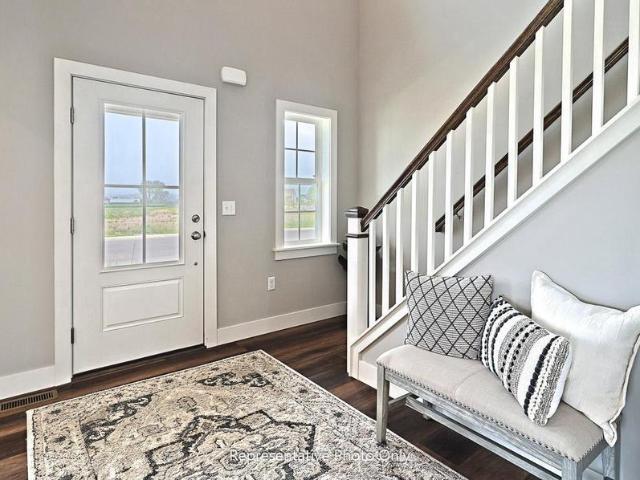
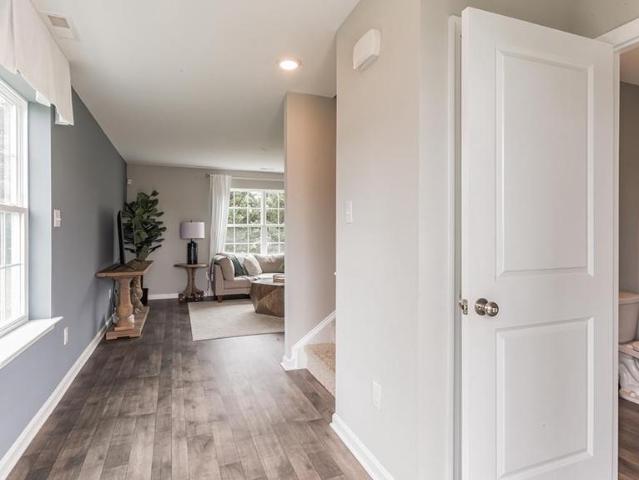
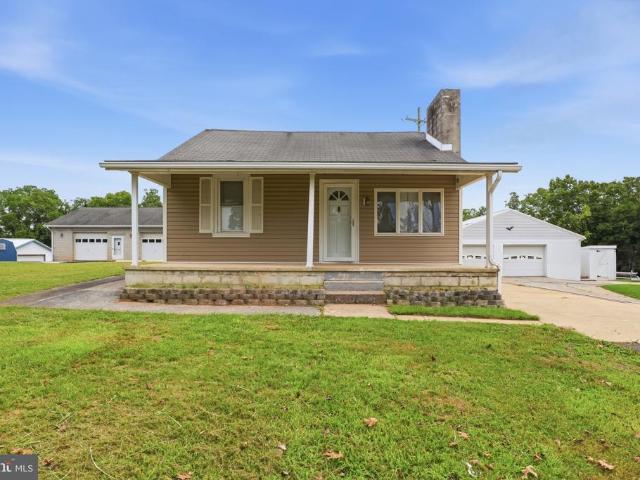
30 properties for sale in Poplar Run

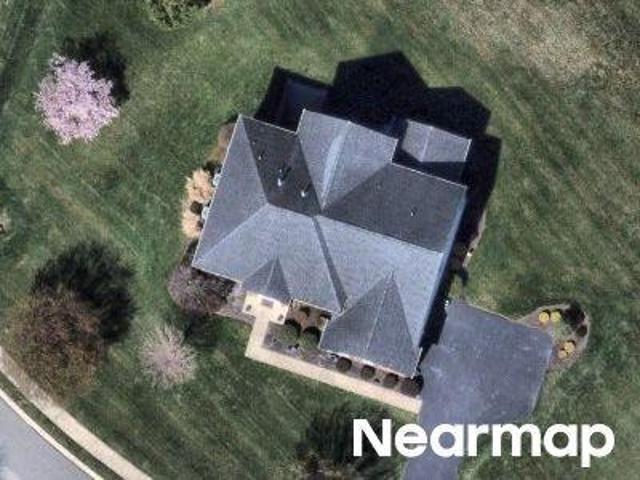
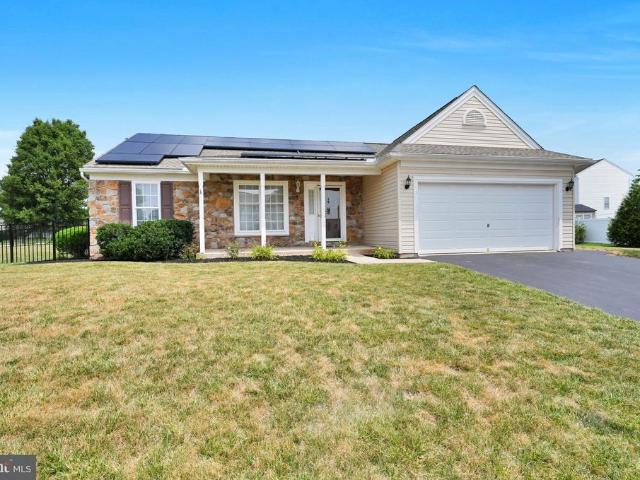
Test Rd
View photo
House · for sale
Request Details
Updated
Test Rd
Poplar Run
· 1,636 sq.ft · 4 Bedrooms · 2 Baths · House
Poplar Run · 1,636 sq.ft · 4 Bedrooms · 2 Baths · House
This home is in preforeclosure, which means the homeowner is in default (missed payments). Therefore, there could be an opportunity to strike a great deal with the owner and the bank
Request Details
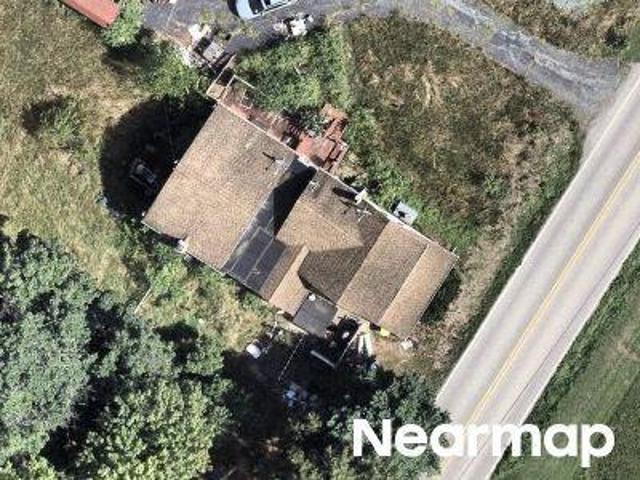
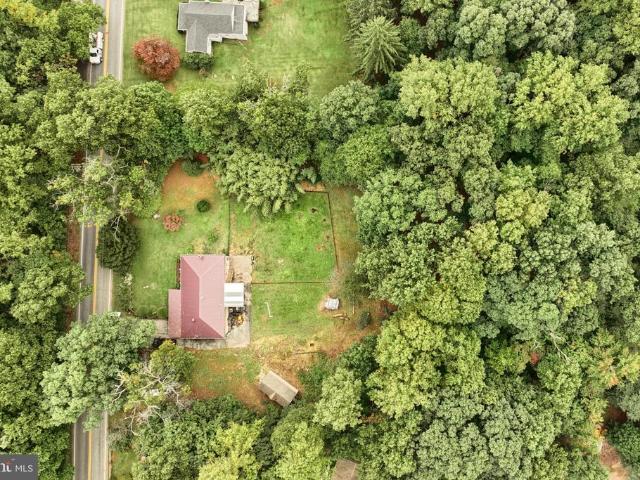
Mill Run Rd
View photo
House · for sale
Request Details
Updated
Mill Run Rd
Poplar Run
· 5,199 sq.ft · 4 Bedrooms · 4 Baths · House
Poplar Run · 5,199 sq.ft · 4 Bedrooms · 4 Baths · House
This home is in preforeclosure, which means the homeowner is in default (missed payments). Therefore, there could be an opportunity to strike a great deal with the owner and the bank
Request Details
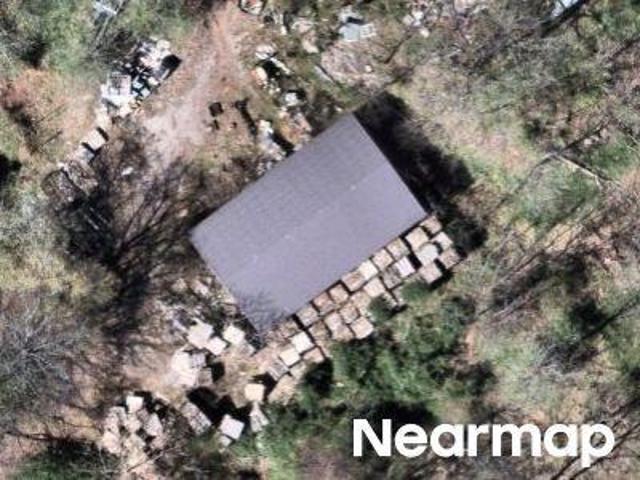
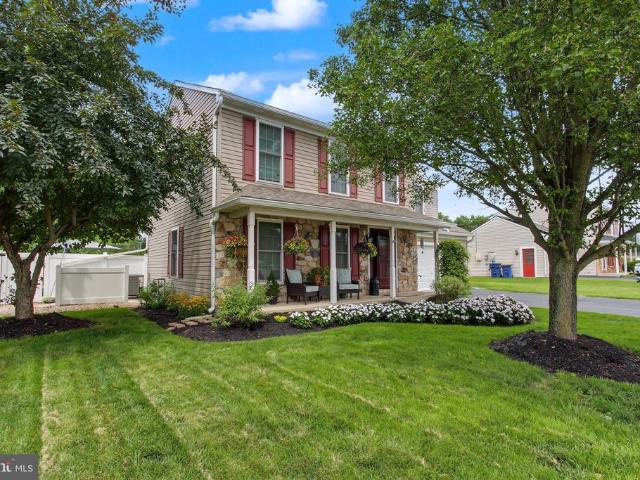
Butter Rd
View photo
House · for sale
Request Details
Updated
Butter Rd
Poplar Run
· 1,432 sq.ft · 3 Bedrooms · 1 Bath · House
Poplar Run · 1,432 sq.ft · 3 Bedrooms · 1 Bath · House
This home is in preforeclosure, which means the homeowner is in default (missed payments). Therefore, there could be an opportunity to strike a great deal with the owner and the bank
Request Details
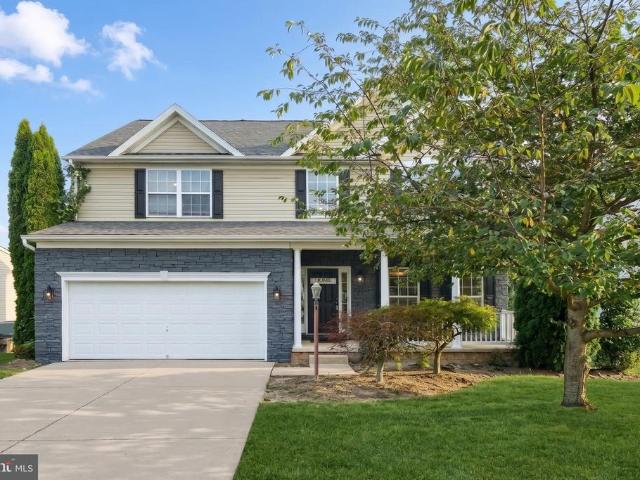
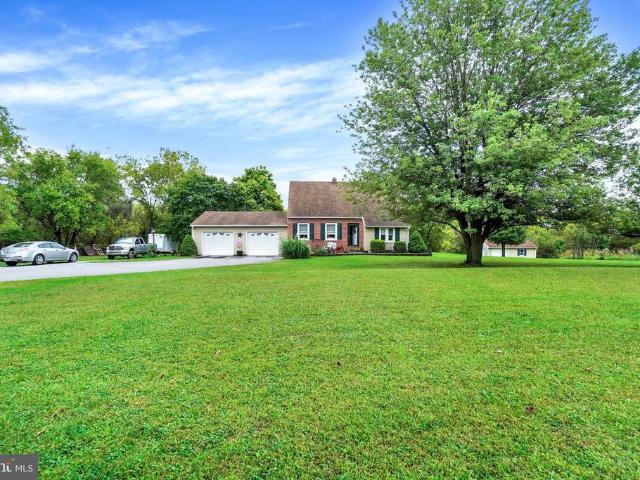
Jug Rd
View photo
House · for sale
Request Details
Updated
Jug Rd
Poplar Run
· 2,067 sq.ft · 2 Bedrooms · 2 Baths · House
Poplar Run · 2,067 sq.ft · 2 Bedrooms · 2 Baths · House
This home is in preforeclosure, which means the homeowner is in default (missed payments). Therefore, there could be an opportunity to strike a great deal with the owner and the bank
Request Details
95 Sienna Drive
View photo
House · for sale
USD 450,000
USD 149/sq.ft
95 Sienna Drive
Poplar Run
· 3,014 sq.ft · 5 Bedrooms · 3 Baths · House
· Garden · Office room · Deck · Equipped kitchen
Poplar Run · 3,014 sq.ft · 5 Bedrooms · 3 Baths · House · Garden · Office room · Deck · Equipped kitchen
Welcome to 95 Siena Drive, where space is definitely not in short supply! This 5-bedroom, 3.5-bath two-story home offers plenty of room to spread out, starting with a big, open kitchen featuring tons of cabinet storage, plenty of workspace, a large pantry and an easy connection to the spacious family room. At the front of the home, separate yet open dining and living spaces give you even more flexibility for entertaining, working from home or simply creating spaces that fit the way you live. Upstairs, you'll find four bedrooms, including an impressively large primary suite with its own private bath and a spacious walk-in closet. And don't forget the finished lower level! With an additional bedroom, full bath and walkout access to the backyard, this space opens up all kinds of possibilitiesguest space, home office, game room, workout area or whatever fits your needs. Outside, enjoy the deck and a backyard that may be modest in size, but comes with a pretty nice bonus: mature trees direc
USD 450,000
109 Washington Crossing
View photo
House · for sale
USD 556,600
USD 223/sq.ft
109 Washington Crossing
Poplar Run
· 2,486 sq.ft · 4 Bedrooms · 2 Baths · House
· Office room · Deck · Fireplace · Equipped kitchen · Parking
Poplar Run · 2,486 sq.ft · 4 Bedrooms · 2 Baths · House · Office room · Deck · Fireplace · Equipped kitchen · Parking
UNDER CONSTRUCTION AVAILABLE THIS SUMMER: Offering 2,491 square feet of thoughtfully designed living space, this home combines everyday convenience with modern style. A welcoming foyer opens to the main living area, where the living room, dining area, and kitchen flow seamlessly togetherperfect for entertaining or relaxingwith direct access to the rear deck. The living room is bright and airy complete with a gas fireplace for added warmth. The kitchen is well-equipped with quartz countertops, tile backsplash, and stainless appliances. Just off the 2-car garage, the mudroom provides practical everyday entry and leads to a private office, ideal for working from home or creating a quiet retreat. Upstairs, youll find four spacious bedrooms, two full bathrooms, and a conveniently located laundry room. The owners suite serves as a private getaway, featuring an expansive closet and a beautifully appointed bathroom with a double-bowl vanity and tile shower
USD 556,600
55 Green Springs Road
View photo
House · for sale
USD 949,900
USD 136/sq.ft
55 Green Springs Road
Poplar Run
· 6,953 sq.ft · 4 Bedrooms · 2 Baths · House
· Fireplace · Equipped kitchen
Poplar Run · 6,953 sq.ft · 4 Bedrooms · 2 Baths · House · Fireplace · Equipped kitchen
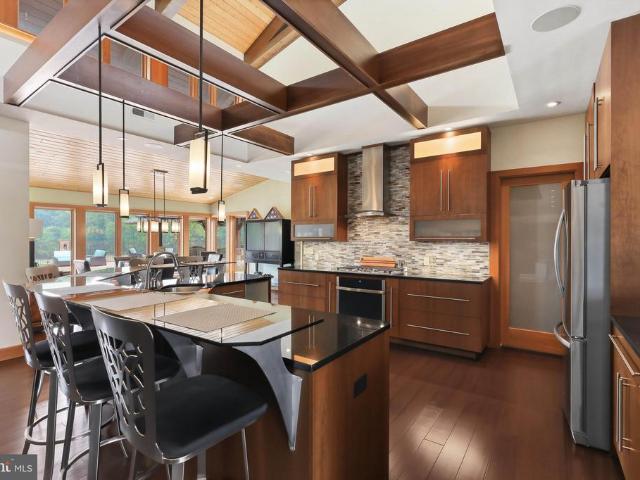
Beautifully updated and situated on 2.59 acres, 55 Green Springs Road offers an exceptional combination of luxury, character and incredible spaces for living and entertaining. The current owners have thoughtfully transformed this stately home with extensive renovations throughout. At the heart of the home is a completely renovated kitchen featuring high-end custom cabinetry, Wolf and Sub-Zero appliances and a built-in Miele coffee maker. Just off the family room, a beautifully renovated living space features vaulted ceilings, decorative beams and shiplap. The showstopper is the grand entertaining room with soaring ceilings, a stunning marble wood-burning fireplace, wood slat accent walls, an updated wet bar with custom cabinetry and distinctive inlaid hardwood flooring. Upstairs, you'll find a spacious primary suite with sitting area, two additional generously sized bedrooms, plus a versatile fourth bedroom/bonus room on the third floor. The finished lower level offers even more space
USD 949,900
335 Grantway Drive
View photo
House · for sale
USD 409,990
USD 158/sq.ft
335 Grantway Drive
Poplar Run
· 2,594 sq.ft · 4 Bedrooms · 2 Baths · House
· Equipped kitchen · Parking
Poplar Run · 2,594 sq.ft · 4 Bedrooms · 2 Baths · House · Equipped kitchen · Parking
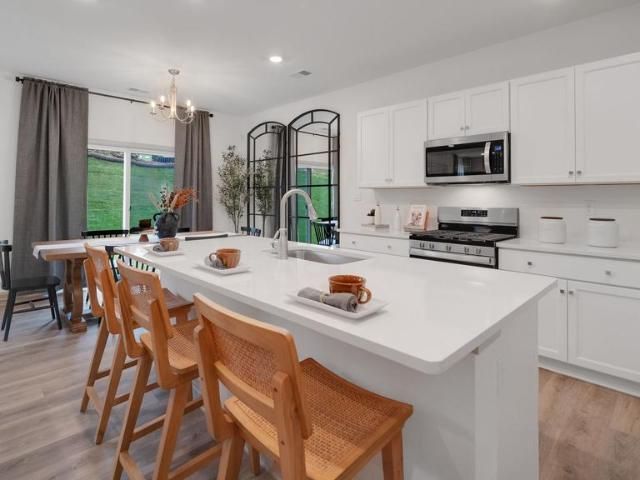
The Henley by D.R. Horton is a new construction home plan featuring 2,600 square feet of open living space, 4 large bedrooms, 2.5 baths and a bonus upstairs living space added on the second floor. The Henley features a staircase situated away from foyer for convenience and privacy, as well as a wonderful study or flex room, you decide how it's used! The kitchen is well appointed with beautiful cabinetry, a large pantry, stainless steel appliances and a built-in island with ample seating space. The entry from the garage has a large drop zone area conveniently located for coats and jackets. Enjoy the added convenience of this homes spacious laundry room located on the second floor that will make the Henley feel like home! Home and community information, including pricing, plans, included features, terms, availability and amenities, are subject to change and prior sale at any time without notice or obligation. Pictures, artist renderings, photographs, colors, features, and sizes are for i
USD 409,990
420 Maple Run Drive
View photo
Townhouse · for sale
USD 259,000
USD 174/sq.ft
420 Maple Run Drive
Poplar Run
· 1,485 sq.ft · 3 Bedrooms · 2 Baths · Townhouse
· Patio · Garden · Equipped kitchen · Parking
Poplar Run · 1,485 sq.ft · 3 Bedrooms · 2 Baths · Townhouse · Patio · Garden · Equipped kitchen · Parking
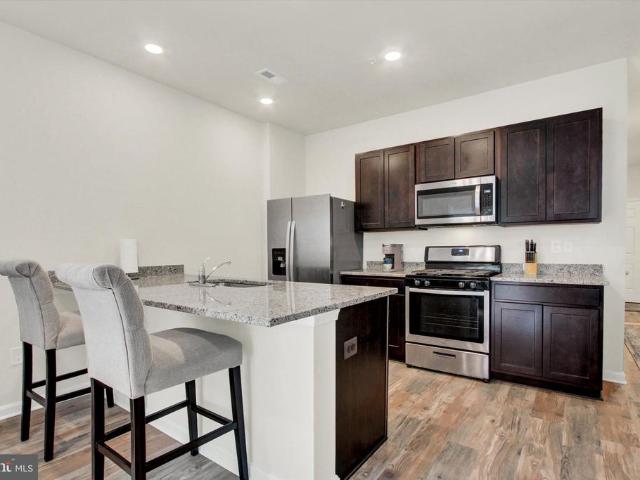
Enjoy low-maintenance living in this beautifully maintained Colonial townhome in the sought-after Locust Run community! Built in 2022, this move-in-ready home offers 3 spacious bedrooms, 2.5 baths, and a bright, open layout designed for everyday living and entertaining. The stylish kitchen features granite countertops, stainless steel appliances, a gas range, and plenty of cabinet space, flowing seamlessly into the dining and living areas. Upstairs, you'll find the convenient laundry area and a spacious primary suite with a private bath. Step outside to your private backyard retreat, complete with a beautiful patio that's perfect for relaxing, grilling, or entertaining. Mature trees behind the home create a peaceful, secluded setting rarely found in townhome living. The attached garage and driveway provide ample parking, while the HOA takes care of lawn maintenance and snow removal, allowing you to spend more time enjoying your home and less time on upkeep. Conveniently located near sh
USD 259,000
195 Grantway
View photo
House · for sale
USD 429,990
USD 165/sq.ft
New
195 Grantway
Poplar Run
· 2,594 sq.ft · 4 Bedrooms · 2 Baths · House
· Equipped kitchen · Parking
Poplar Run · 2,594 sq.ft · 4 Bedrooms · 2 Baths · House · Equipped kitchen · Parking
The Henley by D.R. Horton is a new construction home plan featuring 2,600 square feet of open living space, 4 large bedrooms, 2.5 baths and a bonus upstairs living space added on the second floor. The Henley features a staircase situated away from foyer for convenience and privacy, as well as a wonderful study or flex room, you decide how it's used! The kitchen is well appointed with beautiful cabinetry, a large pantry, stainless steel appliances and a built-in island with ample seating space. The entry from the garage has a large drop zone area conveniently located for coats and jackets. Enjoy the added convenience of this homes spacious laundry room located on the second floor that will make the Henley feel like home! Home and community information, including pricing, plans, included features, terms, availability and amenities, are subject to change and prior sale at any time without notice or obligation. Pictures, artist renderings, photographs, colors, features, and sizes are for i
USD 429,990
125 Amber Lane
View photo
House · for sale
USD 388,990
USD 230/sq.ft
125 Amber Lane
Poplar Run
· 1,690 sq.ft · 4 Bedrooms · 2 Baths · House
· Equipped kitchen · Parking
Poplar Run · 1,690 sq.ft · 4 Bedrooms · 2 Baths · House · Equipped kitchen · Parking
The Neuville by D.R Horton is a stunning new construction, ranch home plan featuring 1,698 square feet of living space, 4 bedrooms, 2 bathrooms and a 2-car garage. The Neuville boasts first floor living with every amenity in easy reach! The foyer welcomes you in with two large bedrooms and full bathroom on one side. As you continue on down the foyer, youll find another large room and laundry room. The kitchen has ample counterspace and a large, modern island overlooking the dining area. Off the great room sits the owners suite, highlighting a spacious bathroom and huge walk-in closet. Home and community information, including pricing, plans, included features, terms, availability and amenities, are subject to change and prior sale at any time without notice or obligation. Pictures, artist renderings, photographs, colors, features, and sizes are for illustration purposes only and will vary from the homes as built within communities
USD 388,990
4823 Lewisberry Road
View photo
House · for sale
USD 206,900
USD 164/sq.ft
New
4823 Lewisberry Road
Poplar Run
· 1,259 sq.ft · 2 Bedrooms · 1 Bath · House
· Deck · Parking · Cellar
Poplar Run · 1,259 sq.ft · 2 Bedrooms · 1 Bath · House · Deck · Parking · Cellar
This charming 1955 traditional home offers a perfect blend of comfort and functionality. Newly replaced oversized front porch last year. With 2 cozy bedrooms and a full bathroom, it's designed for easy living. Beautiful hardwood floors flow throughout, enhancing the warm ambiance. The attic is finished and perfect for storage or other creative uses (approx 5' ceiling). The spacious full basement, accessible from outside, provides ample storage or potential for a creative workspace. Enjoy the convenience of main-floor laundry, simplifying your daily routine. Set on a generous half-acre lot, there's plenty of outdoor space for gardening or relaxation. This home features a rear deck for entertaining. Parking is a breeze with a driveway and partially finished garage (extra cinder blocks convey with property). This home is not just a place to live; it's a sanctuary where memories are made. Embrace the opportunity to create your own haven in this inviting space!
USD 206,900
00 Washington Crossing
View photo
House · for sale
USD 443,200
USD 200/sq.ft
00 Washington Crossing
Poplar Run
· 2,207 sq.ft · 4 Bedrooms · 2 Baths · House
· Equipped kitchen
Poplar Run · 2,207 sq.ft · 4 Bedrooms · 2 Baths · House · Equipped kitchen
To be built Lisette model by Landmark Homes: This beautifully designed home offers space, flexibility, and modern comfort for todays lifestyle. With 4 bedrooms, 2.5 baths, and a versatile flex room, the layout adapts easily to work, play, or relaxation. The heart of the home features an open-concept kitchen, dining, and family room, creating a bright and inviting space ideal for entertaining and everyday living. Thoughtful flow and natural light make this area feel both spacious and welcoming. Upstairs, the primary suite serves as a private retreat, complete with an expansive closet. Three additional bedrooms provide ample room for family or guests. This listing is a representation on what can be built in this community. Price includes base lot cost and base home price only.
USD 443,200
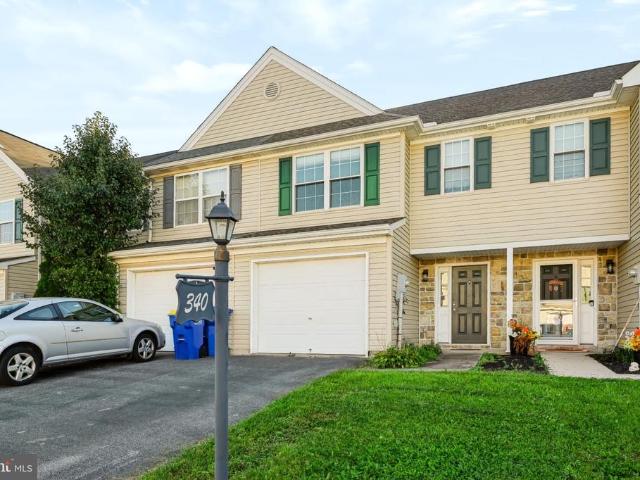
340 Fisher Drive
View photo
Townhouse · for sale
USD 239,900
USD 190/sq.ft
New
340 Fisher Drive
Poplar Run
· 1,259 sq.ft · 3 Bedrooms · 2 Baths · Townhouse
· Patio · Garden
Poplar Run · 1,259 sq.ft · 3 Bedrooms · 2 Baths · Townhouse · Patio · Garden
Move-in ready, 3 bedroom 2 bath townhome in Bennett Run! Convenient location between Harrisburg and York. Easy access to shopping, restaurants, schools. Within walking distance of the playground and the elementary school. Unique layout, with Primary suite on one level and two bedrooms on the next level, with fewer stairs between. (You will see what I mean). Recently new HVAC system and refrigerator. Fresh neutral paint throughout. A great Patio and yard out back with space for a garden for vegetables or flowers. Call me right away for a showing while this home is still available. Make sure to explore the virtual tour
USD 239,900
220 Grantway Drive
View photo
House · for sale
USD 423,990
USD 163/sq.ft
220 Grantway Drive
Poplar Run
· 2,594 sq.ft · 4 Bedrooms · 2 Baths · House
· Equipped kitchen · Parking
Poplar Run · 2,594 sq.ft · 4 Bedrooms · 2 Baths · House · Equipped kitchen · Parking
The Henley by D.R. Horton is a new construction home plan featuring 2,600 square feet of open living space, 4 large bedrooms, 2.5 baths and a bonus upstairs living space added on the second floor. The Henley features a staircase situated away from foyer for convenience and privacy, as well as a wonderful study or flex room, you decide how it's used! The kitchen is well appointed with beautiful cabinetry, a large pantry, stainless steel appliances and a built-in island with ample seating space. The entry from the garage has a large drop zone area conveniently located for coats and jackets. Enjoy the added convenience of this homes spacious laundry room located on the second floor that will make the Henley feel like home! Home and community information, including pricing, plans, included features, terms, availability and amenities, are subject to change and prior sale at any time without notice or obligation. Pictures, artist renderings, photographs, colors, features, and sizes are for i
USD 423,990
207 Waldorf Drive
View photo
House · for sale
USD 37,500
USD 37/sq.ft
207 Waldorf Drive
Poplar Run
· 1,001 sq.ft · 3 Bedrooms · 1 Bath · House
· Air conditioning
Poplar Run · 1,001 sq.ft · 3 Bedrooms · 1 Bath · House · Air conditioning
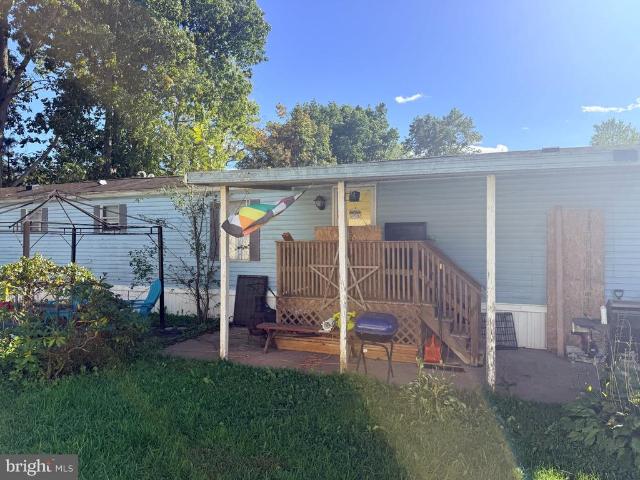
Cozy living at an affordable price! Located in Yorks Westwood community, this single-wide mobile home sits near the end of a cul-de-sac with woods behind it. Enjoy relaxing on the covered porch and the added appeal of a wooded backdrop. Updates include a newer furnace, AC, water lines, plumbing, and water heater The flooring needs a little TLC, offering an opportunity to add your personal touch. With reasonable ground rent, this home is worth a look for first-time buyers or investors seeking an affordable opportunity. Bring your ideas and make it your own!
USD 37,500
3237 Bull Road
View photo
House · for sale
USD 299,900
USD 204/sq.ft
3237 Bull Road
Poplar Run
· 1,464 sq.ft · 3 Bedrooms · 1 Bath · House
· Garden · Fireplace · Equipped kitchen · Cellar
Poplar Run · 1,464 sq.ft · 3 Bedrooms · 1 Bath · House · Garden · Fireplace · Equipped kitchen · Cellar
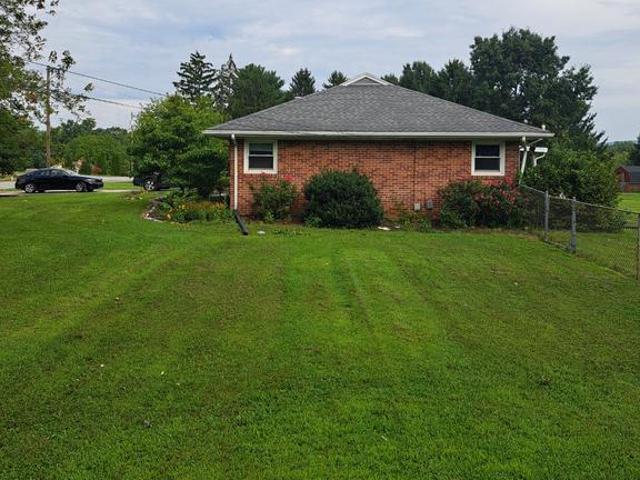
Welcome to our home. This delightful ranch-style home offers a perfect blend of comfort and functionality. The brick exterior adds curb appeal and maintenance free living, while the spacious lot of nearly one acre provides terrific space for privacy, outdoor activities, and relaxation. Several mature apple trees and a chain link fence for the entire back yard a plus. In addition, the rear porch is an excellent space for entertaining guests. Step inside to discover a warm and inviting atmosphere, featuring freshly painted bedrooms and a large living room all with hardwood floors. In addition, enjoy the warmth of 2 brick fireplaces; -1 in the living room, and 1 in the bonus room in the basement. The kitchen is equipped with essential appliances, including a refrigerator, electric oven/range, and microwave making meal prep a breeze. Newer kitchen counters and backsplash replaced in the last few years. The dining room area with sliders to the rear porch also allows for easy access to your
USD 299,900
45 Thomas Drive
View photo
House · for sale
USD 345,000
USD 222/sq.ft
45 Thomas Drive
Poplar Run
· 1,550 sq.ft · 3 Bedrooms · 2 Baths · House
· Garden · Equipped kitchen
Poplar Run · 1,550 sq.ft · 3 Bedrooms · 2 Baths · House · Garden · Equipped kitchen
Finding a ranch home that combines one-level living, meaningful updates, energy-efficient improvements, and room to grow often means making compromises. At 45 Thomas Drive, those priorities come together in a home that's been thoughtfully maintained and enhanced, giving buyers the opportunity to move in with confidence and enjoy both comfort today and flexibility for the future. The open floor plan seamlessly connects the spacious living room, generously sized kitchen with a center island and abundant cabinetry, and dining area to the stunning four-season sunroom. Filled with beautiful morning and evening light, this inviting space quickly became the homeowners' favorite place to relax, entertain, or simply enjoy views of the fully fenced backyard throughout every season. The spacious primary suite features a walk-in closet and private bath with a double vanity, while two additional bedrooms provide flexibility for a home office, guest room, fitness space, or hobbies. The full unfinish
USD 345,000
5400 Lewisberry Road
View photo
House · for sale
USD 329,900
USD 245/sq.ft
5400 Lewisberry Road
Poplar Run
· 1,345 sq.ft · 3 Bedrooms · 1 Bath · House
· Garden · Deck · Parking · Equipped kitchen · Cellar
Poplar Run · 1,345 sq.ft · 3 Bedrooms · 1 Bath · House · Garden · Deck · Parking · Equipped kitchen · Cellar
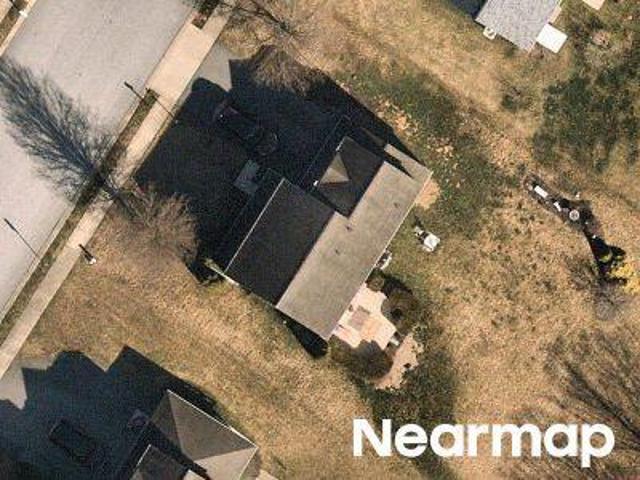
1352 Sqft Brick Rancher with Full walk out basement and a fenced yard on 1.3 Acres! Located in a rural setting, this three bedroom rancher offers a large covered front porch, covered rear deck, fenced yard, off street parking for 4 plus vehicles, a 12 X 24 shed, and woods to the rear of the property. Entering the home you will be greeted by a large living room with LVP flooring, and a bay window. A country / Eat-In-Kit with All appliances included, and a sliding door out onto the covered back deck. There is a first floor family room with a great view out the new front door with dual side lights. Three spacious bedrooms, and a hall bath with linen closet. The full walk out basement is home to the laundry area with washer and dryer, the wood stove, utilities, and a sliding door going out to the back yard. This home features a New Roof, New Elec Box, three exterior doors, gutters and down spouts, Shed, and New Well pump in 2024. New water heater, fence, Kitchen and bathroom fixtures in 20
USD 329,900
25 Adam Street
View photo
House · for sale
USD 410,000
USD 187/sq.ft
25 Adam Street
Poplar Run
· 2,185 sq.ft · 4 Bedrooms · 2 Baths · House
· Garden · Equipped kitchen · Swimming pool · Cellar
Poplar Run · 2,185 sq.ft · 4 Bedrooms · 2 Baths · House · Garden · Equipped kitchen · Swimming pool · Cellar
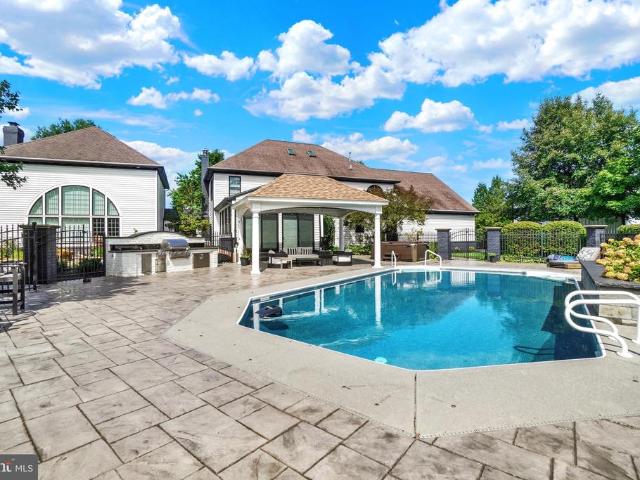
This 4 bedroom, 2.5 bath Colonial in Bennett Run offers a great combination of comfortable living space, recent improvements, and exceptional outdoor appeal. The home features a traditional layout with generous living areas, a finished basement, newer HVAC system, roof and windows replaced within the last several years, and brand-new white kitchen cabinets with granite countertops. The rear yard is where this property truly shines. A beautiful heated saltwater in-ground pool with stamped concrete creates an inviting centerpiece, while mature trees, privacy fencing, a small bridge, and a newer shed add character, function, and a sense of privacy. It is the kind of outdoor space that immediately stands out and gives the home a private retreat feel within Bennett Run. Inside, the home presents in excellent condition with fresh interior paint throughout. The brand-new white kitchen cabinets with granite countertops give the main level a clean, updated look, while the finished basement adds
USD 410,000
64 Locust Point Road
View photo
House · for sale
USD 369,900
USD 258/sq.ft
64 Locust Point Road
Poplar Run
· 1,432 sq.ft · 4 Bedrooms · 1 Bath · House
· Deck · Parking
Poplar Run · 1,432 sq.ft · 4 Bedrooms · 1 Bath · House · Deck · Parking
Open Saturday, 10/10 from 1-3. Take a look before it goes! Convenient location for York or Harrisburg commuters. This 4 bedroom 1 bath cape cod sits on 1.5 acres of open space surrounded by wide life. You will appreciate the oversized attached garage(28x26) that is drywall and has plenty of electric outlets. Large pavilion out back can have multiple uses. Enjoy sitting on the back deck watching the deer and turkey while you drink your coffee. Multi fuel exterior furnace is connected to the forced hot air furnace inside. Plenty of parking if you have a boat, RV or both
USD 369,900
1885 Greenbriar Road
View photo
House · for sale
USD 1,800,000
USD 412/sq.ft
1885 Greenbriar Road
Poplar Run
· 4,359 sq.ft · 5 Bedrooms · 5 Baths · House
· Fireplace
Poplar Run · 4,359 sq.ft · 5 Bedrooms · 5 Baths · House · Fireplace
Welcome to 1885 Greenbriar Road, a remarkable contemporary estate offering 5 bedrooms, 5 full baths, and 4,369 square feet of custom-designed, single-level living on 19.47 acres in York. Set amid sweeping pastures, mature trees, and scenic countryside views, the property blends striking architecture with a peaceful setting, offering an exceptional sense of privacy and space. A gated entrance opens to a private drive that leads to the residence. From the moment you enter, the home makes an unforgettable impression. The dramatic open-concept living room showcases soaring vaulted ceilings, exposed beams, walls of windows, and a striking double-sided, floor-to-ceiling stone gas fireplace that anchors the space. Custom details are found throughout, including solid wood doors and beautifully crafted finishes that reinforce the quality and character of the home. Radiant-heated bamboo flooring adds warmth and continuity throughout the home, while a whole-home sound system allows entertainment
USD 1,800,000
100 Christina Drive
View photo
House · for sale
USD 419,990
USD 161/sq.ft
100 Christina Drive
Poplar Run
· 2,594 sq.ft · 4 Bedrooms · 2 Baths · House
· Equipped kitchen · Parking
Poplar Run · 2,594 sq.ft · 4 Bedrooms · 2 Baths · House · Equipped kitchen · Parking
The Henley by D.R. Horton is a new construction home plan featuring 2,600 square feet of open living space, 4 large bedrooms, 2.5 baths and a bonus upstairs living space added on the second floor. The Henley features a staircase situated away from foyer for convenience and privacy, as well as a wonderful study or flex room, you decide how it's used! The kitchen is well appointed with beautiful cabinetry, a large pantry, stainless steel appliances and a built-in island with ample seating space. The entry from the garage has a large drop zone area conveniently located for coats and jackets. Enjoy the added convenience of this homes spacious laundry room located on the second floor that will make the Henley feel like home! Home and community information, including pricing, plans, included features, terms, availability and amenities, are subject to change and prior sale at any time without notice or obligation. Pictures, artist renderings, photographs, colors, features, and sizes are for i
USD 419,990
105 Powder Ridge Lane
View photo
House · for sale
USD 515,000
USD 178/sq.ft
105 Powder Ridge Lane
Poplar Run
· 2,885 sq.ft · 4 Bedrooms · 3 Baths · House
· Equipped kitchen · Parking · Air conditioning · Heating · Cellar
Poplar Run · 2,885 sq.ft · 4 Bedrooms · 3 Baths · House · Equipped kitchen · Parking · Air conditioning · Heating · Cellar
Get ready for this nearly new Lennar-built Colonial in the desirable Hickory Ridge Mews community! This spacious 2-story home offers 2,886 finished square feet of modern living, with an open-concept main level featuring a family room, formal living and dining areas, and a well-appointed kitchen with stainless steel appliances, an island, a pantry, and more. Upstairs, youll find 4 bedrooms, including a primary suite, plus convenient laundry. Additional highlights include: Partially finished basement with rough plumbing and walkout potential. Attached 2-car garage. Central air, forced-air natural gas heat, and public utilities. Vinyl siding, asphalt/shingle roof, and low-maintenance exterior. 0.30-acre lot with paved driveway
USD 515,000
375 Cloverleaf Road
View photo
House · for sale
USD 435,000
USD 244/sq.ft
375 Cloverleaf Road
Poplar Run
· 1,776 sq.ft · 4 Bedrooms · 1 Bath · House
· Parking
Poplar Run · 1,776 sq.ft · 4 Bedrooms · 1 Bath · House · Parking
Welcome to 375 Cloverleaf Road, where six acres of peaceful countryside offer the space and flexibility to create the lifestyle youve been looking for. This well-maintained 4-bedroom home is an ideal setting for anyone dreaming of starting a homestead, enjoying more room to spread out, or simply escaping to a property with privacy and possibilities. A large detached garage provides plenty of space for vehicles, equipment, and storage, while an additional separate section offers excellent potential for a workshop, hobby space, or other uses. Several additional outbuildings add even more versatility for gardening, animals, equipment, or your future homestead plans. Surrounded by nature, the property is a regular gathering place for deer and other wildlife, giving you a true country setting while still being conveniently located near I-83 for an easy commute to York and surrounding areas. With six acres, multiple outbuildings, and a home that has been well cared for, 375 Cloverleaf Road i
USD 435,000
105 Weire Road
View photo
House · for sale
USD 315,000
USD 126/sq.ft
105 Weire Road
Poplar Run
· 2,497 sq.ft · 3 Bedrooms · 2 Baths · House
· Garden
Poplar Run · 2,497 sq.ft · 3 Bedrooms · 2 Baths · House · Garden
Welcome home to this charming 3-bedroom, 2-bathroom property situated on a spacious 0.92-acre lot. Surrounded by mature trees and open green space, this home offers the perfect combination of comfort, privacy, and peaceful country living. As you arrive, you'll be welcomed by the inviting covered front porchan ideal place to enjoy your morning coffee, unwind after a long day, or take in the beautiful views of the property. Inside, you'll find a warm and welcoming atmosphere with plenty of space for everyday living and entertaining. Outside, the expansive yard provides endless possibilities for gardening, outdoor activities, gatherings with family and friends, or simply enjoying the tranquility of your own backyard retreat. With nearly an acre of land, there's plenty of room to spread out and make the most of outdoor living. Whether you're searching for your first home, looking to downsize, or simply wanting a little more space and privacy, this property offers a wonderful opportunity to
USD 315,000
116 Washington Crossing
View photo
House · for sale
USD 579,900
USD 207/sq.ft
116 Washington Crossing
Poplar Run
· 2,788 sq.ft · 4 Bedrooms · 2 Baths · House
· Patio · Fireplace · Equipped kitchen · Parking
Poplar Run · 2,788 sq.ft · 4 Bedrooms · 2 Baths · House · Patio · Fireplace · Equipped kitchen · Parking
UNDER CONSTRUCTION AVAILABLE THIS SUMMER: This charming 2-story home has a stylish exterior, first-floor owners suite, and an insulated 2-car garage with a mudroom entry. Beautiful vinyl plank flooring flows throughout the main living areas. At the front of the home is a versatile study followed by a formal dining room. A convenient butlers pantry connects the dining room and kitchen. The kitchen is well-appointed with enhanced appliances and cabinets, quartz countertops with a tile backsplash, and a large center island. A sunny breakfast area provides access to the rear patio. Adjacent to the kitchen and breakfast area is the great room accented by a cathedral ceiling and gas fireplace with a stone and shiplap surround. Tucked quietly to the back of the home, the owners suite boasts an expansive closet and a private bathroom with a double bowl vanity and a tile shower. Three additional bedrooms and a full bathroom are located on the 2nd floor
USD 579,900
120 Christina Drive
View photo
House · for sale
USD 369,990
USD 194/sq.ft
120 Christina Drive
Poplar Run
· 1,905 sq.ft · 4 Bedrooms · 2 Baths · House
· Equipped kitchen
Poplar Run · 1,905 sq.ft · 4 Bedrooms · 2 Baths · House · Equipped kitchen
The Deerfield is a thoughtfully designed home with four bedrooms and two-and-a-half baths. The kitchen features a walk-in pantry and island. That island includes a sink, making it perfect for food preparation, and has plenty of room for stools, so you can entertain. The kitchen looks out over the open-concept dining area and great room. All four bedroom are upstairs along with the Laundry room. The master suite includes an en suite bathroom and a spacious walk-in closet. This home includes D.R. Horton's Home is Connected package, an industry leading suite of smart home products that keeps homeowners connected with the people and place they value the most. The technology allows homeowners to monitor and control their home from the couch or across the globe. Home and community information, including pricing, plans, included features, terms, availability and amenities, are subject to change and prior sale at any time without notice or obligation. Pictures, artist renderings, photographs,
USD 369,990
430 Hykes Mill Road
View photo
House · for sale
USD 449,000
430 Hykes Mill Road
Poplar Run
· 11 Bedrooms · House
· Deck · Parking
Poplar Run · 11 Bedrooms · House · Deck · Parking
Rare opportunity to own a beautifully remodeled property offering two separate living spaces, exceptional garage and shop space, and potential rental incomeall situated on approximately 0.74 acres! The freshly remodeled main residence features 3 bedrooms and 2 full bathrooms, while the separate, newly remodeled rear apartment offers 2 bedrooms, 1 full bathroom, and a private deck. The apartment also includes garage space, providing an ideal setup for extended family, guests, or potential rental income. Car enthusiasts, hobbyists, and those needing additional storage or workspace will appreciate the detached three-car garage and lower-level garage/shop area. The additional garages offer flexibility for personal use or potential rental income, creating multiple opportunities to maximize the property's value. A brand-new septic system has just been installed, adding peace of mind for the next owner. Conveniently located near Interstate 83, the property offers easy commuting to Harrisburg,
USD 449,000
95 Adam Street
View photo
House · for sale
USD 359,900
USD 191/sq.ft
95 Adam Street
Poplar Run
· 1,884 sq.ft · 4 Bedrooms · 3 Baths · House
· Equipped kitchen · Parking
Poplar Run · 1,884 sq.ft · 4 Bedrooms · 3 Baths · House · Equipped kitchen · Parking
Dont miss your chance to see this beautiful home in the desirable Bennett Run neighborhood! This home offers everything youve been looking for in your next house. From the moment you walk in, youll be welcomed by hardwood floors that flow throughout the living and dining rooms. Toward the back of the home, youll find a spacious kitchen and breakfast area designed for everyday living and gathering. The kitchen features granite countertops, abundant cabinet storage, and generous prep spaceperfect for the chef in the family. The breakfast area easily accommodates a large table, making it an ideal place to gather with family and friends. Just off the breakfast area, the garage entry leads into a functional laundry room that serves as a convenient hub for busy family life. Upstairs, hardwood flooring continues through the hallway and creates a warm, cohesive feel. Tucked away at the rear of the home, the spacious primary suite offers a peaceful retreat complete with a large walk-in closet a
USD 359,900

Get email alerts

Don't miss out: be the first to know about new properties

The alert was correctly created

On subscribing you accept the conditions of use and the privacy policy
Alert
Receive new ads in your inbox
Save this search
Receive alerts for new listings

We'll send you an email when we have new properties for: "Properties for sale in Poplar Run"

The alert was correctly created

Get email alerts and be the first to see new listings
Required field
On subscribing I accept the terms of the privacy policy
Perfect! You'll soon start receiving new listings via email
Alert
Receive an email when we have new ads for Properties for sale in Poplar Run
Save this search
Filters

Bedrooms

Size (sq.ft)

sq.ft
sq.ft

Price

USD
USD

Property type

Bathrooms

Clear all filters
Receive notifications when new entries are published.