54 properties for sale in Kennett Square

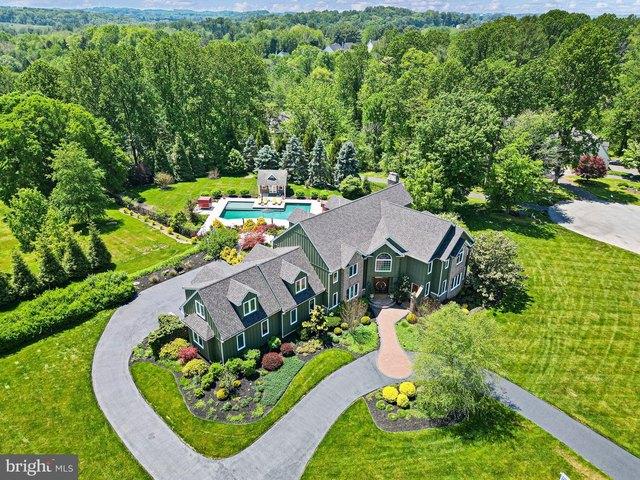
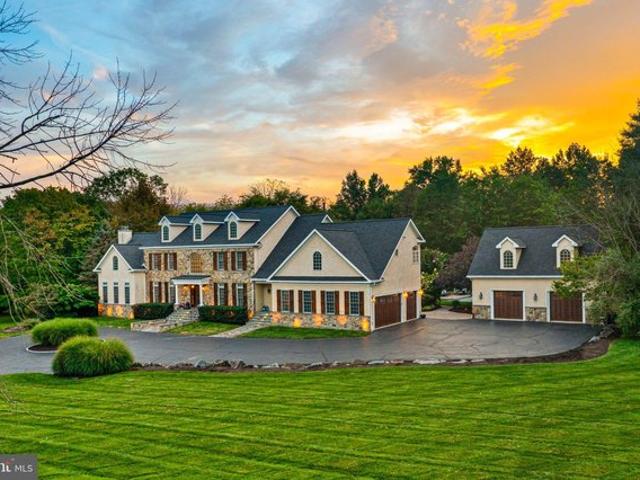
House with garden and terrace
View photo
House · for sale
USD 4,300,000
House with garden and terrace
Kennett Square
· House
· Patio · Garden · Terrace · Fireplace · Equipped kitchen
Kennett Square · House · Patio · Garden · Terrace · Fireplace · Equipped kitchen
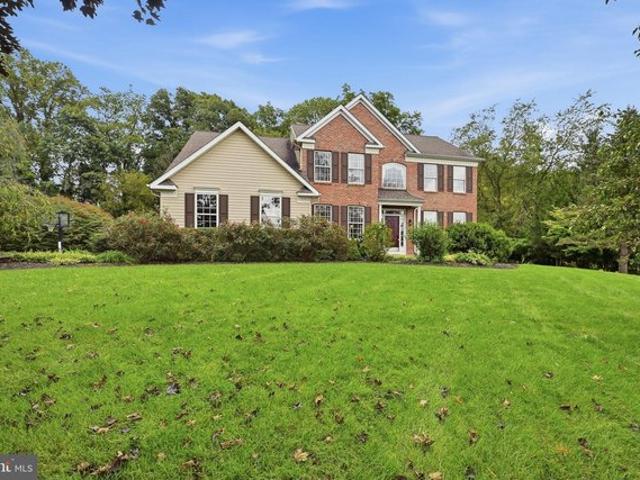
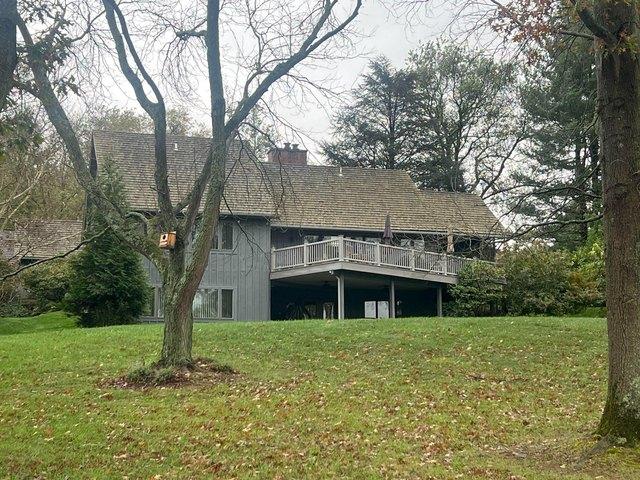
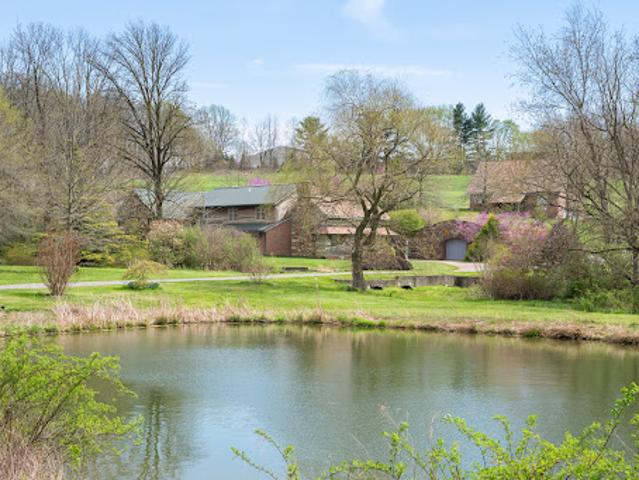
Discover an extraordinary opportunity to own 84 picturesque acres nestled in the coveted Unionville-Chadds Ford School District, Cheshire Hunt Country and West Marlborough Township. This exceptional estate, adjacent to the renowned New Bolton Center, is being offered for the first time in 23 years, presenting endless possibilities for its new owners. The main residence is beautifully situated in a serene valley, boasting stunning views of rolling countryside, a tranquil stream, and one of five pristine ponds. Enter through a Swedish Log Cabin pre-dating William Penn into a grand two-story great room featuring exposed beams and a majestic floor-to-ceiling stone fireplace. Elegant French doors open seamlessly to a spacious kitchen, living, and dining area-ideal for hosting memorable family gatherings. A thoughtfully designed conservatory with stone floors and walls offers a peaceful retreat with direct access to a stone patio. The primary bedroom suite, accessed through the conservatory,
USD 4,300,000
Sills Ml, Kennett Square, Home For Sale
View photo
House · for sale
USD 1,550,000
USD 403/sq.ft
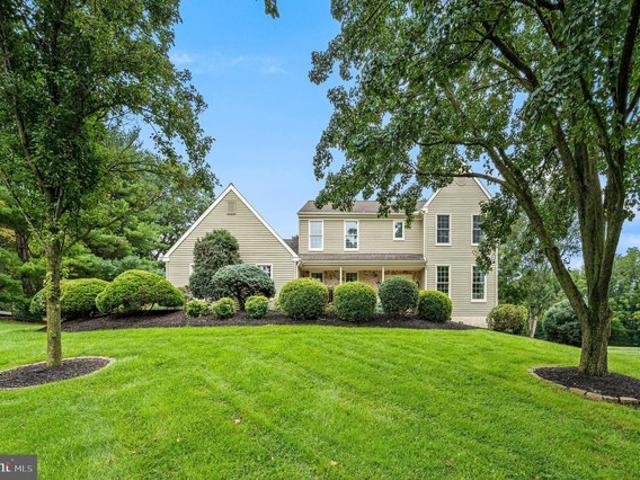
Sills Ml, Kennett Square, Home For Sale
Kennett Square
· 3,843 sq.ft · 4 Bedrooms · 3 Baths · House
Kennett Square · 3,843 sq.ft · 4 Bedrooms · 3 Baths · House
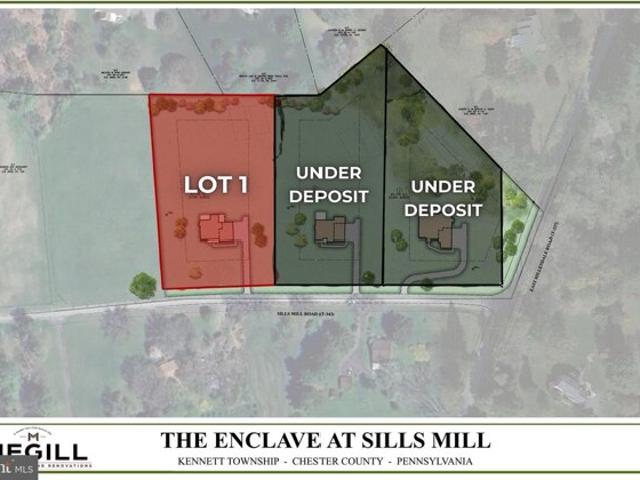
Sills Ml, Kennett Square, Home For Sale Kennett Square Chester Pennsylvania only 1 lot remains welcome to the enclave at sills mill an exclusive new development by megill custom homes where elegance meets tranquility. nestled in a picturesque setting this unique three-lot subdivision offers the perfect canvas for your dream luxury home. each 2 acre lot has been meticulously curated to capture the beauty of natural surroundings while providing ample space for architectural creativity. combining scenic views mature trees and thoughtfully designed home placements the enclave at sills mill is the ideal location for those who seek a harmonious blend of tranquility and convenience. located just minutes from the borough of kennett squares vibrant shopping gourmet dining exciting festivals and activities the enclave at sills mill offers the fun of borough living paired with the serenity of a large homesite. convenient travel to commuter routes and essential services combined with easy access t
USD 1,550,000
501 Falcon Dr, Kennett Square, PA 19348
View photo
House · for sale
USD 799,000
USD 233/sq.ft
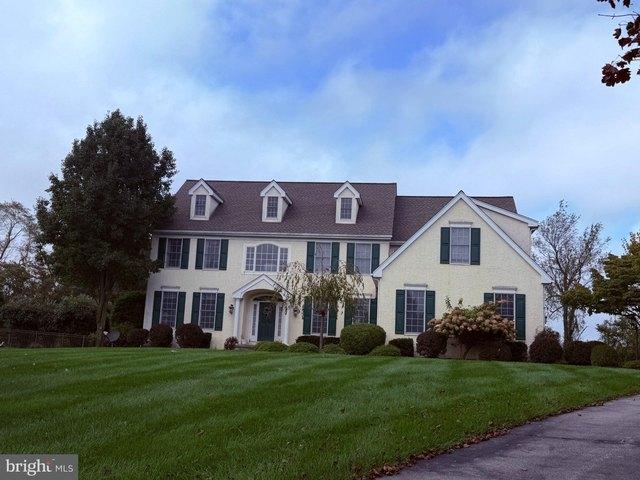
501 Falcon Dr, Kennett Square, PA 19348
Kennett Square
· 3,423 sq.ft · 4 Bedrooms · 2 Baths · House
Kennett Square · 3,423 sq.ft · 4 Bedrooms · 2 Baths · House
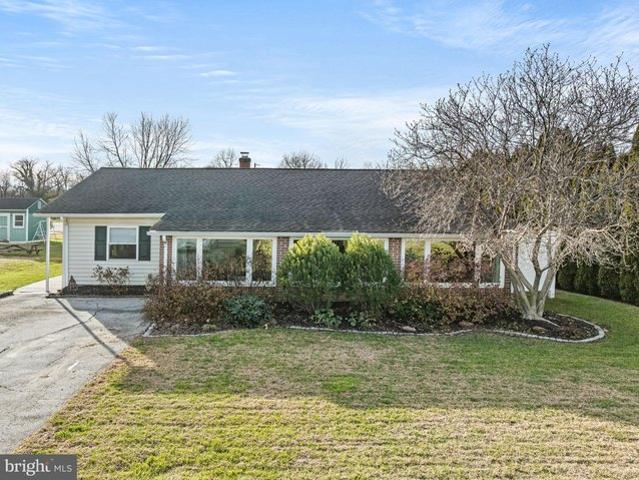
If you want a home that gives you space, tranquility, and privacy, yet still feels close it all. You
USD 799,000
933 Ayla Ln Unit 29, Kennett Square, PA 19348
View photo
Townhouse · for sale
USD 630,000
USD 263/sq.ft
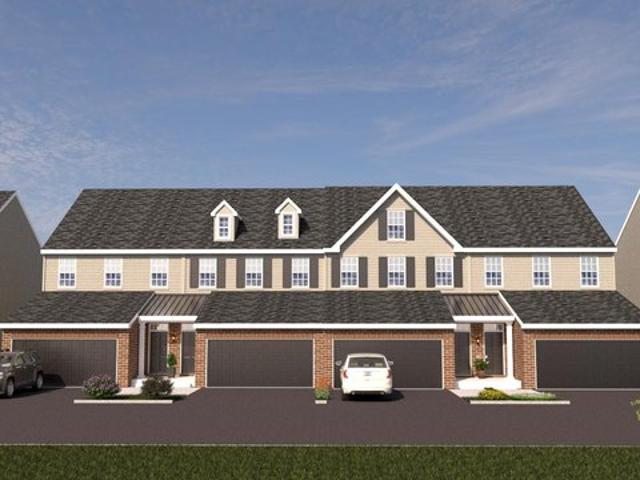
933 Ayla Ln Unit 29, Kennett Square, PA 19348
Kennett Square
· 2,390 sq.ft · 3 Bedrooms · 3 Baths · Townhouse
Kennett Square · 2,390 sq.ft · 3 Bedrooms · 3 Baths · Townhouse
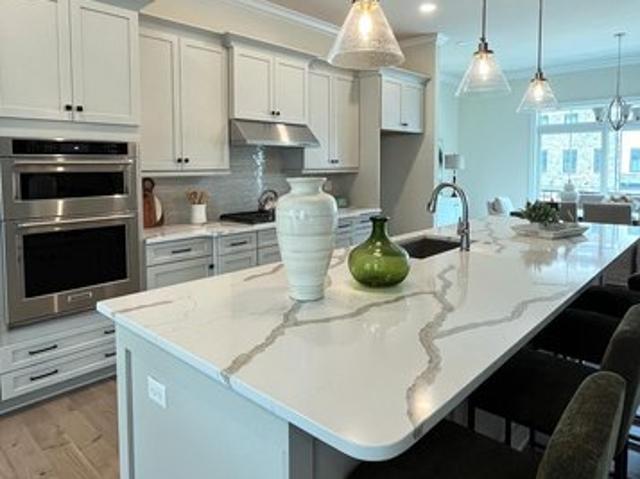
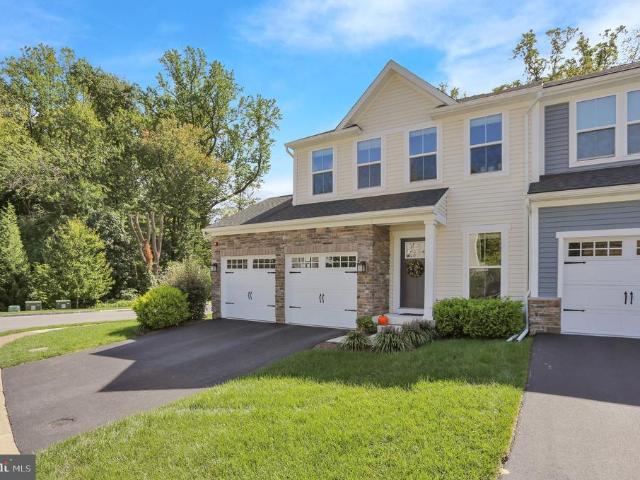
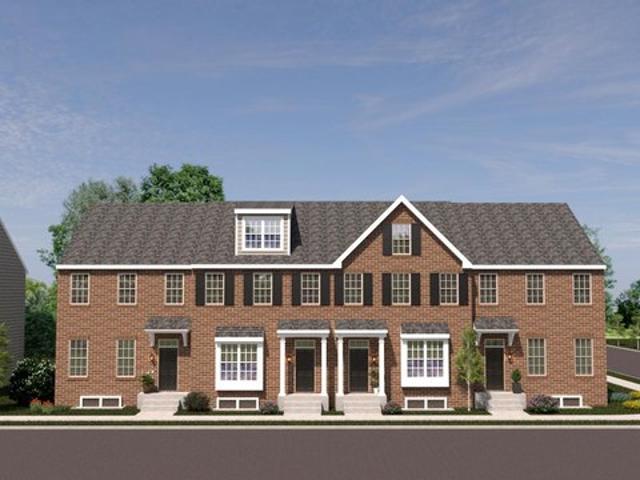
The Enclave at Longwood Preserve. Now Selling! New Construction, Luxury Townhome in Longwood Preserve are set within the highly sought-after Longwood Preserve neighborhood. This is a rare opportunity to own a brand-new townhome in one of Kennett Square
USD 630,000
41 E Jonathan Ct Unit 41, Kennett Square, PA 19348
View photo
Townhouse · for sale
USD 399,000
USD 230/sq.ft
41 E Jonathan Ct Unit 41, Kennett Square, PA 19348
Kennett Square
· 1,733 sq.ft · 3 Bedrooms · 2 Baths · Townhouse
· Fireplace · Equipped kitchen
Kennett Square · 1,733 sq.ft · 3 Bedrooms · 2 Baths · Townhouse · Fireplace · Equipped kitchen
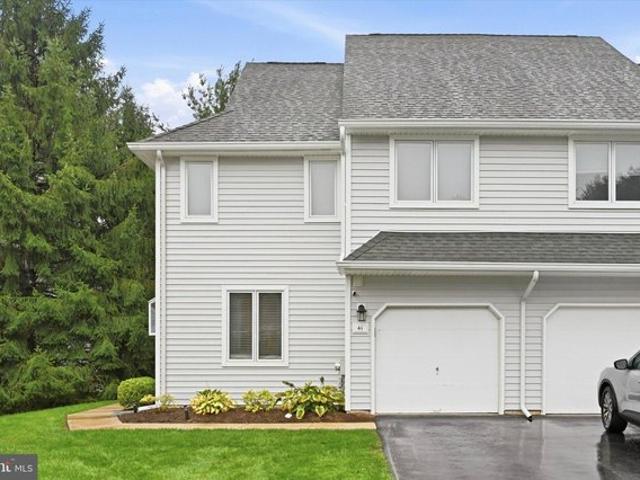
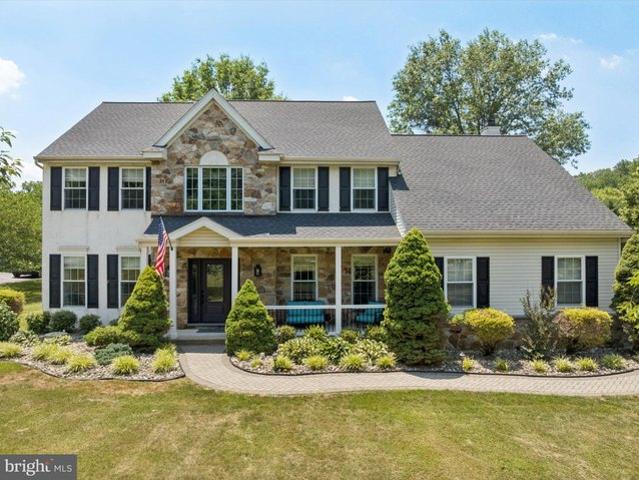
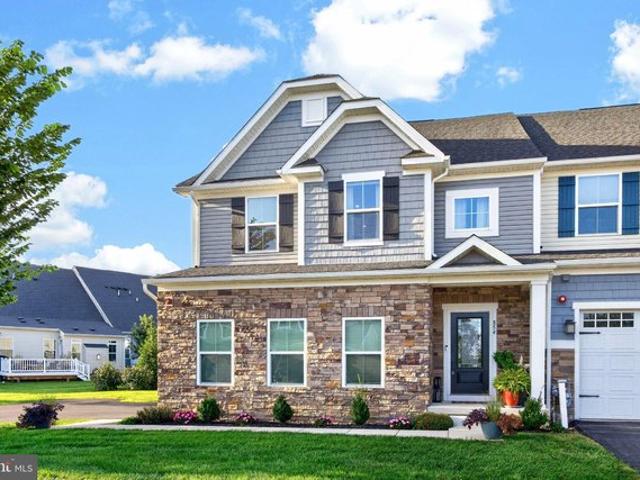
Welcome to 41 E Jonathan Court, a beautifully maintained end-unit townhome in the desirable Orchard Valley neighborhood of Kennett Square. Offering 3 bedrooms, 2.5 bathrooms, and a spacious, light-filled layout, this home combines comfortable living with a convenient location just off Route 1. Step inside the welcoming foyer, where a convenient half bathroom is tucked just off the entrance. The main level opens into the dining area and continues into the two-story living room, featuring a fireplace, large windows, and a skylight that fills the space with natural light. The kitchen offers granite countertops, white cabinetry, and a window overlooking the kitchen sink. The main-level hardwood floors were refinished in 2021 and added warmth throughout the space. Upstairs, the primary bedroom features an en-suite bathroom complete with a soaking tub, separate shower, and double vanity. A second bedroom, full hall bathroom, and conveniently located laundry complete this level. Continue to t
USD 399,000
217 Deepdale Dr, Kennett Square, PA 19348
View photo
Townhouse · for sale
USD 520,000
USD 215/sq.ft
217 Deepdale Dr, Kennett Square, PA 19348
Kennett Square
· 2,411 sq.ft · 4 Bedrooms · 2 Baths · Townhouse
· Fireplace · Equipped kitchen
Kennett Square · 2,411 sq.ft · 4 Bedrooms · 2 Baths · Townhouse · Fireplace · Equipped kitchen
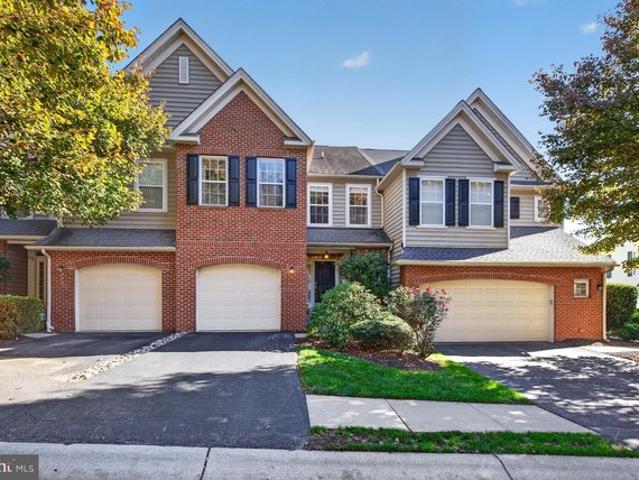
Welcome to this beautiful Bentley-built Colonial-style townhome in the desirable Belrose neighborhood of Kennett Square! Offering 4 bedrooms, 2 full baths, and 1 half bath across three levels of living space, this bright and sunny home features large windows that fill the rooms with natural light, creating a warm and inviting atmosphere throughout. The main level welcomes you with a spacious, open foyer and beautiful hardwood floors that flow throughout the first floor. The thoughtfully designed layout includes a generous living room with a cozy fireplace, a formal dining room, and a bright kitchen featuring a large center island and adjoining sitting area, perfect for casual gatherings and everyday living. A convenient powder room completes the main level. Upstairs, the second floor features a spacious primary bedroom with an en-suite bath, along with two additional bedrooms and a full hall bathroom. The third floor offers a versatile fourth bedroom or loft space, ideal for a home off
USD 520,000
104 Indian Springs Rd, Kennett Square, PA 19348
View photo
House · for sale
USD 76,500,000
USD 9,830/sq.ft
104 Indian Springs Rd, Kennett Square, PA 19348
Kennett Square
· 7,782 sq.ft · 5 Bedrooms · 6 Baths · House
· Fireplace · Equipped kitchen · Parking · Cellar
Kennett Square · 7,782 sq.ft · 5 Bedrooms · 6 Baths · House · Fireplace · Equipped kitchen · Parking · Cellar
Remarkable opportunity to purchase this spectacular home at a fantastic price. This home offers all of the luxury amenities you could wish for and is being offered at hundreds of thousand of dollars below its cost to build. This traditional style, three story home, was masterly constructed with all high end amenities and features beautiful hardwoods, ceramic, granite, and extensive millwork throughout. The kitchen is a cooks delight from the custom cabinetry to the extensive list of appliances. The finished basement features a sunken family room with fireplace, wet bar, exercise room, u0026 full bath with steam shower. Hvac is multi-zone including the 4car heated garage. You won
USD 76,500,000
962 E Baltimore Pike, Kennett Square, PA 19348
View photo
House · for sale
USD 699,000
USD 384/sq.ft
Updated
962 E Baltimore Pike, Kennett Square, PA 19348
Kennett Square
· 1,819 sq.ft · 3 Bedrooms · 2 Baths · House
· Office room · Deck
Kennett Square · 1,819 sq.ft · 3 Bedrooms · 2 Baths · House · Office room · Deck
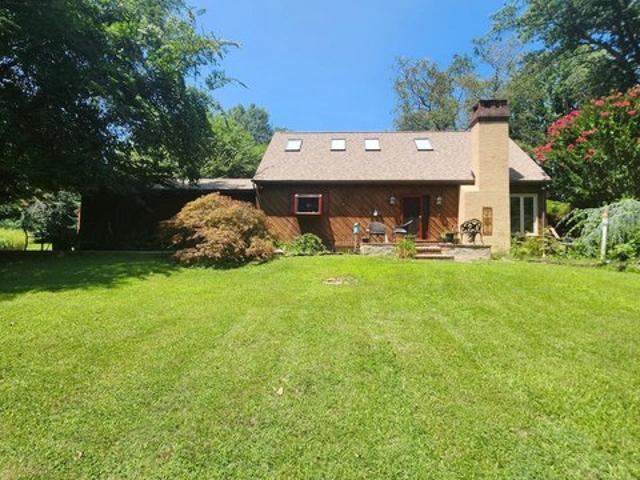
Nestled in Kennett Square, this cozy, cabin-vibe property offers solid craftsmanship built on a 2x6 foundation. Includes an inviting living room with a cream sofa, 2 recliners, and automatic stair lighting to the family room. A back deck room features a waterfall/fountain, and the bar area comes complete with hanging bar glasses. Bonus outdoor features include a powered gazebo and a brand-new powered work shed. Equipped with a backup coal-burning heating system for peace of mind. Office furniture stays! Great potential with just simple cosmetic touches needed
USD 699,000
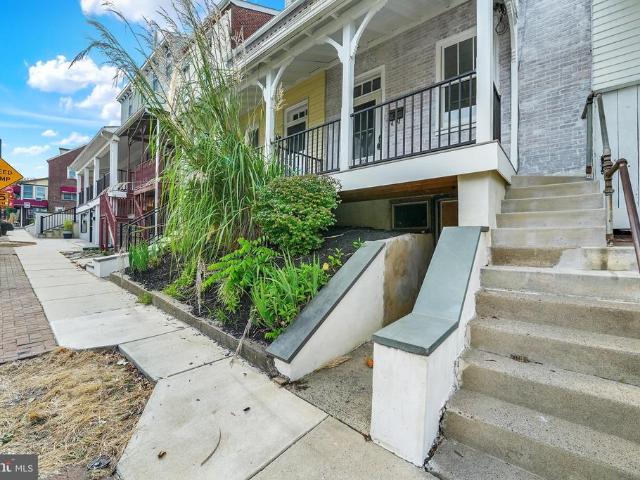
409 S Union Street
View photo
Townhouse · for sale
USD 495,000
USD 283/sq.ft
409 S Union Street
Kennett Square
· 1,744 sq.ft · 3 Bedrooms · 2 Baths · Townhouse
· Garden · Equipped kitchen
Kennett Square · 1,744 sq.ft · 3 Bedrooms · 2 Baths · Townhouse · Garden · Equipped kitchen
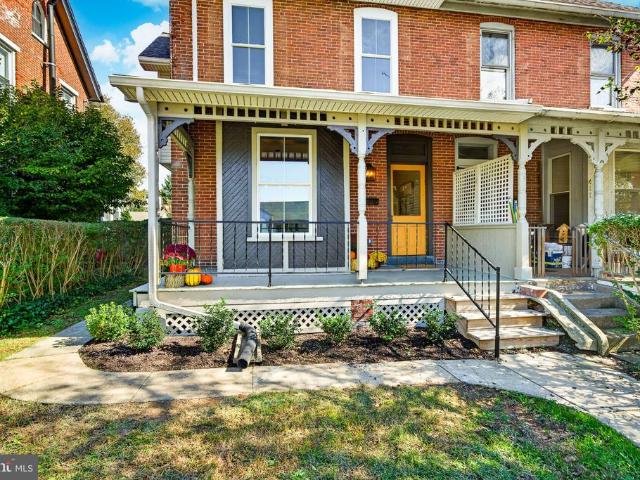
Welcome to 409 S Union Street, a stylishly renovated 1920s home offering the perfect blend of historic charm and sophisticated modern living right in the heart of Kennett Square Borough. NEW roof, NEW windows, NEW siding, NEW electrical, NEW HVAC, NEW plumbing. This property was taken down to the studs and rebuilt completely. Don't let the lack of gray and white fool you. This 3-bedroom, 2.5-bathroom residence has been thoughtfully transformed with skilled craftsmanship, showcasing all-new modern systems and elevated finishes throughout while honoring its authentic architectural roots. From the moment you arrive, the inviting front porch welcomes you into a somewhat classic main floor designed for both effortless daily living and elegant entertaining. As you move to the rear of the home, a highly functional, custom-designed kitchen leads to a mudroom space that provides the ultimate everyday organization hub. The modest back yard is finished with new fencing and a rare in-town luxury:
USD 495,000
700 Arbor Ln, Kennett Square, PA 19348
View photo
Condo · for sale
USD 485,000
USD 326/sq.ft
Updated
700 Arbor Ln, Kennett Square, PA 19348
Kennett Square
· 1,485 sq.ft · 3 Bedrooms · 2 Baths · Condo
· Garden
Kennett Square · 1,485 sq.ft · 3 Bedrooms · 2 Baths · Condo · Garden
SHOWINGS BEGIN Sunday at the Open House on August 16th. 12-1:30. Private showings begin at 1:45 PM. Welcome to Victoria Gardens. One of the most desired communities in Chester County. This gracious and spacious home has been priced to sell, so make your appointments, now, so you don
USD 485,000
426 S Walnut St, Kennett Square, PA 19348
View photo
House · for sale
USD 500,000
USD 305/sq.ft
426 S Walnut St, Kennett Square, PA 19348
Kennett Square
· 1,636 sq.ft · 4 Bedrooms · 2 Baths · House
Kennett Square · 1,636 sq.ft · 4 Bedrooms · 2 Baths · House
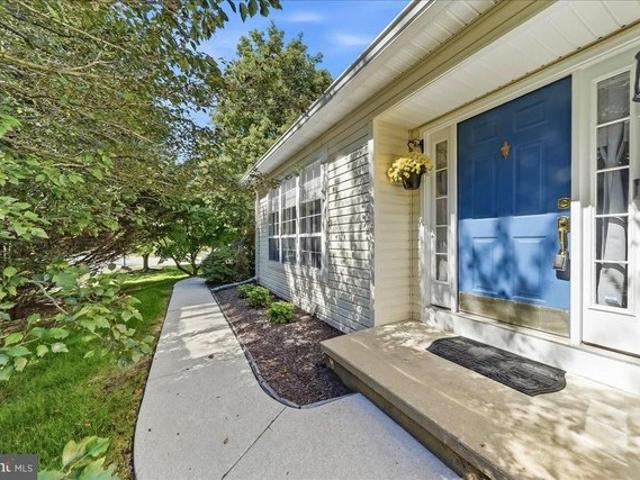
Fantastic, updated ranch home in Historic Kennett Square. Everything is in walking distance from the Creamery, to the YMCA, to Downtown Kennett Square. You
USD 500,000
36 Southridge Dr, Kennett Square, PA 19348
View photo
House · for sale
USD 665,000
USD 215/sq.ft
36 Southridge Dr, Kennett Square, PA 19348
Kennett Square
· 3,089 sq.ft · 3 Bedrooms · 2 Baths · House
· Garden
Kennett Square · 3,089 sq.ft · 3 Bedrooms · 2 Baths · House · Garden
Welcome to Southridge! This much sought-after development has clustered homes, some 60 acres of open fields and almost a mile of streams connecting the east branch and west branch of the Red Clay Creek. The house sits on a corner lot, has a wonderful view back over the valley and is a very quiet setting. Southridge homes have a contemporary Cape Cod design, with mostly wood siding and cedar roofs. Neighbors can frequently be seen walking their dogs along the roads and admiring the latest garden blossoms. This house was built in 1985 and has about 1,900 sqft. The front door leads to an open foyer, with
USD 665,000
1731 W Doe Run Rd, Kennett Square, PA 19348
View photo
House · for sale
USD 549,000
USD 284/sq.ft
1731 W Doe Run Rd, Kennett Square, PA 19348
Kennett Square
· 1,927 sq.ft · 3 Bedrooms · 2 Baths · House
· Patio · Garden · Fireplace · Equipped kitchen
Kennett Square · 1,927 sq.ft · 3 Bedrooms · 2 Baths · House · Patio · Garden · Fireplace · Equipped kitchen
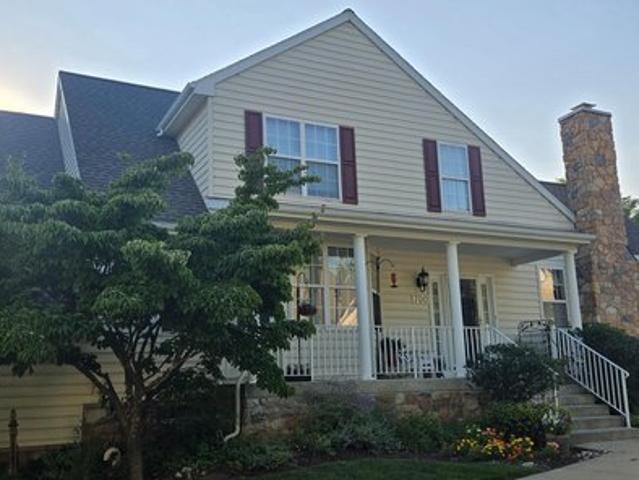
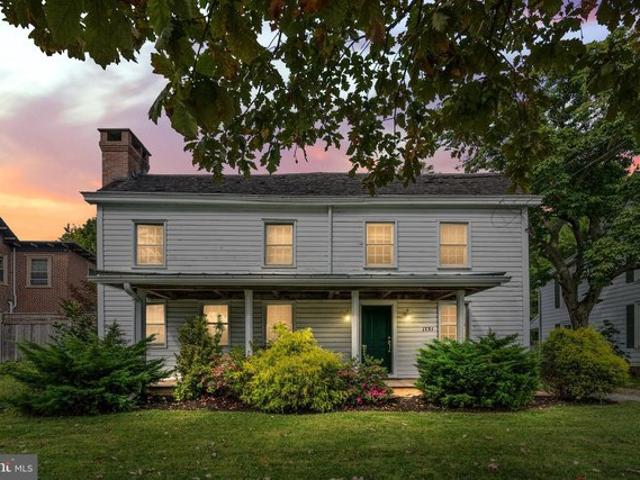
Welcome to 1731 West Doe Run Road in the heart of historic Unionville. This updated 3BR, 2.5BA home blends classic charm with modern upgrades. Approximately half of the home was built in the early 2000s, with major improvements completed since 2019. Less than one mile to Unionville Elementary, Charles F. Patton Middle School, and Unionville High School, all within the award-winning Unionville-Chadds Ford School District. The new, oversized kitchen is a standout feature, offering quartz countertops, stainless steel appliances, a large center island, and a bright dining area-perfect for everyday living and entertaining. Additional highlights include wide-plank wood floors and a spacious living room with fireplace. Upstairs offers three generously sized bedrooms and updated baths. The primary suite features a cathedral ceiling, walk-in closet, and private en-suite bath. Enjoy outdoor living with a covered front porch, rear brick patio, and fenced backyard. Located directly across from Uni
USD 549,000
1401 Berry Drive
View photo
Townhouse · for sale
USD 499,900
USD 199/sq.ft
Updated
1401 Berry Drive
Kennett Square
· 2,508 sq.ft · 3 Bedrooms · 2 Baths · Townhouse
· Patio · Deck · Equipped kitchen
Kennett Square · 2,508 sq.ft · 3 Bedrooms · 2 Baths · Townhouse · Patio · Deck · Equipped kitchen
Beautiful Home Backing to Peaceful Woods This inviting home features an open floorplan with the wellappointed kitchen as its natural focal point. Here youll find a gas cooktop, double oven, tile backsplash, pantry, oversized island, granite countertops, and stainlesssteel appliancesa space designed for cooking, gathering, and everyday enjoyment. The dining and living area flows effortlessly from the kitchen, and a patio door leads to the expansive 23x12 deck, offering easy access for outdoor entertaining and peaceful views of the woods. Upstairs, the home offers three nicely sized bedrooms, including a spacious main bedroom with a walkin closet and a private ensuite bath featuring a large walkin shower. A full hall bath with tile, a linen closet, and a dedicated laundry room complete the second level with comfort and convenience. The lower level is beautifully finished, providing a walkout egress to a charming patioperfect for relaxing or enjoying morning coffee. A generous storage are
USD 499,900
82 E Thomas Ct Unit 82, Kennett Square, PA 19348
View photo
Townhouse · for sale
USD 390,000
USD 207/sq.ft
82 E Thomas Ct Unit 82, Kennett Square, PA 19348
Kennett Square
· 1,884 sq.ft · 3 Bedrooms · 3 Baths · Townhouse
· Deck · Fireplace · Equipped kitchen · Parking
Kennett Square · 1,884 sq.ft · 3 Bedrooms · 3 Baths · Townhouse · Deck · Fireplace · Equipped kitchen · Parking
Tucked away in the friendly community of Orchard Valley, this lovingly maintained 3-bedroom, 3.5 bath townhome offers a fresh, move-in-ready feel from the moment you step through the door. A welcoming foyer leads you into an open floor plan, where the updated kitchen with breakfast bar flows into the living room and dining room, making it perfect for entertaining. The living room impresses with a vaulted ceiling, skylight, and a cozy wood-burning fireplace. The dining room is finished with crown molding, chair rail, and wainscoting. Solid white oak floors run throughout, tying the main level together. Open the door to the back deck and enjoy your morning coffee. The main floor is rounded out by a newly updated half bath and attached 1-car garage. Upstairs, the primary suite offers a spacious walk-in closet and beautifully renovated ensuite bathroom. The second floor also features a convenient laundry area, a full bathroom, and a sunlit second bedroom. The third floor offers a bright, s
USD 390,000
313 E State St, Kennett Square, PA 19348
View photo
Townhouse · for sale
USD 359,900
USD 355/sq.ft
313 E State St, Kennett Square, PA 19348
Kennett Square
· 1,012 sq.ft · 3 Bedrooms · 1 Bath · Townhouse
Kennett Square · 1,012 sq.ft · 3 Bedrooms · 1 Bath · Townhouse
Welcome to 313 E State Street, an inviting end-of-row home that combines downtown convenience with exceptional value in the heart of Kennett Square. Situated right along the main avenue, you are just a short walk from local boutiques and top dining spots like Talula
USD 359,900
234 Cherry Ln, Kennett Square, PA 19348
View photo
Townhouse · for sale
USD 539,900
USD 199/sq.ft
234 Cherry Ln, Kennett Square, PA 19348
Kennett Square
· 2,702 sq.ft · 4 Bedrooms · 2 Baths · Townhouse
· Office room · Deck · Fireplace
Kennett Square · 2,702 sq.ft · 4 Bedrooms · 2 Baths · Townhouse · Office room · Deck · Fireplace
Rarely does a fabulous end unit home become available in the sought-after Schoolhouse Lane Community. Nestled in an established and charming neighborhood, this spacious, light-filled home offers an inviting open floor plan designed for comfortable living and effortless entertaining. The welcoming Living Room features a gas fireplace, creating a warm and inviting gathering room. Abundant natural light fills the home, highlighting its spacious rooms and thoughtful layout. A wonderful primary suite with large walk in closet and spacious bright bathroom. Two additional bedrooms and full bathroom on the second floor allows plenty of room for family and guests. A second floor laundry adds everyday convenience. The versatile loft with large walk in closet provides additional living space, home office or 4th bedroom. Step outside onto the private rear deck and enjoy the peacefulness of nature, surrounded by mature trees and the tranquility of tree-lined Cherry Lane. A wonderful neighborhood wa
USD 539,900
108 Petunia Dr, Kennett Square, PA 19348
View photo
House · for sale
USD 674,900
USD 257/sq.ft
108 Petunia Dr, Kennett Square, PA 19348
Kennett Square
· 2,616 sq.ft · 3 Bedrooms · 3 Baths · House
· Patio · Garden · Fireplace · Equipped kitchen
Kennett Square · 2,616 sq.ft · 3 Bedrooms · 3 Baths · House · Patio · Garden · Fireplace · Equipped kitchen
Beautifully updated and move-in ready, this Cape May model enjoys a desirable end-unit location in the sought-after 55+ community of Traditions at Longwood. Fresh neutral paint, new carpeting, hardwood floors and abundant natural light create a warm, inviting interior, while the expansive side yard, mature trees and lush green views offer an uncommon sense of privacy and open space. A welcoming foyer opens to a dramatic living room with soaring cathedral windows and a striking custom floor-to-ceiling fireplace mantel. The bright kitchen flows into an impressive two-story family room with a gas fireplace and a wall of windows. The adjoining sunroom opens to a custom paver patio with decorative stone wall and retractable awning-perfect for shaded outdoor living and entertaining. Designed for easy first-floor living, the private primary suite features a vaulted tray ceiling, walk-in closet and en-suite bath with oversized walk-in shower. The second bedroom offers a walk-in closet and adjo
USD 674,900
313 E State Street
View photo
Townhouse · for sale
USD 359,900
USD 355/sq.ft
313 E State Street
Kennett Square
· 1,012 sq.ft · 3 Bedrooms · 1 Bath · Townhouse
· Fireplace · Equipped kitchen
Kennett Square · 1,012 sq.ft · 3 Bedrooms · 1 Bath · Townhouse · Fireplace · Equipped kitchen
Welcome to 313 E State Street, an inviting end-of-row home that combines downtown convenience with exceptional value in the heart of Kennett Square. Situated right along the main avenue, you are just a short walk from local boutiques and top dining spots like Talulas Table, Trattoria La Tavola, Sweet Amelia's, and La Michoacana Ice Cream. The Kennett Area YMCA and the trail-lined greenery of Anson B. Nixon Park are also just around the corner. Ascend the front steps to a raised, covered front porchthe perfect setting to enjoy your morning coffee while taking in the neighborhood energy. Inside, brand-new carpet flows through a bright living room anchored by a decorative brick fireplace with a glass enclosure. Classic decorative columns frame the entrance to a formal dining room, which leads straight into a functional galley kitchen. Outfitted with durable vinyl plank flooring, stainless steel appliances (including a gas range), and space for a small dining table, the kitchen opens direc
USD 359,900
250 Avonwood Rd, Kennett Square, PA 19348
View photo
Townhouse · for sale
USD 5,850,000
USD 2,459/sq.ft
250 Avonwood Rd, Kennett Square, PA 19348
Kennett Square
· 2,379 sq.ft · 3 Bedrooms · 2 Baths · Townhouse
Kennett Square · 2,379 sq.ft · 3 Bedrooms · 2 Baths · Townhouse
Welcome to this beautiful town home in the ever-popular community of Willowdale Crossing! These end carriage homes don
USD 5,850,000
453 Bayard Rd, Kennett Square, PA 19348
View photo
House · for sale
USD 2,795,000
USD 451/sq.ft
453 Bayard Rd, Kennett Square, PA 19348
Kennett Square
· 6,189 sq.ft · 5 Bedrooms · 4 Baths · House
Kennett Square · 6,189 sq.ft · 5 Bedrooms · 4 Baths · House
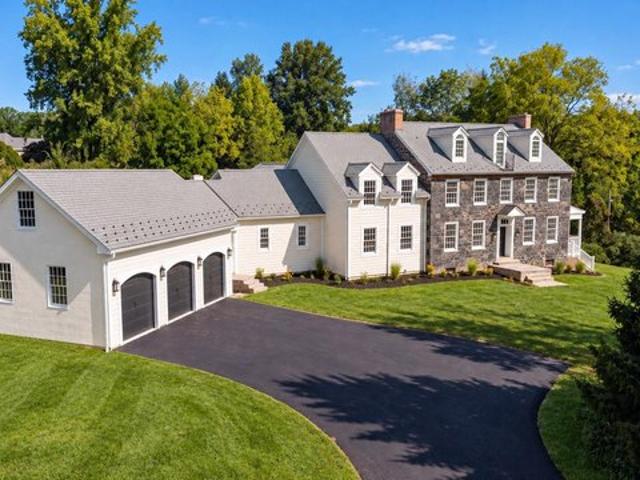
This historically significant property sits atop a hill on 3.11 acres with majestic views. It is a blend of old and new and has recently undergone a complete transformation. The spaces and finishes have been renovated and reimagined to feel like a timeless Chester County Estate. The original portion can be traced back to William Penn in the 1700
USD 2,795,000
223 Lily Ln, Kennett Square, PA 19348
View photo
House · for sale
USD 1,100,000
USD 245/sq.ft
223 Lily Ln, Kennett Square, PA 19348
Kennett Square
· 4,478 sq.ft · 4 Bedrooms · 4 Baths · House
Kennett Square · 4,478 sq.ft · 4 Bedrooms · 4 Baths · House
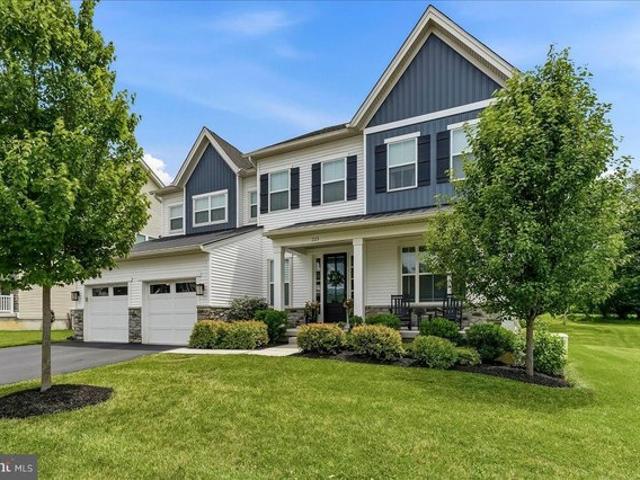
Welcome to 223 Lily Lane, an exceptional opportunity to own a beautifully upgraded home in one of Kennett Square
USD 1,100,000
109 W Clay Creek Ln, Kennett Square, PA 19348
View photo
House · for sale
USD 919,000
USD 233/sq.ft
109 W Clay Creek Ln, Kennett Square, PA 19348
Kennett Square
· 3,929 sq.ft · 4 Bedrooms · 3 Baths · House
· Deck · Fireplace · Equipped kitchen · Cellar
Kennett Square · 3,929 sq.ft · 4 Bedrooms · 3 Baths · House · Deck · Fireplace · Equipped kitchen · Cellar
Set on a private. 83-acre lot in the award-winning Unionville-Chadds Ford School District, this beautifully updated 3,000-square-foot home offers four bedrooms, three-and-a-half baths, and a finished basement. A stunning two-story foyer with turned staircase and elegant black iron balusters welcomes you inside. Site-stained hardwood floors flow throughout the first floor, leading to a gourmet kitchen featuring granite countertops, a cabinet-depth stainless refrigerator with craft ice, Electrolux double ovens, and a Viking five-burner stove. The formal dining room includes a built-in buffet with beverage refrigerator and wet bar. A cozy wood-burning fireplace anchors the living space, while the brand-new primary suite offers a luxurious spa-like bath with a soaking tub, glass walk-in shower, new vanity, and marble tile. Outside, entertain in style on the massive 550-square-foot TimberTech deck complete with a 10-foot Sunset retractable awning, exterior Bluetooth speakers, solar lighting
USD 919,000
413 Wharton St, Kennett Square, PA 19348
View photo
Townhouse · for sale
Request Details
413 Wharton St, Kennett Square, PA 19348
Kennett Square
· 2,540 sq.ft · 5 Bedrooms · 4 Baths · Townhouse
· Gym · Equipped kitchen · Parking
Kennett Square · 2,540 sq.ft · 5 Bedrooms · 4 Baths · Townhouse · Gym · Equipped kitchen · Parking
Quick delivery home*. Welcome to The Parks at North Walnut! This gorgeous park-side community features custom built townhomes and single-family homes in award-winning schools and walkable location to downtown Kennett Square Borough! The Goldenrod model is designed with a perfect blend of space, style, and flexibility across multiple levels. On the lower entry floor, a spacious two-car garage and optional finished space offer endless possibilities for storage, home gym, or office. The main level highlights an open-concept layout with a generous living room, dining area, and a thoughtfully designed kitchen with available island seating. Ideal for entertaining or everyday living. Upstairs, the private retreat features a spacious primary suite with walk-in closet, additional bedrooms with full bath access, and a conveniently located laundry area. Optional Loft space adds even more possibilities for whatever suits. The Goldenrod Model is available in 3, 4, and 5+ bedroom options. With thoug
Request Details
854 Fountain Trl, Kennett Square, PA 19348
View photo
Townhouse · for sale
USD 645,000
USD 196/sq.ft
854 Fountain Trl, Kennett Square, PA 19348
Kennett Square
· 3,283 sq.ft · 3 Bedrooms · 3 Baths · Townhouse
Kennett Square · 3,283 sq.ft · 3 Bedrooms · 3 Baths · Townhouse
Welcome to 854 Fountain Trail, a 2021-built home in the sought-after Longwood Preserve, just minutes outside the heart of Kennett Square Borough. This is maintenance-free living done right, where smart design meets a long list of upgrades the current owners added after the build. Step through the front door and you
USD 645,000
118 Austin Drive
View photo
Townhouse · for sale
USD 650,000
USD 256/sq.ft
118 Austin Drive
Kennett Square
· 2,530 sq.ft · 3 Bedrooms · 2 Baths · Townhouse
· Office room · Gym · Equipped kitchen · Parking · Cellar
Kennett Square · 2,530 sq.ft · 3 Bedrooms · 2 Baths · Townhouse · Office room · Gym · Equipped kitchen · Parking · Cellar
Welcome to The Parks at North Walnut! This gorgeous park-side community features custom-built townhomes and single-family homes within award-winning schools and a walkable location to downtown Kennett Square Borough! The Aster Model combines sophisticated design with flexible living across three spacious levels, plus an optional loft and a finished daylight basement. On the entry level, a two-car garage and versatile flex space provide ample storage or the opportunity to personalize your home office, gym, or rec room. The main floor showcases a bright, open-concept layout with a stylish kitchen featuring available island seating, seamlessly connected to the dining and living areas and perfect for both daily living and effortless entertaining. Upstairs, unwind in the private primary suite complete with a walk-in closet and spa-inspired bath. A second bedroom, full bath, and convenient laundry area complete this level for everyday ease. Select Aster elevations include a loft-level upgrad
USD 650,000
825 Oak Tree Rd, Kennett Square, PA 19348
View photo
House · for sale
USD 3,000,000
USD 288/sq.ft
825 Oak Tree Rd, Kennett Square, PA 19348
Kennett Square
· 10,398 sq.ft · 7 Bedrooms · 7 Baths · House
· Office room · Fireplace · Equipped kitchen
Kennett Square · 10,398 sq.ft · 7 Bedrooms · 7 Baths · House · Office room · Fireplace · Equipped kitchen
Experience the ultimate in luxury living in the award-winning Unionville-Chadds Ford School District. Privately set on 4.3 beautifully appointed acres, this extraordinary estate offers more than 10,000 square feet of finished living space, exceptional indoor and outdoor amenities, and a resort-style setting designed for both everyday living and unforgettable entertaining. The impressive main residence encompasses more than 8,200 square feet and showcases luxury appointments throughout, including extensive custom millwork, moldings, and architectural details. A dramatic two-story foyer welcomes you into the home, flanked by elegant formal living and dining rooms. The fully updated gourmet kitchen is beautifully appointed with high-end Wolf and Sub-Zero appliances and opens to the sunken family room featuring a coffered ceiling and gas fireplace. A recently added study with custom built-in shelving, a professional home office with custom cabinetry, and a magnificent sunroom provide addit
USD 3,000,000
126 Davenport Rd, Kennett Square, PA 19348
View photo
House · for sale
USD 699,000
USD 277/sq.ft
126 Davenport Rd, Kennett Square, PA 19348
Kennett Square
· 2,519 sq.ft · 4 Bedrooms · 2 Baths · House
· Garden · Office room · Deck · Fireplace · Equipped kitchen
Kennett Square · 2,519 sq.ft · 4 Bedrooms · 2 Baths · House · Garden · Office room · Deck · Fireplace · Equipped kitchen
Welcome to a home that seamlessly combines timeless style with exceptional care. From the moment you step inside, this well-maintained residence offers an ideal floor plan designed for both quiet everyday relaxation and effortless entertaining. The main floor features distinct formal living and dining rooms that flow into a cozy family room centered around a charming fireplace. Adjacent to the family room, the light-filled eat-in kitchen serves as the hub of the home. Step directly out of the kitchen onto the rear deck to enjoy seamless indoor-outdoor living overlooking your private backyard. Upstairs, the upper level houses a tranquil primary suite complete with a large walk-in closet and a private full bathroom. Three additional spacious bedrooms share a clean, conveniently located full hall bath, providing plenty of flexibility for family, guests, or a dedicated home office. Maintained with meticulous attention to detail, pre-listing inspection reports are available for review to de
USD 699,000
122 Austin Dr, Kennett Square, PA 19348
View photo
Townhouse · for sale
USD 650,000
USD 256/sq.ft
122 Austin Dr, Kennett Square, PA 19348
Kennett Square
· 2,530 sq.ft · 3 Bedrooms · 2 Baths · Townhouse
· Office room · Gym · Equipped kitchen · Parking · Cellar
Kennett Square · 2,530 sq.ft · 3 Bedrooms · 2 Baths · Townhouse · Office room · Gym · Equipped kitchen · Parking · Cellar
Welcome to The Parks at North Walnut! This gorgeous park-side community features custom-built townhomes and single-family homes within award-winning schools and a walkable location to downtown Kennett Square Borough! The Aster Model combines sophisticated design with flexible living across three spacious levels, plus an optional loft and a finished daylight basement. On the entry level, a two-car garage and versatile flex space provide ample storage or the opportunity to personalize your home office, gym, or rec room. The main floor showcases a bright, open-concept layout with a stylish kitchen featuring available island seating, seamlessly connected to the dining and living areas and perfect for both daily living and effortless entertaining. Upstairs, unwind in the private primary suite complete with a walk-in closet and spa-inspired bath. A second bedroom, full bath, and convenient laundry area complete this level for everyday ease. Select Aster elevations include a loft-level upgrad
USD 650,000
115 Osborne Cir, Kennett Square, PA 19348
View photo
House · for sale
Request Details
Updated
115 Osborne Cir, Kennett Square, PA 19348
Kennett Square
· 4,693 sq.ft · 5 Bedrooms · 3 Baths · House
Kennett Square · 4,693 sq.ft · 5 Bedrooms · 3 Baths · House
An exceptional blend of scale, architectural character, and picturesque surroundings awaits at 115 Osborne Circle in Kennett Square. Offering 4,699 square feet of living space, five bedrooms, and 3.5 bathrooms, this distinguished residence features beautifully proportioned rooms and a remarkable rear setting overlooking farmland enrolled in Pennsylvania
Request Details

Get email alerts

Don't miss out: be the first to know about new properties

The alert was correctly created

On subscribing you accept the conditions of use and the privacy policy
Alert
Receive new ads in your inbox
Save this search
Receive alerts for new listings

We'll send you an email when we have new properties for: "Properties for sale in Kennett Square"

The alert was correctly created

Get email alerts and be the first to see new listings
Required field
On subscribing I accept the terms of the privacy policy
Perfect! You'll soon start receiving new listings via email
Alert
Receive an email when we have new ads for Properties for sale in Kennett Square
Save this search
Filters

Bedrooms

Size (sq.ft)

sq.ft
sq.ft

Price

USD
USD

Property type

Bathrooms

Clear all filters
Receive notifications when new entries are published.