View photo
House
·
for sale
USD 1,175,000
USD 394/sq.ft
3750 upper dr
Lake Grove, Lake Oswego city Northwest Clackamas CCD Clackamas County Oregon
· 2,982 sq.ft · 3 Bedrooms · 2 Baths · House
· Garden · Office room · Fireplace · Equipped kitchen
Lake Grove, Lake Oswego city Northwest Clackamas CCD Clackamas County Oregon · 2,982 sq.ft · 3 Bedrooms · 2 Baths · House · Garden · Office room · Fireplace · Equipped kitchen
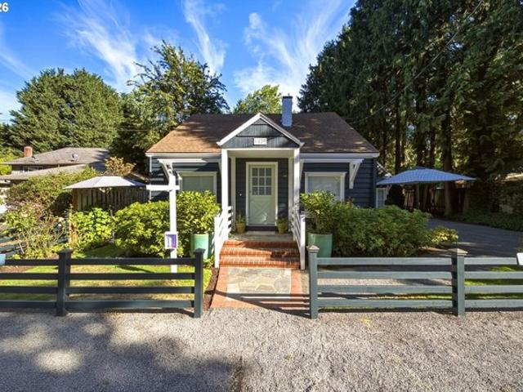
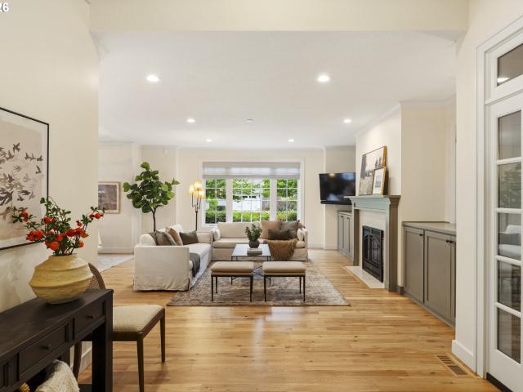
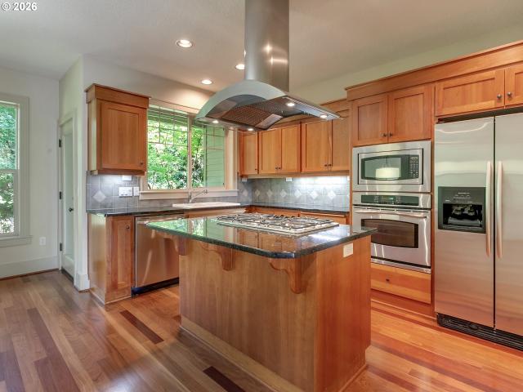
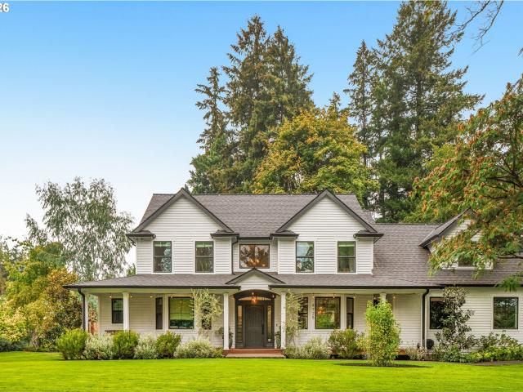
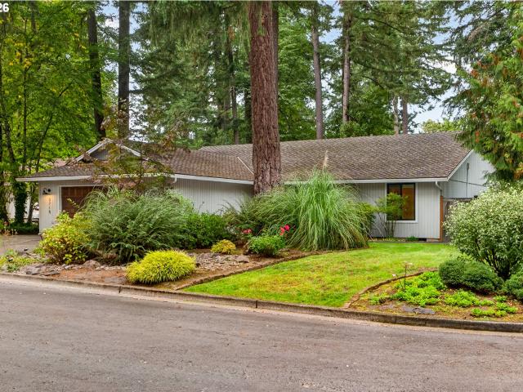
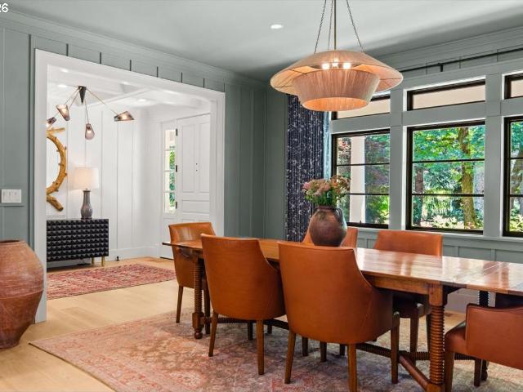
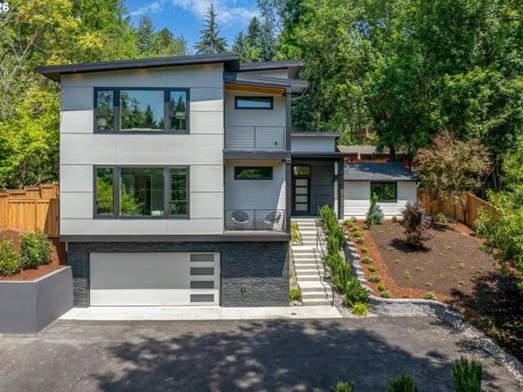
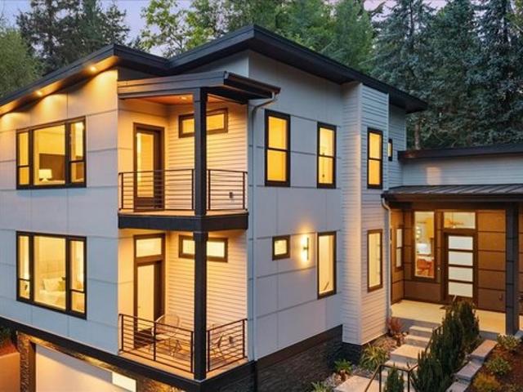
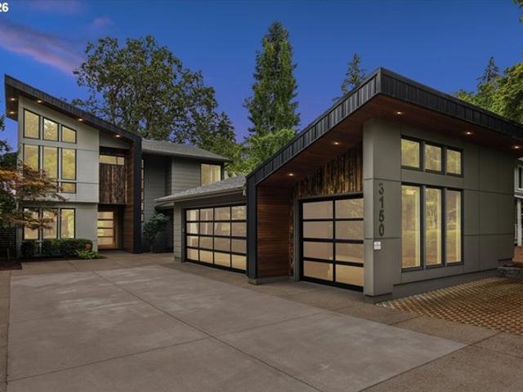
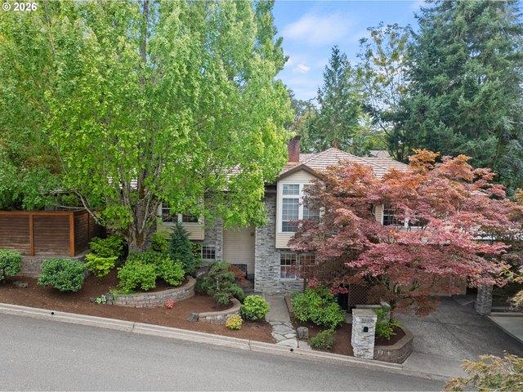
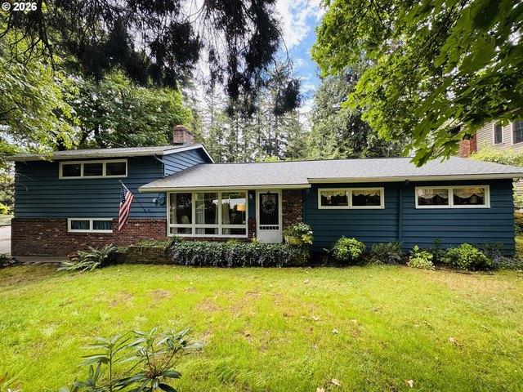
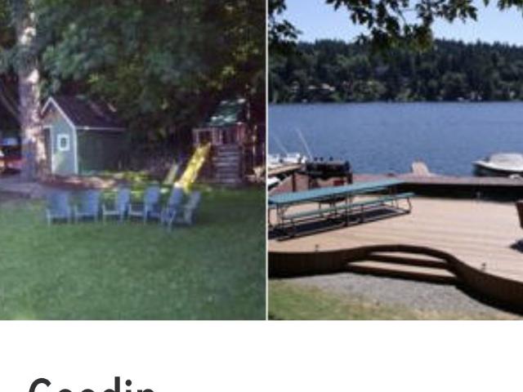
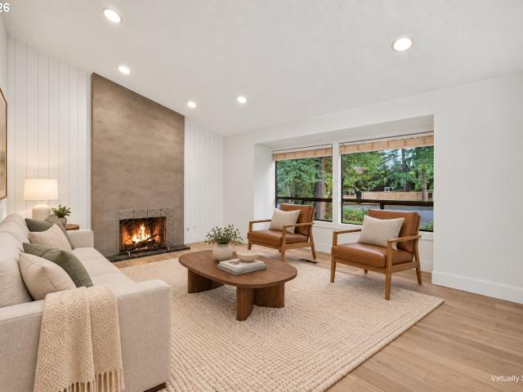
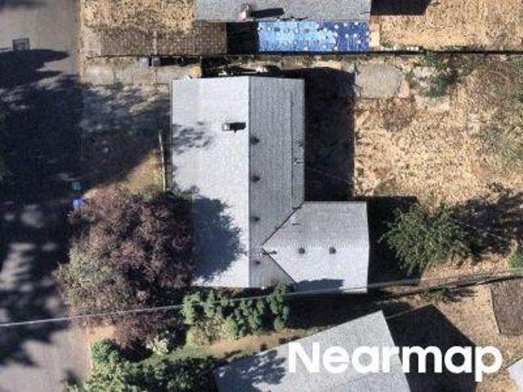
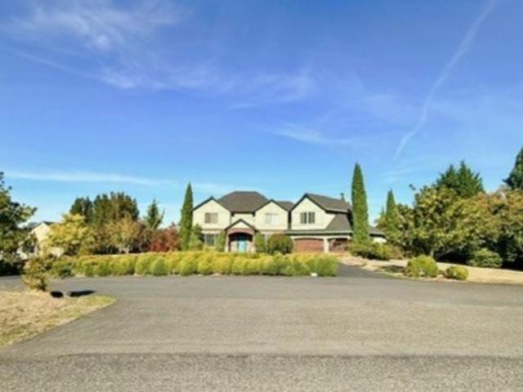
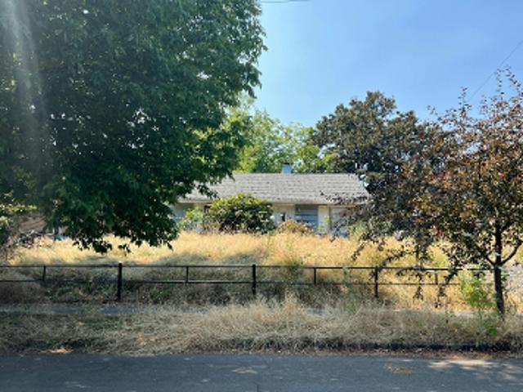
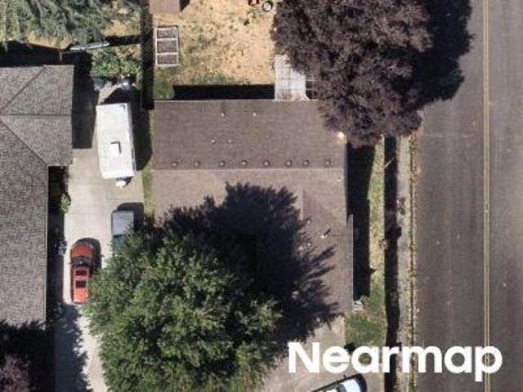
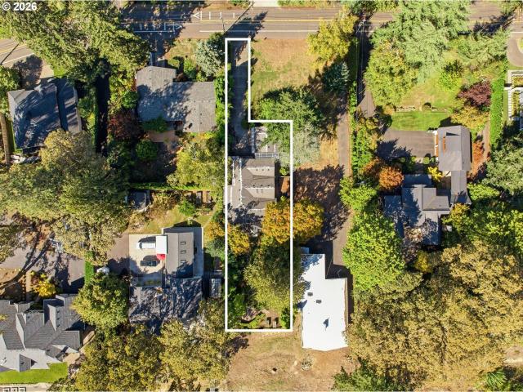
A rare build or remodel opportunity in one of Lake Oswego's most sought after lake view locations. Minutes from the shops and restaurants of Lake Grove, with walking distance access to three Oswego Lake easements: Goodin, Springbrook, and Summit Court. With lake views from the backyard, this private 1940s cottage with Nantucket style shingle siding offers single level living and all the charm of classic Lake Oswego. Oak hardwood floors and parquet entry set a warm tone throughout the main level, where three bedrooms, two baths, and an office are all conveniently on one floor. The office flows into the main living area, anchored by a family room with a warm gas fireplace and wood accent wall, a dining area with a mini wet bar, and a sun filled sitting room with a generous skylight and French doors to the backyard. The open concept kitchen is designed for easy flow and gathering, with a walk in pantry for added storage. The primary suite includes a walk in closet, French doors to the wra
A rare build or remodel opportunity in one of Lake Oswego's most sought after lake view locations. Minutes from the shops and restaurants of Lake Grove, with walking distance access to three Oswego Lake easements: Goodin, Springbrook, and Summit Court. With lake views from the backyard, this private 1940s cottage with Nantucket style shingle siding offers single level living and all the charm of classic Lake Oswego. Oak hardwood floors and parquet entry set a warm tone throughout the main level, where three bedrooms, two baths, and an office are all conveniently on one floor. The office flows into the main living area, anchored by a family room with a warm gas fireplace and wood accent wall, a dining area with a mini wet bar, and a sun filled sitting room with a generous skylight and French doors to the backyard. The open concept kitchen is designed for easy flow and gathering, with a walk in pantry for added storage. The primary suite includes a walk in closet, French doors to the wra
USD 1,175,000