89 properties for sale in Brighton township

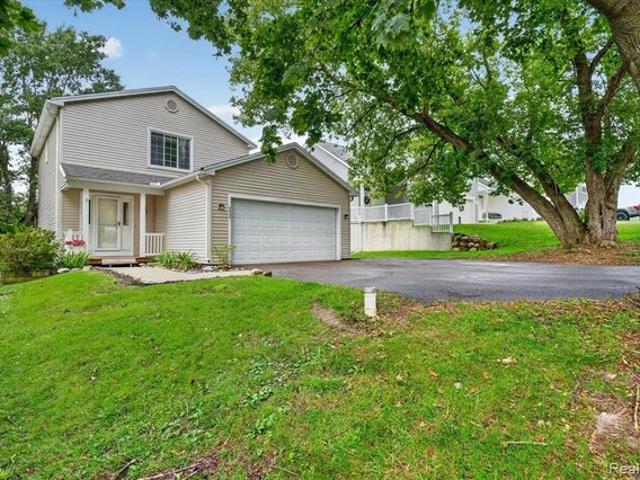
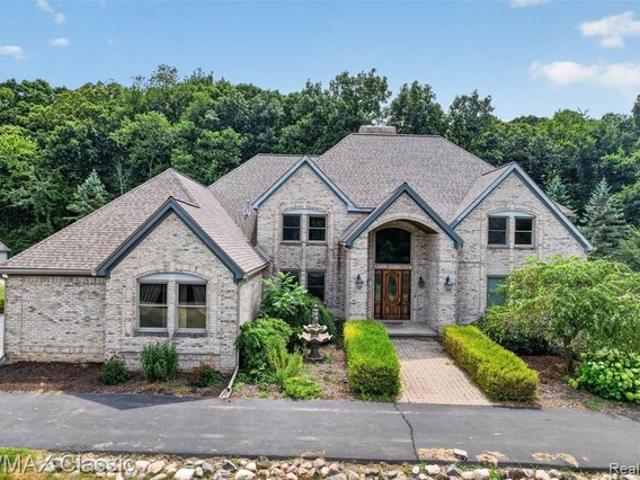
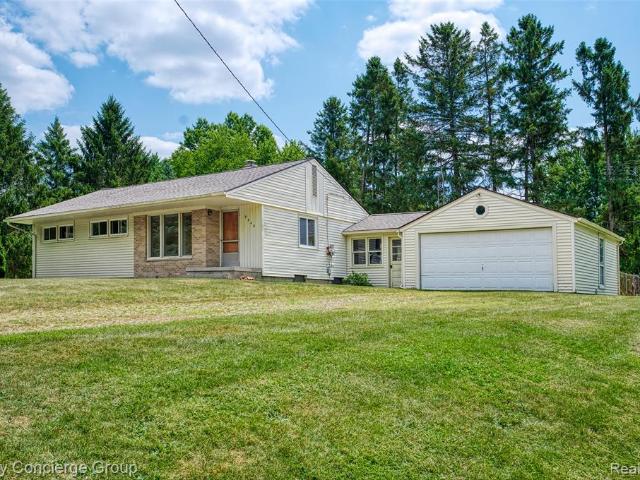
Fonro Dr
View photo
House · for sale
Request Details
Updated
Fonro Dr
Brighton township
· 2,357 sq.ft · 3 Bedrooms · 1 Bath · House
Brighton township · 2,357 sq.ft · 3 Bedrooms · 1 Bath · House
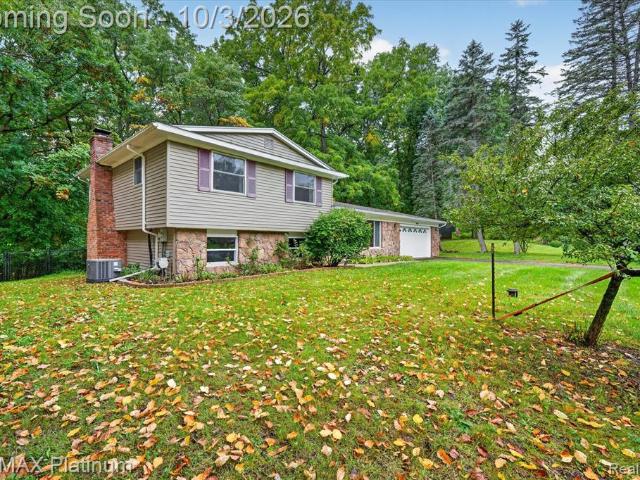
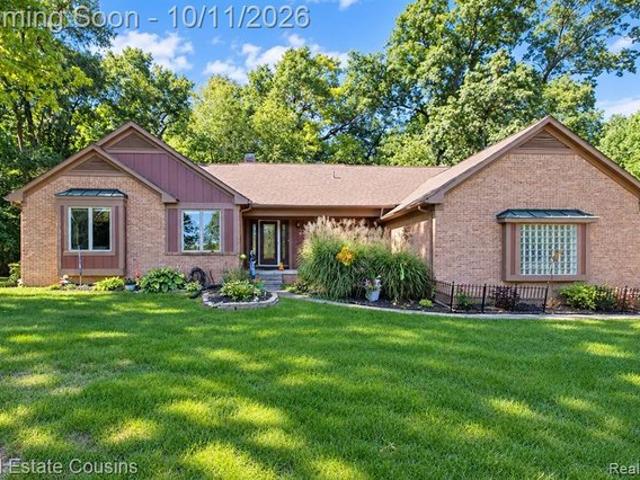
This is a Real Estate-Owned (REO)/post-foreclosure home owned or managed by a bank. All offers are considered; however, the highest and best will most likely be accepted
Request Details
3935 Chatham Place # 106
View photo
Condo · for sale
USD 552,900
USD 354/sq.ft
3935 Chatham Place # 106
Brighton township
· 1,561 sq.ft · 2 Bedrooms · 2 Baths · Condo
· Equipped kitchen · Parking · Air conditioning · Cellar
Brighton township · 1,561 sq.ft · 2 Bedrooms · 2 Baths · Condo · Equipped kitchen · Parking · Air conditioning · Cellar
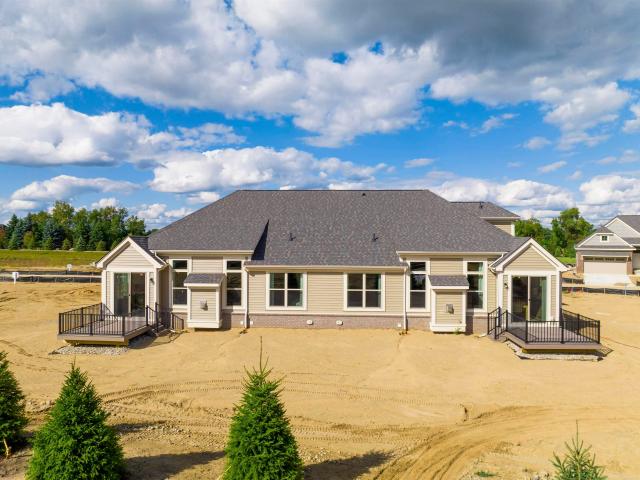
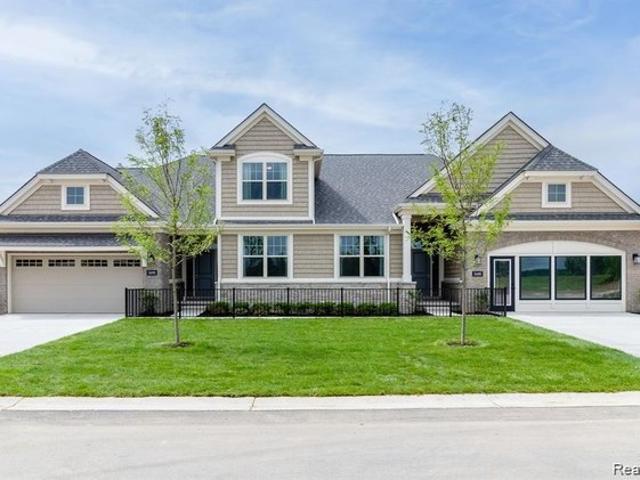
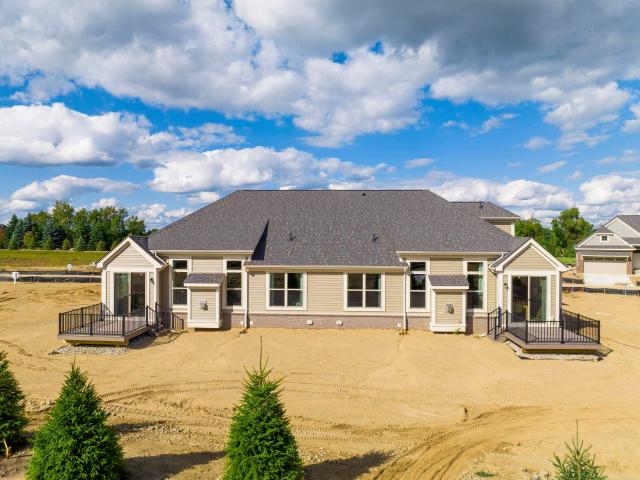
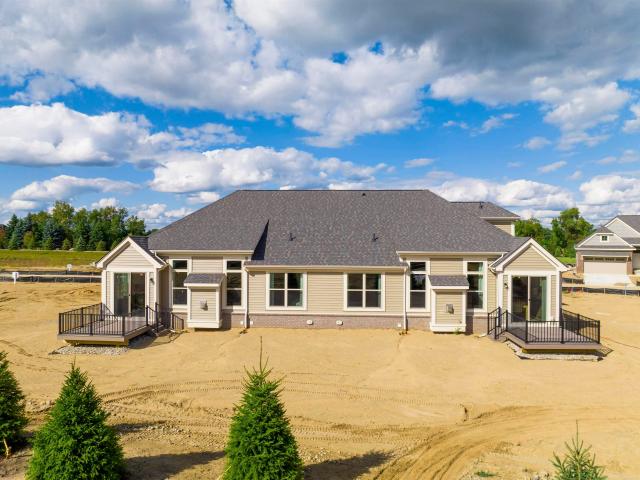
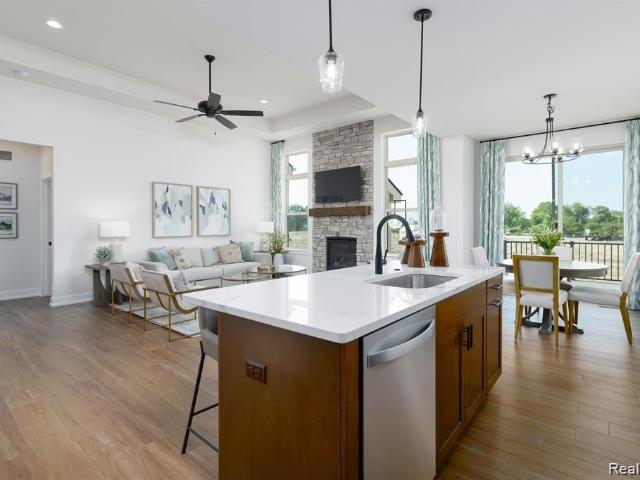
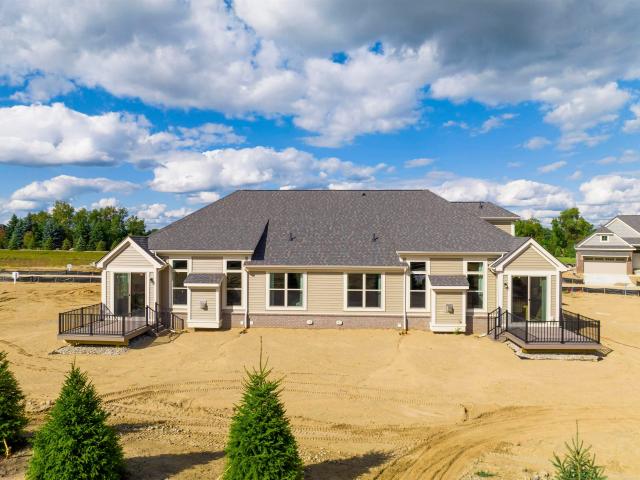
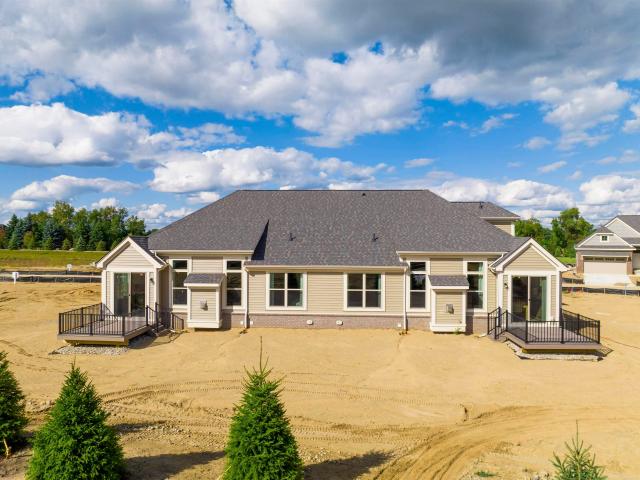
Beautiful and exquisitely-crafted condominium under construction on a premium site at Hilton Cove in Brighton Township. The Allyssa-an award-winning ranch plan with 2 bedrooms, 2 full baths, great room, kitchen, nook, mud room, laundry room, walk-out basement and 2-car garage finish taped and painted. Kitchen with Whirlpool electric smooth top range, dishwasher and microwave. Lafata cabinets with pull-out trash, lazy susan, 42' uppers and crown moldings. Cabinet doors feature self-close hinges. Photos and virtual tour are of another unit. Equal Housing Opportunity. Upgraded carpeting and luxury vinyl plank flooring in great room, kitchen, laundry room mud hall, foyer and hall. Central air, high-efficiency furnace and hot water heater. 10-year limited structural warranty. Close proximity to shopping, restaurants and highways. Photo is of the models. Actual building will differ
USD 552,900
3970 Van Amberg Rd, Brighton Township, MI 48114
View photo
House · for sale
USD 659,900
USD 350/sq.ft
3970 Van Amberg Rd, Brighton Township, MI 48114
Brighton township
· 1,884 sq.ft · 4 Bedrooms · 2 Baths · House
Brighton township · 1,884 sq.ft · 4 Bedrooms · 2 Baths · House
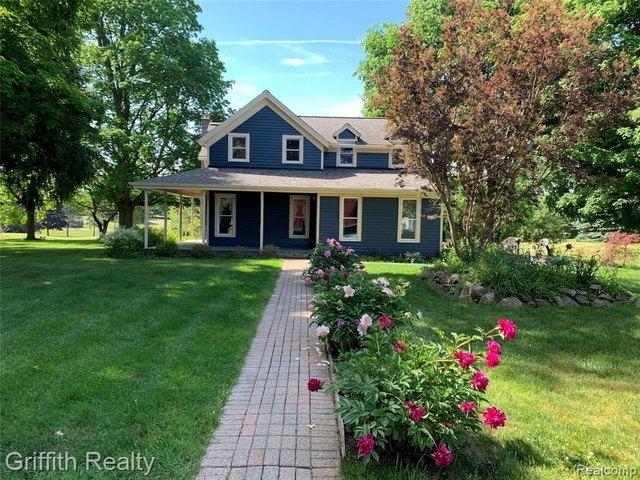
1850 Historic Farmhouse on 3.6 Acres. Where Historic Romance Meets Modern Living-Step back in time without sacrificing an ounce of modern comfort. This beautifully preserved 1850 farmhouse blends authentic historic character with the updates today
USD 659,900
12503 Ridgecrest Ln, Brighton Township, MI 48380
View photo
House · for sale
USD 645,000
USD 257/sq.ft
New
12503 Ridgecrest Ln, Brighton Township, MI 48380
Brighton township
· 2,508 sq.ft · 4 Bedrooms · 2 Baths · House
· Deck · Equipped kitchen
Brighton township · 2,508 sq.ft · 4 Bedrooms · 2 Baths · House · Deck · Equipped kitchen
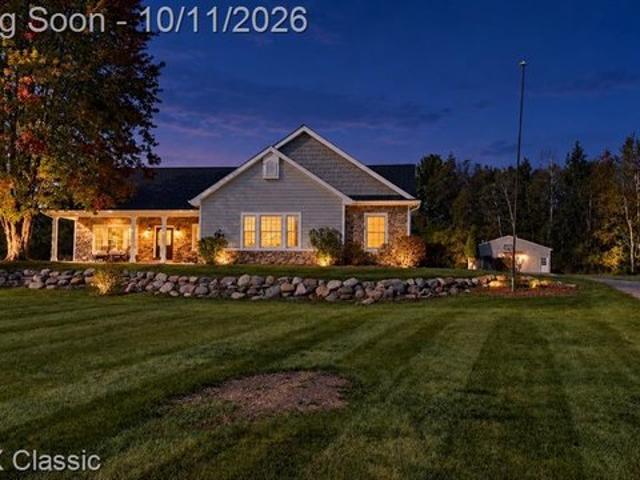
5 acres of peace, privacy u0026 pure tranquility! Looking for room to roam, a beautiful wooded setting, and a place to truly call your own? This is it! Welcome to this SPRAWLING 4-bedroom, 2-full-bath RANCH offering spacious rooms, soaring vaulted ceilings, and an abundance of natural light throughout! The Great Room, Kitchen, Dining Room, and Primary Bedroom all feature vaulted ceilings, creating an open, airy feel. The Kitchen is a delight with an abundance of cabinetry extending to the ceiling for exceptional storage! Step outside and fall in love with your own private retreat! Relax on the inviting covered porch, entertain on the 12 x 20 Trex deck (2020), or simply enjoy the beauty and serenity of your 5 wooded acres. Need space for hobbies, equipment, or extra storage? You
USD 645,000
10358 Greenbrier
View photo
House · for sale
USD 509,900
USD 219/sq.ft
10358 Greenbrier
Brighton township
· 2,325 sq.ft · 3 Bedrooms · 2 Baths · House
· Parking · Equipped kitchen
Brighton township · 2,325 sq.ft · 3 Bedrooms · 2 Baths · House · Parking · Equipped kitchen
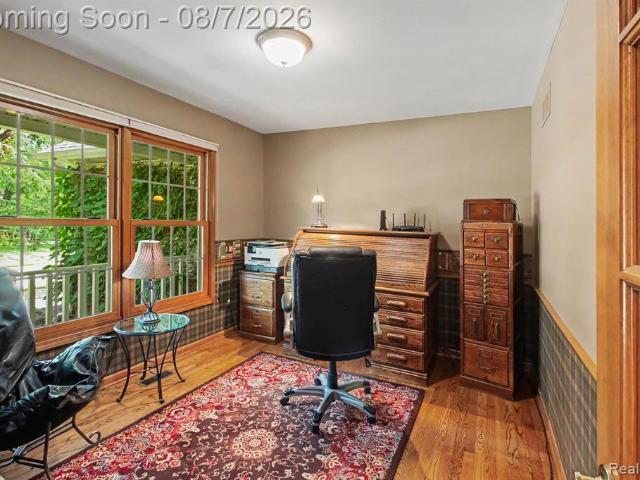
Charming colonial with character from the inside out! Nestled on a wooded lot located in Shenandoah, a peaceful and welcoming neighborhood in Brighton Township. Offering 2,326 sq.ft. of functional living space, this home seamlessly blends a traditional design with modern updates. Foyer features a soaring ceiling, immediately providing an open and airy feel to the home. Flex room at the front of the home can act as an office or play room. Complete with beautiful hardwood flooring! Dining room provides space for formal entertaining and large family meals. The kitchen is a chef's dream with ample cabinetry, extensive countertop space, and large coffee bar. Cabinetry adds charm with alternating black and cherry wood. Island peninsula provides additional countertop space, plus bar seating for guests. Mud room leading to the attached 3.5 car garage is perfect for hanging coats and kicking off shoes. Breakfast nook space available on either side of the kitchen, perfect for quick or casual mea
USD 509,900
3930 Chatham Pl Unit 95, Brighton Township, MI 48114
View photo
Condo · for sale
USD 523,165
USD 335/sq.ft
3930 Chatham Pl Unit 95, Brighton Township, MI 48114
Brighton township
· 1,561 sq.ft · 2 Bedrooms · 2 Baths · Condo
· Equipped kitchen · Cellar
Brighton township · 1,561 sq.ft · 2 Bedrooms · 2 Baths · Condo · Equipped kitchen · Cellar
Beautiful and exquisitely crafted duplex-style condominium under construction at Hilton Cove in Brighton Township. The Alyssa is a ranch plan, with 2 bedrooms, 2 full bathrooms, great room, kitchen, nook, mudroom, first floor laundry room, and covered back porch. Full basement with 8
USD 523,165
3930 Chatham Place # 95
View photo
Condo · for sale
USD 547,948
USD 351/sq.ft
3930 Chatham Place # 95
Brighton township
· 1,561 sq.ft · 2 Bedrooms · 2 Baths · Condo
· Fireplace · Equipped kitchen · Parking · Cellar
Brighton township · 1,561 sq.ft · 2 Bedrooms · 2 Baths · Condo · Fireplace · Equipped kitchen · Parking · Cellar
Beautiful and exquisitely-crafted condominium under construction at Hilton Cove in Brighton Township. The Allyssa. An award-winning ranch plan with 2 bedrooms, 2 full baths, great room, kitchen, nook, mud room, laundry room, basement and 2-car garage finish taped and painted. Rear covered porch with ceiling prep only. Kitchen with Lafata cabinets with pull-out trash, lazy susan, 42' uppers and crown moldings, and backsplash. Upgraded kitchen faucet. Cabinet doors and drawers feature soft close hinges. Quartz in kitchen, baths and laundry. Upgraded carpeting and pad. Luxury vinyl plank in great room, kitchen, laundry room, mud hall, walk-in closet, foyer, hall and closet. Recessed lighting at covered rear porch. Cultured stone with mortar fireplace to ceiling with floating stained oak mantle. Upgraded interior paint. CAT 6 internet data outlet. Two floor plugs in great room. Humidifier. Newly listed/New Build/PA accepted. Price may not reflect cost of all options purchased. Photos and v
USD 547,948
352 Daubony Drive
View photo
House · for sale
USD 689,900
USD 282/sq.ft
New
352 Daubony Drive
Brighton township
· 2,443 sq.ft · 5 Bedrooms · 3 Baths · House
· Garden · Deck · Equipped kitchen · Swimming pool
Brighton township · 2,443 sq.ft · 5 Bedrooms · 3 Baths · House · Garden · Deck · Equipped kitchen · Swimming pool
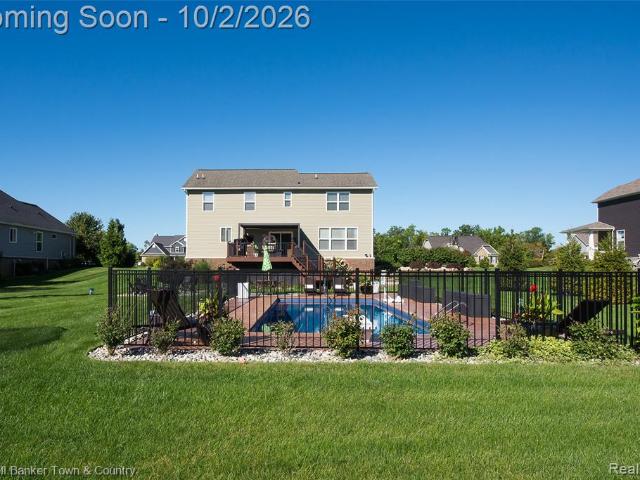
Welcome to this beautifully appointed Colonial featuring an in-ground, heated saltwater fiberglass pool installed in 2024 and an impressive list of updates and amenities. A welcoming entryway with classic wainscoting continues into the hallway and formal dining room, setting the tone for this exceptional home. Hybrid resilient flooring flows throughout the entry level. The spacious great room is open to the kitchen and breakfast nook, creating an ideal layout for everyday living and entertaining. The updated kitchen offers abundant counter space and cabinetry, a center island, stunning quartz countertops, new sink and disposal, newer stainless-steel appliances, a walk-in pantry, and a reverse osmosis (RO) system. From the breakfast nook, a door wall leads to the Trex deck with a permanent gazebo overlooking the pool and backyard. The main level also features a convenient first-floor laundry and powder room. Upstairs, the spacious primary suite includes a walk-in closet and private bath
USD 689,900
5953 High Point Court # 29
View photo
Condo · for sale
USD 285,000
USD 205/sq.ft
5953 High Point Court # 29
Brighton township
· 1,389 sq.ft · 2 Bedrooms · 2 Baths · Condo
· Equipped kitchen
Brighton township · 1,389 sq.ft · 2 Bedrooms · 2 Baths · Condo · Equipped kitchen
Back on market! Buyers financing fell through two days before closing! Inspection and appraisal passed (appraised over listing price). Welcome to 5953 High Point Court. A meticulously cared for condo offering style, space, and a lifestyle of ease in the heart of Brighton Township. Just 2.5 miles from charming Downtown Brighton and minutes from both Kensington Metropark and Island Lake Recreation Area, this location perfectly blends convenience with outdoor adventure. The open-concept floor plan shines with a chef-friendly kitchen featuring rich cherry cabinetry, quartz counters, a spacious pantry, and snack bar seating. All with a full suite of updated appliances including a new refrigerator (2024), range (2022), dishwasher (2021), microwave, and InSinkErator (both 2025). The kitchen flows seamlessly into the great room, where beautiful hardwood floors (2022) set the tone for everyday living and entertaining. The primary suite offers a private sitting area currently used as a home offi
USD 285,000
3961 Chatham Place # 109
View photo
Condo · for sale
USD 578,050
USD 370/sq.ft
3961 Chatham Place # 109
Brighton township
· 1,561 sq.ft · 2 Bedrooms · 2 Baths · Condo
· Equipped kitchen · Parking · Air conditioning · Cellar
Brighton township · 1,561 sq.ft · 2 Bedrooms · 2 Baths · Condo · Equipped kitchen · Parking · Air conditioning · Cellar
Beautiful condominium under construction at Hilton Cove in Brighton Township. The Allyssa. A ranch plan with 2 bedrooms, 2 full baths, great room, kitchen, nook, mud room, laundry room, sunroom, finished walkout basement with kitchen and bath and 2-car garage finish taped and painted. Kitchen with Lafata cabinets with pull-out trash, lazy susan, 42' uppers and crown moldings. Upgraded kitchen faucet. Cabinet doors and drawers feature soft close hinges. Granite in kitchen and all baths. Window upgrade-three single hung windows in sunroom. Newly listed/New Build/PA accepted. Price may not reflect cost of all options purchased. Photos and virtual tour are of another unit. Equal Housing Opportunity. Upgraded carpeting and luxury vinyl plank flooring in great room, kitchen, laundry room mud hall, foyer and hall. Central air, high-efficiency furnace and hot water heater. 10-year limited structural warranty. Close proximity to shopping, restaurants and highways. Photo is of the models. Actual
USD 578,050
3636 Chatham Place # 17
View photo
Condo · for sale
USD 515,165
USD 330/sq.ft
3636 Chatham Place # 17
Brighton township
· 1,561 sq.ft · 2 Bedrooms · 2 Baths · Condo
· Equipped kitchen · Parking · Cellar
Brighton township · 1,561 sq.ft · 2 Bedrooms · 2 Baths · Condo · Equipped kitchen · Parking · Cellar
Beautiful and exquisitely crafted duplex-style condominium under construction at Hilton Cove in Brighton Township. The Alyssa is a ranch plan, with 2 bedrooms, 2 full bathrooms, great room, kitchen, nook, mudroom, first floor laundry room, and covered back porch. Full basement with 8'10' wall, egress window and 3-piece rough plumbing for future bath. 2-car drywalled garage. Chef's kitchen with Whirlpool appliances, including range, dishwasher and microwave. Lafata cabinets throughout. Kitchen features 42' uppers, lazy susan, pull out trash and crown molding. 10 year limited structural warranty. Award winning builder. Photos are of similar condo
USD 515,165
8922 McClements Road
View photo
House · for sale
USD 1,250,000
USD 341/sq.ft
8922 McClements Road
Brighton township
· 3,660 sq.ft · 4 Bedrooms · 3 Baths · House
· Garden · Swimming pool · Deck · Fireplace · Equipped kitchen
Brighton township · 3,660 sq.ft · 4 Bedrooms · 3 Baths · House · Garden · Swimming pool · Deck · Fireplace · Equipped kitchen
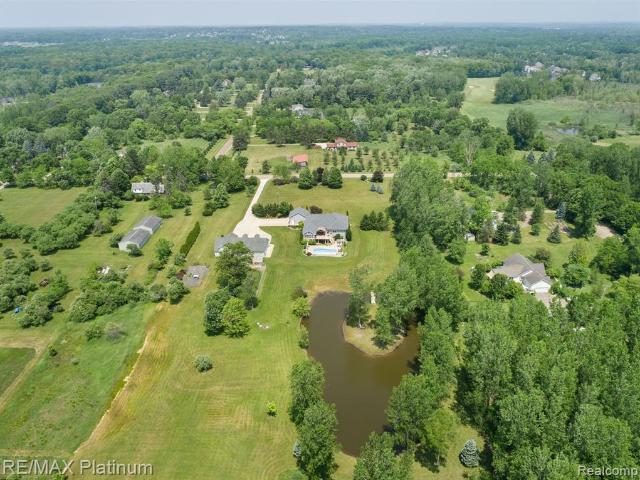
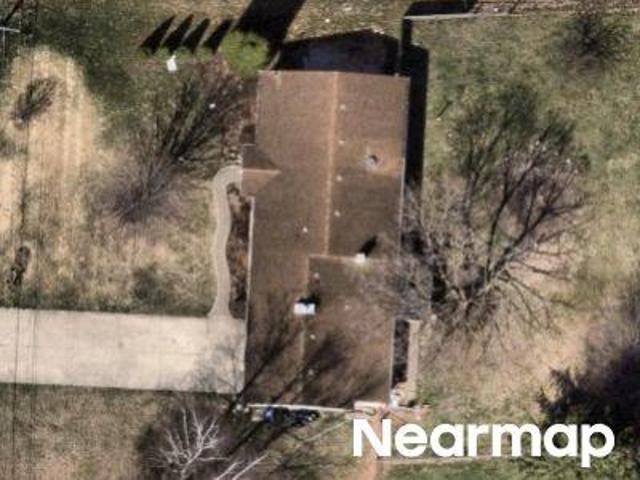
This Gorgeous well maintained Ranch home w/ a walkout Lower Level in the desirable Hartland Schools district perfectly blends convenience and comfort. Its prime location ensures easy access to expressways, parks, shopping, dining, and all the vibrant activities Brighton offers. The home features a spacious layout with 4 bedrooms. The main level features vaulted ceilings, gourmet kitchen, dining rm, living rm, family rm, primary suite w/ a luxurious bathroom, walk-in closet, doorway to a large trex deck overlooking 10 acres of yard, bedrooms and an office that can easily convert into a bedroom, 4 season room that overlooks your well maintained yard, pond, walking trails, inground heated salt water swimming pool & hot tub. Beautifully finished lower level (In-Law Quarters) includes a large family room, 2nd kitchen, rec room, 4-sided fireplace, full bathroom, door wall that leads you to your fenced in pool area. The private yard surrounded by fruit trees, berries and nature, offers a tran
USD 1,250,000
3565 Bay Harbor Drive
View photo
Condo · for sale
USD 675,000
USD 294/sq.ft
3565 Bay Harbor Drive
Brighton township
· 2,293 sq.ft · 2 Bedrooms · 3 Baths · Condo
· Deck · Fireplace · Equipped kitchen
Brighton township · 2,293 sq.ft · 2 Bedrooms · 3 Baths · Condo · Deck · Fireplace · Equipped kitchen
Showings to begin on fri. Aug 28th. Two bedrooms on paper. Three finished levels in practice. Built in 2019 as an end unit in Peninsula Condos, this brick unit backs to the woods, and the trees do the work no fence ever could. Inside, wide plank hardwood runs the main level. The two-story Great Room takes the wall of windows and a gas fireplace, with a doorwall to the deck and the tree line beyond. The Kitchen is open to it: quartz counters, white cabinetry with a contrasting island, herringbone tile, pot filler, stainless appliances including a drawer microwave, and a walk-in pantry fitted with pull-out shelving. Dining sits in a bay of windows. The main-floor primary looks into the woods and includes a dual quartz vanity, a tiled shower with bench and pebble floor, and a walk-in closet built out with shelving and drawers. First-floor laundry with sink and a powder room complete the level. Upstairs, a loft opens over the Great Room, joined by a second bedroom with window seat, a study
USD 675,000
8808 N Christine Drive
View photo
House · for sale
USD 390,000
USD 253/sq.ft
8808 N Christine Drive
Brighton township
· 1,539 sq.ft · 3 Bedrooms · 1 Bath · House
· Deck · Equipped kitchen
Brighton township · 1,539 sq.ft · 3 Bedrooms · 1 Bath · House · Deck · Equipped kitchen
Welcome to this inviting Tri-level in the Brighton school district! Featuring 3 bedrooms, 1 1/2 baths, spacious living areas, and a sizable main-floor laundry room. Recent updates include a new roof in 2026, newer mechanicals, some new flooring, and a new back deck. Beautiful Kitchen with under Cabinet Lighting. The flexible layout offers plenty of room for gathering, plus separate spaces to relax and unwind. Peaceful evenings on the back deck. Conveniently located near downtown Brighton, local amenities, and expressway access. Truly move-in ready. Just unpack and enjoy! Showings begin Saturday!
USD 390,000
5134 Red Fox Drive
View photo
House · for sale
USD 445,000
USD 234/sq.ft
5134 Red Fox Drive
Brighton township
· 1,894 sq.ft · 3 Bedrooms · 2 Baths · House
· Parking
Brighton township · 1,894 sq.ft · 3 Bedrooms · 2 Baths · House · Parking
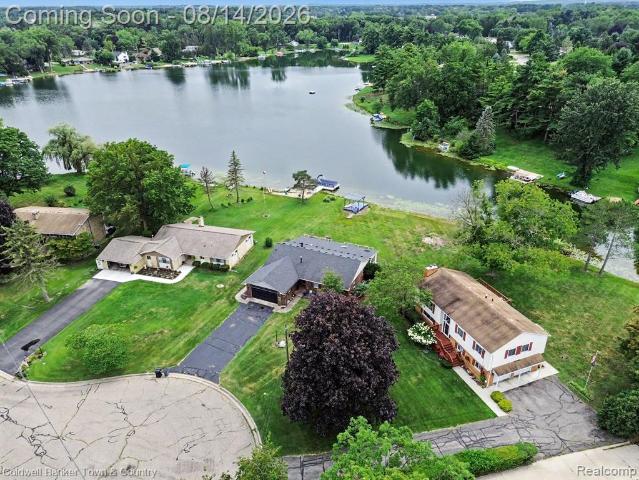
Lakefront living at its best! Welcome to this charming 3-bedroom ranch nestled on 137 feet of beautiful waterfront along private Lake of the Pines. Enjoy peaceful lake views and the beauty of waterfront living from not one, but two extra-large, stunning sunrooms, both perfectly positioned to take in the scenery and natural light. This inviting home features a comfortable ranch-style layout with 3 bedrooms, a spacious primary suite with its own full bathroom, and an additional full bathroom. The attached 2-car garage provides convenient parking and storage, while the home's single-level design offers easy everyday living. For added peace of mind, the crawl space has been professionally waterproofed and encapsulated. The crawl space is also exceptionally dry and offers approximately 4-5 feet of depth, providing excellent additional storage space. Beyond the property, enjoy everything this wonderful private lake community has to offer! Residents have access to three private neighborhood p
USD 445,000
1337 Osborn Lake Dr, Brighton Township, MI 48114
View photo
House · for sale
USD 400,000
USD 285/sq.ft
Updated
1337 Osborn Lake Dr, Brighton Township, MI 48114
Brighton township
· 1,399 sq.ft · 3 Bedrooms · 1 Bath · House
· Patio · Fireplace · Equipped kitchen · Air conditioning
Brighton township · 1,399 sq.ft · 3 Bedrooms · 1 Bath · House · Patio · Fireplace · Equipped kitchen · Air conditioning
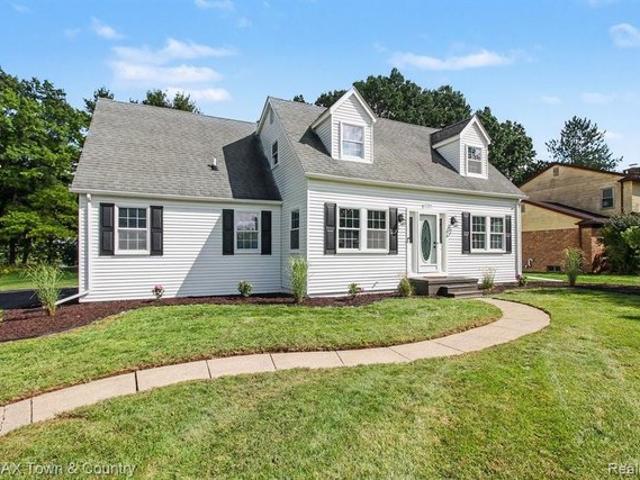
There is something truly special about life on Osborn Lake! This beautifully renovated Cape Cod offers the perfect blend of cozy charm, modern updates, and peaceful lake living. Step inside to a spacious living room with plenty of room to gather and an abundance of natural light. The family room is cozy with a new stone fireplace and is perfect for relaxing at the end of the day. The home has been completely refreshed with new luxury vinyl flooring throughout, all new trim and fixtures, a gorgeous new full bathroom with custom tile work, new furnace and central air. The kitchen features granite countertops, a pantry and fully equipped with all the appliances, The primary bedroom has been completely reworked adding more space and an impressively large walk-in closet. The outside also completely revamped with new landscaping and new patio that leads right to the lake. Enjoy private deeded access, complete with a shared dock and sandy beach. Spend summer days swimming, fishing, kayaking,
USD 400,000
2805 Coral Way, Brighton Township, MI 48114
View photo
House · for sale
USD 599,900
USD 435/sq.ft
2805 Coral Way, Brighton Township, MI 48114
Brighton township
· 1,378 sq.ft · 4 Bedrooms · 3 Baths · House
Brighton township · 1,378 sq.ft · 4 Bedrooms · 3 Baths · House
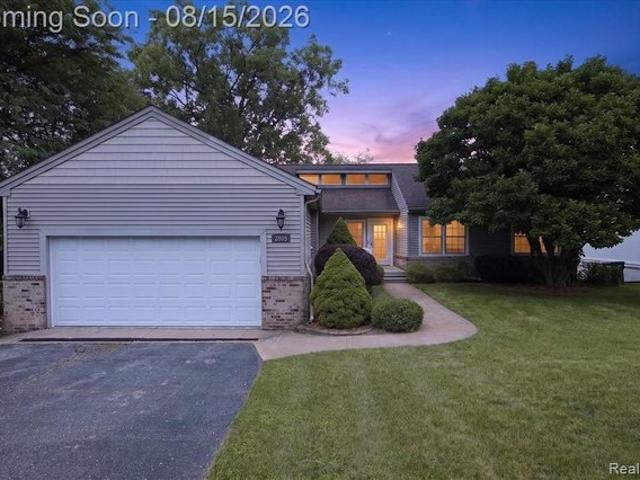
Multiple offers were received 10-1-26 and are being presented to Seller as they arrive. The expansive lake views and 75
USD 599,900
5022 Langdon Dr, Brighton Township, MI 48114
View photo
House · for sale
USD 360,000
USD 257/sq.ft
5022 Langdon Dr, Brighton Township, MI 48114
Brighton township
· 1,399 sq.ft · 3 Bedrooms · 1 Bath · House
· Garden · Deck · Equipped kitchen · Parking · Cellar
Brighton township · 1,399 sq.ft · 3 Bedrooms · 1 Bath · House · Garden · Deck · Equipped kitchen · Parking · Cellar
Updated Brighton Township Home with a Backyard Made to Enjoy! This 3-bedroom, 1.5-bath home offers 1,408 sq. Ft. an attached 2-car garage and a great combination of important updates, comfortable living space and a large fenced backyard. The kitchen is a standout, featuring rich Thomasville cabinetry, granite countertops, tile backsplash, copper undermount sink and plenty of workspace and storage. It opens naturally to the dining and living areas, creating an easy flow for everyday living and entertaining. Neutral finishes and abundant natural light carry throughout the home, with three bedrooms upstairs and a full bath. The unfinished basement provides plenty of additional storage and future possibilities. Outside is where this home really shines. Mature trees provide shade and character while the fenced backyard offers room to play, garden, entertain or simply relax. A spacious deck with pergola creates an inviting outdoor gathering space, with plenty of lawn beyond it. Major improve
USD 360,000
13340 Spencer Rd, Brighton Township, MI 48380
View photo
House · for sale
USD 1,200,000
USD 262/sq.ft
13340 Spencer Rd, Brighton Township, MI 48380
Brighton township
· 4,575 sq.ft · 4 Bedrooms · 4 Baths · House
· Parking · Fireplace · Equipped kitchen · Swimming pool · Cellar
Brighton township · 4,575 sq.ft · 4 Bedrooms · 4 Baths · House · Parking · Fireplace · Equipped kitchen · Swimming pool · Cellar
Incredible opportunity to own your own 10 acre estate with 4,582 sq. Ft home with finished walkout basement, first floor primary bedroom, 30 x 60 workshop / pole barn has a new roof in 26, perfect for working on or storing cars and boom for a hoist is available, cement floor, 2nd story for offices or storage. Spacious kitchen with island, updated cabinets, stainless steel appliances leading to adjoining breakfast nook, large sun room w built in bbq stove, ceramic flooring and stone wall 2 story great room with fireplace w ceramic surround. Many rooms have recently been repainted. 2 story foyer with chandelier, walkout lower level includes family room, office, bedroom, full bath, 2 furnaces, smart hub and plenty of storage. Flagstone staircase to koi pond, above ground pool. 3 car attached garage with furnace, water and door for unloading into the pantry
USD 1,200,000
9648 Hyne Road
View photo
House · for sale
USD 325,000
USD 290/sq.ft
9648 Hyne Road
Brighton township
· 1,119 sq.ft · 3 Bedrooms · 2 Baths · House
· Parking · Cellar
Brighton township · 1,119 sq.ft · 3 Bedrooms · 2 Baths · House · Parking · Cellar
ADDED PERK: Seller is offering 3k appliance allowance towards new appliances! Great opportunity for a buyer looking to bring their own vision to a Brighton ranch-home w/ plenty of potential. The home offers a solid starting point for someone comfortable w/ updates & improvements, along w/ a larger lot that provides space & possibilities that can be difficult to find in this area. If you're looking for a home you can improve over time & make your own, this property is worth a look. Situated on 1.29 acres w/ shared pond & no HOA, there is plenty of room to enjoy the outdoors. Offering 1,128 sqft, 3 bedrooms, 2 full baths, this home has plenty of great features along w/ an opportunity for the next owner to bring their vision. The basement adds even more possibilities, offering dedicated laundry area, abundant storage & unfinished space that could be transformed into additional living space. Attached 2-car garage provides convenient parking & storage. Outside is where this property really
USD 325,000
5433 Leland Street
View photo
House · for sale
USD 299,000
USD 312/sq.ft
5433 Leland Street
Brighton township
· 958 sq.ft · 3 Bedrooms · 1 Bath · House
· Patio · Garden · Equipped kitchen · Cellar
Brighton township · 958 sq.ft · 3 Bedrooms · 1 Bath · House · Patio · Garden · Equipped kitchen · Cellar
Welcome home to this adorable ranch offering the perfect combination of charm, space, and functionality! Situated on a double lot with no HOA, this 3-bedroom, 1-bath home features approximately 960 square feet plus a full basement, providing plenty of additional space and possibilities. Start your mornings or unwind in the evenings on the screened-in front porch before stepping inside to a bright and inviting family room filled with natural light. The updated kitchen offers plenty of style and functionality and flows into the eat-in dining area, where sliding doors provide easy access to the patio and expansive backyard. The main level also features three comfortable bedrooms and a full bath, while the full basement adds even more versatility with a laundry area, workshop space with built-in shelving, plenty of storage, and a fourth non-conforming bedroom that could also serve as a home office, workout room, or hobby space. One of the standout features of this property is the impressiv
USD 299,000
5959 Alan Dr Apt 52, Brighton Township, MI 48116
View photo
Townhouse · for sale
USD 49,000
USD 51/sq.ft
5959 Alan Dr Apt 52, Brighton Township, MI 48116
Brighton township
· 947 sq.ft · 2 Bedrooms · 1 Bath · Townhouse
· Balcony
Brighton township · 947 sq.ft · 2 Bedrooms · 1 Bath · Townhouse · Balcony
Get ready to experience this lovely 2 bedroom, 1.5 bath condo in a 55+ community with stunning Woodruff Lake views! This charming and retro second-story unit provides 950 square feet of comfortable living space, perfect for those seeking a low-maintenance lifestyle. Enjoy the convenience of having HOA fees cover property taxes, heat, water, hot water, building insurance, lawn care, snow removal, and exterior lighting! Relax in your private screened-in balcony/three seasons room. The interior offers fun colors and an open floor plan offering a bright and airy atmosphere with natural light. The Primary Bedroom features a half bath and spacious closet while the other bedroom is also of great size! This location is hard to beat. Just minutes from Downtown Brighton, with easy access to freeways, restaurants, shops and more! Low maintenance living at its finest. Schedule your private tour today!
USD 49,000
5098 Langdon Dr, Brighton Township, MI 48114
View photo
House · for sale
USD 242,000
USD 246/sq.ft
5098 Langdon Dr, Brighton Township, MI 48114
Brighton township
· 980 sq.ft · 3 Bedrooms · 2 Baths · House
· Garden · Deck · Equipped kitchen · Cellar
Brighton township · 980 sq.ft · 3 Bedrooms · 2 Baths · House · Garden · Deck · Equipped kitchen · Cellar
Welcome home to this Brighton charmer! Enjoy your evenings relaxing out on the quaint covered front porch or spend time hosting company on the private deck overlooking the fenced-in yard. This 3 bedroom, 2 full bath ranch is waiting for new owners! Step inside and fall in love! New hardwood tile flooring (2022) and fresh paint throughout, a spacious eat-in kitchen with ss appliances (Dishwasher, disposal, gas stove, refrigerator), hepa filtration system, fully finished basement equipped with an amazing dry bar! The perfect area for any occasion. Close to highways, shopping, and downtown Brighton. Brighton school district. Schedule your showing today!
USD 242,000
11111 Shadywood Drive
View photo
House · for sale
USD 550,000
USD 234/sq.ft
11111 Shadywood Drive
Brighton township
· 2,347 sq.ft · 5 Bedrooms · 2 Baths · House
· Garden · Deck · Equipped kitchen · Parking
Brighton township · 2,347 sq.ft · 5 Bedrooms · 2 Baths · House · Garden · Deck · Equipped kitchen · Parking
Picturesque 5-bedroom, 2 full-bath, 2 half-bath quad-level home on just under 2 acres of beautifully maintained grounds offering privacy, tranquility, and plenty of space to enjoy the outdoors. The open main floor features hardwood floors, a spacious kitchen with direct access to the new Trex deck, large windows overlooking the private yard-perfect for indoor/outdoor entertaining, and year-round living. A three-season sunroom and the walk-out lower level provide additional backyard access and flexible living space. Updated bathrooms and windows, a 2.5-car garage, and numerous ENERGY STAR features-including windows, shingles, washer & dryer, refrigerator, and furnace-add comfort and efficiency. A Generac whole-house generator provides added peace of mind. Beautiful gardens, thoughtful updates, and a private setting make this Brighton property a rare find
USD 550,000
3918 Chatham Place # 96
View photo
Condo · for sale
USD 533,099
USD 341/sq.ft
3918 Chatham Place # 96
Brighton township
· 1,561 sq.ft · 2 Bedrooms · 2 Baths · Condo
· Equipped kitchen · Parking · Air conditioning · Cellar
Brighton township · 1,561 sq.ft · 2 Bedrooms · 2 Baths · Condo · Equipped kitchen · Parking · Air conditioning · Cellar
Beautiful and exquisitely-crafted new construction condominium on a premium site at Hilton Cove in Brighton Township. The Allyssa. An award-winning ranch plan with 2 bedrooms, 2 full baths, great room, kitchen, nook, mud room, laundry room, basement and 2-car garage drywalled and taped. Kitchen with Lafata cabinets with pull-out trash, lazy susan, 42' uppers and crown moldings. Stainless steel Whirlpool gas free standing ranch, dishwasher and microwave. Cabinet doors and drawers feature soft close hinges. Quartz countertops and snack bar in kitchen. Granite counters in the baths. Upgraded carpeting and pad. Luxury vinyl plank in great room, kitchen, laundry room, mud hall, walk-in closet, foyer, hall and closet. Upgraded kitchen faucet. Gas line to kitchen range. Photos and virtual tour are of another unit. Equal Housing Opportunity. Upgraded carpeting and luxury vinyl plank flooring in great room, kitchen, laundry room mud hall, foyer and hall. Central air, high-efficiency furnace and
USD 533,099
5123 Canyon Oaks Dr, Brighton Township, MI 48114
View photo
House · for sale
USD 595,000
USD 270/sq.ft
New
5123 Canyon Oaks Dr, Brighton Township, MI 48114
Brighton township
· 2,196 sq.ft · 3 Bedrooms · 3 Baths · House
· Office room · Equipped kitchen · Cellar
Brighton township · 2,196 sq.ft · 3 Bedrooms · 3 Baths · House · Office room · Equipped kitchen · Cellar
Welcome home to this beautifully remodeled property where fresh, modern updates meet warm and inviting living spaces. The stunning new kitchen takes center stage with updated finishes and a fresh design that makes it perfect for everyday living, entertaining, and gathering with family and friends. Expansive windows throughout the home fill the living spaces with abundant natural light, creating a bright, open and welcoming atmosphere. The newly finished basement adds an entirely new level of usable living space-perfect for a family room, recreation area, home office, workout space, or guest accommodations. With thoughtful updates throughout and a full remodel that gives the home a fresh new feel, much of the work has already been done for you. Move in, settle in, and enjoy a home that offers updated style, flexible living space, and beautiful natural light throughout
USD 595,000
3955 Chatham Place # 108
View photo
Condo · for sale
USD 658,550
USD 421/sq.ft
3955 Chatham Place # 108
Brighton township
· 1,561 sq.ft · 2 Bedrooms · 2 Baths · Condo
· Equipped kitchen · Parking · Air conditioning · Cellar
Brighton township · 1,561 sq.ft · 2 Bedrooms · 2 Baths · Condo · Equipped kitchen · Parking · Air conditioning · Cellar
Beautiful and exquisitely-crafted condominium under construction on a premium site at Hilton Cove in Brighton Township. The Allyssa. An award-winning ranch plan with 2 bedrooms, 2 full baths, great room, kitchen, nook, mud room, laundry room, sunroom, finished walk-out basement with kitchen and bath and 2-car garage drywalled and taped. Chef's kitchen with Whirlpool electric smooth top range, dishwasher and microwave. Upgraded Lafata cabinets with pull-out trash, lazy susan, 42' uppers and crown moldings. Cabinet doors and drawers feature soft close hinges. Granite in kitchen and baths. Optional change to single hung windows in sunroom. Newly listed/New Build/PA accepted. Price may not reflect cost of all options purchased. Photos and virtual tour are of another unit. Equal Housing Opportunity. Upgraded carpeting and luxury vinyl plank flooring in great room, kitchen, laundry room mud hall, foyer and hall. Central air, high-efficiency furnace and hot water heater. 10-year limited struc
USD 658,550
1247 Timberleaf Dr, Brighton Township, MI 48114
View photo
House · for sale
USD 649,900
USD 322/sq.ft
1247 Timberleaf Dr, Brighton Township, MI 48114
Brighton township
· 2,013 sq.ft · 3 Bedrooms · 2 Baths · House
· Patio · Fireplace · Equipped kitchen
Brighton township · 2,013 sq.ft · 3 Bedrooms · 2 Baths · House · Patio · Fireplace · Equipped kitchen
Move right in to this BEAUTIFULLY designed and well-maintained Deerfield Preserve home! Terrific Curb Appeal featuring manicured landscaping, sprinkler system, low maintenance siding along with cultured stone accents. FEATURES include: 1/3 acre park-like lot backing to natural commons area, large concrete driveway with a brick-paver walkway leading to an elevated paver patio. From the covered front porch, visitors are greeted by a classic-styled front door with a sidelight u0026 transom window and then lead into a welcoming foyer. A step to the left is a light filled flex/dining rm with crown molding. Step forward and a spacious great room with a cozy gas fireplace u0026 lighted ceiling fan opens up in front of you (Foyer, Flex/Dining u0026 Great Rooms feature 10 ft ceilings). Custom kitchen with maple cabinetry, tiled backsplash u0026 an abundance of granite counter space (including an island) makes entertaining guests a pleasure. S.S. appliances u0026 vented hood fan. Large breakfast
USD 649,900
9321 Overdale Lane
View photo
House · for sale
USD 489,900
USD 205/sq.ft
9321 Overdale Lane
Brighton township
· 2,379 sq.ft · 3 Bedrooms · 2 Baths · House
· Garden · Office room · Deck · Fireplace · Equipped kitchen · Cellar
Brighton township · 2,379 sq.ft · 3 Bedrooms · 2 Baths · House · Garden · Office room · Deck · Fireplace · Equipped kitchen · Cellar
Meticulously maintained 2,388 sq.ft. Colonial nestled in one of Brighton's most desirable subdivisions. This classic colonial offers spacious and functional living areas, perfect for both everyday living and entertaining. The main floor features a welcoming 2-story foyer, living room, family room with gas fireplace, entry-level office, dining area, granite kitchen with island, first floor laundry and half bath. On the upper level you'll find three comfortable bedrooms, including a spacious primary suite, along with custom cabinetry and granite bathrooms. Both the family room and kitchen open out to a large deck overlooking a beautifully treed backyard. Occupied by the original owner since 1987, this home reflects an obsession with maintenance which shows in all areas of the home. From the upgraded windows, to the well-maintained mechanicals in the basement. Located in Hunters Ridge, an exceptional neighborhood setting with the convenience of everything Brighton has to offer. Easy commu
USD 489,900
13096 Macneil Ct, Brighton Township, MI 48380
View photo
House · for sale
USD 950,000
USD 331/sq.ft
13096 Macneil Ct, Brighton Township, MI 48380
Brighton township
· 2,863 sq.ft · 3 Bedrooms · 2 Baths · House
· Garden · Swimming pool · Fireplace
Brighton township · 2,863 sq.ft · 3 Bedrooms · 2 Baths · House · Garden · Swimming pool · Fireplace
Set on 5 acres, this quality built Cape Cod offers an exceptional combination of space, privacy, and amenities. The inviting open-concept floor plan features hardwood floors throughout most of the main level. The spacious first-floor primary suite offers a huge bedroom with a cozy sitting area with fireplace and an updated primary bathroom with walk-in closet. Two additional bedrooms are located upstairs, along with a full bathroom. The finished walkout lower level provides even more living and entertaining space with a bar, media room, and bathroom. Outside, the beautifully landscaped backyard is truly an oasis, featuring a pool and hot tub surrounded by mature landscaping and plenty of room to relax and entertain. A heated pole barn adds valuable space for storage, hobbies, or a workshop. With 5 acres of property, great outdoor amenities, and a highly desirable Brighton school district, this home offers the space and lifestyle you
USD 950,000

Get email alerts

Don't miss out: be the first to know about new properties

The alert was correctly created

On subscribing you accept the conditions of use and the privacy policy
Alert
Receive new ads in your inbox
Save this search
Receive alerts for new listings

We'll send you an email when we have new properties for: "Properties for sale in Brighton township"

The alert was correctly created

Get email alerts and be the first to see new listings
Required field
On subscribing I accept the terms of the privacy policy
Perfect! You'll soon start receiving new listings via email
Alert
Receive an email when we have new ads for Properties for sale in Brighton township
Save this search
Filters

Bedrooms

Size (sq.ft)

sq.ft
sq.ft

Price

USD
USD

Property type

Bathrooms

Clear all filters
Receive notifications when new entries are published.