165 properties for sale in Darke County

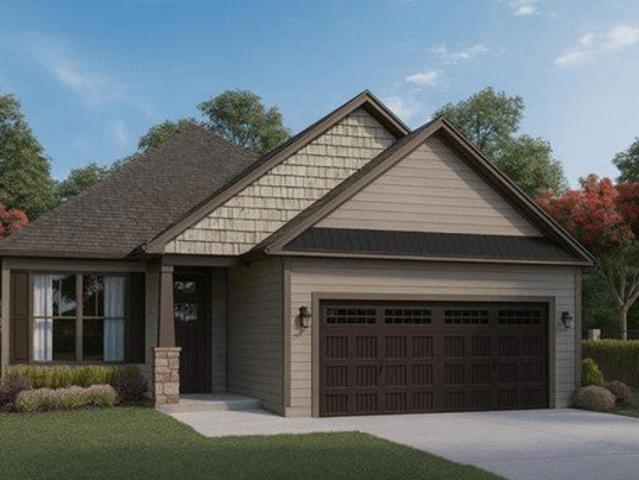
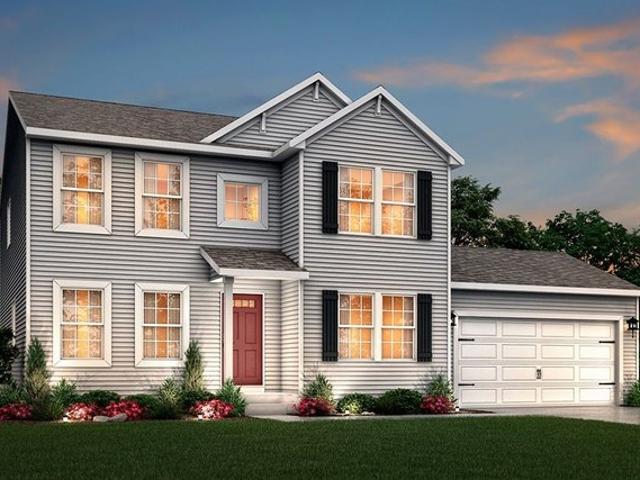
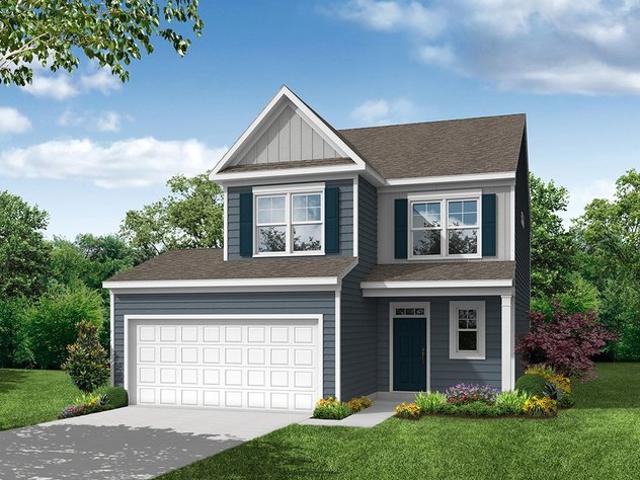
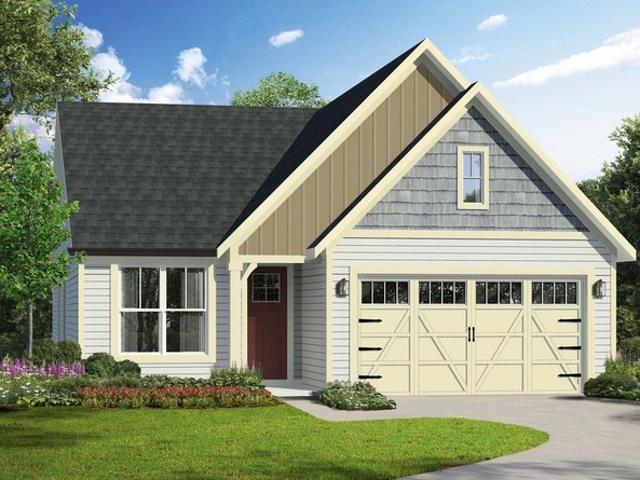
Ives Plan Amblebrook Community
View photo
House · for sale
USD 509,990
USD 285/sq.ft
Ives Plan Amblebrook Community
Darke County
· 1,787 sq.ft · 2 Bedrooms · 2 Baths · House
· Cellar
Darke County · 1,787 sq.ft · 2 Bedrooms · 2 Baths · House · Cellar
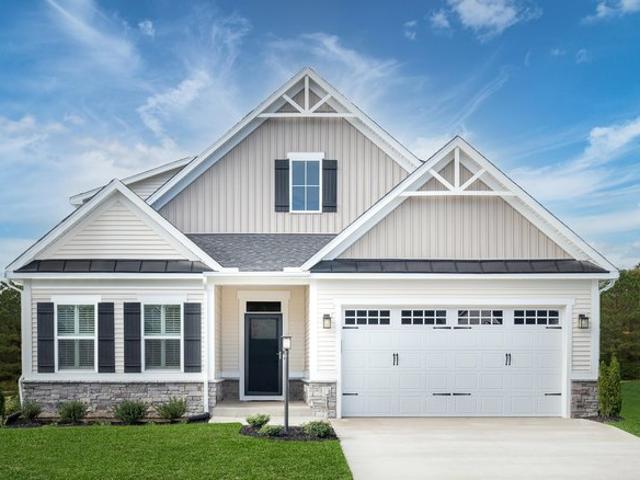
The Ives offers cottage-style charm tailored for Active Adults seeking the ease of single-level living. Its thoughtfully designed open floor plan creates a seamless connection between the family room, dining room, and kitchenan ideal setting for gatherings and everyday comfort. The main level includes a spacious primary suite, a guest room with full bath, and a versatile den/3rd bedroom. For those who desire more room, add a second floor sky basement for additional storage and living space or even a 4th bedroom. Personalization options abound, from adding a screened porch or sunroom to enhance outdoor living, to personalizing features that make this home uniquely yours
USD 509,990
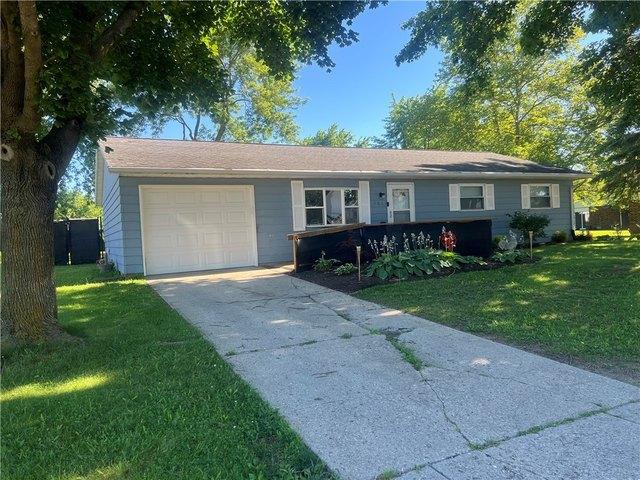
415 Wildrose Ln, Greenville, OH 45331
View photo
House · for sale
USD 250,000
USD 144/sq.ft
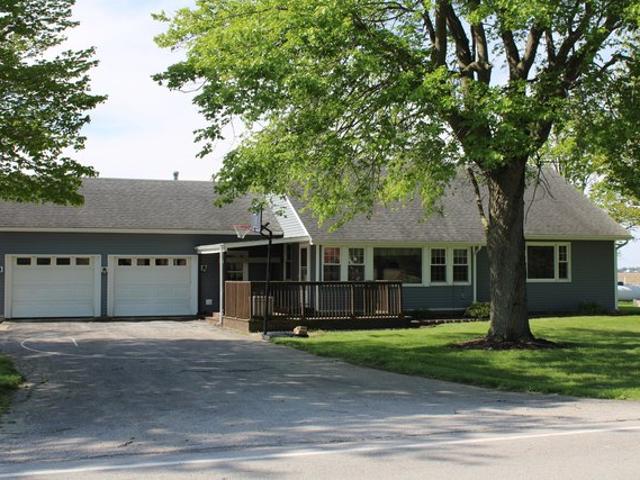
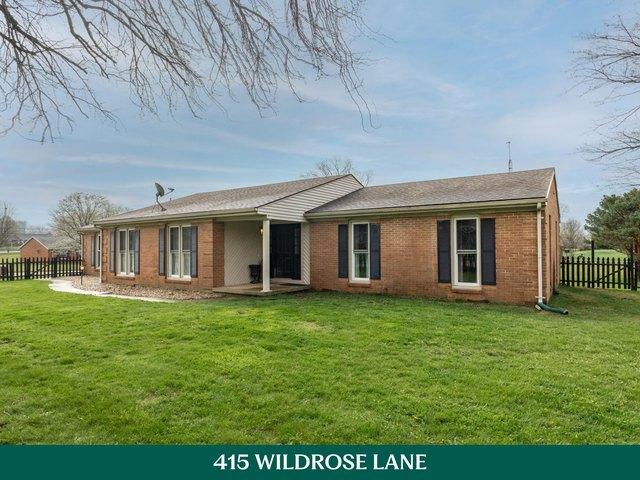
415 Wildrose Ln, Greenville, OH 45331
Darke County
· 1,733 sq.ft · 3 Bedrooms · 2 Baths · House
· Parking · Equipped kitchen
Darke County · 1,733 sq.ft · 3 Bedrooms · 2 Baths · House · Parking · Equipped kitchen
Show StopperThis home has been completely renovated and ready for new occupancy. Home recently went under a complete renovation project. All new kitchen cabinets, counter tops and appliance package. All new flooring throughout the entire home. All interior has been painted. Both bathrooms remodeled. Home offers 1739 sf with 3 bedrooms and 2 full baths. There is 2 car attached garage and a 3 season sunroom off the rear of the home. Home sits on the north side of town on a corner lot
USD 250,000
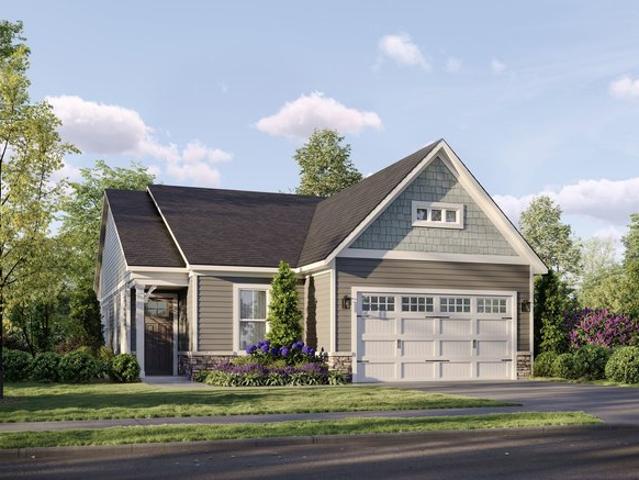
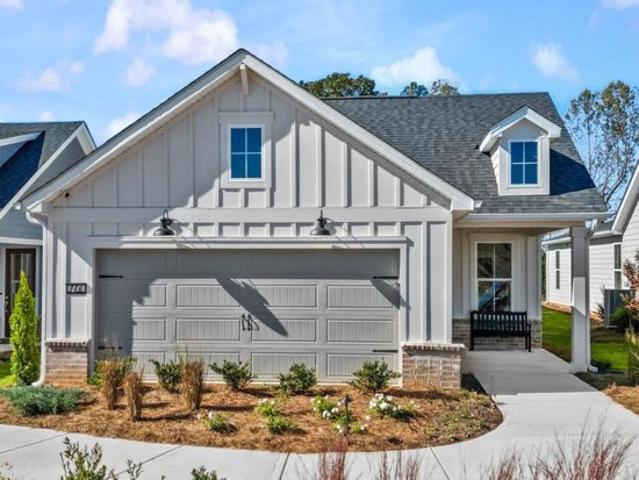
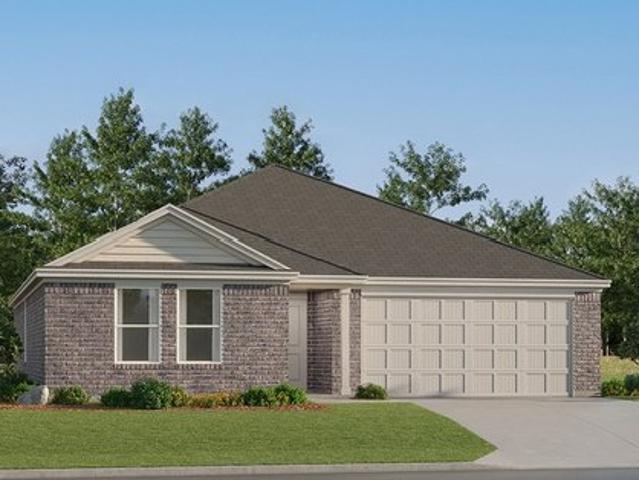
MADDISON Plan Edgewood Estates Community
View photo
House · for sale
USD 321,990
USD 210/sq.ft
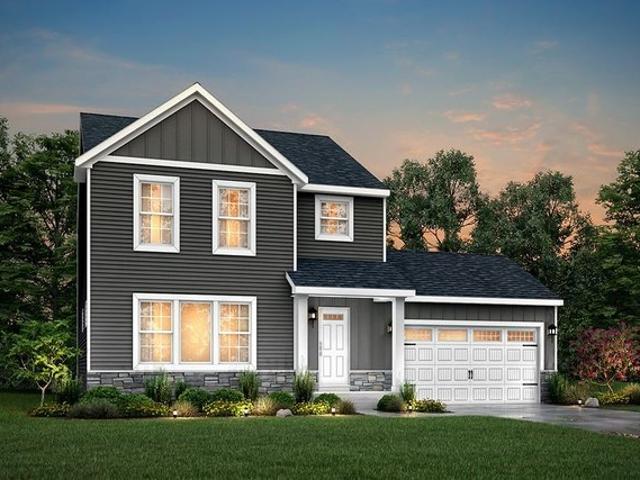
MADDISON Plan Edgewood Estates Community
Darke County
· 1,528 sq.ft · 3 Bedrooms · 2 Baths · House
· Patio · Equipped kitchen · Parking
Darke County · 1,528 sq.ft · 3 Bedrooms · 2 Baths · House · Patio · Equipped kitchen · Parking
The Maddison is one of our thoughtfully crafted one-story homes available at Edgewood Estates in Greenville, South Carolina. This home balances style and practicality with a spacious, open layout designed for comfortable living. The Maddison features three bedrooms, two full bathrooms, and a two-car garage, featuring plenty of room for both relaxation and entertaining. A covered entry leads into a welcoming foyer that opens to the dining room and modern kitchen. The kitchen includes sleek appliances, ample counter space, a walk-in pantry, and a large island overlooking the living room, making it easy to cook and connect at the same time. The living room opens to a covered patio, ideal for enjoying the outdoors year-round. The primary suite provides a peaceful retreat complete with a spacious bathroom featuring dual vanities, a soaking tub, a separate shower, and a generous walk-in closet. Two additional bedrooms are conveniently located near a full bathroom and the utility room, ensuri
USD 321,990
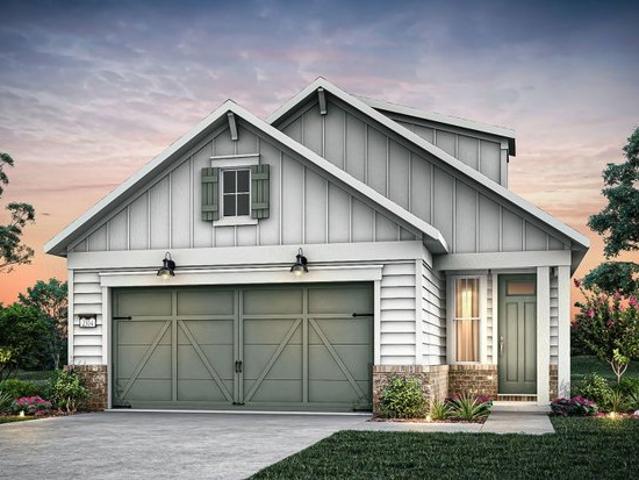
Hayes Plan Amblebrook Community
View photo
House · for sale
USD 1,800,000
USD 918/sq.ft
Updated
Hayes Plan Amblebrook Community
Darke County
· 1,959 sq.ft · 2 Bedrooms · 2 Baths · House
· Equipped kitchen
Darke County · 1,959 sq.ft · 2 Bedrooms · 2 Baths · House · Equipped kitchen
The cottage version of our popular Hayes plan offers the same charming design as the original in a more streamlined and affordable layout. As part of our first-floor owner series, the plan delivers true one-level living with an easy flow. The main level includes a spacious living area with a large kitchen, dining area and great room, along with a comfortable owner
USD 1,800,000
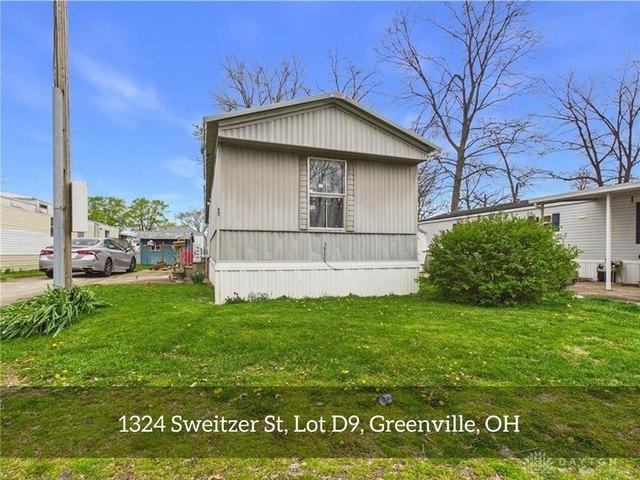
1324 Sweitzer St Lot A1, Greenville, OH 45331
View photo
House · for sale
USD 49,900
USD 54/sq.ft
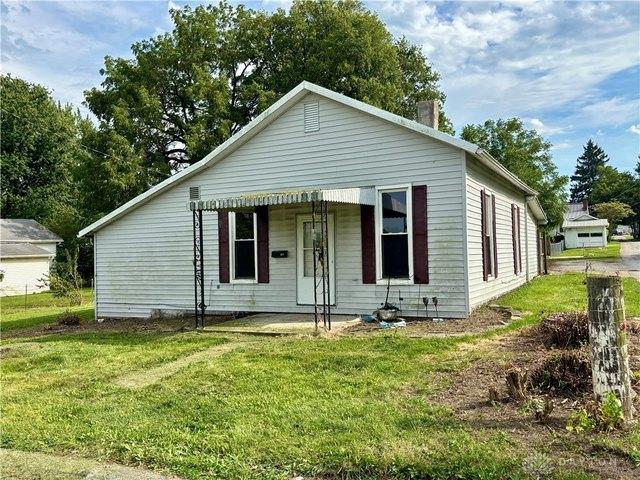
1324 Sweitzer St Lot A1, Greenville, OH 45331
Darke County
· 915 sq.ft · 3 Bedrooms · 2 Baths · House
· Equipped kitchen · Parking
Darke County · 915 sq.ft · 3 Bedrooms · 2 Baths · House · Equipped kitchen · Parking
Step into this 2023 Elation 3-bedroom, 2-bath home featuring a split floor plan and soaring cathedral ceilings in the great room and kitchen. The spacious primary suite offers a private ensuite, while the open kitchen is equipped with range, refrigerator, and dishwasherperfect for everyday living. A separate laundry room with washer and dryer adds convenience. Situated on a corner lot at the entrance of Fairview Mobile Home Community, this move-in ready home includes off-street parking and a low lot rent of just $290/month. (Note: Engineer ID references the community, not this specific lot) Mobile home only is being sold. All information is gathered from the seller and Darke County Auditor website. Information on this listing is not guaranteed or warranted. Verify all information. Room sizes are estimated
USD 49,900
Hallmark Plan Del Webb Greenville Community
View photo
House · for sale
USD 401,990
USD 255/sq.ft
Hallmark Plan Del Webb Greenville Community
Darke County
· 1,572 sq.ft · 2 Bedrooms · 2 Baths · House
· Office room · Equipped kitchen
Darke County · 1,572 sq.ft · 2 Bedrooms · 2 Baths · House · Office room · Equipped kitchen
The Hallmark new home plan offers an efficient single-story layout with great flow from room to room. The centrally located kitchen lets you enjoy casual breakfasts in the cafe or sunlit covered lanai. Enjoy flex space that can serve as a den or home office. The unique layout provides for comfortable everyday living
USD 401,990
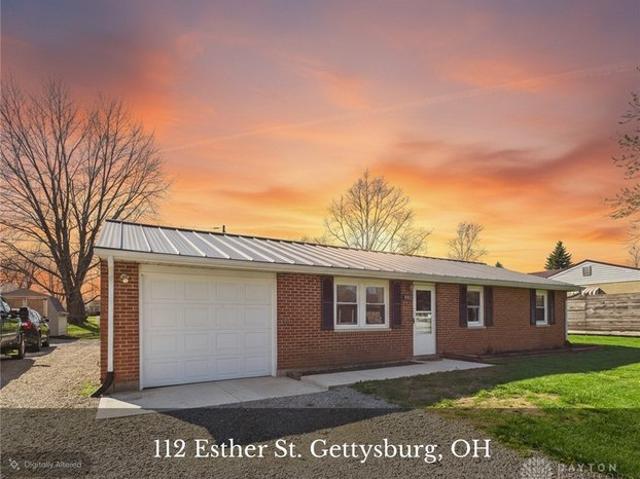
112 Esther St, Gettysburg, OH 45328
View photo
House · for sale
USD 72,500
USD 70/sq.ft
112 Esther St, Gettysburg, OH 45328
Darke County
· 1,023 sq.ft · 3 Bedrooms · 1 Bath · House
Darke County · 1,023 sq.ft · 3 Bedrooms · 1 Bath · House
Investors bring your toolbox. 3 bedroom brick ranch home located on city lot in Gettysburg. Home is in need of a complete remodel including the need of complete re-wiring of the home
USD 72,500
304 E Wood St, Versailles, OH 45380
View photo
House · for sale
USD 299,000
USD 138/sq.ft
304 E Wood St, Versailles, OH 45380
Darke County
· 2,153 sq.ft · 4 Bedrooms · 2 Baths · House
· Parking · Swimming pool
Darke County · 2,153 sq.ft · 4 Bedrooms · 2 Baths · House · Parking · Swimming pool
Back on the market at no fault of the sellers. This 4-bed, 2-bath home has been professionally revitalized with exterior paint and updates, including soffit, fascia, awnings, garage improvements, and window repairs! Located in Versailles School District, this home is ideally located within walking distance to downtown, the pool, playgrounds, and more, this centrally located gem offers both convenience and character. Step inside and you
USD 299,000
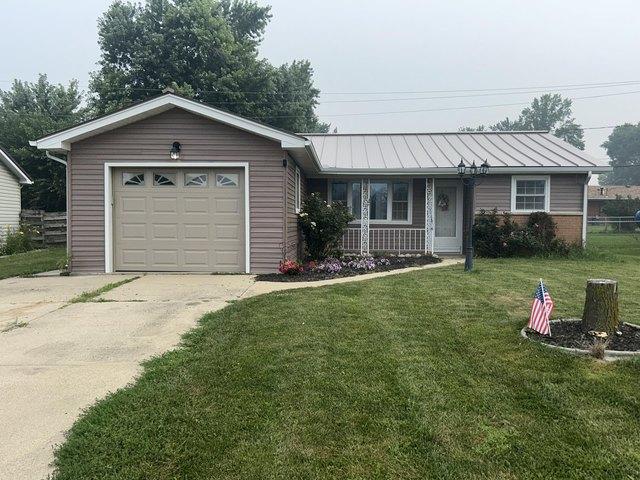
465 State Route 571, Union City, OH 45390
View photo
House · for sale
USD 149,000
USD 173/sq.ft
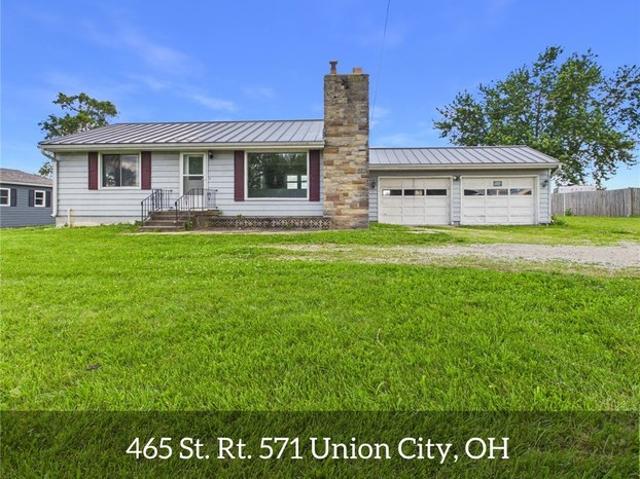
465 State Route 571, Union City, OH 45390
Darke County
· 861 sq.ft · 2 Bedrooms · 1 Bath · House
· Garden · Parking
Darke County · 861 sq.ft · 2 Bedrooms · 1 Bath · House · Garden · Parking
Affordable and low-maintenance ranch home offering comfortable living and plenty of outdoor space. This property features a spacious backyard with no rear neighbors, providing added privacy and room for recreation, gardening, pets, entertaining, and scenic country views. The durable standing seam metal roof adds long-term value and peace of mind, while the oversized two-car garage offers ample space for vehicles, storage, and hobbies. Whether you
USD 149,000
Elements 1870 Plan Edgewood Pines South Community
View photo
House · for sale
USD 328,900
USD 176/sq.ft
Elements 1870 Plan Edgewood Pines South Community
Darke County
· 1,862 sq.ft · 3 Bedrooms · 2 Baths · House
· Equipped kitchen · Cellar
Darke County · 1,862 sq.ft · 3 Bedrooms · 2 Baths · House · Equipped kitchen · Cellar
This floorplan features over 1,800 square feet of living space and includes 3 bedrooms, a game room and 2 12 baths. The first floor features an open concept layout with a large great room and spacious kitchen, with optional center island, plus a dining nook. The laundry room is conveniently located on the first floor along with a mudroom, with optional built in benches, and powder room. The second floor includes 3 bedrooms along with a game room that can be converted into 4th bedroom, full bath and a spacious primary suite with private bath and walk in closet. For additional space in the basement, choose the option to add a rec room, additional bedroom and full bath
USD 328,900
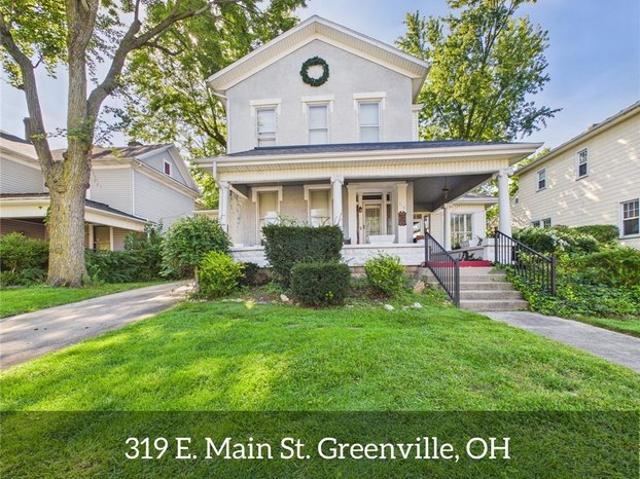
319 E Main St, Greenville, OH 45331
View photo
House · for sale
USD 2,310,000
USD 758/sq.ft
Updated
319 E Main St, Greenville, OH 45331
Darke County
· 3,046 sq.ft · 5 Bedrooms · 2 Baths · House
· Equipped kitchen
Darke County · 3,046 sq.ft · 5 Bedrooms · 2 Baths · House · Equipped kitchen
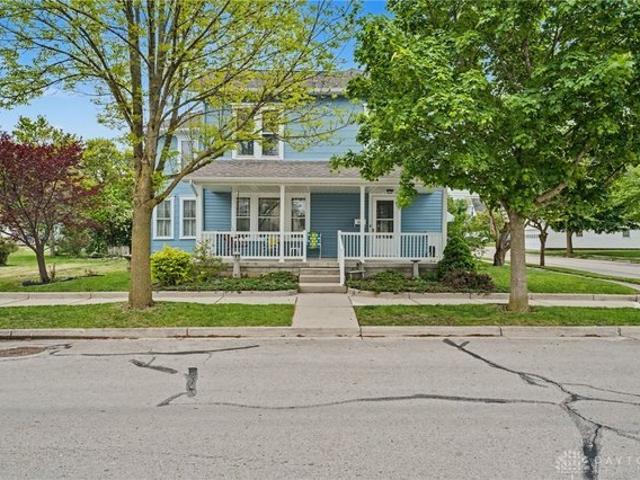
Charming Two-Story Home in the Heart of Greenville Welcome to this spacious two-story home ideally located in the heart of Greenville, just minutes from downtown shops, restaurants, and local amenities. Offering 5 bedrooms and 2 full bathrooms, this home provides plenty of room for comfortable living and entertaining. Step inside to be greeted by high ceilings and a large living room, along with a spacious formal dining room perfect for gatherings. The eat-in kitchen offers everyday convenience, while the beautiful, generously sized sunroom provides a bright and inviting space to relax or enjoy your morning coffee. Outside, you
USD 2,310,000
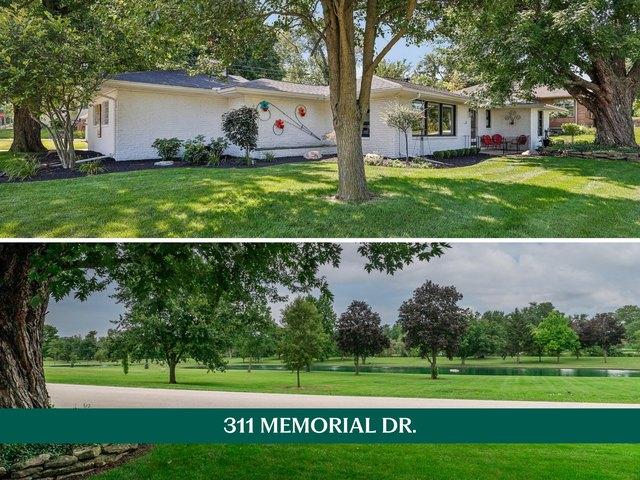
311 Memorial Dr, Greenville, OH 45331
View photo
House · for sale
USD 320,000
USD 243/sq.ft
311 Memorial Dr, Greenville, OH 45331
Darke County
· 1,313 sq.ft · 3 Bedrooms · 1 Bath · House
· Fireplace · Equipped kitchen
Darke County · 1,313 sq.ft · 3 Bedrooms · 1 Bath · House · Fireplace · Equipped kitchen
Before you even step inside, Greenville City Park takes center stage with a front-row view that sets this home apart! Across the street, the lagoons, Memorial Hill, u0026 changing seasons create a living backdrop-u0026 a wall of windows in the living room makes sure you never miss it! This 3-bed, 1.5-bath white-brick ranch has held onto the details that give a home its identity. Hardwood floors, ceiling beams, original accents, painted brick, u0026 an electric fireplace bring warmth to the spacious living room, while all those windows keep the park in sight. The kitchen refuses to be forgettable. Red countertops, blue-and-white checkerboard flooring, original cabinetry, u0026 refurbished vintage appliances give it genuine mid-century personality. A nearby dining area opens through glass-paneled doors to the 24-foot screened porch-a place for morning coffee, summer storms, long conversations, u0026 evenings when you are not quite ready to go inside. The home offers three bedrooms, with
USD 320,000
Contour Plan Del Webb Greenville Community
View photo
House · for sale
USD 386,990
USD 289/sq.ft
Contour Plan Del Webb Greenville Community
Darke County
· 1,335 sq.ft · 2 Bedrooms · 2 Baths · House
· Equipped kitchen
Darke County · 1,335 sq.ft · 2 Bedrooms · 2 Baths · House · Equipped kitchen
The Contour new home plan is known for its formal entry and stunning kitchen which features a large kitchen island and beautiful granite countertops. The kitchen opens to a large dining and living area, making this home perfect for entertaining. When it
USD 386,990
102 Shawnee St, Greenville, OH 45331
View photo
House · for sale
Request Details
102 Shawnee St, Greenville, OH 45331
Darke County
· 1,076 sq.ft · 3 Bedrooms · 1 Bath · House
· Parking · Air conditioning · Heating · Swimming pool
Darke County · 1,076 sq.ft · 3 Bedrooms · 1 Bath · House · Parking · Air conditioning · Heating · Swimming pool
Up For public auction on August 27th @ 6PM is a 3 bed, 1 bath home located at 102 Shawnee Street in Greenville, Ohio. This home has 1,080 square feet with a one car attached garage and cement driveway. Rounding out the outside is a large storage shed. House will come complete with refrigerator, stove, washer and dryer. Many updates include water heater in 2023, forced air furnace and A/C in 2023, new roof in 2024 and new siding in 2025. Outstanding location within walking distance of the park, pool, football field and school. Open house is scheduled for August 16th from 11-1PM
Request Details
7802 Greenville Celina Rd, Greenville, OH 45331
View photo
House · for sale
USD 549,900
USD 208/sq.ft
New
7802 Greenville Celina Rd, Greenville, OH 45331
Darke County
· 2,637 sq.ft · 3 Bedrooms · 2 Baths · House
· Fireplace · Parking
Darke County · 2,637 sq.ft · 3 Bedrooms · 2 Baths · House · Fireplace · Parking
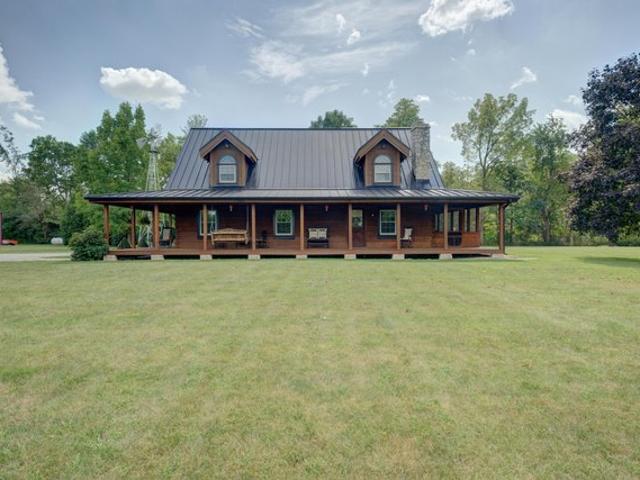
Discover a distinctive property just north of Greenville offering 7.371 acres, a custom log home, and a spacious barn/garage. Set well back from Greenville Celina Road along a long private lane, the property features open grassy areas accented by a variety of mature trees. The two-story home offers more than 2,600 square feet of living space with 3 bedrooms and 2 full baths, including one bath on each level. Constructed with squared logs rather than traditional rounded logs, the design provides the character and craftsmanship of log construction while allowing for flatter interior wall surfaces. The interior features an open, flowing floor plan throughout both levels, with a centrally located fireplace adding an inviting focal point to the living space. The home is situated over a crawl space measuring approximately 5+ feet in depth, which houses the furnace, water heater, and water softener. Outside, the 2,200+ square-foot barn/garage provides substantial space for vehicles, equipment
USD 549,900
Integrity 1560 Plan Edgewood Pines South Community
View photo
House · for sale
USD 299,900
USD 190/sq.ft
Integrity 1560 Plan Edgewood Pines South Community
Darke County
· 1,572 sq.ft · 3 Bedrooms · 2 Baths · House
· Equipped kitchen
Darke County · 1,572 sq.ft · 3 Bedrooms · 2 Baths · House · Equipped kitchen
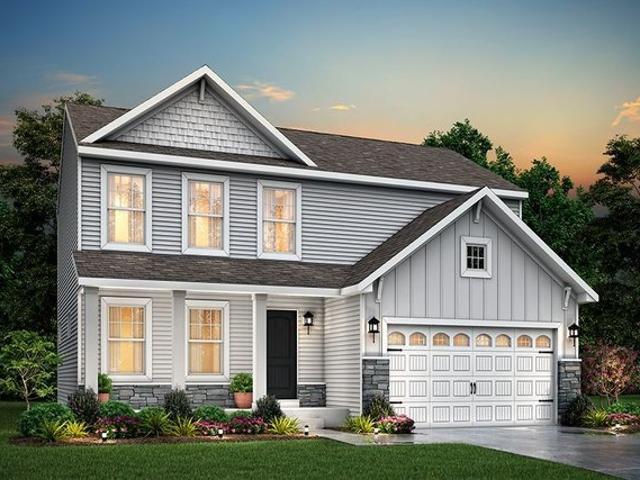
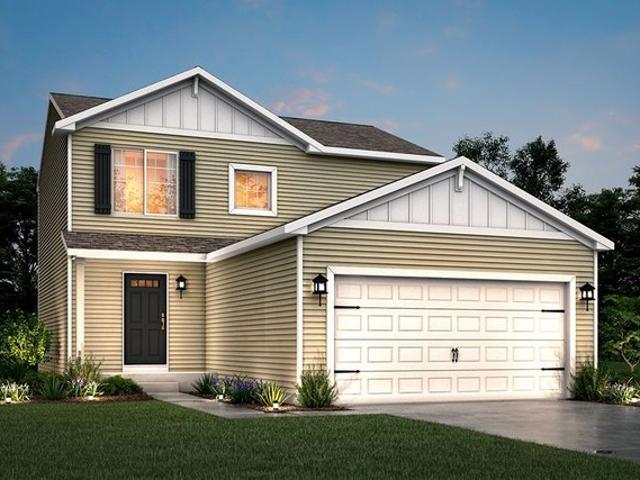
This traditional two story home features 3 bedrooms, 2.5 baths and over 1,500 square feet of living space. The large great room has open sight lines into the kitchen and eating nook. The first floor also includes a guest powder room, laundry room and mudroom. Head upstairs to the primary suite, which features a private bath and spacious walk in closet. Two additional bedrooms and a full bath round out the second floor of this great floorplan
USD 299,900
Integrity 1610 Plan Hathaway Woods Community
View photo
House · for sale
USD 346,745
USD 216/sq.ft
Integrity 1610 Plan Hathaway Woods Community
Darke County
· 1,604 sq.ft · 3 Bedrooms · 2 Baths · House
Darke County · 1,604 sq.ft · 3 Bedrooms · 2 Baths · House
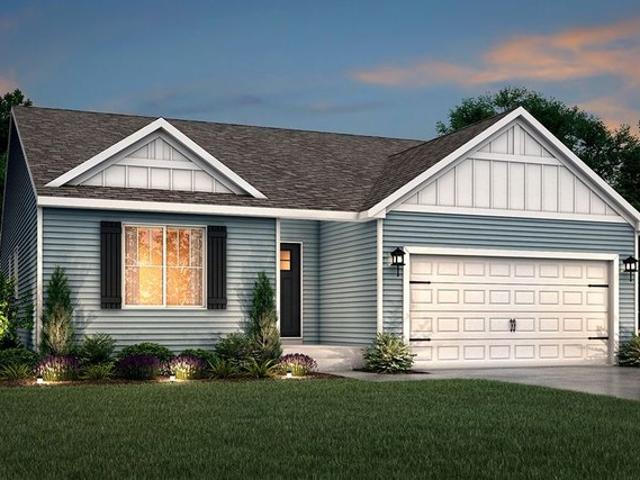
The Integrity 1610 is a traditional ranch floor plan with a footprint designed for optimal and inclusive living u0026 storage
USD 346,745
Palladio 2 Story Plan Carolina Crofts Single Family Community
View photo
House · for sale
USD 389,990
USD 149/sq.ft
Palladio 2 Story Plan Carolina Crofts Single Family Community
Darke County
· 2,616 sq.ft · 3 Bedrooms · 2 Baths · House
· Equipped kitchen
Darke County · 2,616 sq.ft · 3 Bedrooms · 2 Baths · House · Equipped kitchen
The Palladio 2-story single-family home will delight and inspire. A large foyer welcomes you, with a spacious bedroom and bath to one side. Convert the versatile flex space to another bedroom. The grand kitchen features an island and walk-in pantry, while the dinette is ideal for casual dining. The family room has enough space to entertain to your heart
USD 389,990
10416 State Route 118, Ansonia, OH 45303
View photo
House · for sale
USD 141,000
USD 143/sq.ft
10416 State Route 118, Ansonia, OH 45303
Darke County
· 980 sq.ft · 2 Bedrooms · 1 Bath · House
· Deck · Parking · Heating
Darke County · 980 sq.ft · 2 Bedrooms · 1 Bath · House · Deck · Parking · Heating
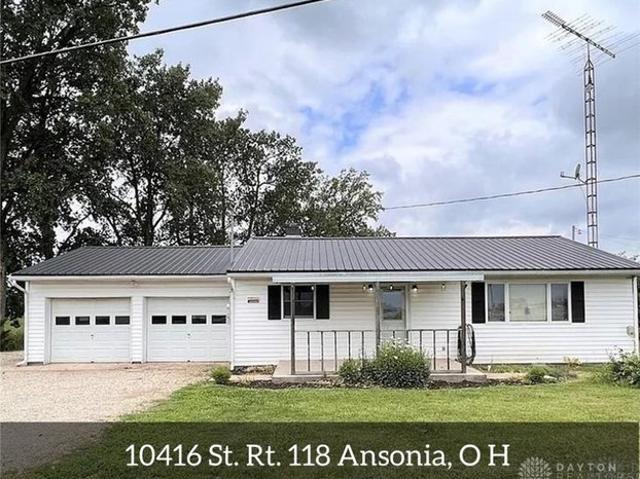
Discover the charm and comfort of this inviting 2-bedroom, 1-bath single-family home at 10416 State Route 118 in Ansonia, OH. Built in 1957 and offering 988 sq ft of well-maintained living space, this home sits on a generous 0.52-acre lot in peaceful Darke Countyperfect for anyone seeking a little extra room to breathe. The home features a durable vinyl exterior, a crawl-space foundation, and efficient forced-air heating. Outdoor living is easy with both a welcoming front porch and a spacious back deck, ideal for relaxing or entertaining. Additional amenities include an attached 2-car garage providing plenty of space for vehicles, tools, and hobbies. A leased propane tank fuels the home, while a private well and septic system offers self-sufficient utilities. Whether you
USD 141,000
Robie Plan Carter Ridge Community
View photo
House · for sale
USD 310,990
USD 131/sq.ft
Robie Plan Carter Ridge Community
Darke County
· 2,357 sq.ft · 5 Bedrooms · 3 Baths · House
· Parking
Darke County · 2,357 sq.ft · 5 Bedrooms · 3 Baths · House · Parking
Welcome to Carter Ridge, a new home community in the ever-growing city of Greenville, NC. This community is currently offering eight floorplans with three to five bedrooms, up to three bathrooms, and two car garages. As you step inside one of our homes, you
USD 310,990
109 George St, Gettysburg, OH 45328
View photo
House · for sale
USD 99,000
USD 86/sq.ft
109 George St, Gettysburg, OH 45328
Darke County
· 1,141 sq.ft · 3 Bedrooms · 1 Bath · House
· Garden
Darke County · 1,141 sq.ft · 3 Bedrooms · 1 Bath · House · Garden
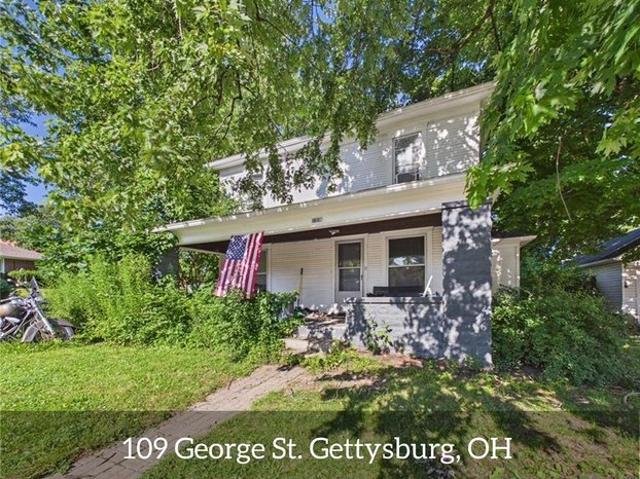
Opportunity awaits with this affordable 3-bedroom, 1-bath home offering plenty of space and endless potential! The convenient main-level bedroom provides added flexibility, while the spacious floor plan features generously sized rooms throughout. Step outside to enjoy the large backyard with plenty of room for outdoor entertaining, gardening, or future improvements. Perfect for a first-time homebuyer looking to build instant equity, this property is full of possibilities. With a little vision and some cosmetic updates, you can transform this home into a true gem while increasing its value. Don
USD 99,000
Integrity 2061 V8.1a Plan Edgewood Pines North Community
View photo
House · for sale
USD 297,900
USD 14/sq.ft
Integrity 2061 V8.1a Plan Edgewood Pines North Community
Darke County
· 20,591 sq.ft · 3 Bedrooms · 2 Baths · House
· Equipped kitchen
Darke County · 20,591 sq.ft · 3 Bedrooms · 2 Baths · House · Equipped kitchen
This split level home features 2,060 sq ft and includes a main floor great room, lower level rec room plus 3 bedrooms standard with the option for a 4th bedroom. This home also offers great designer options such as vaulted ceilings and a main floor powder room. Enjoy open concept living on the main floor with a dedicated dining nook and kitchen that opens up to a large great room. The primary bedroom suite is located on the main floor and includes a private bath and oversized walk in closet. The lower level features a spacious rec room, 2 bedrooms and a full bath. For those seeking an additional bedroom, convert the rec room into a 4th bedroom
USD 297,900
Integrity 2280 Plan Edgewood Pines North Community
View photo
House · for sale
USD 342,900
USD 150/sq.ft
Updated
Integrity 2280 Plan Edgewood Pines North Community
Darke County
· 2,271 sq.ft · 3 Bedrooms · 2 Baths · House
· Equipped kitchen
Darke County · 2,271 sq.ft · 3 Bedrooms · 2 Baths · House · Equipped kitchen
This traditional 2-story home is anything but boring! With over 2,200 square feet of living space, including a first floor den plus a dining room along with the second floor game room and 3 bedrooms, each occupant is sure to find their perfect niche space. Did we mention the amazing layout? Starting on the first floor, enter into a large foyer and find a powder room, conveniently tucked away from the action for guests to use. Check out the option to convert into a full bath with shower. Since we love to entertain, we engineered the dining room to accommodate an oversized table and it is open to the kitchen. If you need more room for kitchen appliances and gadgets, add a center island. The Great Room is adjacent to the kitchen and makes for the perfect gathering area. If you need a private space to work or study, add French doors to the den, also located in the front of the home. Upstairs there is an open space for hosting game night, which can also be converted into a 4th bedroom. The
USD 342,900
101 E Spearmint St, Union City, OH 45390
View photo
House · for sale
USD 139,700
USD 128/sq.ft
101 E Spearmint St, Union City, OH 45390
Darke County
· 1,087 sq.ft · 3 Bedrooms · 1 Bath · House
· Patio · Garden · Parking · Deck · Equipped kitchen
Darke County · 1,087 sq.ft · 3 Bedrooms · 1 Bath · House · Patio · Garden · Parking · Deck · Equipped kitchen
This single Father and Kiddos is selling this ranch style home nestled within the peppermint village subdivision of Union City. Some of the improvements over the years have been vivyl flooring, replacement windows, insulated garage door, garage door opener, walk in shower, and kitchen tiled backsplash and more. Enjoy the extra storage offered in this home including the 6 X 5.3 pantry and large attached 1 car garage. Outside you will find beautiful mature trees and landscaping, eight foot chain link fenced rear yard with black out screens, covered cement patio, metal storage shed and front wood deck
USD 139,700
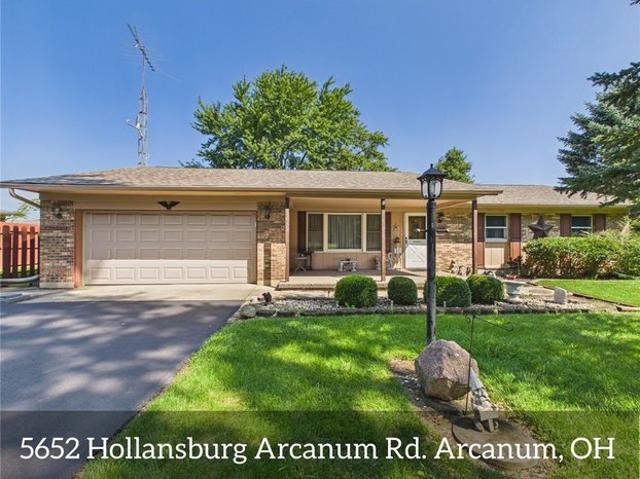
5652 Hollansburg Arcanum Rd, Arcanum, OH 45304
View photo
House · for sale
USD 239,000
USD 179/sq.ft
5652 Hollansburg Arcanum Rd, Arcanum, OH 45304
Darke County
· 1,335 sq.ft · 3 Bedrooms · 1 Bath · House
· Garden · Deck · Equipped kitchen
Darke County · 1,335 sq.ft · 3 Bedrooms · 1 Bath · House · Garden · Deck · Equipped kitchen
Beautiful Brick Ranch with Private Backyard u0026 Rural Views in Arcanum School District! Welcome home to this beautifully maintained 3-bedroom, 1.5-bath brick ranch located in the desirable Arcanum School District. From the beautifully landscaped grounds to the meticulously maintained lawn, this home offers excellent curb appeal and pride of ownership throughout. Inside, the spacious floor plan provides both a comfortable living room and a separate family room, giving you plenty of space to relax or entertain. The family room flows seamlessly into the kitchen, creating an inviting gathering space for family and friends. The home offers comfortable bedrooms, well-maintained living spaces, and the timeless appeal of a brick exterior. Step outside and enjoy the large deck overlooking the private backyard and peaceful rural open views. With no back-door neighbors, you
USD 239,000
Gehrig Plan Jackson's Run Community
View photo
House · for sale
USD 261,999
USD 146/sq.ft
Gehrig Plan Jackson's Run Community
Darke County
· 1,787 sq.ft · 4 Bedrooms · 2 Baths · House
· Equipped kitchen
Darke County · 1,787 sq.ft · 4 Bedrooms · 2 Baths · House · Equipped kitchen
This new four-bedroom home offers convenient single-story living. An inviting open-concept floorplan encourages simple transitions and multitasking between the kitchen, dining room and family room. Three bedrooms are located near the front of the home, just steps from a full bathroom, and a luxurious owner
USD 261,999
Whitlock With Two Car Garage Plan Bellevue Community
View photo
House · for sale
USD 303,490
USD 165/sq.ft
Whitlock With Two Car Garage Plan Bellevue Community
Darke County
· 1,830 sq.ft · 3 Bedrooms · 2 Baths · House
· Parking · Equipped kitchen
Darke County · 1,830 sq.ft · 3 Bedrooms · 2 Baths · House · Parking · Equipped kitchen
The Whitlock is a two-story, three-bedroom, two-and-a-half-bath home with a two-car garage, spacious family room, kitchen, and breakfast area, and covered rear porch. All bedrooms are located on the second floor with a laundry room and loft area. Options available to personalize your home include an extended family room, screen porch, designer kitchen layout, several primary bath options, and an optional third floor with a bonus room or bedroom and full bath
USD 303,490
7465 Delisle Fourman Rd, Arcanum, OH 45304
View photo
House · for sale
USD 325,000
USD 164/sq.ft
7465 Delisle Fourman Rd, Arcanum, OH 45304
Darke County
· 1,981 sq.ft · 4 Bedrooms · 2 Baths · House
· Swimming pool · Deck · Equipped kitchen
Darke County · 1,981 sq.ft · 4 Bedrooms · 2 Baths · House · Swimming pool · Deck · Equipped kitchen
Are you looking for country living? Check out this great house, which is bigger than it looks. The eat in kitchen has plenty of room with lots of cabinets. The living room is nice and spacious. The guest bath has been updated, and for your convenience there are two 1st floor bedrooms. The master bedroom has sliding glass door so you can enjoy your hot tub out back. The deck is composite and about 6 yrs old. Both canopies convey. The house has 2 bedrooms upstairs with their own bathroom. The rec room is a great space to hang out. The detached 24
USD 325,000
Elements 2090 Plan Edgewood Pines North Community
View photo
House · for sale
USD 420,000
USD 201/sq.ft
Elements 2090 Plan Edgewood Pines North Community
Darke County
· 2,088 sq.ft · 3 Bedrooms · 2 Baths · House
· Office room · Equipped kitchen · Parking
Darke County · 2,088 sq.ft · 3 Bedrooms · 2 Baths · House · Office room · Equipped kitchen · Parking
This traditional design includes 3 bedrooms, 2 12 baths, a first-floor den plus a second-floor game room with the option to convert to a 4th bedroom. The layout has amazing flow and versatility. The great room is open to the kitchen u0026 dining nook, and the den is tucked away in the back of the home, making it ideal for an office or study space. There are several options to customize the kitchen, including adding a breakfast bar and/or island. There is plenty of storage space in the mudroom, which includes a large closet along with the option to add a built-in bench. The powder room is discreetly and conveniently located off the garage. The second-floor features three bedrooms, including a large primary suite equipped with a walk-in closet u0026 private bath. For additional recreation space, the game room offers plenty of space, but can also be converted to a 4th bedroom. The laundry room is conveniently located on the second floor along with a full bath. For additional space in the
USD 420,000
211 Laurel St, Greenville, OH 45331
View photo
House · for sale
USD 49,900
USD 45/sq.ft
211 Laurel St, Greenville, OH 45331
Darke County
· 1,087 sq.ft · 2 Bedrooms · 1 Bath · House
· Patio · Equipped kitchen
Darke County · 1,087 sq.ft · 2 Bedrooms · 1 Bath · House · Patio · Equipped kitchen
Vinyl siding and shutter accents define the exterior of this single-story Greenville home. The residence features a metal roof and stands on a grassy lot. Inside the 1,092-square-foot home, the layout includes two bedrooms and one full bathroom. Baseboard heating provide comfort throughout the rooms. Ceiling fans are installed in multiple areas, including the entry room, the kitchen, and a bedroom. Original wood floors and wainscoting detail remain in one of the bedrooms, while another room features wood paneling on the walls. The kitchen is styled with white cabinetry and wood-look flooring. It includes a microwave and features an appliance alcove. A utility room is located adjacent to the kitchen area. Outside, the property sits on a 0.2-acre lot featuring mature trees, a grassy lawn, and a wood fence. A concrete patio pad provides an outdoor sitting space. Schedule a tour today to experience this residential property on Laurel Street
USD 49,900

Get email alerts

Don't miss out: be the first to know about new properties

The alert was correctly created

On subscribing you accept the conditions of use and the privacy policy
Alert
Receive new ads in your inbox
Save this search
Receive alerts for new listings

We'll send you an email when we have new properties for: "Properties for sale in Darke County"

The alert was correctly created

Get email alerts and be the first to see new listings
Required field
On subscribing I accept the terms of the privacy policy
Perfect! You'll soon start receiving new listings via email
Alert
Receive an email when we have new ads for Properties for sale in Darke County
Save this search
Filters

Bedrooms

Size (sq.ft)

sq.ft
sq.ft

Price

USD
USD

Property type

Bathrooms

Clear all filters
Receive notifications when new entries are published.