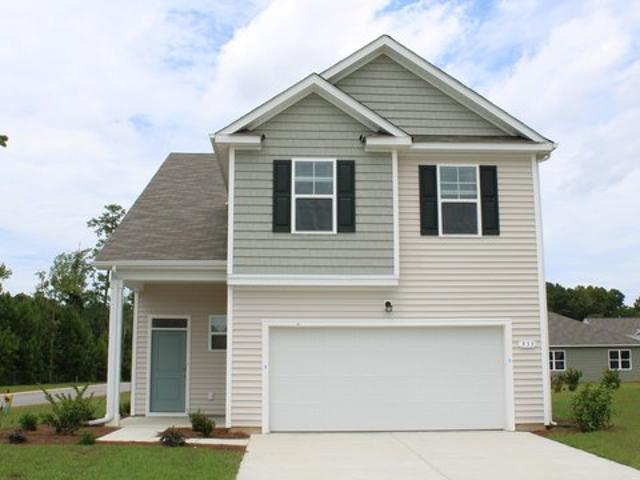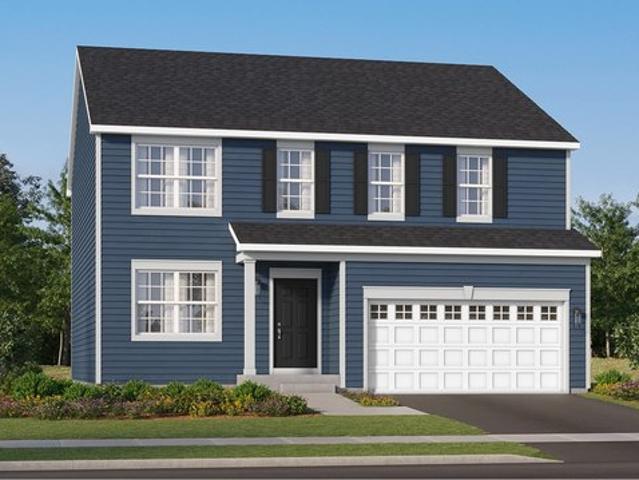
54 properties for sale in Van Wert County

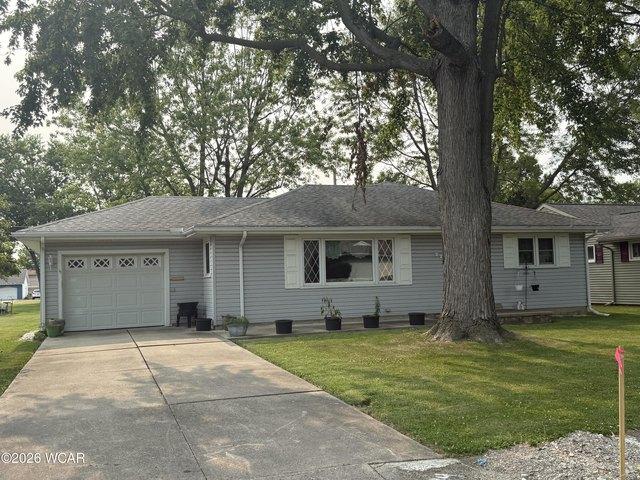
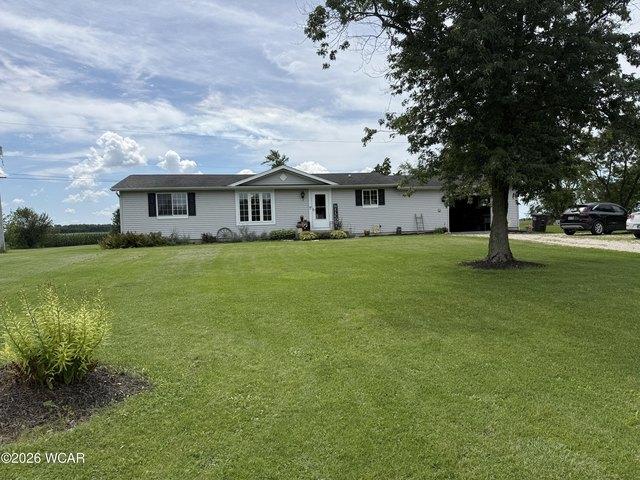
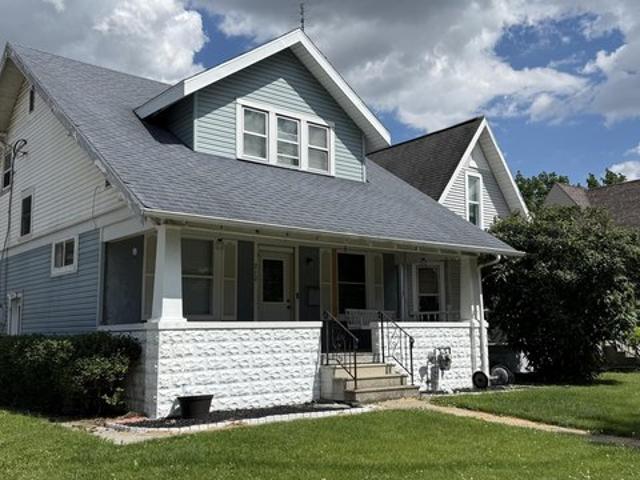
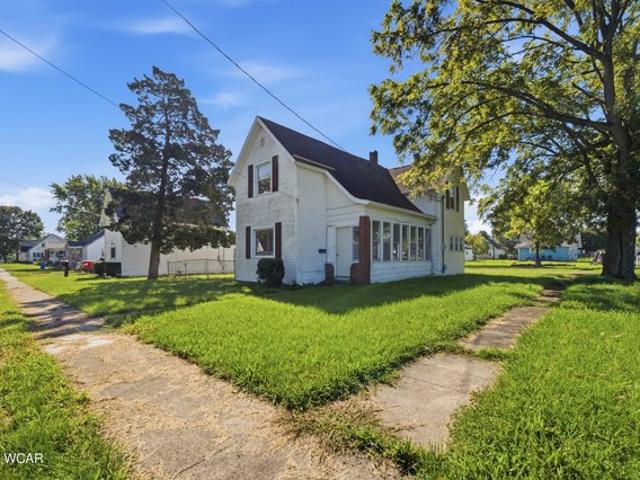
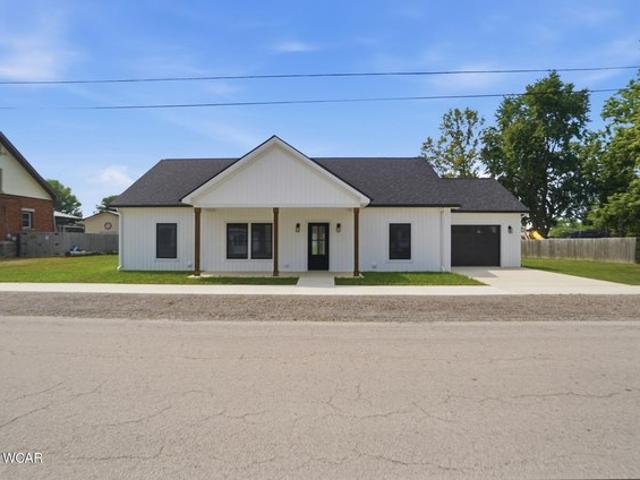
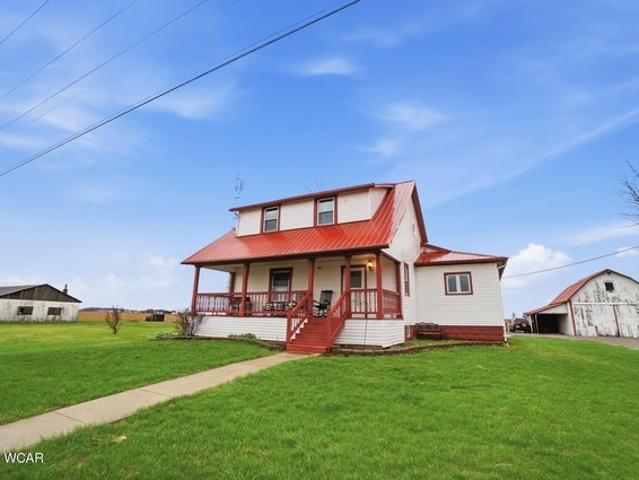
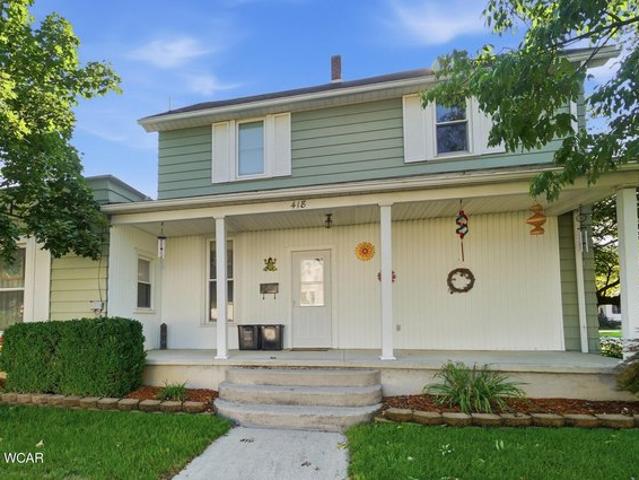
418 S Market St, Van Wert, OH 45891
View photo
House · for sale
USD 170,000
USD 105/sq.ft
418 S Market St, Van Wert, OH 45891
Van Wert County
· 1,604 sq.ft · 3 Bedrooms · 1 Bath · House
· Garden · Air conditioning · Cellar
Van Wert County · 1,604 sq.ft · 3 Bedrooms · 1 Bath · House · Garden · Air conditioning · Cellar
Check out this affordable and well maintained home just a few blocks from downtown! If you are searching for curb appeal, look no further, as this one has a meticulously maintained exterior and landscaping, with an excellent backyard to make your featured entertaining area. Inside, there are several spacious rooms to fit your needs, as well as 3 bedrooms (all upstairs). The wood floors are in great condition! This home has a basement with excellent storage, and has been waterproofed by Everdry. All the plumbing has been updated to PEX and PVC, and there is a newer furnace and central AC
USD 170,000
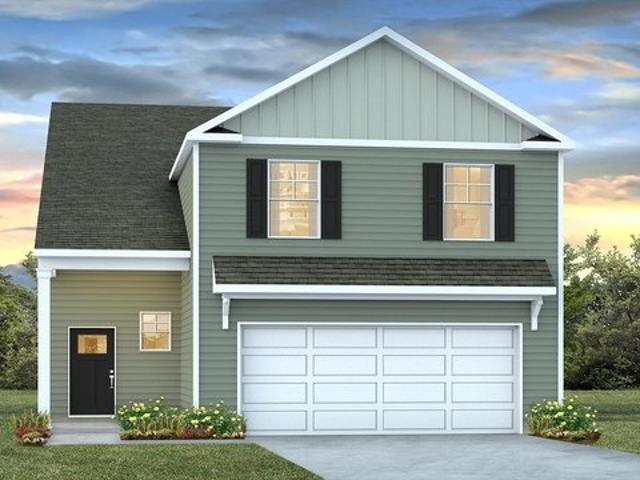
WREN Plan Carrington Woods Community
View photo
House · for sale
USD 347,990
USD 134/sq.ft
Updated
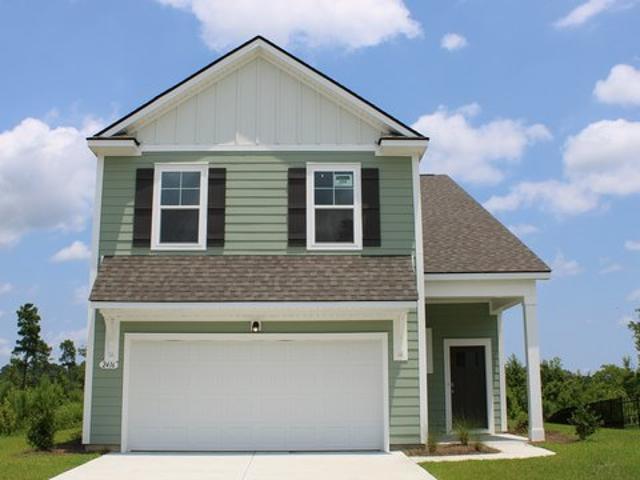
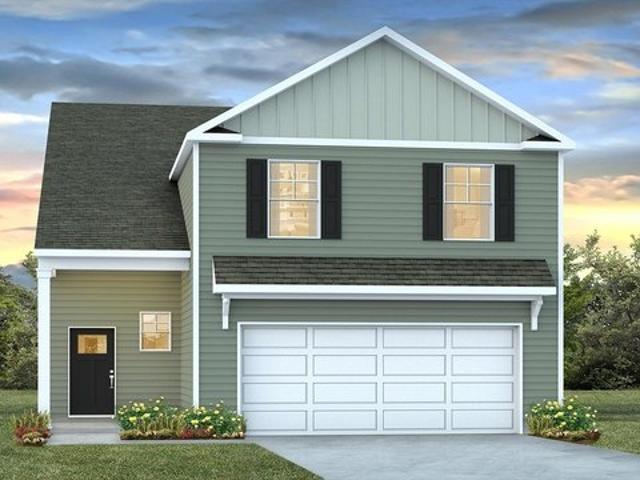
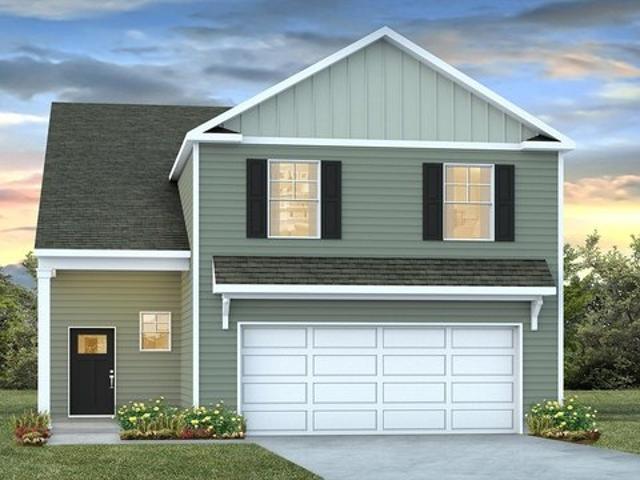
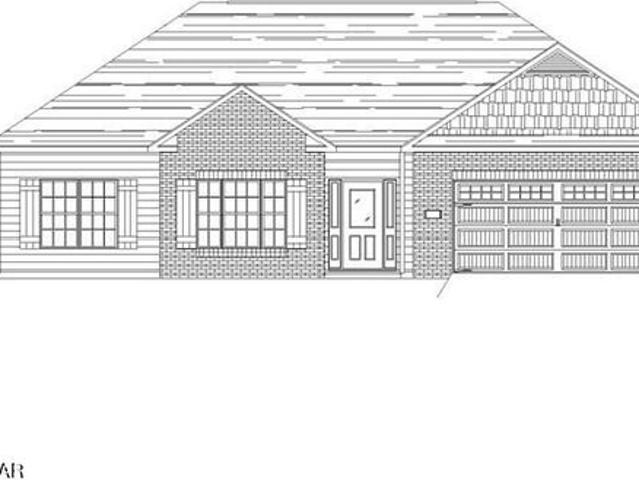
WREN Plan Carrington Woods Community
Van Wert County
· 2,583 sq.ft · 5 Bedrooms · 3 Baths · House
· Equipped kitchen
Van Wert County · 2,583 sq.ft · 5 Bedrooms · 3 Baths · House · Equipped kitchen
Our Wyeth plan offers a large living area that is perfect for growing families. The kitchen looks out over the dining and living room, making it perfect for enteraiting. The split bedroom floorplan creates a private primary bedroom featuring a large walk-in closet and spacious bathroom. Two additional bedrooms, each with their own closet allow for extra storage. All of our homes include D. R. Horton
USD 347,990
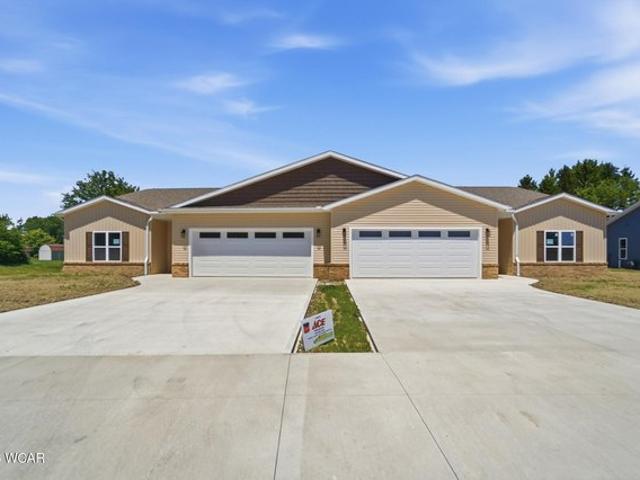
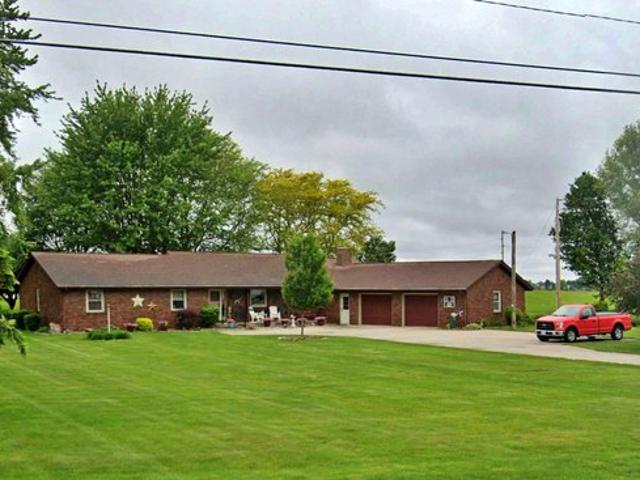
223 Biltmore Ave, Van Wert, OH 45891
View photo
House · for sale
USD 225,000
USD 125/sq.ft
223 Biltmore Ave, Van Wert, OH 45891
Van Wert County
· 1,787 sq.ft · 3 Bedrooms · 2 Baths · House
· Fireplace · Parking
Van Wert County · 1,787 sq.ft · 3 Bedrooms · 2 Baths · House · Fireplace · Parking
Beautiful ranch home with a spacious floor plan and generous room sizes! The living room features hardwood flooring, while the family room offers a cozy fireplace and wet bar-perfect for relaxing or entertaining. The large primary bedroom includes a walk-in closet. Enjoy the screened-in sun porch, attached one-car garage, storage shed, and plenty of space both inside and out. Don
USD 225,000
WREN Plan Ravenloft Community
View photo
House · for sale
USD 360,990
USD 140/sq.ft
Updated
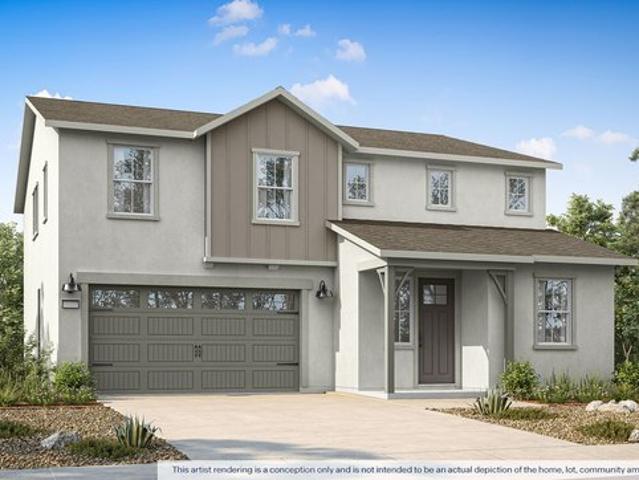
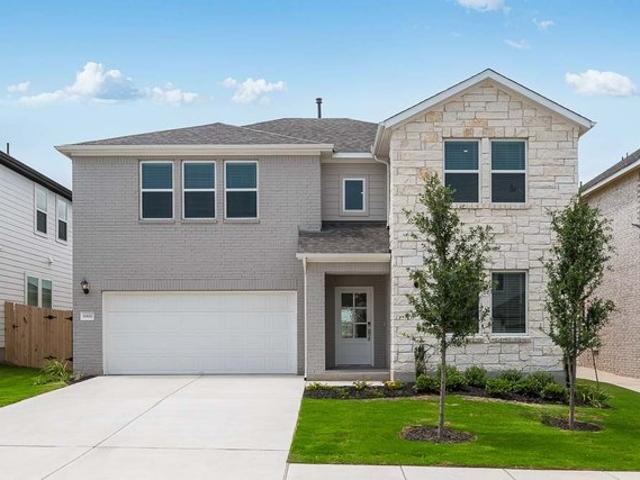
WREN Plan Ravenloft Community
Van Wert County
· 2,573 sq.ft · 5 Bedrooms · 3 Baths · House
· Parking
Van Wert County · 2,573 sq.ft · 5 Bedrooms · 3 Baths · House · Parking
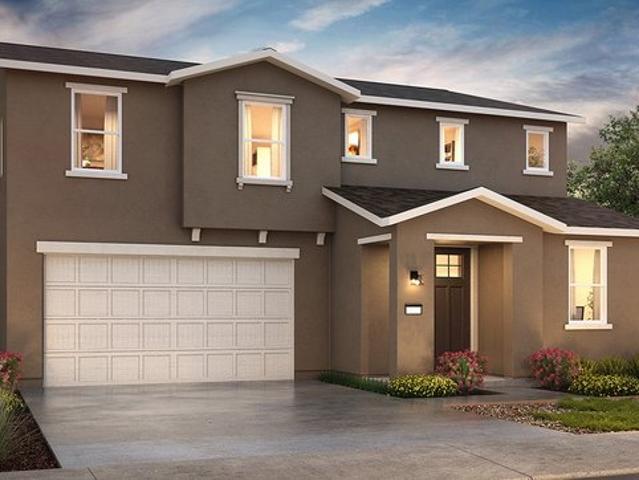
The Wren is a two-story floorplan with ample living space featuring an open concept first floor with a large island overlooking the dining area and family room. The primary bedroom suite and laundry room are conveniently located on the first floor, as well. The second floor opens to a versatile loft space, three spacious secondary bedrooms, two full bathrooms, plenty of closets for storage, and a huge bonus room over the garage! All of our homes include D. R. Horton
USD 360,990
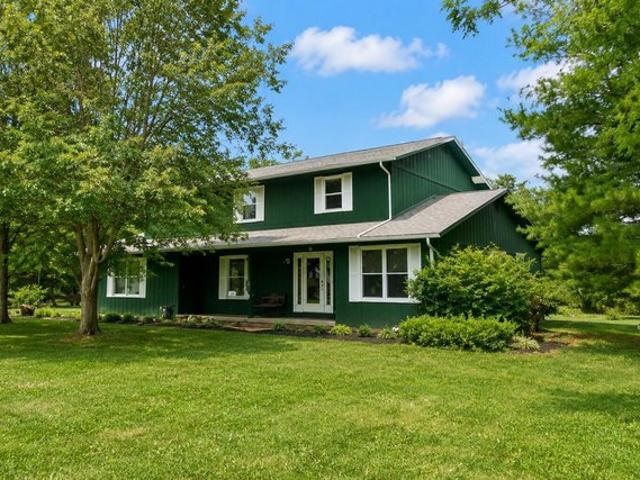
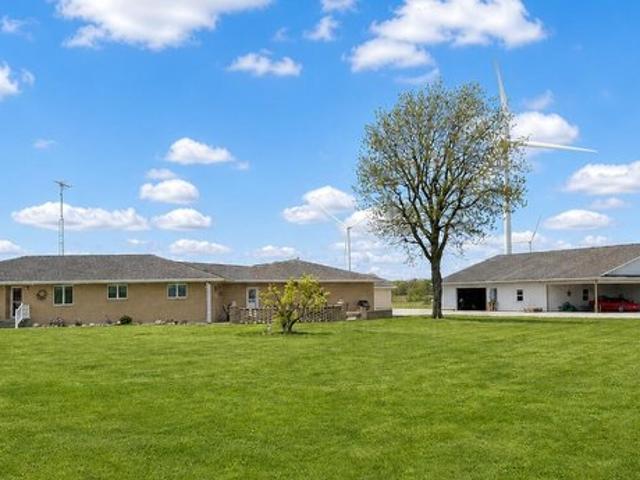
18744 State Rd, Van Wert, OH 45891
View photo
House · for sale
Request Details
18744 State Rd, Van Wert, OH 45891
Van Wert County
· 2,153 sq.ft · 3 Bedrooms · 2 Baths · House
· Equipped kitchen · Air conditioning
Van Wert County · 2,153 sq.ft · 3 Bedrooms · 2 Baths · House · Equipped kitchen · Air conditioning
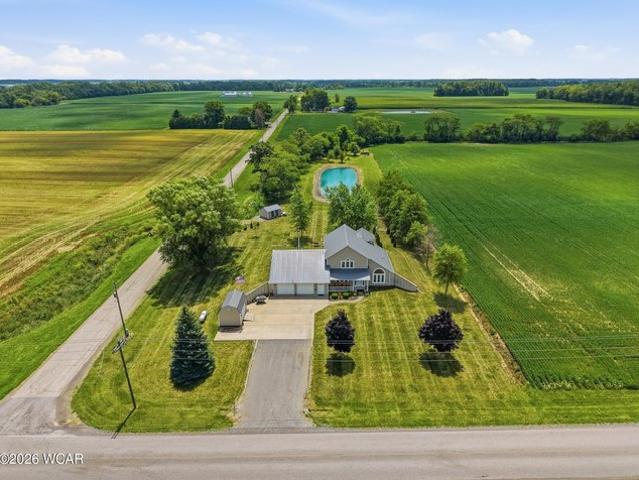
Welcome to your own slice of country paradise in the highly sought-after Lincolnview School District! Nestled on 3 beautiful acres, this charming 3-bedroom, 2-bath home offers the perfect blend of peaceful rural living and modern updates. Step inside to find a home that has been thoughtfully refreshed with numerous improvements, including an updated kitchen, newer furnace, central air conditioning, and more-making it move-in ready for its next owners. Outside, you
Request Details
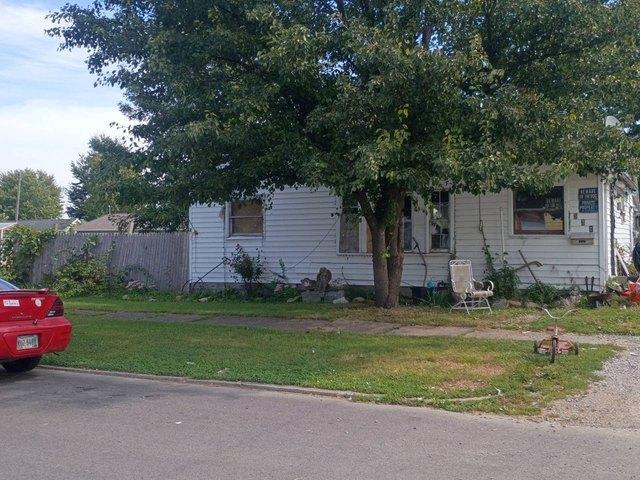
332 N Chestnut St, Van Wert, OH 45891
View photo
House · for sale
USD 94,900
USD 85/sq.ft
332 N Chestnut St, Van Wert, OH 45891
Van Wert County
· 1,109 sq.ft · 3 Bedrooms · 1 Bath · House
Van Wert County · 1,109 sq.ft · 3 Bedrooms · 1 Bath · House
Charming 3-bedroom, 1-bath home offering 1,109 sqft of comfortable living space in Van Wert! With a practical layout and plenty of potential, this property is a great opportunity for homeowners or investors looking for value in a welcoming community. Schedule your showing today!
USD 94,900
1032 OH 81, Willshire, OH 45898
View photo
House · for sale
USD 182,500
USD 158/sq.ft
1032 OH 81, Willshire, OH 45898
Van Wert County
· 1,152 sq.ft · 2 Bedrooms · 2 Baths · House
· Parking · Equipped kitchen · Swimming pool · Cellar
Van Wert County · 1,152 sq.ft · 2 Bedrooms · 2 Baths · House · Parking · Equipped kitchen · Swimming pool · Cellar
Looking for the perfect starter home with a full basement, this home features 2 large bedrooms master with a walk in closet and full bathroom between them, living room, dining room, and eat in kitchen. This home also features an open concept with 2 full baths, a full basement below that could easily be finished into a family room or more bedrooms. Outside is a attached 2 car garage with heat, this home is beautifully landscaped and sits on 1.11 acres the shed stays and above ground pool. This home has city sewer and a well this won
USD 182,500
WREN Plan The Bluffs at Mill Creek Community
View photo
House · for sale
USD 324,990
USD 126/sq.ft
WREN Plan The Bluffs at Mill Creek Community
Van Wert County
· 2,573 sq.ft · 5 Bedrooms · 3 Baths · House
· Equipped kitchen
Van Wert County · 2,573 sq.ft · 5 Bedrooms · 3 Baths · House · Equipped kitchen
The Wren is a spacious two-story residence perfect for accommodating your family. Featuring an open layout on the first floor, complete with a large kitchen island overlooking the dining area and living room. Additionally, the primary bedroom and laundry room are conveniently located on this floor. The first floor of the Wren has a big kitchen island, a dining area, and a living room. Upstairs, there are three more bedrooms, two full bathrooms, and lots of closets for storage. Plus, there
USD 324,990
712 N Washington St, Van Wert, OH 45891
View photo
House · for sale
USD 95,000
USD 75/sq.ft
712 N Washington St, Van Wert, OH 45891
Van Wert County
· 1,259 sq.ft · 3 Bedrooms · 2 Baths · House
· Office room · Parking · Deck · Equipped kitchen
Van Wert County · 1,259 sq.ft · 3 Bedrooms · 2 Baths · House · Office room · Parking · Deck · Equipped kitchen
Seller has had a big start on the remodel of this home! You can step in and take it from here! The expensive things are done! Large pleasant front porch! The entry gives access to the office, living room u0026 kitchen. All hard surface floors! 2 new full baths. You can access the rear deck from the dining room. New modern lighting! The detached garage has a work bench, peg board u0026 shelving
USD 95,000
Wren Plan Santa Fe Trail Tradition Community
View photo
House · for sale
USD 529,990
USD 188/sq.ft
Updated
Wren Plan Santa Fe Trail Tradition Community
Van Wert County
· 2,809 sq.ft · 5 Bedrooms · 3 Baths · House
· Equipped kitchen
Van Wert County · 2,809 sq.ft · 5 Bedrooms · 3 Baths · House · Equipped kitchen
The Wren is a generously sized two-story, five-bedroom, three-bath home offering approximately 2,814 square feet of living space and enhanced with 9-foot ceilings. A first-floor bedroom and full bathroom near the entry provide flexibility for guests or multi-generational living. The open-concept main living area connects to a large kitchen featuring shaker-style cabinetry, quartz countertops with backsplash, pendant lighting over the center island with snack bar, walk-in pantry, and Whirlpool(R) stainless-steel appliances. Black finishes are featured throughout for a modern, cohesive design. A formal dining area sits adjacent to the kitchen. Upstairs includes an open loft, the primary suite with dual vanity sinks and a spacious walk-in closet, three additional bedrooms, and an indoor laundry room
USD 529,990
738 Forest Ave, Van Wert, OH 45891
View photo
House · for sale
USD 138,000
USD 94/sq.ft
738 Forest Ave, Van Wert, OH 45891
Van Wert County
· 1,464 sq.ft · 3 Bedrooms · 1 Bath · House
· Parking · Air conditioning
Van Wert County · 1,464 sq.ft · 3 Bedrooms · 1 Bath · House · Parking · Air conditioning
His move-in-ready 1 1/2-story home offers 3 bedrooms, 1 full bath, and 1,472 square feet of comfortable living space. Situated on a nice corner lot in a convenient location, this home features gas heat, central air, an enclosed porch, and a 1-car garage. Clean, comfortable, and ready for its next owner, this home is a great opportunity for anyone looking for an affordable home without sacrificing space or location. Best of all-it
USD 138,000
1207 Jennings Xing, Van Wert, OH 45891
View photo
Townhouse · for sale
USD 329,900
USD 208/sq.ft
1207 Jennings Xing, Van Wert, OH 45891
Van Wert County
· 1,582 sq.ft · 3 Bedrooms · 2 Baths · Townhouse
· Equipped kitchen
Van Wert County · 1,582 sq.ft · 3 Bedrooms · 2 Baths · Townhouse · Equipped kitchen
Welcome to 1207 Jennings Crossing, where thoughtful design meets serious quality. This 1,590 sq ft home offers 3 bedrooms and 2 full baths, with luxury vinyl plank flooring flowing through every room and gorgeous quartz countertops anchoring the kitchen. Step inside to soaring 9
USD 329,900
503 N Market St, Van Wert, OH 45891
View photo
House · for sale
USD 449,000
USD 162/sq.ft
503 N Market St, Van Wert, OH 45891
Van Wert County
· 2,756 sq.ft · 4 Bedrooms · 2 Baths · House
Van Wert County · 2,756 sq.ft · 4 Bedrooms · 2 Baths · House
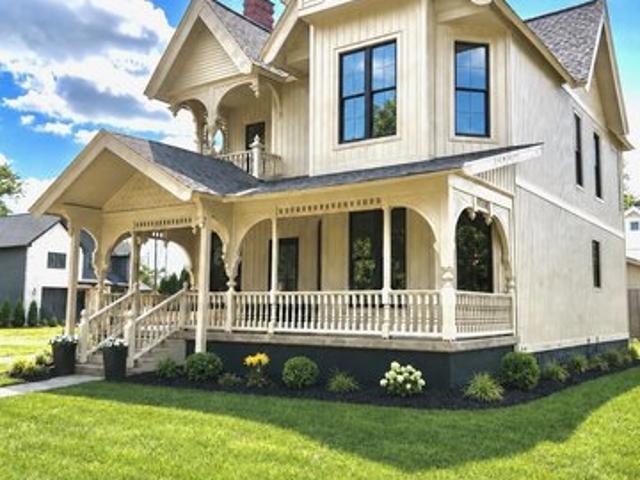
Historic Charm meets modern living! Welcome to 503 N Market St Van Wert. This victorian home has a rich history in Van Wert and has now been renovated and is ready for a new home owner! Step onto the welcoming wraparound porch, take a deep breath and fall in love with a home that perfectly blends timeless craftsmanship with modern comfort. This stunning victorian showcases incredible curb appeal with it
USD 449,000
Wren Plan East Village at Gosford Community
View photo
House · for sale
USD 537,990
USD 191/sq.ft
Wren Plan East Village at Gosford Community
Van Wert County
· 2,809 sq.ft · 5 Bedrooms · 3 Baths · House
· Equipped kitchen
Van Wert County · 2,809 sq.ft · 5 Bedrooms · 3 Baths · House · Equipped kitchen
The Wren is a generously sized two-story, five-bedroom, three-bath home offering approximately 2,814 square feet of living space and enhanced with 9-foot ceilings. A first-floor bedroom and full bathroom near the entry provide flexibility for guests or multi-generational living. The open-concept main living area connects to a large kitchen featuring shaker-style cabinetry, quartz countertops with backsplash, pendant lighting over the center island with snack bar, walk-in pantry, and Whirlpool(R) stainless-steel appliances. Black finishes are featured throughout for a modern, cohesive design. A formal dining area sits adjacent to the kitchen. Upstairs includes an open loft, the primary suite with dual vanity sinks and a spacious walk-in closet, three additional bedrooms, and an indoor laundry room
USD 537,990
135 Sycamore St, Convoy, OH 45832
View photo
House · for sale
USD 299,000
USD 229/sq.ft
135 Sycamore St, Convoy, OH 45832
Van Wert County
· 1,302 sq.ft · 3 Bedrooms · 2 Baths · House
Van Wert County · 1,302 sq.ft · 3 Bedrooms · 2 Baths · House
135 Sycamore St Convoy OH This stunning 3 bedroom | 2 bathroom home is ready for YOU to make unforgettable memories! Built in 2026, this modern abode features a spacious primary suite with a sleek tile shower, perfect for relaxing after a long day. The smart split ranch plan ensures the kids
USD 299,000
14057 Overholt Dr, Van Wert, OH 45891
View photo
House · for sale
USD 230,000
USD 92/sq.ft
14057 Overholt Dr, Van Wert, OH 45891
Van Wert County
· 2,497 sq.ft · 4 Bedrooms · 2 Baths · House
· Air conditioning · Cellar
Van Wert County · 2,497 sq.ft · 4 Bedrooms · 2 Baths · House · Air conditioning · Cellar
This spacious 4 bedroom, 2 1/2 bath home in Lincolnview School district. With over 2,500 square feet of living area plus a partially finished basement, you have ample room for the kids and the dogs. The almost one acre lot offers privacy and good views. Great location in the Overholt Subdivision. Very near the city limits of Van Wert. Newer natural gas furnace and central air. Theater room with projection screen in the basement. Two wells on the property and one in use. Water softener and de-sulphurizer are owned. Under 1 Acre
USD 230,000
WREN Plan Stanbury Creek Community
View photo
House · for sale
USD 342,990
USD 133/sq.ft
WREN Plan Stanbury Creek Community
Van Wert County
· 2,573 sq.ft · 5 Bedrooms · 3 Baths · House
· Parking
Van Wert County · 2,573 sq.ft · 5 Bedrooms · 3 Baths · House · Parking
The Wren is a two-story floorplan with ample living space featuring an open concept first floor with a large island overlooking the dining area and family room. The primary bedroom suite and laundry room are conveniently located on the first floor, as well. The second floor opens to a versatile loft space, three spacious secondary bedrooms, two full bathrooms, plenty of closets for storage, and a huge bonus room over the garage! All of our homes include D. R. Horton
USD 342,990
10572 OH 118, Van Wert, OH 45891
View photo
House · for sale
USD 395,000
USD 181/sq.ft
10572 OH 118, Van Wert, OH 45891
Van Wert County
· 2,174 sq.ft · 3 Bedrooms · 2 Baths · House
· Garden · Fireplace · Parking · Air conditioning · Heating
Van Wert County · 2,174 sq.ft · 3 Bedrooms · 2 Baths · House · Garden · Fireplace · Parking · Air conditioning · Heating
Versatile 2,200 sq. ft. Property situated on 2.47 acres with commercial zoning! This 3-bedroom, 2 1/2-bath home features a fireplace and attached 2 1/2-car garage with epoxy floor. Updates include a heat pump for central air and central heat (2020), roof in 2012, and water heater in 2026. Additional features include a wonderful sunroom, a well for watering the yard and garden and a partial house generator for extra peace of mind. The extra lot and commercial zoning offer plenty of possibilities! Reservations: Flag pole, dinner bell, fire hydrant, right to harvest garden to end of growing season
USD 395,000
9450 Gamble Rd, Van Wert, OH 45891
View photo
House · for sale
USD 249,900
USD 155/sq.ft
9450 Gamble Rd, Van Wert, OH 45891
Van Wert County
· 1,604 sq.ft · 4 Bedrooms · 1 Bath · House
· Parking · Equipped kitchen · Cellar
Van Wert County · 1,604 sq.ft · 4 Bedrooms · 1 Bath · House · Parking · Equipped kitchen · Cellar
Professional photos coming! Welcome to 9450 Gamble Rd in Van Wert, Close to 30 and Lincoln Highway for quick acess to shopping, school or work etc. This nicely updated 1.5 story home features 4 bedrooms with one on the main level and 3 bedrooms upstairs. Laundry on the main level. A beautiful updated large kitchen and updated bathroom. The spacious living area is great for entertaining or large family gatherings. The basement has two access entrances. The welcoming front porch great for relaxing. The property features multiple out buildings plus a two car garage. This home is waiting for it to become your new home. Schedule your tour today!
USD 249,900
14227 US Route 224, Van Wert, OH 45891
View photo
House · for sale
USD 595,000
USD 219/sq.ft
14227 US Route 224, Van Wert, OH 45891
Van Wert County
· 2,713 sq.ft · 3 Bedrooms · 2 Baths · House
Van Wert County · 2,713 sq.ft · 3 Bedrooms · 2 Baths · House
Set on State Route 224 just outside Van Wert, this one-of-a-kind property blends comfort, space, and versatility in all the right ways. With 2,713 square feet of living space, this 3-bedroom home offers room to spread out while still feeling warm and inviting. Both full bathrooms have been thoughtfully updated, giving the home a fresh, move-in-ready feel. One of the standout features is the spacious four-season room-perfect for morning coffee or evening unwinding-overlooking a tranquil pond that adds a touch of everyday serenity. If you enjoy hosting, you
USD 595,000
1155 Gatsby Blvd, Van Wert, OH 45891
View photo
House · for sale
USD 389,900
USD 215/sq.ft
1155 Gatsby Blvd, Van Wert, OH 45891
Van Wert County
· 1,808 sq.ft · 3 Bedrooms · 2 Baths · House
· Equipped kitchen
Van Wert County · 1,808 sq.ft · 3 Bedrooms · 2 Baths · House · Equipped kitchen
1155 Gatsby Blvd. A ranch home at The Landing at Dickinson Farms. This Allentown classic floor plan by Kiracofe Homes boasts an impressive array of features that will leave a lasting impression. The expansive Great Room, flooded with natural light seamlessly transitions into the kitchen, perfect for culinary connoisseurs and entertainers alike. The kitchen itself is a masterpiece, complete with a substantial pantry and large family island, ideal for food preparation and casual dining. Furthermore, the dedicated work-from-home den is a valuable asset for remote professionals and entrepreneurs, providing a quiet and productive space to focus. And when it
USD 389,900
Wren Plan Emory Crossing 50s Community
View photo
House · for sale
USD 411,540
USD 139/sq.ft
Wren Plan Emory Crossing 50s Community
Van Wert County
· 2,960 sq.ft · 4 Bedrooms · 2 Baths · House
· Patio · Equipped kitchen · Parking
Van Wert County · 2,960 sq.ft · 4 Bedrooms · 2 Baths · House · Patio · Equipped kitchen · Parking
Discover your new home! Enjoy a two-car garage and convenient laundry room across from a flex room to customize and a powder room. Upstairs, find three bedrooms, one bathroom, a dedicated tech space, and a fun game room. Back downstairs, find a spacious kitchen that flows to a great room and covered patio. Tucked away is a relaxing primary suite with a walk-in closet and light-filled primary bathroom
USD 411,540
WREN Plan Heritage Crossing Community
View photo
House · for sale
USD 346,990
USD 134/sq.ft
WREN Plan Heritage Crossing Community
Van Wert County
· 2,573 sq.ft · 5 Bedrooms · 3 Baths · House
· Parking
Van Wert County · 2,573 sq.ft · 5 Bedrooms · 3 Baths · House · Parking
The Wren is a two-story floorplan with ample living space featuring an open concept first floor with a large island overlooking the dining area and family room. The primary bedroom suite and laundry room are conveniently located on the first floor, as well. The second floor opens to a versatile loft space, three spacious secondary bedrooms, two full bathrooms, plenty of closets for storage, and a huge bonus room over the garage! All of our homes include D. R. Horton
USD 346,990
Wren Plan Riverwoods Single Family Community
View photo
House · for sale
USD 456,990
USD 175/sq.ft
Wren Plan Riverwoods Single Family Community
Van Wert County
· 2,605 sq.ft · 4 Bedrooms · 2 Baths · House
· Equipped kitchen · Cellar
Van Wert County · 2,605 sq.ft · 4 Bedrooms · 2 Baths · House · Equipped kitchen · Cellar
The family room, kitchen and dining room can be found on the first level of this new two-story home, arranged in a convenient and contemporary open floorplan. On the same level are a study and flex space to provide additional space that the whole household can enjoy. All four bedrooms are located upstairs, each with a walk-in closet. An unfinished basement allows for more room to expand
USD 456,990

Get email alerts

Don't miss out: be the first to know about new properties

The alert was correctly created

On subscribing you accept the conditions of use and the privacy policy
Alert
Receive new ads in your inbox
Save this search
Receive alerts for new listings

We'll send you an email when we have new properties for: "Properties for sale in Van Wert County"

The alert was correctly created

Get email alerts and be the first to see new listings
Required field
On subscribing I accept the terms of the privacy policy
Perfect! You'll soon start receiving new listings via email
Alert
Receive an email when we have new ads for Properties for sale in Van Wert County
Save this search
Filters

Bedrooms

Size (sq.ft)

sq.ft
sq.ft

Price

USD
USD

Property type

Bathrooms

Clear all filters
Receive notifications when new entries are published.