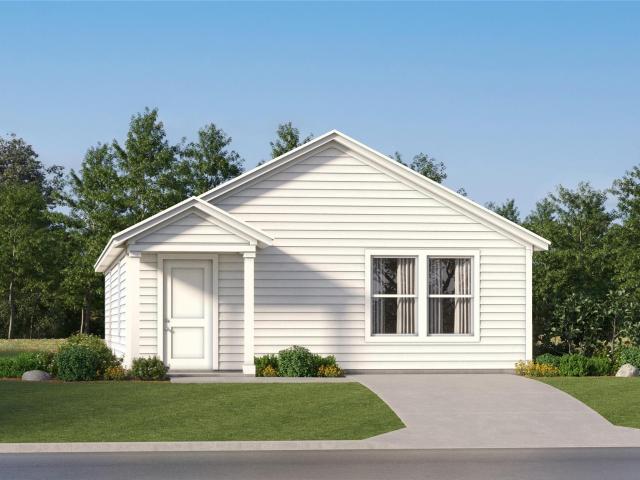
2,612 properties for sale in Hays County

116 Pendleton Dr, Kyle, TX 78640
View photo
House · for sale
USD 386,990
USD 173/sq.ft
Updated
116 Pendleton Dr, Kyle, TX 78640
Hays County
· 2,228 sq.ft · 4 Bedrooms · 3 Baths · House
Hays County · 2,228 sq.ft · 4 Bedrooms · 3 Baths · House
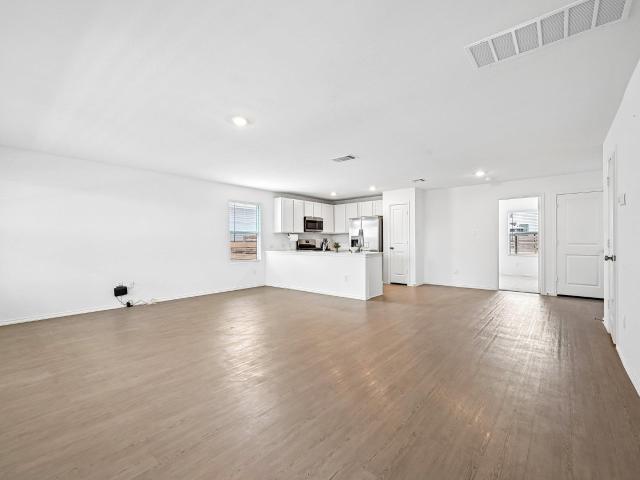
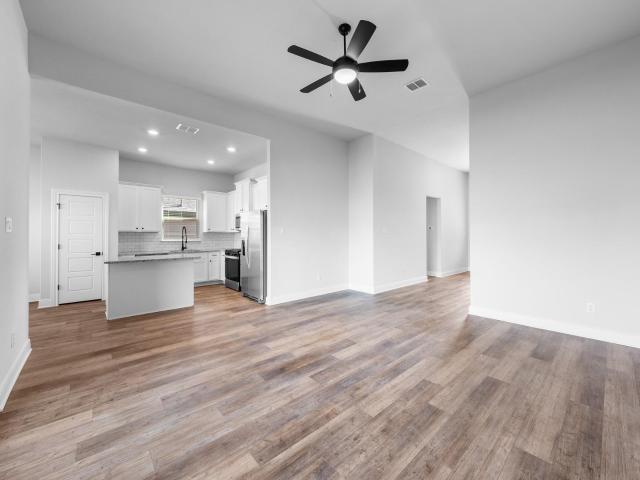
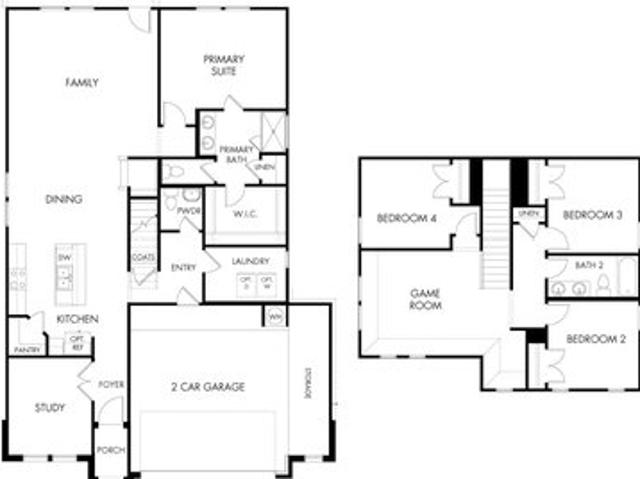
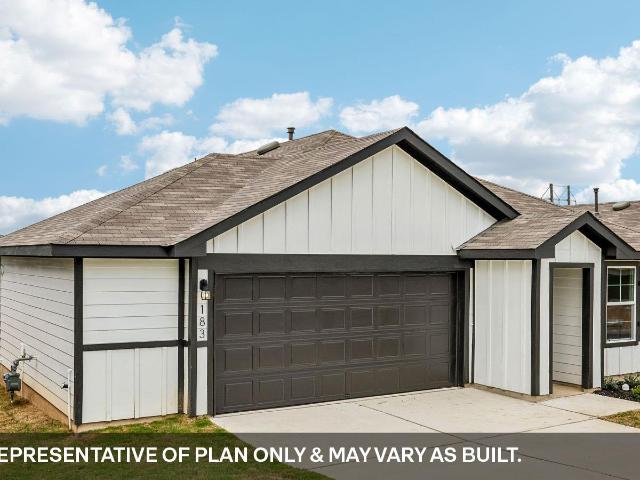
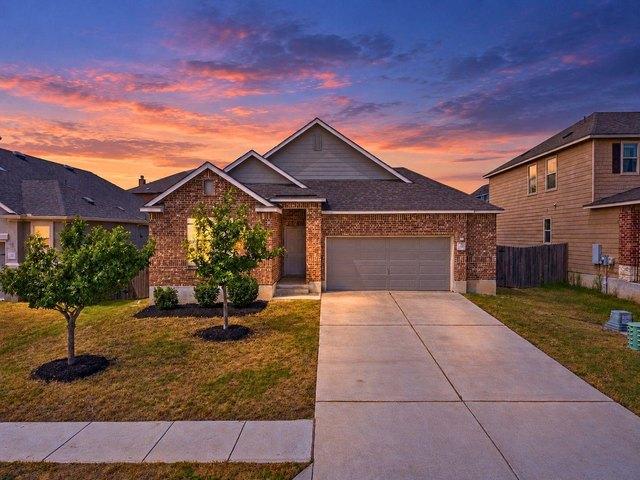
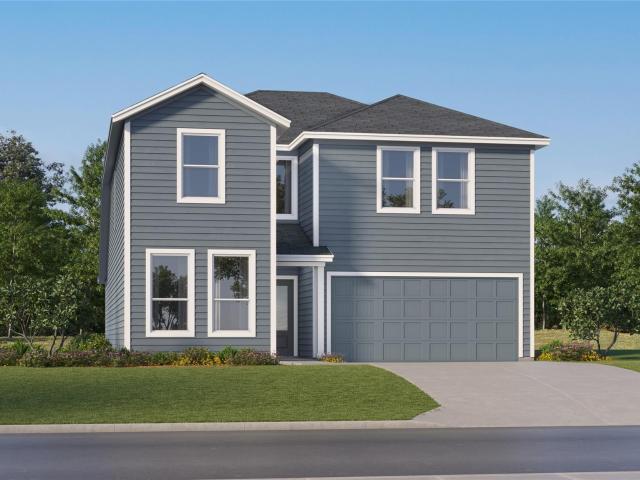
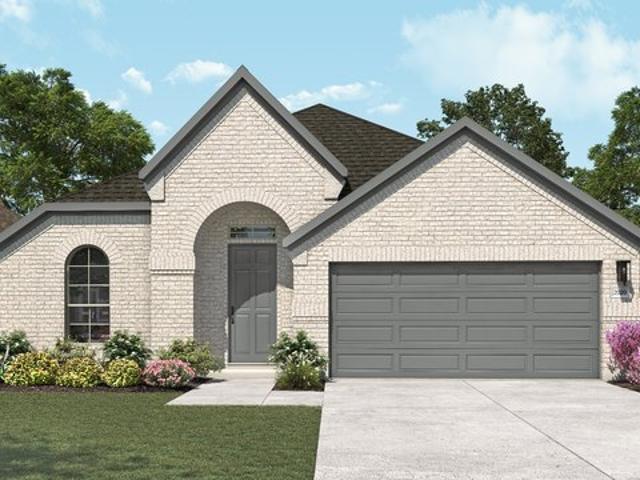
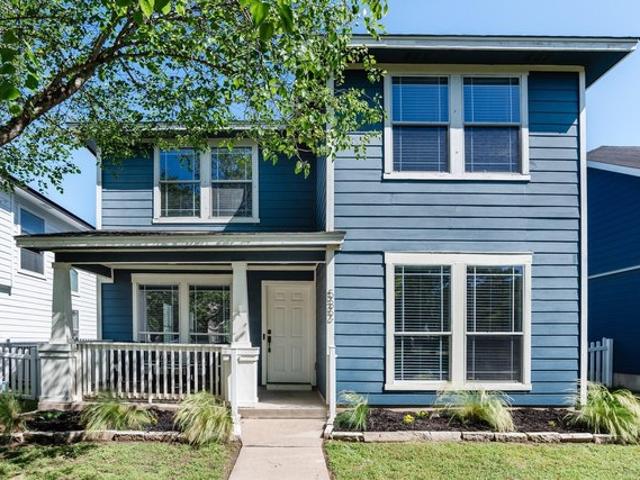
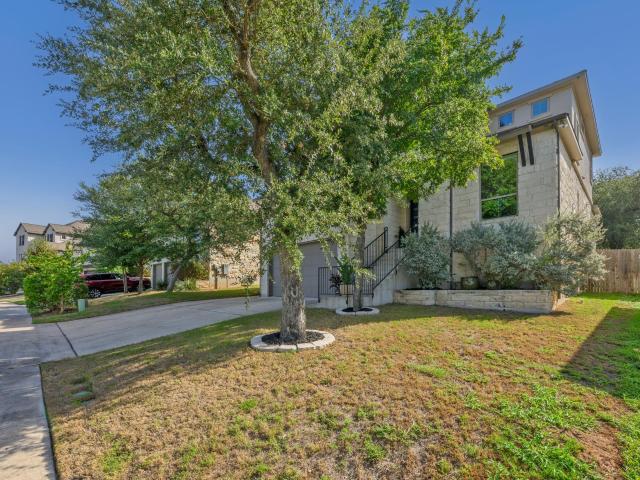
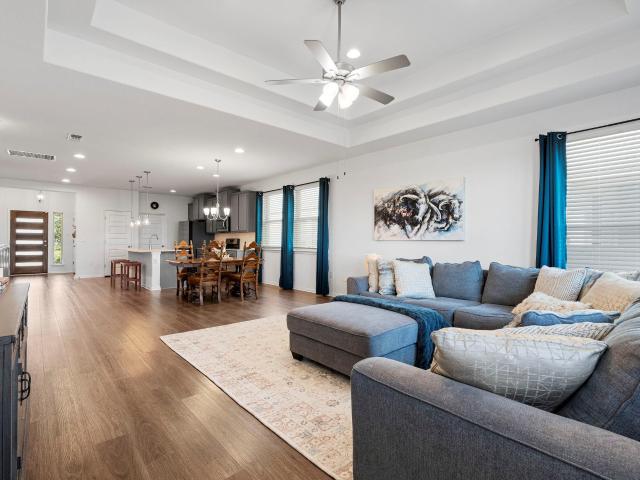
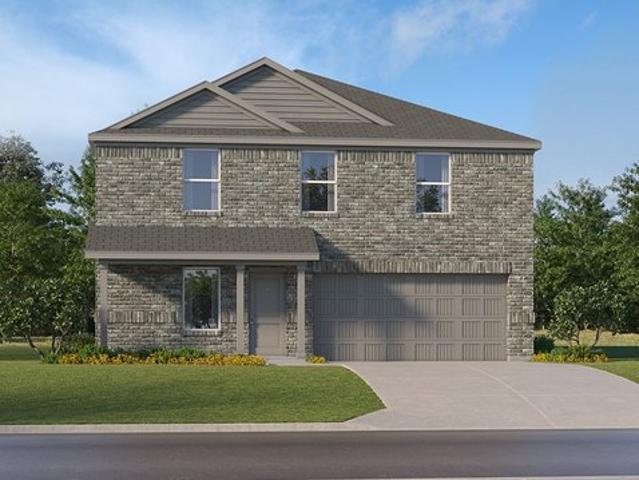
Enjoy this open-concept single-story floorplan with four sizeable bedrooms. Slate cabinets with marble-look white quartz countertops, cool brown laminate flooring, and multi-tone taupe carpet in our Finesse package
USD 386,990
321 Keefer
View photo
House · for sale
USD 276,000
USD 144/sq.ft
321 Keefer
Hays County
· 1,916 sq.ft · 4 Bedrooms · 2 Baths · House
· Office room · Equipped kitchen
Hays County · 1,916 sq.ft · 4 Bedrooms · 2 Baths · House · Office room · Equipped kitchen
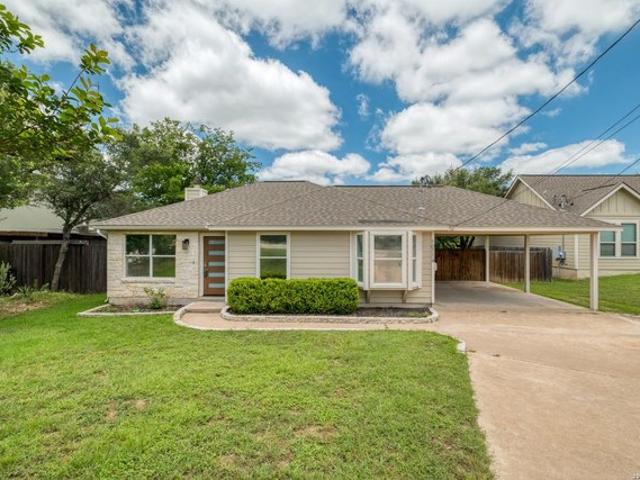
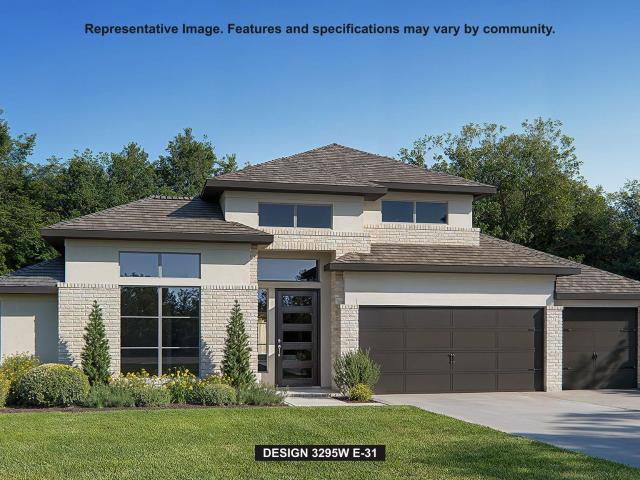
Welcome to 321 Keefer in Kyle, TX, where spacious living and a flexible floor plan come together to create a home with room for everyone. This inviting two-story home features four generously sized bedrooms, 2.5 bathrooms, and multiple living spaces designed to easily adapt to your needs. Step inside to a bright and welcoming main living area where the open-concept design connects the kitchen, dining, and living spaces, making it easy to entertain, host gatherings, or simply enjoy everyday life at home. The spacious layout provides plenty of room to spread out while still maintaining a comfortable, connected feel. Upstairs, a versatile loft adds even more usable living space and can easily become a game room, media room, home office, playroom, or second living area. Each bedroom offers comfortable space and flexibility for family, guests, hobbies, or working from home. Outside, enjoy additional space to relax and make your own, while the two-car driveway provides convenient everyday pa
USD 276,000
309 Lt John Decker Dr
View photo
House · for sale
USD 323,900
USD 218/sq.ft
309 Lt John Decker Dr
Hays County
· 1,485 sq.ft · 3 Bedrooms · 2 Baths · House
· Patio · Equipped kitchen
Hays County · 1,485 sq.ft · 3 Bedrooms · 2 Baths · House · Patio · Equipped kitchen
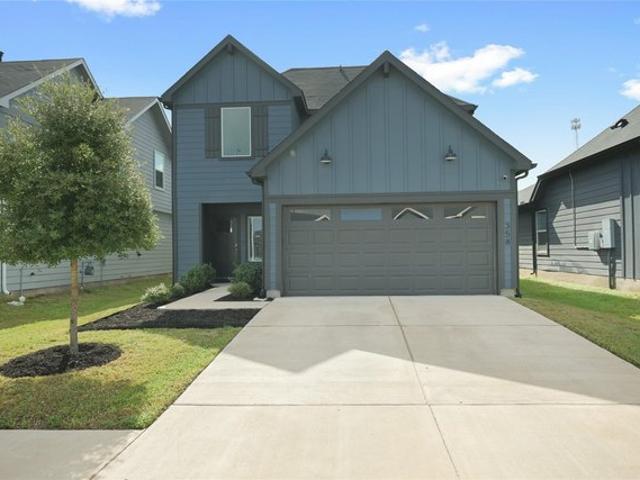
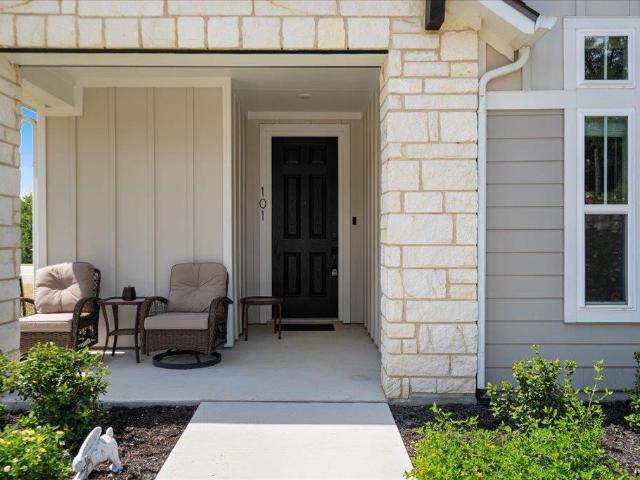
This charming Terrata home, located within the exciting TRACE master plan, features three bedrooms, including the private master retreat, with an expansive family room, impressive kitchen and formal dining room. A covered back patio creates the perfect outdoor living space for sipping lemonade on hot summer evenings or gathering around a fire pit roasting marshmallows. Designed with your needs in mind, this home provides the perfect backdrop to the most fulfilling life
USD 323,900
170 Fossil Dr, Kyle, TX 78640
View photo
House · for sale
USD 376,990
USD 162/sq.ft
170 Fossil Dr, Kyle, TX 78640
Hays County
· 2,325 sq.ft · 4 Bedrooms · 2 Baths · House
Hays County · 2,325 sq.ft · 4 Bedrooms · 2 Baths · House
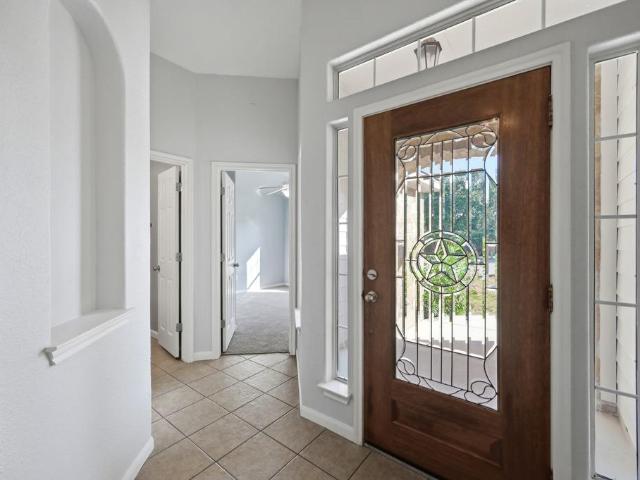
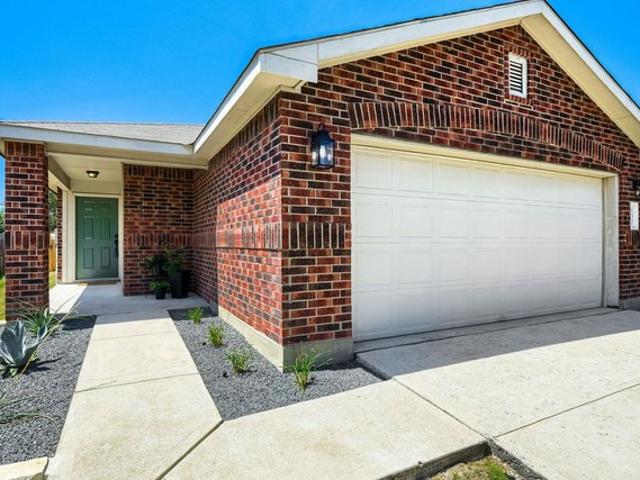
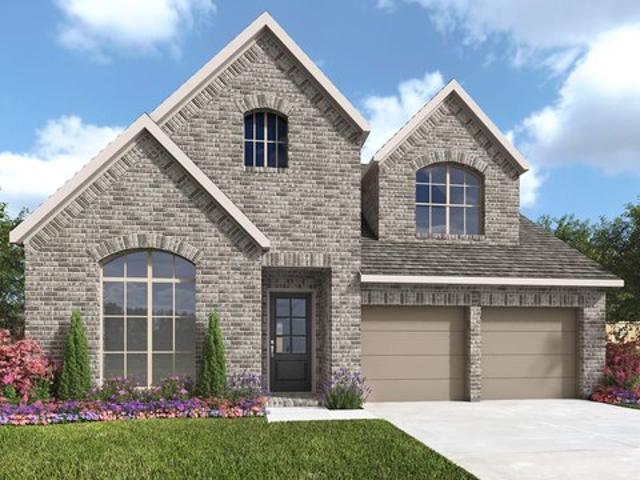
Unwind in the private main floor primary suite, complete with a sizeable walk-in closet and bath. Linen cabinets with black pearl granite countertops, warm beige EVP flooring, and warm multi-tone taupe carpet in our Chic package
USD 376,990
417 Soapstone Pass
View photo
House · for sale
USD 189,900
USD 117/sq.ft
417 Soapstone Pass
Hays County
· 1,615 sq.ft · 4 Bedrooms · 2 Baths · House
· Equipped kitchen
Hays County · 1,615 sq.ft · 4 Bedrooms · 2 Baths · House · Equipped kitchen
Amazing 2022 year built Lennar home that is in move in condition with an excellent lay Out! AS you enter the home, you are met with the wide open great room that feeds into an upgraded kitchen completed with Stainless Steel Appliances including Gas Cooktop, built in microwave, dishwasher, and refrigerator. Vinyl Laminate flooring through out and paint is in excellent condition! ' primary and secondary bedrooms are all located upstairs with a spacious loft area for separate living space
USD 189,900
204 Balmorehea St
View photo
House · for sale
USD 327,495
USD 185/sq.ft
204 Balmorehea St
Hays County
· 1,765 sq.ft · 4 Bedrooms · 2 Baths · House
· Parking · Equipped kitchen
Hays County · 1,765 sq.ft · 4 Bedrooms · 2 Baths · House · Parking · Equipped kitchen
Take a tour of the Gaven, one of our floorplans at Talavera in Kyle, TX. This home offers 1,772 square feet of living space across 4 bedrooms, 2 bathrooms, and a 2. Car garage with storage. As you enter the home, the first thing you'll notice is the long foyer and the two secondary bedrooms and full bathroom located off the entryway. Each bedroom includes carpeted floors and a closet. Continuing down the hall, you will approach the gourmet kitchen featuring stainless steel appliances, quartz countertops, and a large kitchen island perfect for entertaining or meal prep. The main bedroom, bedroom 1, is located off the spacious living room and features a beautiful bathroom with a walk-in shower, and walk-in closet. This home comes included with a professionally designed landscape package and irrigation system as well as our America's Smart Home package that offers devices such as the Qolsys IQ Panel, Video Doorbell, Alarm. Com app, Honeywell Thermostat, a Smart Light Switch, Kwikset Smart
USD 327,495
10114 Thomas Ln, Dripping Springs, TX 78620
View photo
House · for sale
USD 335,000
USD 327/sq.ft
10114 Thomas Ln, Dripping Springs, TX 78620
Hays County
· 1,023 sq.ft · 3 Bedrooms · 2 Baths · House
· Patio
Hays County · 1,023 sq.ft · 3 Bedrooms · 2 Baths · House · Patio
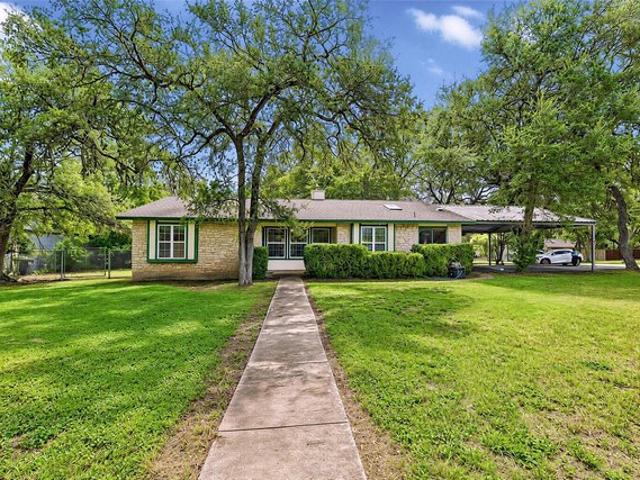
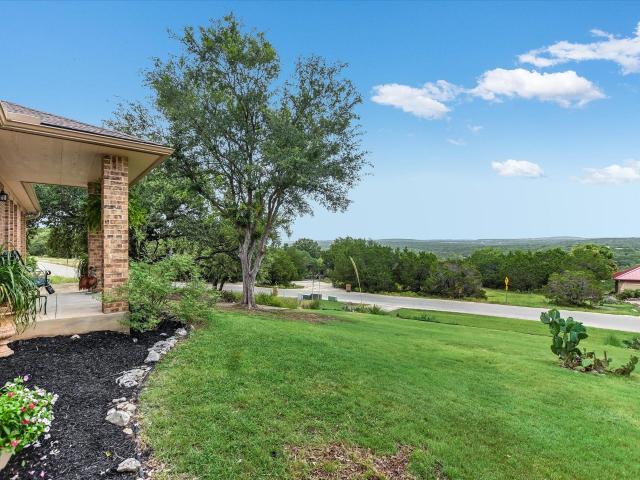
This single-story ranch home is a perfect blend of Hill Country charm and modern sophistication. Situated on a sprawling. 41-acre lot in the highly sought-after Lake Travis ISD. This 3-bedroom home has been meticulously refreshed with a designer palette of Agreeable Gray and West highland White Trim. The back covered patio is a peaceful place for morning coffee or an evening cocktail. The lot is highly desirable due to its size, the wonderful trees and that it
USD 335,000
358 Frogmore Loop, Kyle, TX 78640
View photo
House · for sale
USD 335,000
USD 135/sq.ft
358 Frogmore Loop, Kyle, TX 78640
Hays County
· 2,476 sq.ft · 4 Bedrooms · 3 Baths · House
Hays County · 2,476 sq.ft · 4 Bedrooms · 3 Baths · House
Welcome to 358 Frogmore Loop in Kyle! This beautifully maintained 4-bedroom, 3-bath home offers 2,480 sq ft of thoughtfully designed living space with the flexibility today
USD 335,000
108 Zion Dr, Kyle, TX 78640
View photo
House · for sale
USD 299,900
USD 222/sq.ft
108 Zion Dr, Kyle, TX 78640
Hays County
· 1,345 sq.ft · 3 Bedrooms · 2 Baths · House
· Garden · Equipped kitchen
Hays County · 1,345 sq.ft · 3 Bedrooms · 2 Baths · House · Garden · Equipped kitchen
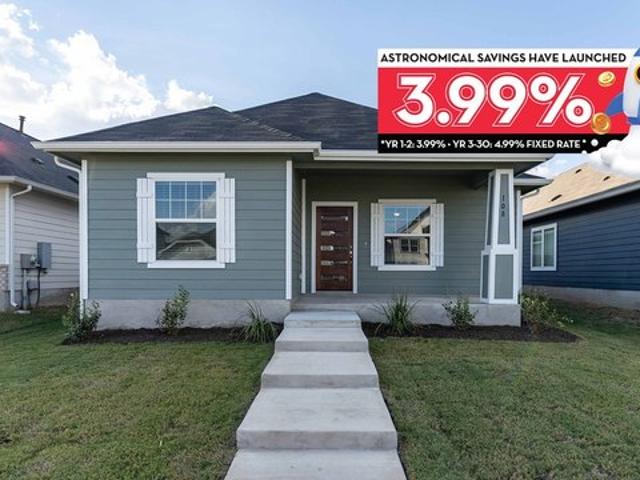
The charming Emerald plan has everything you need. Indulge in the little things in life, like enjoying your coffee out on the spacious front porch. Inside, you are greeted with your large, open-concept family room with a combined dining room. This space is perfect for entertaining gatherings of any size with friends and family. At the front of the home, you are also welcomed by the two bedrooms, with the third bedroom boasting a convenient walk-in closet, as well as the full secondary bathroom residing in the middle of the two bedrooms. Make your way past the combined dining and family space where you will discover your sizable kitchen area complete with sleek granite countertops, flat-panel birch cabinets, designer light fixtures, as well as the option to include a kitchen island! Just ahead toward the back of the home, you will come across your walk-in utility room, the private master suite, and access to your huge backyard. The secluded master suite includes an attractive cultured m
USD 299,900
321 Tulley Ct
View photo
House · for sale
USD 789,000
USD 317/sq.ft
321 Tulley Ct
Hays County
· 2,486 sq.ft · 3 Bedrooms · 3 Baths · House
· Patio · Office room · Fireplace · Equipped kitchen
Hays County · 2,486 sq.ft · 3 Bedrooms · 3 Baths · House · Patio · Office room · Fireplace · Equipped kitchen
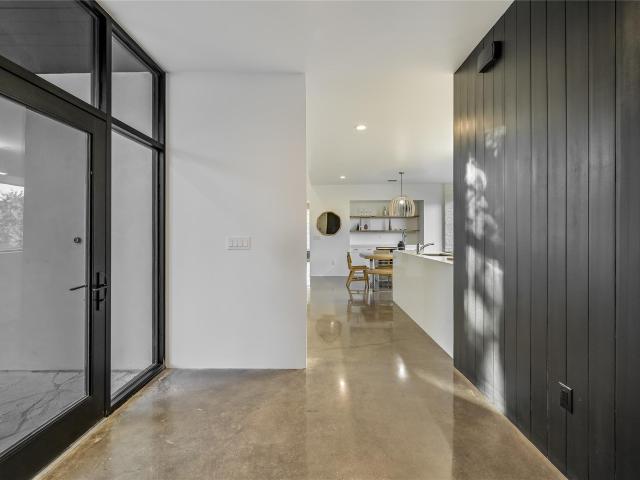
Come tour this exquisite contemporary home, thoughtfully designed for modern living. As you step inside, you’ll be greeted by abundant natural light streaming through floor-to-ceiling windows, illuminating the open-concept floor plan. The living room showcases a sleek propane fireplace, creating a warm and inviting atmosphere. Adjacent, the dining area features a stylish serving counter with a built-in wine refrigerator, perfect for entertaining. The gourmet kitchen is a chef’s dream, complete with quartz countertops, under-cabinet lighting, a built-in oven, and a microwave/convection oven. The pullout pantry system ensures effortless organization and easy access to all your culinary essentials. This home offers two ensuite bedrooms, plus a luxurious primary suite with a spa-like bathroom featuring double vanities, walk-in closet and walk-in shower. A second living area provides additional space for relaxation or a home office. Step outside to the spacious patio, where you can enjoy se
USD 789,000
1202 Thorpe Ln # 406D
View photo
Condo · for sale
USD 205,000
USD 188/sq.ft
1202 Thorpe Ln # 406D
Hays County
· 1,087 sq.ft · 2 Bedrooms · 2 Baths · Condo
· Equipped kitchen · Parking
Hays County · 1,087 sq.ft · 2 Bedrooms · 2 Baths · Condo · Equipped kitchen · Parking
Client is also offering 3 months of paid hoa ($855 value)! HOA covers all maintaince/repairs in common areas as well as all structures. Roof recently replaced as well. Step inside to discover a thoughtfully remodeled layout that maximizes space and functionality. The open-concept living and dining area provides an inviting atmosphere, ideal for entertaining guests or enjoying a quiet evening at home. The kitchen comes equipped with modern appliances, including a microwave and refrigerator and a new dishwasher. Situated in San Marcos, this property boasts close proximity to a variety of local attractions like the San Marcos river and Sewell park. Texas State shuttle parking, HEB, dining and UFCU stadium. Experience the blend of comfort and convenience at 1202 Thorpe Lane, Unit 406D—a place you can truly call home
USD 205,000
271 Auburn St, Kyle, TX 78640
View photo
House · for sale
USD 279,900
USD 188/sq.ft
271 Auburn St, Kyle, TX 78640
Hays County
· 1,485 sq.ft · 3 Bedrooms · 2 Baths · House
· Patio · Garden · Equipped kitchen · Parking
Hays County · 1,485 sq.ft · 3 Bedrooms · 2 Baths · House · Patio · Garden · Equipped kitchen · Parking
Get the feel of a newer home without the new-construction price tag at 271 Auburn St. Built in 2021, this clean and well-maintained single-story home offers 3 bedrooms, 2 full bathrooms, 1,492 square feet, and an open-concept floor plan designed for comfortable everyday living. Step inside to a bright, neutral interior with tile flooring throughout the entry, hallways, kitchen, dining, and main living areas, while carpet adds comfort in each of the bedrooms. The kitchen sits at the center of the home and opens directly into the dining and living spaces, creating one connected area for entertaining and everyday life. Out back, an extended patio and large gazebo create a covered outdoor living space with plenty of room for grilling, entertaining, or relaxing, while still leaving a spacious backyard to enjoy. The attached two-car garage includes an additional extension, providing valuable extra storage space beyond the main parking area. The home comes pre-inspected, giving buyers additio
USD 279,900
7 Caliche Ct
View photo
House · for sale
USD 349,000
USD 222/sq.ft
7 Caliche Ct
Hays County
· 1,572 sq.ft · 3 Bedrooms · 2 Baths · House
· Garden · Fireplace · Equipped kitchen
Hays County · 1,572 sq.ft · 3 Bedrooms · 2 Baths · House · Garden · Fireplace · Equipped kitchen
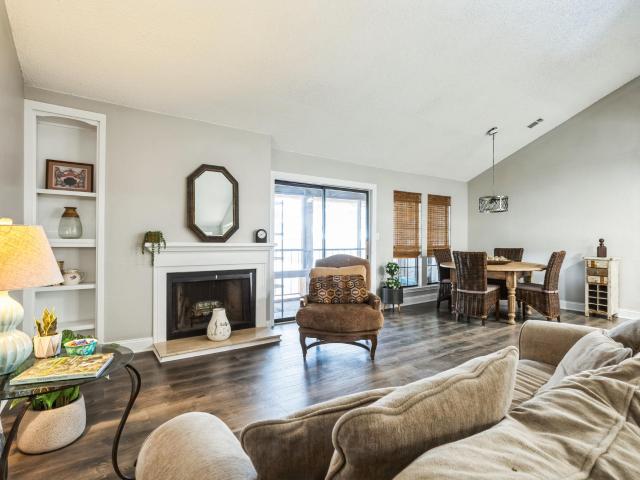
Well-maintained one-owner home with great curb appeal, a natural stone exterior, and a desirable location on a quiet cul-de-sac. The split floor plan offers comfortable separation between the spacious primary suite and secondary bedrooms. The living room features a rock fireplace and durable vinyl plank flooring, while the kitchen offers granite countertops, ample cabinet storage, and a refrigerator that conveys. Additional interior features include art niches and surround sound. The spacious primary bedroom features a well-appointed bath with dual vanities, a jetted tub, and a recently updated shower with new tile and flooring. Numerous recent improvements provide peace of mind, including new carpet in all bedrooms (September 2026), exterior paint (July 2026), new shower tile and flooring (June 2026), roof replacement (2024), water heater (2023), toilets (2022), living room flooring (2022), and complete air conditioner replacement (2022). Outside, the fenced backyard features a huge o
USD 349,000
568 Alamito Ave
View photo
House · for sale
USD 345,999
USD 121/sq.ft
568 Alamito Ave
Hays County
· 2,842 sq.ft · 5 Bedrooms · 3 Baths · House
· Patio
Hays County · 2,842 sq.ft · 5 Bedrooms · 3 Baths · House · Patio
The Canon. This new two-story home boasts a spacious and modern layout. At the back of the home on the first floor is a luxurious owner’s suite showcasing a full bathroom and walk-in closet, with a secondary bedroom located off the foyer. A convenient flex space is tucked away off the main living area, which features direct access to a covered patio for seamless indoor-outdoor transitions and entertaining. On the second floor, three additional bedrooms surround a versatile game room, ready for hosting guests or lounging at the end of the day. Photos are for illustrative purposes only. Estimated Completion November 2026. The completion date, prices and features may vary and are subject to change. Please verify with Lennar directly
USD 345,999
781 Bird Holw
View photo
House · for sale
USD 1,099,900
USD 333/sq.ft
781 Bird Holw
Hays County
· 3,294 sq.ft · 4 Bedrooms · 3 Baths · House
· Patio · Garden · Office room · Fireplace · Equipped kitchen · Parking
Hays County · 3,294 sq.ft · 4 Bedrooms · 3 Baths · House · Patio · Garden · Office room · Fireplace · Equipped kitchen · Parking
A home office with French doors is set at the spacious entry, which leads to the main living areas with 17-foot ceilings throughout. The family room features a wood mantel fireplace and a wall of windows with a sliding glass door leading to the extended covered backyard patio with a soaring ceiling. The dining area flows between the family room and kitchen, which hosts a 6-burner gas rangetop, double wall ovens, generous counter space, a walk-in pantry, and a large island with built-in seating space. The secluded primary bedroom highlights a wall of windows. Double doors lead to the primary bath with dual vanities, a freestanding tub, a separate glass-enclosed shower, and two walk-in closets. A game room, two secondary bedrooms, a full bath, and a guest suite with a private full bath complete this open one-story design. A mud room is off the three-car garage
USD 1,099,900
220 Bolivar Way 101
View photo
Condo · for sale
USD 349,000
USD 210/sq.ft
220 Bolivar Way 101
Hays County
· 1,658 sq.ft · 2 Bedrooms · 2 Baths · Condo
· Equipped kitchen · Parking
Hays County · 1,658 sq.ft · 2 Bedrooms · 2 Baths · Condo · Equipped kitchen · Parking
Luxurious 2-story condo in the highly sought-after Kissing Tree Villas subdivision. This beautifully groomed home features a cozy front porch, full gutters, and a newly installed (2025) one-car insulated garage. Step inside to enjoy the open layout, high ceilings, and abundant natural light pouring in through the windows. Wood-like tile flooring throughout creates a seamless flow between rooms. The heart of the home is the bright and airy living area, perfect for relaxation and entertainment. A ceiling fan and recessed lighting add to the ambiance, while motorized window coverings with remotes and chargers (updated in 2023) provide effortless control over light and privacy. The kitchen is a culinary dream, boasting granite countertops, a water filtration system refrigerator, stainless steel appliances, a pantry, and charming light fixtures. A spacious breakfast bar/center island offers additional seating and plenty of space for food preparation. The adjacent dining area is sun-drenched
USD 349,000
137 Pine Arbol, Buda, TX 78610
View photo
Townhouse · for sale
USD 289,000
USD 241/sq.ft
137 Pine Arbol, Buda, TX 78610
Hays County
· 1,195 sq.ft · 3 Bedrooms · 2 Baths · Townhouse
Hays County · 1,195 sq.ft · 3 Bedrooms · 2 Baths · Townhouse
Welcome to this impeccably updated gem where every detail has been thoughtfully upgraded! From the moment you arrive, you
USD 289,000
312 Bundleflower Way, San Marcos, TX 78666
View photo
House · for sale
USD 599,900
USD 201/sq.ft
312 Bundleflower Way, San Marcos, TX 78666
Hays County
· 2,971 sq.ft · 5 Bedrooms · 4 Baths · House
· Patio · Garden · Office room · Equipped kitchen · Parking
Hays County · 2,971 sq.ft · 5 Bedrooms · 4 Baths · House · Patio · Garden · Office room · Equipped kitchen · Parking
Two-story entry leads past a home office with French doors and the staircase to the main living areas. Open kitchen features a 5-burner gas cooktop, a deep walk-in pantry, and a generous island with built-in seating space. The dining area flows between the kitchen and two-story family room with a wall of windows overlooking the covered backyard patio. A hallway off the family room leads to the private primary bedroom with a wall of windows overlooking the backyard. Double doors lead to the primary bath with dual vanities, a freestanding tub, a glass-enclosed shower, and an oversized walk-in closet. A hallway off the dining area leads past a full bath to a secondary bedroom with a deep walk-in closet. Upstairs hosts a game room with a wall of windows, three secondary bedrooms with walk-in closets, and two full baths. A mud room and utility room are just off the two-car garage. Representative Images. Features and specifications may vary by community
USD 599,900
12715 Crystal Creek Dr, Buda, TX 78610
View photo
House · for sale
USD 455,000
USD 245/sq.ft
12715 Crystal Creek Dr, Buda, TX 78610
Hays County
· 1,851 sq.ft · 5 Bedrooms · 3 Baths · House
· Garden · Fireplace
Hays County · 1,851 sq.ft · 5 Bedrooms · 3 Baths · House · Garden · Fireplace
Welcome to this charming well. Maintained home situated on a desirable 0.5100-acre corner lot in Buda, featuring mature trees, including a lime tree in front yard. This comfortable floor plan offers a spacious living area featuring a wood-burning fireplace, high ceilings, and a flexible Five. Bedroom layout with an In. Law Floor suite featuring it
USD 455,000
240 W Possum Kingdom Dr W, Kyle, TX 78640
View photo
House · for sale
USD 394,999
USD 137/sq.ft
240 W Possum Kingdom Dr W, Kyle, TX 78640
Hays County
· 2,874 sq.ft · 5 Bedrooms · 3 Baths · House
· Office room · Parking
Hays County · 2,874 sq.ft · 5 Bedrooms · 3 Baths · House · Office room · Parking
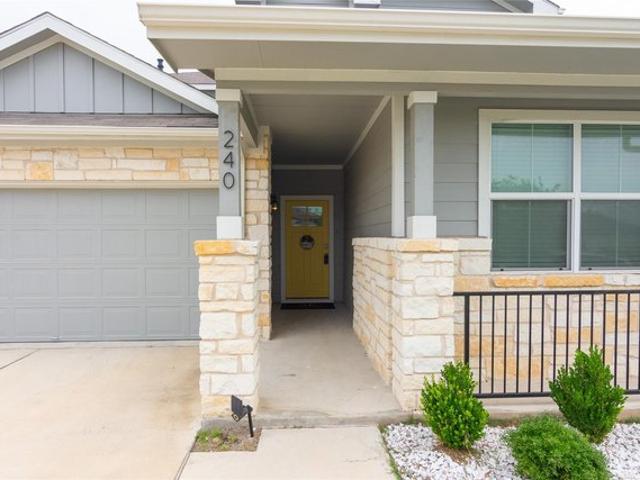
Spacious and beautifully designed, this 2023-built home in the desirable Talavera subdivision in Kyle, TX offers 5 bedrooms, 3 full bathrooms, and a 2-car garage with 2,875 sq ft of living space. Featuring an open-concept floor plan, this home is perfect for both everyday living and entertaining. The primary suite is conveniently located downstairs along with two additional bedrooms, while two more bedrooms are upstairs-ideal for guests, office space, or flex living. Situated on one of the largest lots in the community, this property provides ample outdoor space and added privacy. A rare opportunity to own one of the largest homes in Talavera!
USD 394,999
104 Crazy Cross Rd
View photo
House · for sale
USD 373,056
USD 232/sq.ft
104 Crazy Cross Rd
Hays County
· 1,604 sq.ft · 3 Bedrooms · 2 Baths · House
· Office room · Fireplace · Equipped kitchen
Hays County · 1,604 sq.ft · 3 Bedrooms · 2 Baths · House · Office room · Fireplace · Equipped kitchen
Tucked into a peaceful, private setting in Wimberley, 104 Crazy Cross offers the perfect blend of Hill Country charm, comfortable living, and thoughtful updates. Set on two lots, this 3-bedroom, 2-bath home provides a wonderful sense of privacy while still being close to everything that makes Wimberley such a special place to call home. Located in the highly regarded Wimberley Independent School District, this property is an excellent opportunity for those looking to enjoy the Hill Country lifestyle. The main level features an inviting open floor plan with a spacious family room anchored by a cozy fireplace, a breakfast area, and an updated kitchen with granite countertops and modern appliances. The primary bedroom and bath are conveniently located on the main level, creating an easy, comfortable layout for everyday living. Upstairs, two additional bedrooms offer flexibility for family, guests, a home office, or creative space. One bedroom connects directly to the upstairs bath, while
USD 373,056
263 Quarter Ave
View photo
House · for sale
USD 229,000
USD 135/sq.ft
263 Quarter Ave
Hays County
· 1,690 sq.ft · 3 Bedrooms · 2 Baths · House
· Patio · Garden · Equipped kitchen · Parking
Hays County · 1,690 sq.ft · 3 Bedrooms · 2 Baths · House · Patio · Garden · Equipped kitchen · Parking
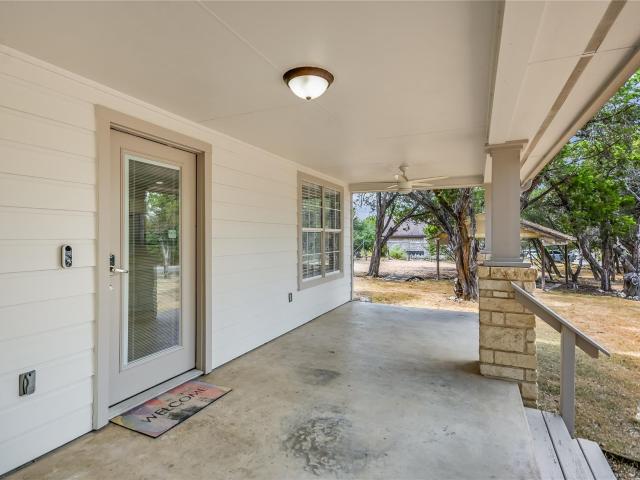
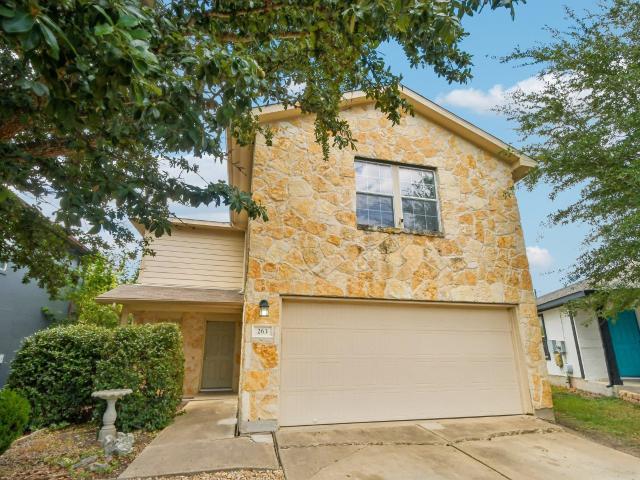
Two-story single-family home featuring a rare, climate controlled garage. The main living areas on the first floor offer an open-concept layout connecting the living room, dining area, and kitchen. The kitchen includes a breakfast bar and ample cabinet storage. A washer and dryer closet provides convenient laundry connections. All bedrooms are located on the second floor. The primary bedroom offers laminate flooring, ceiling fan and a full bathroom. All the other bedrooms are carpeted flooring. The exterior offers a covered patio, private fenced yard, and mature shade trees
USD 229,000
60 Crazy Cross Rd
View photo
House · for sale
USD 394,000
USD 211/sq.ft
Updated
60 Crazy Cross Rd
Hays County
· 1,862 sq.ft · 2 Bedrooms · 2 Baths · House
· Patio · Equipped kitchen
Hays County · 1,862 sq.ft · 2 Bedrooms · 2 Baths · House · Patio · Equipped kitchen
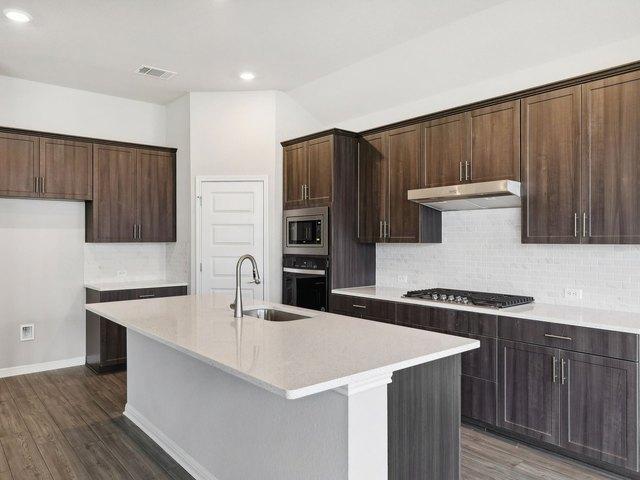
Motivated Seller: Nestled in the heart of Wimberley, this beautifully maintained 1,869-square-foot home sits on two lots, offering space, privacy, and timeless Hill Country charm. Featuring two spacious bedrooms, two full bathrooms, and two inviting living areas, the thoughtfully designed floor plan provides flexibility for entertaining, relaxing, or working from home. A magnificent oak tree creates a stunning first impression, while expansive front windows frame breathtaking views from the main living area and guest bedroom, filling the home with natural light. The remodeled kitchen boasts updated countertops, a stylish backsplash, tile flooring, and solid wood cabinetry, creating both beauty and functionality. With no carpet throughout the home, maintenance is effortless, and the remodeled primary bathroom offers a fresh look. Step outside to enjoy the large covered flagstone patio, recently updated with a new tin roof, slats, and joists, making it the perfect place to relax and enjo
USD 394,000
4 Huisache Ln
View photo
House · for sale
USD 359,900
USD 225/sq.ft
4 Huisache Ln
Hays County
· 1,593 sq.ft · 3 Bedrooms · 2 Baths · House
· Office room · Equipped kitchen
Hays County · 1,593 sq.ft · 3 Bedrooms · 2 Baths · House · Office room · Equipped kitchen
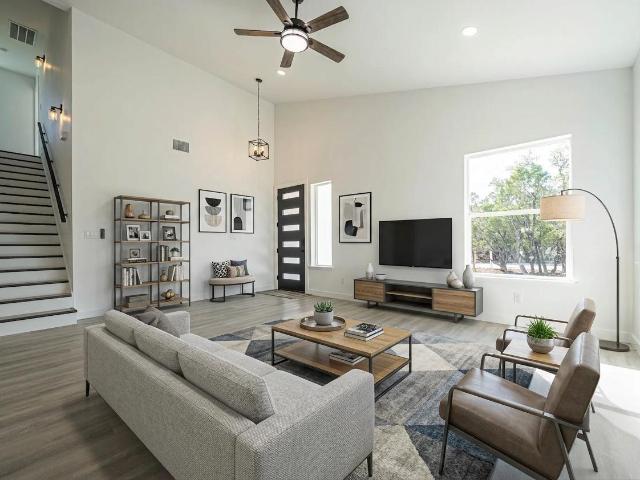
Best Priced New Construction Home built in 2026. 1,600 sqft modern Hill Country home in Wimberley, finished and move-in ready. Three bedrooms, two-and-a-half baths across a two-story layout designed around cathedral ceilings, an open main floor, and window walls that pull the natural light through every room. The kitchen anchors the main level with premium countertops, modern fixtures, and clean-lined cabinetry — built to work as well for daily cooking as it does when the space opens up for company. The open floor plan flows into the main living area and out toward the tree-lined lot, blending the indoor space with the Hill Country setting. The primary suite sits on the first floor with a walk-in closet and a full spa-style bath — a true one-level living option when you want it. Two additional bedrooms upstairs share a dedicated full bath, giving guests, kids, or a home office real separation from the primary. Mature trees frame the property for privacy, with long views out to the roll
USD 359,900
Laurel Plan Whisper South Community
View photo
House · for sale
USD 339,990
USD 168/sq.ft
Laurel Plan Whisper South Community
Hays County
· 2,013 sq.ft · 3 Bedrooms · 2 Baths · House
· Patio · Equipped kitchen · Parking
Hays County · 2,013 sq.ft · 3 Bedrooms · 2 Baths · House · Patio · Equipped kitchen · Parking
Part of the Premier Series, the Laurel offers a thoughtfully designed single-story layout with inviting gathering spaces, a private primary retreat, and flexible areas that adapt to the way you live. With a balance of open-concept living and personalized spaces, this home brings comfort, functionality, and timeless design together. Home Features 3-4 Bedrooms 2 Full Bathrooms 2,020 Sq. Ft. of Living Space Single-Story Design 2-Car Garage The heart of the home features an open-concept great room, casual dining area, and kitchen designed to create a seamless flow for everyday living. A dedicated dining room at the front of the home provides a welcoming space for meals and gatherings, while the rear patio extends your living space outdoors. Located at the back of the home, the primary suite offers a private retreat with an ensuite primary bath featuring a dual vanity, separate shower and tub, and spacious walk-in closet. Personalize your home with choices such as an extended patio, firepla
USD 339,990
532 Sampson, Kyle, TX 78640
View photo
House · for sale
USD 339,900
USD 183/sq.ft
532 Sampson, Kyle, TX 78640
Hays County
· 1,851 sq.ft · 3 Bedrooms · 3 Baths · House
· Garden · Office room · Equipped kitchen
Hays County · 1,851 sq.ft · 3 Bedrooms · 3 Baths · House · Garden · Office room · Equipped kitchen
AMAZING recently updated 3 bed 3 bath with additional office and TONS of natural light located in the highly sought after Plum Creek neighborhood. This home boasts a HUGE eat-in kitchen with all new appliances and enormous pantry space! The primary retreat has TWO walk-in closets! Your four-legged children will love the separate pet yard equipped with its own pet door. This home is WALKING distance to Laura B. Negley Elementary school, the golf course, and the community pool, as well as ALL the Plum Creek hike and bike trails. Schedule your private showing today!
USD 339,900
13013 Malletto Dr
View photo
House · for sale
USD 949,000
USD 317/sq.ft
13013 Malletto Dr
Hays County
· 2,992 sq.ft · 4 Bedrooms · 3 Baths · House
· Patio · Garden · Office room · Balcony · Equipped kitchen
Hays County · 2,992 sq.ft · 4 Bedrooms · 3 Baths · House · Patio · Garden · Office room · Balcony · Equipped kitchen
Beautifully positioned on a peaceful greenbelt lot in the highly sought-after Avana community, this exceptional 4-bedroom, 4-bath home offers an inviting blend of elevated design, flexible living spaces, and tranquil surroundings. A dedicated office with a closet offers flexibility as a potential fifth bedroom for guests! The open-concept living, kitchen, and dining area features soaring ceilings, abundant natural light, and a spacious kitchen with a large island and ample cabinetry. The primary suite is a true retreat with bay windows and an ensuite bath featuring dual closets, a garden tub, and separate shower. Upstairs, real wood flooring leads to a generous loft/flex space and covered balcony overlooking beautiful mature trees and the greenbelt. A covered main-level patio extends the living space outdoors. Residents also enjoy access to four community pools through the HOA, offering resort-style amenities without the upkeep of a private pool. Zoned to highly regarded schools and su
USD 949,000
167 Dogvane Cir
View photo
House · for sale
USD 415,000
USD 147/sq.ft
167 Dogvane Cir
Hays County
· 2,809 sq.ft · 5 Bedrooms · 2 Baths · House
· Patio · Swimming pool
Hays County · 2,809 sq.ft · 5 Bedrooms · 2 Baths · House · Patio · Swimming pool
If more house for your money is the goal, 167 Dogvane Circle is ready to deliver. Built in 2023 with 5 bedrooms, 2.5 baths, 2,820 sf, a downstairs primary suite, bonus room, and beautiful finishes throughout, this Kyle home brings serious space without sacrificing style. The bright, open layout gives everyone room to spread out while keeping the main living spaces connected. Stone countertops add a polished finish, while a mix of wood, tile, and carpet flooring brings comfort and practicality throughout the home. The downstairs primary suite keeps everyday living convenient, and four additional bedrooms plus a bonus room open up plenty of possibilities for guests, work, hobbies, movie nights, or whatever life needs next. Head out back to the covered patio and enjoy a little breathing room and privacy without giving up the fun of a neighborhood setting. Community park and pool access are nearby, giving you even more ways to enjoy home without going far. And Kyle keeps getting better. Ky
USD 415,000
153 Speckled Belly Bnd, Uhland, TX 78640
View photo
House · for sale
USD 233,499
USD 121/sq.ft
Updated
153 Speckled Belly Bnd, Uhland, TX 78640
Hays County
· 1,916 sq.ft · 4 Bedrooms · 2 Baths · House
· Equipped kitchen
Hays County · 1,916 sq.ft · 4 Bedrooms · 2 Baths · House · Equipped kitchen
On the first floor of this spacious two-story home is a convenient and modern layout seamlessly connecting the kitchen, dining room and family room together. In a private corner is the tranquil owner
USD 233,499
144 Ketch Way
View photo
House · for sale
USD 184,999
USD 154/sq.ft
144 Ketch Way
Hays County
· 1,195 sq.ft · 3 Bedrooms · 2 Baths · House
· Equipped kitchen
Hays County · 1,195 sq.ft · 3 Bedrooms · 2 Baths · House · Equipped kitchen
The Chappell. This single-level home opens into a shared living space between the kitchen, dining area and family room for easy entertaining. An owner’s suite enjoys a private location in a rear corner of the home, complemented by an en-suite bathroom and walk-in closet. There are two secondary bedrooms at the front of the home, which are comfortable spaces for household members and overnight guests. Photos are for illustrative purposes only. Estimated Completion November 2026. The completion date, prices and features may vary and are subject to change. Please verify with Lennar directly
USD 184,999

Get email alerts

Don't miss out: be the first to know about new properties

The alert was correctly created

On subscribing you accept the conditions of use and the privacy policy
Alert
Receive new ads in your inbox
Save this search
Receive alerts for new listings

We'll send you an email when we have new properties for: "Properties for sale in Hays County"

The alert was correctly created

Get email alerts and be the first to see new listings
Required field
On subscribing I accept the terms of the privacy policy
Perfect! You'll soon start receiving new listings via email
Alert
Receive an email when we have new ads for Properties for sale in Hays County
Save this search
Filters

Bedrooms

Size (sq.ft)

sq.ft
sq.ft

Price

USD
USD

Property type

Bathrooms

Clear all filters
Receive notifications when new entries are published.