791 properties for sale in Kendall County, Texas

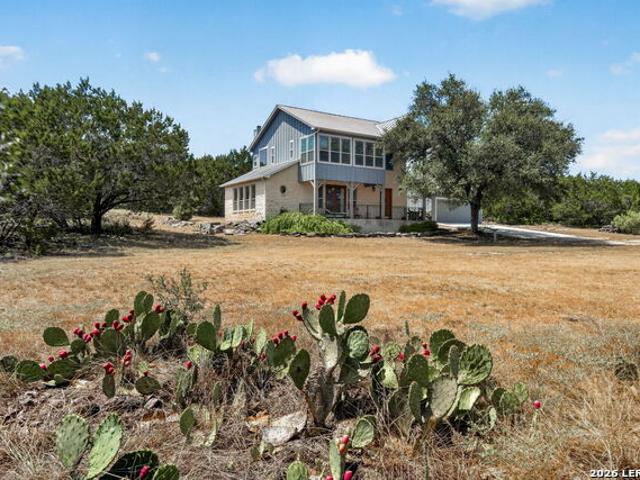
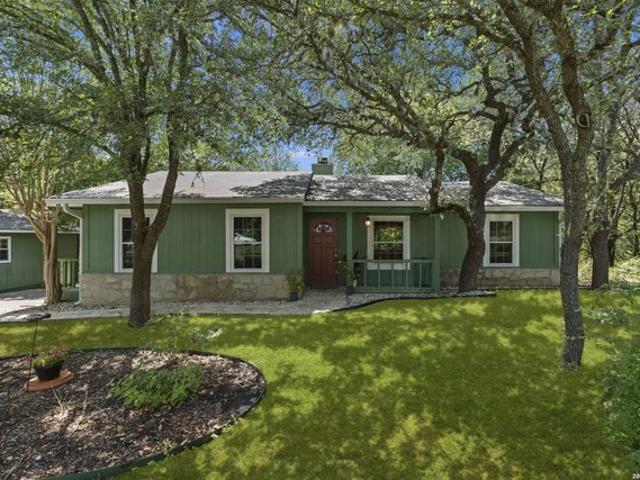
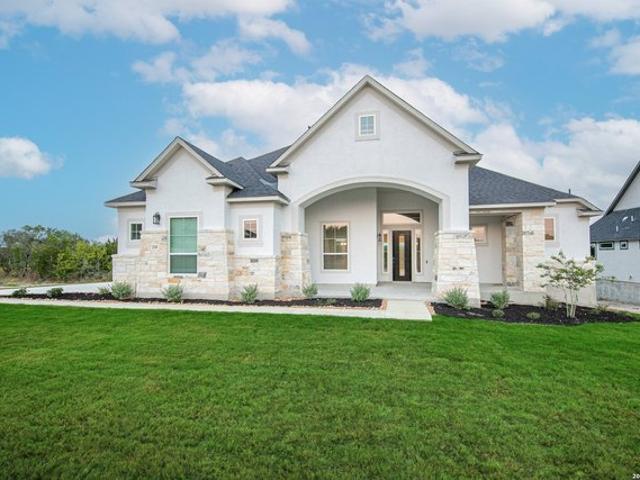
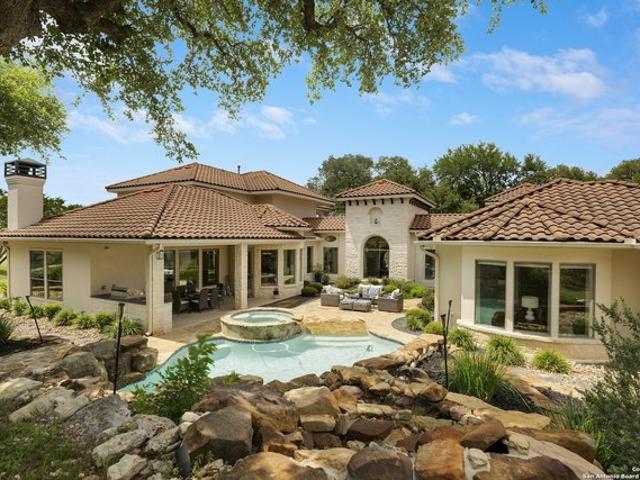
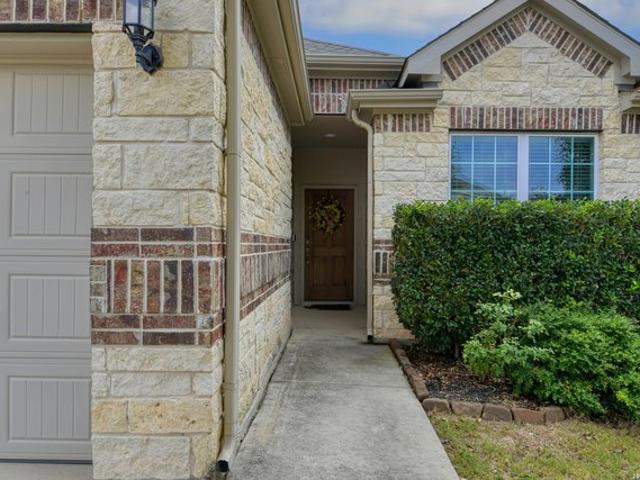
27410 Paraiso Sands, Boerne, TX 78015
View photo
House · for sale
USD 389,000
USD 219/sq.ft
27410 Paraiso Sands, Boerne, TX 78015
Kendall County, Texas
· 1,776 sq.ft · 3 Bedrooms · 2 Baths · House
· Patio · Office room
Kendall County, Texas · 1,776 sq.ft · 3 Bedrooms · 2 Baths · House · Patio · Office room
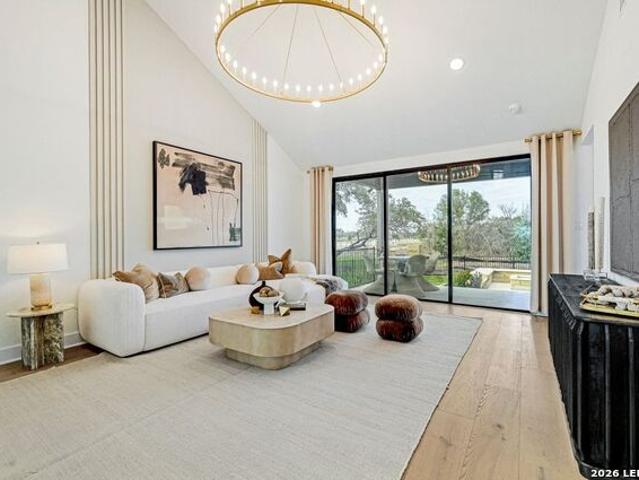
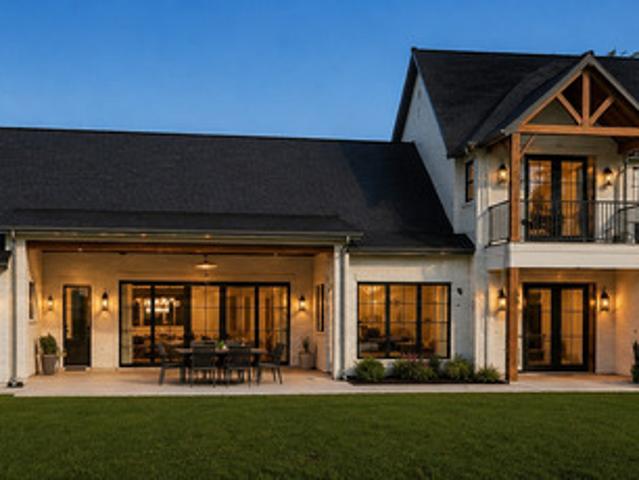
Blending comfort, style, and everyday functionality, this beautifully maintained residence offers an inviting open-concept design, spacious living areas, and thoughtful features throughout. A dedicated home office, generously sized covered patio, and convenient location provide flexibility for today
USD 389,000
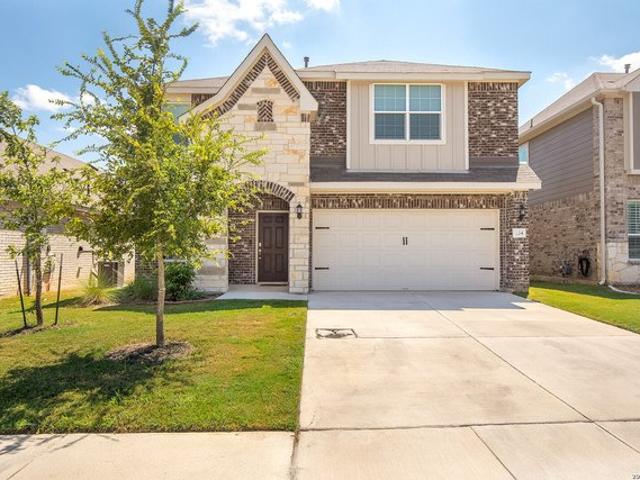
129 Phil Wilson, Boerne, TX 78006
View photo
House · for sale
USD 349,000
USD 337/sq.ft
Updated
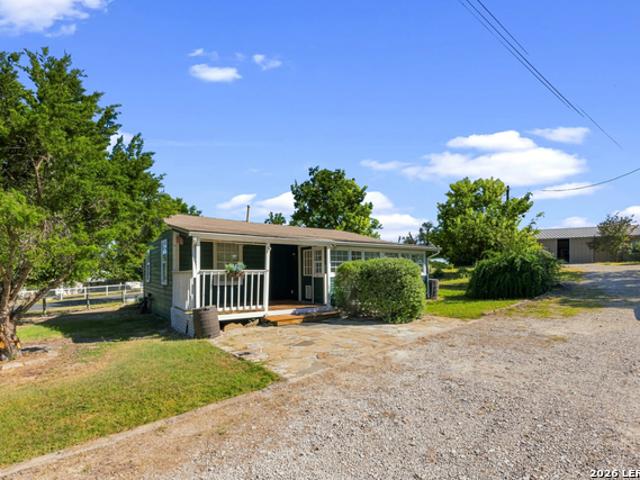
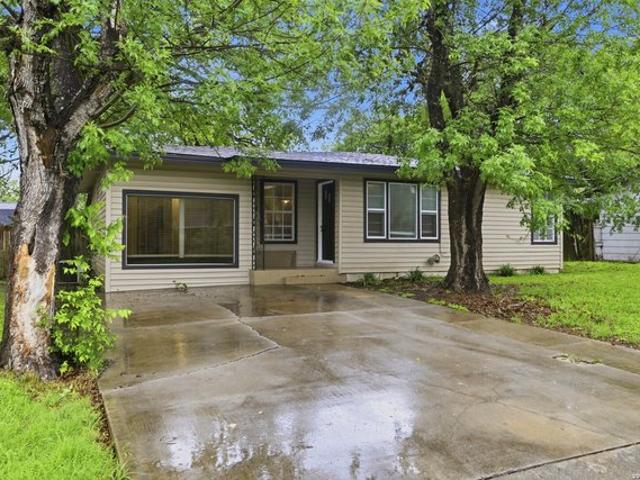
129 Phil Wilson, Boerne, TX 78006
Kendall County, Texas
· 1,033 sq.ft · 3 Bedrooms · 2 Baths · House
Kendall County, Texas · 1,033 sq.ft · 3 Bedrooms · 2 Baths · House
Prime Boerne Investment Opportunity. Walk to Downtown! For both living and investing. This 3-bed, 2-bath single-story just steps from downtown Boerne. A rare chance to invest in one of the area
USD 349,000
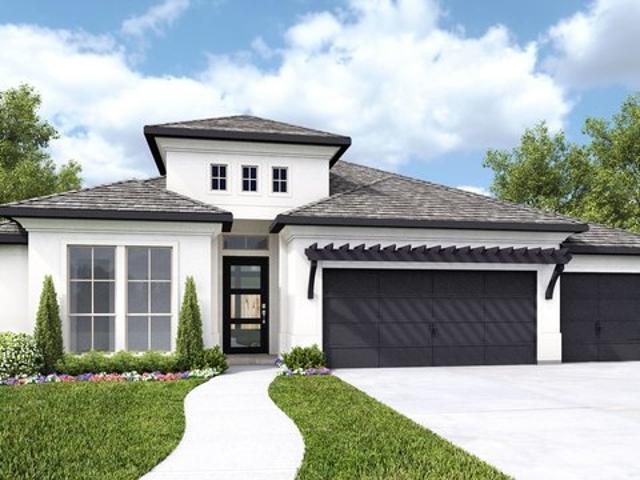
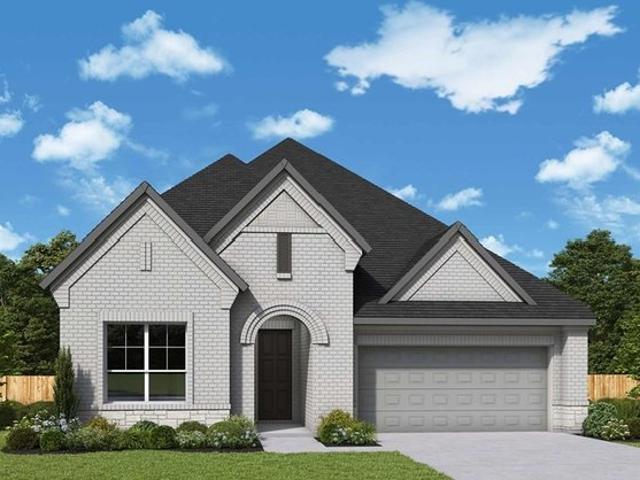
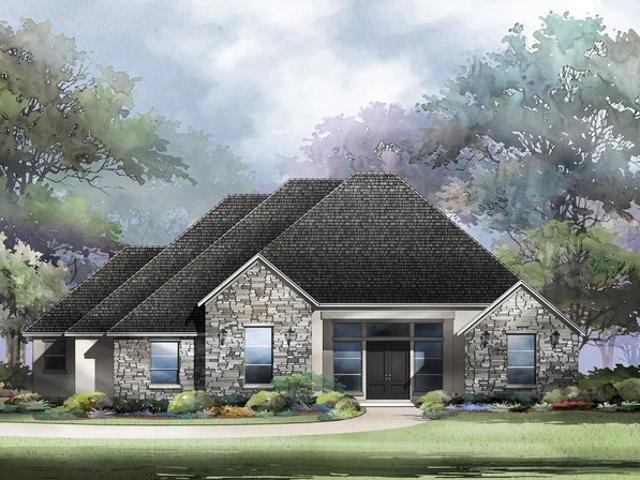
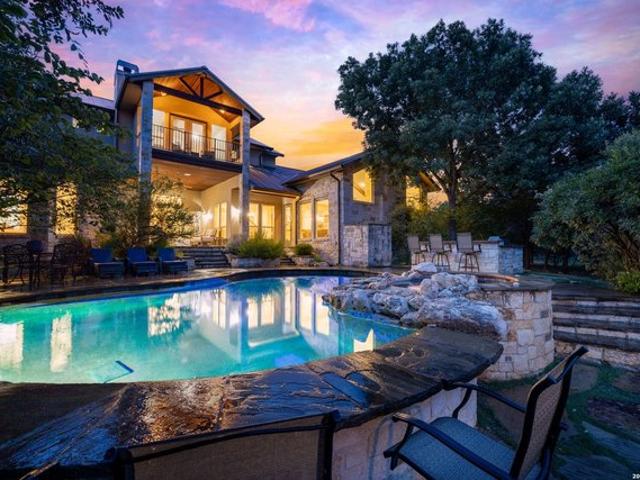
2895S Plan Ranches at Creekside 65' Community
View photo
House · for sale
USD 768,900
USD 266/sq.ft
2895S Plan Ranches at Creekside 65' Community
Kendall County, Texas
· 2,885 sq.ft · 4 Bedrooms · 3 Baths · House
· Patio · Garden · Equipped kitchen · Parking
Kendall County, Texas · 2,885 sq.ft · 4 Bedrooms · 3 Baths · House · Patio · Garden · Equipped kitchen · Parking
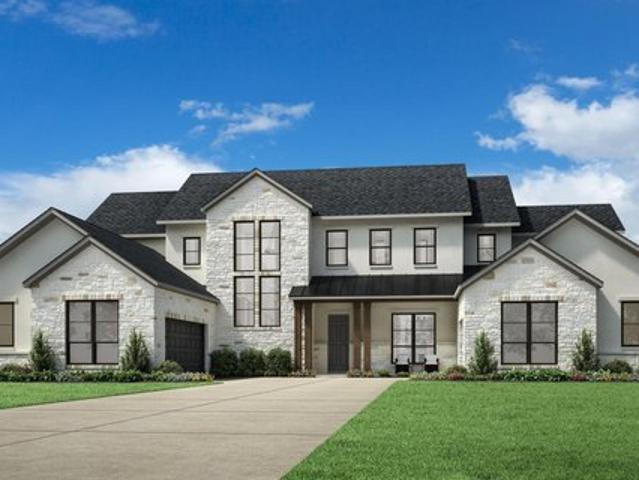
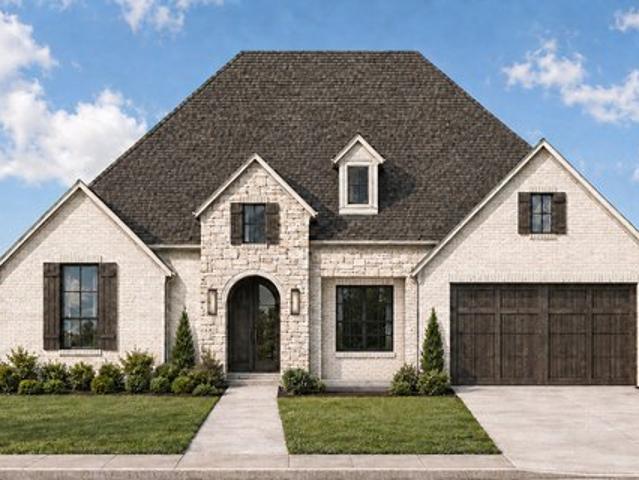
Extended entry with 12-foot ceiling leads to open family room, kitchen and morning area. Kitchen features walk-in pantry and generous island with built-in seating space. Family room features wall of windows. Game room with French doors just off family room. Primary suite includes bedroom with 15-foot ceiling. Dual vanities, separate glass-enclosed shower and two walk-in closets in primary bath. A Hollywood bath connects to bedrooms two and three. All bedrooms feature walk-in closets. Covered backyard patio with 12-foot ceiling. Mud room off three-car garage. Representative Images. Features and specifications may vary by community
USD 768,900
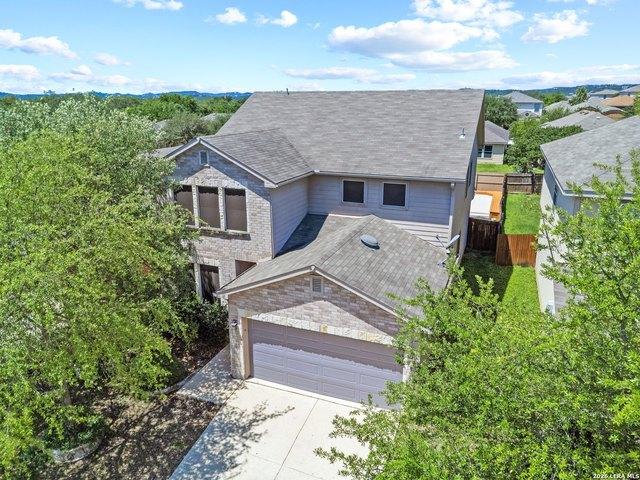
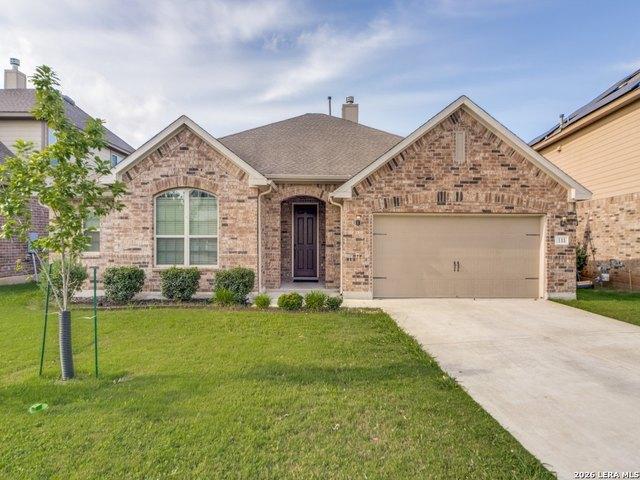
205 Cibolo Basin Dr
View photo
House · for sale
USD 420,000
USD 276/sq.ft
205 Cibolo Basin Dr
Kendall County, Texas
· 1,518 sq.ft · 3 Bedrooms · 2 Baths · House
· Equipped kitchen
Kendall County, Texas · 1,518 sq.ft · 3 Bedrooms · 2 Baths · House · Equipped kitchen
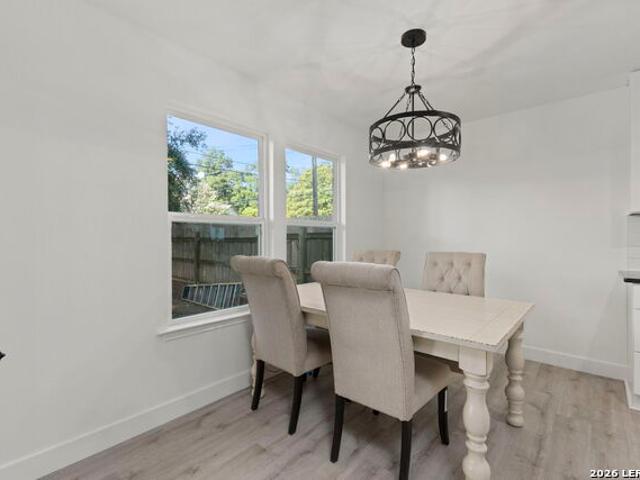
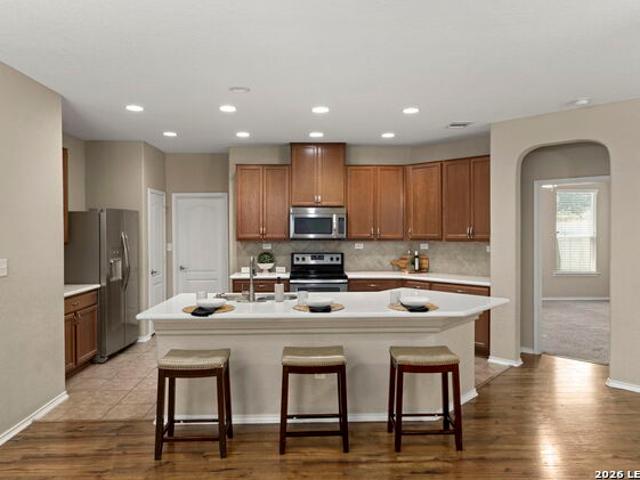
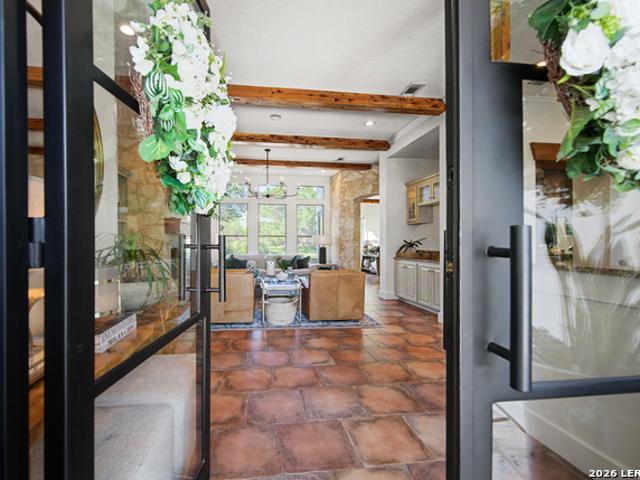
Too cute to miss! This beautifully updated Boerne home is full of charm, style, and modern upgrades. Fresh exterior paint creates wonderful curb appeal, while the striking black-and-white design palette welcomes you inside. The completely remodeled kitchen features new cabinetry, granite countertops, an updated sink, stylish backsplash, and finishes that make this the true heart of the home. Both bathrooms have been tastefully renovated with beautiful custom tile work, adding a fresh, timeless feel. Additional improvements include replaced windows and a newer roof, providing peace of mind for years to come. The thoughtfully opened floor plan, carefully selected flooring, and quality finishes create a bright, inviting space that's perfect for everyday living and entertaining. Conveniently located in the heart of Boerne, you'll enjoy easy access to shopping, dining, schools, parks, and everything this wonderful community has to offer. This move-in ready home is ready to welcome its next
USD 420,000
111 White Tail Dr
View photo
House · for sale
USD 969,999
USD 303/sq.ft
111 White Tail Dr
Kendall County, Texas
· 3,197 sq.ft · 3 Bedrooms · 3 Baths · House
· Office room · Fireplace
Kendall County, Texas · 3,197 sq.ft · 3 Bedrooms · 3 Baths · House · Office room · Fireplace
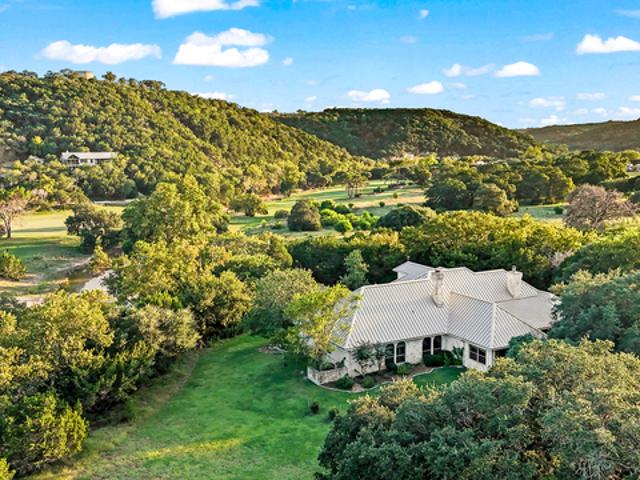
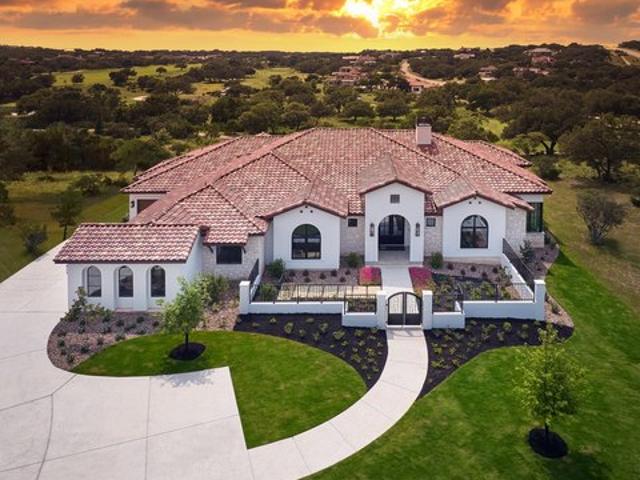
Discover an exceptional opportunity to own 1.7 acres (combined) overlooking the 15th hole of Tapatio Springs Golf Resort. Designed with enduring quality and timeless architecture, this custom home combines luxury, privacy, and everyday comfort in one of the Texas Hill Country's most desirable golf course communities. The thoughtfully designed floor plan features three spacious bedrooms, each with its own en-suite bathroom, along with an elegant executive office complete with extensive custom built-ins, making it an ideal library, home office, or study. Two inviting living areas are connected by a striking double-sided fireplace, while a second fireplace creates a warm and welcoming breakfast area. The adjoining sunroom flows seamlessly into the main living space, offering an abundance of natural light and uninterrupted views. Throughout the home, architectural arches, wood-covered ceilings, custom built-ins, and beautifully crafted stone accents showcase the attention to detail and sup
USD 969,999
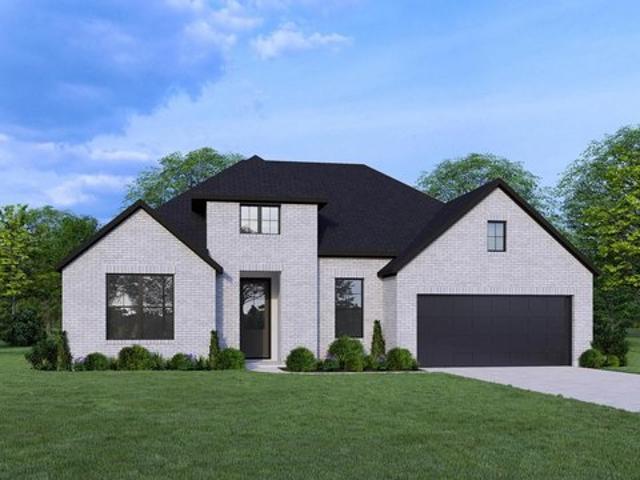
3300W Plan Esperanza 80' Community
View photo
House · for sale
USD 864,900
USD 262/sq.ft
Updated
3300W Plan Esperanza 80' Community
Kendall County, Texas
· 3,294 sq.ft · 4 Bedrooms · 3 Baths · House
· Patio · Garden · Office room · Fireplace · Equipped kitchen
Kendall County, Texas · 3,294 sq.ft · 4 Bedrooms · 3 Baths · House · Patio · Garden · Office room · Fireplace · Equipped kitchen
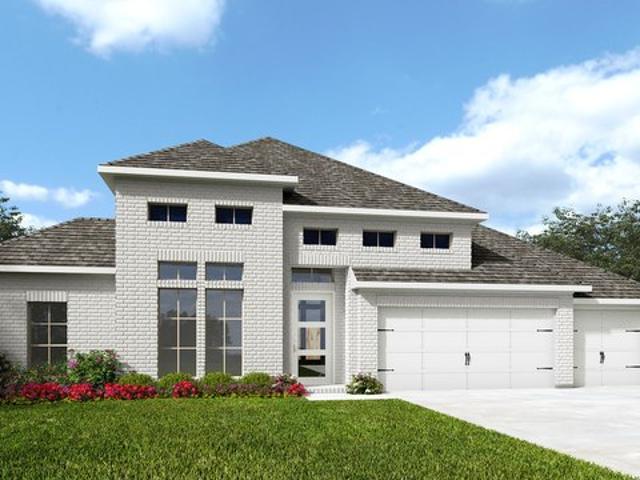
Home office with French doors set at entry with 12-foot ceiling. Extended entry leads to open family room, dining area and kitchen with 16-foot ceilings throughout. Family room features fireplace and wall of windows. Kitchen features walk-in pantry, generous counter space and oversized island with built-in seating space. Game room with wall of windows just off dining area. Primary suite includes bedroom with wall of windows. Primary bath features 11-foot ceiling, dual vanities, garden tub, separate glass-enclosed shower and two walk-in closets. A Hollywood bath adds to this spacious four-bedroom home. Covered backyard patio with 16-foot ceiling. Mud room off three car-garage. Representative Images. Features and specifications may vary by community
USD 864,900
109 Rolling View Dr
View photo
House · for sale
USD 495,000
USD 289/sq.ft
109 Rolling View Dr
Kendall County, Texas
· 1,711 sq.ft · 1 Bedroom · 1 Bath · House
· Fireplace · Equipped kitchen
Kendall County, Texas · 1,711 sq.ft · 1 Bedroom · 1 Bath · House · Fireplace · Equipped kitchen
Enjoy peaceful Texas Hill Country living on 5.63 secluded acres in River Mountain Ranch near Boerne. This custom rock and hardy board two-story home is tucked among mature oak trees and features an expansive 34'x7' covered front porch with wrought iron railing. Step through the main entry into a 7'x9' foyer with dramatic 20-foot ceilings, or enter directly into the open living room through classic French doors. The main floor features continuous tile and wood flooring, abundant natural light, and a wood-burning fireplace anchored by an elegant hand-carved wooden mantel and stone hearth. The kitchen offers solid wood cabinetry with raised panels and glass accents, dark granite countertops, and an island with seating for four. Upstairs, the expansive primary suite includes a sitting area and an ensuite bath with dual pedestal sinks, a separate shower, and a large tub with a picture window framing scenic country views. Off the primary bedroom, French doors open to a private 19'x7' enclose
USD 495,000
Rose Plan Windsong Reserve Series Community
View photo
House · for sale
USD 471,990
USD 205/sq.ft
Rose Plan Windsong Reserve Series Community
Kendall County, Texas
· 2,293 sq.ft · 4 Bedrooms · 3 Baths · House
Kendall County, Texas · 2,293 sq.ft · 4 Bedrooms · 3 Baths · House
Bring your design inspirations to life in The Rose floor plan by David Weekley Homes. A walk-in closet and serene en suite Owner
USD 471,990
133 Sandy Shl
View photo
House · for sale
USD 399,900
USD 158/sq.ft
133 Sandy Shl
Kendall County, Texas
· 2,519 sq.ft · 4 Bedrooms · 2 Baths · House
· Patio · Garden · Equipped kitchen
Kendall County, Texas · 2,519 sq.ft · 4 Bedrooms · 2 Baths · House · Patio · Garden · Equipped kitchen
Hill Country living, generous space, mature oaks, and an outstanding Boerne location! Located in the desirable Trails of Herff Ranch, this well-maintained 4-bedroom, 2.5-bath home offers a versatile open floor plan with THREE LIVING AREAS, abundant natural light, and beautiful mature oak trees that provide the shade, character, and established Hill Country feel that takes years to create. The spacious main living area flows seamlessly into the island kitchen and dual dining spaces, creating an inviting setting for everyday living and entertaining. The private primary suite is conveniently located downstairs and features an ensuite bath with dual vanities, a garden tub, separate walk-in shower, and generous closet space. Upstairs, you'll find three additional bedrooms plus TWO spacious living/flex areas-ideal for a game room, media room, home office, workout space, or whatever best fits your lifestyle. Step outside to a large covered patio surrounded by mature oaks and overlooking a pea
USD 399,900
103 Lariat Dr
View photo
House · for sale
USD 500,000
USD 603/sq.ft
103 Lariat Dr
Kendall County, Texas
· 829 sq.ft · 2 Bedrooms · 1 Bath · House
· Patio · Equipped kitchen
Kendall County, Texas · 829 sq.ft · 2 Bedrooms · 1 Bath · House · Patio · Equipped kitchen
Welcome to your own private Hill Country retreat in the gated community of K Bar M in Boerne! Set on 3.5 picturesque acres, this unique property offers a main residence, a versatile workshop with extensive living accommodations, and an impressive array of equestrian amenities. The main home features 2 bedrooms, 1 full bath, a comfortable living room, inviting sunroom, and a covered front deck-perfect for enjoying the peaceful surroundings and beautiful acreage. The property's large workshop provides incredible flexibility and additional space, featuring a full kitchen, 4 bedrooms, 2 full baths, multiple storage rooms, and a covered patio. Whether used for extended family, guests, hobbies, a home-based business, or additional living space, the possibilities are extensive. Equestrian enthusiasts will appreciate the horse stable, round pen, and additional shed tucked toward the back of the property, providing space and functionality for horses, equipment, storage, and outdoor projects. Wi
USD 500,000
116 Milkhouse Lane
View photo
House · for sale
USD 574,620
USD 205/sq.ft
116 Milkhouse Lane
Kendall County, Texas
· 2,799 sq.ft · 5 Bedrooms · 4 Baths · House
· Equipped kitchen
Kendall County, Texas · 2,799 sq.ft · 5 Bedrooms · 4 Baths · House · Equipped kitchen
Ready for November 2026! The Rainier's dramatic two-story ceilings in the Gathering Room overlook the staircase and island kitchen, providing a spacious feel to this impressive layout. Upstairs & downstairs secondary bedrooms with ensuite bathrooms!
USD 574,620
216 Wild Yonder Ln
View photo
House · for sale
USD 409,640
USD 210/sq.ft
216 Wild Yonder Ln
Kendall County, Texas
· 1,948 sq.ft · 4 Bedrooms · 2 Baths · House
· Patio · Garden · Equipped kitchen
Kendall County, Texas · 1,948 sq.ft · 4 Bedrooms · 2 Baths · House · Patio · Garden · Equipped kitchen
Charming one-story new construction home ready for move-in! This bright and open floorplan features an island kitchen overlooking the living and dining areas, creating an inviting space for everyday living and entertaining. A flexible layout provides plenty of room to accommodate your needs, while the neutral palette offers a blank canvas to make the home your own. The spacious primary suite features a full bath with a large walk-in shower and oversized double vanity. Three additional bedrooms and a second full bath provide plenty of space and flexibility, with ample storage throughout. Step outside to enjoy the covered patio and backyard. Conveniently located for quick commutes to downtown Boerne and San Antonio, with shopping, dining, and entertainment nearby!
USD 409,640
238 Laughing Dog, Boerne, TX 78006
View photo
House · for sale
USD 1,432,000
USD 275/sq.ft
Updated
238 Laughing Dog, Boerne, TX 78006
Kendall County, Texas
· 5,199 sq.ft · 5 Bedrooms · 5 Baths · House
· Patio · Equipped kitchen
Kendall County, Texas · 5,199 sq.ft · 5 Bedrooms · 5 Baths · House · Patio · Equipped kitchen
The Yovanni offers an impressive blend of luxury and style within its expansive two-story floor plan. The heart of the home is a stunning two-story great room that is central to a formal dining room and an expansive covered patio. Overlooking a casual dining area, the gourmet kitchen is a chef
USD 1,432,000
27015 Oleander Chase, Boerne, TX 78015
View photo
House · for sale
USD 499,999
USD 158/sq.ft
Updated
27015 Oleander Chase, Boerne, TX 78015
Kendall County, Texas
· 3,154 sq.ft · 5 Bedrooms · 3 Baths · House
· Patio · Garden · Swimming pool
Kendall County, Texas · 3,154 sq.ft · 5 Bedrooms · 3 Baths · House · Patio · Garden · Swimming pool
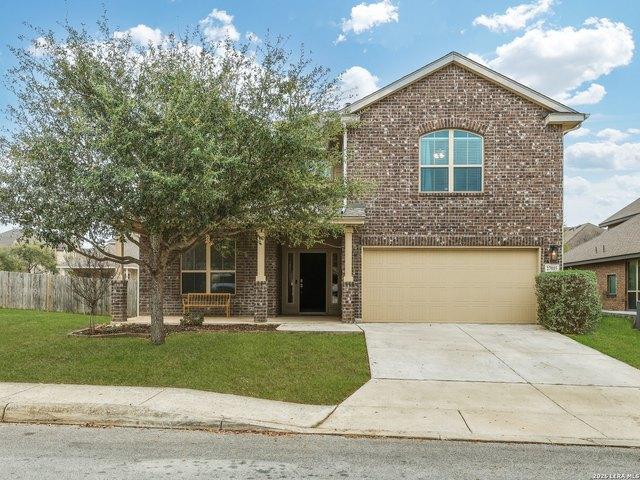
Receive a 1% Buyer Credit When You Use Our Preferred Lender! *. Spacious two-story home in the Boerne area featuring 5 bedrooms and 3.5 bathrooms, including a secondary bedroom with a full bath, ideal for guests or multigenerational living. Situated on a large corner lot with a huge backyard and covered patio, perfect for outdoor entertaining. Located inside a gated community with great amenities including a resort-style pool, playground, and clubhouse. Conveniently located near shopping, dining, and easy access to IH-10. Don
USD 499,999
211 Doeskin Dr, Boerne, TX 78006
View photo
House · for sale
USD 329,900
USD 251/sq.ft
211 Doeskin Dr, Boerne, TX 78006
Kendall County, Texas
· 1,313 sq.ft · 2 Bedrooms · 2 Baths · House
Kendall County, Texas · 1,313 sq.ft · 2 Bedrooms · 2 Baths · House
Discover Hill Country living at 211 Doeskin Drive in Boerne. Located on a spacious 0.41-acre lot in the established Ranger Creek community, this 2-bedroom, 2-bath home offers approximately 1,319 square feet of comfortable living space with a functional floor plan and abundant natural light. Mature trees and generous outdoor space provide a peaceful setting for relaxing or entertaining. Enjoy the convenience of being just minutes from historic downtown Boerne, where you
USD 329,900
325 Fandango
View photo
House · for sale
USD 760,900
USD 223/sq.ft
325 Fandango
Kendall County, Texas
· 3,412 sq.ft · 4 Bedrooms · 4 Baths · House
· Patio · Garden · Office room · Equipped kitchen · Parking
Kendall County, Texas · 3,412 sq.ft · 4 Bedrooms · 4 Baths · House · Patio · Garden · Office room · Equipped kitchen · Parking
Front porch opens into the two-story entryway. French doors lead you into the private home office with three large windows. The family room boasts a wall of windows and a 19-foot ceiling. The kitchen has an island with built-in seating, walk-in pantry and opens into the corner dining area embraced with windows. The primary bedroom offers ample natural light with a wall of windows. French doors lead into the primary bathroom which hosts dual vanities, a garden tub, separate glass enclosed shower, two walk-in closets, and access to the utility room. Upstairs opens into a game room which has attic access. French doors lead into the media room. Two secondary bedrooms featuring walk-in closets and full bathrooms complete the second floor. A private guest suite is off the entryway. Covered backyard patio. Mud room opens into the three-car garage
USD 760,900
9727 Monken, Boerne, TX 78006
View photo
House · for sale
USD 480,000
USD 225/sq.ft
9727 Monken, Boerne, TX 78006
Kendall County, Texas
· 2,131 sq.ft · 4 Bedrooms · 3 Baths · House
· Equipped kitchen
Kendall County, Texas · 2,131 sq.ft · 4 Bedrooms · 3 Baths · House · Equipped kitchen
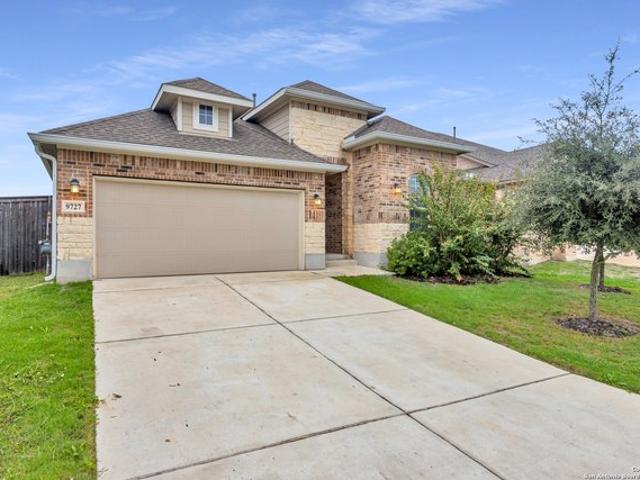
Welcome home to this charming 4 bedroom 3 bath single story home with a flex space, located in the highly sought after Balcones Creek. This home features 2137 sqft with an open floor plan and designer details in every corner. The gourmet kitchen is absolutely stunning with stainless steel appliances, granite countertops and upgraded cabinets. The Masters retreat is tucked privately behind shared living spaces. Additional bedrooms and bathrooms are generously sized and situated separately for every person to enjoy
USD 480,000
108 Windsor Dr, Boerne, TX 78006
View photo
House · for sale
USD 423,000
USD 176/sq.ft
108 Windsor Dr, Boerne, TX 78006
Kendall County, Texas
· 2,390 sq.ft · 3 Bedrooms · 2 Baths · House
· Equipped kitchen
Kendall County, Texas · 2,390 sq.ft · 3 Bedrooms · 2 Baths · House · Equipped kitchen
Welcome home to 108 Windsor Drive, a beautifully designed single story home tucked away on a quiet cul-de-sac in The Woods of Frederick Creek. With three bedrooms, 2.5 baths, a dedicated study, and a true formal dining room, this floor plan offers the flexibility and functionality that is hard to find in newer homes. The study could easily serve as a fourth bedroom, guest room, or additional living space. The heart of the home is the inviting open concept kitchen, breakfast area, and family room, creating the perfect space for everyday living and entertaining. The gorgeous kitchen features rich dark cabinetry, beautiful granite countertops, a large island with breakfast bar, tile backsplash, built in stainless steel appliances, and a walk in pantry. The spacious primary suite is thoughtfully tucked away at the back of the home for added privacy, while two additional bedrooms provide plenty of room for family or guests. Brand new, freshly installed carpet in all bedrooms adds a clean an
USD 423,000
MEDINA Plan George's Ranch Community
View photo
House · for sale
USD 1,120,900
USD 319/sq.ft
MEDINA Plan George's Ranch Community
Kendall County, Texas
· 3,509 sq.ft · 4 Bedrooms · 4 Baths · House
· Patio · Garden · Equipped kitchen · Parking
Kendall County, Texas · 3,509 sq.ft · 4 Bedrooms · 4 Baths · House · Patio · Garden · Equipped kitchen · Parking
The Medina is a single-story open floor plan perfect for entertaining! From the large front porch, guests will enter the home through double front doors to reveal a spacious open floor plan foyer, family room, kitchen, and dining room. The best part? A huge covered patio overlooking the backyard for entertaining and relaxing outdoor living. Nearby is a gameroom and half-bath for additional entertainment space. Working from home? Enjoy a private home office. The Medina includes four bedrooms, each with its own bathroom and walk-in closet. The primary suite boasts a large luxury shower and freestanding tub, creating the ultimate relaxation retreat. The Medina also includes a three-car garage. Laundry room, and family foyer with storage. Customize this floor plan with Drees Custom Homes
USD 1,120,900
27813 Alpine Pass, Boerne, TX 78006
View photo
House · for sale
USD 16,200,000
USD 8,799/sq.ft
27813 Alpine Pass, Boerne, TX 78006
Kendall County, Texas
· 1,841 sq.ft · 4 Bedrooms · 4 Baths · House
· Patio · Equipped kitchen · Parking
Kendall County, Texas · 1,841 sq.ft · 4 Bedrooms · 4 Baths · House · Patio · Equipped kitchen · Parking
The Raven is a 4 bedrooms, 4.5 bathrooms, and a 4-car garage, all situated on a half-acre lot with a beautiful, tree-lined view. This open-concept design boasts wood flooring throughout the main areas and the Primary Bedroom, adding warmth and elegance. The gourmet kitchen flows seamlessly into the spacious family room, where sliding glass doors open to an extended patio, creating the perfect indoor-outdoor living area with beautiful mature Oak Trees. *Photos are representative. Not of actual home*. Projected to be completed November 2026
USD 16,200,000
27207 Rio Pass, Boerne, TX 78015
View photo
House · for sale
USD 408,000
USD 149/sq.ft
Updated
27207 Rio Pass, Boerne, TX 78015
Kendall County, Texas
· 2,723 sq.ft · 4 Bedrooms · 3 Baths · House
· Office room · Fireplace · Equipped kitchen
Kendall County, Texas · 2,723 sq.ft · 4 Bedrooms · 3 Baths · House · Office room · Fireplace · Equipped kitchen
Assumable VA loan. A great opportunity for qualified buyers! Welcome to this beautifully maintained 4-bedroom, 3-bath home offering 2,725 square feet of thoughtfully designed living space. Conveniently located just minutes from historic downtown Boerne, this home combines comfort, functionality, and exceptional outdoor living. The versatile floor plan features a secondary bedroom and full bath on the main level, making it ideal for guests or multi-generational living. A dedicated study provides the perfect space for a home office, while two spacious living areas offer flexibility for entertaining and everyday living. The inviting family room is anchored by a cozy fireplace, creating a warm and welcoming atmosphere. The well-appointed kitchen boasts a large walk-in pantry and flows seamlessly into the main living areas. Throughout the home, new vinyl flooring adds modern style and durability, while generous walk-in closets and an extra-large laundry room provide abundant storage and con
USD 408,000
CROWN Plan Esperanza 70' Community
View photo
House · for sale
USD 701,900
USD 247/sq.ft
CROWN Plan Esperanza 70' Community
Kendall County, Texas
· 2,831 sq.ft · 4 Bedrooms · 3 Baths · House
· Patio · Garden · Office room · Equipped kitchen · Parking
Kendall County, Texas · 2,831 sq.ft · 4 Bedrooms · 3 Baths · House · Patio · Garden · Office room · Equipped kitchen · Parking
The Crown is a single-story customizable floor plan. Step from the large front porch into the Crown? S foyer, leading to an open concept living triangle. The spacious kitchen includes a walk-in pantry and island, with an optional extension. The family room overlooks the backyard covered patio for outdoor living space. Enjoy the open formal dining room, or customize it into a home office. The Crown includes four bedrooms and three full bathrooms. Customize the gameroom into a fifth bedroom and fourth bathroom! The primary suite features a luxury bathroom with a large shower, freestanding tub, two walk-in closets, and double vanities. The Crown also includes a spacious laundry room, family foyer, and two-car garage. You can customize the garage with additional storage space, or convert it into a three-car garage
USD 701,900
170 Riverwood, Boerne, TX 78006
View photo
House · for sale
USD 2,199,000
USD 363/sq.ft
170 Riverwood, Boerne, TX 78006
Kendall County, Texas
· 6,049 sq.ft · 5 Bedrooms · 4 Baths · House
Kendall County, Texas · 6,049 sq.ft · 5 Bedrooms · 4 Baths · House
Designed by Gustavo Arredondo and custom-built by Stadler Homes, this beautifully reimagined Hill Country estate pairs distinctive architecture with refined modern finishes and thoughtful smart home technology. Extensively remodeled in 2022, the residence is set on 2.11 park-like acres in Cordillera Ranch, surrounded by mature live oaks and conveniently located near the community
USD 2,199,000
124 Inverness, Boerne, TX 78015
View photo
House · for sale
USD 435,000
USD 178/sq.ft
124 Inverness, Boerne, TX 78015
Kendall County, Texas
· 2,433 sq.ft · 4 Bedrooms · 2 Baths · House
· Equipped kitchen
Kendall County, Texas · 2,433 sq.ft · 4 Bedrooms · 2 Baths · House · Equipped kitchen
Welcome to 124 Inverness in the highly desirable Southglen master-planned community, where modern comfort meets an unbeatable Boerne location. This spacious 4-bedroom, 2.5-bath home offers a thoughtfully designed floor plan with the primary suite conveniently located on the main level, creating the perfect private retreat. The heart of the home features an open-concept living, dining, and kitchen area that
USD 435,000
314 Horseshoe Bnd, Boerne, TX 78006
View photo
House · for sale
USD 1,455,000
USD 216/sq.ft
314 Horseshoe Bnd, Boerne, TX 78006
Kendall County, Texas
· 6,727 sq.ft · 6 Bedrooms · 5 Baths · House
· Office room
Kendall County, Texas · 6,727 sq.ft · 6 Bedrooms · 5 Baths · House · Office room
Set on five scenic acres with sweeping Hill Country views, this exceptional estate offers a rare blend of privacy, flexibility, and resort-style living. Featuring a combined 6,729 square feet between the main residence and a fully appointed guest house, the property is designed for those seeking space and comfort. The 4,499 square foot main home showcases a thoughtfully designed floor plan with four bedrooms, a dedicated office, spacious game room, and expansive living areas ideal for both everyday living and entertaining. Designed with convenience in mind, the home features a main-level laundry room as well as a secondary washer and dryer located within the primary suite
USD 1,455,000
111 Arbor Woods, Boerne, TX 78006
View photo
House · for sale
USD 329,990
USD 164/sq.ft
111 Arbor Woods, Boerne, TX 78006
Kendall County, Texas
· 2,002 sq.ft · 3 Bedrooms · 2 Baths · House
· Fireplace · Equipped kitchen
Kendall County, Texas · 2,002 sq.ft · 3 Bedrooms · 2 Baths · House · Fireplace · Equipped kitchen
New Home under way with a Jan 2019 completion date. Popular one story plan that works great for all kinds of households. Master at the back and secondary bedrooms at the front. Walk-in closets, a wide spacious entry foyer, kitchen open to the family room, 10 u0026 11 foot ceilings and big windows make this home very attractive! Cherry cabinets and upgraded granite tops going in the kitchen. Built-in cabinets and book shelves in the family room next to the brick fireplace. Lots of native oak trees
USD 329,990
5 Ranch Pt
View photo
House · for sale
USD 1,599,000
USD 388/sq.ft
5 Ranch Pt
Kendall County, Texas
· 4,112 sq.ft · 4 Bedrooms · 4 Baths · House
· Fireplace · Equipped kitchen
Kendall County, Texas · 4,112 sq.ft · 4 Bedrooms · 4 Baths · House · Fireplace · Equipped kitchen
Now under construction on a private 1.05-acre homesite in the gated community of Stone Creek Ranch, this custom estate is being built by Ramey & O'Neil Custom Builders and designed by MSA Architecture + Interiors. The 4,120-square-foot, four-bedroom, four-and-a-half-bath Hill Country transitional plan pairs a stucco-and-brick exterior, composition slate roof, and cedar wood beams with an elevated, warm interior palette of champagne bronze finishes, ivory stone tile, and vintage-stained wood flooring throughout. The first-floor primary suite features a vaulted ceiling, freestanding soaking tub, oversized walk-in shower, and one large walk-in closet, while the vaulted great room's fireplace anchors an open-concept living and dining layout beside a chef's kitchen finished with Taj Mahal quartzite countertops, a Cafe appliance suite, and a butler's pantry with coffee bar. Two additional bedrooms, a private study/exercise room, and a mudroom complete the main level. Upstairs, a fourth bedro
USD 1,599,000
3728 Clubs Dr, Boerne, TX 78006
View photo
House · for sale
USD 2,995,000
USD 590/sq.ft
Updated
3728 Clubs Dr, Boerne, TX 78006
Kendall County, Texas
· 5,070 sq.ft · 4 Bedrooms · 4 Baths · House
· Fireplace · Equipped kitchen · Parking
Kendall County, Texas · 5,070 sq.ft · 4 Bedrooms · 4 Baths · House · Fireplace · Equipped kitchen · Parking
Master golf membership available. Situated on just over an acre along the par-5 12th fairway of the Jack Nicklaus Signature Golf Course, this 5,075 sq. Ft. single-story transitional Santa Barbara home offers a refined lock-and-leave Hill Country lifestyle in Cordillera Ranch. The floor plan includes 4 bedrooms with ensuite baths, a private study, flex room, and an oversized game room with wet bar, plus a 4-car garage configuration for vehicles, tools, and golf cart storage. The primary suite is privately positioned and features a spa-inspired bath with freestanding tub beside a fireplace, large walk-in shower, and a custom closet with adjustable rods and built-in drawers. The gourmet kitchen is outfitted with Sub-Zero and Wolf appliances and custom cabinetry that continues into a fully equipped caterer
USD 2,995,000
104 Park Rdg
View photo
House · for sale
USD 1,335,000
USD 372/sq.ft
104 Park Rdg
Kendall County, Texas
· 3,584 sq.ft · 4 Bedrooms · 3 Baths · House
· Equipped kitchen
Kendall County, Texas · 3,584 sq.ft · 4 Bedrooms · 3 Baths · House · Equipped kitchen
Wow! A right to purchase a coveted Master Golf Membership is available at this address in Cordillera Ranch! Welcome to this lovely one-story ranch with Texas Hill country sizzle. Positioned privately in the middle of 3.4 acres, this beautiful white stone and stucco home is surrounded by abundant trees and lush plantings that welcome you to come into the light, bright, finely appointed and pristine interior. This desirable layout has excellent room distribution with a great primary wing that is separated and offers a large spa like bath en-suite. A spacious private office is located nearby and is ideally placed for privacy. Enjoy gathering in a spacious family room and kitchen combination boasting, high-end appliances, a oversized granite island and abundant glass front cabinetry. Large pane windows augment natural light throughout this home. The auxiliary bedrooms are consistent in size and finishes and are positioned perfectly in the excellent floor plan. Towering oak trees provide ge
USD 1,335,000
Plan Eliot Esperanza Community
View photo
House · for sale
USD 825,990
USD 238/sq.ft
Updated
Plan Eliot Esperanza Community
Kendall County, Texas
· 3,466 sq.ft · 4 Bedrooms · 3 Baths · House
· Patio · Equipped kitchen · Parking
Kendall County, Texas · 3,466 sq.ft · 4 Bedrooms · 3 Baths · House · Patio · Equipped kitchen · Parking
The Eliot is a 3,474 sq. Ft. single-story floor plan with an exceptional layout made for buyers who want defined spaces without sacrificing an open feel. A wide foyer leads into the heart of the home, where the kitchen, dining area, and living room create a spacious central hub with a large island, generous counter space, and easy access to the patio. This plan stands out with both a game room and entertainment room, offering dedicated areas for relaxing, hosting, or movie nights. The private primary suite is positioned away from the secondary bedrooms and features a spacious bath and oversized closet. Four additional bedrooms are arranged along a separate wing, giving everyone their own space while keeping the home connected. A private study, large laundry room, walk-in pantry, 3-car tandem garage, and thoughtful storage throughout make the Eliot a polished and highly livable design
USD 825,990

Get email alerts

Don't miss out: be the first to know about new properties

The alert was correctly created

On subscribing you accept the conditions of use and the privacy policy
Alert
Receive new ads in your inbox
Save this search
Receive alerts for new listings

We'll send you an email when we have new properties for: "Properties for sale in Kendall County, Texas"

The alert was correctly created

Get email alerts and be the first to see new listings
Required field
On subscribing I accept the terms of the privacy policy
Perfect! You'll soon start receiving new listings via email
Alert
Receive an email when we have new ads for Properties for sale in Kendall County, Texas
Save this search
Filters

Bedrooms

Size (sq.ft)

sq.ft
sq.ft

Price

USD
USD

Property type

Bathrooms

Clear all filters
Receive notifications when new entries are published.