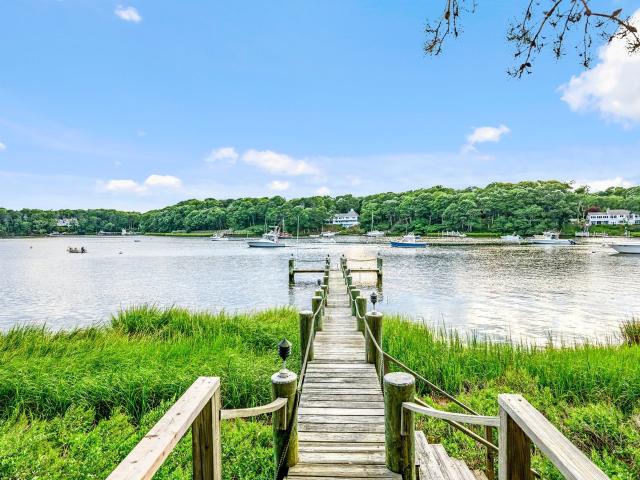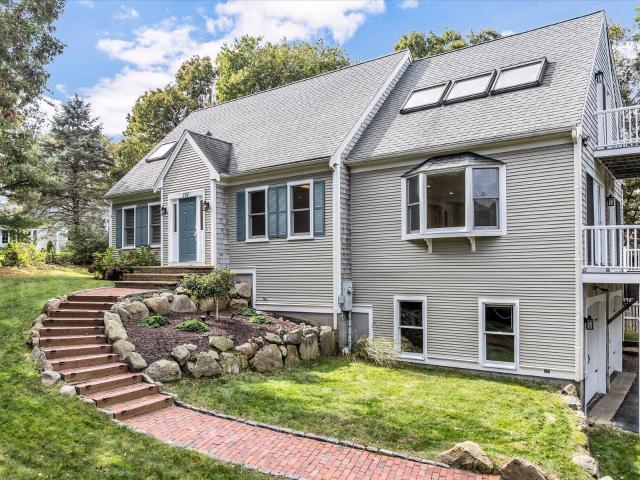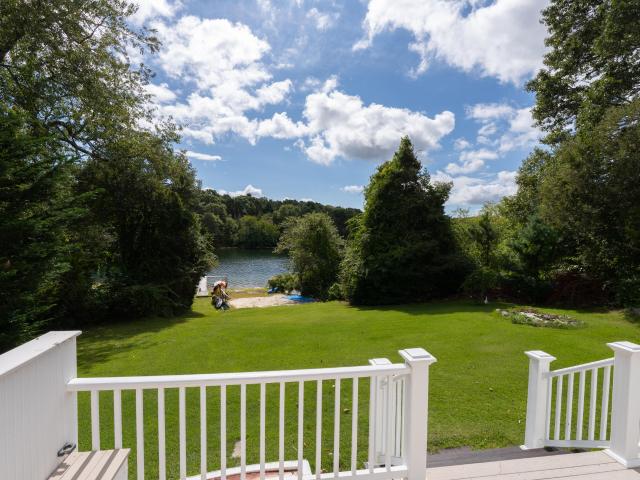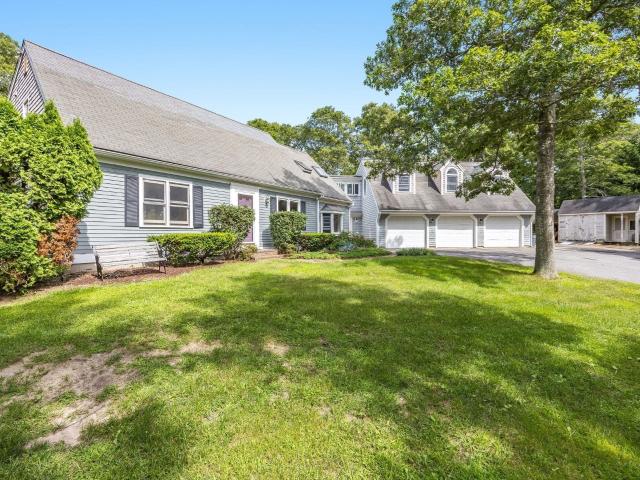
107 properties for sale in Marstons Mills

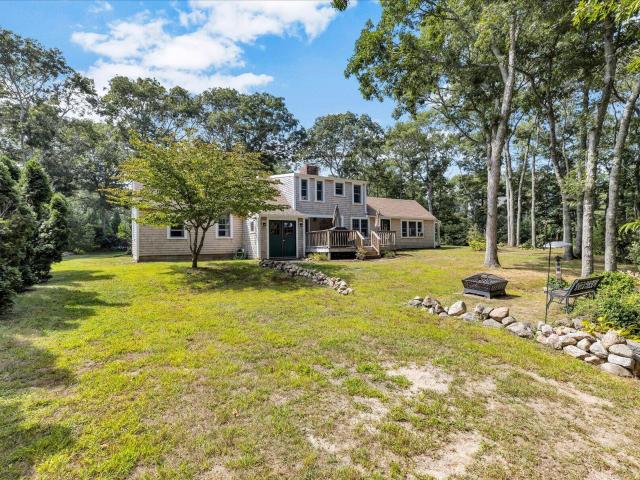
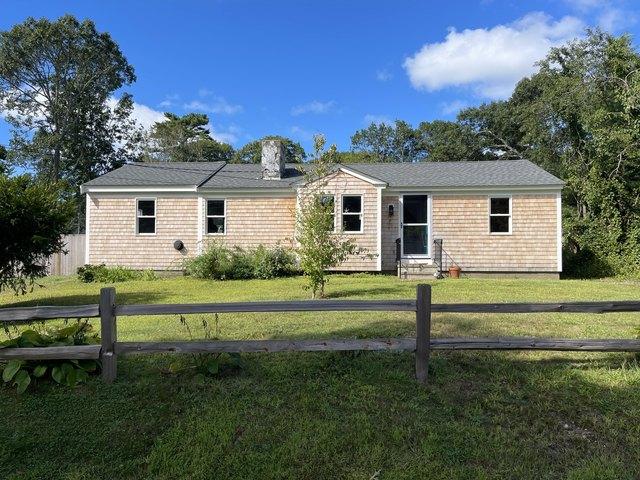
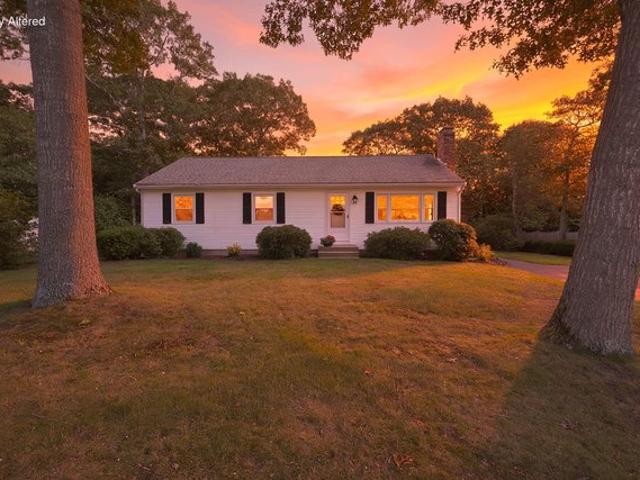
25 Raspberry Lane
View photo
House · for sale
USD 520,000
USD 536/sq.ft
25 Raspberry Lane
Marstons Mills
· 969 sq.ft · 2 Bedrooms · 1 Bath · House
Marstons Mills · 969 sq.ft · 2 Bedrooms · 1 Bath · House
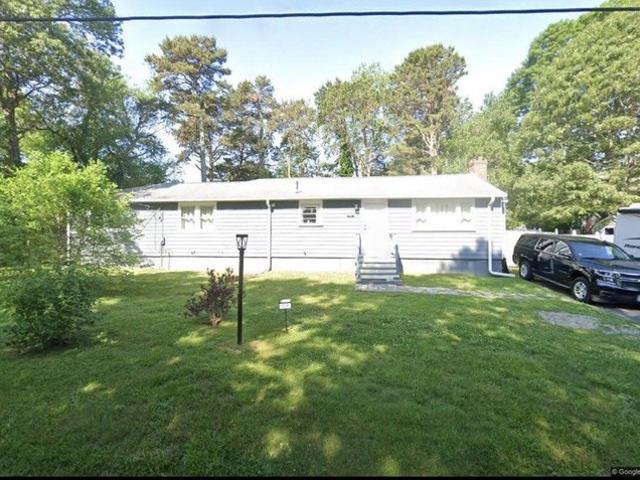
Welcome to this charming and updated 2-bedroom, 1-bath ranch-style home, ideally located in a peaceful, quiet neighborhood. Perfectly situated near Shubael Pond and Hamblin's Pond, this home offers easy access to local freshwater beaches, kayaking, and outdoor recreation. Featuring a comfortable 5-room layout with key updates throughout, it's an ideal turn-key choice for first-time buyers, downsizers, or anyone looking to enjoy the relaxed Cape Cod lifestyle
USD 520,000
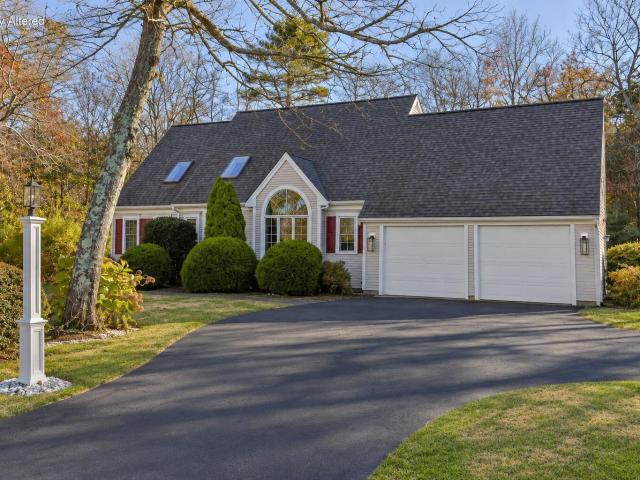
544 Cotuit Rd, Marstons Mills, MA 02648
View photo
House · for sale
USD 748,875
USD 416/sq.ft
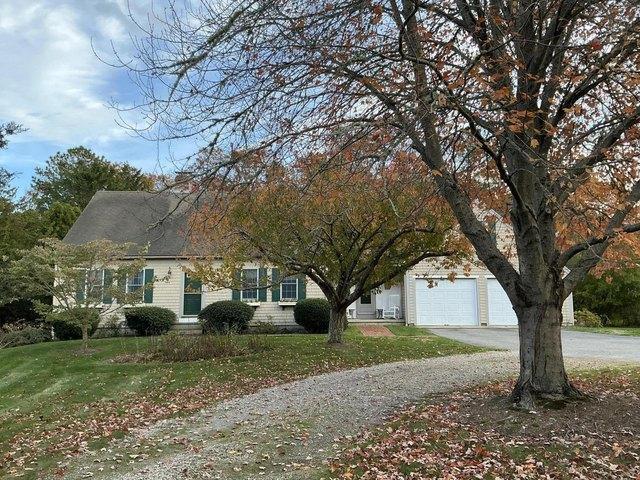
544 Cotuit Rd, Marstons Mills, MA 02648
Marstons Mills
· 1,798 sq.ft · 3 Bedrooms · 2 Baths · House
· Parking · Equipped kitchen · Air conditioning · Cellar
Marstons Mills · 1,798 sq.ft · 3 Bedrooms · 2 Baths · House · Parking · Equipped kitchen · Air conditioning · Cellar
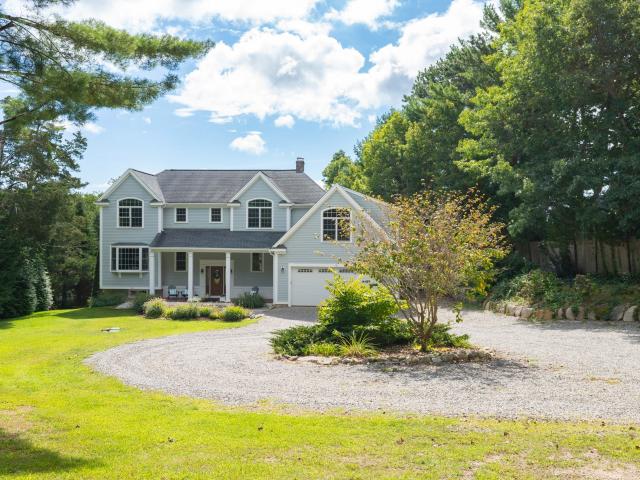
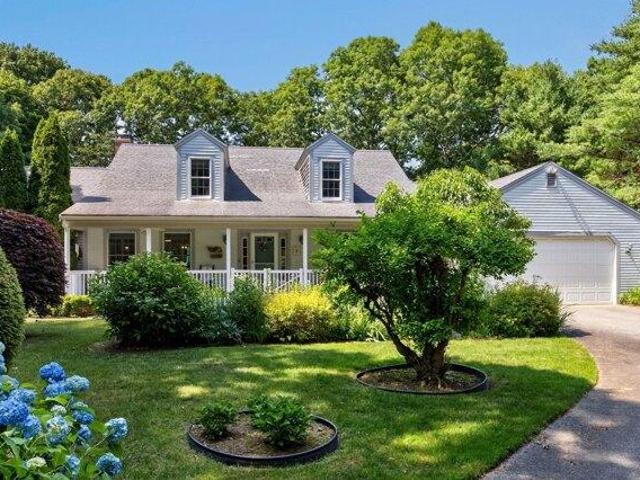
Move right in to this well built custom contemporary Cape Cod style home. It has every thing you have been looking for! You will be happy in your spacious first level primary bedroom offering walk in closet, double closet and full private bathroom. The sun filled kitchen has Corian counter tops, gas cooking, plenty of storage and work space plus room for a small table. Convenient mudroom offers full size washer/ dryer and has adjoining half bath for guests. Easy access to the oversized two car garage. Relax in your living room with gas fireplace-stove, Andersen door and natural oak flooring. Entertaining is easy with comfortable dining space right off kitchen. The second level offers a charming good morning stairway leading to two guest bedrooms and a shared full bathroom with sky lite. Plenty of storage with the full basement, double garage and shed out back. You will be comfortable in all seasons with the newer gas furnace, central air conditioning and generator. Privately set on ove
USD 748,875
591 Wakeby Rd, Marstons Mills, MA 02648
View photo
House · for sale
USD 1,575,000
USD 587/sq.ft
591 Wakeby Rd, Marstons Mills, MA 02648
Marstons Mills
· 2,680 sq.ft · 4 Bedrooms · 4 Baths · House
· Equipped kitchen · Parking · Air conditioning
Marstons Mills · 2,680 sq.ft · 4 Bedrooms · 4 Baths · House · Equipped kitchen · Parking · Air conditioning
Welcome to 591 Wakeby Rd. This truly unique property sits on 1.5 acres, built in 2026 with 2 bedrooms 2 full baths, custom kitchen, hardwood floors, central A/C and an attached ADU offering 2 bedrooms, 1.5 baths, hardwood floors, A/C, 1st floor laundry and custom kitchen. The detached 46X24 3 bay garage offers a half bath, 5 garage door(3 in the front and 2 in the back), 2nd floor space with full bath and separate inside and outside staircase to 2nd level. This home has a 5 bedroom septic system, town water and a well
USD 1,575,000
18 Calico Ln, Barnstable, MA 02655
View photo
House · for sale
USD 589,875
USD 272/sq.ft
18 Calico Ln, Barnstable, MA 02655
Marstons Mills
· 2,164 sq.ft · 4 Bedrooms · 2 Baths · House
· Patio · Fireplace · Equipped kitchen
Marstons Mills · 2,164 sq.ft · 4 Bedrooms · 2 Baths · House · Patio · Fireplace · Equipped kitchen
Opportunity knocks. You can purchase a four bedroom /w two full and two half-baths Cape located in wonderful Oyster Hills West neighborhood. Home features first floor master with bath, formal living room, family room u0026 dining area with fireplace. Kitchen has granite counters tops, breakfast bar, nice cabinets u0026 gas range, SS-appliances. Sun-room opens to patio with outdoor shower. Lot is a private end of cul-de-sac 0.76 acre. Close to Osterville village, shopping, restaurants, ocean. Showing by appointment only
USD 589,875
82 Gooseberry Ln, Barnstable, MA 02648
View photo
House · for sale
USD 550,000
USD 279/sq.ft
82 Gooseberry Ln, Barnstable, MA 02648
Marstons Mills
· 1,970 sq.ft · 3 Bedrooms · 2 Baths · House
· Garden · Deck · Fireplace · Equipped kitchen
Marstons Mills · 1,970 sq.ft · 3 Bedrooms · 2 Baths · House · Garden · Deck · Fireplace · Equipped kitchen
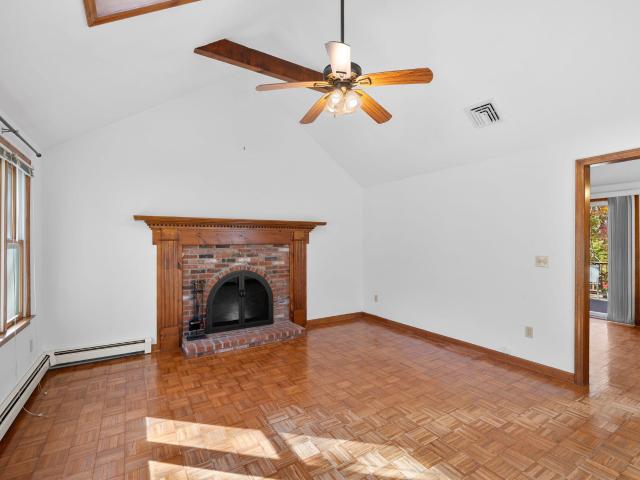
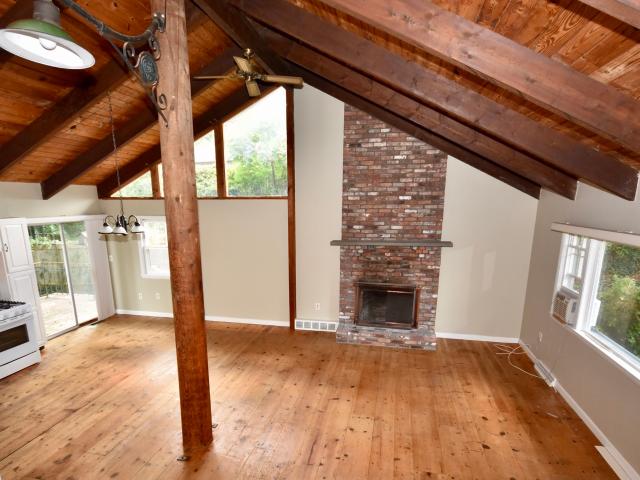
Motivated seller! UNIQUE HOME Located in the desirable Sand Shore Neighborhood of Marstons Mills is a lovely ranch with 3 bedrooms, 2 full bathrooms. Boasting an open floor plan with wide plank flooring, beamed cathedral ceilings, brick fireplace from floor to ceiling are only a few of the highlights of this unique home offering so much character. Large deck with sliders from Primary bedroom u0026 Kitchen overlooking the fenced in yard. The walkout lower level offers bedroom #3 u0026 additional sitting area or den. Loft is available for a home office for the remote worker. Excellent neighborhood for walking u0026 only a 2-minute walk to Shubael Pond. Welcome to your Cape Cod Home. Passing title v in hand. Some photos are virtually staged
USD 550,000
282 Baxters Neck Road
View photo
House · for sale
USD 4,400,000
USD 961/sq.ft
282 Baxters Neck Road
Marstons Mills
· 4,575 sq.ft · 4 Bedrooms · 4 Baths · House
· Equipped kitchen · Swimming pool
Marstons Mills · 4,575 sq.ft · 4 Bedrooms · 4 Baths · House · Equipped kitchen · Swimming pool
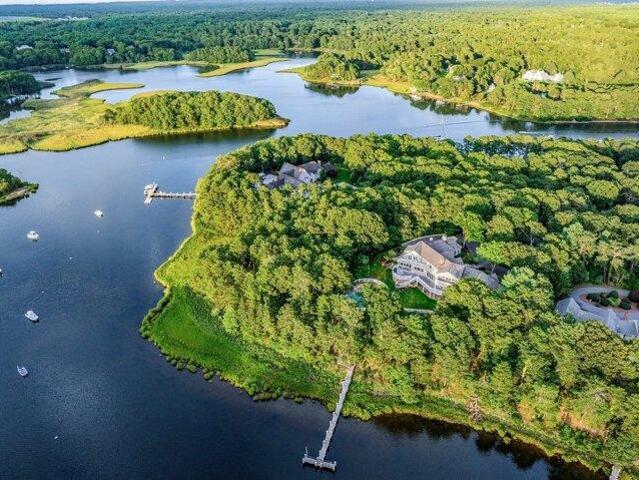
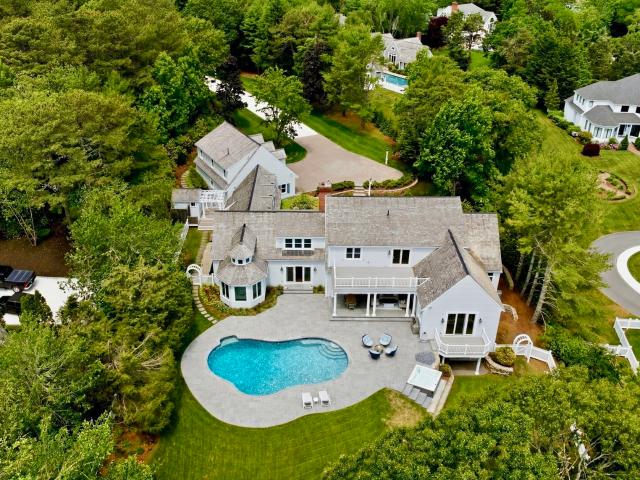
There are three things you almost never find together in a Cape Cod waterfront property: complete privacy, commanding water views, and a deep-water dock. 282 Baxter Neck Road has all three—and then some. Set high on nearly an acre overlooking Prince Cove, this 4,575-square-foot Cape-style residence takes full advantage of its elevated setting. Soaring ceilings and dramatic two-story windows fill the home with water, sky and changing light. You will enjoy a deep connection to the Cove below and the possibilities of the waters beyond. With four bedrooms, four full and two half baths, the home offers generous spaces for family and guests while maintaining a comfortable Cape Cod character. A first-floor primary suite, Brazilian cherry floors, well-equipped kitchen and butler’s pantry add to the appeal. Outside, established landscaping and a sparkling, heated gunite pool create a private setting for summer afternoons and evenings. At the water’s edge is a heavy-timber deep-water dock extend
USD 4,400,000
16 Cove Point Lane
View photo
House · for sale
USD 6,950,000
USD 773/sq.ft
16 Cove Point Lane
Marstons Mills
· 8,988 sq.ft · 6 Bedrooms · 6 Baths · House
· Deck · Equipped kitchen · Swimming pool
Marstons Mills · 8,988 sq.ft · 6 Bedrooms · 6 Baths · House · Deck · Equipped kitchen · Swimming pool
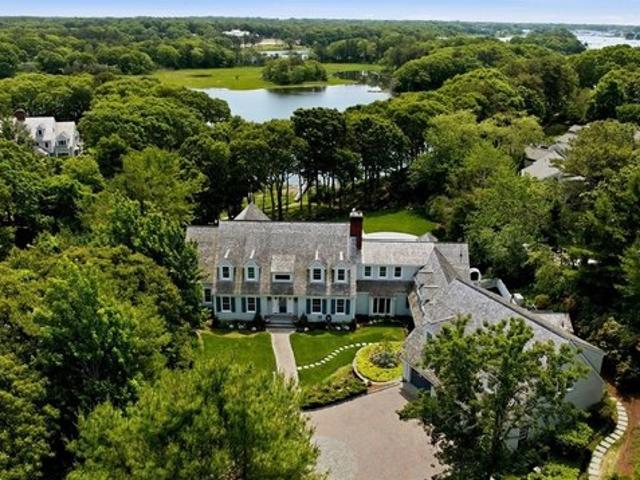
Situated on a bluff overlooking Prince Cove, this exceptional waterfront estate presents a rare combination of natural beauty, modern luxury, and total privacy in an unmatched setting. Meticulously designed and cared for, the property delivers Cape Cod living at its finest with a private dock, resort-style swimming pool, and extensive outdoor living spaces surrounded by water views and lush plantings. Upon approach, a winding drive gives way to manicured grounds as the stately residence comes into view. Inside, the home offers a light-filled open layout showcasing detailed millwork, custom trim, and high-end finishes throughout. The main living spaces emphasize indoor-outdoor living with floor-to-ceiling glass doors that capture breathtaking views and seamlessly open to an expansive deck overlooking the water that spans the length of the home. The eat-in chef's kitchen is ideal for entertaining on any scale with professional-grade appliances, granite countertops, and custom cabinetry.
USD 6,950,000
157 Saddler Lane
View photo
House · for sale
USD 1,100,000
USD 452/sq.ft
157 Saddler Lane
Marstons Mills
· 2,433 sq.ft · 3 Bedrooms · 4 Baths · House
· Office room · Deck · Fireplace · Equipped kitchen · Parking
Marstons Mills · 2,433 sq.ft · 3 Bedrooms · 4 Baths · House · Office room · Deck · Fireplace · Equipped kitchen · Parking
Discover exceptional living in Hunter Hill Estates, one of West Barnstable's most desirable communities. This meticulously updated Cape-style residence showcases spacious interiors, rich hardwood flooring throughout, and a spectacular new chef-inspired kitchen. Designed for both everyday comfort and entertaining, the oversized Great Room features a gas fireplace and French doors opening to a exterior sprawling deck. The main level also includes a first-floor bedroom, dedicated office, formal dining room, laundry area, and full bath. A striking cathedral-ceiling staircase leads to the second-floor living quarters, highlighted by an expansive primary suite with its own fireplace and a beautifully remodeled spa-like bath. An additional guest bedroom and full bath complete this impressive home. The lower level offers ample storage space and an oversized two-car garage. Don't miss the opportunity to visit this impressive newly listed home and experience all it has to offer while it is still
USD 1,100,000
10 Indian Pond Point
View photo
House · for sale
USD 1,979,000
USD 408/sq.ft
10 Indian Pond Point
Marstons Mills
· 4,844 sq.ft · 3 Bedrooms · 3 Baths · House
· Garden · Equipped kitchen · Air conditioning
Marstons Mills · 4,844 sq.ft · 3 Bedrooms · 3 Baths · House · Garden · Equipped kitchen · Air conditioning
Welcome to paradise on Mystic Lake! Rebuilt in 2009, this custom home offers 4,800+ sq ft of living space on 3 levels and is a waterfront masterpiece on 1.25 acres providing luxury and serene lake views from all levels. Tucked away in a tranquil Marstons Mills setting, the property boasts its own private beach and dock, offering seamless access to boating and swimming right from your backyard. Inside, an expansive open floor plan greets you with soaring spaces, and walls of windows allowing bright, natural light to saturate the living areas. Modern amenities flow throughout, highlighting a chef's kitchen with granite countertops, hardwood floors, a built-in sound system inside and out, central AC, and fully owned solar panels that have drastically reduced electricity costs. The spectacular primary suite serves as a personal oasis, featuring massive proportions, a luxurious en suite bath, two walk-in closets, and direct, unobstructed views of the water. Outdoor living is unmatched with
USD 1,979,000
184 Wakeby Rd
View photo
House · for sale
USD 799,900
USD 257/sq.ft
184 Wakeby Rd
Marstons Mills
· 3,111 sq.ft · 3 Bedrooms · 2 Baths · House
· Office room · Equipped kitchen
Marstons Mills · 3,111 sq.ft · 3 Bedrooms · 2 Baths · House · Office room · Equipped kitchen
Calling All Equestrians! Bring Your Horses! *. Welcome to your own private retreat in Marstons Mills! Set on 1.6 acres of peaceful, wooded grounds, 184 Wakeby Road offers an exceptional blend of comfort, versatility, and outdoor living. The first floor provides a wonderful flow between the kitchen, dining area, and living room, along with a dedicated office and inviting family room featuring a Jøtul wood stove. Upstairs, three bedrooms are complemented by additional living space and a second kitchen, creating an ideal setup for multi-generational living, extended family, or guests. The spacious main bedroom showcases a beamed cathedral ceiling, beautiful stained-glass detail, and a private bath with both a shower and soaking tub. Outside, enjoy a charming gazebo overlooking a tranquil fish pond, large storage shed, outdoor shower, and equestrian potential with an existing stable and paddock area. Conveniently located near Cape Cod's beautiful beaches, shopping, restaurants, golf, and e
USD 799,900
76 Blackthorn Road
View photo
House · for sale
USD 695,500
USD 360/sq.ft
76 Blackthorn Road
Marstons Mills
· 1,927 sq.ft · 3 Bedrooms · 2 Baths · House
· Garden · Office room · Fireplace · Equipped kitchen · Cellar
Marstons Mills · 1,927 sq.ft · 3 Bedrooms · 2 Baths · House · Garden · Office room · Fireplace · Equipped kitchen · Cellar
76 Blackthorn. A charming 1918 reproduction Cape nestled in the desirable Mystic Lake Hills neighborhood of Marstons Mills. Set behind a classic stone wall and surrounded by mature plantings, this inviting home offers a private backyard and a peaceful Cape Cod setting. The home beautifully blends timeless Cape Cod character with thoughtful modern updates. The 1st floor features a spacious primary suite, convenient laundry, a warm and inviting dining area with a wood-burning fireplace, and a beautifully remodeled kitchen completed in 2024 with granite countertops and stainless-steel appliances. The primary bath was also remodeled in 2024. Upstairs, you'll find 2 additional bedrooms, a convenient Jack-and-Jill bathroom, and a versatile bonus room—perfect for a home office, playroom, den, hobby space, or whatever suits your needs. The expansive basement offers excellent storage, dedicated workshop space, and plenty of room for future finishing, providing additional flexibility and potenti
USD 695,500
10 Indian Pond Pt
View photo
House · for sale
USD 1,979,000
USD 543/sq.ft
10 Indian Pond Pt
Marstons Mills
· 3,638 sq.ft · 3 Bedrooms · 3 Baths · House
· Garden · Equipped kitchen · Air conditioning
Marstons Mills · 3,638 sq.ft · 3 Bedrooms · 3 Baths · House · Garden · Equipped kitchen · Air conditioning
Welcome to paradise on Mystic Lake! Rebuilt in 2009, this custom home offers 4,800+ sq ft of living space on 3 levels and is a waterfront masterpiece on 1.25 acres providing luxury and serene lake views from all levels. Tucked away in a tranquil Marstons Mills setting, the property boasts its own private beach and dock, offering seamless access to boating and swimming right from your backyard. Inside, an expansive open floor plan greets you with soaring spaces, and walls of windows allowing bright, natural light to saturate the living areas. Modern amenities flow throughout, highlighting a chef's kitchen with granite countertops, hardwood floors, a built-in sound system inside and out, central AC, and fully owned solar panels that have drastically reduced electricity costs. The spectacular primary suite serves as a personal oasis, featuring massive proportions, a luxurious en suite bath, two walk-in closets, and direct, unobstructed views of the water. Outdoor living is unmatched with
USD 1,979,000
6 bedroom, Barnstable MA 02648 106593799
View photo
House · for sale
USD 6,950,000
USD 773/sq.ft
6 bedroom, Barnstable MA 02648 106593799
Marstons Mills
· 8,988 sq.ft · 6 Bedrooms · 7 Baths · House
· Deck · Equipped kitchen · Swimming pool
Marstons Mills · 8,988 sq.ft · 6 Bedrooms · 7 Baths · House · Deck · Equipped kitchen · Swimming pool
Situated on a bluff overlooking Prince Cove, this exceptional waterfront estate presents a rare combination of natural beauty, modern luxury, and total privacy in an unmatched setting. Meticulously designed and cared for, the property delivers Cape Cod living at its finest with a private dock, resort-style swimming pool, and extensive outdoor living spaces surrounded by water views and lush plantings. Upon approach, a winding drive gives way to manicured grounds as the stately residence comes into view. Inside, the home offers a light-filled open layout showcasing detailed millwork, custom trim, and high-end finishes throughout. The main living spaces emphasize indoor-outdoor living with floor-to-ceiling glass doors that capture breathtaking views and seamlessly open to an expansive deck overlooking the water that spans the length of the home. The eat-in chef's kitchen is ideal for entertaining on any scale with professional-grade appliances, granite countertops, and custom cabinetry.
USD 6,950,000
44 Millrace Road
View photo
House · for sale
USD 635,000
USD 512/sq.ft
44 Millrace Road
Marstons Mills
· 1,238 sq.ft · 3 Bedrooms · 2 Baths · House
· Garden · Gym · Deck · Parking · Cellar
Marstons Mills · 1,238 sq.ft · 3 Bedrooms · 2 Baths · House · Garden · Gym · Deck · Parking · Cellar
Welcome to 44 Millrace Road, a charming three-bedroom, two-bathroom ranch that perfectly captures the ease of single-story living. Tucked away in the heart of Marstons Mills, this home has been lovingly maintained over the years and is ready for its next chapter. The layout is thoughtfully designed, offering a warm and cozy atmosphere that makes you feel right at home the moment you step inside. The dining area leads directly out to a back deck—ideal for morning coffee or evening meals in the fresh air. For those prioritizing accessibility, the home also features helpful support bars already installed throughout the home. One of the standout features of this property is the expansive, full unfinished basement. Whether you envision a home gym, a creative studio, or simply need incredible storage space, the potential here is endless. An attached one-car garage adds everyday convenience, while the yard is sized just right for easy maintenance, leaving you more time to enjoy the Cape Cod l
USD 635,000
329 Woodside Road
View photo
House · for sale
USD 770,000
USD 363/sq.ft
329 Woodside Road
Marstons Mills
· 2,120 sq.ft · 4 Bedrooms · 2 Baths · House
· Equipped kitchen
Marstons Mills · 2,120 sq.ft · 4 Bedrooms · 2 Baths · House · Equipped kitchen
Presenting 329 Woodside Rd, a distinguished single-family residence at the desirable neighborhood of West Barnstable, MA, constructed in 1973. This property encompasses 2120 square feet of meticulously designed living space, situated on an expansive 35284 square foot lot, offering a private and refined living experience. The residence features a completed renovation of four well-proportioned bedrooms, providing ample private accommodations. Complementing these are two full bathrooms, thoughtfully appointed to serve the household's needs with both convenience and style, a gourmet kitchen with island and open dinner room, this property represents a compelling opportunity for discerning buyers seeking a residence that combines established charm with significant potential for personal seller will credit buyer with 3% towards buyer closing costs
USD 770,000
82 Gooseberry
View photo
House · for sale
USD 550,000
USD 279/sq.ft
82 Gooseberry
Marstons Mills
· 1,970 sq.ft · 3 Bedrooms · 2 Baths · House
· Garden · Deck · Fireplace · Equipped kitchen
Marstons Mills · 1,970 sq.ft · 3 Bedrooms · 2 Baths · House · Garden · Deck · Fireplace · Equipped kitchen
Motivated seller! UNIQUE HOME Located in the desirable Sand Shore Neighborhood of Marstons Mills is a lovely ranch with 3 bedrooms, 2 full bathrooms. Boasting an open floor plan with wide plank flooring, beamed cathedral ceilings, brick fireplace from floor to ceiling are only a few of the highlights of this unique home offering so much character. Large deck with sliders from Primary bedroom & Kitchen overlooking the fenced in yard. The walkout lower level offers bedroom #3 & additional sitting area or den. Loft is available for a home office for the remote worker. Excellent neighborhood for walking & only a 2-minute walk to Shubael Pond. Welcome to your Cape Cod Home. Passing title v in hand. Some photos are virtually staged
USD 550,000
375 Baxters Neck Rd, Marstons Mills, MA 02648
View photo
House · for sale
USD 5,995,000
USD 621/sq.ft
375 Baxters Neck Rd, Marstons Mills, MA 02648
Marstons Mills
· 9,644 sq.ft · 5 Bedrooms · 6 Baths · House
Marstons Mills · 9,644 sq.ft · 5 Bedrooms · 6 Baths · House
Welcome to 375 Baxter Neck, a classic waterfront estate home with stunning renovations and top-of-the-line amenities throughout. Located in a quiet and private enclave, yet close to Osterville Village and its great restaurants and shops, this expansive home features a thoughtfully designed floorplan ideal for large scale entertaining, or cozy weekends alike. A gorgeous chef
USD 5,995,000
3 bedroom, Barnstable MA 02648 106554701
View photo
House · for sale
USD 799,900
USD 385/sq.ft
3 bedroom, Barnstable MA 02648 106554701
Marstons Mills
· 2,077 sq.ft · 3 Bedrooms · 3 Baths · House
· Garden · Parking · Air conditioning
Marstons Mills · 2,077 sq.ft · 3 Bedrooms · 3 Baths · House · Garden · Parking · Air conditioning
Back on market after the prior offer did not proceed to Purchase and. Tucked into a peaceful Marstons Mills setting on just over an acre, 442 Flint Street offers privacy, flexible living space and deeded footpath access to the Shubael Pond bathing area. Spend summer days swimming, unwind in the all-glass Andersen sunroom, or enjoy a home set back from the road with mature gardens and room to gather. Inside, this inviting Cape offers 3 bedrooms, 3 full baths and 2 additional finished bonus rooms ideal for offices, studies, hobbies or creative space. The first floor includes the primary bedroom, 2 full baths and laundry. Mini-split A/C serves the bedrooms, main living area and one bonus room. Additional features include a 2-car attached garage, new oil tank in 2023, irrigation, whole-house vacuum, fenced area, mature perennial plantings and ready-to-plant garden plots. Convenient to Osterville, Cotuit, Hyannis, golf and village amenities. Title 5 passed
USD 799,900
25 Raspberry Ln, Marstons Mills, MA 02648
View photo
House · for sale
USD 520,000
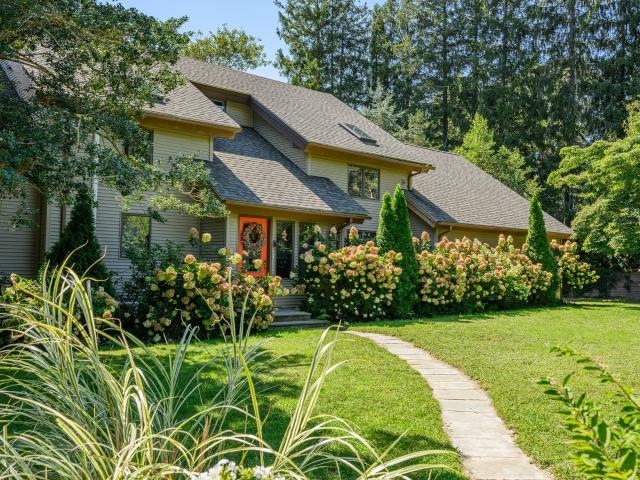
USD 536/sq.ft
25 Raspberry Ln, Marstons Mills, MA 02648
Marstons Mills
· 969 sq.ft · 2 Bedrooms · 1 Bath · House
Marstons Mills · 969 sq.ft · 2 Bedrooms · 1 Bath · House
Welcome to this charming and updated 2-bedroom, 1-bath ranch-style home, ideally located in a peaceful, quiet neighborhood. Perfectly situated near Shubael Pond and Hamblin
USD 520,000
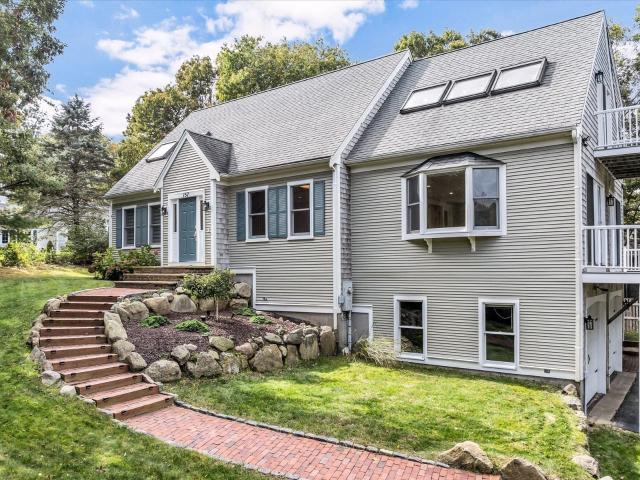
81 Acadia Drive
View photo
House · for sale
USD 1,195,000
USD 569/sq.ft
81 Acadia Drive
Marstons Mills
· 2,099 sq.ft · 3 Bedrooms · 2 Baths · House
· Fireplace · Equipped kitchen · Parking
Marstons Mills · 2,099 sq.ft · 3 Bedrooms · 2 Baths · House · Fireplace · Equipped kitchen · Parking
Renovated 3-bed, 2½-bath Bayside built Cape style home privately located at the end of a cul-de-sac in Mill Pond. The first-floor primary suite has a private luxury full bath & walk-in closet. The kitchen has been updated with new cabinetry, granite countertops, waterfall island & stainless steel appliances. The family room features a gas insert fireplace, living room boasts cathedral ceiling and two story wind Recent improvements include new wood floors, fresh paint throughout & remodeled baths with new vanities, custom tile, new fixtures. Upstairs are two spacious bedrooms & a full bath. Bonus room over the garage has new flooring. On demand a whole-house generator & an irrigation system. Health Department confirms 1500 gallong septic system designed for four bedrooms. Buyer to verify septic capacity & proposed use. Information deemed reliable but buyer to confirm all within
USD 1,195,000
375 Baxters Neck Rd
View photo
House · for sale
USD 5,995,000
USD 621/sq.ft
375 Baxters Neck Rd
Marstons Mills
· 9,644 sq.ft · 5 Bedrooms · 6 Baths · House
· Patio · Garden · Swimming pool · Fireplace · Equipped kitchen
Marstons Mills · 9,644 sq.ft · 5 Bedrooms · 6 Baths · House · Patio · Garden · Swimming pool · Fireplace · Equipped kitchen
Welcome to 375 Baxter Neck, a classic waterfront estate home with stunning renovations and top-of-the-line amenities throughout. Located in a quiet and private enclave, yet close to Osterville Village and its great restaurants and shops, this expansive home features a thoughtfully designed floorplan ideal for large scale entertaining, or cozy weekends alike. A gorgeous chef's kitchen with soaring ceilings, oversized center island, top appliances and walls of glass overlooks the rear blue stone patio, heated pool, hot tub, gardens and lawn. Watch a steady parade of boats and glimmering water views from the first floor primary suite, which includes a large walk-in dressing room and spacious bathroom. Multiple fireplaces, crown moldings, built-ins, hardwood floors and other details are found throughout this exceptional residence, which is offered fully furnished with a Boston Whaler boat to park on the shared dock. A must see, by appointment only
USD 5,995,000
1 bedroom, Osterville MA 02655 106446626
View photo
Condo · for sale
USD 299,900
USD 733/sq.ft
1 bedroom, Osterville MA 02655 106446626
Marstons Mills
· 409 sq.ft · 1 Bedroom · 1 Bath · Condo
· Patio · Swimming pool
Marstons Mills · 409 sq.ft · 1 Bedroom · 1 Bath · Condo · Patio · Swimming pool
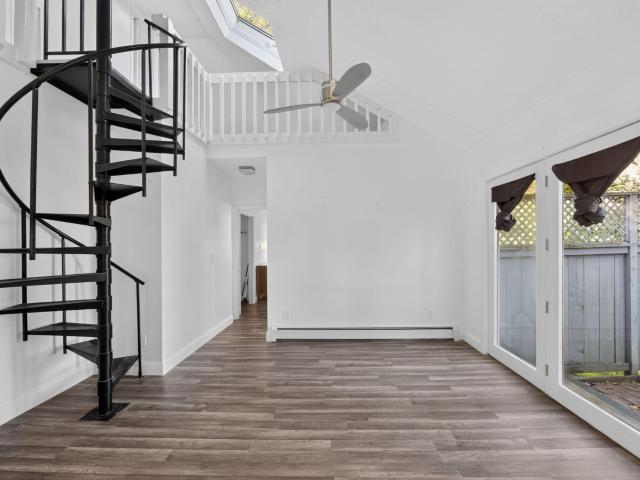
Monthly condo fee includes heat, hot water and electricity! This charmer offers contemporary style in a compact space, featuring a first-floor bedroom, full bath, and loft accessed by a distinctive spiral staircase. A private patio provides a great spot to relax and enjoy the outdoors. A fresh coat of paint and a few personal touches will bring out its full potential. Community amenities include a swimming pool and three coin-operated laundry rooms. Conveniently located just off Route 28, with easy access to Osterville Village, Hyannis, and Mashpee Commons. A delightful opportunity to create your own Cape Cod getaway! Buyers and agents, to verify all information contained herein. Taxes may vary depending on residency status
USD 299,900
34 Commodore Ln
View photo
House · for sale
USD 750,000
USD 595/sq.ft
34 Commodore Ln
Marstons Mills
· 1,259 sq.ft · 3 Bedrooms · 3 Baths · House
· Garden · Deck · Equipped kitchen · Parking · Cellar
Marstons Mills · 1,259 sq.ft · 3 Bedrooms · 3 Baths · House · Garden · Deck · Equipped kitchen · Parking · Cellar
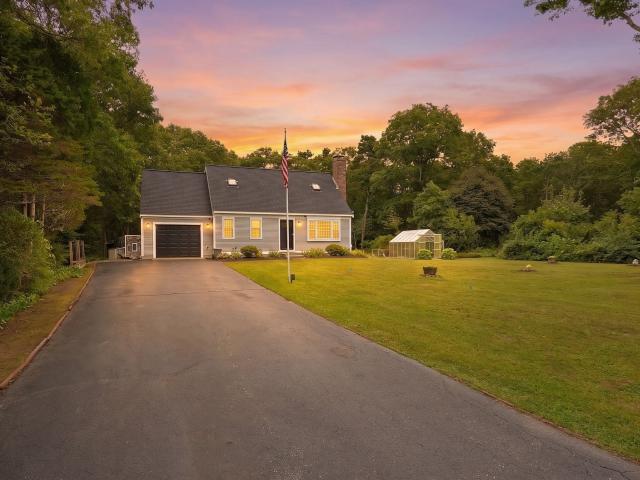
Imagine having an acre of usable outdoor space with room to garden, entertain, and create the backyard you’ve always wanted! This beautifully renovated 3-bedroom, 2-bath home in Marstons Mills offers a bright, open flow between the living room and kitchen, featuring granite countertops, an island, coffee bar, and cozy wood-burning stove. A first-floor bedroom and nearby full bath offer the flexibility of single-level living. The outdoor space is where this property really shines! Enjoy multiple decks, an outdoor shower, greenhouse with water already plumbed in, and plenty of room to expand the garden beds and make the space your own. A chicken coop and irrigation add even more possibilities for those who love spending time outdoors. Additional features include a garage, generator hookup, cedar siding, partially finished basement, 2024 roof, and newer heating and cooling components. If you’ve been looking for a renovated home with room to breathe, space to garden, and the opportunity to
USD 750,000
769 River Rd, Marstons Mills, MA 02648
View photo
House · for sale
USD 759,900
USD 403/sq.ft
769 River Rd, Marstons Mills, MA 02648
Marstons Mills
· 1,884 sq.ft · 2 Bedrooms · 1 Bath · House
· Patio · Deck · Equipped kitchen
Marstons Mills · 1,884 sq.ft · 2 Bedrooms · 1 Bath · House · Patio · Deck · Equipped kitchen
Something special! First time offered since built in 1995, this unique home offers good space, a peaceful setting and calming pond views. On the first floor, the kitchen is adjacent to the fireplaced living room, with patio doors leading out to a deck, There
USD 759,900
3040 Falmouth Road APT G3
View photo
Condo · for sale
USD 299,900
USD 733/sq.ft
3040 Falmouth Road APT G3
Marstons Mills
· 409 sq.ft · 1 Bedroom · 1 Bath · Condo
· Patio · Swimming pool
Marstons Mills · 409 sq.ft · 1 Bedroom · 1 Bath · Condo · Patio · Swimming pool
Monthly condo fee includes heat, hot water and electricity! This charmer offers contemporary style in a compact space, featuring a first-floor bedroom, full bath, and loft accessed by a distinctive spiral staircase. A private patio provides a great spot to relax and enjoy the outdoors. A fresh coat of paint and a few personal touches will bring out its full potential. Community amenities include a swimming pool and three coin-operated laundry rooms. Conveniently located just off Route 28, with easy access to Osterville Village, Hyannis, and Mashpee Commons. A delightful opportunity to create your own Cape Cod getaway! Buyers and agents, to verify all information contained herein. Taxes may vary depending on residency status
USD 299,900
109 Blueberry Ln, Barnstable, MA 02648
View photo
House · for sale
USD 669,000
USD 470/sq.ft
109 Blueberry Ln, Barnstable, MA 02648
Marstons Mills
· 1,421 sq.ft · 3 Bedrooms · 2 Baths · House
· Patio · Garden
Marstons Mills · 1,421 sq.ft · 3 Bedrooms · 2 Baths · House · Patio · Garden
Presenting an exceptional opportunity at 109 Blueberry Ln, Barnstable, MA, a distinguished single-family residence, completely renovated in 2020, with stain steel appliances. This property offers 1424 square feet of meticulously designed living space, set upon a generous 10019 square foot lot, providing a compelling blend of classic charm and modern potential. The residence encompasses three well-appointed bedrooms with a master bedroom, walking closet, each designed to offer comfort and privacy. These spaces provide versatile options for family living, guest accommodation. Complementing the back yard with a large patio, thoughtfully integrated to serve the household
USD 669,000
32 Reid
View photo
House · for sale
USD 1,290,000
USD 390/sq.ft
32 Reid
Marstons Mills
· 3,305 sq.ft · 3 Bedrooms · 3 Baths · House
· Garden
Marstons Mills · 3,305 sq.ft · 3 Bedrooms · 3 Baths · House · Garden
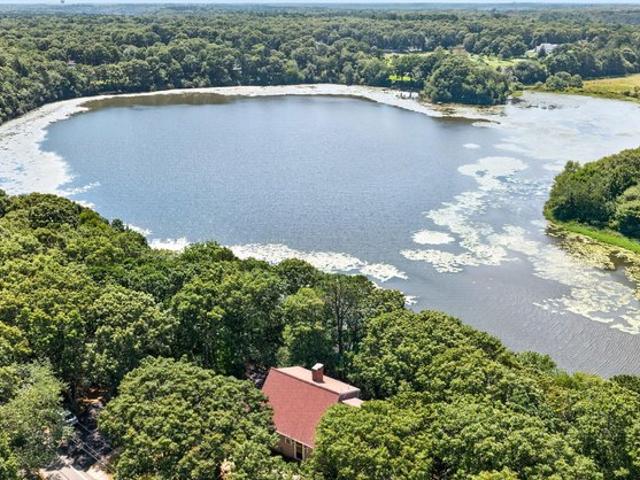
Located at the end of a Cul-de-Sac is this Serene Waterfront Contemporary Post and Beam with Stunning views of Shubael Pond. Nestled among mature trees and beautifully landscaped grounds, this charming waterfront property offers a rare blend of privacy, natural beauty, and tranquility. Enjoy sweeping views of the expansive pond from this level setting, where the peaceful shoreline creates a picturesque backdrop throughout the seasons. The home is surrounded by lush lawns, established gardens, and towering trees, creating a private oasis with a true sense of seclusion. The gently curving shoreline and sparkling water provide an idyllic setting for relaxing, entertaining, or simply enjoying the beauty of nature. A truly special waterfront setting—private, peaceful, and surrounded by natural beauty. Go for a swim, enjoy kayaking or other water sports from your own back yard. The home has approximately an extra 1000 sq. Ft. in the heated walk out lower level. An extra out building that you
USD 1,290,000
124 Starlight Dr, Marstons Mills, MA 02648
View photo
House · for sale
USD 599,000
USD 361/sq.ft
124 Starlight Dr, Marstons Mills, MA 02648
Marstons Mills
· 1,658 sq.ft · 3 Bedrooms · 1 Bath · House
· Patio · Garden · Deck · Fireplace · Equipped kitchen
Marstons Mills · 1,658 sq.ft · 3 Bedrooms · 1 Bath · House · Patio · Garden · Deck · Fireplace · Equipped kitchen
Cool evenings by the fireplace, sunny afternoons on the deck. A level yard for activity and a quiet street for leisurely strolls. This well-kept ranch offers easy one-floor living with three bedrooms and one and a half baths. Hardwood floors add warmth. The charming kitchen opens to the dining area and deck. A partially finished lower level offers extra space for a home office, exercise room, or casual gatherings. Outside, the deck and patio overlook a large, level backyard with privacy and room to garden, entertain, relax or play lawn games. Updates completed in 2012 include the kitchen, baths, flooring, heating system, and lower level. Convenient to shopping, beaches, dining, and highway access
USD 599,000
157 Saddler Lane
View photo
House · for sale
USD 1,100,000
USD 452/sq.ft
157 Saddler Lane
Marstons Mills
· 2,433 sq.ft · 3 Bedrooms · 4 Baths · House
· Office room · Deck · Fireplace · Equipped kitchen · Parking
Marstons Mills · 2,433 sq.ft · 3 Bedrooms · 4 Baths · House · Office room · Deck · Fireplace · Equipped kitchen · Parking
Discover exceptional living in Hunter Hill, one of West Barnstable's most desirable communities. This meticulously updated Cape-style residence showcases spacious interiors, rich hardwood flooring throughout, and a spectacular new chef-inspired kitchen. Designed for both everyday comfort and entertaining, the oversized Great Room features a gas fireplace and French doors opening to a sprawling deck overlooking the private outdoor setting. The main level also includes a first-floor bedroom, dedicated office, formal dining room, laundry area, and full bath. A striking cathedral-ceiling staircase leads to the second-floor living quarters, highlighted by an expansive primary suite with its own fireplace and a beautifully remodeled spa-like bath. An additional guest bedroom and full bath complete this impressive home. The lower level offers ample storage space and an oversized two-car garage. Don't miss the opportunity to visit this impressive newly listed home and experience all it has to
USD 1,100,000
893 Osterville West Barnstable Rd, Barnstable, MA 02648
View photo
House · for sale
USD 725,000
USD 213/sq.ft
893 Osterville West Barnstable Rd, Barnstable, MA 02648
Marstons Mills
· 3,401 sq.ft · 3 Bedrooms · 2 Baths · House
· Equipped kitchen
Marstons Mills · 3,401 sq.ft · 3 Bedrooms · 2 Baths · House · Equipped kitchen
This exceptional custom cape blends style with thoughtful updates, creating a beautiful backdrop for entertaining inside and out. Tucked back from the road on a private lot, this spacious home is filled with quality details and an inviting atmosphere. The open floor plan connects a gorgeous, recently renovated kitchen with a large living room, bright dining area, and a fabulous screened-in porch. The layout offers the convenience of a 1st floor primary suite complete with a private sitting room. Upstairs, you
USD 725,000

Get email alerts

Don't miss out: be the first to know about new properties

The alert was correctly created

On subscribing you accept the conditions of use and the privacy policy
Alert
Receive new ads in your inbox
Save this search
Receive alerts for new listings

We'll send you an email when we have new properties for: "Properties for sale in Marstons Mills"

The alert was correctly created

Get email alerts and be the first to see new listings
Required field
On subscribing I accept the terms of the privacy policy
Perfect! You'll soon start receiving new listings via email
Alert
Receive an email when we have new ads for Properties for sale in Marstons Mills
Save this search
Filters

Bedrooms

Size (sq.ft)

sq.ft
sq.ft

Price

USD
USD

Property type

Bathrooms

Clear all filters
Receive notifications when new entries are published.