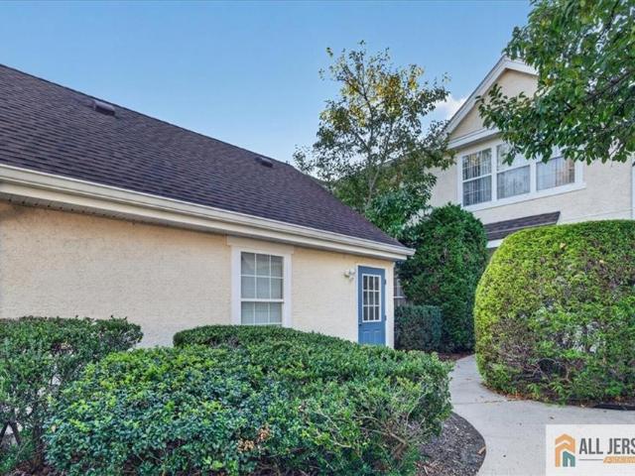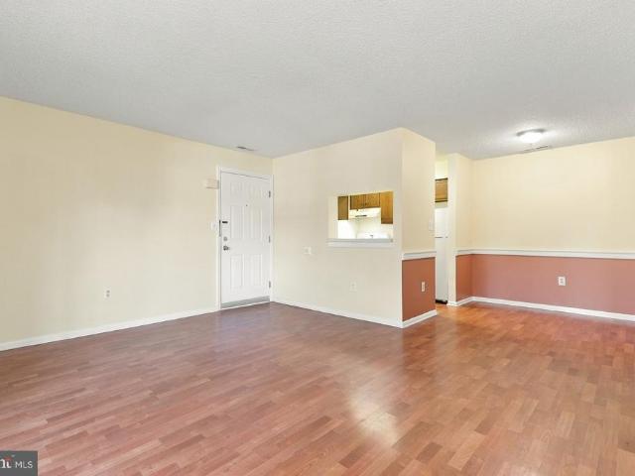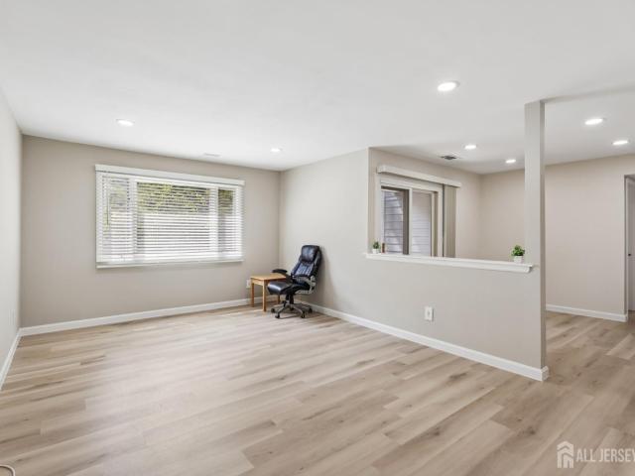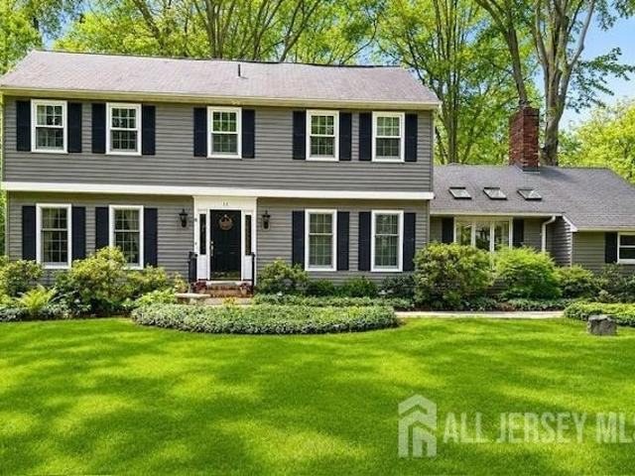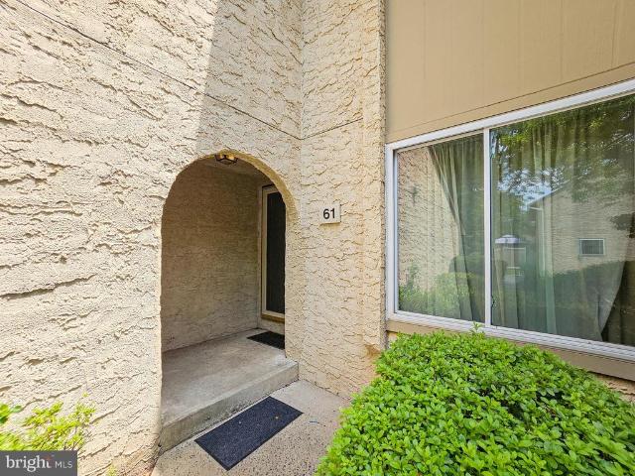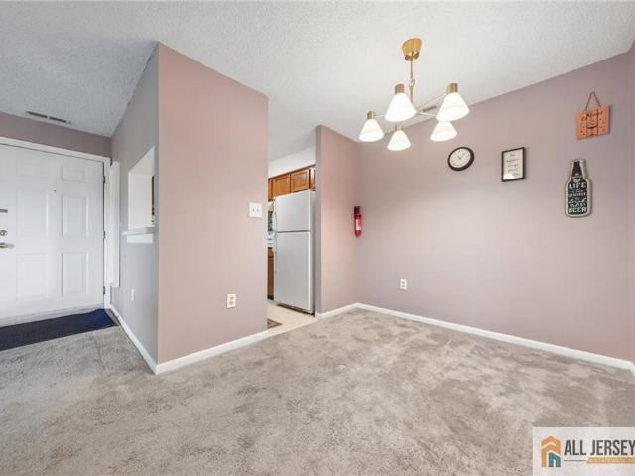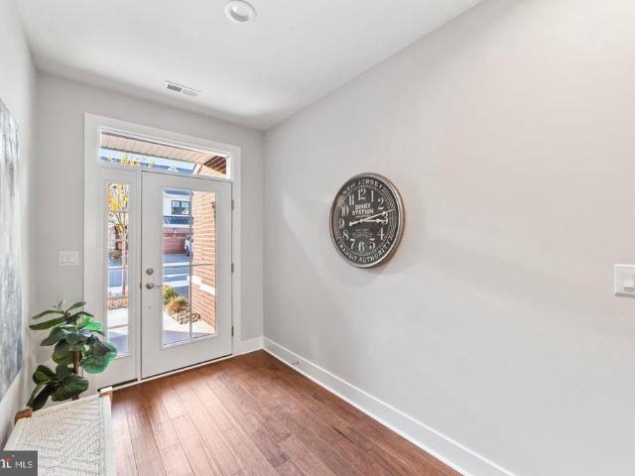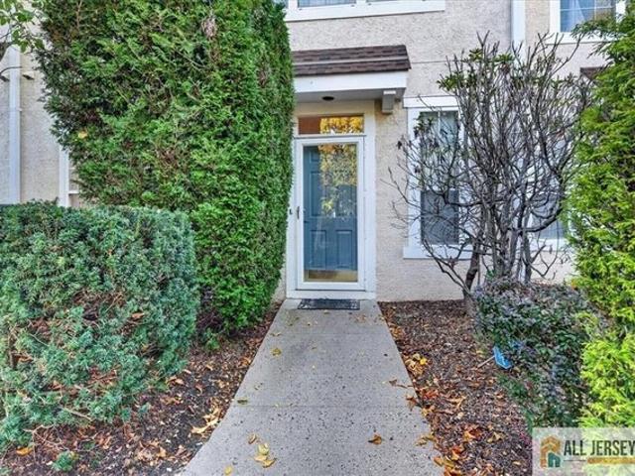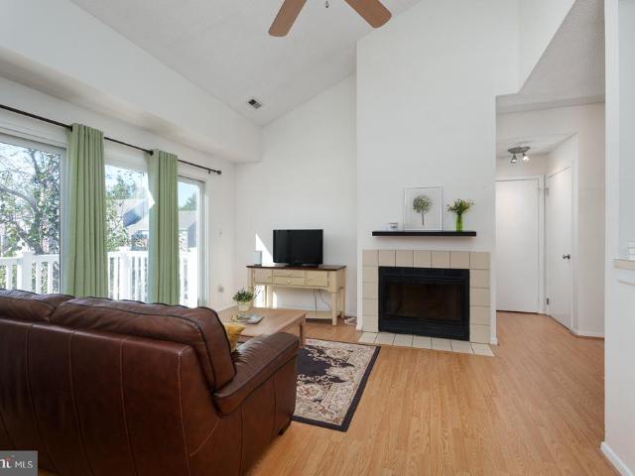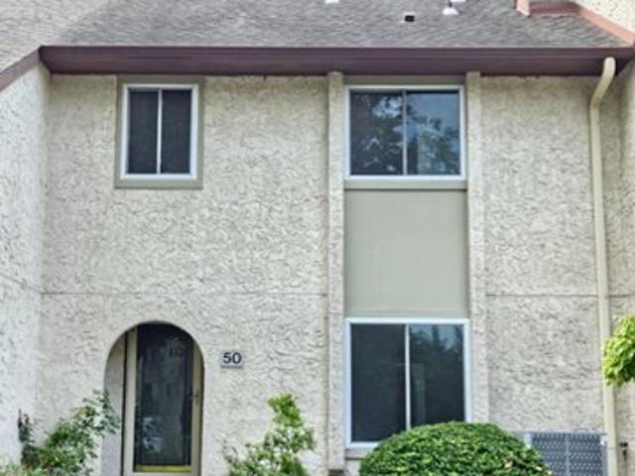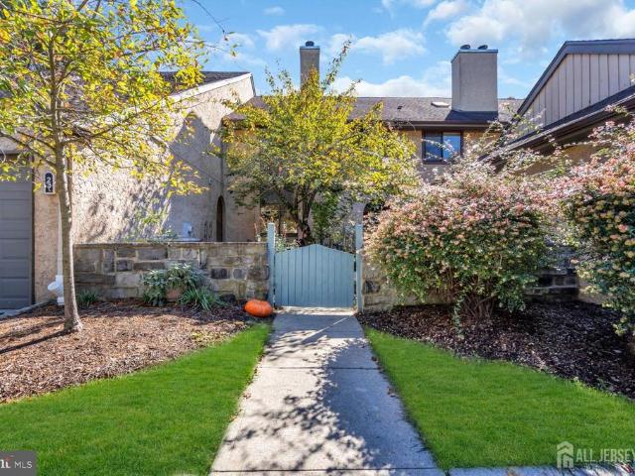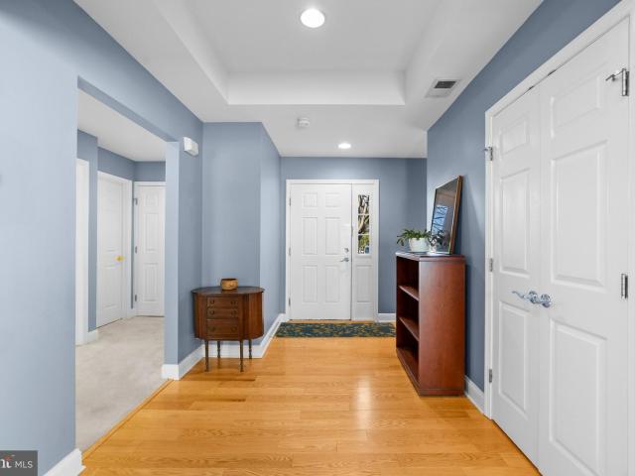
95 properties for sale in Plainsboro

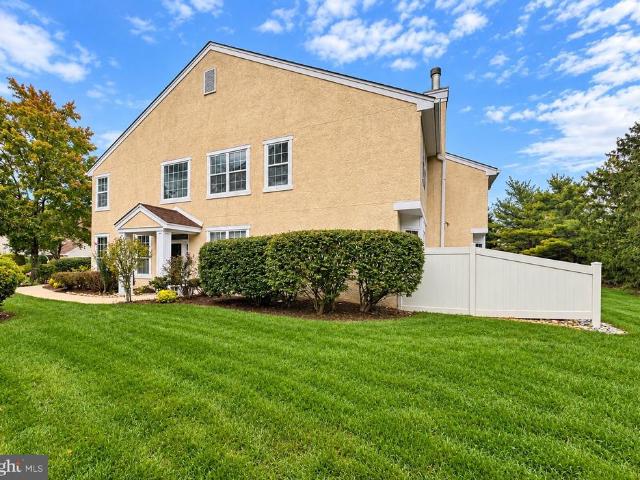
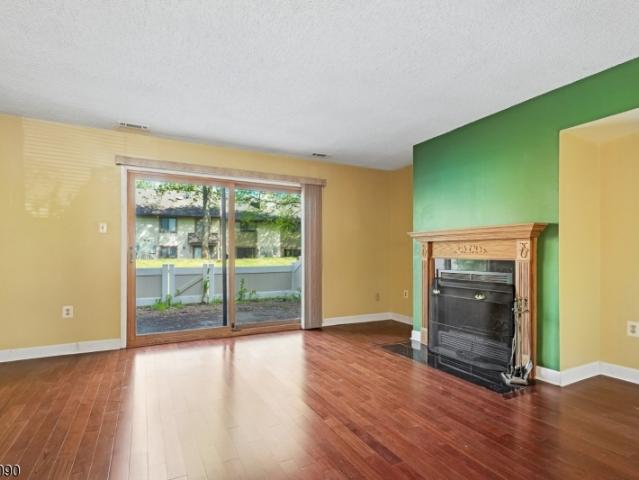
251 Sayre Drive
View photo
Condo · for sale
USD 699,000
251 Sayre Drive
Plainsboro
· 3 Bedrooms · 2 Baths · Condo
· Deck · Fireplace · Equipped kitchen · Parking · Cellar
Plainsboro · 3 Bedrooms · 2 Baths · Condo · Deck · Fireplace · Equipped kitchen · Parking · Cellar
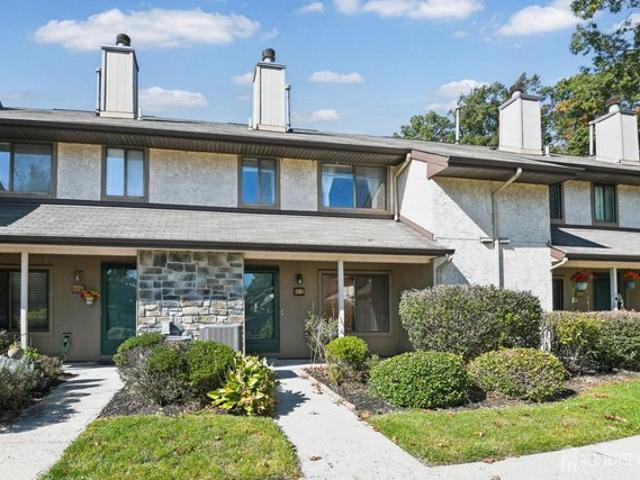
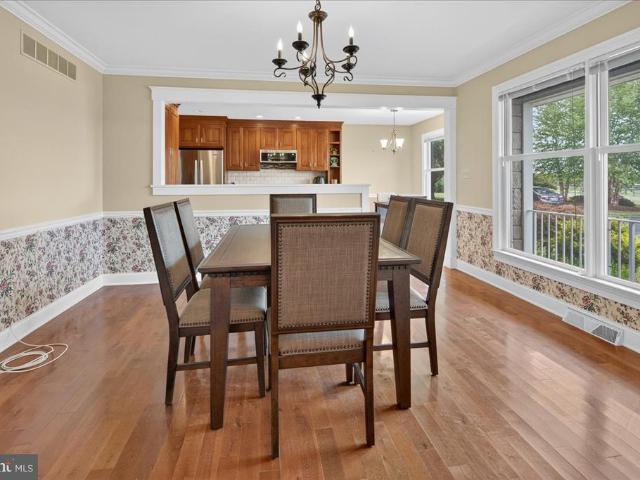
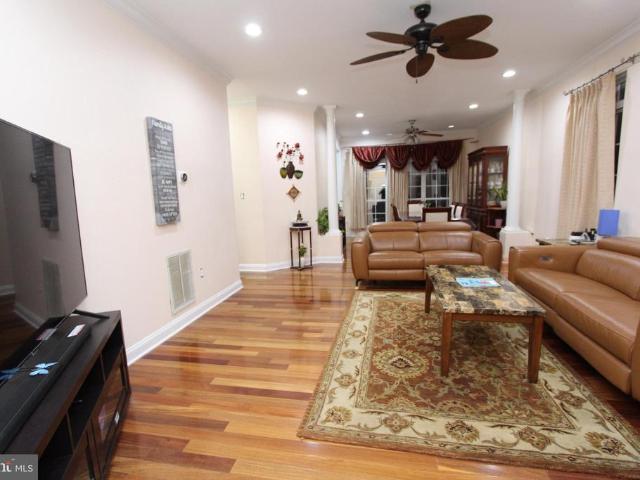
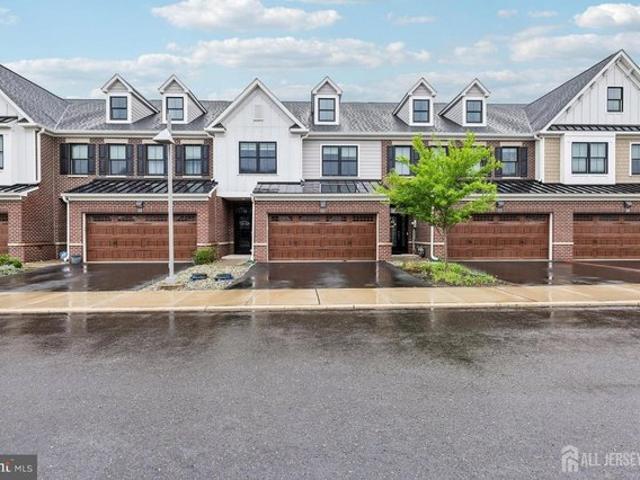
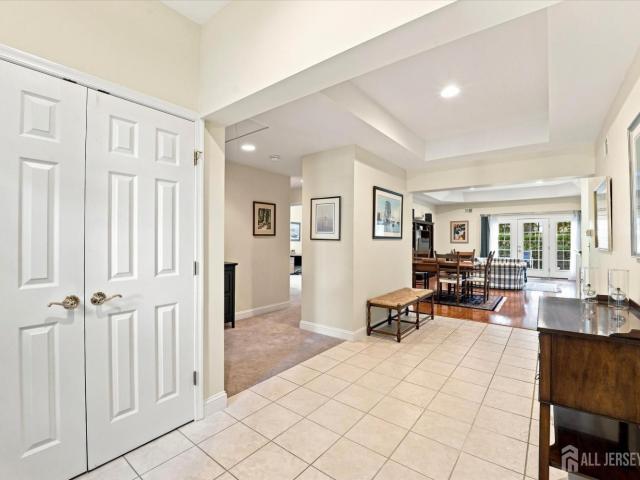
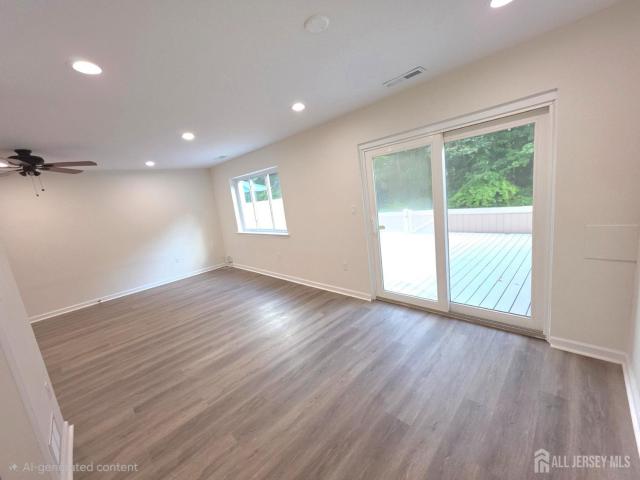
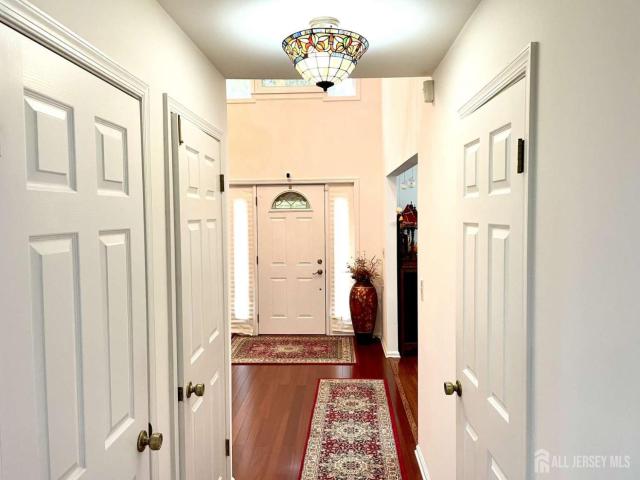
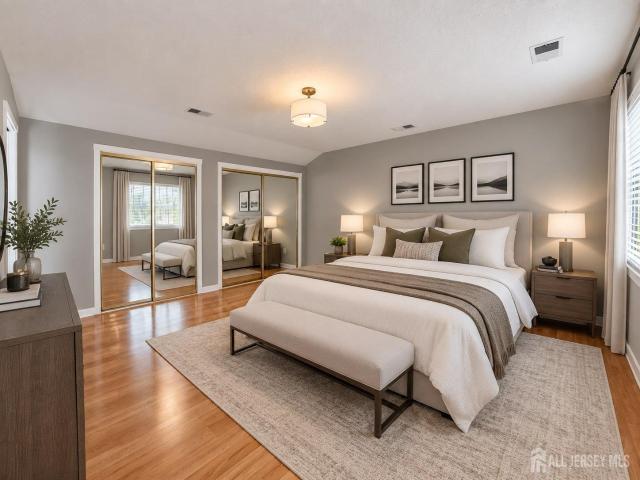
Welcome to this Palmer model with PRIVATE ATRIUM in desirable Princeton Landing! This exceptional 3-bedroom, 2.5-bath home features a 2-car garage, fully finished basement and new flooring throughout & fresh paint. A sunny foyer with sliding doors to the private atrium opens to a bright, flowing floor plan. The expansive great room showcases a dramatic two-story dining area with CLERESTORY WINDOWS and a cozy corner fireplace. The sunlit family room features a VAULTED CEILING and sliding doors to a secluded deck overlooking beautiful landscaping and open space. The renovated gourmet kitchen offers unique cabinetry, granite countertops & backsplash, extended counter and stainless-steel appliances. A powder room completes the main level. Upstairs, the spacious primary suite offers a sitting area, generous closets, and a FULL BATH with double vanity, glass-enclosed shower, elegant fixtures and skylight. Two additional bedrooms and a FULLY RENOVATED HALL BATH complete the level. The FULLY F
USD 699,000
2141 Windrow Drive
View photo
Condo · for sale
USD 459,000
USD 364/sq.ft
2141 Windrow Drive
Plainsboro
· 1,259 sq.ft · 2 Bedrooms · 2 Baths · Condo
· Equipped kitchen
Plainsboro · 1,259 sq.ft · 2 Bedrooms · 2 Baths · Condo · Equipped kitchen
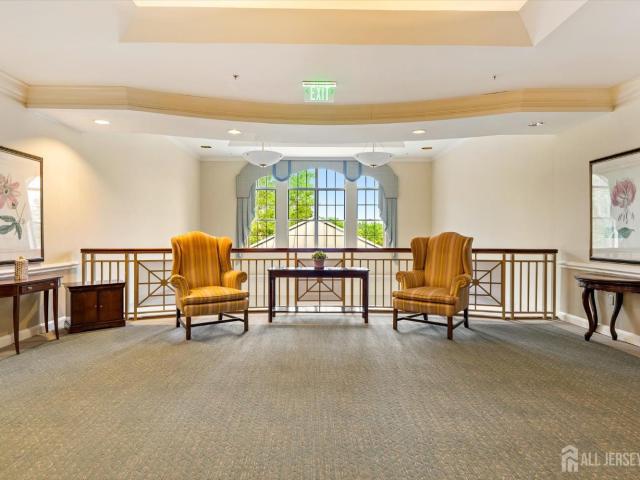
Price reuced! Welcome to 2141 Windrow Drive, an exceptional corner residence within the prestigious 55+ community of Princeton Windrows. Beautifully renovated and bathed in natural light, this sophisticated 2 bedrooms, two-bath condominium offers an elegant blend of comfort, style, and maintenance-free luxury living. Thoughtfully designed for both everyday enjoyment and gracious entertaining, the residence features an open-concept floor plan enhanced by 10 foot ceilings expansive windows, rich hardwood flooring, fresh designer paint, and a beautifully updated kitchen appointed with stainless steel appliances. The versatile den provides an ideal space for a private study, library, or guest accommodations, while the spacious primary suite offers a generous closet and a tastefully updated bath. The desirable corner location fills the home with warm morning sunlight and creates an inviting atmosphere through out. The unit is on the same floor as the restaurant. Beyond the residence, an unp
USD 459,000
241 Hampshire Dr, Plainsboro, NJ 08536
View photo
Condo · for sale
USD 585,000
USD 317/sq.ft
Updated
241 Hampshire Dr, Plainsboro, NJ 08536
Plainsboro
· 1,841 sq.ft · 3 Bedrooms · 2 Baths · Condo
· Garden · Office room · Fireplace · Equipped kitchen · Air conditioning
Plainsboro · 1,841 sq.ft · 3 Bedrooms · 2 Baths · Condo · Garden · Office room · Fireplace · Equipped kitchen · Air conditioning
Nestled in the heart of Plainsboro, this beautifully upgraded 3-bedroom, 2.5 bathrooms with a finished loft seamlessly blends modern luxury with unmatched commuter convenience, upgraded 6-panel doors throughout, recessed lighting across the entire first floor, a fully upgraded kitchen equipped with premium finishes GE Profile u0026 Bosch stainless steel appliances, flowing naturally into a warm living area anchored by a fireplace ensconced by a custom stone accent wall. Completely premium upgraded bathrooms feature high-end fixtures and elegant contemporary tile work. Master bedroom with custom made extra closet, the finished loft includes two custom-made closets for extra storage, making it an ideal 4th bedroom, home office, or media room. The fluid interior layout transitions beautifully outdoors to a private backyard complete with a paver patiooffering a peaceful, secluded space for morning coffee or evening gatherings. Major peace-of-mind upgrades include a Lennox AC and furnace (2
USD 585,000
70 John White
View photo
House · for sale
USD 830,000
USD 391/sq.ft
70 John White
Plainsboro
· 2,120 sq.ft · 3 Bedrooms · 2 Baths · House
Plainsboro · 2,120 sq.ft · 3 Bedrooms · 2 Baths · House
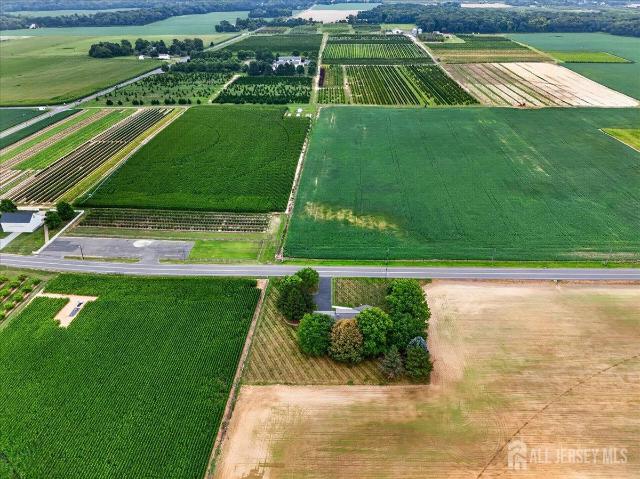
Peaceful Country Living with Everyday Convenience in Cranbury If you've been looking for a home that offers room to breathe without feeling far from everything, this property deserves your attention. Set on more than one acre and surrounded by preserved farmland, this well-maintained three-bedroom, two-and-a-half-bath ranch offers the comfort of one-level living in a peaceful Cranbury setting. Enjoy the quiet of the countryside while remaining just minutes from shopping, restaurants, Princeton, commuter transportation, and the everyday conveniences that make life easy. Built in 1983, the home has been thoughtfully improved with Hardie fiber cement siding, solid PVC exterior trim, and energy-efficient Marvin fiberglass windows with wood interiors. These quality upgrades provide lasting value while helping reduce exterior maintenance. The welcoming foyer opens to spacious living and dining rooms with hardwood flooring, creating comfortable spaces for everyday living and entertaining. The
USD 830,000
460 Sayre Drive
View photo
Condo · for sale
USD 699,000
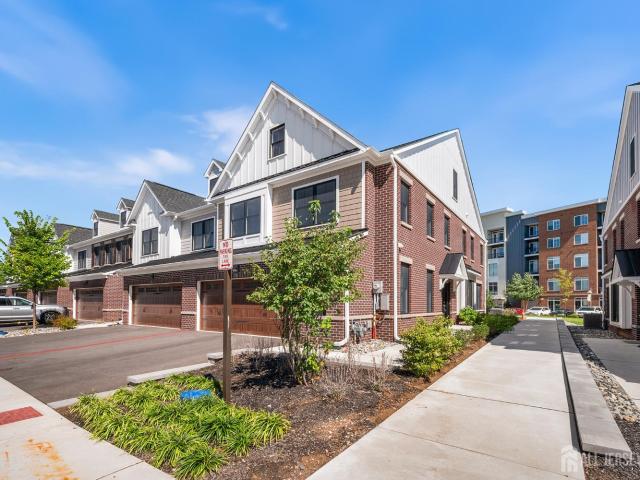
460 Sayre Drive
Plainsboro
· 2 Bedrooms · 2 Baths · Condo
· Office room · Deck · Fireplace · Equipped kitchen · Parking · Cellar
Plainsboro · 2 Bedrooms · 2 Baths · Condo · Office room · Deck · Fireplace · Equipped kitchen · Parking · Cellar
Welcome to this sunlit harrison model end-unit in the highly sought-after princeton landing community, offering 3 bedrooms, 2 full baths, 2 half baths, a 2-car garage, and a fully finished walk-out basement with incredible lake view! (One of the few Harrison Models facing the lake! )An inviting foyer welcomes you into the OPEN FLOOR PLAN, where the formal dining room flows seamlessly into the spacious living room. The living room is highlighted by an UPGRADED WOOD BURNING FIREPLACE with a slate and tiles surround, along with sliding glass doors leading to a PRIVATE DECK overlooking mature landscaping. The DECK WAS REPLACED IN MAY 2025, providing the perfect setting for outdoor relaxation and entertaining. The kitchen offers ample cabinetry, island, and a bright, functional layout. The upper level features a large OPEN LOFT with a VAULTED CEILING and WINDOW provides exceptional flexibility and can easily be converted into a THIRD BEDROOM, HOME OFFICE, or STUDY. A spacious primary suite
USD 699,000
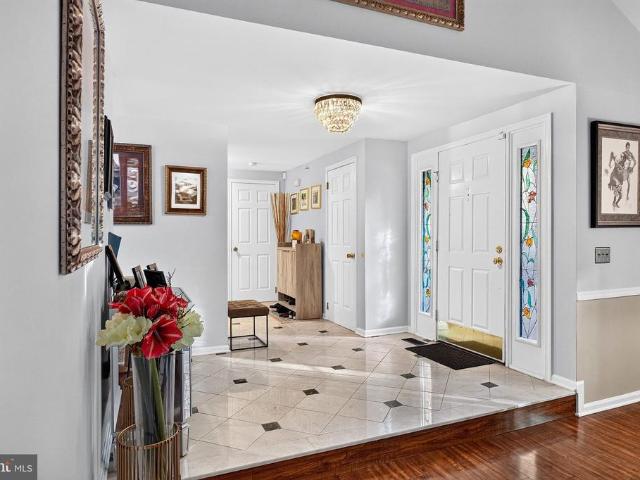
90 Marion Drive
View photo
House · for sale
USD 989,000
USD 437/sq.ft
90 Marion Drive
Plainsboro
· 2,260 sq.ft · 4 Bedrooms · 2 Baths · House
· Office room · Gym · Equipped kitchen · Parking · Cellar
Plainsboro · 2,260 sq.ft · 4 Bedrooms · 2 Baths · House · Office room · Gym · Equipped kitchen · Parking · Cellar
Stunning Updated Colonial in the Heart of Plainsboro! Welcome to 90 Marion Drive, Plainsboro, NJ, a beautifully maintained 4-bedroom, 2.5-bath home offering 2,262 square feet of comfortable living space. This move-in-ready home combines modern upgrades, energy efficiency, and a spacious layout that's perfect for everyday living and entertaining. Step inside to a dramatic two-story family room filled with natural light, creating an open and inviting atmosphere. The recently renovated kitchen features stylish finishes, modern cabinetry, and updated appliances, making it the heart of the home. Both full bathrooms and the powder room were tastefully updated just a year ago, and the entire home was freshly painted, giving it a fresh, contemporary feel. The finished basement provides versatile additional living spaceideal for a recreation room, home theater, gym, playroom, or home office. A spacious 2-car garage offers convenience and extra storage. One of the home's standout features is its
USD 989,000
52 Riverwalk Riv, Plainsboro, NJ 08536
View photo
Townhouse · for sale
USD 795,000
USD 264/sq.ft
52 Riverwalk Riv, Plainsboro, NJ 08536
Plainsboro
· 3,003 sq.ft · 3 Bedrooms · 2 Baths · Townhouse
Plainsboro · 3,003 sq.ft · 3 Bedrooms · 2 Baths · Townhouse
52 Riverwalk, Plainsboro | The luxurious 48+ Aged Adult Community Townhomes at RiverWalk. Elevator-Equipped Fairview Model with Sunroom. Rare Interior Unit Backing to Woods u0026 Stream. Welcome to easy, elevated living in one of Plainsboro
USD 795,000
4 Empress Court
View photo
Condo · for sale
USD 425,000
USD 228/sq.ft
4 Empress Court
Plainsboro
· 1,862 sq.ft · 2 Bedrooms · 2 Baths · Condo
· Office room · Equipped kitchen · Swimming pool
Plainsboro · 1,862 sq.ft · 2 Bedrooms · 2 Baths · Condo · Office room · Equipped kitchen · Swimming pool
This IS the preservation of wealth, and all-inclusive simplicity at Princeton Windrows. Where your monthly fee actually goes: Dining allowance-chef-prepared meals on-site, fine dining, pub, cafe, complete exterior & grounds maintenance & snow removal, housekeeping, linen services, wellness staff, activities, events, social calendar, art galleries, lectures, art expos, green house (personal gardening), outdoor amenities, bocce ball, paths, On-site fitness, indoor pool, wellness center, salon, card and game rooms, full library, convenient store, transportation services, and so much MORE. Your lifestyle will be defined by elegance, convenience, friendship, and the timeless charm of Princeton. 4 Empress Court is a one level beautifully maintained 2-bedroom, 2 bath Villa. It offers spacious living and dining areas, a well-appointed kitchen, private primary en-suite with 3 closets, large full bath with shower, a generously sized second bedroom ideal for guests or a home office, and a private
USD 425,000
50 Thoreau Drive
View photo
Condo · for sale
USD 626,000
USD 321/sq.ft
50 Thoreau Drive
Plainsboro
· 1,948 sq.ft · 3 Bedrooms · 2 Baths · Condo
· Office room · Deck · Fireplace · Equipped kitchen · Air conditioning
Plainsboro · 1,948 sq.ft · 3 Bedrooms · 2 Baths · Condo · Office room · Deck · Fireplace · Equipped kitchen · Air conditioning
Completely renovated from top to bottom, this stunning, North-East facing 3-bedroom, 2.5-bath townhome featuring an expansive bonus loft is truly move-in ready. Freshly painted throughout, the home is filled with natural light and showcases upgraded hardwood and laminate wood flooring, recessed lighting, and an expansive living and dining area designed for effortless entertaining. The renovated kitchen flows seamlessly into the inviting family room, highlighted by a cozy fireplace. Upstairs, discover three spacious bedrooms, beautifully renovated bathrooms, convenient second-floor laundry, and a large, versatile loft perfect for a home office, play area, or media room. Major system upgrades offer total peace of mind, including a brand-new AC and a water heater under 2 years old. Additional perks include generous storage closet space and an expanded, low-maintenance composite deck set against a private, serene backdrop. Located within the top-rated West Windsor-Plainsboro School Distric
USD 626,000
10 Krebs Road
View photo
House · for sale
USD 969,888
USD 327/sq.ft
10 Krebs Road
Plainsboro
· 2,960 sq.ft · 5 Bedrooms · 2 Baths · House
· Office room · Swimming pool · Fireplace · Equipped kitchen · Cellar
Plainsboro · 2,960 sq.ft · 5 Bedrooms · 2 Baths · House · Office room · Swimming pool · Fireplace · Equipped kitchen · Cellar
Welcome to the highly desirable Princeton Collection in Plainsboro! This spacious Witherspoon Model offers an impressive and versatile layout with 5 bedrooms, 2.5 baths, a full basement, and a 2-car garagewith the added convenience of a first-floor primary suite. Primary bath features dual sinks and a jacuzzi, this is an ideal layout for multi-generational living. At the heart of the home is the updated kitchen featuring granite countertops, a center island, and abundant cabinetry. Just off the kitchen, the welcoming family room is highlighted by a wood-burning fireplace, creating the perfect place to relax and unwind. Formal living and dining rooms with beautiful wood flooring provide additional space for entertaining, and special gatherings. Upstairs, you'll find four generously sized bedrooms and a full bath, providing plenty of room for family, guests, home offices, or hobby space. Important updates add to the home's appeal, including a new HVAC system, newer 75-gallon gas water he
USD 969,888
103 Ashford Drive
View photo
Townhouse · for sale
USD 669,900
USD 357/sq.ft
103 Ashford Drive
Plainsboro
· 1,873 sq.ft · 3 Bedrooms · 2 Baths · Townhouse
· Patio · Fireplace · Equipped kitchen
Plainsboro · 1,873 sq.ft · 3 Bedrooms · 2 Baths · Townhouse · Patio · Fireplace · Equipped kitchen
Welcome to this beautifully maintained 3-bedroom, 2.5-bath townhouse that offers a wonderful combination of comfort, functionality, and community amenities. Located in the desirable Grande at Ashford, the main level features a spacious formal Living Room and Dining Room, perfect for entertaining or relaxing with family and friends. The inviting kitchen is designed for both, everyday living and entertaining, featuring stainless steel appliances, granite countertops, a breakfast bar, a built-in pantry, a compact island, and a charming bay window that fills the space with natural light. Just off the kitchen, the cozy Family Room features a fireplace, creating the perfect spot to unwind on chilly evenings. Step outside to your private patio, an ideal setting for morning coffee, outdoor dining, or enjoying time with guests. Upstairs, the spacious Primary Bedroom offers a private retreat with its own full bath. Two additional bedrooms and another full bath provide comfortable accommodations
USD 669,900
5007 Ravens Crest Drive
View photo
Condo · for sale
USD 264,900
USD 403/sq.ft
5007 Ravens Crest Drive
Plainsboro
· 657 sq.ft · 1 Bedroom · 1 Bath · Condo
Plainsboro · 657 sq.ft · 1 Bedroom · 1 Bath · Condo
Welcome to this charming first-floor condominium located at 5007 Ravens Crest Drive in the highly desirable community of Plainsboro, New Jersey. This beautifully laid-out 1-bedroom, 1-bathroom home offers an ideal blend of comfort and convenience, featuring bright living spaces and an in-unit washer and dryer. Situated on the ground level, the property provides effortless, stairs-free access, making it perfect for first-time homebuyers, downsizers, or savvy investors looking for a turn-key property. Location is everything, and this condo truly delivers. Residents will enjoy being part of the vibrant Ravens Crest neighborhood, known for its well-maintained surroundings and proximity to local shopping, dining, and parks. Commuters will appreciate the quick access to major highways and transit options, while the culture, historic charm, and entertainment of downtown Princeton are just a short drive away. Best of all, this home is situated within the prestigious, top-rated West Windsor-Pla
USD 264,900
2109 Sayre Drive 2109
View photo
Condo · for sale
USD 329,000
USD 355/sq.ft
2109 Sayre Drive 2109
Plainsboro
· 926 sq.ft · 2 Bedrooms · 1 Bath · Condo
· Balcony · Equipped kitchen
Plainsboro · 926 sq.ft · 2 Bedrooms · 1 Bath · Condo · Balcony · Equipped kitchen
Beautifully Remodeled 2-Bedroom Condo in Desirable Princeton Landing Welcome to 2109 Sayre Drive, a beautifully remodeled 2-bedroom, 1-bath condominium located in the highly desirable Princeton Landing community of Plainsboro. Thoughtfully updated and move-in ready, this home offers modern finishes, exceptional convenience, and access to outstanding community amenities. Step inside to a bright and inviting open floor plan featuring fresh paint, new flooring, recessed lighting, window blinds, and comfortable living spaces. The spacious living and dining areas provide the perfect setting for everyday living and entertaining, while the private balcony offers a peaceful spot to enjoy your morning coffee or evening tea. The upgraded kitchen features brand-new appliances, including a dishwasher, range, and refrigerator, along with a separate pantry closet for additional storage. The fully renovated bathroom adds a fresh, contemporary touch. An in-unit washer and dryera highly desirable featu
USD 329,000
11 Beechtree Ln, Plainsboro, NJ 08536
View photo
House · for sale
Request Details
11 Beechtree Ln, Plainsboro, NJ 08536
Plainsboro
· 4 Bedrooms · 2 Baths · House
· Fireplace · Equipped kitchen
Plainsboro · 4 Bedrooms · 2 Baths · House · Fireplace · Equipped kitchen
Stunning Center Hall Colonial with Exceptional Indoor u0026 Outdoor Living. Discover this beautifully appointed 4 bedroom, 2.5 bath Center Hall Colonia, where timeless elegance, generous living spaces, and quality renovations come together in perfect harmony. The gracious foyer is flanked by a spacious formal living room, creating an ideal setting for entertaining. The impressive family room serves as the heart of the home, featuring a soaring vaulted ceiling with skylights, a dramatic oversized window that fills the room with natural light, and a charming wood-burning fireplace. The renovated kitchen is both stylish and functional, thoughtfully designed for everyday living and effortless entertaining. The luxurious primary suite offers a beautifully renovated spa-inspired bathroom and a custom-designed walk-in closet with high-end built-in cabinetry and organization. An inviting four-season sunroom, surrounded by walls of windows, provides the perfect space to relax and enjoy tranquil
Request Details
61 Tennyson Drive
View photo
Townhouse · for sale
USD 649,000
USD 306/sq.ft
61 Tennyson Drive
Plainsboro
· 2,120 sq.ft · 3 Bedrooms · 2 Baths · Townhouse
· Garden · Fireplace · Equipped kitchen · Parking
Plainsboro · 2,120 sq.ft · 3 Bedrooms · 2 Baths · Townhouse · Garden · Fireplace · Equipped kitchen · Parking
Welcome to this beautiful, bright, freshly painted Brighton Model townhome in the highly sought-after Brittany Townhomes community. Offering 3 bedrooms, 2.5 bathrooms, a private third-floor loft, and an attached one-car garage, this house combines spacious living, thoughtful design, and an unbeatable location within the award-winning West Windsor-Plainsboro School District. First floor: As you enter the foyer, on the right is the inviting family room featuring a cozy wood-burning fireplace, creating the perfect space to relax or gather with family and friends. The family room flows seamlessly into the well-appointed kitchen, complete with an electric cooktop and abundant cabinetry and a brand new trash compactor. The kitchen opens into an elegant formal dining room and spacious living room, creating an open and connected layout. Sliding glass doors in the living room lead to a private, fenced backyard, providing the perfect setting for outdoor dining, gardening, or simply unwinding. A
USD 649,000
1308 Ravens Crest Drive
View photo
Condo · for sale
USD 249,000
USD 378/sq.ft
1308 Ravens Crest Drive
Plainsboro
· 657 sq.ft · 1 Bedroom · 1 Bath · Condo
· Balcony · Swimming pool
Plainsboro · 657 sq.ft · 1 Bedroom · 1 Bath · Condo · Balcony · Swimming pool
Welcome to this bright and inviting northeast-facing, second-floor 1-bedroom, 1-bath condominium in the highly desirable Ravens Crest community of Plainsboro. This well-designed home features an open and functional floor plan, abundant natural light, a spacious living and dining area, and a private balcony. Residents of Ravens Crest enjoy excellent community amenities, including a swimming pool, tennis courts, and playground. Top rated West Windsor-Plainsboro School District. Conveniently located near parks, Plainsboro Town Center, shopping, restaurants, golf courses, historic Princeton, and charming Cranbury. Commuters will appreciate easy access to NJ Transit bus service, Princeton Junction Train Station with service to NYC, Route 1, Route 130, the NJ Turnpike, and other major highways
USD 249,000
64 Riverwalk
View photo
Condo · for sale
USD 753,000
64 Riverwalk
Plainsboro
· 3 Bedrooms · 2 Baths · Condo
· Office room · Equipped kitchen
Plainsboro · 3 Bedrooms · 2 Baths · Condo · Office room · Equipped kitchen
New construction June delivery Fairview II interior model private den/office 3BR, 2.5BA third-floor flex space designer kitchen resort-style clubhouse amenities. A $5000 INCENTIVE to be used towards Closing Costs or 1 year of HOA fees prepaid. With a deposit received before April 15th. Scheduled for June delivery, 64 Riverwalk introduces the Fairview II interior model at the Townhomes at Riverwalk, 55+ adult community, where refined design, low-maintenance living, and a vibrant amenity-rich setting come together in one beautifully crafted new construction home. This 3-bedroom, 2.5-bath residence also includes a private den/office, offering the flexibility for a library, workspace, or quiet retreat. Inside, the open-concept layout is both elegant and inviting, with 9-foot ceilings on the first floor, 8-foot ceilings on the second, 5-inch engineered hardwood flooring in the main living areas and upper hall, brushed gold fixtures, and LED lighting that adds a warm, polished finish through
USD 753,000
103 Ashford Dr, Plainsboro, NJ 08536
View photo
Townhouse · for sale
USD 669,900
USD 357/sq.ft
103 Ashford Dr, Plainsboro, NJ 08536
Plainsboro
· 1,873 sq.ft · 3 Bedrooms · 2 Baths · Townhouse
· Patio · Fireplace · Equipped kitchen
Plainsboro · 1,873 sq.ft · 3 Bedrooms · 2 Baths · Townhouse · Patio · Fireplace · Equipped kitchen
Welcome to this beautifully maintained 3-bedroom, 2.5-bath townhouse that offers a wonderful combination of comfort, functionality, and community amenities. Located in the desirable Grande at Ashford, the main level features a spacious formal Living Room and Dining Room, perfect for entertaining or relaxing with family and friends. The inviting kitchen is designed for both, everyday living and entertaining, featuring stainless steel appliances, granite countertops, a breakfast bar, a built-in pantry, a compact island, and a charming bay window that fills the space with natural light. Just off the kitchen, the cozy Family Room features a fireplace, creating the perfect spot to unwind on chilly evenings. Step outside to your private patio, an ideal setting for morning coffee, outdoor dining, or enjoying time with guests. Upstairs, the spacious Primary Bedroom offers a private retreat with its own full bath. Two additional bedrooms and another full bath provide comfortable accommodations
USD 669,900
70 John White Road
View photo
House · for sale
USD 829,000
USD 391/sq.ft
Updated
70 John White Road
Plainsboro
· 2,120 sq.ft · 3 Bedrooms · 2 Baths · House
Plainsboro · 2,120 sq.ft · 3 Bedrooms · 2 Baths · House
Peaceful Country Living with Everyday Convenience in Plainsboro. If you've been looking for a home that offers room to breathe without feeling far from everything, this property deserves your attention. Set on more than one acre and surrounded by preserved farmland, this well-maintained three-bedroom, two-and-a-half-bath ranch offers the comfort of one-level living in a peaceful Cranbury setting. Enjoy the quiet of the countryside while remaining just minutes from shopping, restaurants, Princeton, commuter transportation, and the everyday conveniences that make life easy. Built in 1983, the home has been thoughtfully improved with Hardie fiber cement siding, solid PVC exterior trim, and energy-efficient Marvin fiberglass windows with wood interiors. These quality upgrades provide lasting value while helping reduce exterior maintenance. The welcoming foyer opens to spacious living and dining rooms with hardwood flooring, creating comfortable spaces for everyday living and entertaining.
USD 829,000
2303 Aspen Drive
View photo
Condo · for sale
USD 295,000
USD 375/sq.ft
2303 Aspen Drive
Plainsboro
· 786 sq.ft · 1 Bedroom · 1 Bath · Condo
· Patio · Equipped kitchen
Plainsboro · 786 sq.ft · 1 Bedroom · 1 Bath · Condo · Patio · Equipped kitchen
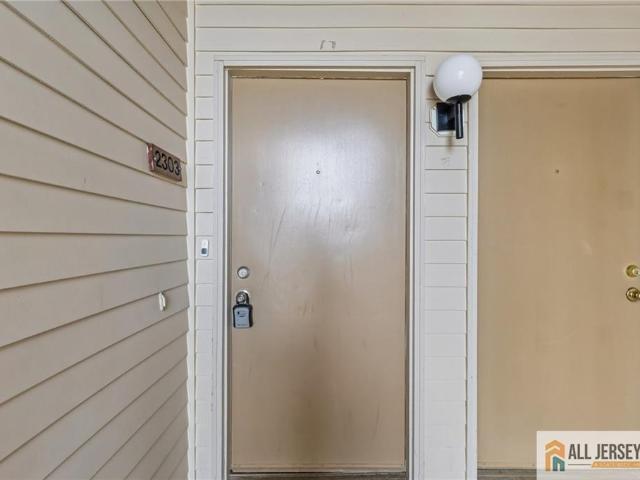
Public showing on Sat, Aug 8, 1-3 pm. Updated 1BR/1BA condo in the sought-after community, Aspen in Plainsboro NJ. Bright open layout, updated floors, private covered patio. Kitchen with stainless steel appliances and pass-through to living space. Spacious bedroom with walk-in closet. Updated bath with stone-top vanity. In-unit washer/dryer plus private storage closet. Community pool, tennis courts, playgrounds, walking paths. Zoned for top-rated West Windsor-Plainsboro Schools. Minutes to Princeton, Princeton Junction Train Station, Route 1, shopping and dining. Move-in ready perfect for first-time buyers, downsizers, or investors
USD 295,000
31 Orchid Dr, Plainsboro, NJ 08536
View photo
House · for sale
USD 1,200,000
USD 420/sq.ft
31 Orchid Dr, Plainsboro, NJ 08536
Plainsboro
· 2,852 sq.ft · 4 Bedrooms · 3 Baths · House
· Equipped kitchen
Plainsboro · 2,852 sq.ft · 4 Bedrooms · 3 Baths · House · Equipped kitchen
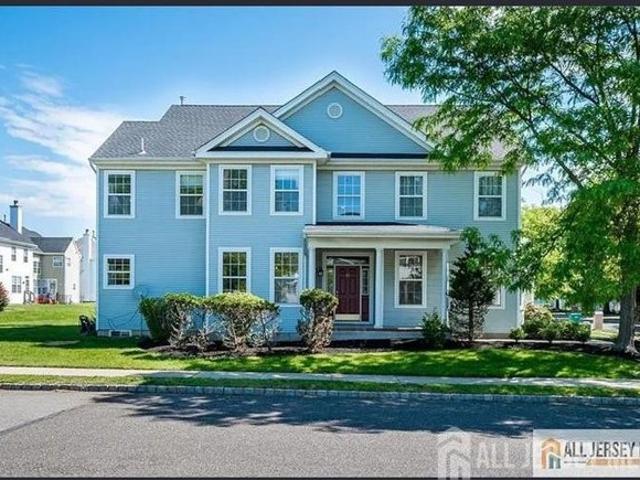
Welcome to the Randall Model in the highly sought-after Walker Gordon Farm, offering 4 bedrooms and 3.5 bathrooms across 2,856 square feet of thoughtfully updated living space. Recent improvements include a new roof (2024), fresh paint throughout (2025), new vinyl plank flooring in all bedrooms and the upstairs hallway (2025), a newer second-floor HVAC system (2024), and newer LG AI front-loading washer and dryer (2024). The kitchen has been enhanced with a brand new granite countertop (2025), and bathrooms have been totally remodeled, including a beautifully renovated master bath (2024) and newer full and powder rooms (2021). Additional upgrades such as a newer back door and steps (2022), concrete walkway (2022), and hardwood stairs (2022) reflect the pride of ownership throughout. A grand two-story foyer welcomes you into the home, complemented by a front entry porch and 9-foot ceilings on the main level. Gleaming hardwood floors run throughout the first floor, including the formal d
USD 1,200,000
3 Webster Court
View photo
House · for sale
USD 999,900
USD 418/sq.ft
3 Webster Court
Plainsboro
· 2,390 sq.ft · 4 Bedrooms · 2 Baths · House
· Fireplace · Equipped kitchen · Parking · Cellar
Plainsboro · 2,390 sq.ft · 4 Bedrooms · 2 Baths · House · Fireplace · Equipped kitchen · Parking · Cellar
Welcome to the Chancellor Model, situated in the highly coveted Gentry community, this upgraded home offers the ultimate living experience. From the gleaming hardwood floors to the crown moldings, every detail of this 4-bedroom, 2.5-bath home and fully finished basement has been curated for comfort. The Main Level: The Sunlight floods the formal living and dining rooms, that flows effortlessly into the heart of the home: a fully updated / renovated gourmet kitchen (2019). Aspiring chefs will love the quartz countertops, backsplash, custom cabinetry with recessed lighting, stainless steel appliances, pendant lighting and a central island perfect for morning coffee. Just beyond, the great room anchors the home with a classic brick fireplace, a built-in bar, and direct access to a gorgeous patioideal for seamless indoor-outdoor hosting. A dedicated laundry room, updated powder room, and freshly painted oversized 2-car garage with abundant storage complete the main floor. Your Private Retr
USD 999,900
8210 Tamarron Drive
View photo
Condo · for sale
USD 262,000
USD 412/sq.ft
8210 Tamarron Drive
Plainsboro
· 635 sq.ft · 1 Bedroom · 1 Bath · Condo
· Deck · Fireplace · Equipped kitchen · Swimming pool
Plainsboro · 635 sq.ft · 1 Bedroom · 1 Bath · Condo · Deck · Fireplace · Equipped kitchen · Swimming pool
Discover this inviting top-floor penthouse condominium in a two-story building at Tamarron. This one-bedroom, one-bath home features vaulted ceilings, a skylight, and a cozy wood-burning fireplace, creating a warm and airy atmosphere. The spacious living and dining area offers sliding glass doors that open to a recently refurbished deck, complete with storage closet. The galley-style kitchen features stainless steel appliances, ample cabinetry, and plenty of counter space for meal preparation. The generous sized primary bedroom has convenient access to the full bathroom, which includes a tub/shower combination, single vanity, and stackable washer and dryer. Enjoy a variety of community amenities just steps from your door, including a swimming pool, tennis and sports courts, a playground, and jogging paths. Golf enthusiasts will appreciate the proximity of The Meadows at Middlesex Golf Course, virtually next door. Ideally situated near the Route 1 corridor, this home offers convenient a
USD 262,000
50 Thoreau Dr, Plainsboro, NJ 08536
View photo
Townhouse · for sale
USD 626,000
USD 321/sq.ft
50 Thoreau Dr, Plainsboro, NJ 08536
Plainsboro
· 1,948 sq.ft · 3 Bedrooms · 2 Baths · Townhouse
· Office room · Deck · Fireplace · Equipped kitchen · Air conditioning
Plainsboro · 1,948 sq.ft · 3 Bedrooms · 2 Baths · Townhouse · Office room · Deck · Fireplace · Equipped kitchen · Air conditioning
Completely renovated from top to bottom, this stunning, North-East facing 3-bedroom, 2.5-bath townhome featuring an expansive bonus loft is truly move-in ready. Freshly painted throughout, the home is filled with natural light and showcases upgraded hardwood and laminate wood flooring, recessed lighting, and an expansive living and dining area designed for effortless entertaining. The renovated kitchen flows seamlessly into the inviting family room, highlighted by a cozy fireplace. Upstairs, discover three spacious bedrooms, beautifully renovated bathrooms, convenient second-floor laundry, and a large, versatile loft perfect for a home office, play area, or media room. Major system upgrades offer total peace of mind, including a brand-new AC and a water heater under 2 years old. Additional perks include generous storage closet space and an expanded, low-maintenance composite deck set against a private, serene backdrop. Located within the top-rated West Windsor-Plainsboro School Distric
USD 626,000
23 Ashford Drive
View photo
Condo · for sale
USD 650,000
USD 301/sq.ft
23 Ashford Drive
Plainsboro
· 2,153 sq.ft · 3 Bedrooms · 2 Baths · Condo
· Office room · Parking
Plainsboro · 2,153 sq.ft · 3 Bedrooms · 2 Baths · Condo · Office room · Parking
Welcome to 23 Ashford! This beautiful home offers 3 bedrooms, 2.5 bathrooms, and a spacious third-floor loft that provides the perfect bonus space for a home office, playroom, entertainment area, or additional living space. Enjoy the convenience of an attached garage and private driveway, along with a fantastic location in a desirable area known for its great schools and convenient commuting options. Whether you're looking for extra space, everyday convenience, or a place to call home, this property has so much to offer. Ideally situated near local shopping, dining, and major commuting routes, it combines comfort, functionality, and location. Opportunities like this don't last long! Schedule your showing today before it's gone!
USD 650,000
47 Hedge Row Road, Princeton, US, NJ
View photo
House · for sale
USD 525,000
47 Hedge Row Road, Princeton, US, NJ
Plainsboro
· 2 Bedrooms · 2 Baths · House
· Patio · Garden · Office room · Fireplace · Equipped kitchen
Plainsboro · 2 Bedrooms · 2 Baths · House · Patio · Garden · Office room · Fireplace · Equipped kitchen
Live with ease, elegance, and convenience in this spacious, light-filled two-bedroom Worcester Villa located in the Princeton Windrows 55-plus community. Sunshine fills the open floor plan, highlighted by ample windows and coffered ceilings, beginning in the welcoming foyer. The updated eat-in kitchen, designed by award-winning architect Jeremiah Ford, features Starmark quarter-sawn oak cabinetry in a Paprika finish, Cambria Hadley quartz countertops, and red oak natural Mirage Lock flooring that continues throughout the living area. Seller is offering a $10k credit for a buyer who prefers cabinetry in the kitchen instead of the open shelving. Two large pantries provide ample storage space. A pass-through opens to the living and dining rooms, enhanced by fresh neutral paint and a wall-mounted direct-vent gas fireplace by Wittus. The dining room is flexible space outfitted for use as a dining room or home office. French doors lead to a private patio and yard framed by holly and evergree
USD 525,000
95 Ashford Drive
View photo
Townhouse · for sale
USD 739,000
USD 350/sq.ft
95 Ashford Drive
Plainsboro
· 2,110 sq.ft · 3 Bedrooms · 2 Baths · Townhouse
· Patio · Fireplace · Equipped kitchen
Plainsboro · 2,110 sq.ft · 3 Bedrooms · 2 Baths · Townhouse · Patio · Fireplace · Equipped kitchen
Welcome to this elegant one of the largest EndUnit Townhomes in the soughtafter Ashford community, located in the newer 1994built section and offering exceptional space, privacy, and modern upgrades. Nestled within the topranked West WindsorPlainsboro (WWP) School District, this home delivers the perfect blend of comfort, convenience, and lifestyle. A bright twostory foyer with a ceiling fan sets a grand first impression, flanked by a formal Living Room on one side and a Dining Room on the other. The sunlit Living Room and Dining room have tons of windows. At the heart of the home is a eat. In kitchen showcasing 36 maple cabinets, granite countertops, an inbuilt pantry, 2 tier granite breakfast bar, and porcelain tile flooring. A charming bay window with seating adds both character and functionality. Adjacent to the kitchen, the family Room has a wood burning fireplace for cozy evenings, fan and offers direct access to the patio through a patio door perfect for indooroutdoor living and
USD 739,000
265 Hampshire Dr
View photo
Townhouse · for sale
USD 529,900
265 Hampshire Dr
Plainsboro
· 2 Bedrooms · 2 Baths · Townhouse
· Patio · Office room · Fireplace · Equipped kitchen
Plainsboro · 2 Bedrooms · 2 Baths · Townhouse · Patio · Office room · Fireplace · Equipped kitchen
Welcome to the highly desirable Hampshire community, where opportunity and location come together in this 2-bedroom, 2.5-bath townhome ready for its next owner's personal touch. A welcoming foyer leads into the kitchen, which overlooks the spacious living room featuring a cozy wood-burning fireplace and an adjoining dining area ideal for everyday living and entertaining. Sliding doors from the dining room open to a serene outdoor patio, offering a peaceful setting to relax or enjoy outdoor dining. The second floor features a primary bedroom with a private en-suite bathroom, along with a generously sized guest bedroom complete with a walk-in closet and access to the full hall bath. A conveniently located second-floor laundry area adds everyday ease. Upstairs, a finished loft with skylights provides valuable flexible space perfect for a home office, playroom, or guest area. Additional highlights include a covered front porch with a well-sized storage closet. Residents of Hampshire enjoy
USD 529,900
70 Riverwalk
View photo
Townhouse · for sale
USD 909,000
USD 308/sq.ft
70 Riverwalk
Plainsboro
· 2,949 sq.ft · 3 Bedrooms · 3 Baths · Townhouse
· Office room · Fireplace · Equipped kitchen
Plainsboro · 2,949 sq.ft · 3 Bedrooms · 3 Baths · Townhouse · Office room · Fireplace · Equipped kitchen
Welcome to Townhomes at Riverwalk, an exceptional 48+ adult community featuring this beautifully appointed Ashton model end-unit townhome, built in 2025. Offering 3 bedrooms, 3 full bathrooms, and a spacious three-level layout, this home combines modern finishes with comfortable, versatile living spaces. The first level features an open-concept floor plan with a stylish kitchen boasting quartz countertops, a spacious island, and a pantry, flowing seamlessly into the living and dining areas. A bright sunroom/office provides additional flexibility, while the gas fireplace creates a warm and inviting focal point. A full bathroom and hardwood flooring complete the main level. Upstairs, the second level offers three bedrooms and a convenient laundry room. The luxurious primary suite features a tray ceiling and a spa-like bathroom with a standing shower, a separate soaking tub, and a dual vanity. The third level provides a spacious flex room, perfect for a home office, hobby space, media roo
USD 909,000
2 Monroe Court
View photo
House · for sale
USD 1,111,111
USD 454/sq.ft
2 Monroe Court
Plainsboro
· 2,443 sq.ft · 4 Bedrooms · 3 Baths · House
· Garden · Deck · Fireplace · Equipped kitchen · Cellar
Plainsboro · 2,443 sq.ft · 4 Bedrooms · 3 Baths · House · Garden · Deck · Fireplace · Equipped kitchen · Cellar
Beautifully updated Esquire model in The Gentry, offering 4 bedrooms, 3.5 baths, and a fully finished basement all set on a quiet cul de sac in one of Plainsboros most sought after communities. With 2,446 sq ft of living space, this home blends contemporary upgrades. A covered front porch with luxury pavers welcomes you into a marble tiled foyer. The living has vaulted ceilings and upgraded flooring, creating an airy, elegant flow. The L-shaped dining room is spacious with a backyard view. The newly renovated contemporary kitchen impresses with 36' soft close cabinets, marble backsplash, quartz counters, wide eat in peninsula, LG appliances, pendant lighting, and recessed lights a true centerpiece completed in 2023. The adjacent family room offers a vaulted ceiling with two skylights, a marble surround wood burning fireplace, and direct access to the full width Trex deck, perfect for outdoor entertaining. A renovated powder room completes the first floor. Upstairs, there are four gener
USD 1,111,111

Get email alerts

Don't miss out: be the first to know about new properties

The alert was correctly created

On subscribing you accept the conditions of use and the privacy policy
Alert
Receive new ads in your inbox
Save this search
Receive alerts for new listings

We'll send you an email when we have new properties for: "Properties for sale in Plainsboro"

The alert was correctly created

Get email alerts and be the first to see new listings
Required field
On subscribing I accept the terms of the privacy policy
Perfect! You'll soon start receiving new listings via email
Alert
Receive an email when we have new ads for Properties for sale in Plainsboro
Save this search
Filters

Bedrooms

Size (sq.ft)

sq.ft
sq.ft

Price

USD
USD

Property type

Bathrooms

Clear all filters
Receive notifications when new entries are published.