1,024 properties for sale in Sedgwick County, Kansas

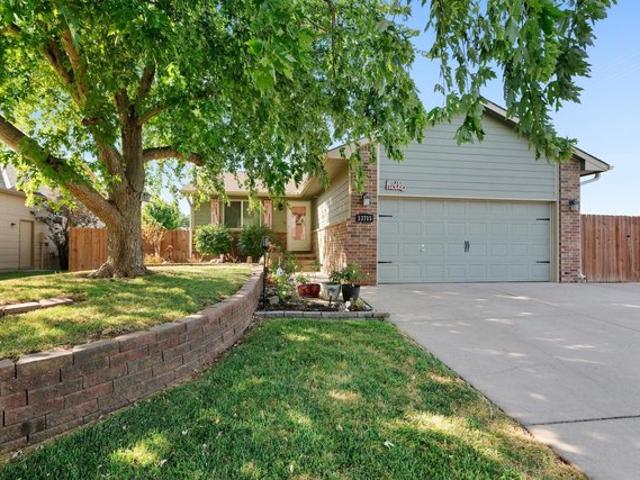
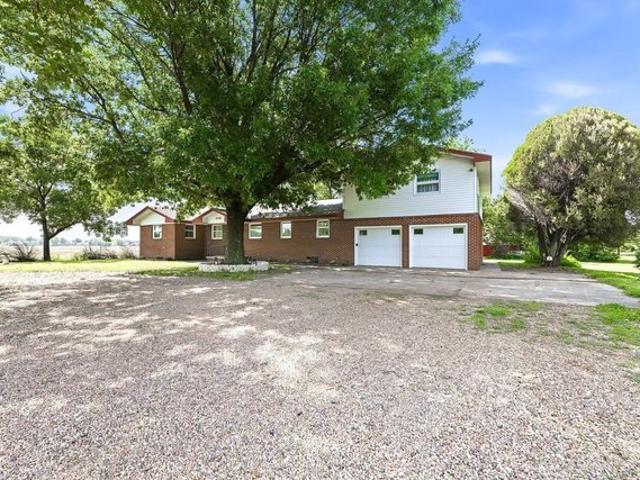
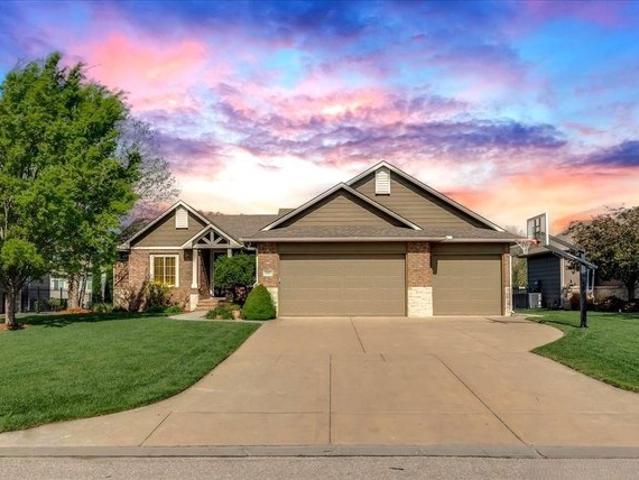
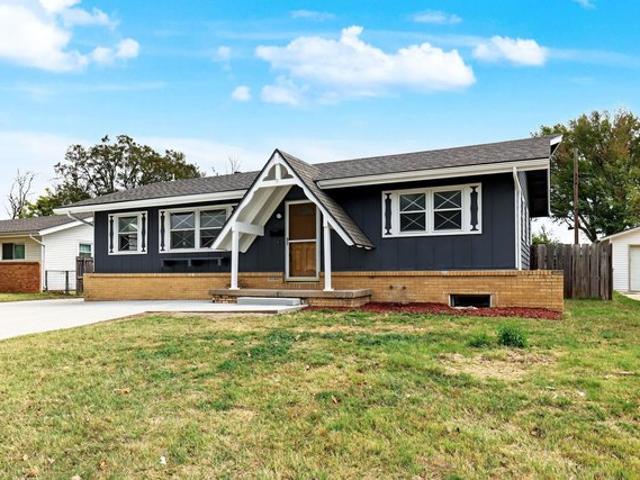
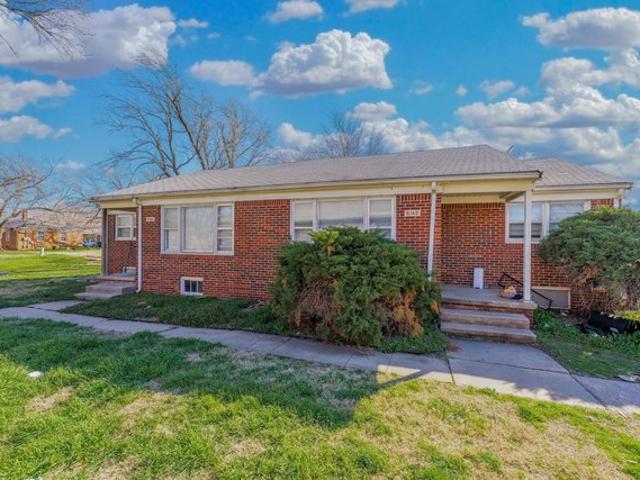
6142 E Harry St, Wichita, KS 67218
View photo
House · for sale
USD 165,000
USD 106/sq.ft
6142 E Harry St, Wichita, KS 67218
Sedgwick County, Kansas
· 1,550 sq.ft · House
· Equipped kitchen
Sedgwick County, Kansas · 1,550 sq.ft · House · Equipped kitchen
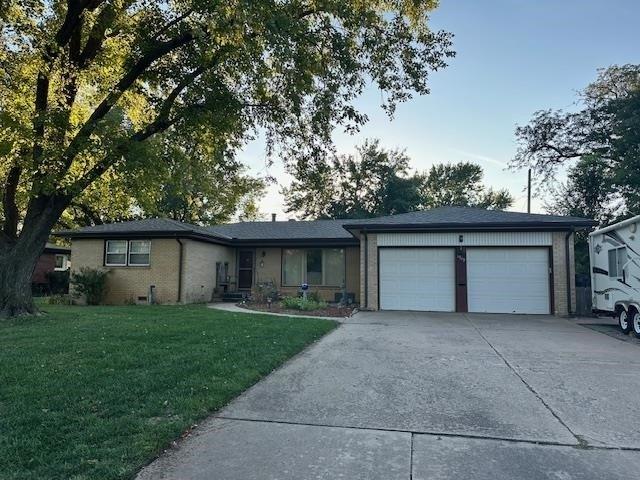
Looking to expand your investment portfolio? This well-maintained all-brick duplex features 2 bedrooms and 1 bath per unit with spacious living areas and functional kitchen layouts. Tenants currently in place provide immediate rental income. Located in a convenient area with consistent rental demand. Seller is open to selling as part of a package deal with additional properties. MLS Numbers: 669278 u0026 669- Please do not disturb tenants. Showings/access coordinated through listing agent and property management
USD 165,000
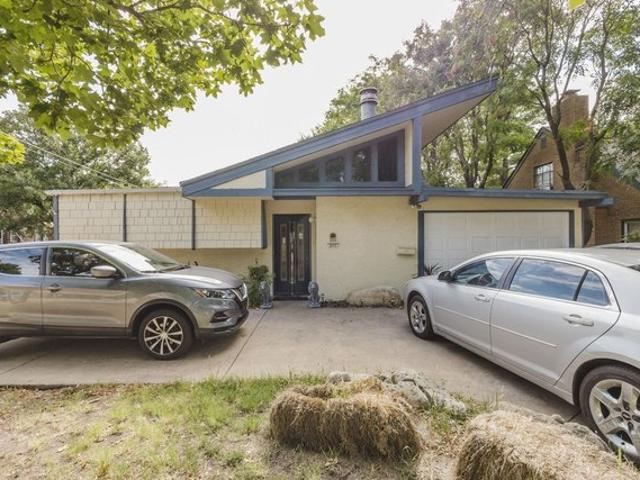
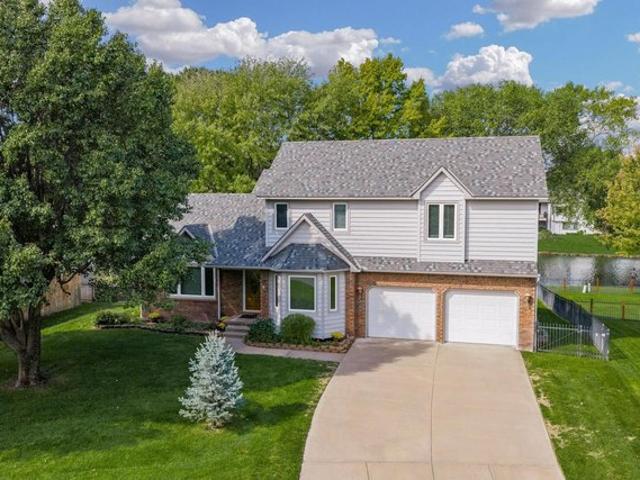
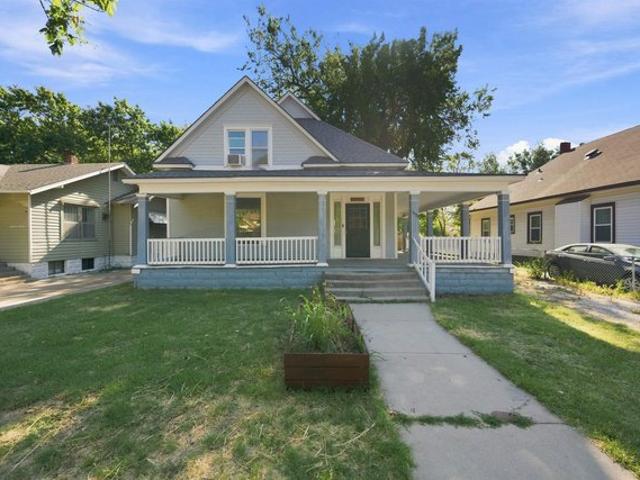
12130 12 W 33rd St N, Wichita, KS 67205
View photo
House · for sale
USD 368,000
USD 143/sq.ft
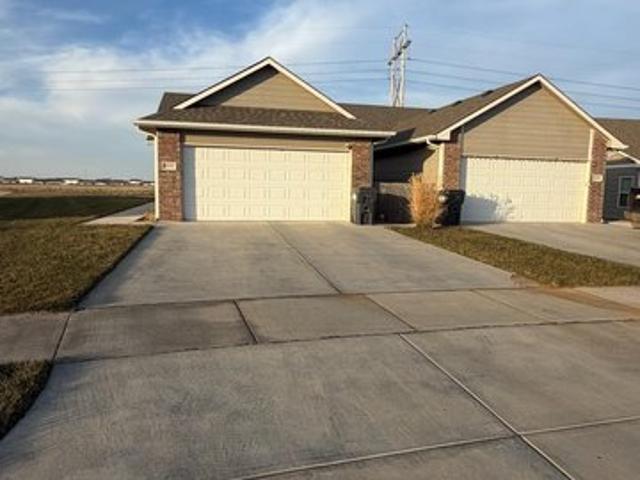
12130 12 W 33rd St N, Wichita, KS 67205
Sedgwick County, Kansas
· 2,562 sq.ft · House
· Patio · Garden · Parking · Equipped kitchen
Sedgwick County, Kansas · 2,562 sq.ft · House · Patio · Garden · Parking · Equipped kitchen
Available for May/June 2026 owner occupancy Popular, functional 3 bedroom split floor plans on each side, two full bathrooms and large 2 car garage. Convenient location in Maize High District very close to Maize Road shopping conveniences. Spacious primary suite with private bathroom and walk-in closet. Open-concept living and dining area. Perfect for entertaining. Modern kitchen with large peninsula eating bar and walk in pantry for extra storage. Quartz countertops in kitchen and both bathrooms. Separate laundry area. Covered rear patio for outdoor living space with fully fenced backyard. Nine-foot ceilings throughout the home for a spacious feel. All kitchen appliances provided, including refrigerator. Just bring your washer and dryer! HOA covers all yard mowing and upholds neighborhood covenants Tenants pay all utilities CAN BE SOLD AS PART OF A PACKAGE
USD 368,000
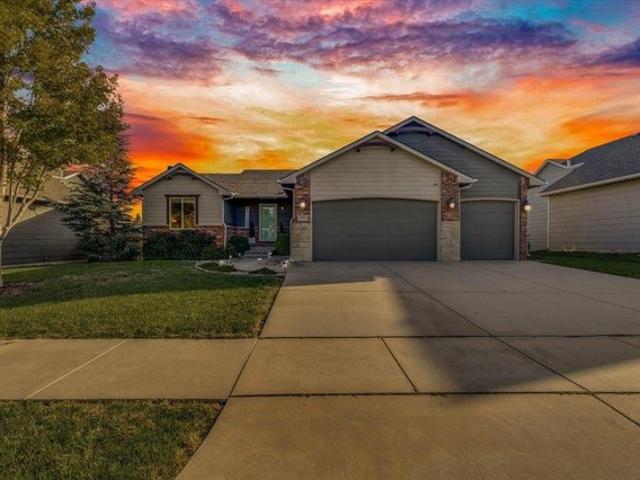
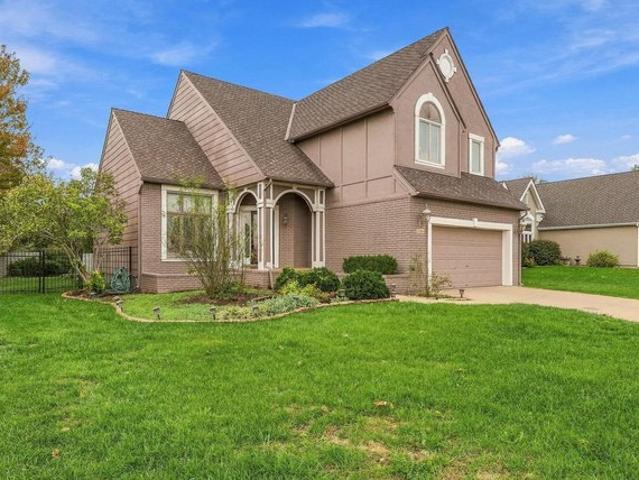
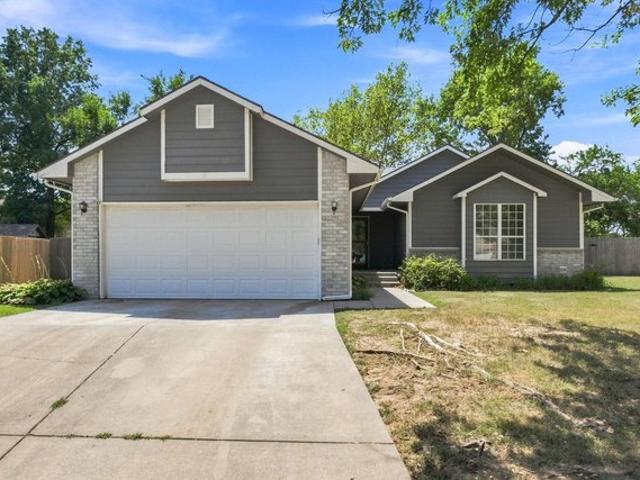
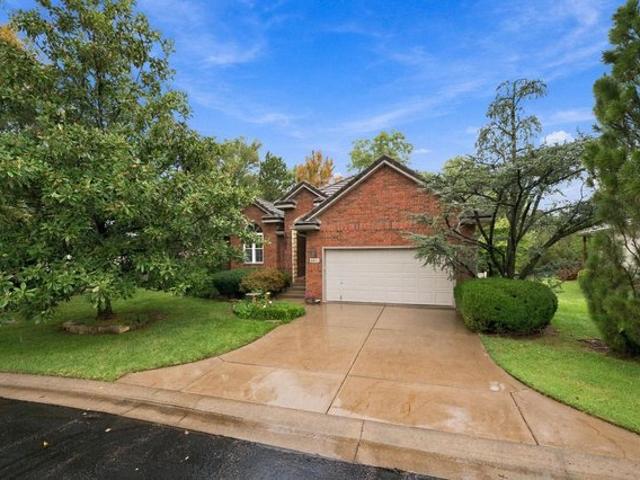
13715 W Autumn Ridge St, Wichita, KS 67235
View photo
House · for sale
USD 275,000
USD 164/sq.ft
13715 W Autumn Ridge St, Wichita, KS 67235
Sedgwick County, Kansas
· 1,668 sq.ft · 3 Bedrooms · 2 Baths · House
· Garden · Deck · Fireplace · Equipped kitchen
Sedgwick County, Kansas · 1,668 sq.ft · 3 Bedrooms · 2 Baths · House · Garden · Deck · Fireplace · Equipped kitchen
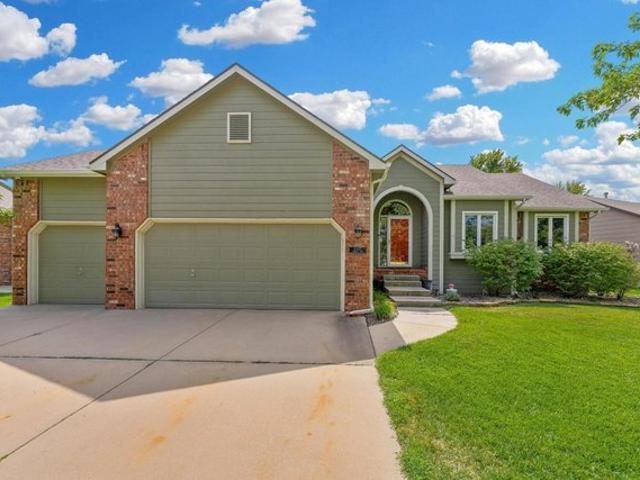
Welcome home to this move-in-ready Northwest Wichita ranch, ideally situated on a large lot in a quiet neighborhood within the desirable Maize School District. Thoughtfully updated and lovingly maintained, this 3-bedroom, 2-bath home offers inviting living spaces, flexible entertaining areas, and the kind of outdoor space buyers are looking for. Great curb appeal welcomes you with attractive landscaping and a beautiful mature tree. Inside, luxury vinyl plank flooring and updated light fixtures create a fresh, cohesive feel throughout much of the home. The spacious living room is centered around a wood-burning fireplace, creating a warm and comfortable place to gather. The kitchen and dining area combine style and function with granite countertops, crisp white cabinetry, stainless steel appliances that remain with the home, and sliding doors that open directly to the backyard deck for easy indoor-outdoor living. The primary bedroom offers double closets for generous storage, while the u
USD 275,000
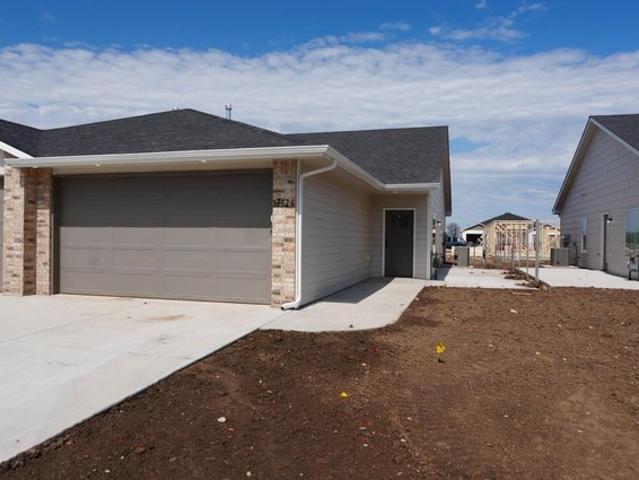
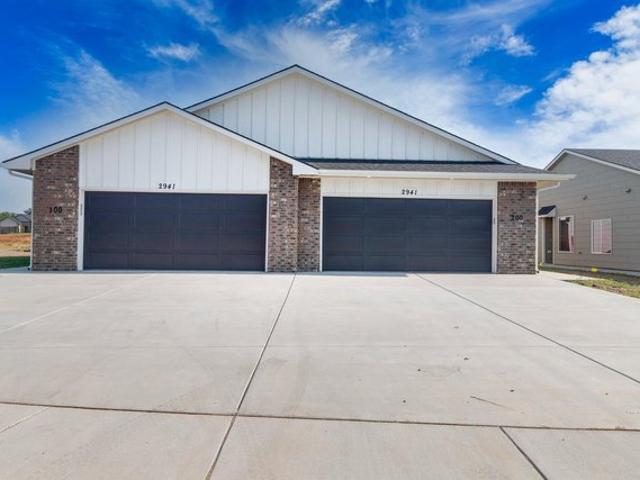
1501 E Splitwood Way St, Derby, KS 67037
View photo
House · for sale
USD 339,000
USD 140/sq.ft
1501 E Splitwood Way St, Derby, KS 67037
Sedgwick County, Kansas
· 2,411 sq.ft · 5 Bedrooms · 2 Baths · House
· Fireplace · Equipped kitchen · Parking
Sedgwick County, Kansas · 2,411 sq.ft · 5 Bedrooms · 2 Baths · House · Fireplace · Equipped kitchen · Parking
Welcome home to this beautifully maintained 5-bedroom, 2-bath home in highly sought-after north Derby. Enjoy the best of both worlds: a friendly small-town community with big-city amenities just minutes away, and convenient access to McConnell Air Force Base. The heart of the home is the large, open-concept kitchen, a bright, modern white design with plenty of counter space, giant island and walk-in pantry, perfect for everyday living and entertaining. The adjoining living area is anchored by a cozy electric fireplace with a stone surround, creating a warm focal point for gatherings. The split-bedroom floor plan offers privacy and flexibility, with the primary suite set apart from the secondary bedrooms. Neutral decor throughout makes the home move-in ready and easy to personalize. Step outside to the newly screened-in back porch and enjoy bug-free evenings year-round. A spacious 3-car garage provides abundant room for vehicles, tools, and toys. Enjoy game and movie nights in the spaci
USD 339,000
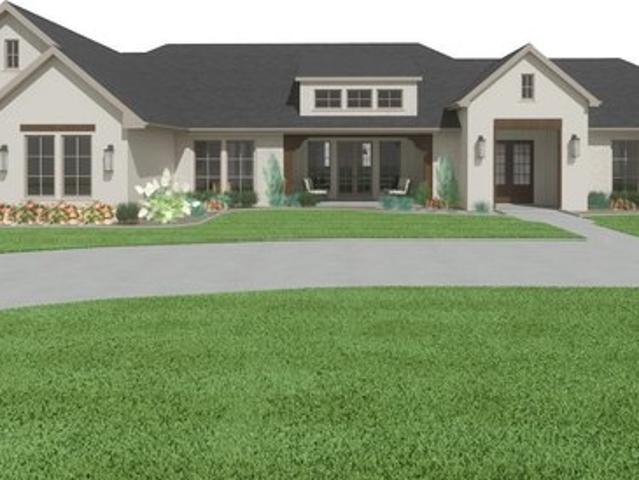
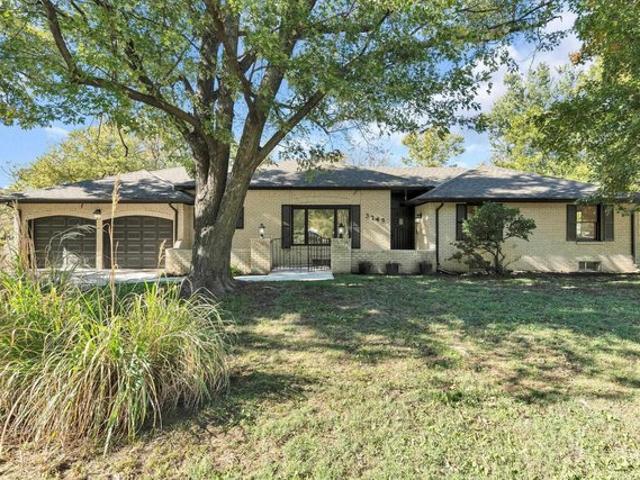
16534 W Hickory Ct, Goddard, KS 67052
View photo
House · for sale
USD 1,299,000
USD 252/sq.ft
16534 W Hickory Ct, Goddard, KS 67052
Sedgwick County, Kansas
· 5,145 sq.ft · 5 Bedrooms · 3 Baths · House
· Office room
Sedgwick County, Kansas · 5,145 sq.ft · 5 Bedrooms · 3 Baths · House · Office room
Welcome to The Oliver, a beautifully designed zero-entry home offering timeless finishes and an abundance of functional living space. The main floor features three bedrooms, a dedicated office, a butler
USD 1,299,000
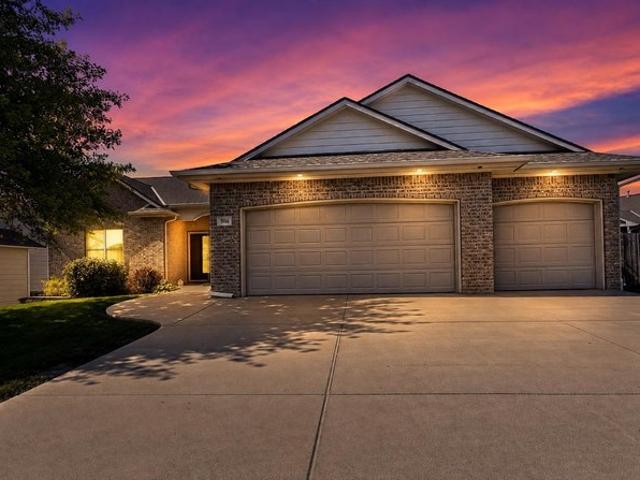
936 E Moss Wood St, Derby, KS 67037
View photo
House · for sale
USD 344,500
USD 131/sq.ft
936 E Moss Wood St, Derby, KS 67037
Sedgwick County, Kansas
· 2,616 sq.ft · 4 Bedrooms · 3 Baths · House
· Garden · Deck · Equipped kitchen · Cellar
Sedgwick County, Kansas · 2,616 sq.ft · 4 Bedrooms · 3 Baths · House · Garden · Deck · Equipped kitchen · Cellar
Welcome home to 936 E Moss Wood Street. Conveniently located in Stone Creek, this well-maintained zero-entry home has a spacious layout and many recent upgrades including: new roof in 2025, warrantied foundation work, new PEX manifold, newer water heater. Inside, the main level features 3 bedrooms 2 full bathrooms, laundry/mudroom and a large open living space. The kitchen has granite countertops, a large island, hidden pantry, and lots of cabinet space. The fully finished basement features a large family room with wet bar, 1 bedroom, 1 bathroom, an extra large bonus room plus tons of storage space. The yard is fenced, has a drain system and a newer composite deck. No special taxes! Located close to schools, dining, and shopping. Call for your showing today!
USD 344,500
8857 N Hidden Ln, Park City, KS 67147
View photo
House · for sale
USD 365,000
USD 141/sq.ft
8857 N Hidden Ln, Park City, KS 67147
Sedgwick County, Kansas
· 2,573 sq.ft · 5 Bedrooms · 3 Baths · House
· Fireplace · Equipped kitchen
Sedgwick County, Kansas · 2,573 sq.ft · 5 Bedrooms · 3 Baths · House · Fireplace · Equipped kitchen
Welcome home to this beautifully designed 5-bedroom, 3-bathroom home in the desirable Saddlebrook addition in Park City! Featuring a sought-after split-bedroom floor plan, this home offers the perfect balance of privacy and functionality. The inviting living room is highlighted by a cozy fireplace, creating the perfect space to gather with family and friends. The well-appointed kitchen features granite countertops, a pantry, ample cabinet space, and a functional layout that
USD 365,000
1739 N Edwards Ave, Wichita, KS 67203
View photo
House · for sale
USD 260,000
USD 122/sq.ft
1739 N Edwards Ave, Wichita, KS 67203
Sedgwick County, Kansas
· 2,131 sq.ft · 3 Bedrooms · 2 Baths · House
· Garden · Fireplace · Equipped kitchen · Parking
Sedgwick County, Kansas · 2,131 sq.ft · 3 Bedrooms · 2 Baths · House · Garden · Fireplace · Equipped kitchen · Parking
This well-maintained 3-bedroom, 2-bathroom full-brick home offers plenty of space inside and out. The family room features a wood-burning fireplace, while the galley-style kitchen and convenient main-floor laundry provide a practical layout for everyday living. In addition to the 2-car attached garage, the property includes a 2+ car detached garage with a workshop that is both heated and cooled-ideal for hobbies, storage, or additional workspace. Enjoy the screened-in back porch overlooking the large fenced backyard, complete with an irrigation well. Recent updates include a new roof and guttering. With generous garage space, a comfortable floor plan, and a spacious backyard, this home has a lot to offer
USD 260,000
444 N Edwards Ave, Wichita, KS 67203
View photo
House · for sale
USD 170,000
USD 138/sq.ft
444 N Edwards Ave, Wichita, KS 67203
Sedgwick County, Kansas
· 1,227 sq.ft · 3 Bedrooms · 1 Bath · House
· Office room · Gym · Parking · Cellar
Sedgwick County, Kansas · 1,227 sq.ft · 3 Bedrooms · 1 Bath · House · Office room · Gym · Parking · Cellar
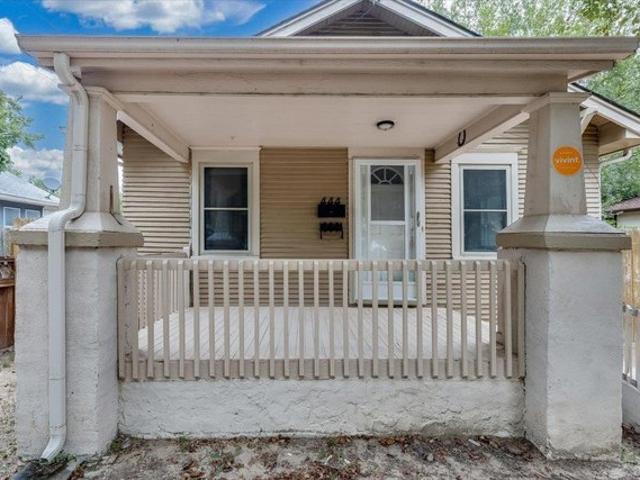
Welcome home to this charming 3-bedroom, 1-bath bungalow. Enjoy relaxing on the welcoming covered front porch, or head inside where the finished basement provides additional living space perfect for a family room, entertainment area, home office, or gym. The property also features a 2-car oversized garage and oversized driveway, offering plenty of room for vehicles and additional parking. Conveniently located near Riverside Park, Keeper of the Plains, walking and biking paths, downtown attractions, dining, and entertainment. Come see everything this home has to offer!
USD 170,000
11421 W Central Park St, Wichita, KS 67205
View photo
House · for sale
USD 348,900
USD 138/sq.ft
11421 W Central Park St, Wichita, KS 67205
Sedgwick County, Kansas
· 2,519 sq.ft · 4 Bedrooms · 3 Baths · House
Sedgwick County, Kansas · 2,519 sq.ft · 4 Bedrooms · 3 Baths · House
Location, location, lifestyle! Located near Westside shopping, dining and everyday conveniences, this 2,527 SF ranch is ready and waiting for you! Situated on a waterfront lot in the Maize School District, this home is tucked into the desirable Aberdeen subdivision and offers the lifestyle you
USD 348,900
12501 W 29th St N, Wichita, KS 67223
View photo
House · for sale
USD 469,900
USD 145/sq.ft
12501 W 29th St N, Wichita, KS 67223
Sedgwick County, Kansas
· 3,240 sq.ft · 5 Bedrooms · 2 Baths · House
Sedgwick County, Kansas · 3,240 sq.ft · 5 Bedrooms · 2 Baths · House
Land! Must see! This 3,248sqft Remodeled 5 Bedroom, 2 bath Brick Home on a 1.28 Wooded Acre. The Gorgeous 25
USD 469,900
602 S Bluff Ave, Wichita, KS 67218
View photo
House · for sale
USD 185,000
USD 69/sq.ft
602 S Bluff Ave, Wichita, KS 67218
Sedgwick County, Kansas
· 2,648 sq.ft · House
· Equipped kitchen · Parking
Sedgwick County, Kansas · 2,648 sq.ft · House · Equipped kitchen · Parking
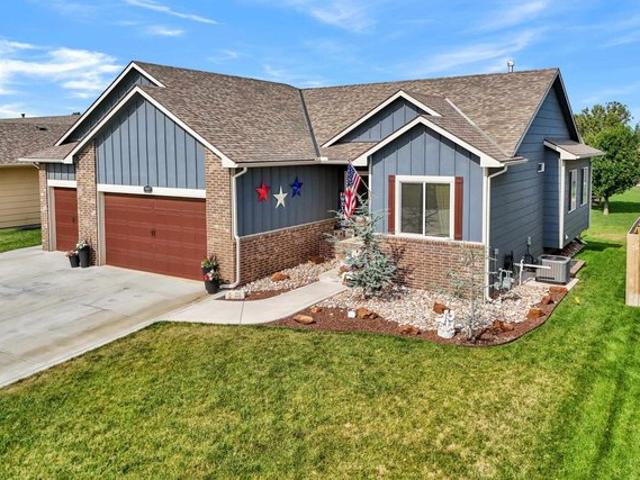
This duplex offers quick and convenient access to Kellogg and I-135. The property sits on a corner lot and includes two 3-bedroom units, each with laundry hookups. Unit 602 S. Bluff: This 3-bedroom, 2-bath unit is currently rented for $1,200 per month with a lease in place through April 7, 2027. The unit offers off-street parking, an open floor plan, and a kitchen featuring an eating bar, oven, and dishwasher. Unit 4009 E. Orme: This 3-bedroom, 1-bath unit is rented for $950 per month on a month-to-month basis. It includes a detached 1-car garage and a covered front porch. The kitchen is equipped with a refrigerator, oven, and dishwasher, with ample space for dining. Total monthly income of $2,150 and a total annual income of $25,800. Do not miss your chance to purchase and add this quality duplex to your real estate portfolio! Buyers and agents to verify all information pertinent to buyers
USD 185,000
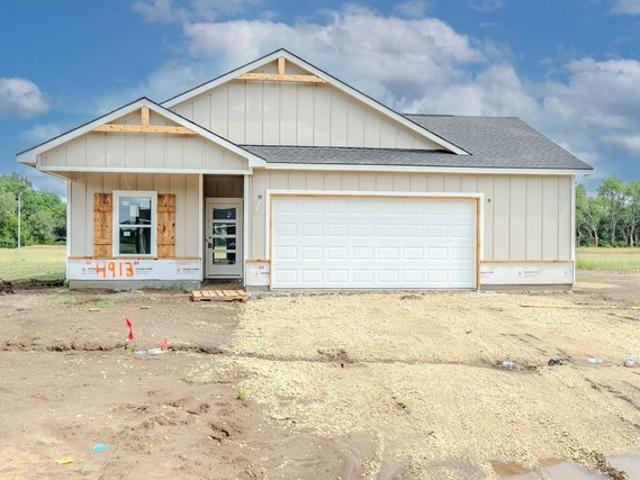
4913 N Spruce, Wichita, KS 67219
View photo
House · for sale
Request Details
4913 N Spruce, Wichita, KS 67219
Sedgwick County, Kansas
· 1,604 sq.ft · 4 Bedrooms · 2 Baths · House
· Patio · Garden · Equipped kitchen · Parking · Swimming pool
Sedgwick County, Kansas · 1,604 sq.ft · 4 Bedrooms · 2 Baths · House · Patio · Garden · Equipped kitchen · Parking · Swimming pool
Welcome to The Georgetown by Liberty Communities, located in Falcon Falls in Northeast Wichita. This 1,608 sq. ft. New construction home features 4 bedrooms, 2 bathrooms, and a convenient single-story, easy-entry layout. The open-concept floor plan features LVP flooring throughout the main living areas and a kitchen with granite countertops, a spacious walk-in pantry, and ample cabinetry. A washer and dryer are included, along with window blinds for added convenience. The storage garage provides additional space for tools, seasonal items, hobbies, or extra storage. Outside, enjoy a finished yard with sod and irrigation, along with a concrete patio for outdoor living. Falcon Falls offers a variety of neighborhood amenities, including stocked fishing lakes, miles of paved walking paths, a community swimming pool, playground, basketball courts, and sports fields. These amenities provide plenty of opportunities for recreation and outdoor activities close to home. Conveniently located in No
Request Details
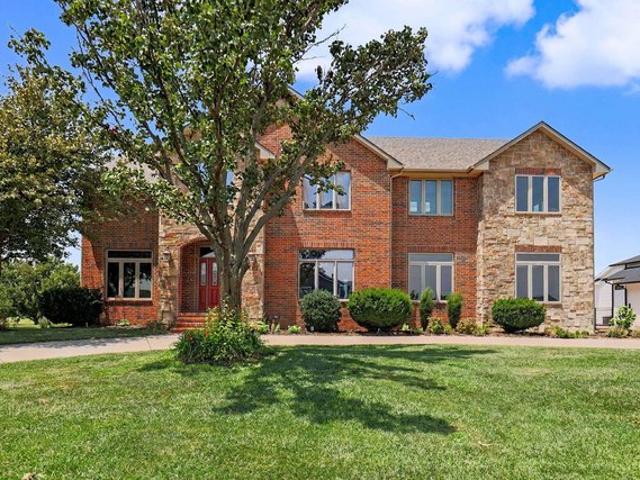
4426 N Ironwood St, Wichita, KS 67226
View photo
House · for sale
USD 365,000
USD 118/sq.ft
4426 N Ironwood St, Wichita, KS 67226
Sedgwick County, Kansas
· 3,089 sq.ft · 3 Bedrooms · 3 Baths · House
· Garden · Balcony · Fireplace · Equipped kitchen
Sedgwick County, Kansas · 3,089 sq.ft · 3 Bedrooms · 3 Baths · House · Garden · Balcony · Fireplace · Equipped kitchen
Enjoy spacious living in the desirable Willowbend golf course community in Wichita! This impressive two-story home offers a thoughtful blend of elegant living spaces, generous bedrooms, and flexible areas to fit your lifestyle. Located on a city lot with a private backyard and no rear neighbors, this home provides room to relax and entertain both inside and out. Step inside to a grand foyer featuring an open staircase with gorgeous chandelier and an upper-level balcony overlooking the entry. The main level offers two distinct living areas, including a formal sitting room with an adjoining formal dining area and a comfortable family room featuring a gas-start fireplace. Luxury vinyl plank flooring extends throughout the main and upper levels, creating a cohesive look and easy-care living. The spacious kitchen offers an opportunity to make it your own, with the seller offering professional kitchen cabinet painting. A convenient main-level laundry room and guest half bath add everyday fun
USD 365,000
3207 N Chambers St, Wichita, KS 67205
View photo
House · for sale
USD 512,500
USD 172/sq.ft
3207 N Chambers St, Wichita, KS 67205
Sedgwick County, Kansas
· 2,971 sq.ft · 5 Bedrooms · 3 Baths · House
· Patio · Office room · Fireplace · Equipped kitchen · Cellar
Sedgwick County, Kansas · 2,971 sq.ft · 5 Bedrooms · 3 Baths · House · Patio · Office room · Fireplace · Equipped kitchen · Cellar
STUNNING Like New Former Fontana Model with Character u0026 Charm Throughout! Nestled inside of Fontana! Specials pay out in 2027~Sellers will pay off at closing with an Approved Offer! New Roof u0026 Gutters will be added before Closing! Attention to detail shows. Sellers have it Ready for you to Enjoy! *Mature Trees, Gorgeous Rock with Plantings Landscaping. Added Sidewalk and Back Patio*Multiple Professional Updates in this 5 Bedroom with Bonus Office, 3 Full Bath, Full Walk-Out Basement home. Beautiful Natural Light Throughout as you Step Inside the Vaulted Living Room*Magnificent Focal Fireplace*Freshly Painted Interior Upstairs and Down, Polished Hewn Hardwood Floors, New Carpet in All of the Bedrooms and the Spacious Walk Out Basement! New Stove, Microwave u0026 Dishwasher in Chef
USD 512,500
315 N Cyrilla, Wichita, KS 67235
View photo
House · for sale
USD 410,000
USD 111/sq.ft
315 N Cyrilla, Wichita, KS 67235
Sedgwick County, Kansas
· 3,670 sq.ft · 4 Bedrooms · 3 Baths · House
· Office room · Deck · Balcony · Equipped kitchen · Parking · Cellar
Sedgwick County, Kansas · 3,670 sq.ft · 4 Bedrooms · 3 Baths · House · Office room · Deck · Balcony · Equipped kitchen · Parking · Cellar
Welcome to this West Side home with scenic lake lot in Bay Country! Upon entering through the front door, you are greeted by a formal dining room and high ceiling in the living room and kitchen area. The kitchen features granite countertops, a breakfast nook located just off kitchen highlights atrium wood ceiling. Main floor laundry is just off garage as well as a 1/2 bathroom. Upstairs, a balcony mezzanine overlooks the main living area, leading to two spacious bedrooms joined by a Jack and Jill bathroom. Master Suite is located on the main floor with 2 sinks, walk in closet, separate tub and shower! Walk in closets in the bedrooms. View-out basement area features family room, large storage room, bedroom, office with closet that has a heavy duty gun safe that is attached to the floor. More storage available in the mechanic room. Roof was put on in 2019. Rheem furnace was installed in 2022. Enjoy your evening on your deck watching the nature on the water. This is a one of a kind home.
USD 410,000
345 S Firefly Ct, Wichita, KS 67235
View photo
House · for sale
USD 290,000
USD 128/sq.ft
345 S Firefly Ct, Wichita, KS 67235
Sedgwick County, Kansas
· 2,260 sq.ft · 4 Bedrooms · 3 Baths · House
· Fireplace · Equipped kitchen · Cellar
Sedgwick County, Kansas · 2,260 sq.ft · 4 Bedrooms · 3 Baths · House · Fireplace · Equipped kitchen · Cellar
Well-maintained and thoughtfully updated over the years, this spacious 4-bedroom, 3-bath home offers a functional open layout with plenty of room to spread out. The main level features a vaulted living room with fireplace, 3 bedrooms, 2 bathrooms, and an open kitchen featuring quartz countertops, updated sink and backsplash, and new light fixtures. Quartz countertops continue into the main-level bathrooms, while new LVP and carpet add a fresh, updated feel throughout. The original main-floor laundry area has been converted into a convenient pantry, with laundry located in the basement. The daylight basement adds even more living space with a large family room, wet bar with granite countertops, 1 additional bedroom, 1 bathroom, laundry area, and generous storage. This home has seen continued improvements over the years, with updates made inside and out rather than all at once. Roofing and siding were replaced in 2021, with more recent improvements including flooring, lighting, kitchen a
USD 290,000
17124 W Lawson Cir, Goddard, KS 67052
View photo
House · for sale
USD 179,900
USD 162/sq.ft
17124 W Lawson Cir, Goddard, KS 67052
Sedgwick County, Kansas
· 1,109 sq.ft · 3 Bedrooms · 2 Baths · House
· Parking · Equipped kitchen
Sedgwick County, Kansas · 1,109 sq.ft · 3 Bedrooms · 2 Baths · House · Parking · Equipped kitchen
This duplex has 2 zero entry front and side doors with 3 bedrooms and 2 bathrooms, and a 2 car attached garage. They include luxury vinyl plank flooring throughout the property. The kitchen is fully equipped with a walk in pantry, bar seating and appliances including, range, microwave, refrigerator, and dishwasher. This property is a must see! Information deemed reliable, but not guarnteed. Tax and specials not fully accessed
USD 179,900
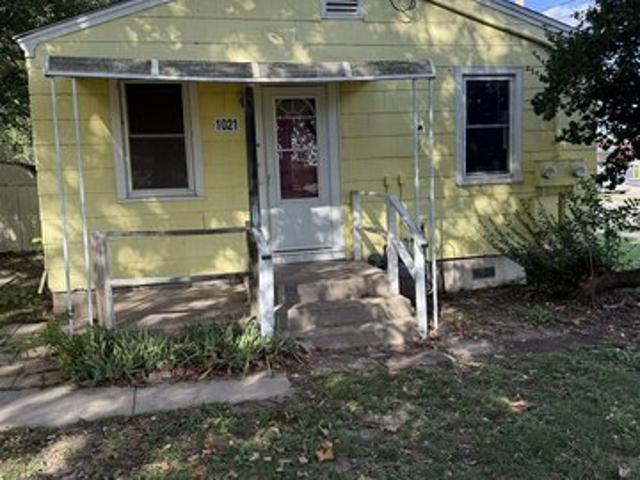
1021 S Oliver Ave, Wichita, KS 67218
View photo
Condo · for sale
Request Details
1021 S Oliver Ave, Wichita, KS 67218
Sedgwick County, Kansas
· 581 sq.ft · 1 Bedroom · 1 Bath · Condo
· Parking
Sedgwick County, Kansas · 581 sq.ft · 1 Bedroom · 1 Bath · Condo · Parking
This property is owned by the HOA. It is for sale as-is, where-is with no warranties expressed or implied. However, the HOA dues pay for trash, taxes, maintenance of common areas, parking, outside maintenance of the structure except windows, drive-by security, electrical and plumbing on anything that was original to the structure. This is incredibly affordable living for a young couple, empty nesters, retirees, students or those on fixed incomes. These must be owner-occupied. No rentals allowed. Cash purchases only
Request Details
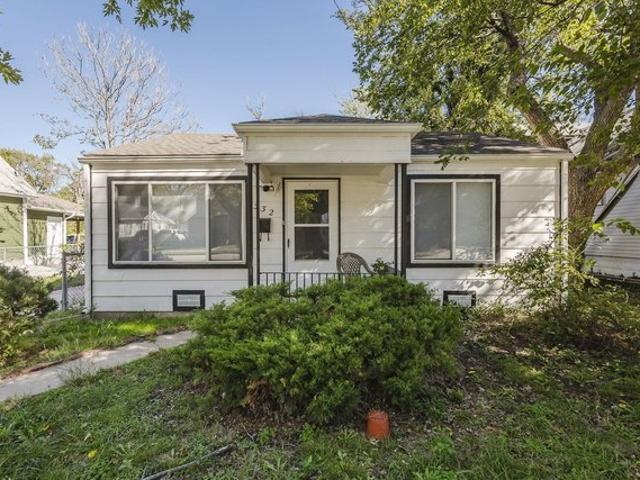
332 N Richmond Ave, Wichita, KS 67203
View photo
House · for sale
Request Details
332 N Richmond Ave, Wichita, KS 67203
Sedgwick County, Kansas
· 721 sq.ft · 2 Bedrooms · 1 Bath · House
Sedgwick County, Kansas · 721 sq.ft · 2 Bedrooms · 1 Bath · House
This property is being offered in a multi-property auction via live stream with real time bidding, auction begins at 5:00 pm on october 29th, 2026. Online bidding is available through seller agent
Request Details
1425 W Cozy Hollow St, Goddard, KS 67052
View photo
House · for sale
USD 537,000
USD 203/sq.ft
Updated
1425 W Cozy Hollow St, Goddard, KS 67052
Sedgwick County, Kansas
· 2,637 sq.ft · 5 Bedrooms · 3 Baths · House
· Patio · Deck · Fireplace · Equipped kitchen · Parking · Cellar
Sedgwick County, Kansas · 2,637 sq.ft · 5 Bedrooms · 3 Baths · House · Patio · Deck · Fireplace · Equipped kitchen · Parking · Cellar
Welcome to this beautifuly crafted 5-bedroom, 3-bathroom home in Goddard, built in 2024 and designed with comfort, style, and waterfront living in mind. The main level features an open-concept living area with stunning pond views from the living room, kitchen, and dining area. The kitchen offers granite countertops, a large island, and a spacious walk-in pantry, perfect for everyday living and entertaining. An electric fireplace creates a warm and inviting focal point in the living room. The primary suite includes an attached bathroom with dual sinks and a walk-in shower. The walk-out basement provides additional living space with a large family room, two bedrooms, and a ful bathroom. Step outside to enjoy the covered deck and patio, both offering beautiful waterfront views. The property is enclosed with a fenced wrought-iron fence, and the 3-car garage provides plenty of room for vehicles and storage. This newer home combines modern finishes, functional space, and beautiful pond-front
USD 537,000
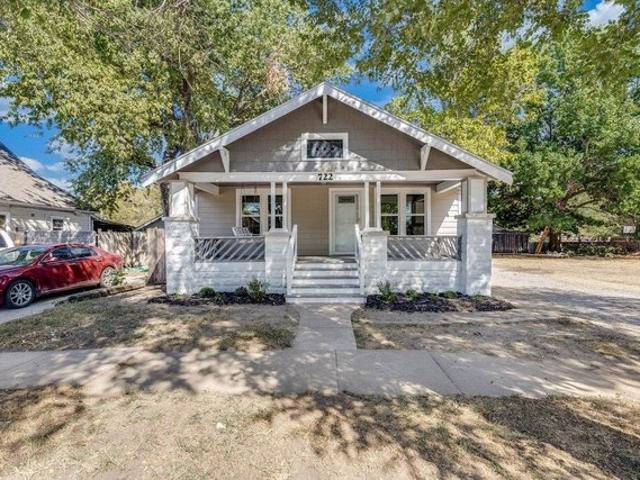
722 S Ida St, Wichita, KS 67211
View photo
House · for sale
USD 179,900
USD 105/sq.ft
722 S Ida St, Wichita, KS 67211
Sedgwick County, Kansas
· 1,701 sq.ft · 4 Bedrooms · 2 Baths · House
Sedgwick County, Kansas · 1,701 sq.ft · 4 Bedrooms · 2 Baths · House
Major price improvement! Your chance to own this gorgeous bungalow for less! Welcome to 722 S Ida, where beautifully updated spaces meet the character and charm you just can
USD 179,900
3046 S Everett Ave, Wichita, KS 67217
View photo
House · for sale
USD 200,000
USD 109/sq.ft
3046 S Everett Ave, Wichita, KS 67217
Sedgwick County, Kansas
· 1,819 sq.ft · 3 Bedrooms · 2 Baths · House
· Patio · Garden · Parking · Cellar
Sedgwick County, Kansas · 1,819 sq.ft · 3 Bedrooms · 2 Baths · House · Patio · Garden · Parking · Cellar
Welcome Home! This beautifully updated 3-bedroom, 2-bathroom ranch offers over 1,800 square feet of comfortable living space, plus a 2-car detached garage. Step inside to find a fresh, inviting interior featuring neutral paint, hardwood flooring, and thoughtful updates throughout. The main floor offers a spacious family room along with three bedrooms, all conveniently located on the same level. The finished basement provides even more living space with a rec/family room, bonus room, full bathroom-perfect for entertaining, hobbies, or additional storage. Outside, enjoy the large privacy-fenced backyard with plenty of room for gatherings, play, or relaxing. A covered back patio provides the perfect spot for outdoor entertaining, while the storage shed offers convenient space for lawn equipment and extras. Located near the South YMCA, restaurants, shopping, and convenient highway access, this home offers both comfort and an easy commute around town. Move-in ready and ready to welcome you
USD 200,000
1628 N Waco Ave, Wichita, KS 67203
View photo
House · for sale
USD 194,000
USD 91/sq.ft
1628 N Waco Ave, Wichita, KS 67203
Sedgwick County, Kansas
· 2,131 sq.ft · 5 Bedrooms · 2 Baths · House
· Office room · Parking · Equipped kitchen · Cellar
Sedgwick County, Kansas · 2,131 sq.ft · 5 Bedrooms · 2 Baths · House · Office room · Parking · Equipped kitchen · Cellar
Welcome to 1628 N. Waco here in Wichita! A beautifully remodeled 5 bedroom, 2 bathroom home offering a blend of modern updates, character and room to grow. The main level features an open living and dining area, along with fresh paint and new flooring throughout. The kitchen has been completely renovated with new cabinets and butcher block countertops, all kitchen appliances also transfer to the new owner. The primary bathroom has been fully renovated with gorgeous modern features and the laundry room has been conveniently moved to the main floor from the basement. The recently finished attic provides additional flex living space, including a bonus office space and potential for future primary suite once the upstairs bathroom is complete. The attic also provides an additional space that could be used for another bedroom and/or nursery/hobby room. Outside, enjoy a new privacy fence, chicken coop, wrap-around porch and detached garage providing additional storage. With extensive updates
USD 194,000
2833 N Plumthicket Cir, Wichita, KS 67226
View photo
House · for sale
USD 375,000
USD 137/sq.ft
2833 N Plumthicket Cir, Wichita, KS 67226
Sedgwick County, Kansas
· 2,734 sq.ft · 3 Bedrooms · 3 Baths · House
· Patio · Garden · Deck · Equipped kitchen · Cellar · Parking
Sedgwick County, Kansas · 2,734 sq.ft · 3 Bedrooms · 3 Baths · House · Patio · Garden · Deck · Equipped kitchen · Cellar · Parking
Tucked within the gated Fox Pointe Patio Home community, this quality-built garden home offers a wonderfully easy lock-and-leave lifestyle in a serene setting overlooking the water. A handsome brick facade and tile roof create lasting curb appeal, while the interior features beautiful hardwood floors, formal living and dining rooms, and an inviting hearth kitchen with granite countertops, center island/eating bar, and updated tile backsplash. Two bedrooms and the laundry are conveniently located on the main level, while the finished basement adds a spacious family room, oversized bedroom, full bath, and excellent storage. A wood deck overlooks the beautiful backyard, where mature trees create a peaceful backdrop, and a brand-new HVAC system provides added peace of mind. Fox Pointe offers guest parking and a charming community gazebo overlooking a recirculating waterfall, while the HOA handles mowing, fertilization, sprinkler opening and closing, snow and ice removal after the specified
USD 375,000
2961 S Maize Ct, Wichita, KS 67215
View photo
House · for sale
USD 185,000
USD 157/sq.ft
2961 S Maize Ct, Wichita, KS 67215
Sedgwick County, Kansas
· 1,173 sq.ft · 3 Bedrooms · 2 Baths · House
· Garden · Parking · Equipped kitchen
Sedgwick County, Kansas · 1,173 sq.ft · 3 Bedrooms · 2 Baths · House · Garden · Parking · Equipped kitchen
Ready for immediate move in! Ideal living for active, low maintenance lifestyle! 3 Bedroom floor plan, 2 full bathrooms, 2 car garage. Primary bedroom has walk-in closet and walk in shower. Exterior living space with fully fenced backyard. Clean, modern finishes boast LVP flooring and tall, 9 foot ceilings throughout, kitchen with island sink, walk-in pantry. Quartz countertops in the kitchen and both bathrooms. HOA handles lawn maintenance, mowing, sprinklers, wells. Conveniently located south of Kellogg and North of K42 highways on Maize Road. GODDARD public school district. Full duplex for sale $365,000
USD 185,000
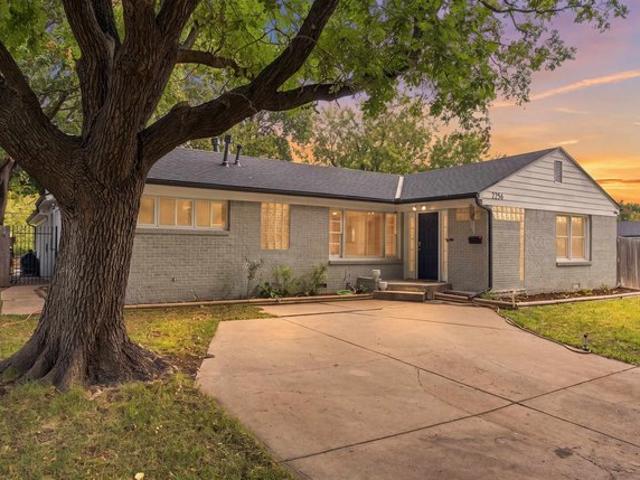
2256 S Fountain St, Wichita, KS 67218
View photo
House · for sale
USD 235,000
USD 102/sq.ft
2256 S Fountain St, Wichita, KS 67218
Sedgwick County, Kansas
· 2,282 sq.ft · 3 Bedrooms · 2 Baths · House
· Garden · Equipped kitchen
Sedgwick County, Kansas · 2,282 sq.ft · 3 Bedrooms · 2 Baths · House · Garden · Equipped kitchen
Welcome to this all brick u0026 stone 1953 home that has held onto just the right amount of its mid century charm while adding impressive modern updates throughout. Step inside to a spacious entry that opens into the formal living room, where original hardwood floors and a stacked stone accent wall immediately give the home character. Two generously sized bedrooms sit just off the living room with a full bathroom between them. There is also a dedicated dining space with sliding glass doors opening to the backyard. The heart of the home is the charming kitchen. An island with seating, quartz countertops, stainless steel appliances and generous cabinet storage make the space incredibly functional, while a full tiled wall and kitchen sink overlooking the backyard add so much personality. There is even a cozy breakfast nook for casual meals or morning coffee. And then you step down into the HUGE family room, and this is where the house really surprises you. Brick flooring, a wood burning f
USD 235,000
3249 N Hood Ct, Wichita, KS 67204
View photo
House · for sale
USD 325,000
USD 121/sq.ft
3249 N Hood Ct, Wichita, KS 67204
Sedgwick County, Kansas
· 2,669 sq.ft · 3 Bedrooms · 3 Baths · House
· Patio · Fireplace · Equipped kitchen
Sedgwick County, Kansas · 2,669 sq.ft · 3 Bedrooms · 3 Baths · House · Patio · Fireplace · Equipped kitchen
Fully renovated brick ranch just across from the Arkansas River! Set on a corner lot, this home is surrounded by mature trees that provide privacy and shade a private courtyard patio, perfect for morning coffee or evenings outdoors. Step inside to fresh paint, new lighting, and new flooring throughout. The main living room makes an immediate impression with soaring vaulted ceilings, exposed beams, and a classic brick fireplace, flowing right into the updated kitchen. There you
USD 325,000
113 N Hibiscus St, Garden Plain, KS 67050
View photo
House · for sale
USD 555,000
USD 149/sq.ft
113 N Hibiscus St, Garden Plain, KS 67050
Sedgwick County, Kansas
· 3,703 sq.ft · 5 Bedrooms · 3 Baths · House
· Garden
Sedgwick County, Kansas · 3,703 sq.ft · 5 Bedrooms · 3 Baths · House · Garden
Welcome home to this stunning two-story residence in the highly desirable community of Garden Plain! From the moment you arrive, you
USD 555,000
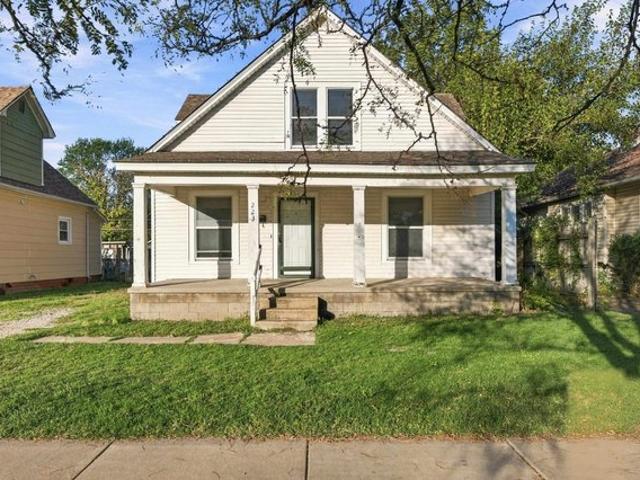
223 N Athenian Ave, Wichita, KS 67203
View photo
House · for sale
Request Details
223 N Athenian Ave, Wichita, KS 67203
Sedgwick County, Kansas
· 1,313 sq.ft · 4 Bedrooms · 1 Bath · House
· Garden
Sedgwick County, Kansas · 1,313 sq.ft · 4 Bedrooms · 1 Bath · House · Garden
Online Only Auction 223 N Athenian Ave, Wichita, Ks Bidding Opens: December 2, 2026 at 2:00 PM Bidding Closes: December 9, 2026 at 6:00 PM Incredible value-add potential in Wichita! This 1930 classic 1.5-story bungalow offers 1,319 sq. Ft. of living space featuring 4 bedrooms and 1 full bath, sitting on a spacious 8,374 sq. Ft. lot (0.19 acres). Formerly a income-generating rental property, this home is ready for its next chapter. Whether you are a fix-and-flip investor, buy-and-hold landlord looking to build portfolio equity, or a handy homeowner wanting to create sweat equity, this property delivers huge upside. Key Features u0026 Highlights: Layout: 875 sq. Ft. main level + 444 sq. Ft. upper level. Bedrooms: 4 total bedrooms providing flexible space for family or tenants. Lot Size: Deep lot with plenty of yard space. Location: Prime Wichita USD 259 district, convenient to downtown, the Delano District, and Riverside amenities. Opportunity: Needs updates throughout and a new roof, al
Request Details

Get email alerts

Don't miss out: be the first to know about new properties

The alert was correctly created

On subscribing you accept the conditions of use and the privacy policy
Alert
Receive new ads in your inbox
Save this search
Receive alerts for new listings

We'll send you an email when we have new properties for: "Properties for sale in Sedgwick County, Kansas"

The alert was correctly created

Get email alerts and be the first to see new listings
Required field
On subscribing I accept the terms of the privacy policy
Perfect! You'll soon start receiving new listings via email
Alert
Receive an email when we have new ads for Properties for sale in Sedgwick County, Kansas
Save this search
Filters

Bedrooms

Size (sq.ft)

sq.ft
sq.ft

Price

USD
USD

Property type

Bathrooms

Clear all filters
Receive notifications when new entries are published.