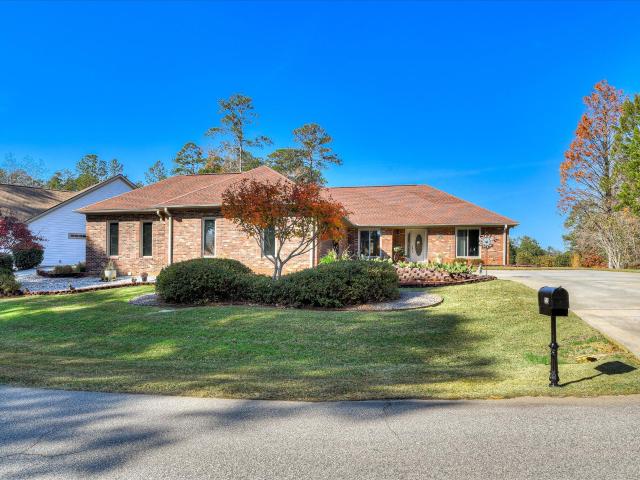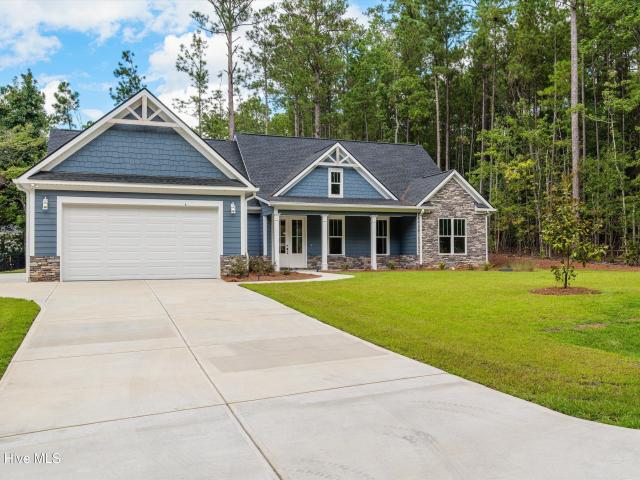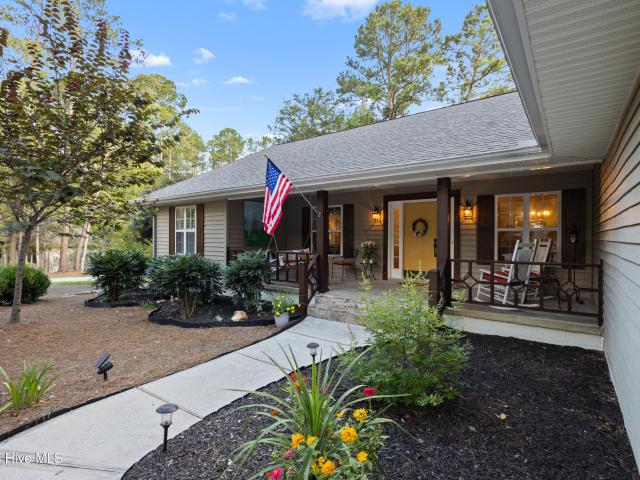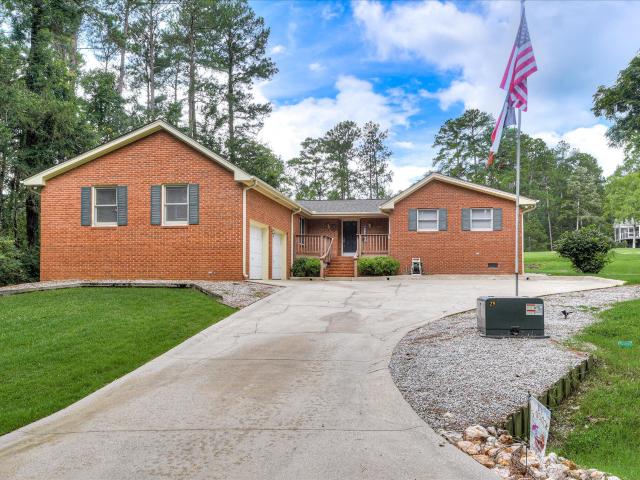
97 properties for sale in Savannah Lakes Village

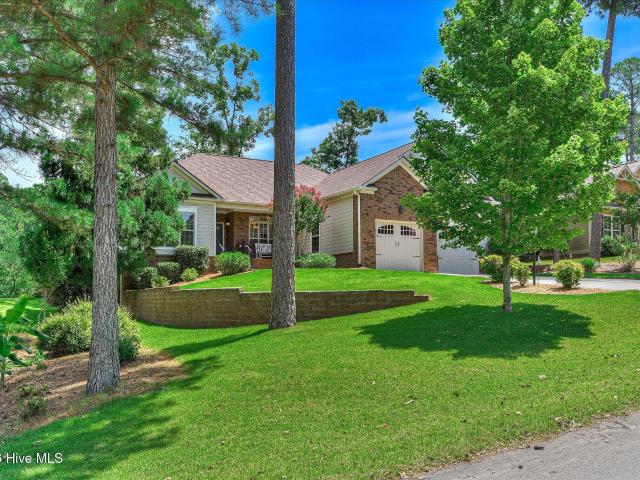
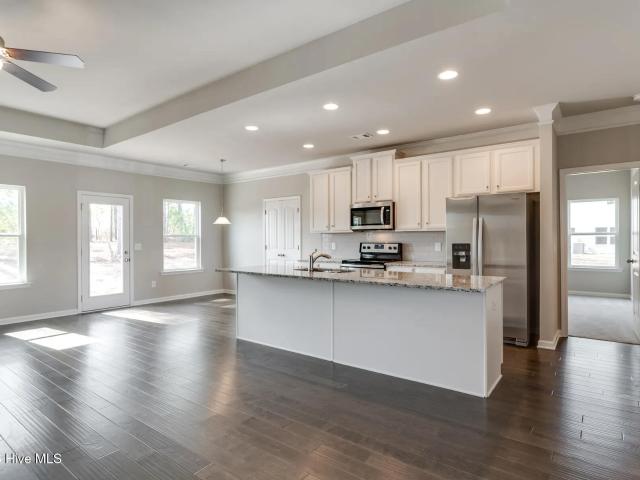
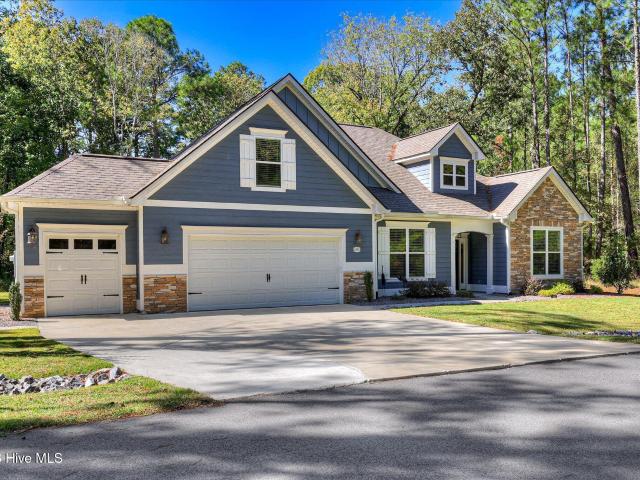
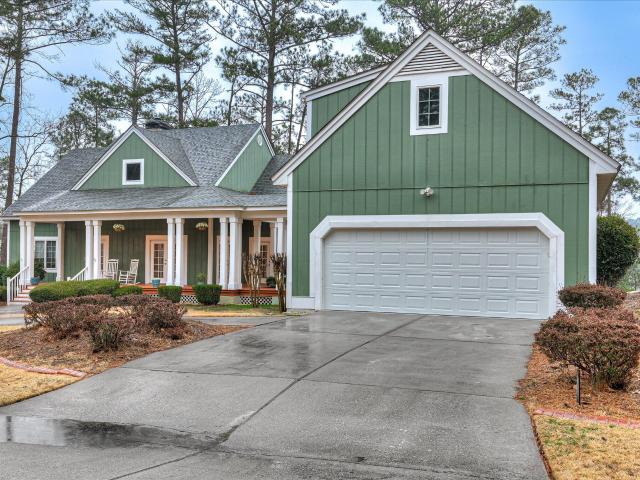
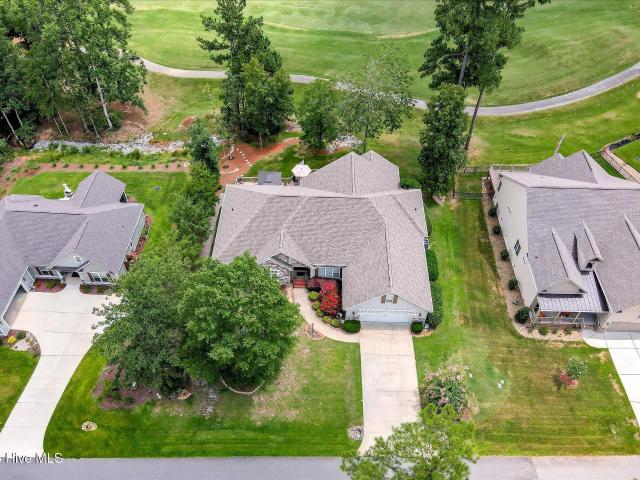
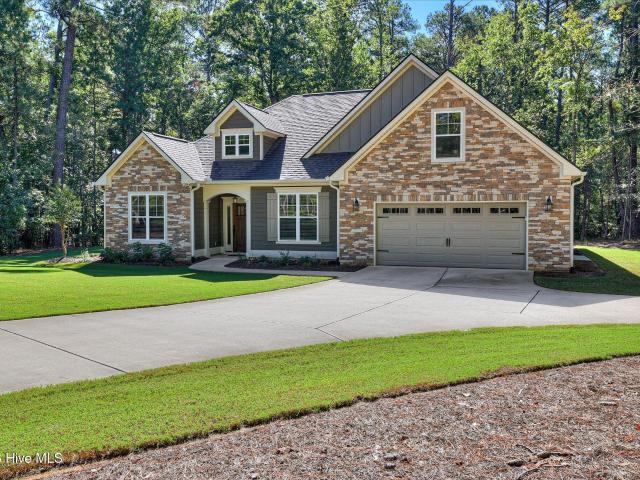
103 Marlboro Place
View photo
House · for sale
USD 449,000
USD 203/sq.ft
103 Marlboro Place
Savannah Lakes Village
· 2,207 sq.ft · 3 Bedrooms · 2 Baths · House
· Fireplace · Equipped kitchen · Parking
Savannah Lakes Village · 2,207 sq.ft · 3 Bedrooms · 2 Baths · House · Fireplace · Equipped kitchen · Parking
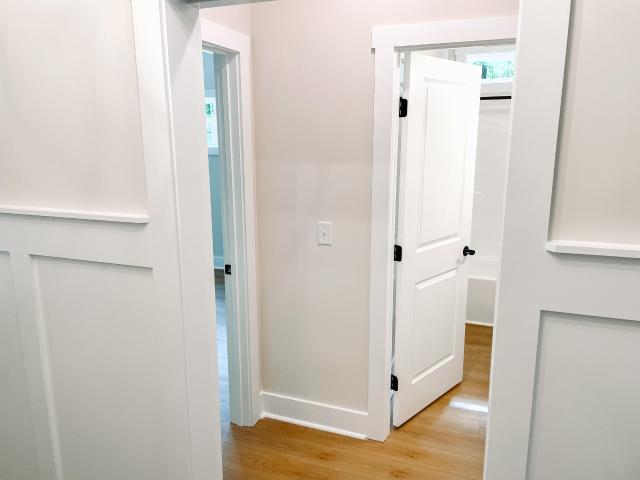
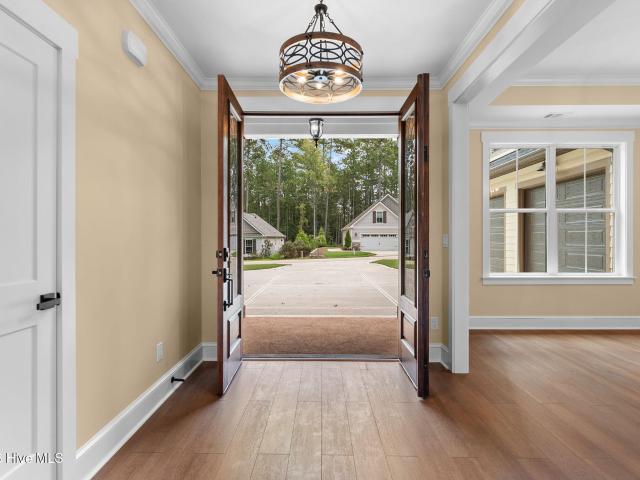
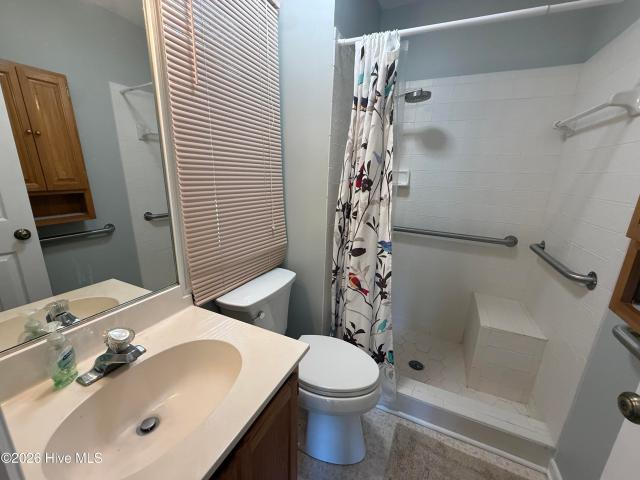
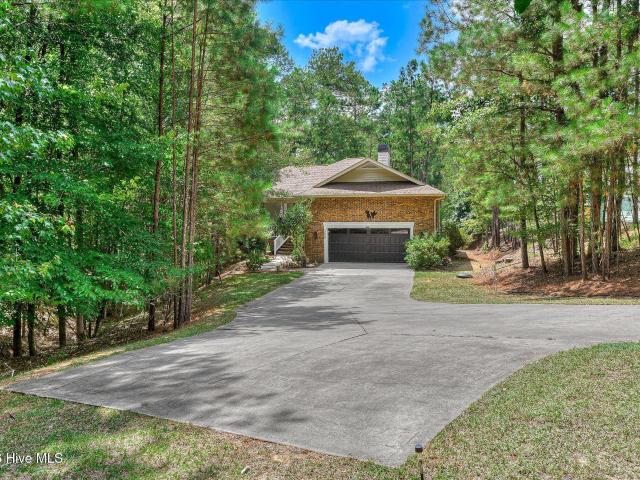
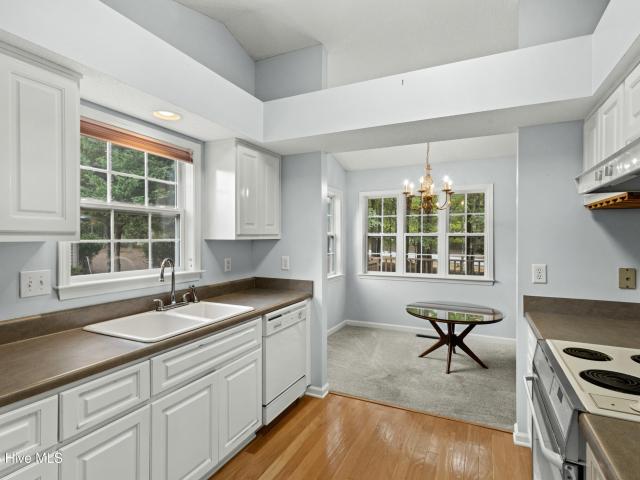
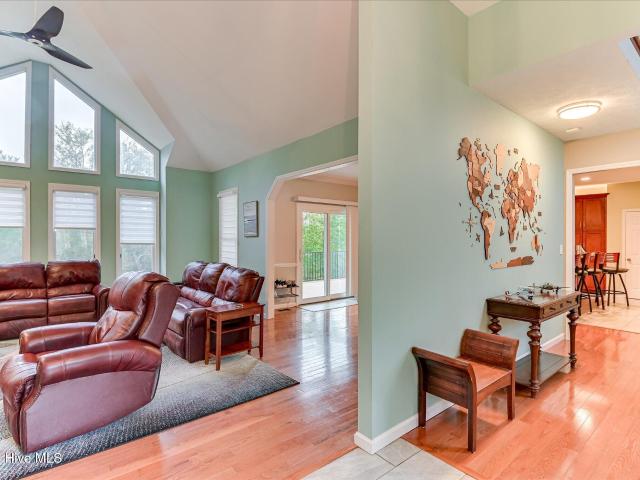
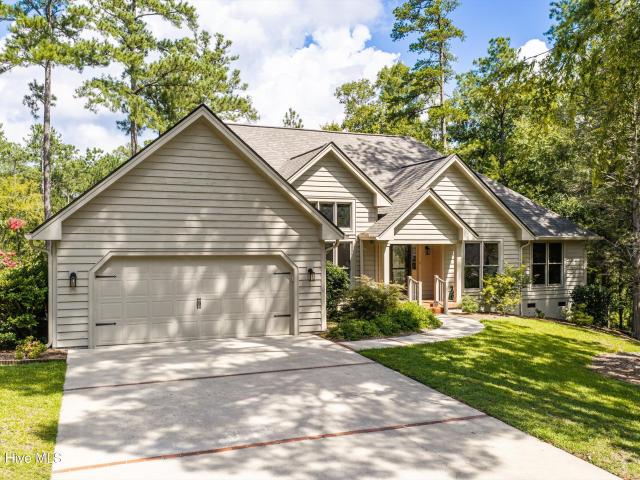
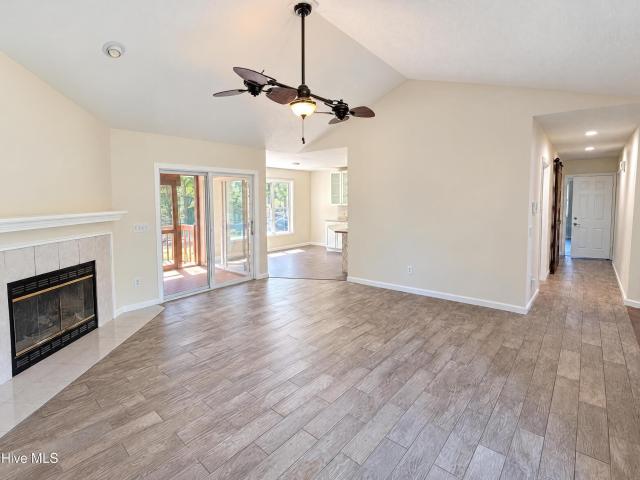
Built in 2024 and tucked at the end of a quiet cul-de-sac on 1.35 acres, this 3-bedroom, 2-bath Flowering Peach plan at 103 Marlboro Place offers 2,214 square feet of nearly-new living on the Monticello side of Savannah Lakes Village. Neutral colors and craftsman-style wainscoting carry throughout, with luxury vinyl plank and tile on the main level and carpet in the FROG upstairs. The great room's vaulted ceiling and gas fireplace set a relaxed, open feel, and the kitchen features a gas range and an oversized walk-in pantry. Coming in from the garage, the mudroom with its built-in bench keeps everyday life organized. The primary suite is a true retreat with a tray ceiling, an extended sitting area, and a Roman shower. The secondary bath treats your guests to a touch of luxury with a tile-to-ceiling shower. Step out to the back porch with its tongue-and-groove ceiling and enjoy the privacy this oversized lot provides. The home includes a generator with a manual plug-in connection. All a
USD 449,000
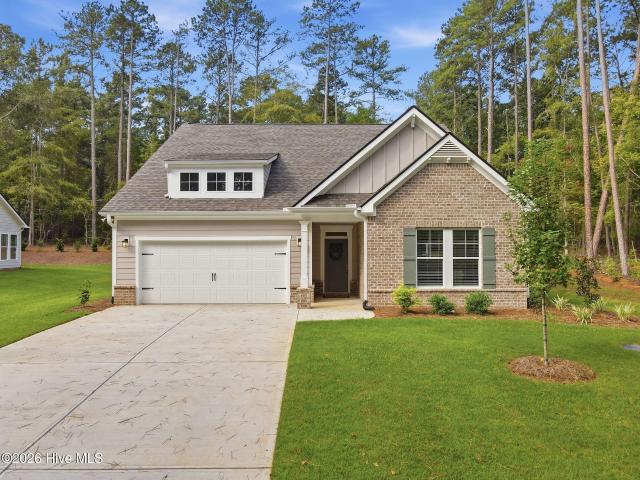
215 Placid Cove Lane
View photo
House · for sale
USD 699,900
USD 141/sq.ft
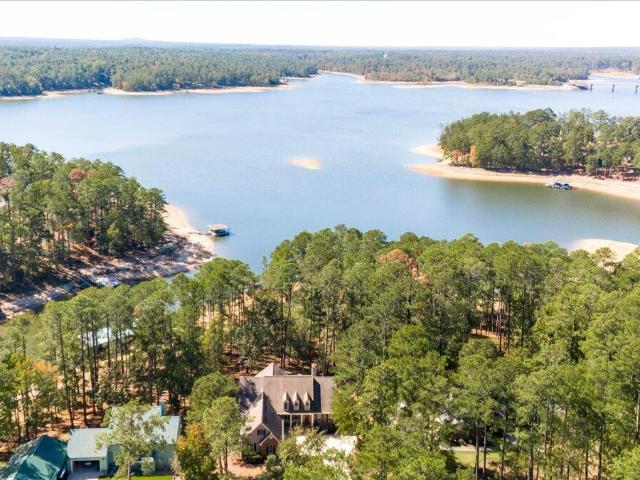
215 Placid Cove Lane
Savannah Lakes Village
· 4,962 sq.ft · 4 Bedrooms · 3 Baths · House
· Parking · Fireplace · Equipped kitchen · Lift
Savannah Lakes Village · 4,962 sq.ft · 4 Bedrooms · 3 Baths · House · Parking · Fireplace · Equipped kitchen · Lift
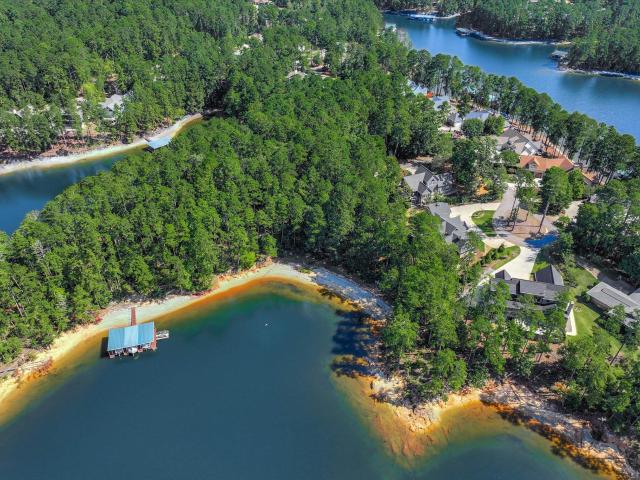
Oh, the lake life! This spacious waterfront home has room to grow. Custom built, one owner and best of all, it has a leased covered boat slip with a power lift that was renovated in 2025. The main living level has a living room with vaulted ceilings and a cozy fireplace. A nice sized kitchen with tons of oak cabinets and a prep station. The kitchen opens to a huge sunroom with a wall of glass overlooking the lake and leading to a screened porch. The primary suite has tray ceilings, walk-in closet and a private bath. There are 2 additional bedrooms that share a Jack and Jill bathroom. 2 car garage with shelving installed and a workroom. 9' ceilings on the main level with hardwood floors in the main living areas. The lower level would make a great Mother-in-law suite. It has a huge family room with built-ins, a Lopi stove, and a bar area with sink. The sunroom leads to a covered porch for additional outdoor space. The lower level also has a guest bedroom and full bathroom. Additional roo
USD 699,900
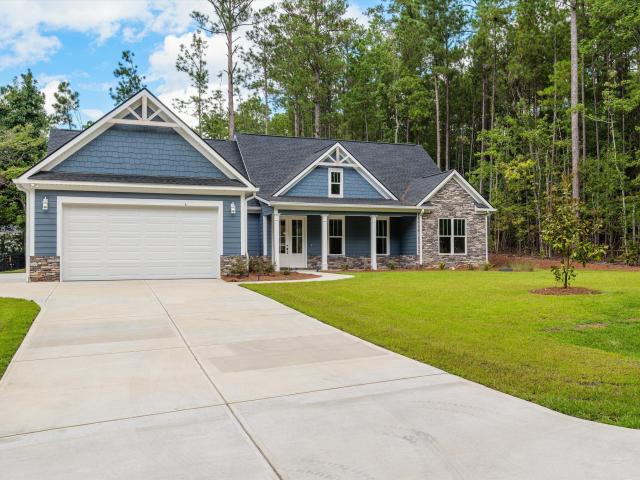
309 Katie Lane
View photo
House · for sale
USD 499,700
USD 151/sq.ft
309 Katie Lane
Savannah Lakes Village
· 3,294 sq.ft · 3 Bedrooms · 3 Baths · House
· Deck · Equipped kitchen · Cellar
Savannah Lakes Village · 3,294 sq.ft · 3 Bedrooms · 3 Baths · House · Deck · Equipped kitchen · Cellar
Welcome home to 309 Katie Lane. A beautifully maintained retreat nestled along the Monticello Golf Course in the heart of Savannah Lakes Village. From the moment you arrive, the lush, professionally landscaped lawn sets the tone for everything this home has to offer. Three comfortable bedrooms grace the upper main level, while the finished basement opens up a world of possibility. A spacious family room, a kitchen/bar, and a private bathroom make it the ultimate space for hosting guests, multigenerational living, or simply spreading out and relaxing. Whether you're entertaining a crowd or savoring a quiet morning, the outdoor spaces deliver. A screened porch invites you to enjoy the fresh air in comfort, while the open-air deck is perfect for grilling, stargazing, or soaking in the serene surroundings. Inside, generous storage throughout means there's a place for everything. Beyond your doorstep, Savannah Lakes Village offers a lifestyle few communities can match. Enjoy two championshi
USD 499,700
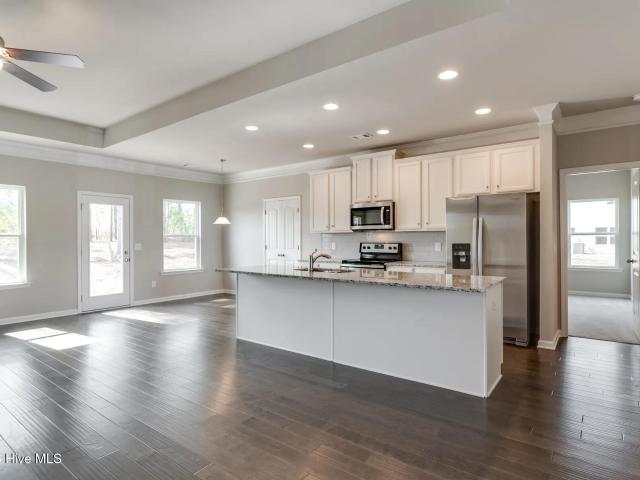
322 Hancock Circle
View photo
House · for sale
USD 599,000
USD 206/sq.ft
322 Hancock Circle
Savannah Lakes Village
· 2,895 sq.ft · 4 Bedrooms · 3 Baths · House
· Office room · Parking · Cellar
Savannah Lakes Village · 2,895 sq.ft · 4 Bedrooms · 3 Baths · House · Office room · Parking · Cellar
Rare opportunity to own a stunning custom-built golf-front home on hole 9 of the Monticello Golf Course at Savannah Lakes Village. 322 Hancock Circle is a one-of-a-kind property designed for those who refuse to compromise. From the moment you pull into the two-car garage, the thoughtful design is evident. A dedicated lower-level golf cart garage means you're always just steps from the course. Inside, the home unfolds beautifully across multiple levels. Four spacious bedrooms, three full bathrooms, and a private office give you all the room you need to live, work, and host with ease. The sunroom is an absolute showstopper, bathing the home in natural light with sweeping views of the fairway. The perfect spot for morning coffee or winding down at sunset. Downstairs, the finished basement family room adds even more living and entertaining space, ideal for game nights, movie marathons, or welcoming overnight guests. Custom-built from the ground up, every detail of this home reflects qualit
USD 599,000
308 Clipper Trace
View photo
House · for sale
USD 419,900
USD 221/sq.ft
308 Clipper Trace
Savannah Lakes Village
· 1,894 sq.ft · 3 Bedrooms · 2 Baths · House
· Equipped kitchen
Savannah Lakes Village · 1,894 sq.ft · 3 Bedrooms · 2 Baths · House · Equipped kitchen
Elegant New Construction in Savannah Lakes Village. 308 Clipper Trace, McCormick, SC 3 Bedrooms | 2.5 Bathrooms | 1902 Sq. Ft. (Lanier) Discover elevated living in the heart of Savannah Lakes Village with this stunning new construction located at 308 Clipper Trace. In the sought-after Shenandoah neighborhood, this beautifully crafted Lanier model offers the perfect blend of sophisticated design, spacious functionality, and access to a lifestyle defined by nature, recreation, and community. From the moment you enter, you'll appreciate the thoughtfully designed layout, high-end finishes, and attention to detail that define this home. Bright, open living spaces create an inviting atmosphere perfect for both everyday living and entertaining. Each room is crafted to balance comfort and functionality, offering a seamless flow from the gourmet kitchen to the spacious great room and beyond. Upgraded features and stylish accents throughout ensure that this home delivers both practicality and po
USD 419,900
250 Fairway Drive
View photo
House · for sale
USD 419,900
USD 156/sq.ft
250 Fairway Drive
Savannah Lakes Village
· 2,680 sq.ft · 3 Bedrooms · 2 Baths · House
· Fireplace · Equipped kitchen
Savannah Lakes Village · 2,680 sq.ft · 3 Bedrooms · 2 Baths · House · Fireplace · Equipped kitchen
Presenting the Crawford Plan, located at 250 Fairway Dr in the highly sought-after Tara neighborhood of Savannah Lakes Village. This beautifully designed Craftsman-style home offers 3 bedrooms, 2 full & 1 half bathrooms, a bonus room and 2,689 square feet of thoughtfully planned, open-concept living space. From the moment you enter, you'll appreciate the quality finishes and attention to detail. Durable LVP flooring flows seamlessly throughout the main living areas, while the gourmet kitchen features granite countertops, stainless steel appliances, and elegant 42-inch cabinetry-ideal for both everyday living and entertaining. The spacious family room is centered around a cozy gas fireplace and is complemented by a ceiling fan for added comfort. The luxurious owner's suite is a private retreat, featuring crown molding, a ceiling fan, and a beautifully appointed tile bathroom designed for relaxation. Additional features include a built-in mud bench, custom cabinetry in the laundry room,
USD 419,900
122 Terrace Circle
View photo
House · for sale
USD 2,200,000
USD 1,161/sq.ft
122 Terrace Circle
Savannah Lakes Village
· 1,894 sq.ft · 3 Bedrooms · 2 Baths · House
· Terrace · Fireplace · Equipped kitchen
Savannah Lakes Village · 1,894 sq.ft · 3 Bedrooms · 2 Baths · House · Terrace · Fireplace · Equipped kitchen
Beautiful New Construction in Savannah Lakes Village! This thoughtfully designed 3-bedroom, 2.5-bath home offers approximately 1,972 sq. Ft. of comfortable, stylish living in the desirable Shenandoah neighborhood. Step inside to an impressive great room with soaring ceilings and a dramatic floor-to-ceiling stone gas fireplace. The open kitchen features granite countertops, stainless steel Whirlpool appliances, solid wood cabinetry, and an oversized pantry, making it perfect for both everyday living and entertaining. The spacious primary suite features LVP flooring, a tray ceiling with elegant molding, a large walk-in closet with convenient direct access to the laundry room, and a beautifully appointed bath with granite countertops and a large walk-in shower with built-in seat. Two additional bedrooms share a convenient Jack-and-Jill bath, while the oversized laundry room includes a utility sink and plenty of functional space. Enjoy the outdoors from the large screened rear porch, desig
USD 2,200,000
259 Beau Place
View photo
House · for sale
USD 369,900
USD 217/sq.ft
259 Beau Place
Savannah Lakes Village
· 1,701 sq.ft · 3 Bedrooms · 2 Baths · House
· Equipped kitchen
Savannah Lakes Village · 1,701 sq.ft · 3 Bedrooms · 2 Baths · House · Equipped kitchen
Why wait months for your new home! This home was built in late 2022 and is MOVE IN READY. You'll be surrounded by an air of elegance that begins the moment you approach your front door and continues throughout the home. What pictures don't show are the many included upgrades. Just a few are the whole house surge protection, ultra quiet dishwasher and disposal, soft-close drawers and doors, and upgraded insulation in walls and ceiling. The kitchen includes durable granite counter tops and is filled with premium GE appliances: flat top electric range, French door, black stainless, fingerprint resistant refrigerator with water and ice dispenser, dishwasher with stainless tub, disposal, and microwave with externally exhausted fan. Both full baths have hi-rise toilets, natural lighting, linen closets and large vanities, with a fully tiled Roman shower in the primary bath. This home really does have it all! Hurry in to experience your dream home now! Additional features: Single level living
USD 369,900
229 Windy Circle
View photo
House · for sale
USD 379,000
USD 202/sq.ft
229 Windy Circle
Savannah Lakes Village
· 1,873 sq.ft · 3 Bedrooms · 2 Baths · House
· Office room · Fireplace · Equipped kitchen
Savannah Lakes Village · 1,873 sq.ft · 3 Bedrooms · 2 Baths · House · Office room · Fireplace · Equipped kitchen
Windy Circle | Southwind Subdivision, Savannah Lakes Village 3 Bed / 2 Bath | 1,876 Sq Ft | Built 2006 Here's a little secret about real estate: -You don't have to pay a lake price to wake up to a lake view. This one's tucked back on an interior lot in Southwind. One of SLV's most Private pockets and somehow still hands you a gorgeous water view every single morning. No dock fees or waterfront tax bill required. Best of both worlds, y'all! -Step inside and this brick-and-vinyl beauty keeps delivering. Hardwood floors flow through a layout built for real living. A formal dining room for the good China, and a dedicated office for whoever's still'working from the lake. And a Sunroom with a fireplace that's basically begging you to bring your coffee and just sit a spell. The kitchen means business with real wood cabinets and granite counters, and the washer, dryer, and fridge all stay. Because moving is stressful enough without shopping for appliances too. The primary bath is its own littl
USD 379,000
201 Half Moon Lane
View photo
House · for sale
USD 349,900
USD 183/sq.ft
Updated
201 Half Moon Lane
Savannah Lakes Village
· 1,905 sq.ft · 3 Bedrooms · 2 Baths · House
· Fireplace · Equipped kitchen · Parking
Savannah Lakes Village · 1,905 sq.ft · 3 Bedrooms · 2 Baths · House · Fireplace · Equipped kitchen · Parking
Introducing the Jackson Plan, a beautifully appointed Craftman-style residence located in the prestigious Shenandoah neighborhood of Savannah Lakes Village, a premier lakefront and golf community. This thoughtfully designed home offers 3 bedrooms, 2 full bathrooms, and 1,910sf of elegant, open-concept living space. Golf cart garage included. Designed with comfort and functionality in mind, this residence showcases luxury vinyl plank (LVP) flooring throughout the main living areas, creating a seamless and durable foundation. The gourmet kitchen is a true centerpiece, featuring granite countertops, stainless steel appliances, 42-inch upper cabinets, and ample workspace-perfect for both everyday living and entertaining guests. The spacious family room is anchored by a warm gas fireplace and enhanced with a ceiling fan, offering a cozy yet refined setting for relaxing or hosting. Just off the living space, the covered back porch provides a private retreat to enjoy the outdoors in comfort.
USD 349,900
203 Half Moon Lane
View photo
House · for sale
USD 374,900
USD 164/sq.ft
Updated
203 Half Moon Lane
Savannah Lakes Village
· 2,282 sq.ft · 3 Bedrooms · 2 Baths · House
· Fireplace · Equipped kitchen
Savannah Lakes Village · 2,282 sq.ft · 3 Bedrooms · 2 Baths · House · Fireplace · Equipped kitchen
Presenting the project Oconee Plan in the highly sought-after Shenandoah neighborhood of Savannah Lakes Village. This beautifully designed Craftsman-style home offers 3 bedrooms, 2 full bathrooms, and 2,290 square feet of thoughtfully planned, open-concept living space. From the moment you step inside, you'll appreciate the quality finishes and attention to detail. Durable LVP flooring flows seamlessly throughout the main living areas, while the gourmet kitchen features granite countertops, stainless steel appliances, and elegant 42-inch cabinetry-ideal for both everyday living and entertaining. The spacious family room is centered around a cozy gas fireplace and is complemented by a ceiling fan for added comfort. The luxurious owner's suite is a private retreat, featuring crown molding, a ceiling fan, and a beautifully appointed tile bathroom designed for relaxation. Additional features include a built-in mud bench, custom cabinetry in the laundry room, flood lighting, window blinds t
USD 374,900
202 Deer Run Lane
View photo
House · for sale
USD 675,000
USD 202/sq.ft
202 Deer Run Lane
Savannah Lakes Village
· 3,337 sq.ft · 4 Bedrooms · 3 Baths · House
· Sauna · Swimming pool
Savannah Lakes Village · 3,337 sq.ft · 4 Bedrooms · 3 Baths · House · Sauna · Swimming pool
SELLER NOW OFFERING $15,000 BUYER CREDIT (use towards closing costs / rate buydown with acceptable offer! )Lakefront living at its finest! Set on the deep waters of Lake Thurmond in Savannah Lakes Village, this exceptional home offers a shared dock, soaring ceilings, walls of windows, and the perfect blend of comfort and entertaining space. The main level features a spacious owner's suite and a climate-controlled sunroom, while upstairs you'll find a second owner's suite ideal for guests or a private retreat. The walk-out lower level includes two additional bedrooms, a full bath, family room, and a private sauna. Outside, enjoy wraparound porches, beautiful landscaping, and direct access to the lake-your own waterfront escape. As part of Savannah Lakes Village, you'll enjoy championship golf, boating, fishing, indoor and outdoor pools, tennis, pickleball, dining, and miles of scenic trails. Bonus: An additional lot directly across the street is available for purchase. Ask for details!
USD 675,000
133 Terrace Circle
View photo
House · for sale
USD 445,000
USD 247/sq.ft
133 Terrace Circle
Savannah Lakes Village
· 1,798 sq.ft · 3 Bedrooms · 2 Baths · House
· Terrace · Fireplace · Equipped kitchen
Savannah Lakes Village · 1,798 sq.ft · 3 Bedrooms · 2 Baths · House · Terrace · Fireplace · Equipped kitchen
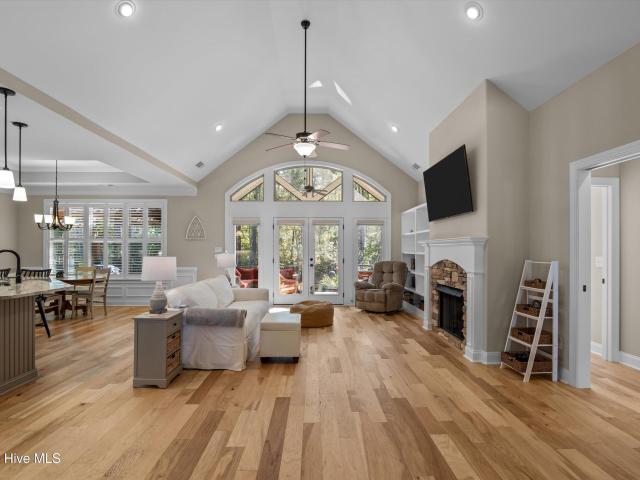
This Nandia floorplan designed and built by Capital in 2025 offers the peace of mind and comfort only a new home can provide. From the inviting covered front porch, step inside to a bright, beautifully appointed interior where soaring vaulted ceilings and walls of windows create a wonderful sense of space and light. Warm hardwood floors flow throughout the main living areas, connecting the spacious great room, dining area, and kitchen in an open, comfortable layout. The great room is a showpiece featuring a stone-surround fireplace, custom built-ins, and abundant natural light. Tall French doors and an impressive arched transom window overlook the outdoor living area and wooded setting beyond. The timeless kitchen is highly functional, with granite countertops, a tile backsplash, stainless appliances, and generous workspace for cooking and gathering. Details throughout the home include soft-close drawers, extensive trim and millwork, and plantation shutters. Pocket doors add flexibilit
USD 445,000
404 Portage Way
View photo
House · for sale
USD 479,000
USD 218/sq.ft
404 Portage Way
Savannah Lakes Village
· 2,196 sq.ft · 3 Bedrooms · 2 Baths · House
· Fireplace · Equipped kitchen · Parking
Savannah Lakes Village · 2,196 sq.ft · 3 Bedrooms · 2 Baths · House · Fireplace · Equipped kitchen · Parking
Welcome home to Portage Way, nestled in the Shenandoah community of Savannah Lakes Village, just a golf cart ride away from all the amenities. This 3-bedroom, 2.5-bath home offers the popular Flowering Peach design taken a step further, plus a flex room over the garage that's ready to be whatever you need: guest retreat, hobby space, or a spot for the grandkids to spread out. You'll notice the attention to detail from the moment you step onto the epoxy-finished front porch. Inside, coffered ceilings, two-step crown molding, and beautiful traditional-style wainscoting set a refined tone, while a gas fireplace makes the living area cozy on cooler evenings. The home has been recently painted and is move-in ready. The kitchen is a true showpiece, featuring a copper farm sink, gas stove with range hood, soft-close doors and drawers, and a large walk-in pantry. All appliances stay with the home. The primary suite is a peaceful retreat with a tray ceiling and enlarged living space. Its bathro
USD 479,000
184 Savannah Drive
View photo
House · for sale
USD 745,000
USD 197/sq.ft
184 Savannah Drive
Savannah Lakes Village
· 3,778 sq.ft · 3 Bedrooms · 3 Baths · House
· Patio · Deck · Equipped kitchen
Savannah Lakes Village · 3,778 sq.ft · 3 Bedrooms · 3 Baths · House · Patio · Deck · Equipped kitchen
This exceptional three-bedroom, three-bathroom residence presents an extraordinary opportunity for discerning buyers seeking refined lakeside living within the esteemed Savannah Lake Village community. Expansive windows throughout the home capture spectacular lake vistas, transforming each room into a private gallery where nature's beauty serves as the ever-present focal point. The interior architecture features a thoughtfully conceived open floor plan, wherein spacious rooms flow harmoniously to create an atmosphere of gracious living. The substantial kitchen serves as the home's centerpiece, offering generous proportions ideally suited for hosting elegant gatherings and creating cherished moments with family and friends. The property's outdoor amenities provide multiple venues for relaxation and entertainment. A screened porch offers comfortable refuge while maintaining an intimate connection with the surrounding landscape. The back deck and lower patio extend the living space, prese
USD 745,000
114 Rhett Drive
View photo
House · for sale
USD 329,000
USD 226/sq.ft
114 Rhett Drive
Savannah Lakes Village
· 1,453 sq.ft · 2 Bedrooms · 2 Baths · House
· Patio · Equipped kitchen
Savannah Lakes Village · 1,453 sq.ft · 2 Bedrooms · 2 Baths · House · Patio · Equipped kitchen
The Southwind Cottage by Lee Builders is a charming 2-bedroom, 2-bathroom home that provides the perfect blend of cozy comfort and modern amenities. Spanning an impressive 1,459 square feet, this cottage-style abode offers ample space to spread out and truly make themselves at home. Step inside and you'll be greeted by a wealth of thoughtful design elements and many upgrades, like the spacious walk-in shower that exudes spa-like luxury, and the custom trim finishes that lend an elegant, high-end feel throughout. The kitchen is a true highlight, boasting gleaming quartz countertops that complement the crisp, clean cabinetry, creating a culinary oasis perfect for whipping up delicious meals. Kitchen cabinets have soft close doors and drawers. The upgraded appliance package, lighting and fixtures add to the luxurious feel. But the Southwind Cottage isn't just about what's inside. Step outside and you'll be delighted by the inviting porch and patio, offering the ideal spots to soak up the
USD 329,000
112 Crescent Drive
View photo
House · for sale
USD 585,000
USD 184/sq.ft
112 Crescent Drive
Savannah Lakes Village
· 3,165 sq.ft · 4 Bedrooms · 3 Baths · House
· Equipped kitchen
Savannah Lakes Village · 3,165 sq.ft · 4 Bedrooms · 3 Baths · House · Equipped kitchen
Welcome home to peace and tranquility in Savannah Lakes Village. This stunning new construction offers 4 bedrooms and 3.5 bathrooms, thoughtfully designed to blend modern comfort with timeless style. The spacious living room features vaulted ceilings accented by beautiful wood beams, creating a warm and inviting gathering space. A separate formal dining room provides the perfect setting for family dinners and entertaining guests. The beautifully appointed kitchen features maple wood cabinetry, elegant travertine countertops, a gas range, and ample workspace, with an easy flow to the main living areas. Each bedroom offers a walk-in closet, providing generous storage and functionality throughout the home. Step outside to the expansive screened rear porch, designed for year-round enjoyment and overlooking the serene natural surroundings Savannah Lakes Village is known for. The outdoor living space is enhanced by a fully equipped outdoor kitchen featuring a grill, sink, and travertine coun
USD 585,000
275 Fairway Drive
View photo
House · for sale
USD 599,000
USD 183/sq.ft
275 Fairway Drive
Savannah Lakes Village
· 3,272 sq.ft · 3 Bedrooms · 2 Baths · House
· Deck · Fireplace · Equipped kitchen
Savannah Lakes Village · 3,272 sq.ft · 3 Bedrooms · 2 Baths · House · Deck · Fireplace · Equipped kitchen
Welcome to 275 Fairway Dr. Located in Savannah Lakes Village on hole two of the Tara golf course. From the moment you walk in the front door, you will immediately notice the incredible natural light that comes through large windows throughout the house. As you step into the great room, you will be charmed by a beautiful fireplace and recognize how this generous space is ideal for entertaining. For the sophisticated cook, the home boasts a large kitchen with plenty of granite countertop space, an ample amount of cabinets, upgraded appliances, and a delightful breakfast nook that looks out over the golf course. There is a large master bedroom suite with a cozy, private nook, a large en-suite bathroom showcasing a soaking tub, a walk-in shower, and two generously sized walk-in closets. Entertaining is a joy in this home, which offers a large enclosed sunroom that leads out onto a spacious deck. The deck has an amazing gazebo area you can enjoy throughout the day, providing a shaded retrea
USD 599,000
212 Tara Drive
View photo
House · for sale
USD 286,000
USD 136/sq.ft
212 Tara Drive
Savannah Lakes Village
· 2,088 sq.ft · 3 Bedrooms · 2 Baths · House
· Patio · Garden
Savannah Lakes Village · 2,088 sq.ft · 3 Bedrooms · 2 Baths · House · Patio · Garden
Imagine waking up each day surrounded by the quiet beauty of Savannah Lakes Village. Mornings on the patio, afternoons on the water, evenings watching deer drift through the backyard. This home delivers the relaxed, easy rhythm people come here for. With over 2,000 square feet of comfortable living space, this property sits just a golf-cart ride from the first tee, making spontaneous rounds part of your daily routine. The expansive paved patio stretches the length of the home, creating a natural gathering space for coffee at sunrise, grilling with friends, or simply unwinding after a day on the lake. Love boating or fishing? The buyer will have the option to lease a 24' covered boat slip at the nearby community dock. A rare perk that makes lake life effortless. Inside, the home has been freshly painted throughout, giving it a bright, clean feel. Major updates are already taken care of, including a new architectural-shingle roof (2026) and HVAC replacement (2018). Savannah Lakes Village
USD 286,000
206 Stafford Place
View photo
House · for sale
USD 599,000
USD 345/sq.ft
206 Stafford Place
Savannah Lakes Village
· 1,733 sq.ft · 3 Bedrooms · 2 Baths · House
· Equipped kitchen
Savannah Lakes Village · 1,733 sq.ft · 3 Bedrooms · 2 Baths · House · Equipped kitchen
Don't miss this charming all-brick Lake Front home tucked away on a quiet cul-de-sac in the desirable Monticello section of Savannah Lakes Village in McCormick, SC. Built in 2000, this beautifully maintained 1,738-square-foot home offers 3 bedrooms and 2 bathrooms, along with updated kitchen and bathrooms that bring a fresh, modern touch to classic brick construction. The standout feature is a spacious 25' x 12' sunroom wrapped in windows, the perfect spot to unwind and watch the beautiful sunsets each evening. Set on a peaceful cul-de-sac lot, this home offers the privacy and tranquility that make Savannah Lakes Village such a sought-after place to call home. Offered at $599,000, this move-in-ready home is a rare find in Monticello. Schedule your private showing today
USD 599,000
344 Mulberry Lane
View photo
House · for sale
USD 234,900
USD 164/sq.ft
344 Mulberry Lane
Savannah Lakes Village
· 1,432 sq.ft · 3 Bedrooms · 2 Baths · House
· Garden
Savannah Lakes Village · 1,432 sq.ft · 3 Bedrooms · 2 Baths · House · Garden
Charming 1996-Built Home in Savannah Lakes Village. Priced to Sell! Here's your chance to put some sweat equity into a solidly built home in one of Savannah Lakes Village's most convenient locations. Just a stone's throw from both the Rec Center and the Tara Clubhouse! This 3 bedroom, 2 bath home offers 1,441 square feet of comfortable living space with a layout that's ready for your personal touch. The structure is solid. It simply needs some cosmetic updating to shine again, and it's priced accordingly so you can make it exactly what you want it to be. Sit back and relax on the screened-in back porch, perfect for morning coffee or evening unwinding without the bugs. Situated on a manageable. 30-acre lot, you'll spend more time enjoying SLV living and less time on yard work. Whether you're searching for a starter home, downsizing for retirement, or looking for a smart rental investment, this property checks the boxes. Bring your vision (and maybe a paintbrush) and turn this house into
USD 234,900
124 Waters Edge Drive
View photo
House · for sale
USD 675,000
USD 202/sq.ft
124 Waters Edge Drive
Savannah Lakes Village
· 3,326 sq.ft · 3 Bedrooms · 2 Baths · House
· Garden · Equipped kitchen
Savannah Lakes Village · 3,326 sq.ft · 3 Bedrooms · 2 Baths · House · Garden · Equipped kitchen
Price Improvement*. Some properties offer a beautiful home. Others offer a beautiful setting. 124 Waters Edge Drive offers both-and with a level of thoughtful craftsmanship and custom renovation rarely found in Savannah Lakes Village. Positioned along the shoreline of Lake Thurmond, this exceptional lakefront residence combines more than 3,300 square feet of living space with approximately 0.9 acres of beautifully positioned property and a leased private boat dock prepaid for the next 21 years, directly accessible from the backyard. With its own boat slip and hydro-lift, the dock transforms the lake from a scenic backdrop into an extension of the home. Since purchasing the property, the owners have undertaken a dramatic transformation, creating a residence that feels distinctly elevated from the moment you enter. The heart of the home is the completely remodeled custom kitchen, where craftsmanship and function come together beautifully. Custom, all-wood cabinetry provides an abundance
USD 675,000
120 Driftwood Lane
View photo
House · for sale
USD 330,500
USD 202/sq.ft
120 Driftwood Lane
Savannah Lakes Village
· 1,636 sq.ft · 3 Bedrooms · 2 Baths · House
· Parking
Savannah Lakes Village · 1,636 sq.ft · 3 Bedrooms · 2 Baths · House · Parking
Set right on the Tara Golf Course in Savannah Lakes Village, this 3-bedroom, 2-bath brick home offers great bones and is ready for a fresh, personal touch. Priced to reflect the opportunity to update and make it your own. Included in the photos are design renderings showing how a few simple updates in color and furnishings can completely transform the space or leave the classical design as it is. The spacious four-season room is the real showstopper. A year-round front-row seat to the golf course, from soft morning mist to a wide evening sky painted with color and clouds. 1,644 sq ft offers a traditional layout, an oversized two-car garage, and a separate golf cart garage less than 200 feet from the course itself. Seller is relocating to be closer to family and is motivated to sell quickly. All reasonable offers will be considered. A rare chance to over the most scenic settings in Tara. Bring your vision and make it yours
USD 330,500
122 Terrace Circle
View photo
House · for sale
USD 420,000
USD 213/sq.ft
122 Terrace Circle
Savannah Lakes Village
· 1,970 sq.ft · 3 Bedrooms · 2 Baths · House
· Terrace · Fireplace · Equipped kitchen
Savannah Lakes Village · 1,970 sq.ft · 3 Bedrooms · 2 Baths · House · Terrace · Fireplace · Equipped kitchen
Beautiful New Construction in Savannah Lakes Village! This thoughtfully designed 3-bedroom, 2.5-bath home offers approximately 1,972 sq. Ft. of comfortable, stylish living in the desirable Shenandoah neighborhood. Step inside to an impressive great room with soaring ceilings and a dramatic floor-to-ceiling stone gas fireplace. The open kitchen features granite countertops, stainless steel Whirlpool appliances, solid wood cabinetry, and an oversized pantry, making it perfect for both everyday living and entertaining. The spacious primary suite features LVP flooring, a tray ceiling with elegant molding, a large walk-in closet with convenient direct access to the laundry room, and a beautifully appointed bath with granite countertops and a large walk-in shower with built-in seat. Two additional bedrooms share a convenient Jack-and-Jill bath, while the oversized laundry room includes a utility sink and plenty of functional space. Enjoy the outdoors from the large screened rear porch, desig
USD 420,000
305 Misty Cove
View photo
House · for sale
USD 499,900
USD 255/sq.ft
305 Misty Cove
Savannah Lakes Village
· 1,959 sq.ft · 3 Bedrooms · 2 Baths · House
· Deck · Fireplace · Parking
Savannah Lakes Village · 1,959 sq.ft · 3 Bedrooms · 2 Baths · House · Deck · Fireplace · Parking
Tucked into a private cove yet just minutes from all the amenities Savannah Lakes Village has to offer, 305 Misty Cove blends quiet lake living with real everyday convenience. Built in 1995 and beautifully remodeled just two years ago, this 1,960 square foot home offers 3 bedrooms and 2.5 baths with vaulted ceilings that make the living space feel bright and open. The oversized garage is a boater's dream, with room to store a fishing boat up to 22.5 feet deep. A permit is already in hand for a boat slip, giving the new owner the option to build one and have direct water access whenever they're ready. Outside, the deck was rebuilt four years ago, and a peaceful three-season back porch offers the perfect spot to enjoy the serenity of the cove in any season. Inside, a gas fireplace and plantation shutters add warmth and character, while the primary suite impresses with double doors, a soaking tub, and a step-in shower with a built-in seat and grab bars for easy, comfortable living. Recent
USD 499,900
256 Brassie Drive
View photo
House · for sale
USD 375,000
USD 148/sq.ft
256 Brassie Drive
Savannah Lakes Village
· 2,530 sq.ft · 3 Bedrooms · 2 Baths · House
· Office room · Parking
Savannah Lakes Village · 2,530 sq.ft · 3 Bedrooms · 2 Baths · House · Office room · Parking
Golf Course Living in Savannah Lakes Village in McCormick SC This beautiful 3 bedroom brick home sits overlooking the tee box of Hole #2 in the Savannah Lakes Village golf community. With golf course views from the owner's bedroom, living room, and sunroom, this home is perfect for those who enjoy both comfort and scenery. Key Features: 2 Full Baths & 2 Half Baths Quartz Countertops Heated & Cooled Sunroom Oversized 2-Car Garage Wet Bar for Entertaining Breakfast Room with Natural Light Dedicated Home Office with Direct Front Entry Access Located near Strom Thurmond / Clarks Hill Lake, this home offers access to all of Savannah Lakes' amenities, including golf, lake recreation, fitness, dining, and more. If you're looking for a home that blends functionality, style, and views, this is one you don't want to miss!
USD 375,000
314 Vista Lane
View photo
House · for sale
USD 499,900
USD 157/sq.ft
314 Vista Lane
Savannah Lakes Village
· 3,175 sq.ft · 4 Bedrooms · 3 Baths · House
Savannah Lakes Village · 3,175 sq.ft · 4 Bedrooms · 3 Baths · House
Quality construction and thoughtful design define this home-not passing trends. Overlooking the 8th tee of Tara Golf Course in the sought-after Tara neighborhood of Savannah Lakes Village, this beautifully maintained cedar-sided home is a wonderful example of timeless design, exceptional craftsmanship, and thoughtful updates. Built by Mennonite craftsmen-whose quality workmanship is highly regarded throughout the region-this home was built to last and has been meticulously improved over the years. The current owners invested where it matters most. The home has been professionally replumbed, replacing the original polybutylene plumbing with modern PVC. Add to that a new roof (2025), a new HVAC system including both the heat pump and air handler (2021), updated gutters with gutter guards (2022), and you'll appreciate the peace of mind that comes from knowing the major systems have already been addressed. Inside, you'll find a refreshing alternative to today's oversized open-concept floor
USD 499,900
219 Windy Circle 0
View photo
House · for sale
USD 364,500
USD 241/sq.ft
219 Windy Circle 0
Savannah Lakes Village
· 1,507 sq.ft · 3 Bedrooms · 2 Baths · House
· Office room · Equipped kitchen
Savannah Lakes Village · 1,507 sq.ft · 3 Bedrooms · 2 Baths · House · Office room · Equipped kitchen
Get ready to fall in love with this inviting 3-bedroom, 2.5-bath home in the highly desirable Southwind section of Savannah Lakes Village! Tucked into a peaceful, wooded setting, this home offers the perfect blend of comfort, charm, and lifestyle. Step inside to a bright, open-concept floor plan filled with natural light-ideal for both relaxing and entertaining. The spacious living and dining areas flow effortlessly into the kitchen, creating a warm and welcoming atmosphere you'll enjoy every day. The primary suite is your private retreat, complete with an en-suite bath, while two additional bedrooms offer flexibility for guests, a home office, or hobbies. A convenient half bath adds extra ease for entertaining. One of the standout features of this home is the enclosed 3-season room, converted from a screened porch-perfect for enjoying morning coffee, evening drinks, or simply taking in the serene surroundings year-round. Need space to create or tinker? You'll love the converted golf c
USD 364,500
316 Mulberry Lane
View photo
House · for sale
USD 240,000
USD 165/sq.ft
316 Mulberry Lane
Savannah Lakes Village
· 1,453 sq.ft · 3 Bedrooms · 2 Baths · House
· Deck · Equipped kitchen · Parking · Swimming pool
Savannah Lakes Village · 1,453 sq.ft · 3 Bedrooms · 2 Baths · House · Deck · Equipped kitchen · Parking · Swimming pool
Charming 3 bedroom, 2 bath home in Savannah Lakes Village with 1,460 square feet of single-level living. Fresh interior paint throughout, an attached two-car garage, and a spacious living room with an adjoining dining area. The kitchen offers generous cabinet space and a built-in microwave. Primary suite includes a private bath and walk-in closet. Enjoy the covered deck and level lot just minutes from the Rec Center and Tara Clubhouse, with golf, pickleball, pool and dining nearby
USD 240,000
138 Elam Drive
View photo
House · for sale
USD 445,000
USD 237/sq.ft
138 Elam Drive
Savannah Lakes Village
· 1,873 sq.ft · 3 Bedrooms · 2 Baths · House
· Office room · Fireplace · Equipped kitchen
Savannah Lakes Village · 1,873 sq.ft · 3 Bedrooms · 2 Baths · House · Office room · Fireplace · Equipped kitchen
138 Elam Drive | A Quick Golf Cart Ride to the Best of Savannah Lakes Village Built by Capital Home Builders in 2024, this beautiful home in the Magnolia subdivision features the popular Nandina floor plan with 1,877 square feet of thoughtfully designed, single-level living. Three bedrooms, two baths, and a versatile flex room offer comfortable space for everyday living, visiting guests, or a home office. Beautiful engineered wood floors, vaulted ceilings, and abundant natural light enhance the open layout, while a stacked-stone fireplace creates an inviting gathering space. The kitchen features convenient pull-out/soft close drawers in place of traditional lower cabinets, bringing cookware and kitchen essentials into view for easy access without bending down, kneeling, or reaching into deep corners. The vaulted screened porch overlooks a peaceful wooded setting, offering a relaxing retreat after a day enjoying the community. Outside you will also find a plumbed propane line for your g
USD 445,000

Get email alerts

Don't miss out: be the first to know about new properties

The alert was correctly created

On subscribing you accept the conditions of use and the privacy policy
Alert
Receive new ads in your inbox
Save this search
Receive alerts for new listings

We'll send you an email when we have new properties for: "Properties for sale in Savannah Lakes Village"

The alert was correctly created

Get email alerts and be the first to see new listings
Required field
On subscribing I accept the terms of the privacy policy
Perfect! You'll soon start receiving new listings via email
Alert
Receive an email when we have new ads for Properties for sale in Savannah Lakes Village
Save this search
Filters

Bedrooms

Size (sq.ft)

sq.ft
sq.ft

Price

USD
USD

Property type

Bathrooms

Clear all filters
Receive notifications when new entries are published.