0 properties for sale in 54701

We don't have exact matches for your search, but... we've expanded it and think you might be interested in these properties.

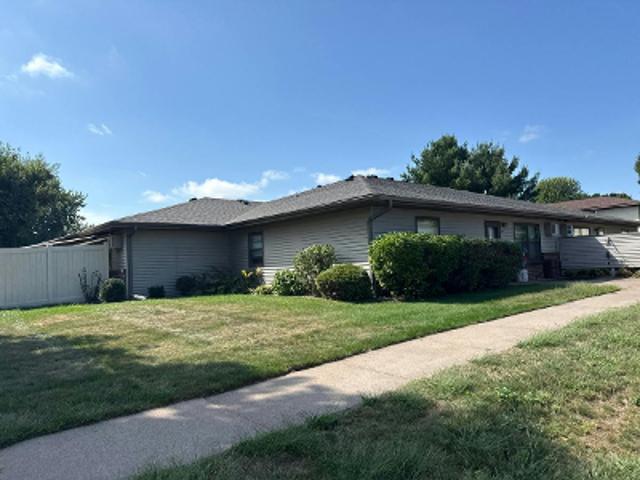
West St
View photo
House · for sale
Request Details
Updated
West St
54701
· 1,604 sq.ft · 3 Bedrooms · 1 Bath · House
54701 · 1,604 sq.ft · 3 Bedrooms · 1 Bath · House
This is a Real Estate-Owned (REO)/post-foreclosure home owned or managed by a bank. All offers are considered; however, the highest and best will most likely be accepted
Request Details
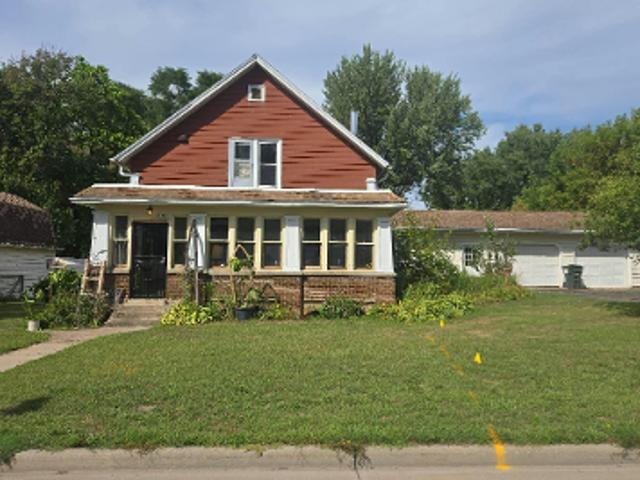
Miller St
View photo
Condo · for sale
Request Details
Updated
Miller St
54701
· 1,001 sq.ft · 2 Bedrooms · 1 Bath · Condo
54701 · 1,001 sq.ft · 2 Bedrooms · 1 Bath · Condo
This home is in preforeclosure, which means the homeowner is in default (missed payments). Therefore, there could be an opportunity to strike a great deal with the owner and the bank
Request Details
Lombard St
View photo
House · for sale
Request Details
Updated
Lombard St
54701
· 2,034 sq.ft · 3 Bedrooms · 2 Baths · House
54701 · 2,034 sq.ft · 3 Bedrooms · 2 Baths · House
This home is in preforeclosure, which means the homeowner is in default (missed payments). Therefore, there could be an opportunity to strike a great deal with the owner and the bank
Request Details
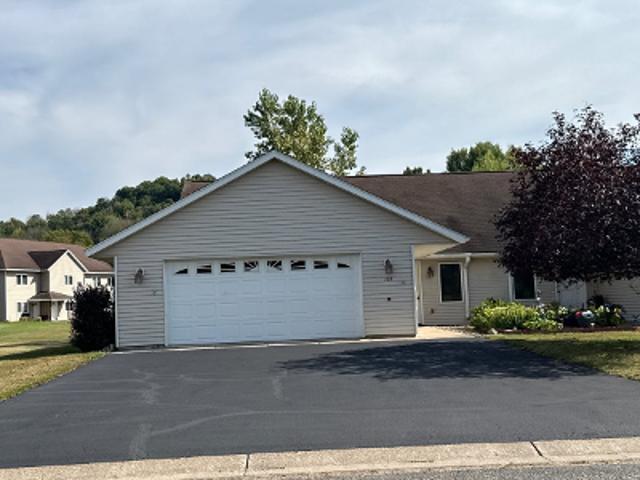
Mercury Ave
View photo
House · for sale
Request Details
Updated
Mercury Ave
54701
· 1,991 sq.ft · 3 Bedrooms · 2 Baths · House
54701 · 1,991 sq.ft · 3 Bedrooms · 2 Baths · House
This home is in preforeclosure, which means the homeowner is in default (missed payments). Therefore, there could be an opportunity to strike a great deal with the owner and the bank
Request Details
Baileyville Ct
View photo
House · for sale
Request Details
Updated
Baileyville Ct
54701
· 1,518 sq.ft · 2 Bedrooms · 2 Baths · House
54701 · 1,518 sq.ft · 2 Bedrooms · 2 Baths · House
This home is in preforeclosure, which means the homeowner is in default (missed payments). Therefore, there could be an opportunity to strike a great deal with the owner and the bank
Request Details
Laurel Ave
View photo
House · for sale
Request Details
Updated
Laurel Ave
54701
· 1,668 sq.ft · 2 Bedrooms · 1 Bath · House
54701 · 1,668 sq.ft · 2 Bedrooms · 1 Bath · House
This home is in preforeclosure, which means the homeowner is in default (missed payments). Therefore, there could be an opportunity to strike a great deal with the owner and the bank
Request Details
Garden St
View photo
House · for sale
Request Details
Updated
Garden St
54701
· 1,389 sq.ft · 3 Bedrooms · 1 Bath · House
· Garden
54701 · 1,389 sq.ft · 3 Bedrooms · 1 Bath · House · Garden
This home is in preforeclosure, which means the homeowner is in default (missed payments). Therefore, there could be an opportunity to strike a great deal with the owner and the bank
Request Details
Us Highway 53 121
View photo
House · for sale
Request Details
Updated
Us Highway 53 121
54701
· House
54701 · House
This is a Real Estate-Owned (REO)/post-foreclosure home owned or managed by a bank. All offers are considered; however, the highest and best will most likely be accepted
Request Details
Stanley St
View photo
House · for sale
Request Details
Updated
Stanley St
54701
· House
54701 · House
This is a Real Estate-Owned (REO)/post-foreclosure home owned or managed by a bank. All offers are considered; however, the highest and best will most likely be accepted
Request Details
County Road B
View photo
House · for sale
Request Details
Updated
County Road B
54701
· House
54701 · House
This is a Real Estate-Owned (REO)/post-foreclosure home owned or managed by a bank. All offers are considered; however, the highest and best will most likely be accepted
Request Details
930 3rd Avenue
View photo
House · for sale
USD 450,000
USD 117/sq.ft
New
930 3rd Avenue
54701
· 3,843 sq.ft · 5 Bedrooms · 2 Baths · House
· Cellar
54701 · 3,843 sq.ft · 5 Bedrooms · 2 Baths · House · Cellar
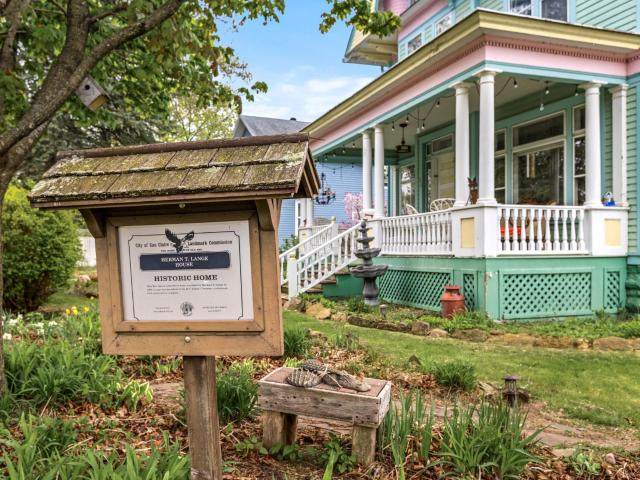
Recognized by the Wisconsin Historical Society, the Herman T. Lange Residence is a classic 1901 Queen Anne home with Colonial Revival influence located near downtown Eau Claire. This 5-bedroom, 4-bath home offers three finished levels above ground plus a full basement, combining historic character with functional living space. The home showcases many original architectural details including beautiful woodwork, pocket doors, stained and leaded glass windows, transom windows, and tall ceilings that reflect the craftsmanship of the early 1900s. Some of the woodwork has been carefully refurbished with the intention of maintaining the home’s historic character while allowing for everyday living. The third level has recently been finished into a spacious primary suite with an ensuite bathroom, adding additional living space while preserving the home’s historic feel. The home also offers abundant storage throughout and a full basement with taller ceilings that provides excellent space for a w
USD 450,000
4881 Field Crest Lane
View photo
House · for sale
USD 309,900
USD 232/sq.ft
New
4881 Field Crest Lane
54701
· 1,335 sq.ft · 2 Bedrooms · 1 Bath · House
· Equipped kitchen
54701 · 1,335 sq.ft · 2 Bedrooms · 1 Bath · House · Equipped kitchen
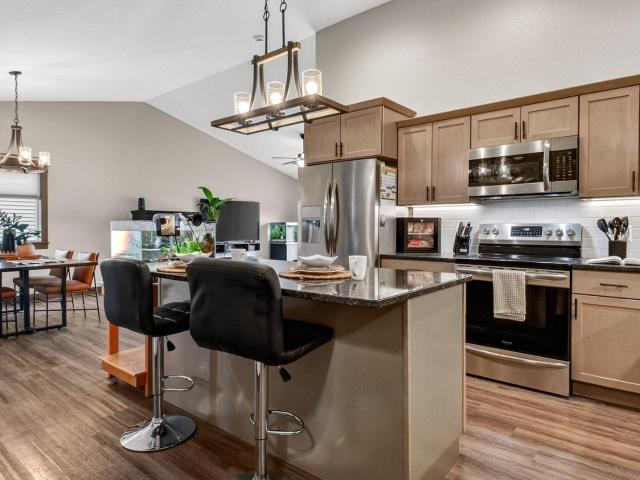
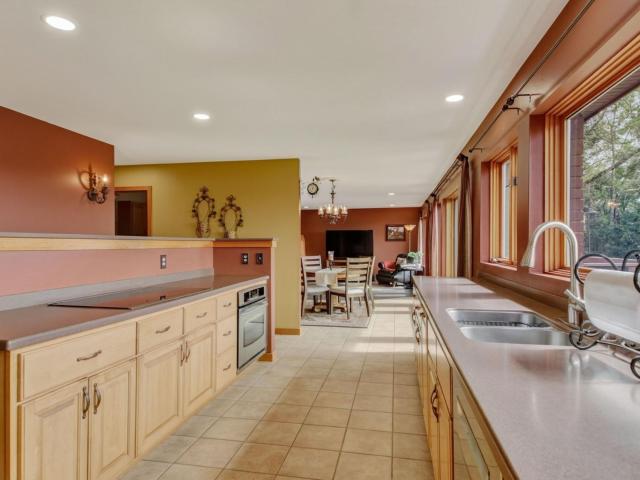
Enjoy easy living at its finest in this thoughtfully designed home, where the HOA takes care of lawn maintenance and snow removal for truly low-maintenance living. The interior features granite countertops, a tiled backsplash with under-cabinet lighting, and a highly functional, user-friendly layout. With complete zero-entry access and an open-concept design connecting the kitchen, living, and dining areas, this home offers both comfort and convenience in a seamless, modern space
USD 309,900
Lot 46 Highland Meadows Dr
View photo
House · for sale
USD 594,000
USD 210/sq.ft
New
Lot 46 Highland Meadows Dr
54701
· 2,820 sq.ft · 4 Bedrooms · 2 Baths · House
· Parking
54701 · 2,820 sq.ft · 4 Bedrooms · 2 Baths · House · Parking
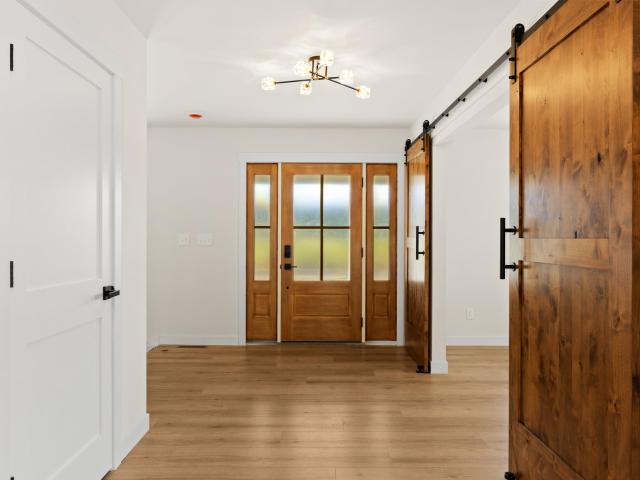
New Build! This home offers a unique floor plan with over 2,800 finished SF. Open-concept ranch home highlighting cathedral ceilings, walk-in pantry with cabinetry and sliding doors out to the screened back porch. The spacious primary suite boasts a HUGE walk-in closet. Black exterior windows with white interior add modern contrast. The finished lower level provides additional living space with a family room, two additional bedrooms, and plentiful storage. 3-car garage, vinyl siding, and thoughtful design throughout. Buyers can still customize nearly everything!
USD 594,000
455 E Woodridge Drive
View photo
House · for sale
USD 1,299,900
USD 250/sq.ft
455 E Woodridge Drive
54701
· 5,188 sq.ft · 5 Bedrooms · 3 Baths · House
· Garden · Equipped kitchen
54701 · 5,188 sq.ft · 5 Bedrooms · 3 Baths · House · Garden · Equipped kitchen
Discover exceptional privacy and breathtaking valley views with this secluded property situated on nearly 13 acres surrounded by mature trees and abundant wildlife. With wildlife right outside your door, the property offers the unique opportunity to hunt practically right from your own backyard. The home is thoughtfully positioned to take full advantage of its peaceful setting, with an abundance of windows throughout that bring the outdoors in and showcase the incredible surroundings. The spacious main-floor family room flows into the formal dining room, while the galley-style kitchen offers a functional layout. The walkout lower level features updated flooring and provides additional living space along with excellent storage throughout the home. Designed with efficiency in mind, the home is very economical to heat and features a closed-loop geothermal system. Recent updates include a new well pump and a roof replaced approximately 10 years ago. Outside, enjoy the covered front porch,
USD 1,299,900
N7124 Arbor Lane
View photo
House · for sale
USD 489,900
USD 151/sq.ft
N7124 Arbor Lane
54701
· 3,229 sq.ft · 4 Bedrooms · 3 Baths · House
· Deck · Fireplace · Equipped kitchen · Cellar
54701 · 3,229 sq.ft · 4 Bedrooms · 3 Baths · House · Deck · Fireplace · Equipped kitchen · Cellar
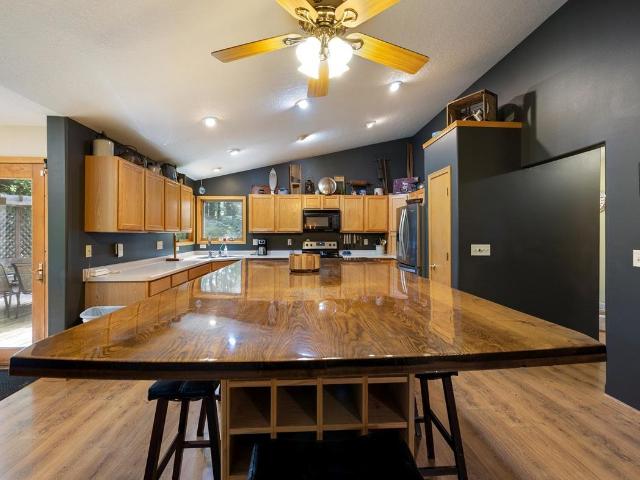
Welcome to this well maintained 4-bedroom, 3.5-bath ranch style home on. 98+. Acres in a quiet rural neighborhood just outside Durand. Located at the end of a cul-de-sac, the property has a private, wooded setting while being only 10 minutes from Durand and convenient to Eau Claire, Lake Pepin, and the Chippewa River. The spacious home offers over 3,200 finished square feet with an open-concept main level featuring vaulted ceilings, a gas fireplace, and a large kitchen with hardwood cabinetry, generous island, and comfortable dining area. The main level provides convenient one-level living with laundry, a spacious primary bedroom, primary bath, and walk-in closet. The full basement is partially finished, providing additional living and entertaining space with a wet bar, walkout access, and in-floor heat. The unfinished utility room provides additional storage space. A rear wood deck overlooks the wooded surroundings and offers a peaceful spot to enjoy/entertain. The home also features
USD 489,900
2137 14th Street
View photo
House · for sale
USD 299,900
USD 226/sq.ft
2137 14th Street
54701
· 1,324 sq.ft · 3 Bedrooms · 2 Baths · House
· Garden · Deck · Fireplace · Parking
54701 · 1,324 sq.ft · 3 Bedrooms · 2 Baths · House · Garden · Deck · Fireplace · Parking
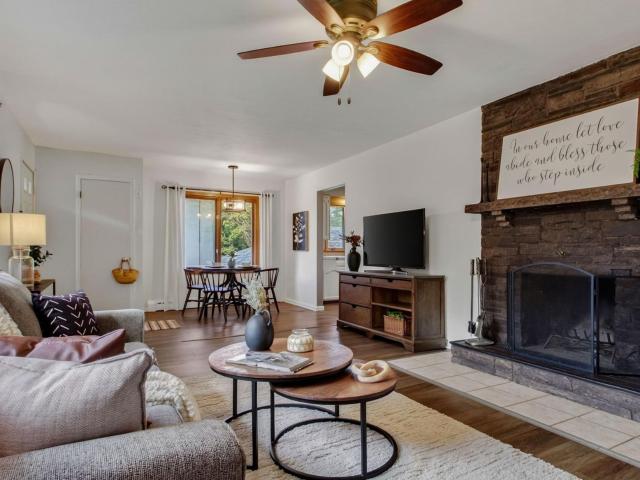
This inviting home offers a functional layout with three bedrooms conveniently located on one level and a walkout lower level providing additional living space with the potential to easily add a fourth bedroom. The living area features a cozy wood-burning fireplace, perfect for enjoying Wisconsin winters. Numerous updates add to the home’s appeal, including new electrical breakers in 2026, updated laminate flooring and countertops, some newer appliances and windows, a new roof and exterior paint in 2019, and a new deck in 2020. Step outside and enjoy the private backyard and deck, offering a great space to relax or entertain. A 1.5-car garage provides convenient parking and additional storage. A wonderful opportunity with a comfortable layout, valuable updates, and room to make it your own!
USD 299,900
S8908 Chestnut Road
View photo
House · for sale
USD 999,900
USD 253/sq.ft
S8908 Chestnut Road
54701
· 3,940 sq.ft · 5 Bedrooms · 3 Baths · House
· Office room · Deck · Fireplace · Equipped kitchen · Parking
54701 · 3,940 sq.ft · 5 Bedrooms · 3 Baths · House · Office room · Deck · Fireplace · Equipped kitchen · Parking
Welcome to one of the most sought-after addresses in Eau Claire. This showstopper sits on 1.18 private acres in Cambridge Estates — widely considered the premier neighborhood on the city's south side — and this nearly 4,000-square-foot masterpiece has been transformed into an outdoor paradise, anchored by a brand-new 2025 maintenance-free deck, a custom paver fireplace, and freshly updated landscaping designed for privacy and entertaining in equal measure. Step inside to soaring 10-foot ceilings and a bright, open-concept layout that immediately feels elevated. The chef's kitchen is the heart of the home: a massive 10-foot quartz waterfall island, custom cabinetry, quartz backsplash, and high-end appliances make it as functional as it is beautiful. A private office offers a quiet place to work, while the primary suite delivers a true spa-like retreat with upscale finishes throughout. The oversized, finished 4-car garage includes stair access to the lower level and a gas line already ru
USD 999,900
309 Red Cedar Street
View photo
House · for sale
USD 450,000
USD 157/sq.ft
309 Red Cedar Street
54701
· 2,852 sq.ft · 4 Bedrooms · 3 Baths · House
· Garden · Office room · Gym · Parking
54701 · 2,852 sq.ft · 4 Bedrooms · 3 Baths · House · Garden · Office room · Gym · Parking
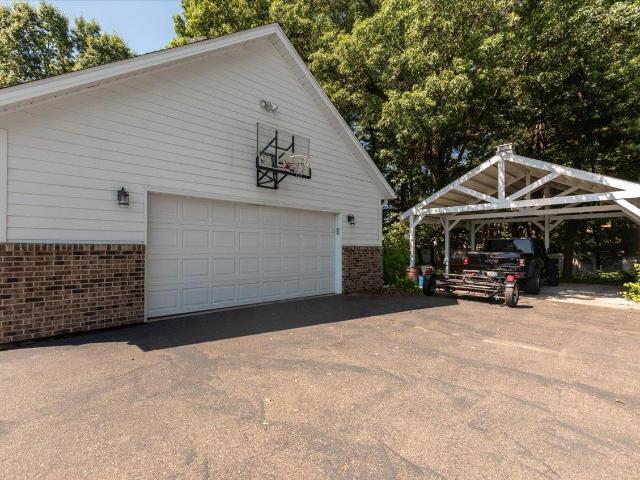
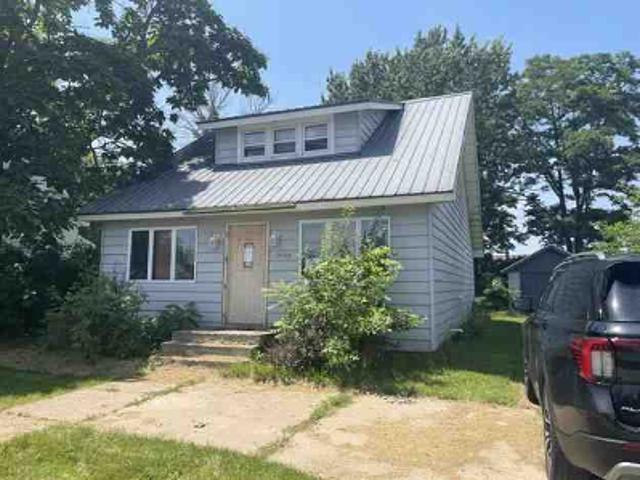
Move-in ready 4-bedroom, 4-bath home in one of Menomonie's most desirable neighborhoods! This beautifully updated home features stunning hardwood floors with custom inlays, a spacious layout designed for everyday living and entertaining, and a gorgeous sunroom filled with natural light. The oversized primary suite offers peaceful sunrise views, two large walk-in closets, and a spa-like ensuite with a soaking tub. The finished lower level features its own private entrance through the garage, a full bath, and two additional finished rooms, perfect for a home office, gym, hobby room, guest space, or second living area. Step outside to enjoy the pavilion, fire pit, fenced dog run, and private backyard ideal for relaxing or entertaining. A walking trail is right outside your front door, with schools, hospitals, shopping, restaurants, and I-94 just minutes away. This home offers the perfect combination of timeless craftsmanship, modern updates, flexible living space, and an unbeatable locati
USD 450,000
E9393 1 th Avenue
View photo
House · for sale
USD 335,000
USD 285/sq.ft
E9393 1 th Avenue
54701
· 1,173 sq.ft · 2 Bedrooms · 1 Bath · House
· Garden · Equipped kitchen
54701 · 1,173 sq.ft · 2 Bedrooms · 1 Bath · House · Garden · Equipped kitchen
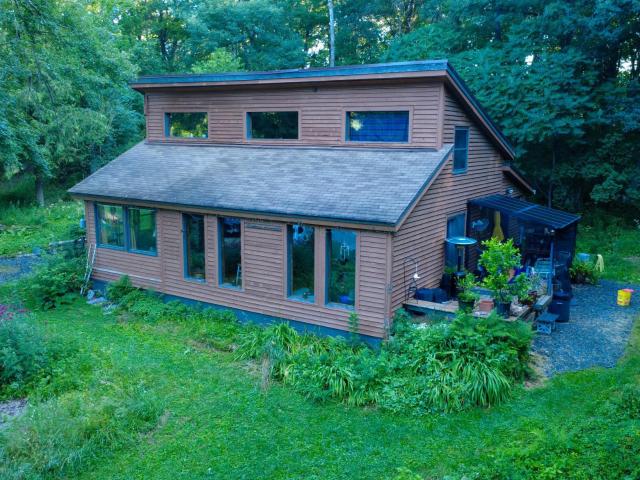
Tucked away on a quiet dead-end road in rural Dunn County, this 5-acre property offers a private setting with the added benefit of shared ownership in approximately 274 acres of common recreational land. The property combines a comfortable country home, multiple outbuildings, established gardens, wooded acreage, and access to an extensive trail system for year-round outdoor recreation. The owner-built timber frame style home features approximately 1,200 square feet with two bedrooms and one and one-half bathrooms. Designed to maximize natural light and passive solar heating, the south side of the home features expansive floor-to-ceiling windows overlooking the surrounding woods. The open floor plan showcases locally sourced wood, reclaimed materials, and hardwood maple flooring salvaged from a historic church in Menomonie. The main floor includes a three-season porch, laundry and utility room, kitchen, dining and living areas, a shower room with sink, and a 10 x 15 unheated addition wi
USD 335,000
515 12th Avenue W
View photo
House · for sale
USD 279,900
USD 120/sq.ft
515 12th Avenue W
54701
· 2,325 sq.ft · 3 Bedrooms · 2 Baths · House
· Fireplace · Parking
54701 · 2,325 sq.ft · 3 Bedrooms · 2 Baths · House · Fireplace · Parking
Welcome to this spacious 3-bedroom, 2-bathroom Cape Cod home located on Menomonie’s south side, conveniently close to UW-Stout and Menomonie High School. The main level features two bedrooms, a large living room with built-in shelving and a cozy gas fireplace, plus a formal dining room perfect for gatherings. Upstairs, you’ll find a generous third bedroom with a walk-through area and walk-in closet, providing plenty of storage and flexibility. The lower level offers additional living space with large family/rec rooms, along with a full bathroom and laundry area. Outside, the two-car garage includes an additional 14' x 24' storage area, providing ample room for lawn equipment, recreational gear, hobbies, and more. Enjoy easy access to a nearby public park, the Red Cedar Trail, and Menomonie’s local breweries. With its spacious layout, abundant storage, and convenient south-side location, this home offers plenty of room to live, work, and enjoy all that Menomonie has to offer
USD 279,900
914 21st Avenue
View photo
House · for sale
USD 280,000
USD 144/sq.ft
914 21st Avenue
54701
· 1,938 sq.ft · 3 Bedrooms · 2 Baths · House
· Parking
54701 · 1,938 sq.ft · 3 Bedrooms · 2 Baths · House · Parking
Move-in ready and packed with practical features! The inviting front entry and great curb appeal welcome you into a home with a comfortable layout, bright living spaces, and opportunity to make it your own. The lower level offers additional living and recreational space along with plenty of room for storage, providing the flexibility today's homeowners are looking for. One of the standout features of this property is the oversized 26x32 heated and insulated garage, complete with water and a floor drain. Whether you need space for vehicles, hobbies, projects, or a dedicated workspace, this garage offers plenty of possibilities. A storage shed provides additional convenience, while the space behind the garage offers additional room to enjoy outdoors. With its inviting interior, practical layout, and exceptional garage space, this home offers a great combination of comfort and practicality. If you're looking for a move-in-ready home in Bloomer with space to live, work, and enjoy, you won'
USD 280,000
1304 Ballentine Road
View photo
House · for sale
USD 349,500
USD 189/sq.ft
1304 Ballentine Road
54701
· 1,841 sq.ft · 4 Bedrooms · 2 Baths · House
· Patio · Garden · Deck · Fireplace · Equipped kitchen · Parking
54701 · 1,841 sq.ft · 4 Bedrooms · 2 Baths · House · Patio · Garden · Deck · Fireplace · Equipped kitchen · Parking
Welcome to this well-maintained 4 bedroom, 2.5 bath home in a sought-after neighborhood near River Heights Elementary and Menomonie High School. A charming covered front porch welcomes you into a bright living room and eat-in kitchen featuring vaulted ceilings and floor-to-ceiling windows that fill the space with natural light. Thoughtful details throughout include French doors leading to the primary suite and decorative cabinetry accents. Spacious bedrooms and multiple bathrooms provide comfort, privacy, and flexibility for family and guests. The family room offers a cozy gathering space centered around a gas fireplace, perfect for relaxing on crisp fall evenings. Step outside to enjoy a private, fenced backyard featuring a composite deck, paver patio, beautiful landscaping, and dedicated garden areas. A 16' x 10' storage shed provides extra room for tools and outdoor equipment while helping keep the attached two-car garage organized. This move-in ready home is ideally located just mi
USD 349,500
W2550 County Road R
View photo
House · for sale
USD 400,000
USD 165/sq.ft
W2550 County Road R
54701
· 2,411 sq.ft · 5 Bedrooms · 2 Baths · House
· Equipped kitchen
54701 · 2,411 sq.ft · 5 Bedrooms · 2 Baths · House · Equipped kitchen
A rare find in Pepin County — a beautifully kept off-grid home with the flexibility to go electric whenever you're ready. This move-in-ready farmhouse offers self-sufficient living, powered by solar with LP gas, and served by its own private well and septic system. Per Pepin County records, the septic is rated for a 3-bedroom home. As a thoughtful bonus for future flexibility, electrical wiring was run behind the walls during construction (visible in the photo showing the canning jars), giving buyers the option to convert to full electric service down the road with far less hassle. From the moment you pull up the drive, you'll notice the neat, cared-for feel of this property, set against some of the most breathtaking countryside views around. Inside, you'll find a bright, spacious kitchen with abundant cabinetry, a comfortable living area centered around a wood stove for cozy winter evenings, and a large, open lower level offering excellent storage or workshop potential. A large covere
USD 400,000
N4791 th Street
View photo
House · for sale
USD 10,100
USD 3/sq.ft
N4791 th Street
54701
· 3,035 sq.ft · 3 Bedrooms · 2 Baths · House
· Garden · Deck · Fireplace · Equipped kitchen · Cellar
54701 · 3,035 sq.ft · 3 Bedrooms · 2 Baths · House · Garden · Deck · Fireplace · Equipped kitchen · Cellar
20 acres. Private setting. Amazing shop. This one has it all! Escape to your own slice of country paradise on 20 wooded acres tucked away on a quiet dead-end road with very little traffic. Enjoy the privacy and space of country living while still being conveniently located for an easy commute to the Twin Cities, Menomonie, or Eau Claire. Located in the Elmwood School District, with the Menomonie School District boundary just across the road. Built in 1995, this inviting home offers an open design, beautiful white oak hardwood floors, and a vaulted living room with a cozy gas fireplace. The stunning modern kitchen features quartz countertops, a large island with abundant seating, black stainless appliances, and a designated coffee area. Step directly from the kitchen onto the deck and take in the peaceful views of your private backyard. Three bedrooms are located on the main level, along with a huge main-floor bathroom and convenient mudroom. Laundry is currently located in the basement
USD 10,100
3128 Starr Avenue
View photo
House · for sale
USD 200,000
USD 218/sq.ft
3128 Starr Avenue
54701
· 915 sq.ft · 2 Bedrooms · 1 Bath · House
· Garden · Office room · Parking · Cellar
54701 · 915 sq.ft · 2 Bedrooms · 1 Bath · House · Garden · Office room · Parking · Cellar
3128 Starr Avenue is the kind of home that gives you more than you expect. Inside, you've got two bedrooms, a comfortable main-level layout, and a full basement with additional finished space that gives you room to spread out. Whether you want a second living area, office, workout room, game room, or just some extra space to make your own, you've got options here. The detached one-car garage gives you parking and storage, and then you step outside and get the bonus: a deep. 54-acre lot with a partially fenced yard and a ton of room to actually enjoy. There's a lot to like here, and the more you walk through it, the more it starts to make sense. If this one is anywhere close to your price range, don't overthink it. Go see it
USD 200,000
3309 S Pointe Court
View photo
House · for sale
USD 474,900
USD 220/sq.ft
3309 S Pointe Court
54701
· 2,153 sq.ft · 4 Bedrooms · 2 Baths · House
· Deck · Equipped kitchen · Parking · Cellar
54701 · 2,153 sq.ft · 4 Bedrooms · 2 Baths · House · Deck · Equipped kitchen · Parking · Cellar
Great property located in one of Eau Claire’s prime Southside areas, offering a convenient location close to shopping, schools, bike trails, and major highways for an easy commute. The current owners have completed numerous updates during their ownership, including a new deck, roof, siding, gutters, and gutter guards, making this home ready for its next owner to enjoy. Step inside to a large, welcoming entry that leads to a spacious living room open to the dining area and kitchen, creating a comfortable layout for everyday living and entertaining. All bedrooms are generously sized with great closet space, and the attached 3.5-car garage offers plenty of room for vehicles and storage, plus convenient stairs leading directly to the basement. A well-cared-for home with great space, valuable updates, and an excellent location—now it’s time for someone new to call it home!
USD 474,900
548 W Hudson Street
View photo
House · for sale
USD 299,900
USD 141/sq.ft
548 W Hudson Street
54701
· 2,120 sq.ft · 3 Bedrooms · 2 Baths · House
· Garden · Equipped kitchen · Air conditioning · Heating · Cellar
54701 · 2,120 sq.ft · 3 Bedrooms · 2 Baths · House · Garden · Equipped kitchen · Air conditioning · Heating · Cellar
Well maintained and move in ready, this 1.5 story home on Hudson Street has a warm layout, great storage, and a backyard designed for everyday enjoyment. With approximately 2,130 finished square feet, the home features 3 bedrooms, 2 full bathrooms, and a partially finished basement with an office/bonus room. The main level offers a spacious living room, dining area, and modest kitchen with hardwood cabinetry, built in storage, peninsula, tile flooring, and updated appliances and countertops. Two bedrooms are located on the main level, one of which provides the option for main level laundry hookups. The main level bathroom has recently been remodeled and expanded. Upstairs, the large primary bedroom features a walk in closet and updated flooring. The partially finished basement provides additional living or office space along with abundant storage. Forced air heating, central air, city water/sewer, and natural gas provide year round comfort. Outside, the fenced backyard is a standout fe
USD 299,900
855 Bauer Avenue
View photo
House · for sale
USD 559,000
USD 190/sq.ft
855 Bauer Avenue
54701
· 2,939 sq.ft · 5 Bedrooms · 3 Baths · House
· Garden · Deck · Equipped kitchen · Parking · Cellar
54701 · 2,939 sq.ft · 5 Bedrooms · 3 Baths · House · Garden · Deck · Equipped kitchen · Parking · Cellar
Enjoy peaceful country living in this spacious 5-bedroom, 3-bath ranch situated on just over 3 acres near Lake Altoona. Convenient access to Highway 53 makes commuting quick and easy. The home features a primary suite with a private bathroom and walk-in closet located within the bathroom. The eat-in kitchen includes an island, beautiful Red Wing cabinetry, and Red Wing birch flooring that continues throughout the home. The basement offers very roomy bedrooms, along with a large bathroom featuring a double-sink vanity and a spacious closet. A functional main-floor laundry and mudroom are conveniently located off the garage entrance. The finished lower level features direct garage access and a walkout leading to the expansive backyard. Relax or entertain on the spacious deck, accessible from the kitchen, living room, and primary bedroom. Recent improvements include a new roof in 2025 with a transferable warranty, new insulated garage doors, and a new water heater. A wonderful combination
USD 559,000
429 Auth Street
View photo
House · for sale
USD 249,500
USD 139/sq.ft
429 Auth Street
54701
· 1,787 sq.ft · 4 Bedrooms · 1 Bath · House
54701 · 1,787 sq.ft · 4 Bedrooms · 1 Bath · House
You can move right in this super clean and well maintained 3-4 bedroom, 1.5 bath ranch home. The home features a nice floorplan with large living room, good sized bedrooms, and a finished lower level with a huge rec room and an office that could be a 4th bedroom. With recent updates to the boiler, water heater, and brand new breaker box, as well as exterior updates to the roof, windows, siding, soffit, fascia, and gutters, this home should provide many years of care-free living. All this and a lot more in a great location! Check it out before its gone!
USD 249,500
N2668 County Road Y
View photo
House · for sale
USD 124,900
USD 446/sq.ft
N2668 County Road Y
54701
· 280 sq.ft · 1 Bedroom · 1 Bath · House
54701 · 280 sq.ft · 1 Bedroom · 1 Bath · House
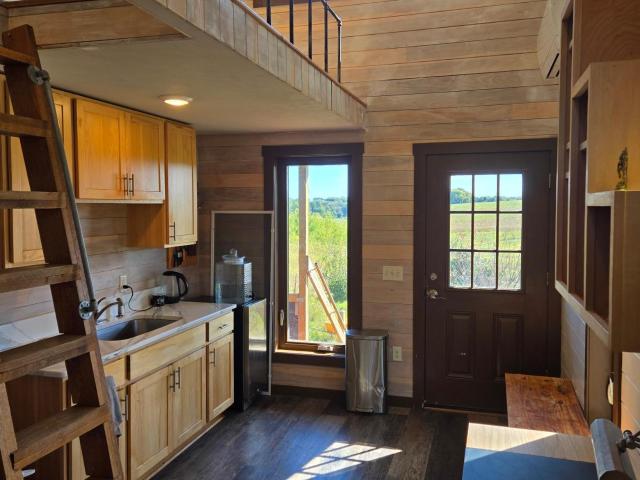
Escape to the country with this unique and charming tiny home nestled on 5.78 acres, conveniently located just minutes south of Menomonie and approximately one hour from the Twin Cities. Inside, the home features vaulted ceilings, abundant natural light, LVP flooring, a tiled bathroom and shower, and a versatile loft area. A mini-split system provides efficient heating and cooling. The exterior is designed for low maintenance with steel siding, a steel roof, and gutters—all updated in 2025. The property is served by a private well and two 1,150-gallon septic holding tanks. Step outside onto the covered porch and take in peaceful views of the surrounding countryside. The acreage also features fruit trees (Apple & Pear) along with hazelnut shrubs, adding to the property's charm and potential
USD 124,900

Get email alerts

Don't miss out: be the first to know about new properties

The alert was correctly created

On subscribing you accept the conditions of use and the privacy policy
Alert
Receive new ads in your inbox
Save this search
Receive alerts for new listings

We'll send you an email when we have new properties for: "Properties for sale in 54701"

The alert was correctly created

Get email alerts and be the first to see new listings
Required field
On subscribing I accept the terms of the privacy policy
Perfect! You'll soon start receiving new listings via email
Alert
Receive an email when we have new ads for Properties for sale in 54701
Save this search
Filters

Bedrooms

Size (sq.ft)

sq.ft
sq.ft

Price

USD
USD

Property type

Bathrooms

Clear all filters
Receive notifications when new entries are published.