0 properties for sale in 49627

We don't have exact matches for your search, but... we've expanded it and think you might be interested in these properties.

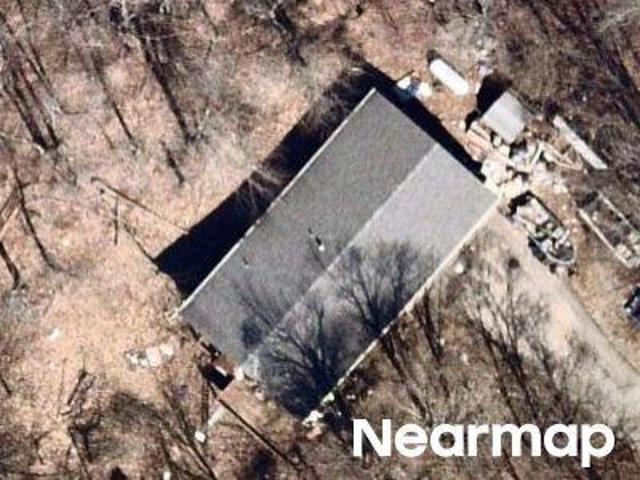
High Lake Rd
View photo
House · for sale
Request Details
Updated
High Lake Rd
49627
· 388 sq.ft · 3 Baths · House
49627 · 388 sq.ft · 3 Baths · House
This home is in preforeclosure, which means the homeowner is in default (missed payments). Therefore, there could be an opportunity to strike a great deal with the owner and the bank
Request Details
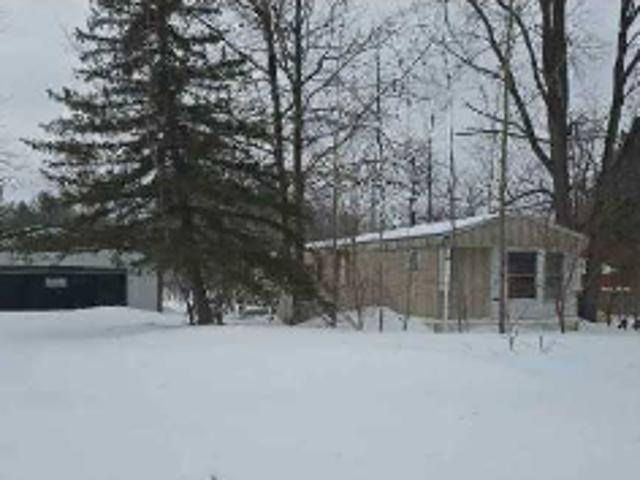
Urman Rd
View photo
House · for sale
Request Details
Updated
Urman Rd
49627
· 1 Bedroom · 2 Baths · House
49627 · 1 Bedroom · 2 Baths · House
This is a Real Estate-Owned (REO)/post-foreclosure home owned or managed by a bank. All offers are considered; however, the highest and best will most likely be accepted
Request Details
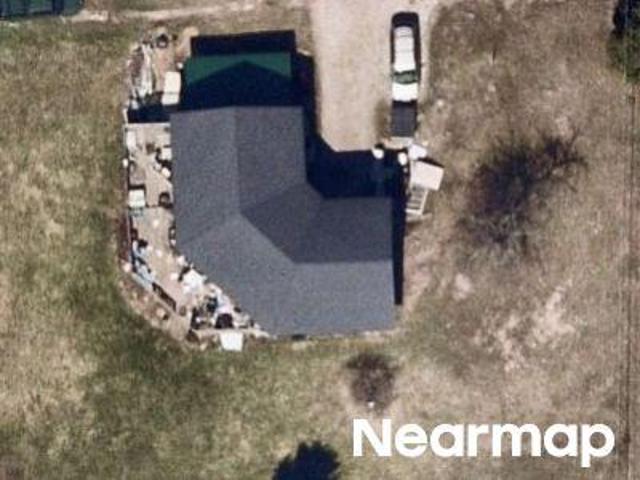
Central Ave NE
View photo
House · for sale
USD 23,900
USD 26/sq.ft
Updated
Central Ave NE
49627
· 915 sq.ft · 2 Bedrooms · 1 Bath · House
49627 · 915 sq.ft · 2 Bedrooms · 1 Bath · House
This is a Real Estate-Owned (REO)/post-foreclosure home owned or managed by a bank. All offers are considered; however, the highest and best will most likely be accepted
USD 23,900
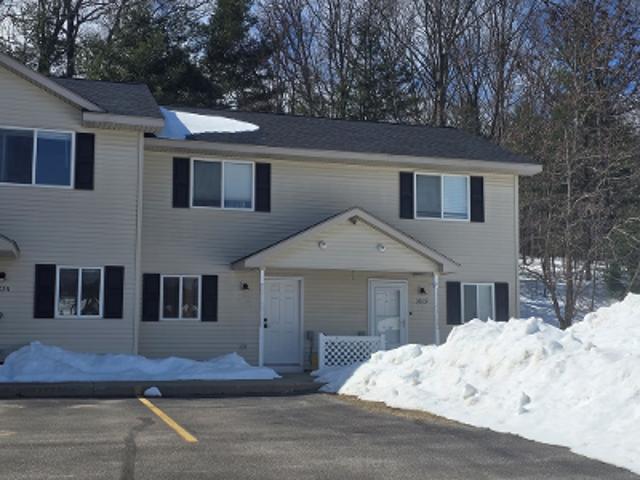
S Us Highway 131
View photo
House · for sale
Request Details
Updated
S Us Highway 131
49627
· 1,690 sq.ft · 3 Bedrooms · 1 Bath · House
49627 · 1,690 sq.ft · 3 Bedrooms · 1 Bath · House
This home is in preforeclosure, which means the homeowner is in default (missed payments). Therefore, there could be an opportunity to strike a great deal with the owner and the bank
Request Details
Howard Rd
View photo
House · for sale
Request Details
Updated
Howard Rd
49627
· House
49627 · House
This home is in preforeclosure, which means the homeowner is in default (missed payments). Therefore, there could be an opportunity to strike a great deal with the owner and the bank
Request Details
Vale Dr
View photo
Condo · for sale
Request Details
Updated
Vale Dr
49627
· 958 sq.ft · 2 Bedrooms · 1 Bath · Condo
49627 · 958 sq.ft · 2 Bedrooms · 1 Bath · Condo
This home is in preforeclosure, which means the homeowner is in default (missed payments). Therefore, there could be an opportunity to strike a great deal with the owner and the bank
Request Details
Valley Rd NW
View photo
House · for sale
USD 119,900
USD 92/sq.ft
Updated
Valley Rd NW
49627
· 1,302 sq.ft · 3 Bedrooms · 1 Bath · House
49627 · 1,302 sq.ft · 3 Bedrooms · 1 Bath · House
This is a Real Estate-Owned (REO)/post-foreclosure home owned or managed by a bank. All offers are considered; however, the highest and best will most likely be accepted
USD 119,900
condo with 3 bedroom, Petoskey MI ES103500870
View photo
Condo · for sale
USD 1,950,000
USD 858/sq.ft
Updated
condo with 3 bedroom, Petoskey MI ES103500870
49627
· 2,271 sq.ft · 3 Bedrooms · Condo
· Equipped kitchen · Lift
49627 · 2,271 sq.ft · 3 Bedrooms · Condo · Equipped kitchen · Lift
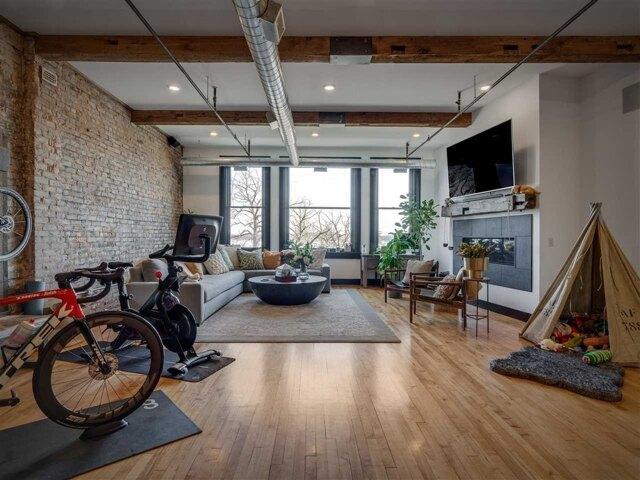
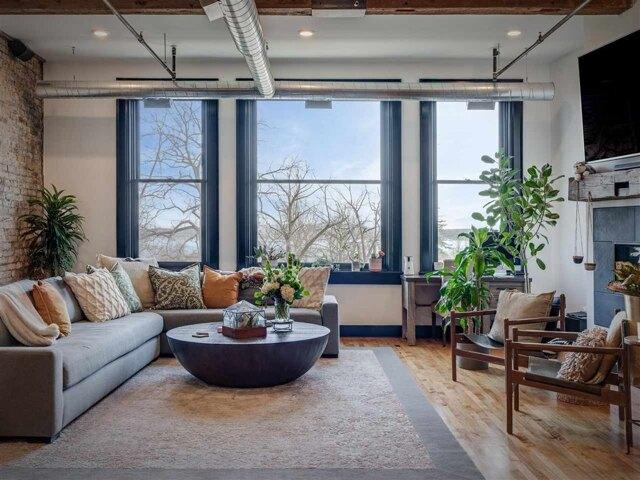
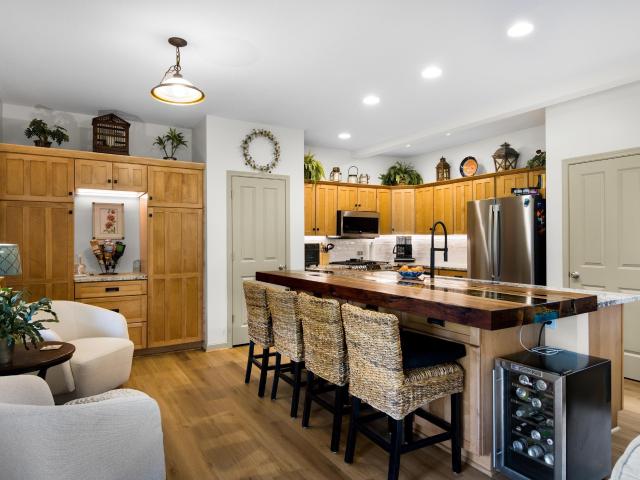
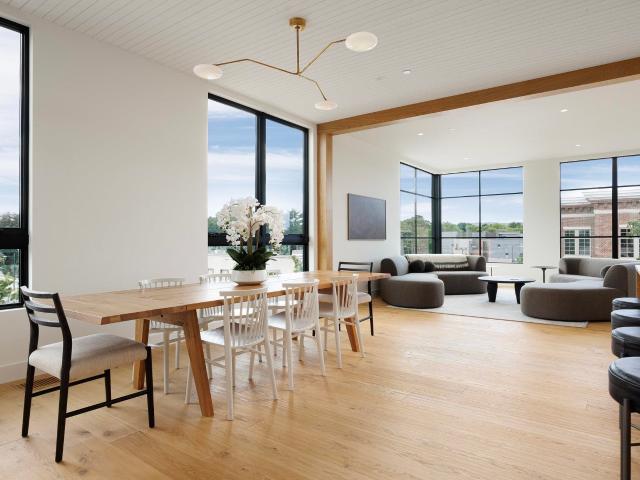
Book your showing to explore the extraordinary 422 E. Mitchell, a one-of-a-kind condo that redefines luxury living in Petoskey, Michigan! This stunning three-bedroom, 2.5-bath residence boasts an exclusive elevator for effortless access, ensuring that your journey to the magnificent rooftop oasis is as seamless as it is exhilarating. Step inside and be captivated by the expansive open-concept living space, where modern elegance meets cozy comfort. Sunlight dances through large windows, illuminating the stylish interiors and highlighting the premium finishes throughout. The water view is prevalent from the overly large living room windows. The gourmet kitchen is a chef's dream, featuring high-end appliances, sleek cabinetry, and a spacious dining area perfect for hosting memorable gatherings. The wine bar makes for easy entertaining too. Retreat to the master suite, a true sanctuary complete with a private en-suite bath that exudes spa-like luxury. Two additional bedrooms provide ample
USD 1,950,000
E Mitchell St, Petoskey, Condo For Sale
View photo
Condo · for sale
USD 1,950,000
USD 858/sq.ft
E Mitchell St, Petoskey, Condo For Sale
49627
· 2,271 sq.ft · 3 Bedrooms · 3 Baths · Condo
· Equipped kitchen · Lift
49627 · 2,271 sq.ft · 3 Bedrooms · 3 Baths · Condo · Equipped kitchen · Lift
Book your showing to explore the extraordinary 422 E. Mitchell, a one-of-a-kind condo that redefines luxury living in Petoskey, Michigan! This stunning three-bedroom, 2.5-bath residence boasts an exclusive elevator for effortless access, ensuring that your journey to the magnificent rooftop oasis is as seamless as it is exhilarating. Step inside and be captivated by the expansive open-concept living space, where modern elegance meets cozy comfort. Sunlight dances through large windows, illuminating the stylish interiors and highlighting the premium finishes throughout. The water view is prevalent from the overly large living room windows. The gourmet kitchen is a chef's dream, featuring high-end appliances, sleek cabinetry, and a spacious dining area perfect for hosting memorable gatherings. The wine bar makes for easy entertaining too. Retreat to the master suite, a true sanctuary complete with a private en-suite bath that exudes spa-like luxury. Two additional bedrooms provide ample
USD 1,950,000
407 N Bridge
View photo
House · for sale
USD 324,900
USD 171/sq.ft
New
407 N Bridge
49627
· 1,894 sq.ft · 3 Bedrooms · 1 Bath · House
· Patio · Garden · Fireplace
49627 · 1,894 sq.ft · 3 Bedrooms · 1 Bath · House · Patio · Garden · Fireplace
Step into the timeless charm of this historic Victorian home, ideally located just one block from the heart of downtown Bellaire. Rich in character and architectural detail, this one-of-a-kind residence showcases beautiful hardwood floors, distinctive original wood trim, and a cozy fireplace that creates a warm and inviting atmosphere. Enjoy morning coffee on the welcoming covered front porch or spend evenings relaxing on the backyard patio overlooking the fenced yard. With three spacious bedrooms, one and a half baths, and generously sized living spaces, this home offers the perfect blend of historic elegance and everyday comfort. Just a short stroll from local shops, restaurants, parks, and walking trails, you'll love the convenience of downtown living while enjoying the privacy and charm of this unique property. A newer roof, installed just three years ago, adds peace of mind to this exceptional home. If you've been searching for a home with history, character, and an unbeatable loc
USD 324,900
222 E State Street
View photo
Condo · for sale
USD 349,900
USD 451/sq.ft
New
222 E State Street
49627
· 775 sq.ft · 1 Bedroom · 1 Bath · Condo
· Equipped kitchen · Air conditioning
49627 · 775 sq.ft · 1 Bedroom · 1 Bath · Condo · Equipped kitchen · Air conditioning
Located on the top floor of Modern State, this premier one bedroom condo offers an elevated urban lifestyle in the heart of downtown Traverse City, just one block south of Front Street. At 784 square feet, this is the larger of the buildingââ¬â¢s one-bedroom floor plans, offering a spacious, open-concept kitchen and living area designed for both relaxing and entertaining. The interior features solid-surface countertops, luxury vinyl plank flooring, central air, and the convenience of an in-unit washer and dryer. Looking for an investment opportunity, a downtown getaway, or the best of both? Short-term rentals are allowed, and the condo is currently operating as a successful one, giving you the flexibility to keep it earning income, enjoy it as your own Traverse City retreat, or combine the two. And then thereââ¬â¢s the location. Leave the car behind and walk to everything that makes downtown Traverse City so special. World class dining, local boutiques, the historic State Theatre, th
USD 349,900
3215 Silver Farms Lane
View photo
House · for sale
USD 619,000
USD 250/sq.ft
New
3215 Silver Farms Lane
49627
· 2,476 sq.ft · 4 Bedrooms · 2 Baths · House
· Garden · Fireplace · Equipped kitchen · Parking · Cellar
49627 · 2,476 sq.ft · 4 Bedrooms · 2 Baths · House · Garden · Fireplace · Equipped kitchen · Parking · Cellar
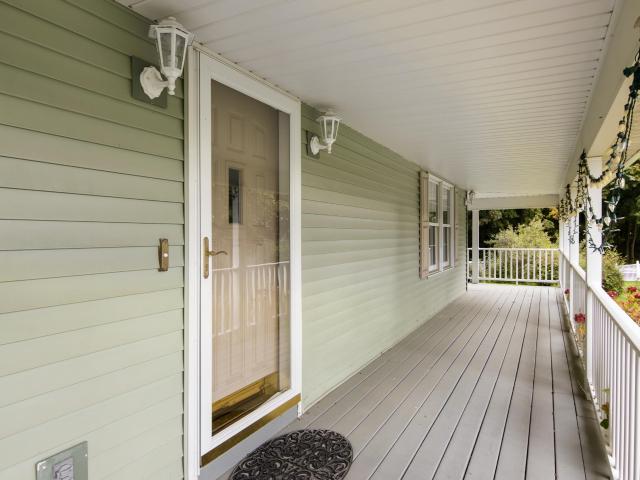
Classic, spacious Cape Cod home in desirable SILVER LAKE FARMS subdivision and it sits on almost one acre. Nice layout with a covered, wrap around porch, partially screened in, to enjoy warm summer days and evenings. The roof is approx. 12 years old. This home has plenty of storage and space throughout with a main floor bedroom and 3 large bedrooms upstairs. The primary bedroom has an office or sitting room attached to it, as you enter. The basement is partially finished with a stairway that leads up to the backyard. The garage has a large, additional space for a workshop or storage. There are 2 gas fireplaces, one the main floor and one in the basement for cozy winter evenings. Custom cabinetry throughout the kitchen and basement. There is a large shed in the backyard, not to miss! Great family home in a wonderful family subdivision, only 1 mile to the YMCA, 3 miles to downtown Traverse City and close to everything on the West Side of town including the Tart Trail, schools, shopping a
USD 619,000
2370 N Us 31 N # Lot: 1&2
View photo
House · for sale
USD 3,400,000
USD 1,002/sq.ft
New
2370 N Us 31 N # Lot: 1&2
49627
· 3,391 sq.ft · 6 Bedrooms · 3 Baths · House
· Patio · Fireplace · Equipped kitchen
49627 · 3,391 sq.ft · 6 Bedrooms · 3 Baths · House · Patio · Fireplace · Equipped kitchen
New Built home with additional concept. (Also available without addition move in ready) Not a remodel, new everything! 171ââ¬â¢ of Prime Torch Lake Frontage, see moonrises and sunrises | 2.65 ACRES | BUILT 2025 | included are 2025 SYLVAN TRITOON, Shore Station Dock and furnishings. New Home! A rare opportunity to step directly into the Torch Lake lifestyle. Set well back from US-31 on 2.65 wooded acres, this Scandinavian-inspired home offers 171 feet of private Torch Lake frontage, exceptional privacy and turquoise waters. Built in 2025, the home is warm, restrained and timeless. Natural wood ceilings soar above polished concrete floors, while walls of glass pull the forest into the living space and oversized doors erase the boundary between indoors and the covered lakeside patio. In-floor heat throughout, natural gas and freestanding fireplaces provide year-round comfort. The kitchen follows the same philosophy: beautiful without trying too hard. Natural wood cabinetry, expansive qua
USD 3,400,000
7267 Arrowroot Trail
View photo
House · for sale
USD 519,000
USD 373/sq.ft
New
7267 Arrowroot Trail
49627
· 1,389 sq.ft · 4 Bedrooms · 3 Baths · House
· Fireplace · Cellar
49627 · 1,389 sq.ft · 4 Bedrooms · 3 Baths · House · Fireplace · Cellar
Stunning Lake Arrowhead Waterfront Retreat! Experience lakefront living at its finest in this beautiful 4-bedroom, 3.5-bath home on private, all-sports Lake Arrowhead. Situated on a double lot with an impressive 122 feet of lake frontage, this premium location offers breathtaking water views from the home. A dramatic wall of windows fills the spacious great room with natural light, while the open loft overlooks the great room below. Hardwood flooring adds warmth and character throughout. The expansive walkout basement is perfect for entertaining, featuring a family room, fireplace, bar, and abundant storage. With incredible lake views, generous living space, and exceptional waterfront frontage, this property offers the perfect setting for year-round enjoyment and unforgettable lake memories! Batvai
USD 519,000
9336 S Flaska Drive
View photo
Condo · for sale
USD 309,000
USD 237/sq.ft
Updated
9336 S Flaska Drive
49627
· 1,302 sq.ft · 2 Bedrooms · 2 Baths · Condo
· Parking
49627 · 1,302 sq.ft · 2 Bedrooms · 2 Baths · Condo · Parking
We are offering a brand-new two-bedroom with bonus room, two-and-a-half-bath townhome in the highly anticipated Cedar Cove community in downtown Cedar. The exterior of this townhome features blue and gray Certainteed flagstone vinyl siding with a private attached garage that is insulated and finished with glass door panels and Bluetooth opener. The interior has luxury vinyl plank flooring in the main living areas, carpet in the bedrooms, and ceramic washable paint on all the walls. Low annual association dues cover snow removal and lawn care. Phases 1 & 2 of community construction are complete. The final phase of constructing 12 new quadplex townhomes is under way. Upon completion, there will be 10 three-bedroom detached homes, 8 two-bedroom townhomes with den, and 12 two-bedroom quad units. Cedar Cove Estates is centrally located in Leelanau County, 10 minutes to Glen Lake Schools, 15 minutes to Glen Arbor or Leland, and the beach is even closer! Cedar is the community that cares
USD 309,000
359 W Valley Road
View photo
House · for sale
USD 1,000,000
USD 284/sq.ft
New
359 W Valley Road
49627
· 3,509 sq.ft · 5 Bedrooms · 3 Baths · House
· Patio · Deck · Fireplace · Equipped kitchen
49627 · 3,509 sq.ft · 5 Bedrooms · 3 Baths · House · Patio · Deck · Fireplace · Equipped kitchen
Nestled on 5 wooded acres, this spacious 5-bedroom, 3.5-bath home offers privacy, comfort, and plenty of room to enjoy the beauty of Leelanau County. The main level features engineered hardwood flooring, soaring cathedral ceilings, and a welcoming living room with a gas fireplace. The well-appointed kitchen boasts granite countertops, stainless steel appliances, and ample workspace for everyday living or entertaining. A main-level primary suite provides a peaceful retreat, complete with a spa-like bath featuring a luxurious soaking tub. Upstairs, you'll find three additional bedrooms, a full bath, and a versatile bonus room that can be used as an office, playroom, or additional living space. The finished lower level expands the home's living area with a comfortable family room, bar w/beverage cooler, the fifth bedroom, and full bath. Outdoor living is just as inviting, with a covered deck, a patio with dedicated dining area and a built-in fire pit, ideal for relaxing or gathering with

USD 1,000,000
12395 E Woolsey Lake Road
View photo
House · for sale
USD 925,000
USD 338/sq.ft
12395 E Woolsey Lake Road
49627
· 2,734 sq.ft · 3 Bedrooms · 3 Baths · House
· Heating · Cellar
49627 · 2,734 sq.ft · 3 Bedrooms · 3 Baths · House · Heating · Cellar
What a fabulous opportunity on the crystal blue waters of protected Northport Bay with this special package! 700' of sandy, shared frontage where the owners can put in their own dock, and boats across the street! The dock currently in does not go with this property, nor do they have chairs & toys but bring your own! Bay views from this well built ranch perfectly framed with gorgeous, mature landscaping on this spacious lot to enjoy the best of Northern Michigan outdoors! Open floor plan that was custom-built way ahead of its time! Features include paid off Sewer, 9' ceilings, 3 en-suites, 3.5 ba, gas f/p, granite countertops, new stove, brick accents, tile showers, generator, nat gas forced air, abundant windows, 2022 roof, 2023 exterior re-painted, u/g sprinklers, partial basement, and walkable to Village ammenities! Catch all the activities at the Chamber website, and know this seasonal or year round home will suit almost everyone! Enjoy Township lower taxes near the Village limits!
USD 925,000
1109 S Carver Street
View photo
Condo · for sale
USD 349,900
USD 377/sq.ft
1109 S Carver Street
49627
· 926 sq.ft · 2 Bedrooms · 2 Baths · Condo
· Parking
49627 · 926 sq.ft · 2 Bedrooms · 2 Baths · Condo · Parking
Welcome to Carver Street Flats, a thoughtfully designed condominium community offering comfortable, low-maintenance living in a convenient location just minutes from Traverse City and the Cherry Capital Airport. Each residence features an open and functional layout with two bedrooms and two full bathrooms, including a private primary suite, along with quality finishes throughout. A standout feature of Carver Street Flats is the private indoor deeded garage, which is fully finished, heated, and equipped with an electric vehicle hookup. Each unit also includes a second deeded parking space, providing plenty of convenient parking for residents and guests. Owners have access to an on-site fitness center and a shared outdoor green space for relaxing or enjoying time with pets. With low HOA dues, easy access to the TART Trail, and close proximity to shopping, dining, Costco, the airport, and all that Traverse City has to offer, Carver Street Flats is an excellent option for a primary residen
USD 349,900
4907 Murray Lane
View photo
House · for sale
USD 599,900
USD 502/sq.ft
4907 Murray Lane
49627
· 1,195 sq.ft · 3 Bedrooms · 1 Bath · House
· Garden
49627 · 1,195 sq.ft · 3 Bedrooms · 1 Bath · House · Garden
Welcome to your dream lakeside retreat on beautiful Six Mile Lake in East Jordon! This fully remodeled home offers the perfect blend of modern comfort and serene waterfront living. Featuring three spacious bedrooms and a beautifully updated bathroom, every inch of this home has been thoughtfully designed with style and functionality in mind. Step outside to a meticulously landscaped yard that creates a peaceful, private setting ideal for relaxing or entertaining. The highlight of the property is the large covered porch overlooking the lake-perfect for enjoying morning coffee, evening sunsets, or hosting gatherings while taking in the stunning views. With 111 feet of pristine frontage, you'll have access to all lake life has to offer. Six Mile Lake is an all-sports lake popular for boating, kayaking, and fishing with a reputation for trophy sized bluegill. It is also part of the Elk River Chain of Lakes Watershed. A convenient storage shed provides plenty of space for your outdoor gear
USD 599,900
8552 S Olivia Drive
View photo
House · for sale
USD 549,900
USD 370/sq.ft
8552 S Olivia Drive
49627
· 1,485 sq.ft · 3 Bedrooms · 2 Baths · House
· Equipped kitchen
49627 · 1,485 sq.ft · 3 Bedrooms · 2 Baths · House · Equipped kitchen
Thereââ¬â¢s something to be said for a home that simply makes sense. A comfortable amount of space, a layout that works for everyday life, and the flexibility to add more when the time is right. This new construction home in Maplewood Commons does just that, with thoughtful design throughout and space on the lower level for the future. Step inside to a bright, open living space where vaulted ceilings and large windows create an airy feel from the moment you walk through the door. The kitchen sits at the center of it all, with quartz countertops, stainless steel appliances, and an island that gives you plenty of room for meal prep, baking, and hosting gatherings. The primary suite offers a comfortable space of its own with a private bath and walk-in closet, while the rest of the main level keeps everything convenient and easy to navigate. And there is even more potential waiting downstairs. The full unfinished walkout lower level gives the next owner the opportunity to add living space
USD 549,900
208 E Seventh Street
View photo
House · for sale
USD 445,000
USD 379/sq.ft
New
208 E Seventh Street
49627
· 1,173 sq.ft · 3 Bedrooms · 2 Baths · House
· Deck · Equipped kitchen · Parking
49627 · 1,173 sq.ft · 3 Bedrooms · 2 Baths · House · Deck · Equipped kitchen · Parking
Your Northport Retreat Awaits! Tucked on a beautifully wooded. 33-acre lot in the Village of Northport, this completely remodeled and turnkey 3-bedroom, 2-bath ranch offers the best of village living, just steps from public Lake MI (Northport Bay) access. An open floor plan welcomes you in, and the primary suite features its own private bath. The spacious updated kitchen, with quartz counters and a breakfast bar, makes entertaining easy. Cozy up to the wood stove in winter, then spend summer evenings out on the back deck. A versatile storage shed is ready to become an art studio or home office, and there's room to build a garage. With municipal water and sewer, natural gas, and an excellent short-term rental history backed by rave reviews, this home works as a full-time residence or an income-producing getaway. Walk to the beach, harbor, shops, and restaurants. This is your chance to own in the Village of Northport!
USD 445,000
207 W Grandview # #302
View photo
House · for sale
USD 1,492,050
USD 1,050/sq.ft
207 W Grandview # #302
49627
· 1,421 sq.ft · 1 Bedroom · 1 Bath · House
· Patio · Sauna
49627 · 1,421 sq.ft · 1 Bedroom · 1 Bath · House · Patio · Sauna
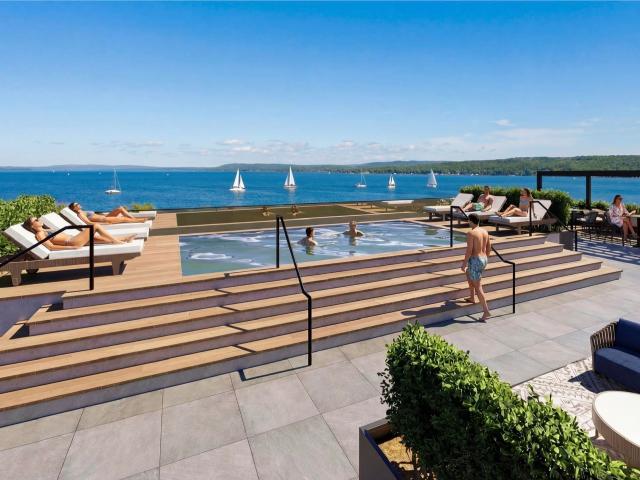
Introducing refined downtown living at The Continental in the heart of Traverse City. This beautifully designed one-bedroom condo is located on the third floor and combines modern comfort with stylish city views in one of Traverse City’s most exciting new luxury developments. Inside, the thoughtfully designed floor plan offers open living spaces, contemporary finishes, and expansive windows that fill the residence with natural light while showcasing the vibrant downtown surroundings. The private walk-out patio creates a seamless indoor-outdoor experience and offers a front-row seat to the energy and charm of downtown Traverse City. Residents enjoy access to exceptional amenities including a private fitness center with sauna and cold plunge, a convenient on-site bodega, and an extraordinary rooftop oasis overlooking West Bay. Rooftop features include a resort-style pool, grilling stations, golf simulators, pool tables, chef-inspired entertaining spaces, and elegant fire features. Reside
USD 1,492,050
2278 Beeman Road
View photo
House · for sale
USD 253,500
USD 161/sq.ft
New
2278 Beeman Road
49627
· 1,572 sq.ft · 3 Bedrooms · 2 Baths · House
· Garden · Deck · Fireplace · Equipped kitchen
49627 · 1,572 sq.ft · 3 Bedrooms · 2 Baths · House · Garden · Deck · Fireplace · Equipped kitchen
Charming country home nestled in a private, peaceful setting just 5 miles east of Bellaire Village and Shanty Creek. A long winding driveway leads through hardwoods across the sprawling 8.5-acre parcel, creating a true sense of privacy and tranquility. Special features include an adorable outbuilding perfect for a she-shed or man cave, backyard deck, front porch landing, whole-house generator, fireplace, tru stream internet and a gourmet kitchen with spacious island and granite countertops. The main-floor primary suite offers a custom-tiled European-style walk-in shower and walk-in closet. Additional highlights include laminate flooring, large main-floor laundry, and all appliances. Country comfort and privacy at its best!
USD 253,500
3215 Silver Farms Lane
View photo
House · for sale
USD 619,000
USD 201/sq.ft
New
3215 Silver Farms Lane
49627
· 3,078 sq.ft · 4 Bedrooms · 2 Baths · House
· Garden · Fireplace · Equipped kitchen · Parking · Cellar
49627 · 3,078 sq.ft · 4 Bedrooms · 2 Baths · House · Garden · Fireplace · Equipped kitchen · Parking · Cellar
Classic, spacious Cape Cod home in desirable SILVER LAKE FARMS subdivision and it sits on almost one acre. Nice layout with a covered, wrap around porch, partially screened in, to enjoy warm summer days and evenings. The roof is approx. 12 years old. This home has plenty of storage and space throughout with a main floor bedroom and 3 large bedrooms upstairs. The primary bedroom has an office or sitting room attached to it, as you enter. The basement is partially finished with a stairway that leads up to the backyard. The garage has a large, additional space for a workshop or storage. There are 2 gas fireplaces, one the main floor and one in the basement for cozy winter evenings. Custom cabinetry throughout the kitchen and basement. There is a large shed in the backyard, not to miss! Great family home in a wonderful family subdivision, only 1 mile to the YMCA, 3 miles to downtown Traverse City and close to everything on the West Side of town including the Tart Trail, schools, shopping a
USD 619,000
444 W Thirteenth Street
View photo
House · for sale
USD 499,000
USD 336/sq.ft
New
444 W Thirteenth Street
49627
· 1,485 sq.ft · 3 Bedrooms · 1 Bath · House
· Deck · Equipped kitchen
49627 · 1,485 sq.ft · 3 Bedrooms · 1 Bath · House · Deck · Equipped kitchen
Charm, character, and years of thoughtful updates come together in this 3-bedroom, 1-bath Cape Cod on a corner lot in one of Traverse City's most walkable neighborhoods. Mature maples, a white arbor entry, and a deck wrapping the back of the home set the scene, with downtown, Munson Medical Center, and the bay an easy walk or bike ride away. Hardwood floors run through the bright, open living and dining areas, connected to the kitchen by a breakfast bar. The kitchen features refinished original hardwood, a butcher-block island, a new LG gas range, microwave, and dishwasher (2025), and fresh paint and wallpaper (2024). The main-floor primary bedroom was refreshed in 2025 with reclaimed hardwood, new windows, and a French door slider opening onto the deck. A second main-floor bedroom with new windows, a laundry room with refinished original hardwood, and a fully remodeled bath (2022) with subway and herringbone tile complete the level. Upstairs, new flooring and paint (2025) extend into
USD 499,000
5089 S Spirit Drive
View photo
House · for sale
USD 299,000
USD 257/sq.ft
New
5089 S Spirit Drive
49627
· 1,163 sq.ft · 2 Bedrooms · 2 Baths · House
· Patio · Fireplace · Equipped kitchen · Air conditioning
49627 · 1,163 sq.ft · 2 Bedrooms · 2 Baths · House · Patio · Fireplace · Equipped kitchen · Air conditioning
Beautifully updated lower end-unit condo at The Chief Cottages with quality finishes and comfortable living. High-end built-ins, luxury vinyl flooring, granite countertops and new appliances give the interior a polished updated feel. A standout feature is the custom wood kitchen bar with a striking epoxy river running through it. A functional piece of art and gathering spot. The living area is warmed by a gas fireplace that opens to a large patio. This ground-level location is especially convenient for pets, children, and coming and going with ease. Newer furnace and central air plus roof is only five years old. This association offers low monthly fee of $357, covering Wi-Fi, snow removal, trash service, and lawn care. Full-time home, vacation property, or nightly rental opportunity, this unit is ready to enjoy
USD 299,000
111 E State
View photo
Condo · for sale
USD 2,825,000
USD 1,166/sq.ft
New
111 E State
49627
· 2,422 sq.ft · 4 Bedrooms · 3 Baths · Condo
· Office room · Terrace · Equipped kitchen · Parking · Lift
49627 · 2,422 sq.ft · 4 Bedrooms · 3 Baths · Condo · Office room · Terrace · Equipped kitchen · Parking · Lift
Unparalleled downtown Traverse City living, designed and built by Freshwater Development for an elevated Northern Michigan lifestyle. Delivered furnished and move-in ready, Penthouse A at 111 State Street is a 4 bed + office, full-floor residence with a private elevator that opens directly into the home and continues to a private rooftop terrace with expansive water and city views. White-oak flooring, natural marble, 10-foot ceilings, and oversized casement windows frame views of Rotary Square Park and fill the home with natural light from multiple exposures. The kitchen features Taj Mahal marble countertops and backsplash, full-height custom cabinetry, detailed millwork, integrated Miele appliances, and generous dining space ideal for entertaining. Advanced soundproofing, double-pane windows, and a whole-home air purification system ensure serene interior quiet, exceptional air quality, and energy efficiency. The climate-controlled private garage includes oversized doors, EV charging,
USD 2,825,000
4241 Mitchell Creek Drive
View photo
Condo · for sale
USD 225,000
USD 454/sq.ft
New
4241 Mitchell Creek Drive
49627
· 495 sq.ft · 2 Bedrooms · 1 Bath · Condo
49627 · 495 sq.ft · 2 Bedrooms · 1 Bath · Condo
Enjoy an easy, active lifestyle in this inviting 2-bedroom condo, ideally located near the TART Trails and East Bay. With excellent access to bike riding, walking, and year-round outdoor recreation, this home makes it simple to enjoy the best of Traverse City right outside your door. The comfortable layout offers a welcoming place to relax, entertain, and settle into low-maintenance living, while the convenient location keeps you close to scenic trails, waterfront activities, and everyday amenities
USD 225,000
705 State Street
View photo
House · for sale
USD 606,000
USD 390/sq.ft
New
705 State Street
49627
· 1,550 sq.ft · 4 Bedrooms · 3 Baths · House
49627 · 1,550 sq.ft · 4 Bedrooms · 3 Baths · House
Welcome to the perfect blend of charm, convenience, and elevated living! If you want to be in the heart of Charlevoix, this beautifully remodeled, in-town home is ideally situated in the heart of a very sought-after lake community, just a short walk to local restaurants, the marina, and the grocery store. Amazingly, this beautifully decorated home can come with most furnishings so you can begin enjoying this home immediately. Completely updated inside and out with high-end finishes throughout, this home showcases a stunning white interior featuring quartz countertops, custom cabinetry, designer fixtures, and a thoughtfully curated, modern aesthetic. Every detail has been carefully considered, creating a move-in-ready space that feels both luxurious and inviting. The main floor primary suite offers comfort and convenience, perfect for easy living or hosting guests. Step outside and enjoy the large backyardââ¬âan ideal setting for entertaining, gardening, or simply relaxing in your own
USD 606,000
821 Traditions Drive
View photo
House · for sale
USD 299,900
USD 293/sq.ft
New
821 Traditions Drive
49627
· 1,023 sq.ft · 3 Bedrooms · 2 Baths · House
49627 · 1,023 sq.ft · 3 Bedrooms · 2 Baths · House
Convenience and easy living come together in this well-maintained 3-bedroom, 2-bathroom home just 5 miles from downtown Traverse City. Designed with all main-floor living, the home offers a practical layout with ADA-compliant features and minimal upkeep, giving you more time to enjoy what you love and less time worrying about maintenance. With three bedrooms, two full bathrooms, and everything you need on one level, this is a home that can adapt to different stages of life. It also offers an excellent alternative to condo living for those who want the ease and low-maintenance lifestyle of a condo without giving up the privacy and independence of owning a home. Located close enough to enjoy everything Traverse City has to offer while maintaining a more relaxed residential setting, this is an opportunity to make homeownership a little easier without compromising on location or value
USD 299,900

Get email alerts

Don't miss out: be the first to know about new properties

The alert was correctly created

On subscribing you accept the conditions of use and the privacy policy
Alert
Receive new ads in your inbox
Save this search
Receive alerts for new listings

We'll send you an email when we have new properties for: "Properties for sale in 49627"

The alert was correctly created

Get email alerts and be the first to see new listings
Required field
On subscribing I accept the terms of the privacy policy
Perfect! You'll soon start receiving new listings via email
Alert
Receive an email when we have new ads for Properties for sale in 49627
Save this search
Filters

Bedrooms

Size (sq.ft)

sq.ft
sq.ft

Price

USD
USD

Property type

Bathrooms

Clear all filters
Receive notifications when new entries are published.