View photo
House
·
for sale
USD 500,000
USD 239/sq.ft
205 Hickory Glen Lane
Holly Glen, Holly Springs town Holly Springs township Wake County North Carolina
· 2,088 sq.ft · 3 Bedrooms · 2 Baths · House
· Garden · Office room · Fireplace · Equipped kitchen · Parking · Swimming pool
Holly Glen, Holly Springs town Holly Springs township Wake County North Carolina · 2,088 sq.ft · 3 Bedrooms · 2 Baths · House · Garden · Office room · Fireplace · Equipped kitchen · Parking · Swimming pool
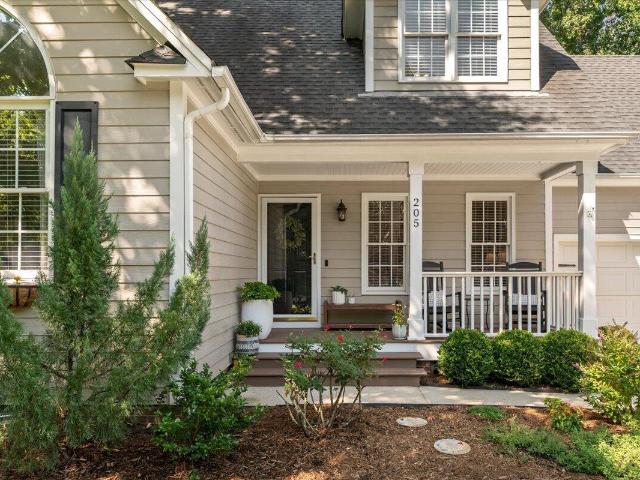
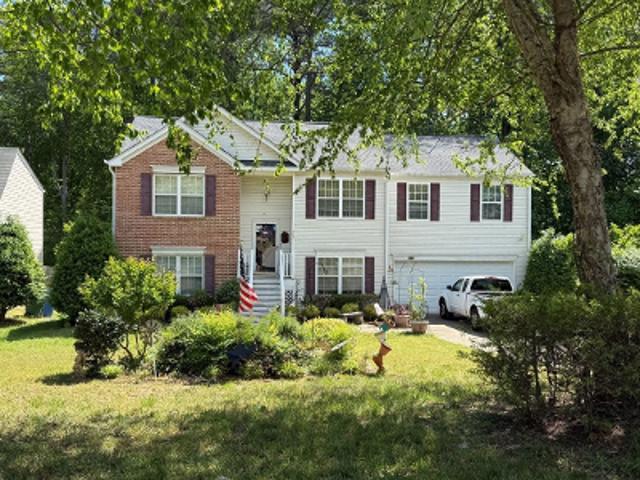
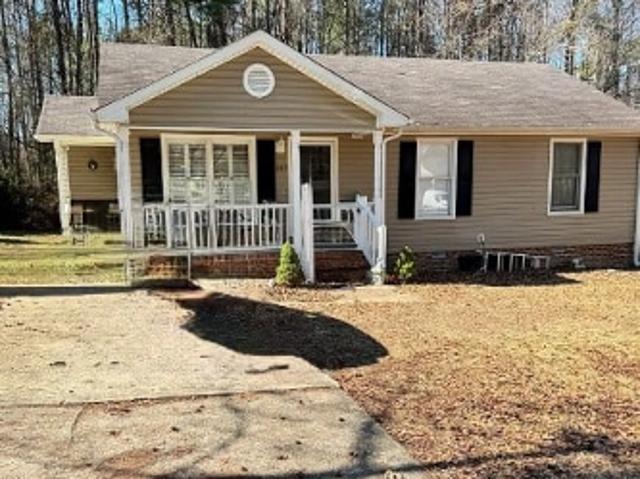
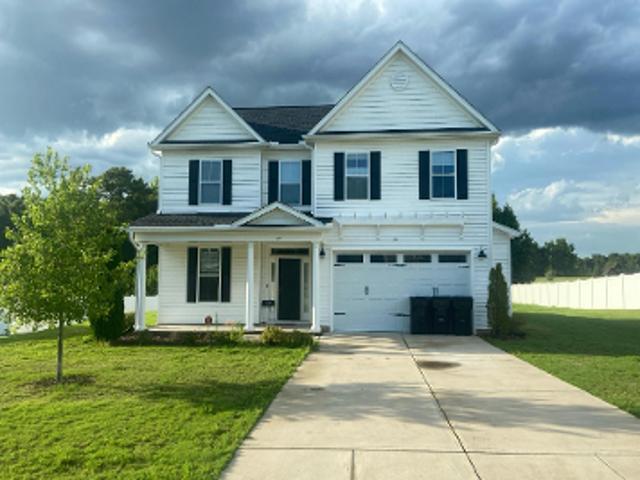
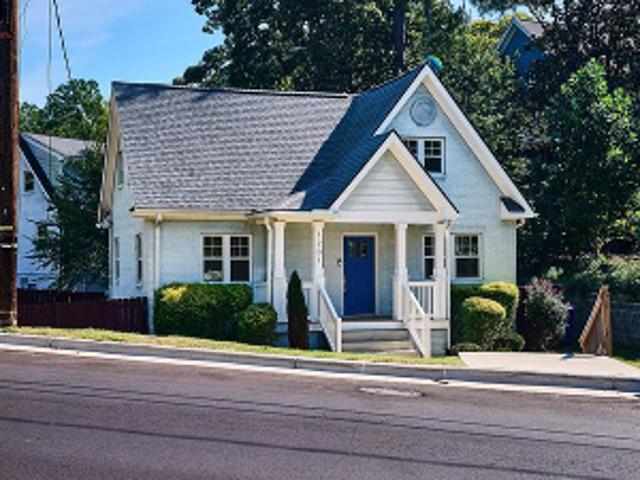
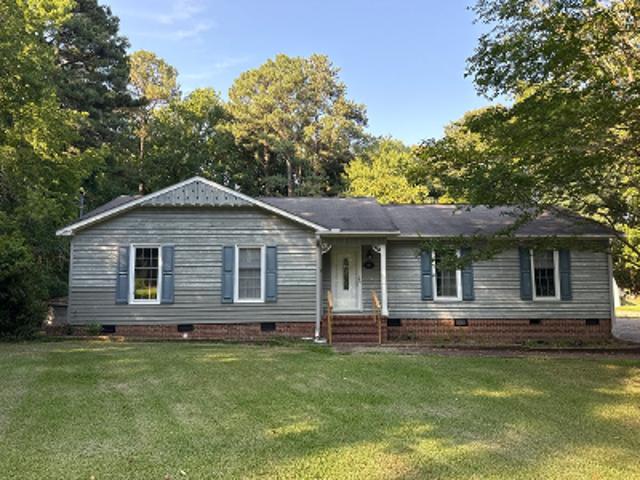
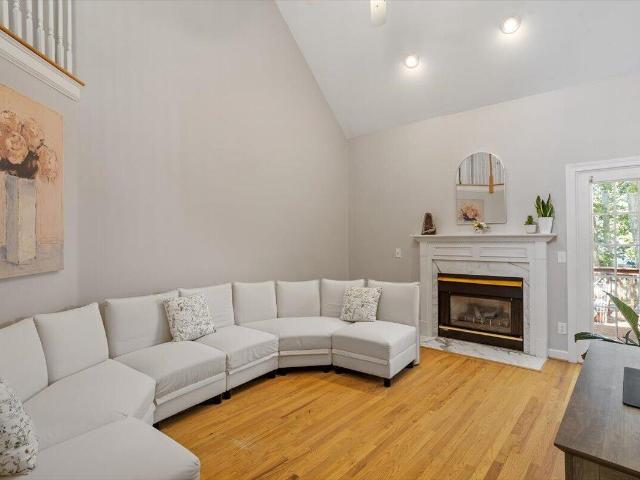
Welcome home to one of Holly Springs most sought-after communities, featuring a neighborhood pool, tennis courts, and playground. This charming Cape Cod offers hardwood floors throughout much of the main level, thoughtful updates, and a versatile floor plan. A portion of the garage has been converted into a flexible finished space with a private bedroom and bathroom. Ideal for guests, multi-generational living, or a private home office. Should a buyer prefer a functional garage, the sellers are happy to remove the bedroom to restore the parking area. A welcoming front porch leads into a bright foyer, opening to a formal dining room and a spacious family room with vaulted ceilings, abundant natural light, and a cozy gas log fireplace. The kitchen features double ovens, ample cabinetry, a tile backsplash, and plenty of room for an island or breakfast table. The MAIN FLOOR PRIMARY SUITE includes a walk-in closet and an ensuite bathroom with dual vanities, separate shower, and a garden tub
Welcome home to one of Holly Springs most sought-after communities, featuring a neighborhood pool, tennis courts, and playground. This charming Cape Cod offers hardwood floors throughout much of the main level, thoughtful updates, and a versatile floor plan. A portion of the garage has been converted into a flexible finished space with a private bedroom and bathroom. Ideal for guests, multi-generational living, or a private home office. Should a buyer prefer a functional garage, the sellers are happy to remove the bedroom to restore the parking area. A welcoming front porch leads into a bright foyer, opening to a formal dining room and a spacious family room with vaulted ceilings, abundant natural light, and a cozy gas log fireplace. The kitchen features double ovens, ample cabinetry, a tile backsplash, and plenty of room for an island or breakfast table. The MAIN FLOOR PRIMARY SUITE includes a walk-in closet and an ensuite bathroom with dual vanities, separate shower, and a garden tub
USD 500,000