View photo
Townhouse
·
for sale
USD 303,000
USD 142/sq.ft
22 Irvington Drive
Riverside Commons
· 2,120 sq.ft · 3 Bedrooms · 2 Baths · Townhouse
· Patio · Garden · Fireplace · Equipped kitchen · Parking
Riverside Commons · 2,120 sq.ft · 3 Bedrooms · 2 Baths · Townhouse · Patio · Garden · Fireplace · Equipped kitchen · Parking
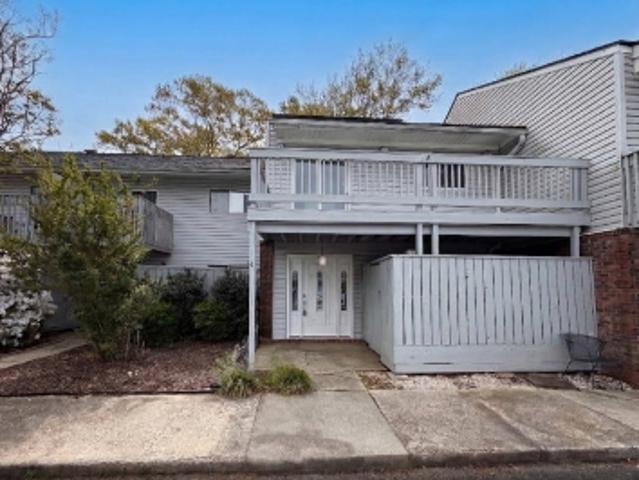
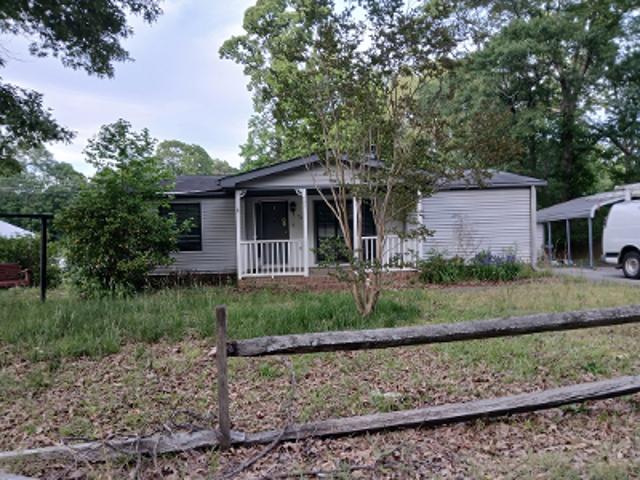
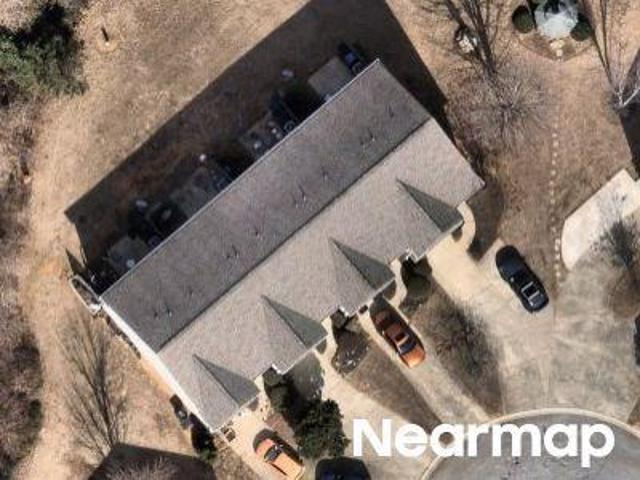
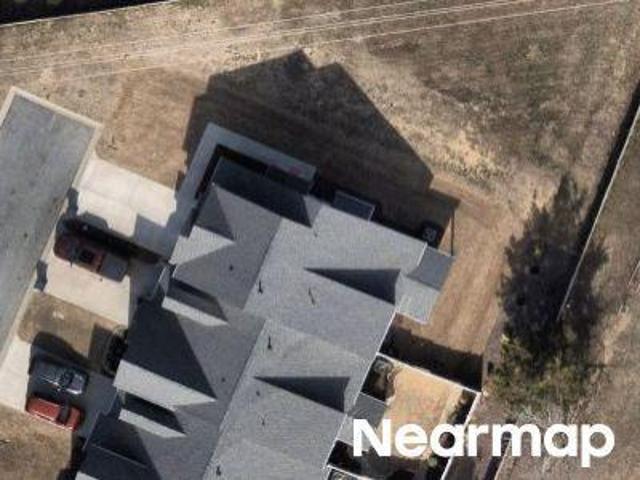
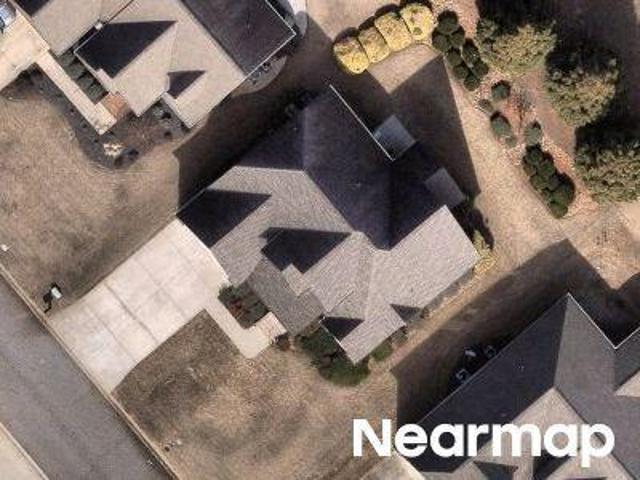
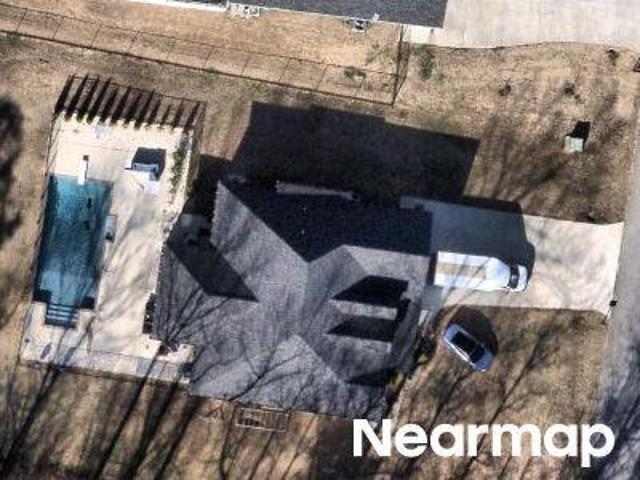
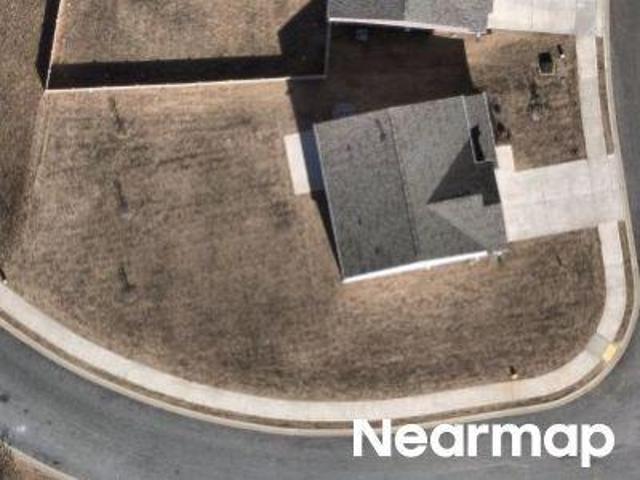
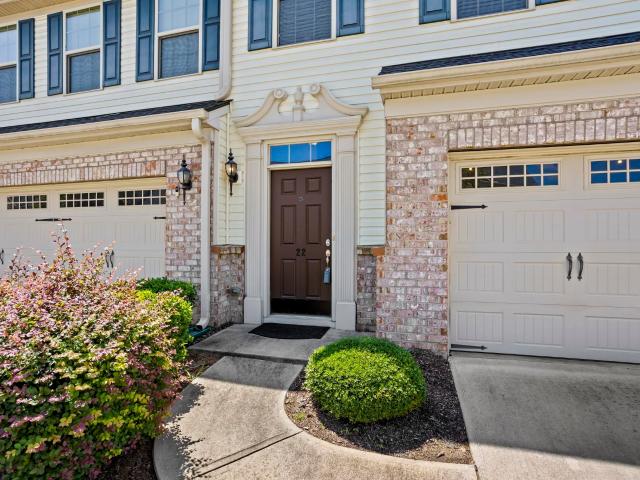
Welcome to 22 Irvington Drive, a spacious 3-bed, 2.5-bath corner-lot townhome in Riverside Commons featuring custom closets throughout plus generous extra storage in the garage, a versatile loft, hardwood floors, and granite kitchen countertops. This two-story home offers a comfortable, functional layout with plenty of flexibility for everyday living and entertaining. A welcoming two-story foyer opens to the main level, where hardwood flooring and a large great room with a gas-log fireplace create an inviting gathering space. The adjoining kitchen also features abundant cabinet and counter space, ample pantry storage, and a convenient dining area with access to the patio. Upstairs, the open loft creates a useful second living area, media space, or work-from-home zone. The primary suite features a spacious walk-in custom closet, and private bath with dual vanities, a garden tub, and separate shower. Two additional bedrooms, a full hall bath, and an upstairs laundry room complete the sec
Welcome to 22 Irvington Drive, a spacious 3-bed, 2.5-bath corner-lot townhome in Riverside Commons featuring custom closets throughout plus generous extra storage in the garage, a versatile loft, hardwood floors, and granite kitchen countertops. This two-story home offers a comfortable, functional layout with plenty of flexibility for everyday living and entertaining. A welcoming two-story foyer opens to the main level, where hardwood flooring and a large great room with a gas-log fireplace create an inviting gathering space. The adjoining kitchen also features abundant cabinet and counter space, ample pantry storage, and a convenient dining area with access to the patio. Upstairs, the open loft creates a useful second living area, media space, or work-from-home zone. The primary suite features a spacious walk-in custom closet, and private bath with dual vanities, a garden tub, and separate shower. Two additional bedrooms, a full hall bath, and an upstairs laundry room complete the sec
USD 303,000