7 properties for sale in K-V Homeowners Association

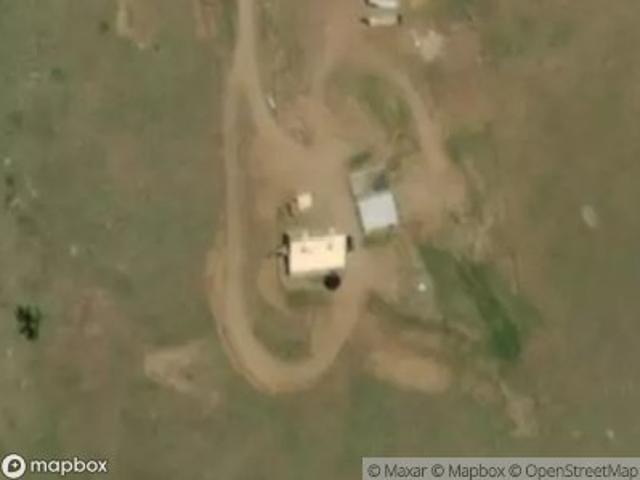
25765 Tappero Avenue
View photo
House · for sale
USD 130,000
USD 40/sq.ft
25765 Tappero Avenue
K-V Homeowners Association
· 3,197 sq.ft · House
K-V Homeowners Association · 3,197 sq.ft · House
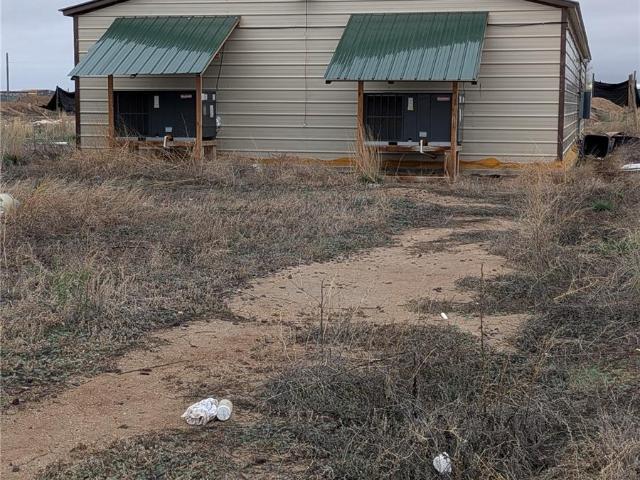
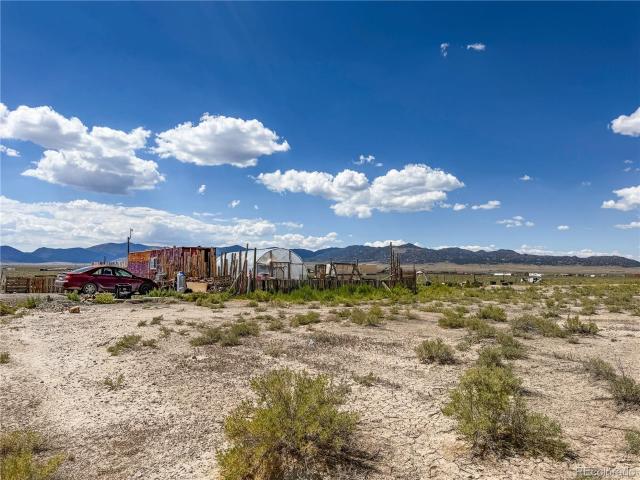
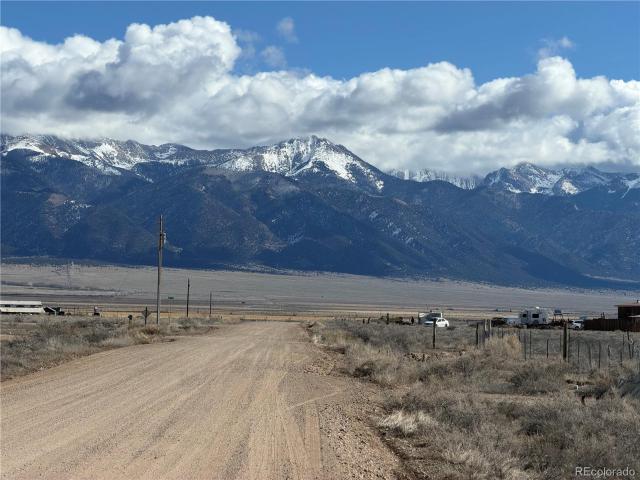
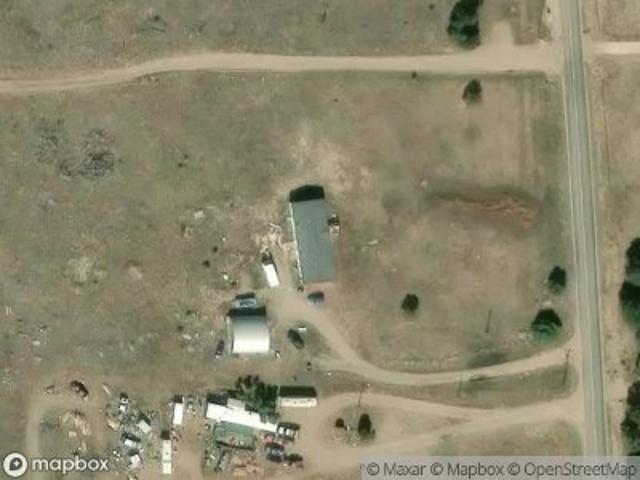
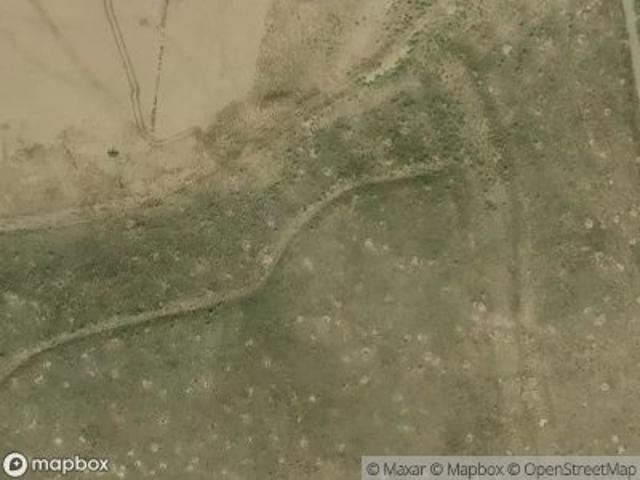
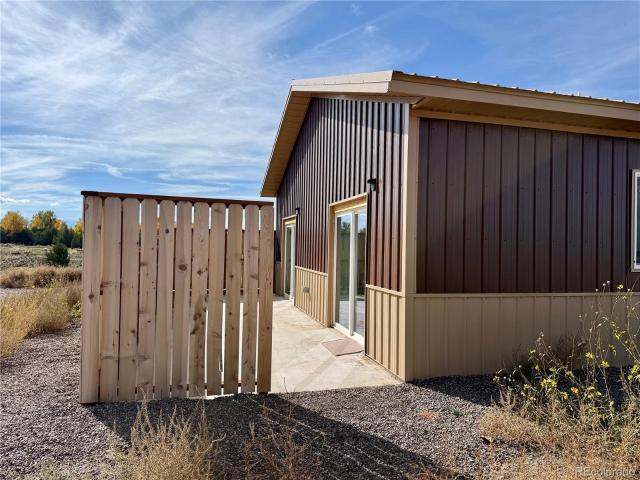
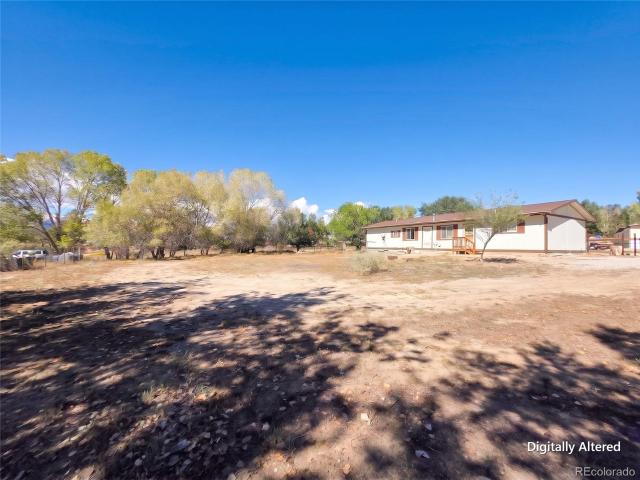
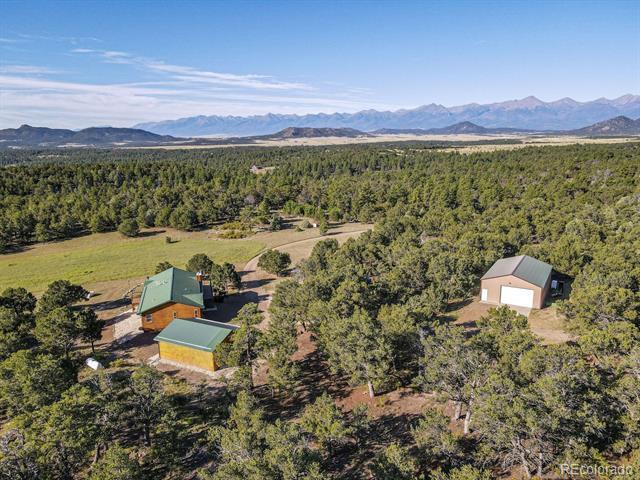
Opportunity Awaits at 25765 Tappero Avenue! Land use Residential/Commercial. This 1-acre property features an unfinished massive 40x80 metal building—perfect for a residence, workshop, storage, or creative space. Additional storage shed and a 33 ft Starcraft Super Lite Travel trailer included. The property features a fully fenced lot and an animal pen. Enjoy 360-degree panoramic views of the surrounding mountains and open skies—an ideal setting for your dream project, live/work setup, or recreational retreat. While the property is not fenced, the open space offers endless possibilities to customize and make it your own
USD 130,000
25929 Tappero Avenue
View photo
House · for sale
USD 180,000
USD 181/sq.ft
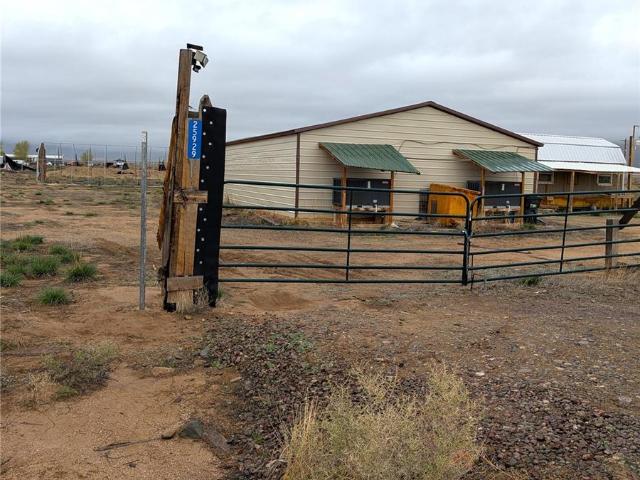
25929 Tappero Avenue
K-V Homeowners Association
· 990 sq.ft · 2 Bedrooms · 1 Bath · House
K-V Homeowners Association · 990 sq.ft · 2 Bedrooms · 1 Bath · House
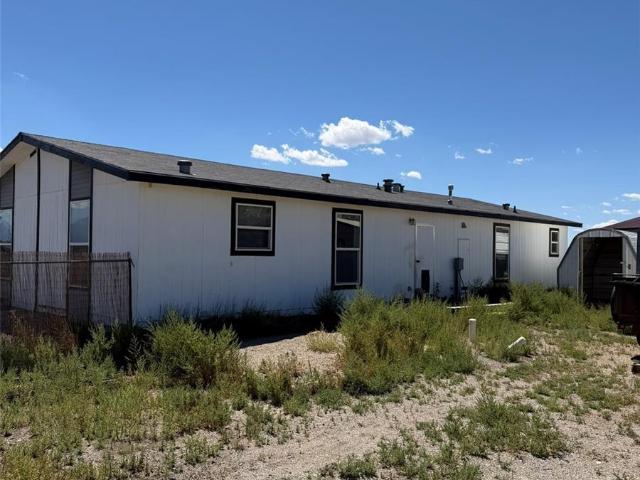
Opportunity Awaits at 25929 Tappero Avenue! Land Use Residential/Commercial. This 1-acre property features a 2-bedroom, 1-bath unfinished home and a massive 40x80 metal building—perfect for a workshop, storage, or creative space. Additional storage shed and an older Class A RV are included, giving you instant versatility. Enjoy 360-degree panoramic views of the surrounding mountains and open skies—an ideal setting for your dream project, live/work setup, or recreational retreat. While the property is not fenced, the open space offers endless possibilities to customize and make it your own
USD 180,000
26132 Hammond Avenue
View photo
House · for sale
USD 295,000
USD 140/sq.ft
26132 Hammond Avenue
K-V Homeowners Association
· 2,099 sq.ft · 2 Bedrooms · 1 Bath · House
· Parking
K-V Homeowners Association · 2,099 sq.ft · 2 Bedrooms · 1 Bath · House · Parking
Discover freedom and peaceful living on this 35-acre ranch in the Northern San Luis Valley. No next door neighbors, HOAs or restrictive covenants. Enjoy breathtaking mountain views, jaw-dropping sunsets, spectacular stargazing and plenty of space to grow and develop. A straight shot down Highway 285 from Denver, located just 40 minutes from Salida and 45 minutes from Alamosa. Originally built by Amish carpenters in 2003 and then expanded a few years later, the 2-bedroom, 1-bathroom house is solidly built and well-insulated, spacious, comfortable and filled with natural light. Gaze at the Sangre de Cristo mountain range through large windows in the living room. Cozy up next to the freestanding wood stove on cold winter nights. Energy efficient ETS heaters around the home also help to keep heating bills low. The recently remodeled bathroom features built-in shelving, Hardie Board walls and ceiling and a smart bidet toilet. The oversized 1-car garage has a 30-amp outlet ready for EV charg
USD 295,000
25897 Tappero Avenue
View photo
House · for sale
USD 130,000
USD 40/sq.ft
25897 Tappero Avenue
K-V Homeowners Association
· 3,197 sq.ft · House
K-V Homeowners Association · 3,197 sq.ft · House
Opportunity Awaits at 25897 Tappero Avenue! Land Use Residential/Commercial. This 1-acre property features a massive unfinished 40x80 metal building—perfect for a residence, workshop, storage, or creative space. Additional storage sheds included. Enjoy 360-degree panoramic views of the surrounding mountains and open skies—an ideal setting for your dream project, live/work setup, or recreational retreat. While the property is not fenced, the open space offers endless possibilities to customize and make it your own
USD 130,000
58037 Dawn Drive
View photo
House · for sale
USD 70,000
USD 125/sq.ft
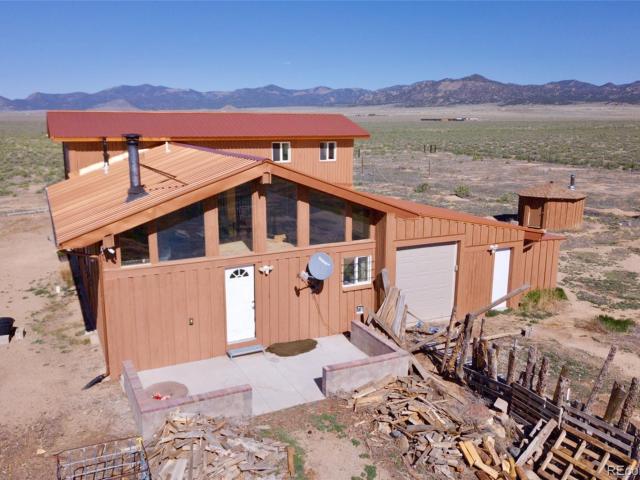
58037 Dawn Drive
K-V Homeowners Association
· 560 sq.ft · 1 Bedroom · House
K-V Homeowners Association · 560 sq.ft · 1 Bedroom · House
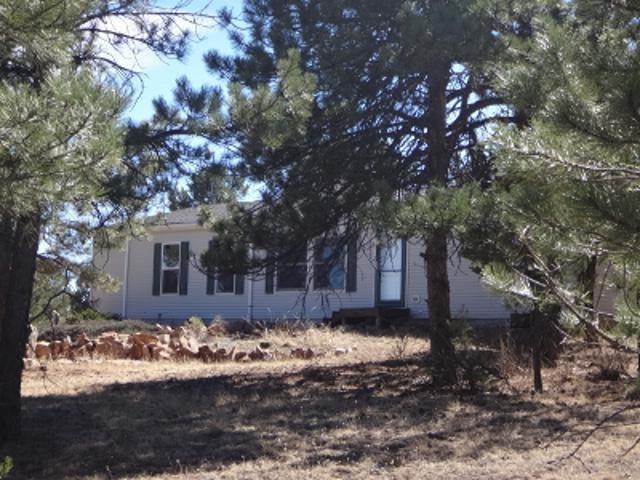
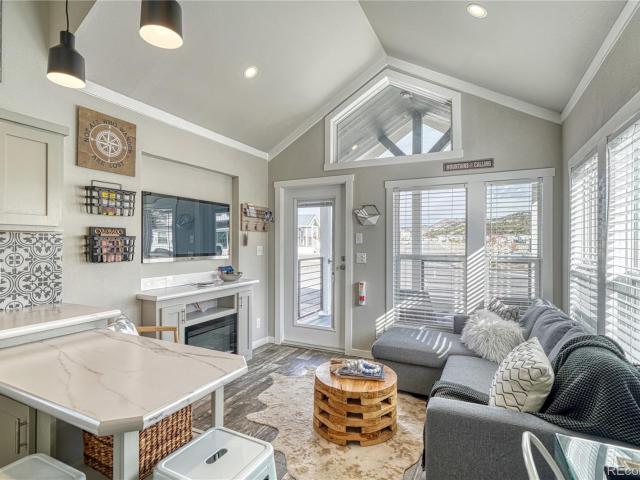
This one of a kind of property features a brilliantly re-purposed tiny container home transformed into a fully functional home. Combining eco-friendly innovation with the ultimate high desert retreat, this home is perfect for those seeking a sustainable lifestyle, artistic it away or a unique full-time residence in the heart of the San Luis Valley. One of the crown jewels of this property is the on-site greenhouse. You can have year-round cultivation a self-sustaining lifestyle and solar passive warming. Beyond The boundaries of your private homestead you gain full access to the exceptional amenities and vibrant social hub managed by the KV homeowners association. There is a calendar, filled with neighborhood activities including Friday night game night at the Community Center. You also have access to your own private walking path surrounding a beautiful lake. There is so much to love about this community and property! Must schedule an appointment with a licensed Real Estate Agent to v
USD 70,000
58097 Barela Drive
View photo
House · for sale
USD 22,000
USD 113/sq.ft
58097 Barela Drive
K-V Homeowners Association
· 194 sq.ft · House
K-V Homeowners Association · 194 sq.ft · House
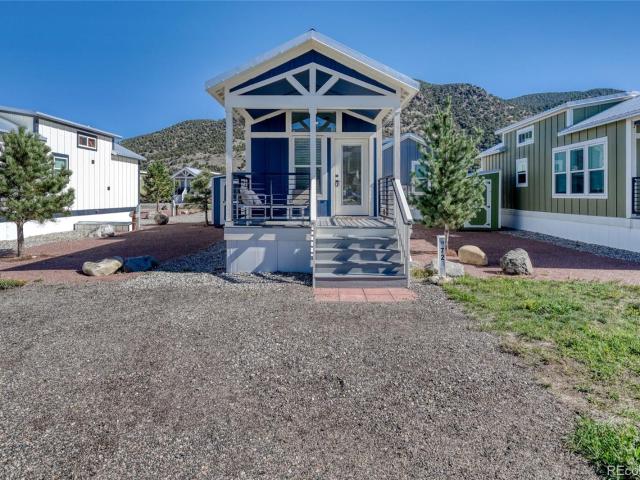
Wake up each morning to sweeping vistas of the Majestic Sangre de Christo mountains! Owning land in the San Luis Valley means embracing a lifestyle centered around space, recreation, and natural beauty. You’re just a short drive away from the national Sand Dunes, three different hot springs, hiking trails, off-roading and endless outdoor adventure. Evenings bring some of the most enchanted, clear, star filled skies in Colorado. There is a tiny home located on this property, so whether you want the tiny home living or are seeking a place to reside while building your home, this property is perfect! This property offers an exceptional community lifestyle centered around outdoor recreation and neighborhood connection. Residents enjoy exclusive access to a fully stocked lake perfect for fishing, circled by a beautifully maintained walking path that is ideal for a scenic morning stroll and sunsets. The social heartbeat of the neighborhood is a community clubhouse, which brings everyone toge
USD 22,000
58307 Rundle Avenue
View photo
House · for sale
USD 195,000
USD 124/sq.ft
58307 Rundle Avenue
K-V Homeowners Association
· 1,561 sq.ft · 3 Bedrooms · 2 Baths · House
· Garden
K-V Homeowners Association · 1,561 sq.ft · 3 Bedrooms · 2 Baths · House · Garden
Welcome home to Lazy KV Estates, where wide open skies and Sangre de Cristo views are just part of everyday life. This 3 bedroom, 2 bath home sits on a fully fenced 1.10 acre corner lot in Moffat with an easy, single level layout, an open floorplan and a wood burning stove that keeps things cozy on those crisp valley evenings. Out back you'll find a greenhouse, a chicken coop and a couple of sheds, so if you've been dreaming about a garden and some hens, you're already set up. KV Estates is a close knit community with a clubhouse for gatherings and a friendly, look out for your neighbors kind of feel. Joyful Journey Hot Springs is just minutes down the road and Valley View is an easy drive north, so soaking under the stars can be a regular thing. Great Sand Dunes National Park, the Rio Grande and miles of national forest trails are all close by for hiking, fishing, camping and exploring. This is a real chance to own a piece of the valley and live the mountain life at a pace that feels
USD 195,000

More homes near this area

P Path
View photo
House · for sale
Request Details
Updated
P Path
K-V Homeowners Association
· 1,733 sq.ft · 3 Bedrooms · 2 Baths · House
K-V Homeowners Association · 1,733 sq.ft · 3 Bedrooms · 2 Baths · House
This home is in preforeclosure, which means the homeowner is in default (missed payments). Therefore, there could be an opportunity to strike a great deal with the owner and the bank
Request Details
Granada Ct
View photo
House · for sale
Request Details
Updated
Granada Ct
K-V Homeowners Association
· 1,970 sq.ft · 3 Bedrooms · 2 Baths · House
K-V Homeowners Association · 1,970 sq.ft · 3 Bedrooms · 2 Baths · House
This home is in preforeclosure, which means the homeowner is in default (missed payments). Therefore, there could be an opportunity to strike a great deal with the owner and the bank
Request Details
County Road 27a
View photo
House · for sale
Request Details
Updated
County Road 27a
K-V Homeowners Association
· 1,625 sq.ft · 3 Bedrooms · 2 Baths · House
K-V Homeowners Association · 1,625 sq.ft · 3 Bedrooms · 2 Baths · House
This home is in preforeclosure, which means the homeowner is in default (missed payments). Therefore, there could be an opportunity to strike a great deal with the owner and the bank
Request Details
County Road 27a
View photo
House · for sale
Request Details
Updated
County Road 27a
K-V Homeowners Association
· 2,379 sq.ft · 4 Bedrooms · 2 Baths · House
K-V Homeowners Association · 2,379 sq.ft · 4 Bedrooms · 2 Baths · House
This home is in preforeclosure, which means the homeowner is in default (missed payments). Therefore, there could be an opportunity to strike a great deal with the owner and the bank
Request Details
W 1st St
View photo
House · for sale
Request Details
Updated
W 1st St
K-V Homeowners Association
· 764 sq.ft · 2 Bedrooms · 1 Bath · House
K-V Homeowners Association · 764 sq.ft · 2 Bedrooms · 1 Bath · House
This home is in preforeclosure, which means the homeowner is in default (missed payments). Therefore, there could be an opportunity to strike a great deal with the owner and the bank
Request Details
Halleys Rd
View photo
Townhouse · for sale
Request Details
Updated
Halleys Rd
K-V Homeowners Association
· Townhouse
K-V Homeowners Association · Townhouse
This is a Real Estate-Owned (REO)/post-foreclosure home owned or managed by a bank. All offers are considered; however, the highest and best will most likely be accepted
Request Details
Cynthia Ln
View photo
House · for sale
Request Details
Updated
Cynthia Ln
K-V Homeowners Association
· House
K-V Homeowners Association · House
This is a Real Estate-Owned (REO)/post-foreclosure home owned or managed by a bank. All offers are considered; however, the highest and best will most likely be accepted
Request Details
Cozart Ln
View photo
House · for sale
Request Details
Updated
Cozart Ln
K-V Homeowners Association
· House
K-V Homeowners Association · House
This is a Real Estate-Owned (REO)/post-foreclosure home owned or managed by a bank. All offers are considered; however, the highest and best will most likely be accepted
Request Details
State Highway 69
View photo
House · for sale
Request Details
Updated
State Highway 69
K-V Homeowners Association
· 1,066 sq.ft · House
K-V Homeowners Association · 1,066 sq.ft · House
This is a Real Estate-Owned (REO)/post-foreclosure home owned or managed by a bank. All offers are considered; however, the highest and best will most likely be accepted
Request Details
9102 Sheridan Loop
View photo
House · for sale
USD 1,790,000
USD 644/sq.ft
New
9102 Sheridan Loop
K-V Homeowners Association
· 2,777 sq.ft · 3 Bedrooms · 3 Baths · House
· Deck · Equipped kitchen
K-V Homeowners Association · 2,777 sq.ft · 3 Bedrooms · 3 Baths · House · Deck · Equipped kitchen
Bordering Mt. Ouray State Wildlife area with a long stretch of the Arkansas River for your fishing and hiking pleasure this exquisite custom home captures the very best views in the valley. Incredible attention to detail accentuates the fine finishes in this 2800 sf 3 bedroom 3.5 bath home. Master suite is beyond spacious with soaring ceilings. Wake up to Mt. Shavano in one of its many moods from green to snowcapped. Master bath is a must-see gem with in-floor radiant heat. Wide open kitchen and great room invite you with a wall of glass to enjoy the entire Sawatch Range and Upper Ark Valley all the way to Buffalo Peaks. Large deck is designed for outdoor living with gas plumbed for a grill area. Finishes include 80+ year old barnwood accents sourced from the Salida Livestock Auction cattle pens and perfectly fitted to the environment. Ultra high-end appliances and fixtures enhance the experience of this beautiful home. No expense spared to create a perfect living space surrounded in l
USD 1,790,000
111 Starbuck Circle
View photo
House · for sale
USD 695,000
USD 474/sq.ft
New
111 Starbuck Circle
K-V Homeowners Association
· 1,464 sq.ft · 3 Bedrooms · 2 Baths · House
· Patio · Garden · Equipped kitchen
K-V Homeowners Association · 1,464 sq.ft · 3 Bedrooms · 2 Baths · House · Patio · Garden · Equipped kitchen
Modern comfort, mountain views, and an inviting open design come together at 111 Starbuck Circle in Salida’s Starbuck Dairy neighborhood. Built in 2023, this 3 bedroom, 2 bathroom home offers 1,472 square feet of thoughtfully designed, single level living with high ceilings, abundant natural light, and contemporary finishes. The heart of the home is the bright, open kitchen and living area, where oversized windows capture mountain views and fill the space with natural light. The kitchen features quartz countertops, stainless steel appliances, generous cabinetry, a pantry, and an oversized island with seating, while pendant lighting and warm wood accents add character to the modern design. High ceilings, recessed lighting, and a ceiling fan complete the inviting living space. The primary suite is privately situated with a spacious bedroom, direct access to the backyard patio, a large walk in closet, and an ensuite bath featuring a double vanity with quartz countertops and an oversized t
USD 695,000
340 Mineral Road
View photo
House · for sale
USD 599,900
USD 343/sq.ft
New
340 Mineral Road
K-V Homeowners Association
· 1,744 sq.ft · 3 Bedrooms · 2 Baths · House
· Patio · Equipped kitchen
K-V Homeowners Association · 1,744 sq.ft · 3 Bedrooms · 2 Baths · House · Patio · Equipped kitchen
Mountain views, beautiful craftsmanship, and the ease of one-level living together in this spectacular Shadow Ridge home within Westcliffe town limits. A sweeping panorama of the Sangre de Cristo Mountains creates a stunning backdrop, while open land behind and along one side adds an exceptional sense of space. Inside, vaulted wood ceilings, rich wood trim, and large windows add warmth to the inviting open floor plan. The living, dining, and kitchen areas flow together, keeping the scenery in view and making gatherings feel effortless. The kitchen features marble countertops, stainless steel appliances, a gas range, generous cabinetry, and a striking stone-accented breakfast bar. The primary suite offers a private bath with dual sinks and a tiled shower. Outdoor living is amazing. Covered and uncovered rear patios are perfect for morning coffee, dinners with friends, and evenings watching the changing light across the peaks. A built-in grill with a stone surround makes entertaining eas
USD 599,900
368 Pinion Hills Drive
View photo
House · for sale
USD 589,000
USD 344/sq.ft
New
368 Pinion Hills Drive
K-V Homeowners Association
· 1,711 sq.ft · 3 Bedrooms · 2 Baths · House
· Parking · Deck · Balcony · Equipped kitchen
K-V Homeowners Association · 1,711 sq.ft · 3 Bedrooms · 2 Baths · House · Parking · Deck · Balcony · Equipped kitchen
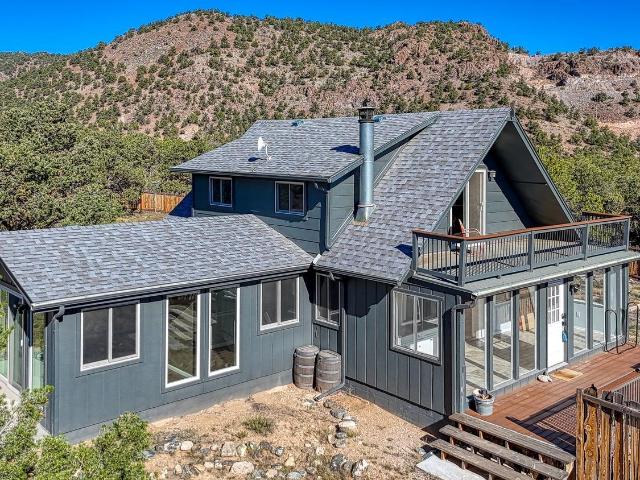
Freshly updated and remodeled home situated on 8+/. Private acres in Howard, 15 minutes from Salida. From the east facing deck walk into a bright and open sunroom offering a place for mountain views and morning coffee. The sunroom opens into the equally bright and sunny living room with wood stove for winter warmth. A spacious kitchen with ample counter space and laundry closet, a large bedroom with lots of natural light, and a full bathroom rounds out the main level. Upstairs find two additional bedrooms, one with an east-facing balcony, and a second full bathroom. An oversized two car garage, in addition to a storage shed, provides ample space for vehicles and toys. No covenants or HOA
USD 589,000
1134 E Poncha Avenue
View photo
House · for sale
USD 845,000
USD 424/sq.ft
New
1134 E Poncha Avenue
K-V Homeowners Association
· 1,991 sq.ft · 4 Bedrooms · 3 Baths · House
· Office room · Sauna · Equipped kitchen · Parking
K-V Homeowners Association · 1,991 sq.ft · 4 Bedrooms · 3 Baths · House · Office room · Sauna · Equipped kitchen · Parking
Modern Mountain Home for Your Modern Mountain Lifestyle. Designed for adventure and built for easy living, this stylish 4-bedroom, 3-bath home offers the perfect basecamp for everything the Arkansas River Valley has to offer. Complete with: a detached 2-car garage; generous off-street parking for your car, truck, camper, trailer, or mountain toys; low-maintenance landscaping and a private barrel sauna. The open-concept main level is bright, welcoming, and made for gathering. Spacious living room flows into the dining area and a well-appointed kitchen features quartz countertops, island, pantry, and good storage. A main-floor bedroom and ¾ bath provide flexibility for guests, a home office, or convenient main-level living. Custom floating staircase with open risers creates a striking architectural focal point as it leads upstairs to the spacious primary suite, complete with a walk-in closet and spa-inspired bath featuring dual vanities and a generous walk-in shower. Two additional bedro
USD 845,000
147 Mesa Circle
View photo
House · for sale
USD 760,000
USD 396/sq.ft
New
147 Mesa Circle
K-V Homeowners Association
· 1,916 sq.ft · 4 Bedrooms · 2 Baths · House
· Garden · Deck · Parking
K-V Homeowners Association · 1,916 sq.ft · 4 Bedrooms · 2 Baths · House · Garden · Deck · Parking
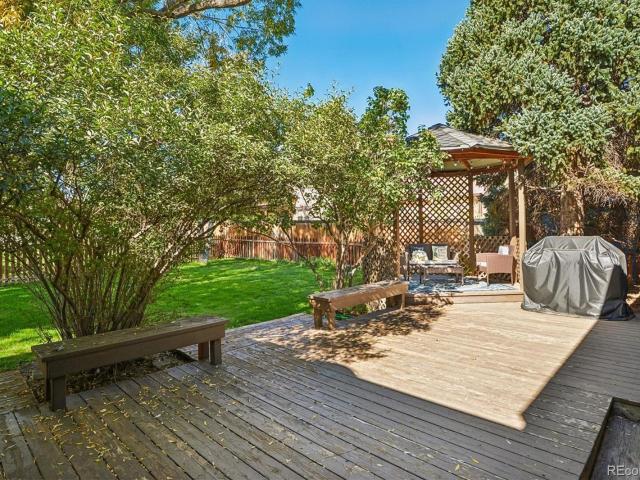
Welcome to 147 Mesa Circle, where a spacious home, beautiful yard, and the best of the Salida lifestyle come together. Inside, this four-bedroom home offers a flexible floor plan with space to work from home or spread out and enjoy multiple living spaces. The main-level primary suite features direct access to the back deck, making it easy to step outside and enjoy the peaceful backyard. With four bedrooms plus an additional flexible space, there’s room to accommodate a variety of lifestyles and evolving needs. Mature trees, inviting outdoor spaces, and a backyard gazebo create a setting that’s just as enjoyable for a quiet morning outside as it is for gathering with friends on a summer evening. A treehouse adds a playful touch, while the surrounding mountain views provide a beautiful backdrop to everyday life. The garage is spacious and offers great storage and a utility room for additional work space. Conveniently located in Salida, you’re well-positioned to enjoy the charm of downtow
USD 760,000
312 Cottonwood Circle
View photo
House · for sale
USD 1,350,000
USD 597/sq.ft
312 Cottonwood Circle
K-V Homeowners Association
· 2,260 sq.ft · 3 Bedrooms · 2 Baths · House
· Patio · Office room · Parking · Fireplace · Equipped kitchen
K-V Homeowners Association · 2,260 sq.ft · 3 Bedrooms · 2 Baths · House · Patio · Office room · Parking · Fireplace · Equipped kitchen
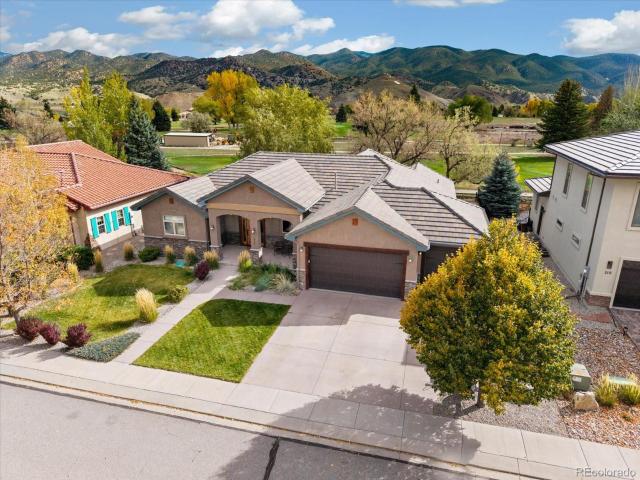
Imagine starting your mornings with spectacular sunrises over the Salida Golf Course, surrounded by mountain views, mature trees, and abundant wildlife. Located just off the Hole #2 tee box in desirable Cottonwood Green, this beautifully crafted mountain contemporary home offers 2,262 square feet of single level living, 3 bedrooms, 3 bathrooms, an office, and an oversized 3 car garage. The heart of the home is an impressive great room featuring soaring tongue and groove wood ceilings, exposed beams, skylights, hardwood flooring, and a striking stone gas fireplace. Expansive windows bring the outdoors in, while the kitchen features custom wood cabinetry, granite countertops, stainless steel appliances, and a spacious eating bar. The adjoining dining nook captures the morning light and beautiful golf course scenery. The spacious primary suite offers a peaceful retreat with a tray ceiling, double sided gas fireplace, patio access, and luxurious five piece bath with dual vanities, freestan
USD 1,350,000
1592 Spanish Creek Road
View photo
House · for sale
USD 359,000
USD 250/sq.ft
1592 Spanish Creek Road
K-V Homeowners Association
· 1,432 sq.ft · 2 Bedrooms · 2 Baths · House
· Patio · Equipped kitchen
K-V Homeowners Association · 1,432 sq.ft · 2 Bedrooms · 2 Baths · House · Patio · Equipped kitchen
Modern Mountain Living with Panoramic Views & Private Well on 1.43 Acres! Discover the appeal of brand-new construction, thoughtful finishes, and wide-open mountain views in this inviting 2BR/2BA home in the Baca Grande Grants. Set on 1.43 acres along Spanish Creek Road, this peaceful property showcases sweeping Sangre de Cristo Mountain and San Luis Valley vistas, privacy, and room to enjoy Colorado's high-desert beauty. A standout advantage is the combination of. *grid-tied electricity with a private well and septic system*—a desirable blend of modern convenience and independent water and wastewater systems. Inside, an open, entertainment-friendly floor plan features high ceilings, ceiling fans, dimmable lighting, high-end cabinetry and vanities, contemporary fixtures, and a fully equipped stainless steel kitchen. Patios at both ends of the home extend the living space outdoors, with sliding glass or French doors and mosquito netting for comfortable indoor-outdoor living. The durable
USD 359,000
110 River Ridge Lane
View photo
House · for sale
USD 1,335,000
USD 451/sq.ft
110 River Ridge Lane
K-V Homeowners Association
· 2,960 sq.ft · 4 Bedrooms · 3 Baths · House
· Office room · Balcony · Equipped kitchen · Parking
K-V Homeowners Association · 2,960 sq.ft · 4 Bedrooms · 3 Baths · House · Office room · Balcony · Equipped kitchen · Parking
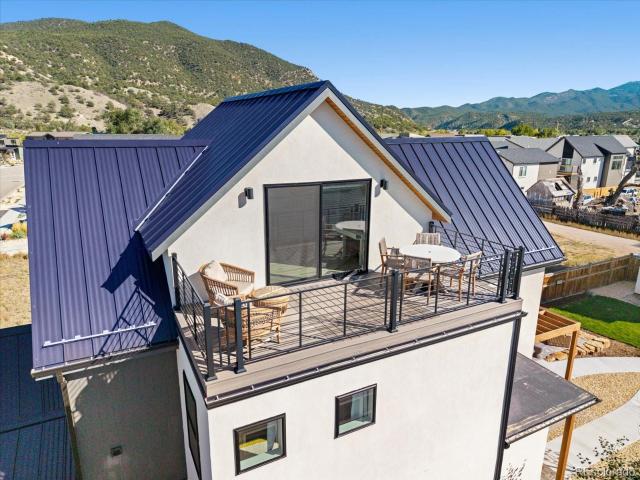
Built in 2022, this thoughtfully designed 2,964 sq. Ft. property features a 3-bedroom + office and bonus room, 2.5-bath main home, along with a separate 552 sq. Ft. ADU above the oversized two-car garage. The home features an extensive solar system, adding energy efficiency to its modern design and amenities. The main level of this exceptional home has an open-concept floor plan with a modern kitchen featuring Quartz countertops and bar seating, flowing seamlessly into the dining area and a bright, spacious living room – Great for Entertaining. All three bedrooms and a dedicated laundry space are on the second level. The third floor has a versatile bonus space ideal for an office, craft area or second living room. This leads directly to a large rooftop balcony with mountain views of the Collegiate Peaks. This home was designed for everyday living with exceptional storage throughout, including custom living room cabinetry, large closets, utilized under-stair space, hallway storage, entr
USD 1,335,000
680 Alabama Street
View photo
House · for sale
USD 620,000
USD 378/sq.ft
680 Alabama Street
K-V Homeowners Association
· 1,636 sq.ft · 3 Bedrooms · 2 Baths · House
· Equipped kitchen · Parking
K-V Homeowners Association · 1,636 sq.ft · 3 Bedrooms · 2 Baths · House · Equipped kitchen · Parking
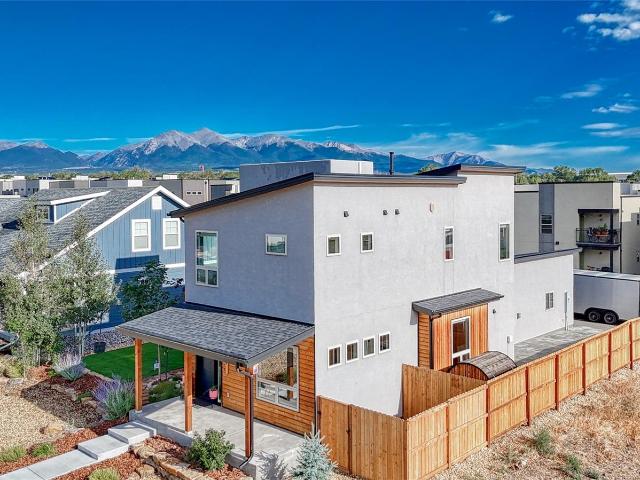
Practically brand new and built in 2024, this well-designed 3-bedroom, 2-bathroom, 1,645 sq ft home offers refined, low-maintenance mountain living. Positioned in a prime location just minutes from historic downtown Salida, gold-medal fishing on the Arkansas River, and world-class skiing at Monarch Mountain, this property seamlessly blends turn-key convenience with custom efficiency upgrades. Designed with exceptional attention to detail, the home features an upgraded insulation envelope throughout, including the oversized attached garage, keeping utility costs low and space naturally warm all winter. Inside, the bright open layout boasts custom up-and-down blinds, a well-planned kitchen with a pot filler over the stove, and a perfectly scaled wall-mounted TV with concealed in-wall wiring included. Retreat to the expansive primary suite, offering a larger-than-normal bedroom layout and a spa-like, oversized walk-in shower. Step outside to fully completed landscaping and a private back
USD 620,000
7095 Brant Street
View photo
House · for sale
USD 400,000
USD 281/sq.ft
7095 Brant Street
K-V Homeowners Association
· 1,421 sq.ft · 3 Bedrooms · 2 Baths · House
K-V Homeowners Association · 1,421 sq.ft · 3 Bedrooms · 2 Baths · House
Moments from downtown Salida, this inviting property offers an exceptional opportunity to enjoy the best of Colorado mountain living. Set on a spacious 0.57-acre lot at the end of a quiet cul-de-sac, the home is surrounded by mature trees, with mountain views peeking through to create a peaceful, private setting. This sturdy modular 3-bedroom, 2-bathroom home sits on a strong foundation and is ready for you to make it your own. Recent updates, including fresh interior paint and updated flooring, provide a clean, comfortable starting point for your personal touches. With an attractive price point, generous lot, and outstanding location, this property offers a wonderful way to enjoy the Salida lifestyle. Outdoor adventure is truly at your doorstep, with miles of hiking and mountain biking trails accessible within minutes of your new home. The nearby Arkansas River offers world-class fishing, rafting, and the famous surf wave in town. Monarch Mountain is within easy reach for skiing and s
USD 400,000
6507 County Road 102 #153
View photo
House · for sale
USD 145,000
USD 364/sq.ft
6507 County Road 102 #153
K-V Homeowners Association
· 398 sq.ft · 1 Bedroom · 1 Bath · House
· Fireplace · Equipped kitchen · Parking
K-V Homeowners Association · 398 sq.ft · 1 Bedroom · 1 Bath · House · Fireplace · Equipped kitchen · Parking
DOUBLE PORCH Park Model & Views of the Arkansas River. Located on one of the most desirable lots in the Salida RV Resort, this unit features a front & back porch; south-facing back porch offers wonderful views of the Arkansas River. Fully electric, 1 bed/1bath Park Model with in-unit laundry, ample storage, open floor plan, private bedroom with direct access to the back porch, and low ceiling loft area. Efficient floor plan: living area with electric fireplace and designated wiring for entertainment system; kitchen farm sink; dinette; three-quarter bath off kitchen; private bedroom nestled at the back of the unit with barn door closets, built-in dresser and back porch access. Park model is skirted, offers a covered front porch AND a covered back porch with views of the river. It is located close to the clubhouse and riverfront park and trail system, has 2 off-street parking spaces out front, comes with a 6'x10' storage shed and includes basic landscaping. With over 1600' of Arkansas Ri
USD 145,000
1850 Cody Park Road
View photo
House · for sale
USD 1,120,000
USD 350/sq.ft
1850 Cody Park Road
K-V Homeowners Association
· 3,197 sq.ft · 5 Bedrooms · 3 Baths · House
· Equipped kitchen
K-V Homeowners Association · 3,197 sq.ft · 5 Bedrooms · 3 Baths · House · Equipped kitchen
This expansive, newly remodeled mountain retreat offers the rare combination of prime hunting ground, total privacy, and modern comfort. Spanning 106.96 acres in coveted GMU 691, this property is a true haven for serious big game hunters and outdoor enthusiasts alike. The land features a diverse mix of forested timber, wooded cover, and agricultural ground, creating ideal habitat for wildlife and exceptional hunting opportunities right outside your door. Surrounded by dense woods and framed by breathtaking views of the Sangre de Cristo Mountains, the setting delivers unmatched seclusion while still maintaining convenient access to nearby amenities. Whether you’re tracking game, riding ATVs, or setting up camp, this property is built for year-round outdoor adventure. The 5-bedroom, 3-bathroom home is thoughtfully designed for both comfort and functionality after long days in the field. A spacious primary suite on the north end offers a quiet retreat, while the open-concept kitchen—compl
USD 1,120,000
6507 County Road 102 #72
View photo
House · for sale
USD 139,900
USD 360/sq.ft
6507 County Road 102 #72
K-V Homeowners Association
· 388 sq.ft · 1 Bedroom · 1 Bath · House
· Equipped kitchen · Parking
K-V Homeowners Association · 388 sq.ft · 1 Bedroom · 1 Bath · House · Equipped kitchen · Parking
Park Model Home in the Salida RV Resort. Fabricated locally, this fully electric 397sf (11.5' x 34.5' of living space + front porch), 1 bed/1 bath Park Model offers in-unit laundry, ample storage, open floor plan, eat-in kitchen, dishwasher, private bedroom, 3/4 bath and low-ceiling lofted area. Efficient floor plan offers living area with designated wiring for entertainment system; newly designed kitchen includes quartz countertops, dishwasher, open shelving and room for a table; 3/4 bath off kitchen with single vanity and FIBO shower surround; private bedroom nestled at the back of the unit with barn-door closets and built-in dresser. Park model has 2x6 exterior wall and comes skirted with front steps and covered front porch. Two off-street parking spaces in each driveway, 10'x6' storage shed and basic landscaping are included. With over 1,600 feet of Arkansas River frontage, Salida RV Resort offers mountain views of the Collegiate Peaks to the west, playground area, a riverside park
USD 139,900

Get email alerts

Don't miss out: be the first to know about new properties

The alert was correctly created

On subscribing you accept the conditions of use and the privacy policy
Alert
Receive new ads in your inbox
Save this search
Receive alerts for new listings

We'll send you an email when we have new properties for: "Properties for sale in K-V Homeowners Association"

The alert was correctly created

Get email alerts and be the first to see new listings
Required field
On subscribing I accept the terms of the privacy policy
Perfect! You'll soon start receiving new listings via email
Alert
Receive an email when we have new ads for Properties for sale in K-V Homeowners Association
Save this search
Filters

Bedrooms

Size (sq.ft)

sq.ft
sq.ft

Price

USD
USD

Property type

Bathrooms

Clear all filters
Receive notifications when new entries are published.