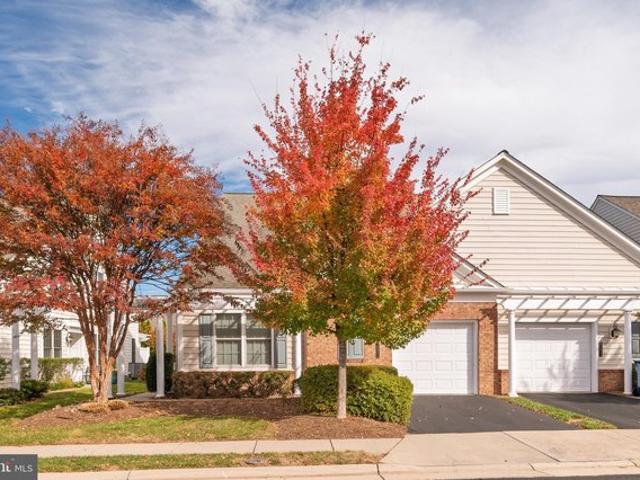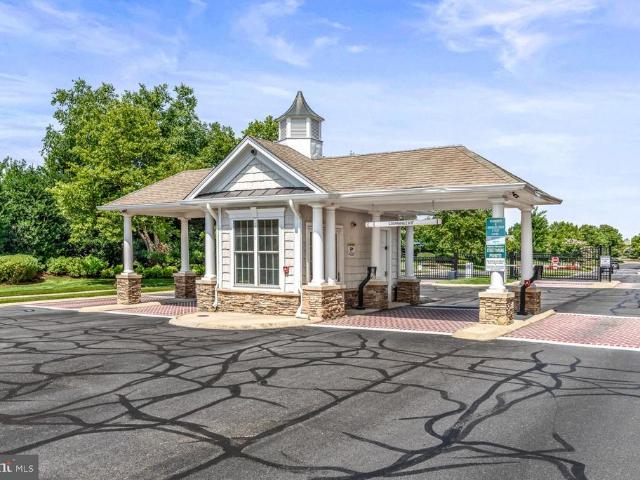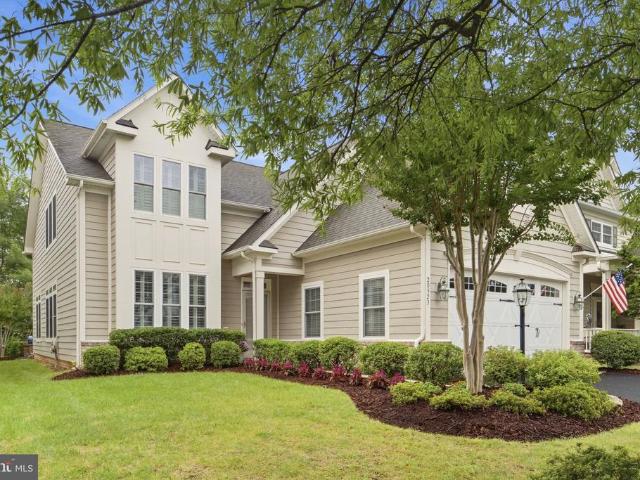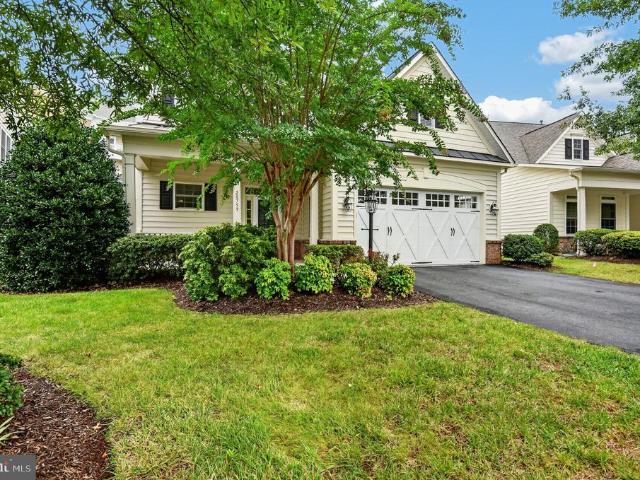
17 properties for sale in Potomac Green

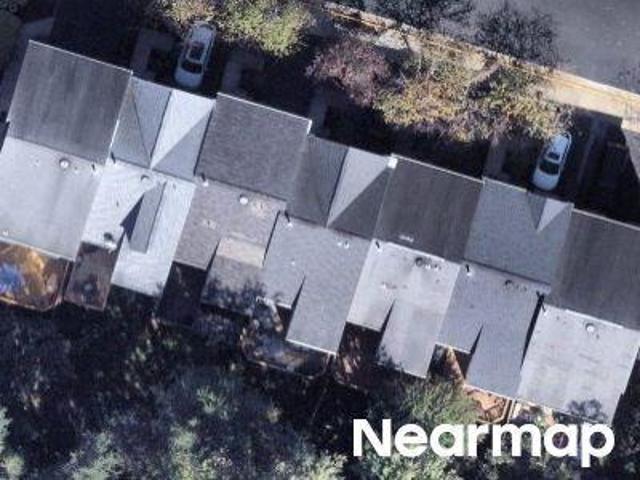
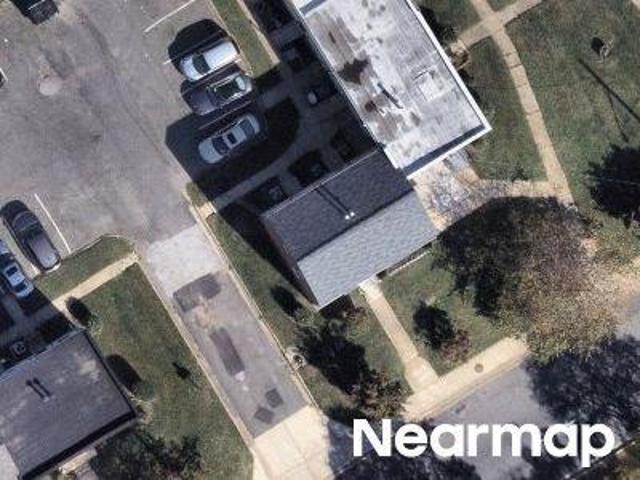
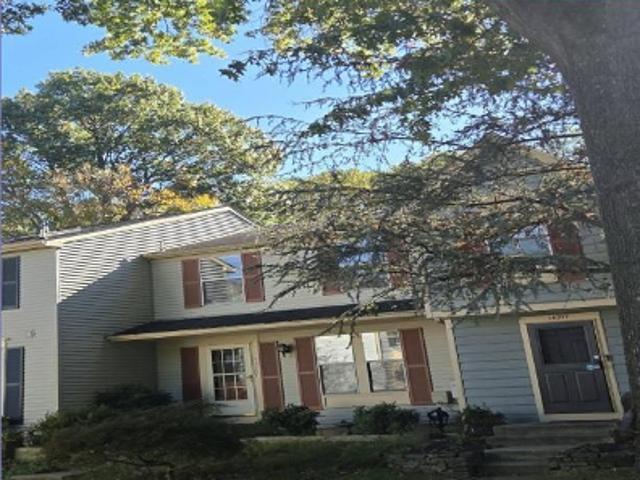
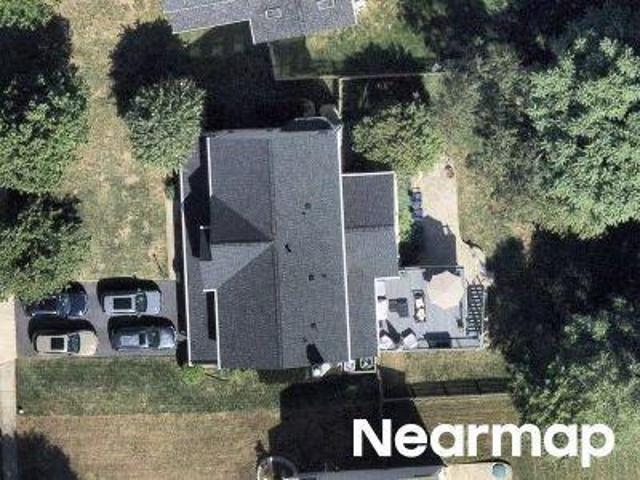
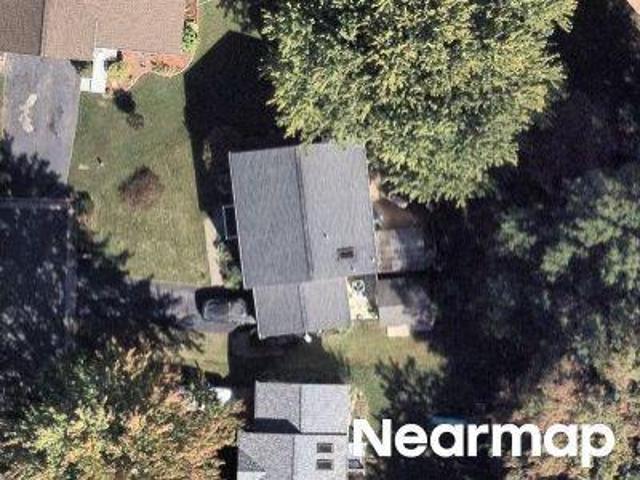
20594 Golden Ridge Drive
View photo
House · for sale
USD 899,500
USD 302/sq.ft
Updated
20594 Golden Ridge Drive
Potomac Green
· 2,971 sq.ft · 3 Bedrooms · 3 Baths · House
· Parking · Swimming pool
Potomac Green · 2,971 sq.ft · 3 Bedrooms · 3 Baths · House · Parking · Swimming pool
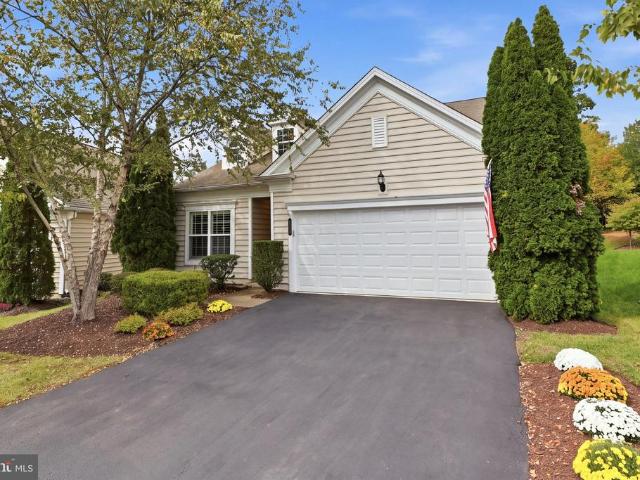
Welcome to this magazine style home Wythe in the sought after, gated Potomac Green 55+ community. Offering low maintenance first floor living, this exceptional residence has been undated by more than $125000 in premium renovations Such as a new roof, a new two zone HVAC system, attic fan, updated master bath room and powder room, hardie plank siding, upgraded landscaping, installed north side drainage system pipes new driveway, whole house surge protection, garage storage shelving on ceiling. This home is move in ready with no future worries for the new home owner. A beautifully renovated powder room and dedicated laundry room completes the first floor. Potomac Green's resort style amenities include a 29000 sq. Ft clubhouse with an indoor/outdoor pools, a fitness center, an indoor running track, out door tennis/pickel ball and bocce courts. Enjoy access to Loudoun County newest area, One Loudoun and quicj access to Metro and Dulles airport
USD 899,500
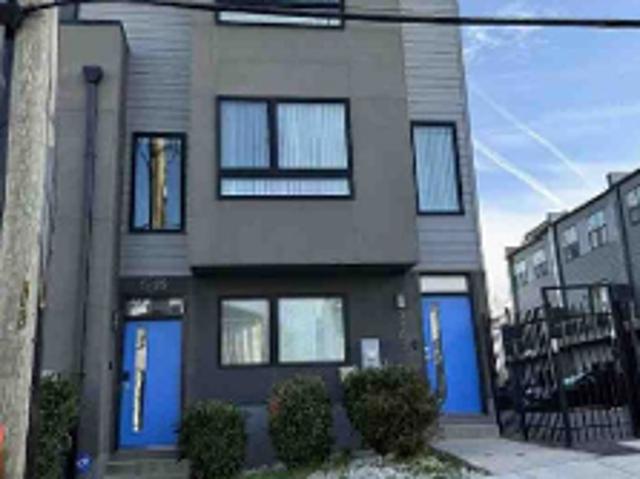
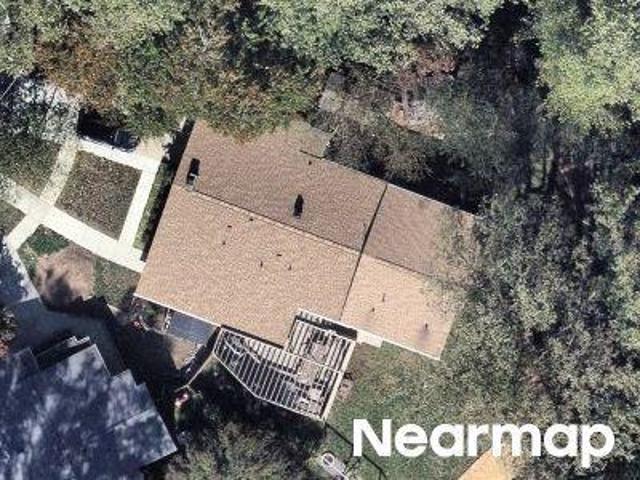
44348 Cruden Bay Drive
View photo
House · for sale
USD 899,900
USD 368/sq.ft
44348 Cruden Bay Drive
Potomac Green
· 2,443 sq.ft · 3 Bedrooms · 3 Baths · House
· Patio · Office room · Equipped kitchen · Swimming pool
Potomac Green · 2,443 sq.ft · 3 Bedrooms · 3 Baths · House · Patio · Office room · Equipped kitchen · Swimming pool
Discover the lifestyle at 44348 Cruden Bay Dr in Potomac Green! Located in the sought-after 55+ community of Potomac Green, this stunning home offers the perfect blend of comfort, style, and community living. Featuring three spacious bedrooms, a versatile flex room, and three full bathrooms, the home offers plenty of room to fit your lifestyle. The spacious kitchen is perfect for gathering with family and friends, while the bright sunroom makes an ideal home office, craft room, or peaceful spot to enjoy your morning coffee. Outside, the beautiful stone patio and charming pergola create the perfect setting for entertaining, relaxing, or enjoying a good book. Life here extends beyond your front door, with a welcoming clubhouse and community hall, indoor and outdoor pools, walking paths, games, social gatherings, and even organized group vacations. Convenient community bus transportation makes getting around and enjoying nearby destinations even easier. Whether youre looking to stay activ
USD 899,900
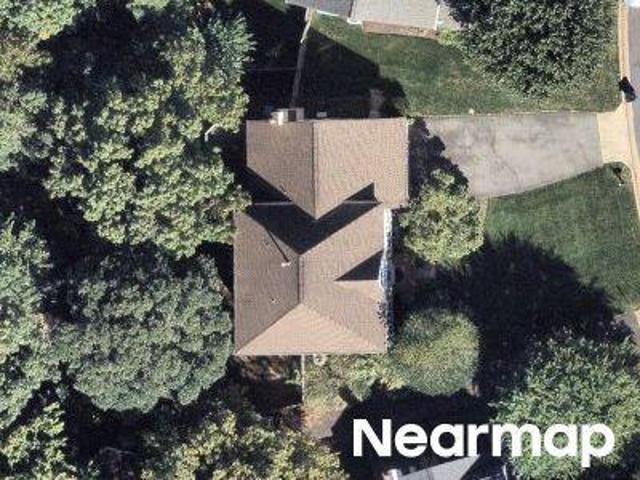
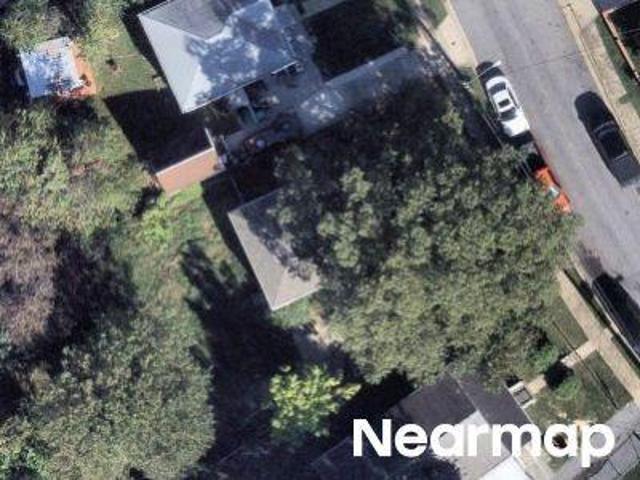
44472 Oakmont Manor Sq, Ashburn, VA 20147
View photo
Townhouse · for sale
USD 685,000
USD 441/sq.ft
44472 Oakmont Manor Sq, Ashburn, VA 20147
Potomac Green
· 1,550 sq.ft · 2 Bedrooms · 2 Baths · Townhouse
· Parking
Potomac Green · 1,550 sq.ft · 2 Bedrooms · 2 Baths · Townhouse · Parking
Welcome to this beautifully maintained Burlington model end-unit (one level) with one car garage villa in the sought-after Potomac Green active adult community! With two bedrooms, two full baths and a light-filled open floor plan, this home offers comfortable, low-maintenance living in a vibrant 55+ setting. Inside you
USD 685,000
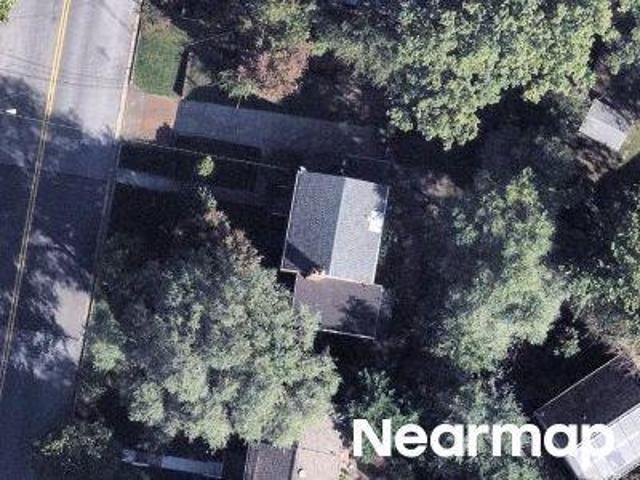
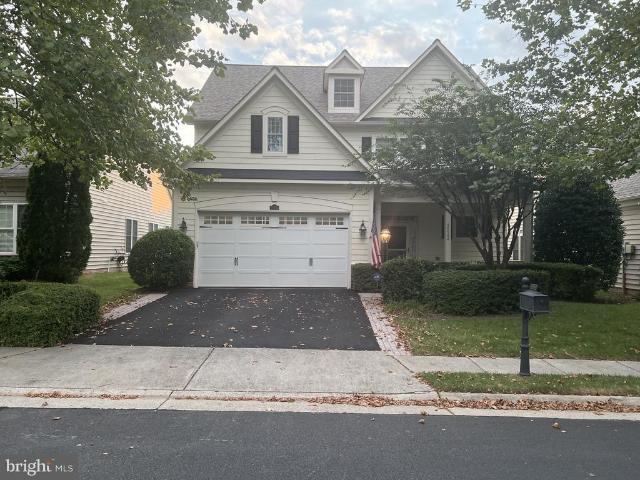
44473 Blueridge Meadows Drive
View photo
House · for sale
USD 909,500
USD 323/sq.ft
44473 Blueridge Meadows Drive
Potomac Green
· 2,809 sq.ft · 3 Bedrooms · 3 Baths · House
· Office room · Fireplace · Equipped kitchen · Air conditioning
Potomac Green · 2,809 sq.ft · 3 Bedrooms · 3 Baths · House · Office room · Fireplace · Equipped kitchen · Air conditioning
Welcome to Potomac Green! A 55+ adult community that is sought after for the Amenities and Location, ideally located in Ashburn, 1 mile from ONE Loudoun. This is the desired WILSON model. The home is a perfect blend of luxury and comfort, designed to cater to your every need while providing a serene retreat from the hustle and bustle of everyday life. Step inside to discover a spacious 2,817 square feet of meticulously designed living space. Large office with French doors as you walk in, full bath, 2nd bedroom with large closet. The open floor plan seamlessly connects to the separate dining room with a knee wall. The family room has a vaulted ceiling, floor-to-ceiling cozy gas fireplace featuring elegant glass doors. The kitchen offers Stainless Steel Appliances, a gas cooktop and microwave, just replaced; double ovens replaced in 2026; dishwasher replaced in 2024. All appliances are energy efficient. Hvac. Seamless H2O, A/C replaced in 2021. Culinary enthusiasts will appreciate the Ki
USD 909,500
20523 Crescent Pointe Place
View photo
House · for sale
USD 895,000
USD 331/sq.ft
20523 Crescent Pointe Place
Potomac Green
· 2,702 sq.ft · 3 Bedrooms · 3 Baths · House
· Patio · Parking · Equipped kitchen
Potomac Green · 2,702 sq.ft · 3 Bedrooms · 3 Baths · House · Patio · Parking · Equipped kitchen
Welcome to an exquisite home in a premier location in Potomac Green! This peaceful, friendly, and active community spans 300 acres with dedicated open spaces, walking trails, and 29,000 SQFT clubhouse to support a luxurious lifestyle for active adults 55+. This desirable, 2 car garage, Brunswick with loft home built by Del Webb offers the perfect blend of convenience and spacious living. With an abundance of natural light, a gorgeous gourmet kitchen with high end features and an open floorplan, this home is designed for comfortable everyday living and entertaining alike. The main-level living and dining area include elegant architectural details, crown molding, and a private patio that contains a built-in firepit and backs up to a convenient walking trail. The main-level primary bedroom suite features large windows, two walk-in closets, and renovated en-suite bath with water closet for privacy. The washer and dryer for laundry is conveniently located on the main floor. Upstairs has an
USD 895,000
20759 Crescent Pointe Place
View photo
House · for sale
USD 924,900
USD 311/sq.ft
20759 Crescent Pointe Place
Potomac Green
· 2,971 sq.ft · 3 Bedrooms · 3 Baths · House
· Equipped kitchen
Potomac Green · 2,971 sq.ft · 3 Bedrooms · 3 Baths · House · Equipped kitchen
Welcome to this magazine-caliber, Wythe' model home in the highly sought-after, gated Potomac Green 55+ community. Offering the ultimate in low-maintenance, first-floor living, this exceptional residence has been transformed by more than $100,000 in premium renovations. High-end upgrades shine throughout, including white oak hardwood floors, modern lighting, new furnace, cellular shades and blinds, a smart entry lock, and fresh Sherwin-Williams paint. The gourmet kitchen is a chefs dream, boasting new quartz countertops, custom tile backsplash, premium appliances, under-cabinet lighting, a vaulted ceiling, and a butlers pantry. The sunlit breakfast nook opens directly to a private rear concrete patioperfect for outdoor relaxation. While outside, take a peek at the neighbor's new screened-in porch for inspiration! The spacious main-level primary suite features updated lighting, a customizable Elfa walk-in closet, and a spa-like bath with dual raised vanities, a soaking tub, and a privat
USD 924,900
20600 Hope Spring Terrace # 207
View photo
Condo · for sale
USD 525,000
USD 323/sq.ft
Updated
20600 Hope Spring Terrace # 207
Potomac Green
· 1,625 sq.ft · 2 Bedrooms · 2 Baths · Condo
· Garden · Terrace · Balcony · Fireplace · Equipped kitchen
Potomac Green · 1,625 sq.ft · 2 Bedrooms · 2 Baths · Condo · Garden · Terrace · Balcony · Fireplace · Equipped kitchen
With a focus on luxury and comfort, this residence is designed to elevate your everyday living experience. Spanning 1,632 square feet, this beautifully maintained unit features two spacious bedrooms and two full bathrooms, providing ample space for relaxation and entertaining. The open floor plan seamlessly connects the gourmet kitchen, complete with a large island and stainless steel appliances, to the inviting living area, where a stunning electric fireplace creates a warm ambiance. Elegant crown moldings and chair railings enhance the sophisticated aesthetic, while recessed lighting and built-ins add both functionality and style. Primary bathroom completely remodeled and custom cabinetry align the spacious walk-in closet. Step outside onto one of two private balconies! Enjoy serene views of the meticulously landscaped gardens and lawns. The exterior of the building boasts extensive hardscaping, secure storage options, and beautifully maintained sidewalks, all within a gated communit
USD 525,000
20647 Casablanca Drive
View photo
House · for sale
USD 750,000
USD 443/sq.ft
20647 Casablanca Drive
Potomac Green
· 1,690 sq.ft · 3 Bedrooms · 2 Baths · House
· Fireplace · Equipped kitchen · Parking
Potomac Green · 1,690 sq.ft · 3 Bedrooms · 2 Baths · House · Fireplace · Equipped kitchen · Parking
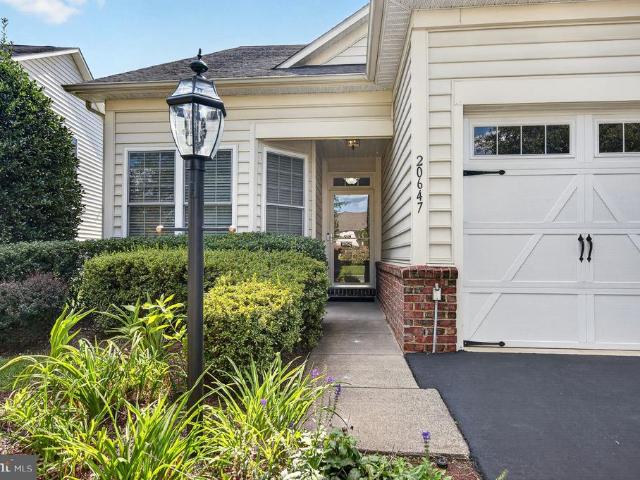
Rarely available one-level living in potomac green! This beautifully appointed 3-bedroom, 2-bath detached single-family home with a 2-car garage offers the ease of true one-level livinga combination that is difficult to find in Potomac Green, a 55+ community. With an open floor plan, quality finishes, and inviting indoor and outdoor spaces, this home offers the comfortable, easy one-level lifestyle you've been waiting for. Step inside the tile foyer, where the gleaming LVT flooring sets the stage for the beautifully designed interior. The LVT floors flow seamlessly throughout the main living areas, creating a warm and cohesive feel. Continue into the expansive dining and living room, which creates an elegant setting for holiday gatherings, dinner parties, or everyday entertaining. The dining room opens to the kitchen and flows into the family room which features a fireplace that serves as a warm and welcoming focal pointperfect for relaxing at the end of the day or gathering with famil
USD 750,000
44513 Blueridge Meadows Drive
View photo
House · for sale
USD 895,000
USD 316/sq.ft
44513 Blueridge Meadows Drive
Potomac Green
· 2,831 sq.ft · 3 Bedrooms · 3 Baths · House
· Patio · Equipped kitchen
Potomac Green · 2,831 sq.ft · 3 Bedrooms · 3 Baths · House · Patio · Equipped kitchen
Open House Sunday Oct. 25th 2pm to 4pm*Set on a spacious corner lot in Potomac Green, Ashburns premier 55+ community, this light-filled home offers easy main-level living, flexible upstairs space, and a patio overlooking landscaped greenspace. Inside, a welcoming foyer with hardwood floors leads to a formal dining room with elegant arched windows and views of the greenery outside. The spacious living room features tall, vaulted ceilings and opens to the eat-in kitchen, complete with a large two-tiered island with bar seating, stainless steel appliances, double wall ovens, a pantry, and generous cabinetry. Double doors lead to a sunny south-facing patio backed by community greenspace and trees, creating a natural extension of the living area. The main-level primary suite offers plenty of room for a sitting or reading area, two deep walk-in closets, and an en-suite bath with dual sinks, a soaking tub, and an accessible stall shower. A second main-level bedroom connects directly to a full
USD 895,000
20577 Rosewood Manor Square
View photo
Townhouse · for sale
USD 650,000
USD 392/sq.ft
20577 Rosewood Manor Square
Potomac Green
· 1,658 sq.ft · 2 Bedrooms · 2 Baths · Townhouse
· Office room · Equipped kitchen · Parking
Potomac Green · 1,658 sq.ft · 2 Bedrooms · 2 Baths · Townhouse · Office room · Equipped kitchen · Parking
Major price improvement now $650,000 true one-level living! Beautifully appointed and newly repositioned at $650,000, this inviting 2-bedroom, 2-bath home with a dedicated office, sunroom, and attached 1-car garage offers the ease of true one-level living with a wide-open floor plan, abundant natural light, and inviting indoor and outdoor spaces. Step inside to a bright and welcoming interior featuring hardwood floors, substantial crown and base molding, elegant shadow-box detailing, upgraded blinds and window treatments, extra recessed lighting, and ceiling fans. Adding to the home's appeal, the roof is just four years old and the water heater is brand new. The open floor plan creates an easy flow between the main living spaces. A dedicated dining area provides plenty of room for entertaining, while the spacious eat-in kitchen offers ample cabinetry and counter space, ceramic tile flooring, a full complement of appliances, and room for casual dining. A dedicated office provides valuab
USD 650,000
20515 Little Creek Terrace # 203
View photo
Condo · for sale
USD 425,000
USD 315/sq.ft
20515 Little Creek Terrace # 203
Potomac Green
· 1,345 sq.ft · 2 Bedrooms · 2 Baths · Condo
· Office room · Terrace · Balcony · Equipped kitchen · Parking
Potomac Green · 1,345 sq.ft · 2 Bedrooms · 2 Baths · Condo · Office room · Terrace · Balcony · Equipped kitchen · Parking
Welcome to the highly coveted 55+ community of potomac green, where comfort, convenience, and an exceptional active-adult lifestyle come together! This inviting second-floor condo offers two bedrooms, two full bathrooms, a private balcony, and one covered parking space as well as a storage unit. The thoughtfully designed open floor plan seamlessly connects the living, dining, and kitchen areas, creating an ideal setting for both everyday living and entertaining. The kitchen features a cozy breakfast area for casual dining, while the separate dining space is perfect for hosting family and friends. Natural light fills the spacious living area, which opens to a private balconyan ideal retreat for enjoying your morning coffee or unwinding at the end of the day. The primary suite offers a walk-in closet and private en-suite bathroom, while the second bedroom provides versatility for guests, a home office, or additional living space. An in-unit washer and dryer add to the homes everyday conv
USD 425,000
20630 Hope Spring Terrace # 303
View photo
Condo · for sale
USD 450,000
USD 334/sq.ft
20630 Hope Spring Terrace # 303
Potomac Green
· 1,345 sq.ft · 2 Bedrooms · 2 Baths · Condo
· Office room · Terrace · Parking · Balcony · Equipped kitchen
Potomac Green · 1,345 sq.ft · 2 Bedrooms · 2 Baths · Condo · Office room · Terrace · Parking · Balcony · Equipped kitchen
Welcome to Potomac Green, a gated 55+ community in the heart of Ashburn! This inviting third-floor condo offers 1,347 square feet with two bedrooms, two full baths, a private balcony, and a one car garage. Brand-new carpet and HVAC updated in 2023 add comfort and value. The open floor plan connects the living, dining, and kitchen areas, creating comfortable spaces for everyday living and entertaining. The kitchen offers a breakfast area for casual meals, while a separate dining room provides space for gatherings. Natural light fills the living area, which opens to a balconyan ideal spot for morning coffee or evening relaxation. The primary suite features a walk-in closet, private bath, and dressing/vanity area. The second bedroom offers flexibility for guests or a home office. Wood flooring, ceiling fans, and in-unit washer and dryer hookups complete the home. Potomac Greens impressive amenities include a 29,000-square-foot community center with a grand ballroom, fitness center, exerci
USD 450,000
44426 Sunset Maple Drive
View photo
Townhouse · for sale
USD 750,000
USD 300/sq.ft
44426 Sunset Maple Drive
Potomac Green
· 2,497 sq.ft · 3 Bedrooms · 3 Baths · Townhouse
· Patio · Office room · Fireplace · Equipped kitchen · Parking
Potomac Green · 2,497 sq.ft · 3 Bedrooms · 3 Baths · Townhouse · Patio · Office room · Fireplace · Equipped kitchen · Parking
Welcome home to 44426 Sunset Maple Drive in Potomac Green, Northern Virginias premier 55+ community in Ashburn, just minutes from One Loudoun. This end-unit home offers approximately 2,594 square feet over two light-filled levels, with three bedrooms, three full baths, a one-car garage, and a driveway. Beautifully maintained by its original owner, the home showcases stunning hardwood floors on the main level, custom millwork and moldings, recessed lighting throughout, and Hunter Douglas window treatments. The main-level layout makes everyday living easy: a welcoming foyer, two-story living and dining areas anchored by a gas fireplace, a spacious eat-in kitchen, a private office, and a sunroom that opens to a brick patio. The primary suite, a second bedroom, a guest full bath, a well-organized pantry, side-by-side laundry, and direct access to the garage are all on this level as well. Upstairs, the loft level is a flexible retreat with a family room, third bedroom, full bath, a large st
USD 750,000
20647 Casablanca Dr, Ashburn, VA 20147
View photo
House · for sale
USD 750,000
USD 443/sq.ft
20647 Casablanca Dr, Ashburn, VA 20147
Potomac Green
· 1,690 sq.ft · 3 Bedrooms · 2 Baths · House
· Parking
Potomac Green · 1,690 sq.ft · 3 Bedrooms · 2 Baths · House · Parking
Rarely available one-level living in potomac green! This beautifully appointed 3-bedroom, 2-bath detached single-family home with a 2-car garage offers the ease of true one-level living-a combination that is difficult to find in Potomac Green, a 55+ community. With an open floor plan, quality finishes, and inviting indoor and outdoor spaces, this home offers the comfortable, easy one-level lifestyle you
USD 750,000
44470 Oakmont Manor Sq, Ashburn, VA 20147
View photo
Townhouse · for sale
Request Details
Updated
44470 Oakmont Manor Sq, Ashburn, VA 20147
Potomac Green
· 2,325 sq.ft · 3 Bedrooms · 3 Baths · Townhouse
· Office room · Fireplace · Equipped kitchen
Potomac Green · 2,325 sq.ft · 3 Bedrooms · 3 Baths · Townhouse · Office room · Fireplace · Equipped kitchen
2 open houses. Thursday Oct 29th 1-3pm and Sunday Nov 1st 12-2pm. Tucked inside the gated community of Potomac Green, this end-of-row Burlington with Loft offers over 2,300 square feet of exceptionally well cared for living in Ashburn. Three bedrooms, three full baths, and a main level primary suite come together in a classic colonial design, filled with natural light and framed by quiet views of the trees from a level, landscaped lot. The kitchen and all three baths were remodeled, all flooring was replaced, and lighting was upgraded throughout in 2014. Hardwood floors anchor the foyer, living room, dining room, home office, and primary bedroom while crown molding, chair rail, wainscoting, tray ceilings, and vaulted ceilings lend the kind of timeless architectural detail that is hard to find. The open floor plan flows easily from room to room, centered on a living room with a gas fireplace framed by a handsome mantel and custom molding work. The eat-in kitchen is equipped with stainle
Request Details
20594 Golden Ridge Dr, Ashburn, VA 20147
View photo
House · for sale
Request Details
20594 Golden Ridge Dr, Ashburn, VA 20147
Potomac Green
· 2,971 sq.ft · 3 Bedrooms · 3 Baths · House
· Parking
Potomac Green · 2,971 sq.ft · 3 Bedrooms · 3 Baths · House · Parking
Welcome to this magazine style home Wythe in the sought after, gated Potomac Green 55+ community. Offering low maintenance first floor living, this exceptional residence has been undated by more than $125000 in premium renovations Such as a new roof, a new two zone HVAC system, attic fan, updated master bath room and powder room, hardie plank siding, upgraded landscaping, installed north side drainage system pipes new driveway, whole house surge protection, garage storage shelving on ceiling. This home is move in ready with no future worries for the new home owner. A beautifully renovated powder room and dedicated laundry room completes the first floor. Potomac Green
Request Details
44401 Wedgeford Way, Ashburn, VA 20147
Townhouse · for sale
USD 775,000
USD 317/sq.ft
New
44401 Wedgeford Way, Ashburn, VA 20147
Potomac Green
· 2,443 sq.ft · 3 Bedrooms · 3 Baths · Townhouse
Potomac Green · 2,443 sq.ft · 3 Bedrooms · 3 Baths · Townhouse
Stunning, extensively updated burlington model in sought-after potomac green! Experience the perfect blend of luxury, comfort, and effortless main-level living in this beautifully upgraded 3-bedroom, 3-bath home with a spacious loft, nestled on one of the community
USD 775,000

More homes near this area

Madeira Ter SE
View photo
Townhouse · for sale
Request Details
New
Madeira Ter SE
Potomac Green
· Townhouse
Potomac Green · Townhouse
This is a Real Estate-Owned (REO)/post-foreclosure home owned or managed by a bank. All offers are considered; however, the highest and best will most likely be accepted
Request Details
Blackwolf Run Pl
View photo
House · for sale
Request Details
New
Blackwolf Run Pl
Potomac Green
· 2,949 sq.ft · 2 Baths · House
Potomac Green · 2,949 sq.ft · 2 Baths · House
This home is in preforeclosure, which means the homeowner is in default (missed payments). Therefore, there could be an opportunity to strike a great deal with the owner and the bank
Request Details
Windham Hill Run
View photo
Townhouse · for sale
Request Details
New
Windham Hill Run
Potomac Green
· 1,862 sq.ft · 3 Bedrooms · 3 Baths · Townhouse
Potomac Green · 1,862 sq.ft · 3 Bedrooms · 3 Baths · Townhouse
This is a Real Estate-Owned (REO)/post-foreclosure home owned or managed by a bank. All offers are considered; however, the highest and best will most likely be accepted
Request Details
E St SE
View photo
Condo · for sale
Request Details
New
E St SE
Potomac Green
· 1,690 sq.ft · 2 Bedrooms · 2 Baths · Condo
Potomac Green · 1,690 sq.ft · 2 Bedrooms · 2 Baths · Condo
This is a Real Estate-Owned (REO)/post-foreclosure home owned or managed by a bank. All offers are considered; however, the highest and best will most likely be accepted
Request Details
N Slope St
View photo
House · for sale
Request Details
New
N Slope St
Potomac Green
· 3,606 sq.ft · 5 Bedrooms · 3 Baths · House
Potomac Green · 3,606 sq.ft · 5 Bedrooms · 3 Baths · House
This home is in preforeclosure, which means the homeowner is in default (missed payments). Therefore, there could be an opportunity to strike a great deal with the owner and the bank
Request Details
15th Ave
View photo
House · for sale
Request Details
New
15th Ave
Potomac Green
· 1,184 sq.ft · 2 Baths · House
Potomac Green · 1,184 sq.ft · 2 Baths · House
This home is in preforeclosure, which means the homeowner is in default (missed payments). Therefore, there could be an opportunity to strike a great deal with the owner and the bank
Request Details
Iverson St
View photo
Condo · for sale
Request Details
New
Iverson St
Potomac Green
· 764 sq.ft · Condo
Potomac Green · 764 sq.ft · Condo
This home is in preforeclosure, which means the homeowner is in default (missed payments). Therefore, there could be an opportunity to strike a great deal with the owner and the bank
Request Details
Ballinger Ter
View photo
Townhouse · for sale
Request Details
New
Ballinger Ter
Potomac Green
· 1,119 sq.ft · 2 Bedrooms · 2 Baths · Townhouse
Potomac Green · 1,119 sq.ft · 2 Bedrooms · 2 Baths · Townhouse
This home is in preforeclosure, which means the homeowner is in default (missed payments). Therefore, there could be an opportunity to strike a great deal with the owner and the bank
Request Details
N Armistead St
View photo
Condo · for sale
Request Details
New
N Armistead St
Potomac Green
· 807 sq.ft · 1 Bedroom · 1 Bath · Condo
Potomac Green · 807 sq.ft · 1 Bedroom · 1 Bath · Condo
This is a Real Estate-Owned (REO)/post-foreclosure home owned or managed by a bank. All offers are considered; however, the highest and best will most likely be accepted
Request Details
Strawberry Ct
View photo
House · for sale
Request Details
New
Strawberry Ct
Potomac Green
· 4,887 sq.ft · 3 Baths · House
Potomac Green · 4,887 sq.ft · 3 Baths · House
This home is in preforeclosure, which means the homeowner is in default (missed payments). Therefore, there could be an opportunity to strike a great deal with the owner and the bank
Request Details
Forest Hill Cir
View photo
House · for sale
Request Details
New
Forest Hill Cir
Potomac Green
· 1,916 sq.ft · 3 Bedrooms · 2 Baths · House
Potomac Green · 1,916 sq.ft · 3 Bedrooms · 2 Baths · House
This home is in preforeclosure, which means the homeowner is in default (missed payments). Therefore, there could be an opportunity to strike a great deal with the owner and the bank
Request Details
Hyde Ct
View photo
House · for sale
Request Details
New
Hyde Ct
Potomac Green
· 1,701 sq.ft · 3 Baths · House
Potomac Green · 1,701 sq.ft · 3 Baths · House
This home is in preforeclosure, which means the homeowner is in default (missed payments). Therefore, there could be an opportunity to strike a great deal with the owner and the bank
Request Details
Chapel Oaks Dr
View photo
House · for sale
Request Details
New
Chapel Oaks Dr
Potomac Green
· 883 sq.ft · 1 Bath · House
Potomac Green · 883 sq.ft · 1 Bath · House
This home is in preforeclosure, which means the homeowner is in default (missed payments). Therefore, there could be an opportunity to strike a great deal with the owner and the bank
Request Details

Get email alerts

Don't miss out: be the first to know about new properties

The alert was correctly created

On subscribing you accept the conditions of use and the privacy policy
Alert
Receive new ads in your inbox
Save this search
Receive alerts for new listings

We'll send you an email when we have new properties for: "Properties for sale in Potomac Green"

The alert was correctly created

Get email alerts and be the first to see new listings
Required field
On subscribing I accept the terms of the privacy policy
Perfect! You'll soon start receiving new listings via email
Alert
Receive an email when we have new ads for Properties for sale in Potomac Green
Save this search
Filters

Bedrooms

Size (sq.ft)

sq.ft
sq.ft

Price

USD
USD

Property type

Bathrooms

Clear all filters
Receive notifications when new entries are published.