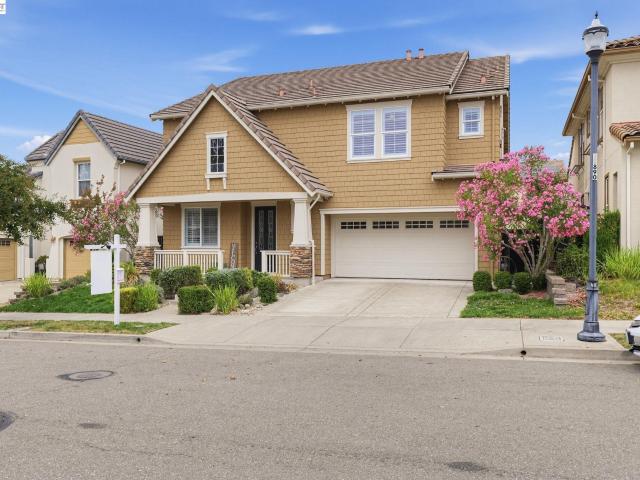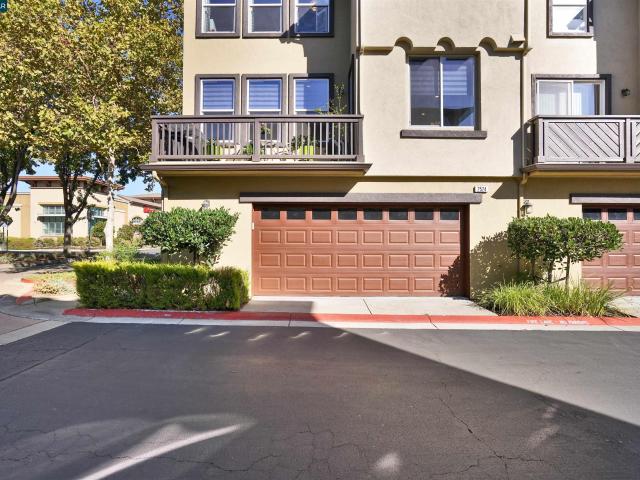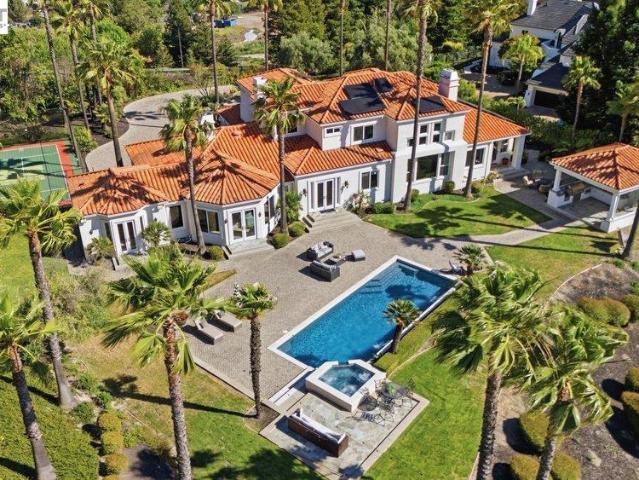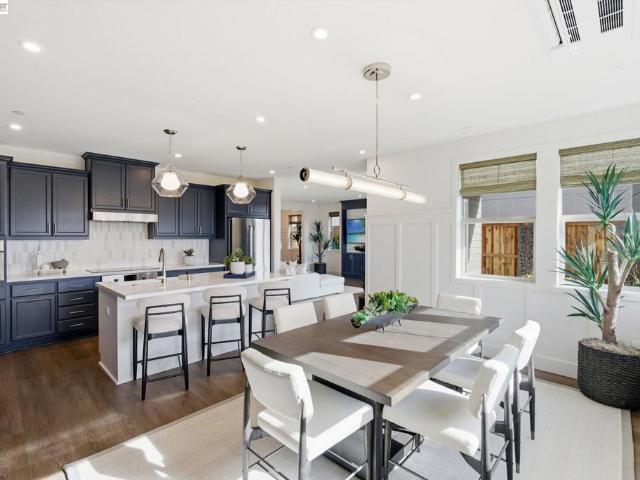
389 houses for sale in Fioli

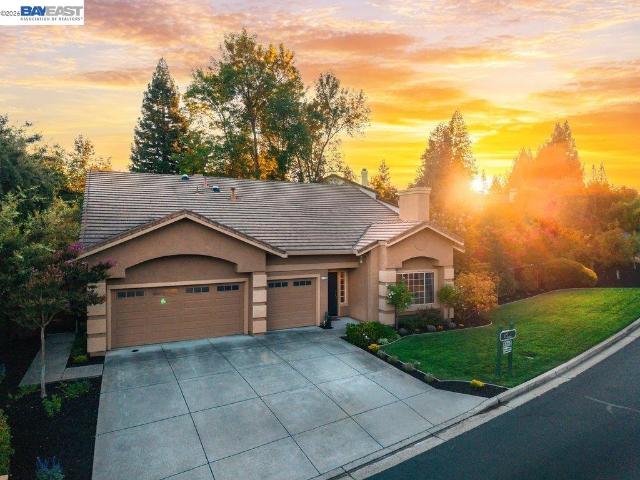
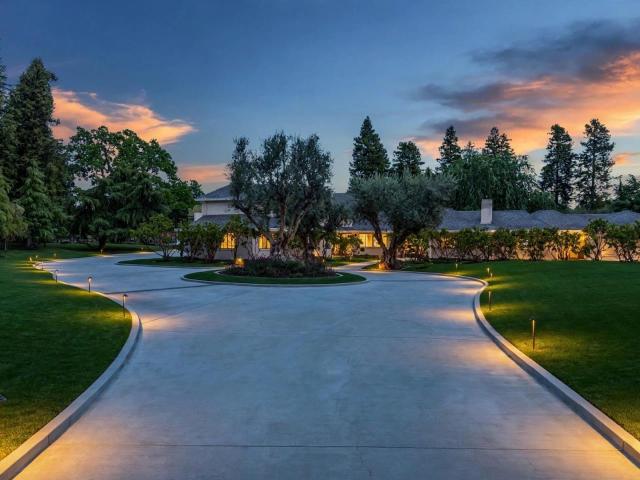
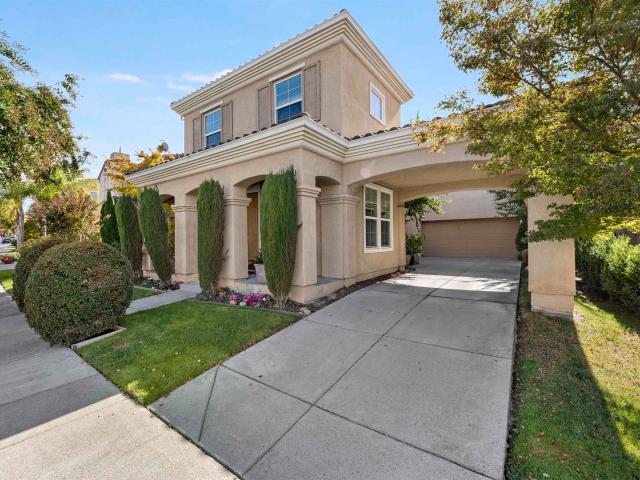
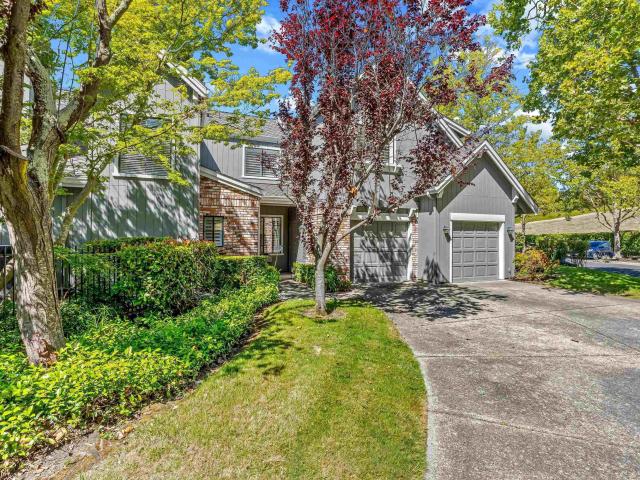
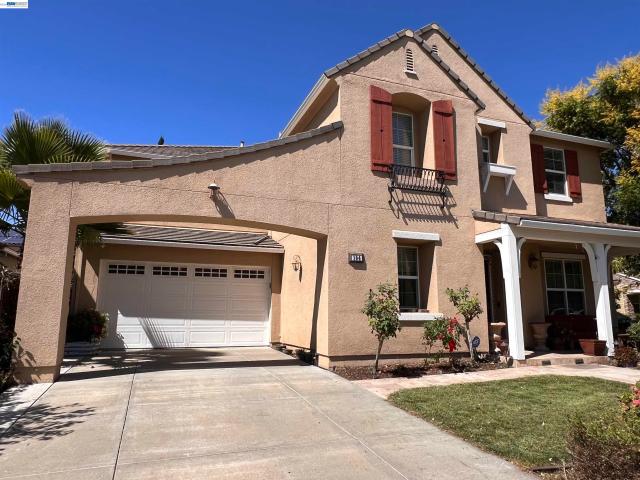
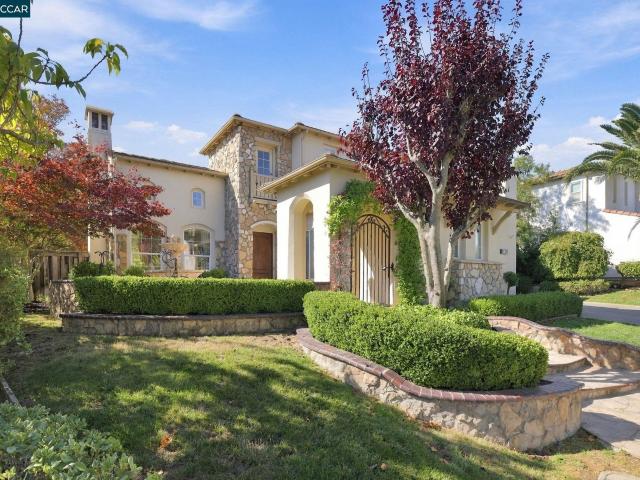
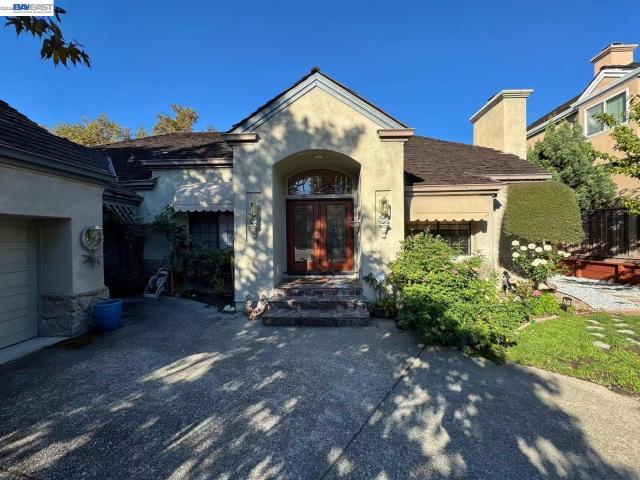
3236 Blackhawk Meadow Dr
View photo
House · for sale
USD 1,899,000
USD 618/sq.ft
3236 Blackhawk Meadow Dr
Fioli
· 3,068 sq.ft · 3 Bedrooms · 2 Baths · House
Fioli · 3,068 sq.ft · 3 Bedrooms · 2 Baths · House
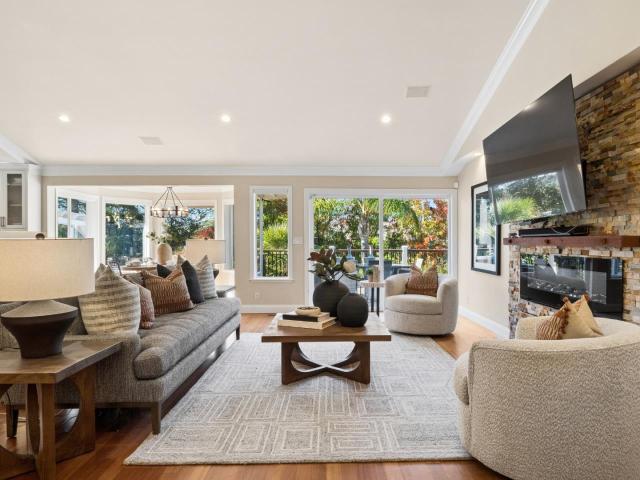
Welcome to this incredible single-story resort-style home situated in the exclusive, 24-hour guard-gated community of Blackhawk. Designed for seamless indoor-outdoor living, this rare single-level masterpiece features a thoughtfully planned layout with an effortless flow throughout the home. Soaring vaulted ceilings create an open, airy atmosphere, while rich hardwood flooring and light-filled living areas enhance the sense of comfort and spaciousness. With just a single step transition between spaces, the nearly stair-free floor plan offers exceptional ease and convenience. A distinctive Japanese-inspired tatami area in the living room brings a truly unique sense of character to the home. Whether enjoying a quiet afternoon playing music, sipping tea in a peaceful setting, or hosting distinguished guests, this elegant space offers an intimate and memorable environment that is rarely found in today’s homes. The dual-kitchen design provides outstanding flexibility for everyday meals, ent
USD 1,899,000
1723 Wayfairing Ave
View photo
House · for sale
USD 1,326,898
USD 692/sq.ft
1723 Wayfairing Ave
Fioli
· 1,916 sq.ft · 3 Bedrooms · 2 Baths · House
· Garden · Equipped kitchen · Parking
Fioli · 1,916 sq.ft · 3 Bedrooms · 2 Baths · House · Garden · Equipped kitchen · Parking
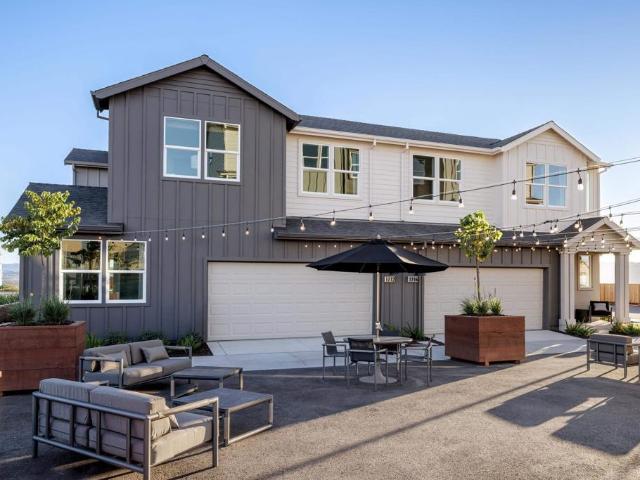
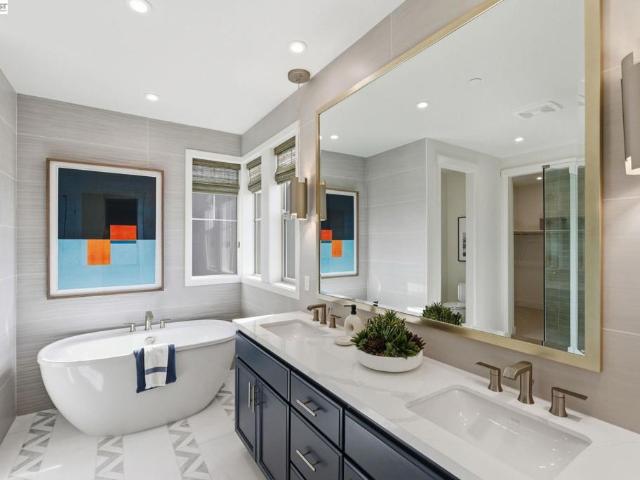
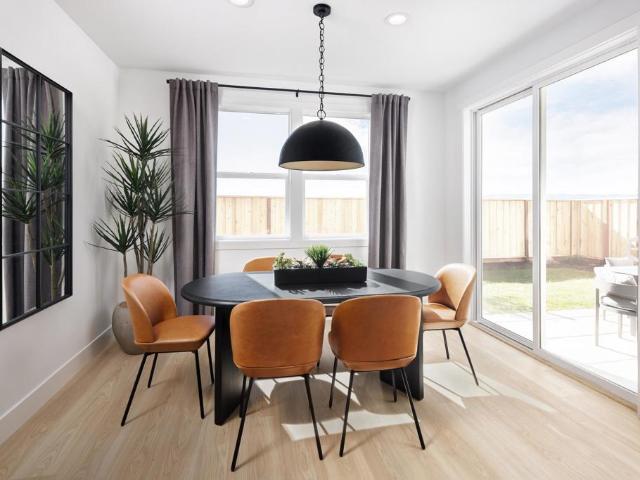
Welcome to Homesite D20 at Jasmine at Francis Ranch, a beautifully designed two-story duet offering 1,921 sq. Ft. 3 bedrooms and 2.5 bathrooms, ready for move-in this December! Featuring designer-selected upgrades, this home showcases Bosch stainless steel appliances, quartz slab countertops with a coordinating backsplash and a private backyard perfect for outdoor entertaining and relaxation. A welcoming front porch leads into an open-concept great room, dining area and kitchen featuring a center island and walk-in pantry. A powder room and attached two-car garage complete the first floor. Upstairs, the primary suite offers a walk-in closet and spa-inspired bath with dual vanities and a walk-in shower. Two additional bedrooms, a full bath and convenient laundry area complete the second floor. Located within the Francis Ranch master plan, Jasmine offers easy access to parks, top-rated schools, shopping and dining in the heart of Dublin. Representative photos added
USD 1,326,898
2358 Baker Way
View photo
House · for sale
USD 2,060,000
USD 695/sq.ft
2358 Baker Way
Fioli
· 2,960 sq.ft · 5 Bedrooms · 4 Baths · House
· Equipped kitchen
Fioli · 2,960 sq.ft · 5 Bedrooms · 4 Baths · House · Equipped kitchen
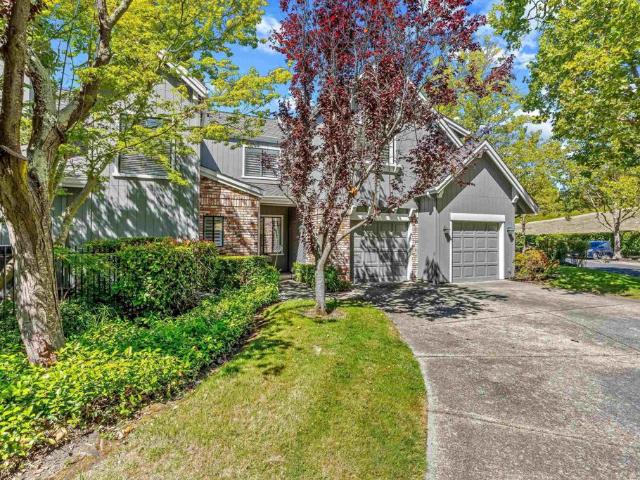
Nestled in the highly sought-after Windemere community of San Ramon, this stunning home delivers the perfect blend of style, comfort, and convenience. Families will love being located near Dougherty Valley High School — ranked #1 in San Ramon Valley Unified, 3rd in the Bay Area, and 27th in California (U. S. News), with a top-50 national STEM program. Live Oak Elementary School and Windemere Ranch Middle School, and the San Ramon Sports Park, are all within a short walking distance. The Windemere Ranch Assessment 99 has been completely paid off for this home! Step inside to an open-concept living design anchored by soaring high ceilings that flood the home with natural light. At the heart of the home, the chef-inspired kitchen features a large center island and stainless steel appliances — perfect for everyday meals or hosting guests in style. The seamless flow between kitchen, dining, and living spaces makes this home ideal for effortless entertaining. A rare and desirable feature — a
USD 2,060,000
2524 Rockhampton Rd
View photo
Townhouse · for sale
USD 1,395,000
USD 597/sq.ft
2524 Rockhampton Rd
Fioli
· 2,336 sq.ft · 4 Bedrooms · 3 Baths · Townhouse
· Fireplace · Equipped kitchen
Fioli · 2,336 sq.ft · 4 Bedrooms · 3 Baths · Townhouse · Fireplace · Equipped kitchen
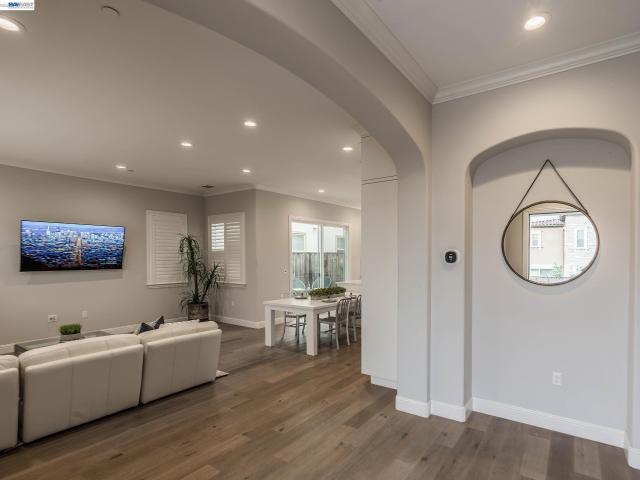
Open house. *Sun 1-4*. Discover luxury and convenience in San Ramon's premier Windemere community. This beautifully remodeled 2,346 sq. Ft. residence offers 4 bedrooms and 3 full baths, featuring a rare and convenient downstairs bedroom and full bath. Designed for modern living, the home welcomes you with Cali Bamboo wood flooring, elegant decorative wainscoting, and designer paint by Farrow & Ball and Benjamin Moore. The heart of the home is a stunning chef's kitchen showcasing a massive 55” x 80” cascading quartz island with custom built-ins, a corner pull-out pantry, and dedicated sorting storage. Cooking and entertaining are elevated with Samsung stainless smart appliances—including a Wi-Fi-enabled smart refrigerator, a gas range with a split oven/air fryer, and a double oven/microwave—plus a voice-activated Moen smart faucet. Comfort and technology blend seamlessly with a remote-controlled electric fireplace, motorized Levolor blinds, Wi-Fi Sensi thermostats, and fiber-optic inter
USD 1,395,000
27 Eagle Ridge Ln
View photo
House · for sale
USD 5,375,000
USD 998/sq.ft
27 Eagle Ridge Ln
Fioli
· 5,382 sq.ft · 5 Bedrooms · 5 Baths · House
· Office room · Equipped kitchen · Swimming pool
Fioli · 5,382 sq.ft · 5 Bedrooms · 5 Baths · House · Office room · Equipped kitchen · Swimming pool
No Open Houses. The Apex of Blackhawk. Modernized with fresh white interiors, new carpeting, and drapery cleared from the windows bring Mount Diablo and the surrounding hills into clean view. A lighter palette lets the architecture and the outlook take the lead. Set behind three gates in Blackhawk and Eagle Ridge Estates, 27 Eagle Ridge Lane pairs a private, elevated setting with a floor plan built for single story living. The primary suite, a second ensuite bedroom, and a formal office occupy the main floor. Three additional bedrooms upstairs give family and guests real separation. Five bedrooms, five full bathrooms, and one half bath. Views connect the formal living room, two family rooms, and two dining areas, so the home moves easily from quiet evenings to larger gatherings. A bar with a full-size wine refrigerator sits alongside a kitchen finished with a built-in Sub-Zero refrigerator, a Thermador range with double oven, two dishwashers, and two microwaves. Outside, cascading pool
USD 5,375,000
3960 Viggo Way
View photo
House · for sale
USD 1,599,463
USD 666/sq.ft
3960 Viggo Way
Fioli
· 2,400 sq.ft · 4 Bedrooms · 3 Baths · House
· Patio · Equipped kitchen · Parking
Fioli · 2,400 sq.ft · 4 Bedrooms · 3 Baths · House · Patio · Equipped kitchen · Parking
Welcome to Homesite 10, a beautifully designed two-story home that is move-in ready! The home features a beautifully appointed kitchen with crisp white cabinetry and matching countertops, stylish LVP flooring throughout the main living areas, and plush carpet in all bedrooms. With thoughtfully selected upgrades, plus a charming built-in coffee bar conveniently located just outside the primary suite, this home offers both style and functionality. The first floor features an open-concept living, dining, and kitchen area with a center island, walk-in pantry, and patio access. A first-floor bedroom with an adjacent full bath is ideal for guests, while a two-car garage and additional storage add convenience. Upstairs, the primary suite includes a spacious bedroom, large bath with a separate tub and shower, and walk-in closet. Two additional bedrooms feature their own walk-in closets, along with a secondary bath with dual sinks, a centrally located laundry room, and multiple linen storage ar
USD 1,599,463
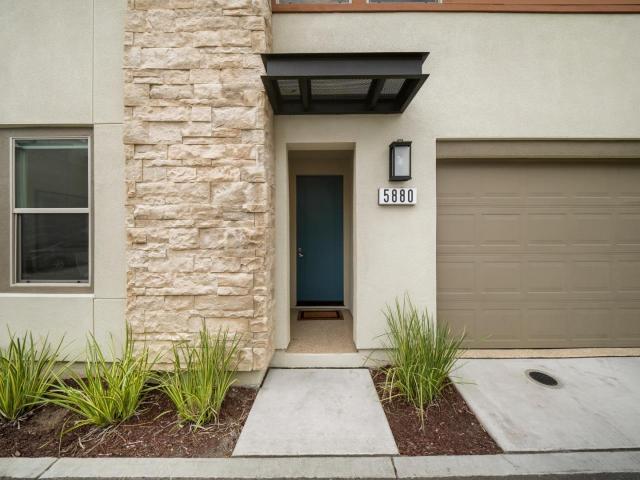
5880 Silhouette Court
View photo
House · for sale
USD 1,398,000
USD 587/sq.ft
5880 Silhouette Court
Fioli
· 2,379 sq.ft · 4 Bedrooms · 3 Baths · House
· Garden · Office room · Equipped kitchen · Parking · Swimming pool
Fioli · 2,379 sq.ft · 4 Bedrooms · 3 Baths · House · Garden · Office room · Equipped kitchen · Parking · Swimming pool
Set on a quiet court in the highly sought-after Boulevard community, this exceptional 2023-built residence offers approximately 2,384 sq. Ft. of thoughtfully designed living space with 4 bedrooms and 3 full baths. Elegant interiors feature refined finishes, upgraded lighting, custom window treatments, and a beautifully appointed kitchen that flows seamlessly into the main living spaces. A first-floor bedroom and full bath offer flexibility for guests, while the spacious upstairs loft provides additional space for a home office, media room, library, or lounge. Approximately $100K in upgrades include a professionally landscaped backyard, epoxy-finished two-car garage, generous storage, whole-house water softener, water purification system, and fully paid-off solar. Shamrock Hills TK-8 School is conveniently located nearby. Boulevard amenities include a resort-style pool, fitness center, clubhouse, parks, playgrounds, sports courts, and beautifully maintained community spaces. Convenient
USD 1,398,000
1208 Cheshire Cir
View photo
House · for sale
USD 1,849,000
USD 721/sq.ft
1208 Cheshire Cir
Fioli
· 2,562 sq.ft · 4 Bedrooms · 3 Baths · House
· Garden · Equipped kitchen
Fioli · 2,562 sq.ft · 4 Bedrooms · 3 Baths · House · Garden · Equipped kitchen
Welcome Home~ Beautifully maintained home boasting 4 bedrooms, 3 full bathrooms and 2,565 square feet situated on one of the largest lots in Bettencourt Ranch at. 35 acres. Private, peaceful, and serene and ready for you to start making memories! From the moment you arrive, a spacious and functional floor plan flows effortlessly throughout, offering generous living areas, a large kitchen adjacent to the family room and opens to a private backyard oasis with spa, built in BBQ, firepit, and a sprawling grass area to play or entertain. Downstairs bedroom/bathroom is a plus! Bamboo hardwood flooring. Bettencourt Ranch living means more than just a beautiful home — it means resort-style amenities right at your doorstep, including a community pool, clubhouse, tennis courts, and scenic open green spaces. All of this is within minutes of the top-rated San Ramon Valley Unified schools, Blackhawk Plaza, parks, hiking trails, and easy freeway access. Move-in ready, meticulously cared for, and per
USD 1,849,000
5806 Huntley Ave
View photo
House · for sale
USD 1,299,850
USD 511/sq.ft
5806 Huntley Ave
Fioli
· 2,540 sq.ft · 4 Bedrooms · 3 Baths · House
· Garden · Balcony · Equipped kitchen · Parking
Fioli · 2,540 sq.ft · 4 Bedrooms · 3 Baths · House · Garden · Balcony · Equipped kitchen · Parking
Rare North Facing, Single Family Home with Yard, Porch, Balconies, Front Gate & Bright Natural Light. Most Sought after Plan with 1 Bedroom, 1 Full Bath at Street Level. You love the Taller Ceilings in Primary Bedroom Suite With Balcony, Large Walk-in Closet & Lavish Bath. 2 More Bedrooms at Top Level. Conveniently Located Laundry in the Laundry Room by Primary Bedroom. Enjoy With Family in Bright Very Large Great Room with Open Floor Plan connecting Kitchen, Kitchen Island, Dining, Living & Another Large Balcony. Gourmet Kitchen with Gas Range, Stainless Bosch Appliances, Island, Granite Countertops, Ample Cabinetry & Walk-In Kitchen Pantry. 2-Car Attached Garage Tankless Water Heater. Large Side Yard with Concrete & Pebbles for Outdoor Entertainment. Ceiling Lights. Brand New Carpet. Move in Ready. Amazing Boulevard Community Location. Few Steps from Resort Like Rec Center, Community Garden for Growing Vegetables, New TK-8 Shamrock Hills School, Walk-in Distance to BART Metro Train S
USD 1,299,850
5010 Summit View Drive
View photo
House · for sale
USD 2,100,000
USD 722/sq.ft
5010 Summit View Drive
Fioli
· 2,906 sq.ft · 5 Bedrooms · 3 Baths · House
· Garden · Office room · Parking · Equipped kitchen
Fioli · 2,906 sq.ft · 5 Bedrooms · 3 Baths · House · Garden · Office room · Parking · Equipped kitchen
Located in desirable Bent Creek area, this beautifully maintained EAST facing 2 story home offers an exceptional combination of space & quality. Over 2900 sq ft of living space, 5 generously sized bedrooms, a dedicated office, laundry room and 3 full bathrooms designed to accommodate any lifestyle. This versatile floor plan includes a highly desired bedroom & full bath downstairs along with laundry rm, formal dining rm, living rm, family rm & newly remodeled kitchen. All 3 bathrooms have been tastefully remodeled in the past 2 yrs complemented by select new flooring & fresh paint. The care & attention invested in this property are evident in the details, from the beautifully maintained trim to the quality hardware on the front door. The front & back yards are also freshly landscaped creating an attractive outdoor setting. Home also features a generous 3 car garage. In addition, the concrete tile roof has been maintained with 5 yr guarantee from professional roofing company. Custom wind
USD 2,100,000
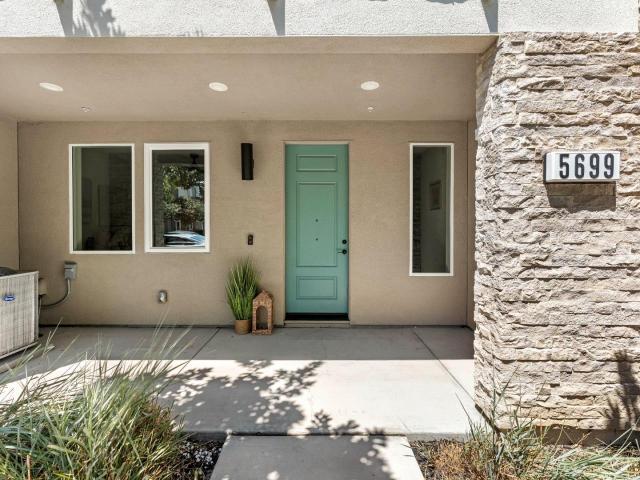
5699 El Dorado Lane
View photo
Townhouse · for sale
USD 1,050,000
USD 532/sq.ft
5699 El Dorado Lane
Fioli
· 1,970 sq.ft · 3 Bedrooms · 3 Baths · Townhouse
· Gym · Balcony · Equipped kitchen · Swimming pool
Fioli · 1,970 sq.ft · 3 Bedrooms · 3 Baths · Townhouse · Gym · Balcony · Equipped kitchen · Swimming pool
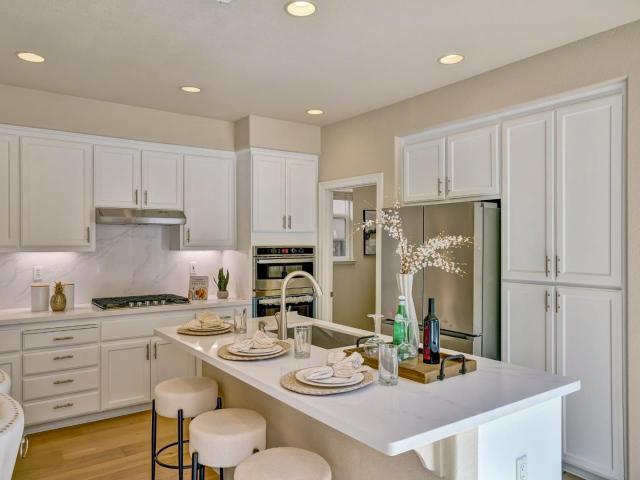
Welcome to 5699 El Dorado Ln, a stylish Dublin residence offering modern finishes and an airy, open-concept design. The expansive main living level is filled with natural light and features wide-plank flooring, recessed lighting, and seamless living and dining spaces. The kitchen impresses with rich cabinetry, granite counters, stainless steel appliances, a large breakfast island, pendant lighting, and access to a covered balcony overlooking the neighborhood. Comfortable bedrooms offer versatile living space, while the spacious primary bath features dual sinks, a soaking tub, separate glass-enclosed shower, and generous storage. Contemporary architecture, multiple outdoor balconies, and tree-lined surroundings complete the setting, with convenient access to Dublin shopping, dining, parks, and commuter routes. Community offers numerous parks and recreational areas, and provides to state of the art Recreational Center with regular and kiddle pool, kitchen, self space, and full scale gym.
USD 1,050,000
1788 Blakesley Drive
View photo
House · for sale
USD 1,550,000
USD 679/sq.ft
1788 Blakesley Drive
Fioli
· 2,282 sq.ft · 4 Bedrooms · 2 Baths · House
· Garden · Swimming pool · Fireplace · Equipped kitchen
Fioli · 2,282 sq.ft · 4 Bedrooms · 2 Baths · House · Garden · Swimming pool · Fireplace · Equipped kitchen
Hugh Price reduction: Highly desirable Windermere offers 2,286 square feet of spacious living space with move-in-ready 4 bedrooms and 2,5 bathrooms. From the moment you walk in, natural light and a cozy focal living room create a bright, comfortable atmosphere. The extensive family room features a ceiling fan, plantation shutters, and a fireplace for relaxation and entertainment. Plus a brand-new Jacuzzi located in the backyard. Modernized throughout with 200K in upgrades: new stainless steel kitchen appliances, gas cooktop, hood, dishwasher, built-in microwave and oven, new quartz countertop and island offering a breakfast bar with stainless steel sinks, new hardwood floors throughout, new carpets, new quartz countertops in the bathroom, newly painted cabinetry, and fresh interior and exterior paint throughout. A custom walk-in closet with an organized system. Within walking distance of award-winning Dougherty Valley High School, Diablo College Bellingham Park, the library, trails, th
USD 1,550,000
3000 Enfield Street
View photo
House · for sale
USD 1,988,888
USD 694/sq.ft
3000 Enfield Street
Fioli
· 2,863 sq.ft · 4 Bedrooms · 4 Baths · House
· Office room · Equipped kitchen
Fioli · 2,863 sq.ft · 4 Bedrooms · 4 Baths · House · Office room · Equipped kitchen
Former Model Home on Premium Corner Lot — 4 Beds, 4 Baths, 2,866 Sq. Ft. of Light-Filled Luxury in Windemere Experience elevated Windemere living at 3000 Enfield Street, a former model home offering 2,866 sq. Ft. of expansive, light-filled interiors and upgraded finishes throughout. Set on a premium 4,502 sq. Ft. corner lot, this executive residence blends modern comfort, thoughtful design, and everyday livability in one of San Ramon’s most sought-after neighborhoods. The main level features bright, open living spaces with high ceilings, abundant natural light, and a seamless flow ideal for entertaining and daily routines. The chef’s kitchen includes granite counters, a large center island, stainless steel appliances, and generous storage — the perfect gathering place for family and friends. A first-floor bedroom and full bath offer flexibility for guests, extended family, or a private home office. Upstairs, the spacious primary suite provides a peaceful retreat with a spa-inspired bat
USD 1,988,888
190 Silver Pine Ln
View photo
House · for sale
USD 3,349,000
USD 652/sq.ft
190 Silver Pine Ln
Fioli
· 5,134 sq.ft · 4 Bedrooms · 3 Baths · House
· Office room
Fioli · 5,134 sq.ft · 4 Bedrooms · 3 Baths · House · Office room
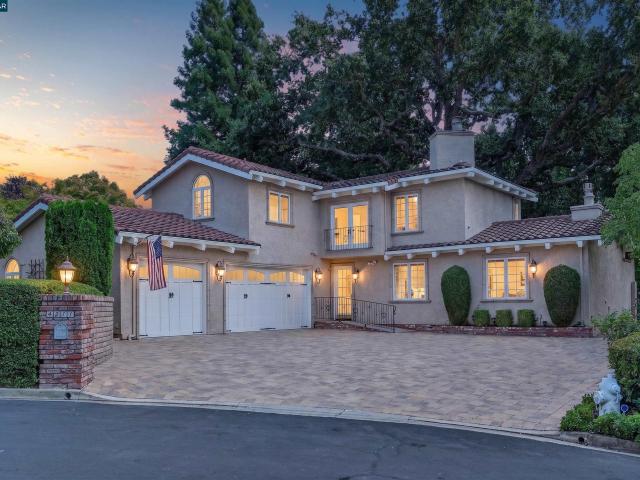
Huge Price Reduction of $150K. Tucked away within the prestigious, gated enclave of Blackhawk Country Club, 190 Silver Pine Lane offers a rare sense of scale and seclusion. Set on an expansive 1.82-acre private lot, this estate commands attention from the moment you arrive, blending timeless architectural grace with the effortless flow of California’s indoor-outdoor lifestyle. Spanning an impressive 5,145 square feet, the interior is designed for both grand-scale entertaining and quiet, sophisticated comfort. The thoughtful layout prioritizes convenience with a coveted first-floor primary suite—a true sanctuary featuring a spa-inspired, updated bathroom that feels like a high-end retreat. Also located on the main level is a dedicated home office, providing a quiet, refined space for productivity. Throughout the home, the living spaces are light-filled and airy, punctuated by elegant finishes and seamless transitions to the grounds. Each bathroom has been tastefully updated to reflect a
USD 3,349,000
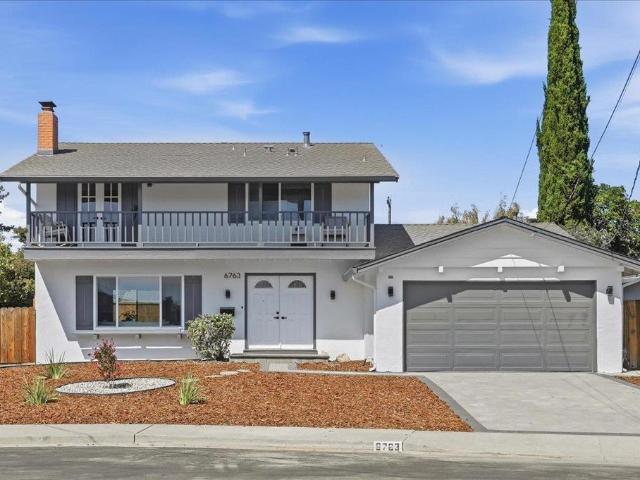
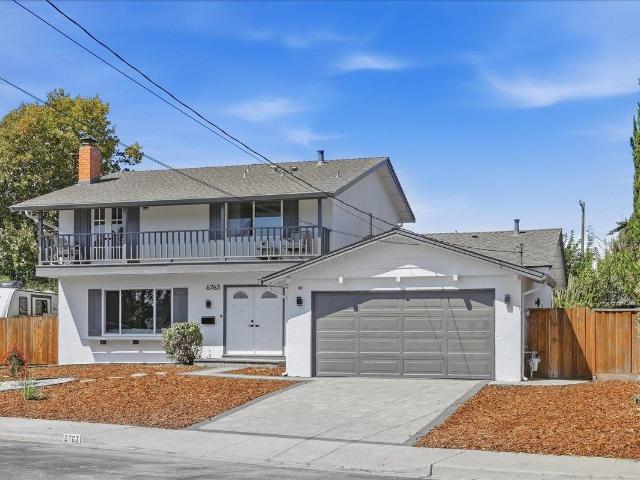
6763 Tory Way
View photo
House · for sale
USD 1,330,000
USD 714/sq.ft
6763 Tory Way
Fioli
· 1,862 sq.ft · 5 Bedrooms · 2 Baths · House
· Fireplace · Equipped kitchen · Parking
Fioli · 1,862 sq.ft · 5 Bedrooms · 2 Baths · House · Fireplace · Equipped kitchen · Parking
More than just a cosmetic remodel. This extensively renovated 5 bedroom, two and a half bath home has undergone a comprehensive transformation with city permits, including major behind-the-walls upgrades. The entire home has been newly rewired, with new copper water supply lines throughout and a new electrical subpanel. Inside, the home features waterproof SPC flooring, recessed lighting, dual-pane windows, new doors, fresh paint, and an electric fireplace. The remodeled kitchen offers new cabinetry, quartz countertops, and stainless steel appliances, while the bathrooms feature new vanities, tile, fixtures, and shower/tub finishes. Step outside to a new paver driveway and walkway, landscaped front and backyards with irrigation, refreshed fencing, and new exterior paint. The upgraded garage features finished walls, new lighting, epoxy flooring, and new doors. This home also boasts a smart, space-maximizing layout with plenty of room for the whole family. Complete with extensive premium
USD 1,330,000
1080 Finley Road
View photo
House · for sale
USD 5,750,000
USD 718/sq.ft
1080 Finley Road
Fioli
· 7,998 sq.ft · 6 Bedrooms · 4 Baths · House
· Parking
Fioli · 7,998 sq.ft · 6 Bedrooms · 4 Baths · House · Parking
Virtually new construction, this grand luxury gated estate was torn down to the studs and completely rebuilt with top-tier materials on 5.1acre flat, park-like acres, just 3 miles from Blackhawk Plaza. The 7,204 sq ft main residence features 2 master suites with large walk-in closets, extensive millwork, custom cabinetry, plantation shutters, crown moulding, executive office, and a 6-car garage. ADU has around 800sqft of living space and about 7,000sqft of garage which can fit 30 cars. New roof, new stucco, new wool insulation, engineered flooring, whole-house rewiring with SPAN electrical panels, 8 HVAC systems (2 dual-zone). Additional amenities include an. 800 sq ft 1-bed/1-bath ADU, a 6,100 sq ft workshop/showroom with 30-car capacity and RV drive-thru bay, 12 10,000-gal water tanks, private well, tennis court, bocce ball court, seasonal creek. Over 2M of Remodel and upgrades. Easy access to top-rated SRVUSD schools, freeways, and downtown
USD 5,750,000
1732 Wayfairing Ave
View photo
House · for sale
USD 1,475,565
USD 765/sq.ft
1732 Wayfairing Ave
Fioli
· 1,927 sq.ft · 4 Bedrooms · 3 Baths · House
· Garden · Equipped kitchen
Fioli · 1,927 sq.ft · 4 Bedrooms · 3 Baths · House · Garden · Equipped kitchen
Welcome to Homesite D9 at Jasmine at Francis Ranch, a beautifully designed two-story duet offering 1,935 sq. Ft. 4 bedrooms and 3 bathrooms, ready for move-in this December! Situated on a desirable corner lot with a spacious backyard, this home features designer-selected upgrades, Bosch stainless steel appliances and a convenient first-floor bedroom ideal for guests, multigenerational living or a home office. A welcoming porch leads into an open-concept great room, dining area and kitchen featuring a spacious center island and walk-in pantry. Upstairs, the primary suite offers a walk-in closet and spa-inspired bath with dual sinks and a walk-in shower. Two additional bedrooms, a full bath and convenient laundry area complete the second floor. Located within the Francis Ranch master plan, Jasmine offers easy access to parks, top-rated schools, shopping and dining in the heart of Dublin. Representative photos added
USD 1,475,565
4211 Blackhawk Meadow Pl
View photo
House · for sale
USD 3,399,800
USD 761/sq.ft
4211 Blackhawk Meadow Pl
Fioli
· 4,467 sq.ft · 4 Bedrooms · 3 Baths · House
· Patio · Garden · Office room · Fireplace · Equipped kitchen · Swimming pool
Fioli · 4,467 sq.ft · 4 Bedrooms · 3 Baths · House · Patio · Garden · Office room · Fireplace · Equipped kitchen · Swimming pool
Timeless features and amenities and a spectacular park-like backyard unfold at this Blackhawk Country Club home near the Falls Golf Course. 4474+/-SF on. 63 acres. Cul-de-sac location. Mostly single-level living and sizeable rooms. 4 bedrooms, 3.5 bathrooms, stunning formal living and dining rooms, large chef’s kitchen and adjacent family room, and an upper-level bonus room near the 4th bedroom and bath. Enchanting gated front courtyard entry. Brazilian cherry hardwood floors. Crown molding. Recessed lights. Vaulted exposed beam ceilings in many rooms. Fresh interior paint. New carpet. Magical backyard landscape design around a magnificent oak tree that spreads its canopy over an expansive patio and outdoor gathering and dining spaces. Pathways meander along lush garden beds and arrive at the large in-ground pool and spa, sprawling lawn, rose garden, and raised beds. The detached cottage/playhouse/yoga studio/office is a whimsical addition. Outdoor kitchen with wood-burning fireplace.
USD 3,399,800
764 Roseum Ct
View photo
House · for sale
USD 1,988,888
USD 643/sq.ft
764 Roseum Ct
Fioli
· 3,089 sq.ft · 4 Bedrooms · 4 Baths · House
Fioli · 3,089 sq.ft · 4 Bedrooms · 4 Baths · House
Situated upon a serene cul-de-sac within the esteemed enclave of Gale Ranch, this impeccably refined residence offers captivating vistas of the surrounding rolling hills alongside a masterful fusion of opulence, comfort, and modern sophistication. Crafted around one of the region’s most coveted architectural designs, the property boasts a splendid ground-floor guest suite—supremely appointed for welcoming visitors or accommodating multi-generational living with absolute ease. Every inch of the interior has been curated with discerning taste, featuring exquisite engineered timber flooring, bespoke joinery, tailored plantation shutters, discrete ambient lighting, and integrated audio wiring. The generous open-plan arrangement flows effortlessly into a beautifully appointed covered veranda, establishing a quintessential setting for entertaining and seamless indoor-outdoor living. State-of-the-art sustainability complements everyday convenience, complete with a fully owned Tesla solar arra
USD 1,988,888
6763 Tory Way
View photo
House · for sale
USD 1,350,000
USD 725/sq.ft
6763 Tory Way
Fioli
· 1,862 sq.ft · 5 Bedrooms · 2 Baths · House
· Fireplace · Equipped kitchen · Parking
Fioli · 1,862 sq.ft · 5 Bedrooms · 2 Baths · House · Fireplace · Equipped kitchen · Parking
More than just a cosmetic remodel. This extensively renovated 5 bedroom, two and a half bath home has undergone a comprehensive transformation with city permits, including major behind-the-walls upgrades. The entire home has been newly rewired, with new copper water supply lines throughout and a new electrical subpanel. Inside, the home features waterproof SPC flooring, recessed lighting, dual-pane windows, new doors, fresh paint, and an electric fireplace. The remodeled kitchen offers new cabinetry, quartz countertops, and stainless steel appliances, while the bathrooms feature new vanities, tile, fixtures, and shower/tub finishes. Step outside to a new paver driveway and walkway, landscaped front and backyards with irrigation, refreshed fencing, and new exterior paint. The upgraded garage features finished walls, new lighting, epoxy flooring, and new doors. This home also boasts a smart, space-maximizing layout with plenty of room for the whole family. Complete with extensive premium
USD 1,350,000
3331 Quail Walk Ln
View photo
House · for sale
USD 2,299,900
USD 882/sq.ft
3331 Quail Walk Ln
Fioli
· 2,605 sq.ft · 4 Bedrooms · 3 Baths · House
· Equipped kitchen · Cellar
Fioli · 2,605 sq.ft · 4 Bedrooms · 3 Baths · House · Equipped kitchen · Cellar
Open sun. 11/8 1:30-4:00. Experience elevated living in this beautifully renovated north-facing home overlooking the golf course in the prestigious, gated Blackhawk Country Club. Showcasing impeccable craftsmanship and designer finishes, this turnkey residence offers the opportunity to move in and immediately enjoy the coveted Blackhawk lifestyle. A dramatic custom staircase, rich hardwood flooring, designer doors, and sophisticated architectural details set the tone throughout. The spectacular chef’s kitchen features premium Miele and Bosch appliances, a generous center island, and custom finishes, flowing effortlessly into inviting living spaces designed for both entertaining and everyday living. A striking glass-enclosed wine cellar creates a memorable focal point. The thoughtfully designed floor plan includes a private guest suite on the main level, while the primary suite features dual walk-in closets and a spa-inspired bath. Outside, the beautiful golf course setting is complemen
USD 2,299,900
549 Buttonwood Dr
View photo
House · for sale
USD 2,048,800
USD 758/sq.ft
549 Buttonwood Dr
Fioli
· 2,702 sq.ft · 4 Bedrooms · 3 Baths · House
· Garden · Deck · Fireplace · Equipped kitchen
Fioli · 2,702 sq.ft · 4 Bedrooms · 3 Baths · House · Garden · Deck · Fireplace · Equipped kitchen
Ultra private, scenic, nearly quarter-acre property bordering the 15th hole of the Lakeside championship golf course within the gates of the prestigious Blackhawk Country Club showcases a beautifully updated two-level home with an inviting backyard sanctuary. Hardwood floors. New carpet. Fresh interior paint. Walls of windows framing garden, golf course, hillside views. Multiple French doors & sliders create seamless indoor/outdoor flow. 2702+/. SF behind an inviting courtyard entry. 4 bedrooms, 3 bathrooms includes a main-level bedroom with new carpet, French door to gardens, walk-in closet, nearby bathroom. Formal living room with gas fireplace, vaulted ceiling, crown molding. Formal dining room with French door and transom echoing the pitch of the vaulted ceiling. Family room with gas fireplace, built-in media cabinetry, recessed lighting, sliding glass door to backyard deck. Chef’s kitchen updated with dual-toned cabinetry, upper glass-faced doors, granite counters, backsplashes, i
USD 2,048,800
50 Bent Oak Court
View photo
House · for sale
USD 2,598,000
USD 858/sq.ft
50 Bent Oak Court
Fioli
· 3,025 sq.ft · 3 Bedrooms · 2 Baths · House
· Patio · Garden · Office room · Swimming pool · Deck · Fireplace · Equipped kitchen
Fioli · 3,025 sq.ft · 3 Bedrooms · 2 Baths · House · Patio · Garden · Office room · Swimming pool · Deck · Fireplace · Equipped kitchen
Welcome to this beautifully updated home in the prestigious gated community of Blackhawk. Situated on a quiet cul-de-sac with scenic views, this 3,032 sq ft residence offers 3 bedrooms, a spacious office (possible 4th bedroom), 2.5 baths, and a generous half-acre lot. Rich hardwood floors and updated lighting enhance the bright, inviting interior. The chef's kitchen features premium Thermador appliances, a professional 6-burner gas range, large island with seating, beverage refrigerator, and dedicated coffee and beverage station. The primary suite provides a relaxing retreat, while the guest bedroom opens to a private patio overlooking the gardens. The third bedroom is ideal for an office or hobby room. Step outside to a resort-style backyard with a sparkling pool, hot tub, Trex-style deck, artificial turf, built-in BBQ, and outdoor fireplace. Enjoy a fragrant rose garden, raised garden beds, and updated exterior lighting. Perfect for entertaining or relaxing, this home offers year-rou
USD 2,598,000
3890 Viggo Way
View photo
House · for sale
USD 1,648,681
USD 686/sq.ft
3890 Viggo Way
Fioli
· 2,400 sq.ft · 4 Bedrooms · 3 Baths · House
· Patio · Equipped kitchen · Parking
Fioli · 2,400 sq.ft · 4 Bedrooms · 3 Baths · House · Patio · Equipped kitchen · Parking
Welcome to Homesite 2, a beautifully designed two-story model home that is move-in ready! This exceptional home features designer upgrades, enhancements and décor, including Almalfi Beech Denim cabinetry and a Bosch appliance package with refrigerator, washer and dryer. Solar is also included for added energy efficiency. Ideally located near top-rated schools and Emerald Glen Park, this home offers both style and convenience. The first floor welcomes you with an entry that flows into a spacious living area, dining room and kitchen. The kitchen features a center island, ample counter space, a walk-in pantry and access to the covered patio. A first-floor bedroom with an adjacent full bathroom provides a comfortable space for guests, while the two-car garage and additional storage offer everyday convenience. Upstairs, the primary suite features a spacious bedroom, a luxurious primary bath with a separate tub and shower, and a walk-in closet. Two additional bedrooms, each with its own walk
USD 1,648,681
328 S Eagle Nest Ln
View photo
Townhouse · for sale
USD 1,425,000
USD 723/sq.ft
328 S Eagle Nest Ln
Fioli
· 1,970 sq.ft · 3 Bedrooms · 2 Baths · Townhouse
· Garden · Fireplace · Equipped kitchen · Parking
Fioli · 1,970 sq.ft · 3 Bedrooms · 2 Baths · Townhouse · Garden · Fireplace · Equipped kitchen · Parking
Beautifully renovated 3 bedroom, 2.5 bath home that lives like a single-family home, located behind the prestigious main gates of Blackhawk Country Club with beautiful views. This move-in-ready home features a completely remodeled interior with new flooring throughout, recessed lighting, beautifully updated bathrooms, new fireplace, and a stunning new kitchen. The luxury kitchen is equipped with high-end appliances, a beverage refrigerator, instant hot water dispenser, and modern finishes perfect for everyday living and entertaining. The private backyard offers a peaceful outdoor retreat with views. Additional upgrades include an attached oversized garage with exterior access, Tesla EV charger, ADT security system, and Google Nest cameras. Enjoy luxury, security, and low-maintenance living in one of the East Bay’s most sought-after gated communities, nearby top-rated schools, shopping, dining, and golf
USD 1,425,000
330 Goldfield Place
View photo
House · for sale
USD 1,598,000
USD 671/sq.ft
330 Goldfield Place
Fioli
· 2,379 sq.ft · 4 Bedrooms · 3 Baths · House
· Patio · Equipped kitchen
Fioli · 2,379 sq.ft · 4 Bedrooms · 3 Baths · House · Patio · Equipped kitchen
Open House Sunday 11/8 1-4pm. Welcome to a modern masterpiece that seamlessly blends elegance & functionality. East facing captivating home, complete with owned solar panels, sets a new standard for sophistication. The gourmet kitchen features floor-to-ceiling cabinets with Carrera marble finishes, top-of-the-line appliances, & ample storage. Engineered hardwood flooring extends throughout, creating a warm atmosphere. High ceilings enhance the open & airy ambiance, while crown molding adds classic charm. Explore four generously sized bedrooms, each offering a sanctuary of comfort with large closets for clutter-free living. Luxuriate in marble baths designed for a spa-like retreat, with the master bath showcasing exquisite fixtures and meticulous craftsmanship. Step into the outdoor European-style patio, a private oasis surrounded by lush greenery. Whether for al fresco dining or quiet evenings, this serene space seamlessly extends your living area. This home is more than a residence; i
USD 1,598,000
1864 Barossa Dr
View photo
House · for sale
USD 1,749,000
USD 742/sq.ft
1864 Barossa Dr
Fioli
· 2,357 sq.ft · 4 Bedrooms · 2 Baths · House
· Garden · Office room · Fireplace · Equipped kitchen
Fioli · 2,357 sq.ft · 4 Bedrooms · 2 Baths · House · Garden · Office room · Fireplace · Equipped kitchen
Welcome to 1864 Barossa Drive, beautifully appointed North-facing San Ramon home offering an inviting blend of comfort, style, and privacy. Thoughtful architectural details include crown molding, fully trimmed window casings with Hunter Douglas blinds, custom closet in master bedroom, inbuilt TV cabinet in family room, tile flooring, and a warm, neutral palette throughout. The well-designed floor plan features formal living and dining rooms, along with a spacious family room anchored by a cozy fireplace and overlooking the serene backyard. The kitchen is designed for both everyday living and entertaining; featuring granite countertops, a center island, and generous workspace. The four-bedroom, 2.5 bath with a spacious office/study in the landing area makes this an ideal home for a young family. Step outside to a private backyard retreat highlighted by mature landscaping and a charming fountain—an ideal setting for relaxing in a sanctuary, birdwatching, dining, and entertaining outdoors
USD 1,749,000
328 S Eagle Nest Ln
View photo
Townhouse · for sale
USD 1,475,000
USD 748/sq.ft
328 S Eagle Nest Ln
Fioli
· 1,970 sq.ft · 3 Bedrooms · 2 Baths · Townhouse
· Garden · Fireplace · Equipped kitchen · Parking
Fioli · 1,970 sq.ft · 3 Bedrooms · 2 Baths · Townhouse · Garden · Fireplace · Equipped kitchen · Parking
Beautifully renovated 3 bedroom, 2.5 bath home that lives like a single-family home, located behind the prestigious main gates of Blackhawk Country Club with beautiful views. This move-in-ready home features a completely remodeled interior with new flooring throughout, recessed lighting, beautifully updated bathrooms, new fireplace, and a stunning new kitchen. The luxury kitchen is equipped with high-end appliances, a beverage refrigerator, instant hot water dispenser, and modern finishes perfect for everyday living and entertaining. The private backyard offers a peaceful outdoor retreat with views. Additional upgrades include an attached oversized garage with exterior access, Tesla EV charger, ADT security system, and Google Nest cameras. Enjoy luxury, security, and low-maintenance living in one of the East Bay’s most sought-after gated communities, nearby top-rated schools, shopping, dining, and golf
USD 1,475,000
104 Macedon Ct
View photo
House · for sale
USD 2,499,000
USD 604/sq.ft
104 Macedon Ct
Fioli
· 4,133 sq.ft · 4 Bedrooms · 3 Baths · House
· Garden · Office room · Fireplace · Equipped kitchen
Fioli · 4,133 sq.ft · 4 Bedrooms · 3 Baths · House · Garden · Office room · Fireplace · Equipped kitchen
Spectacular East facing Windemere residence ideally situated on a premium corner lot, just moments from award-winning schools, parks, and scenic hiking trails. This beautifully appointed home features 4 spacious bedrooms and 3.5 baths, including a highly desirable main-level bedroom with full bath, HUGE Master Bedroom suite plus a private downstairs office and an expansive bonus room ideal for a media room, game room, or additional living space. A grand marble entry, soaring ceilings, abundant natural light, and elegant formal living and dining spaces create an impressive first impression. The bright morning room opens effortlessly to a charming side yard, while the inviting family room with fireplace offers the perfect setting for everyday living and entertaining. At the heart of the home is a beautifully designed chef’s kitchen featuring granite countertops, designer backsplash, generous center island with breakfast bar, large pantry, stainless steel appliances, and ample cabinetry.
USD 2,499,000
4035 Lilac Ridge Rd
View photo
House · for sale
USD 2,395,000
USD 762/sq.ft
4035 Lilac Ridge Rd
Fioli
· 3,143 sq.ft · 5 Bedrooms · 4 Baths · House
· Garden · Fireplace · Equipped kitchen · Air conditioning · Swimming pool
Fioli · 3,143 sq.ft · 5 Bedrooms · 4 Baths · House · Garden · Fireplace · Equipped kitchen · Air conditioning · Swimming pool
Stunning North-Facing Home with Spacious Sunny Yard. Backing to Open Space in The Bridges golf neighborhood. Bright living room has soaring ceiling and fireplace. 3150 sqft on large lot over 11K sqft. 5 bedrooms and 4 ½ bathrooms. 2 bedroom suites on main level. Primary bedroom upstairs with spa-like bathroom boasting jetted tub and walk-in closet. Kitchen has granite slab counters, 2 sinks, wine cooler, powerful exhaust hood above 5 burner stove, and large island. The kitchen space opens to family room and also eating area with French doors to yard. Flagstone courtyard, two gas fireplaces, dual zone heat and AC, central vac, and other fine amenities. Washer/dryer included. Play structure included. Refrigerator and wine cooler included. HOA dues only $40 per month including pool, tennis, occasional social events and more. Near the main park with play structures, tennis court, basketball, baseball and soccer
USD 2,395,000

Get email alerts

Don't miss out: be the first to know about new properties

The alert was correctly created

On subscribing you accept the conditions of use and the privacy policy
Alert
Receive new ads in your inbox
Save this search
Receive alerts for new listings

We'll send you an email when we have new properties for: "Houses for sale in Fioli"

The alert was correctly created

Easthampton, San Ramon city Central Contra Costa CCD Contra Costa County California
Dougherty Valley
Get email alerts and be the first to see new listings
Required field
On subscribing I accept the terms of the privacy policy
Perfect! You'll soon start receiving new listings via email
Alert
Receive an email when we have new ads for Houses for sale in Fioli
Save this search
Filters

Bedrooms

Size (sq.ft)

sq.ft
sq.ft

Price

USD
USD

Property type

Bathrooms

Clear all filters
Receive notifications when new entries are published.